Persimmon Homes Logo Navbar

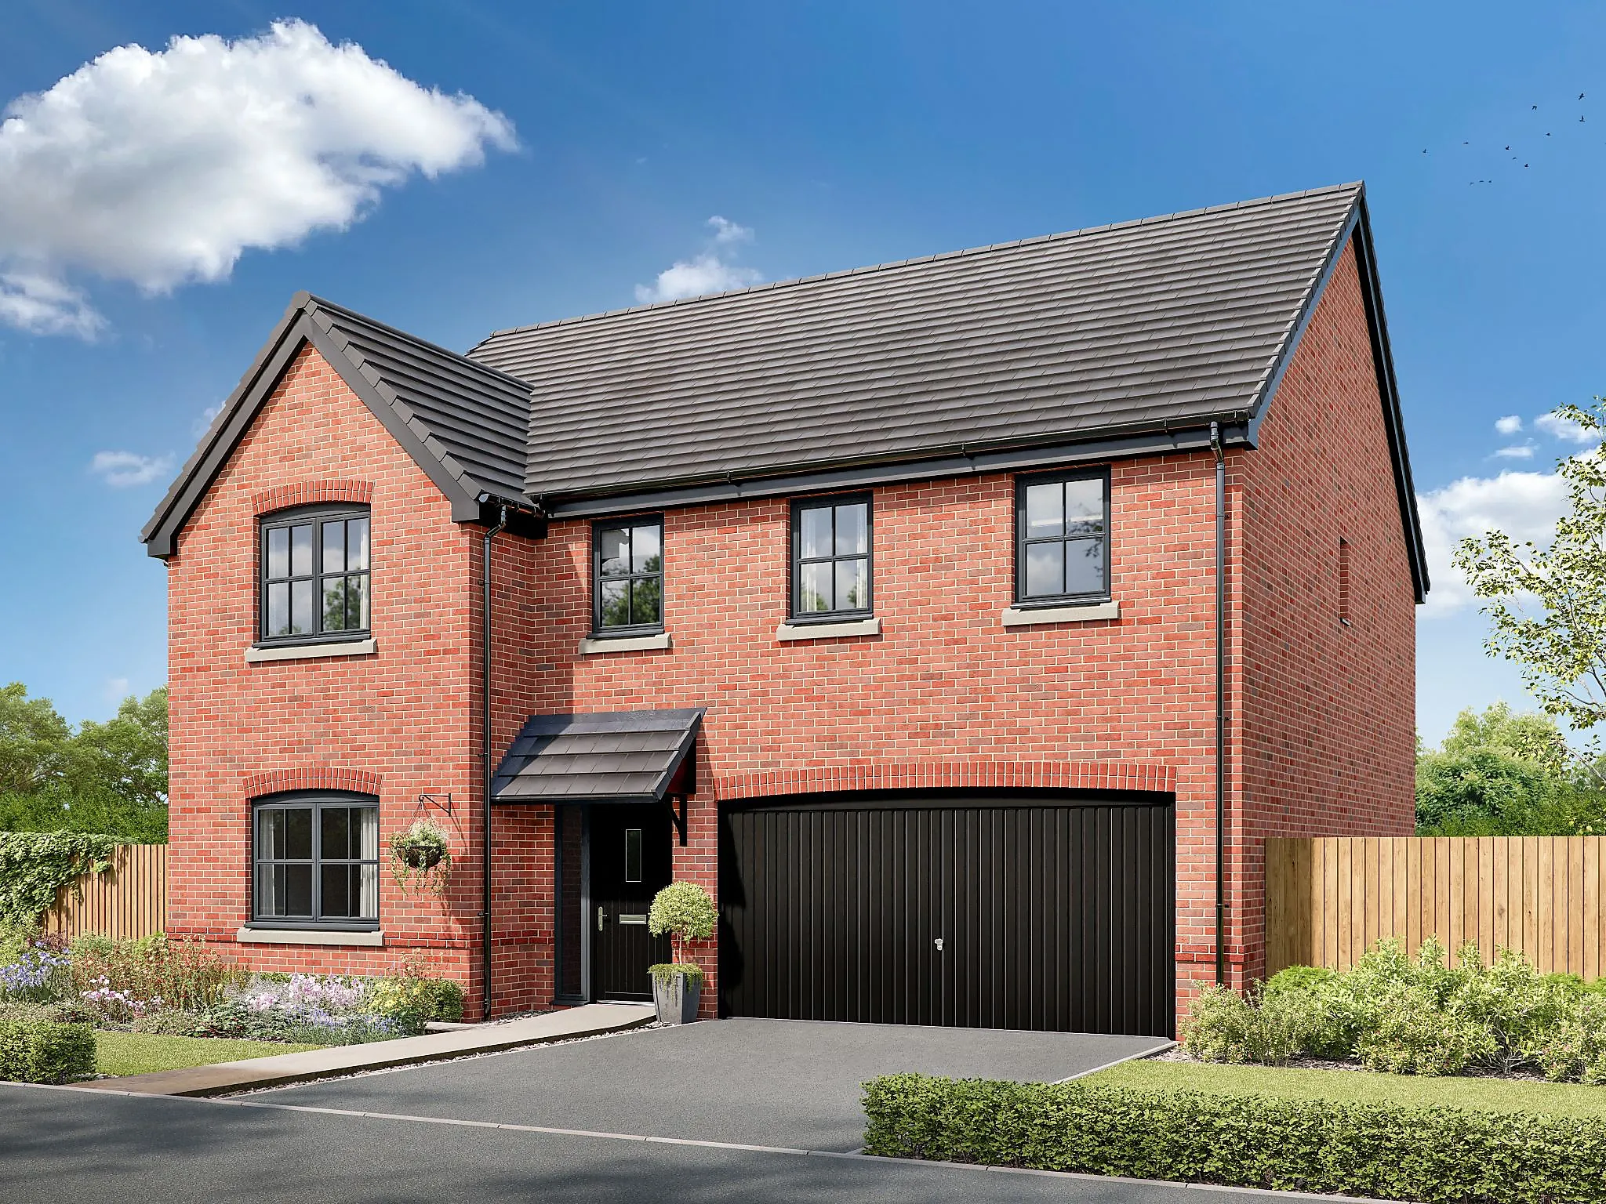
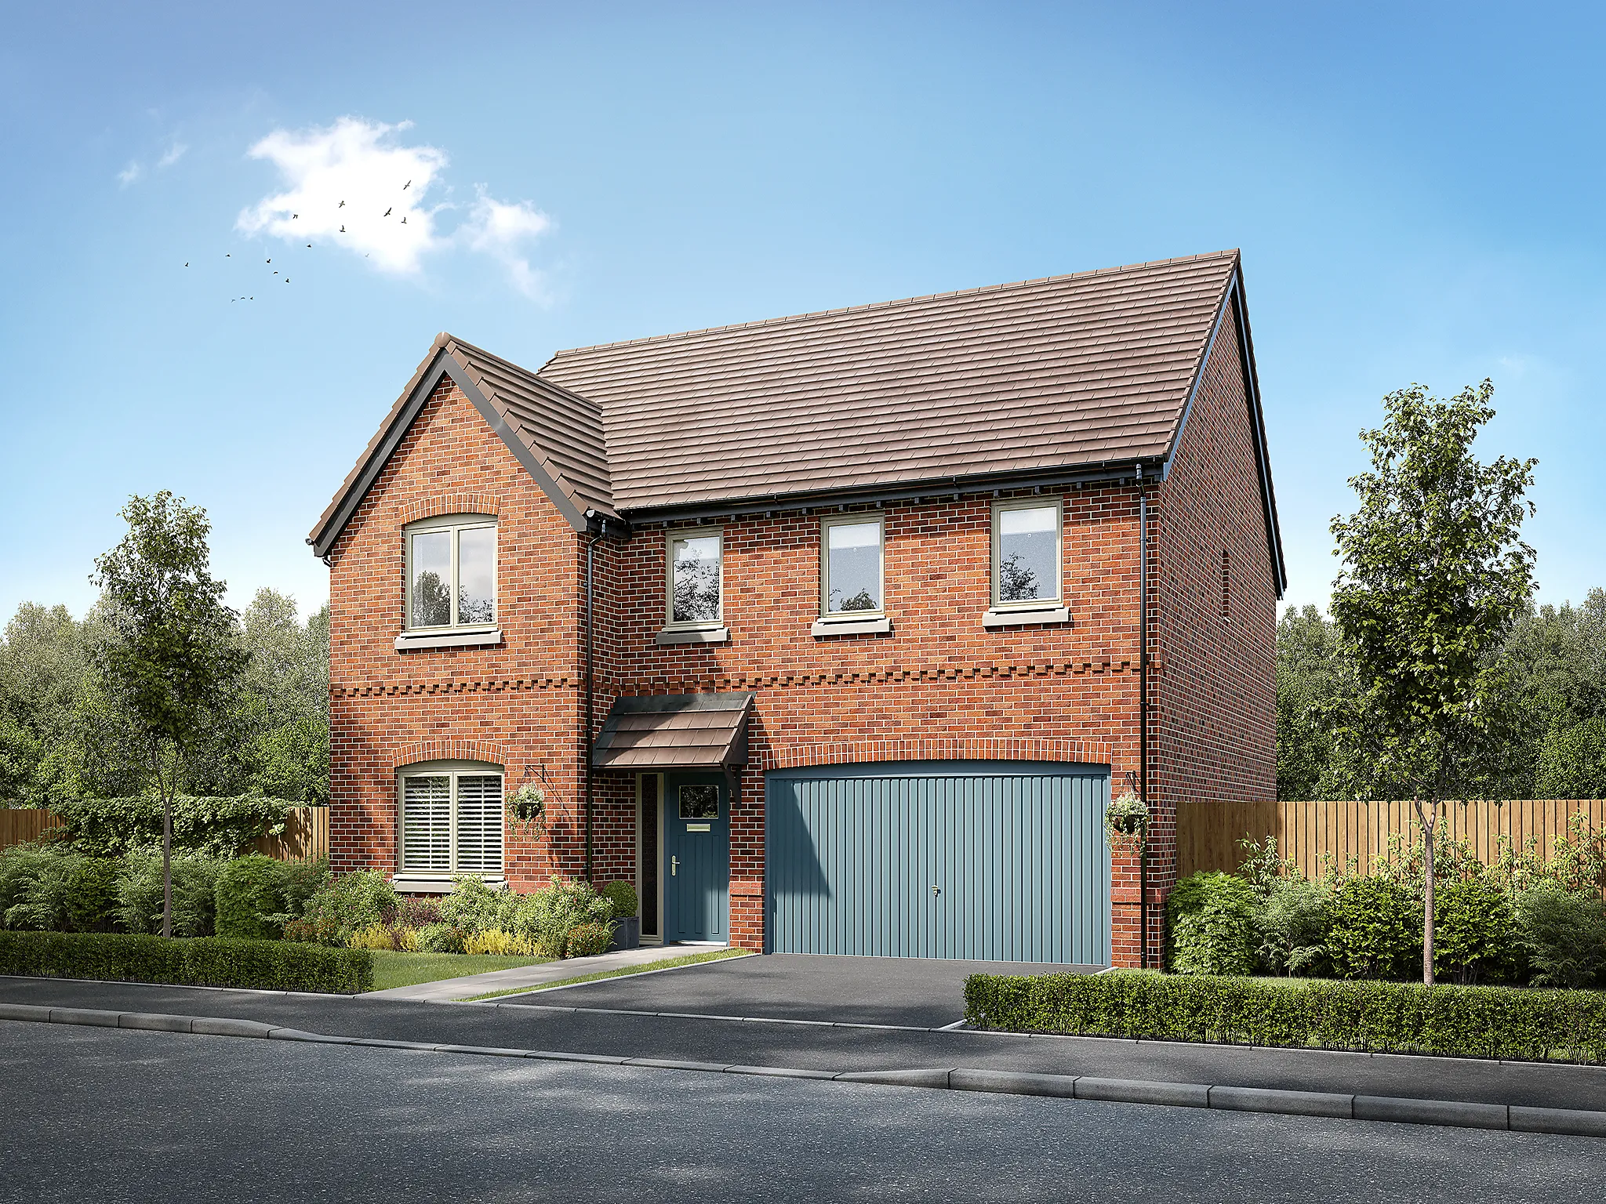
The Broadhaven - 5 bedroom premium new build home - Plot 5

Premium new build home for sale: Hill Top View, Greville Way, Melton Mowbray, Leicestershire, LE13 0RS

Price £564,995

12. Broadhaven Web
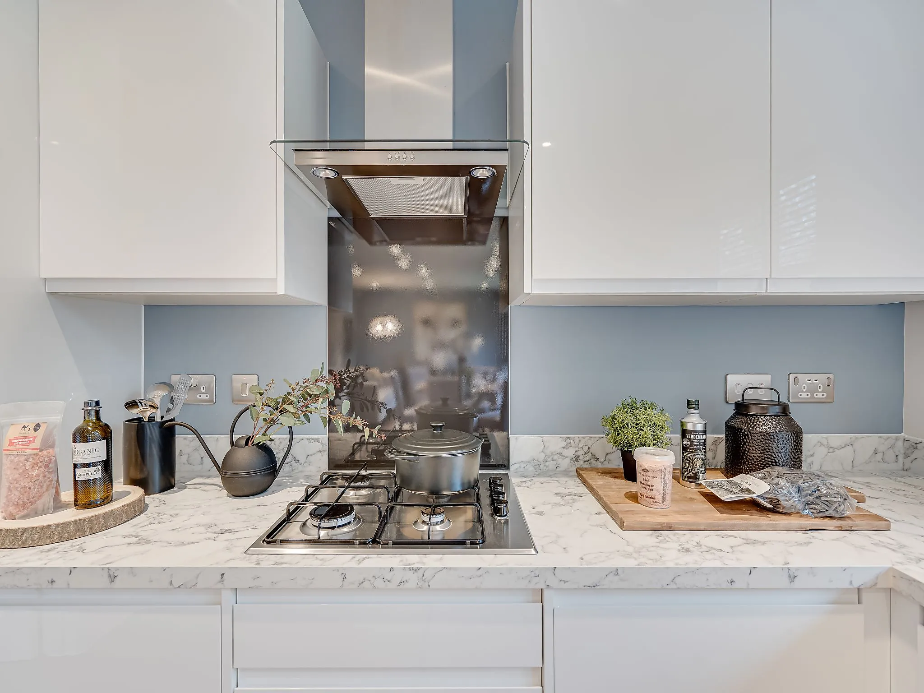
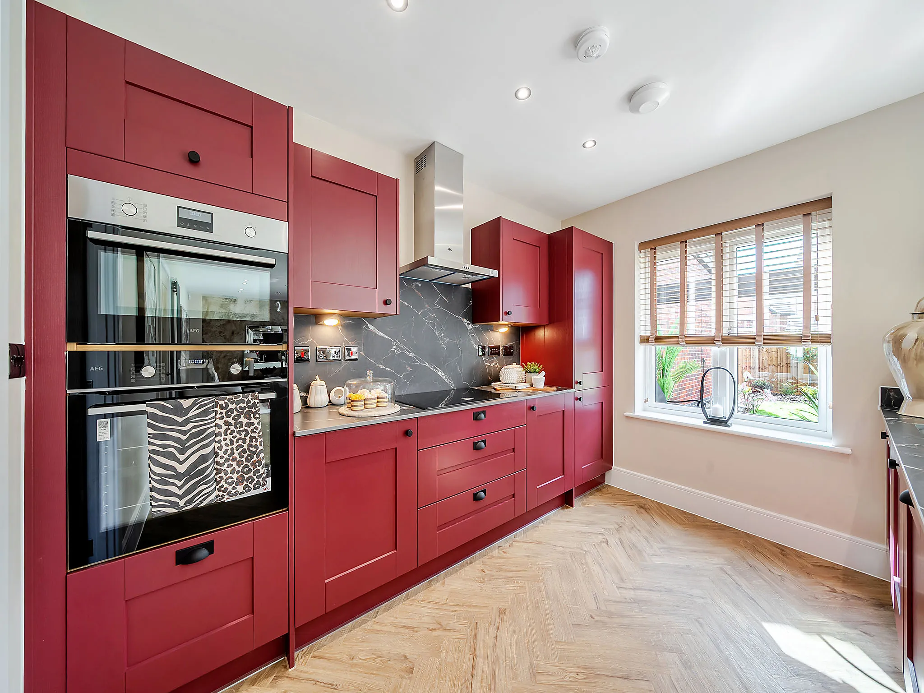
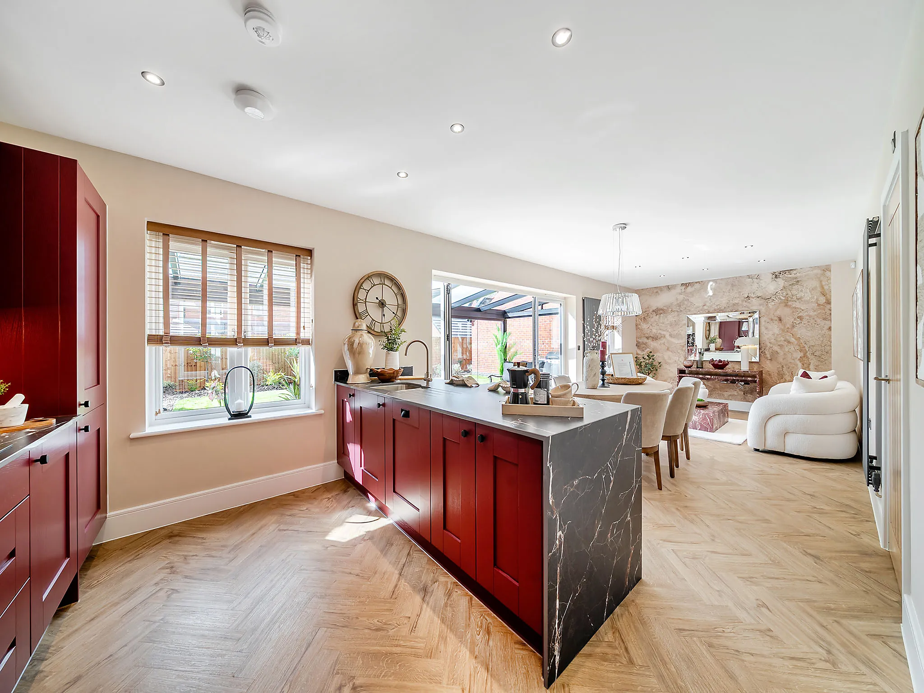
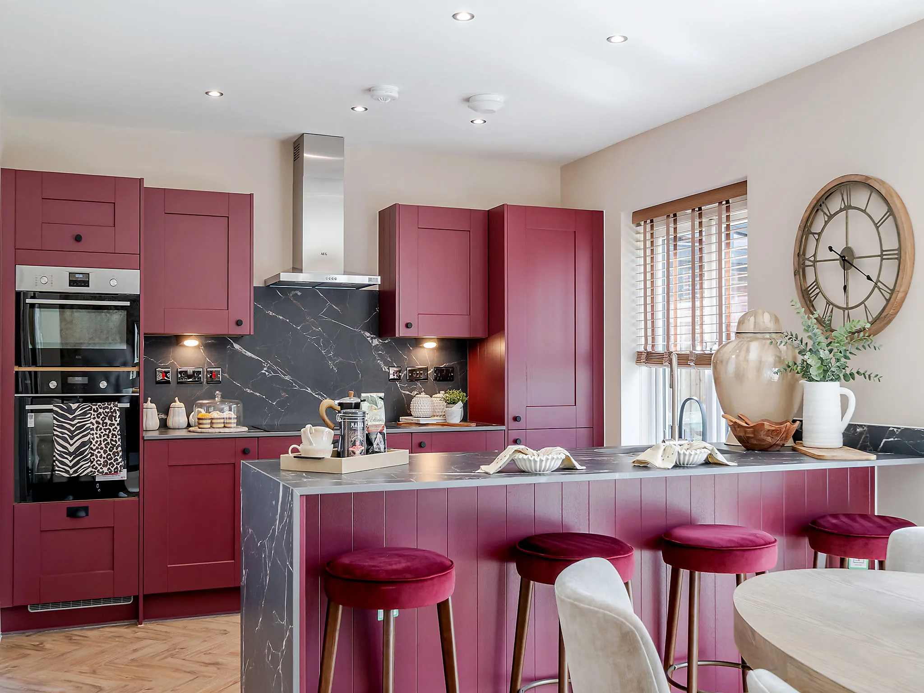
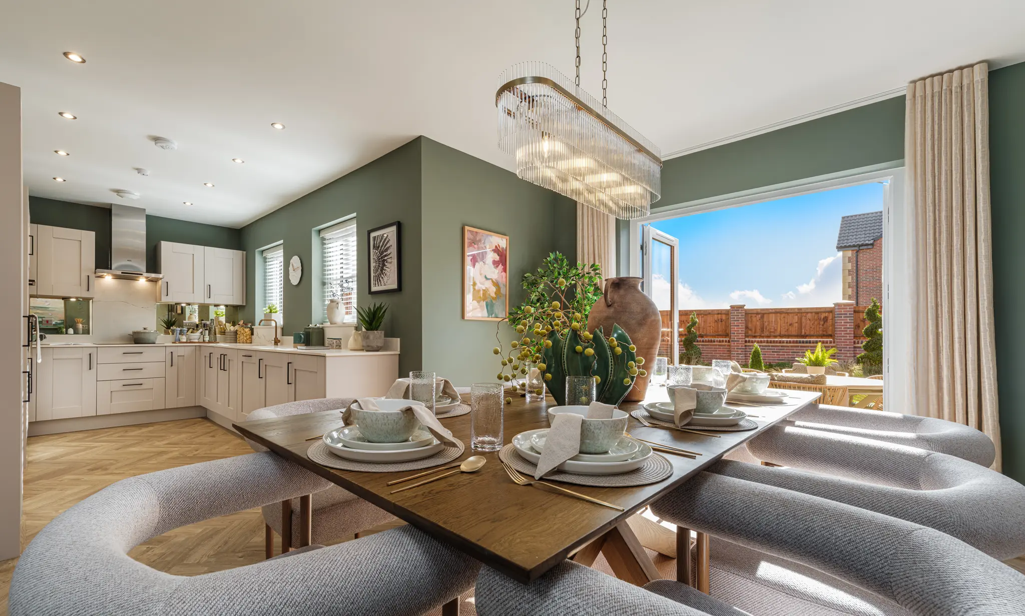
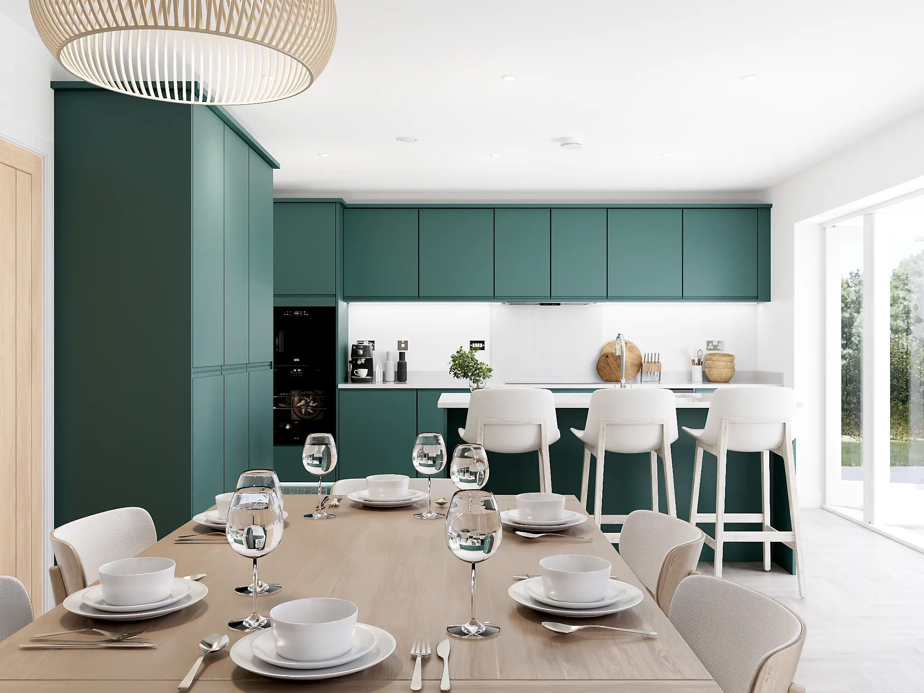
Kitchen with green cabinets, white island and stools
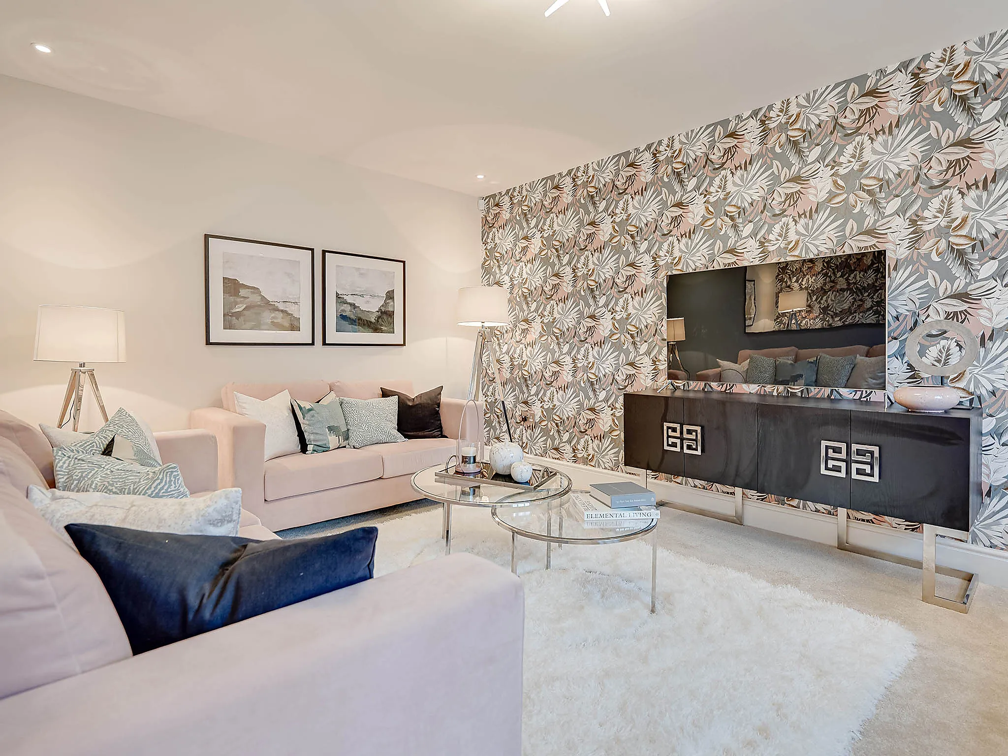
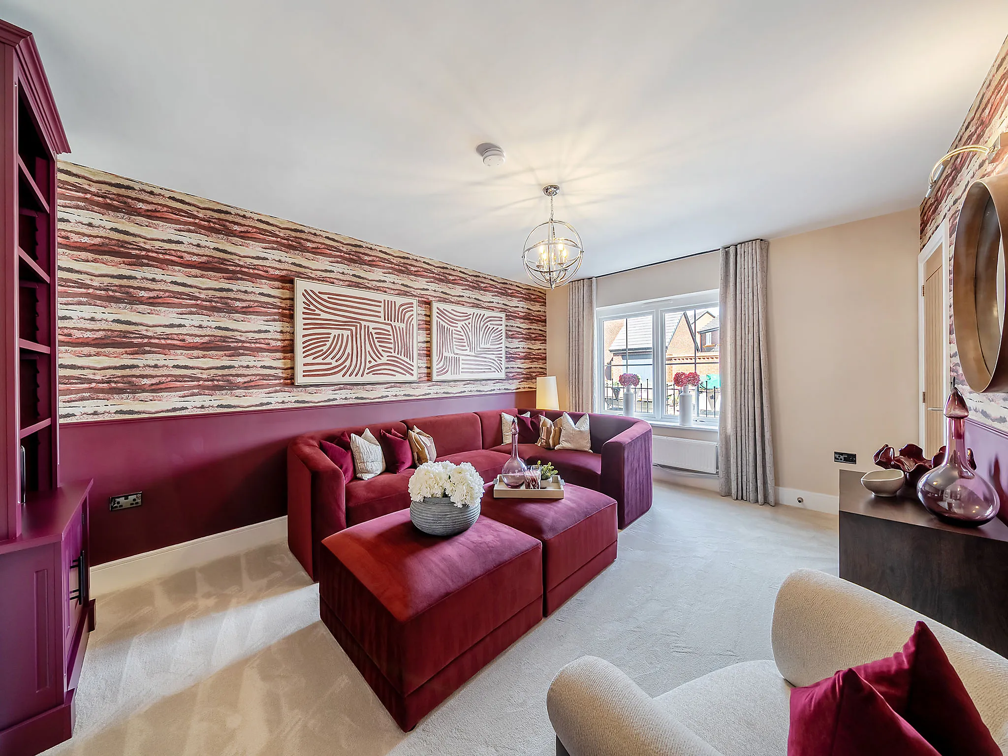
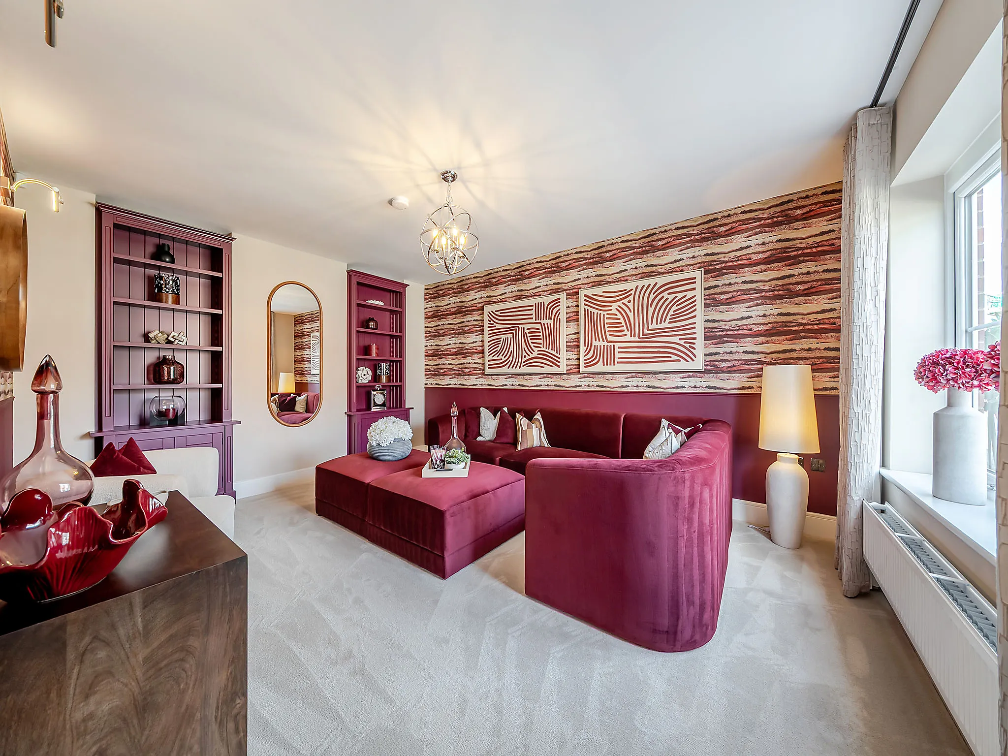
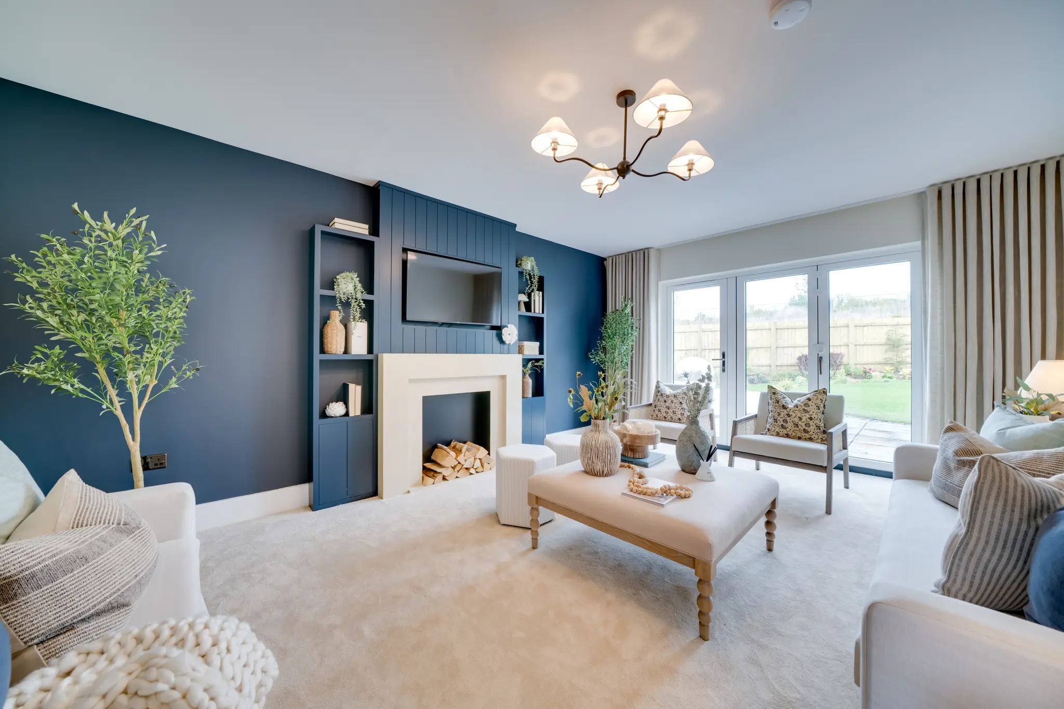
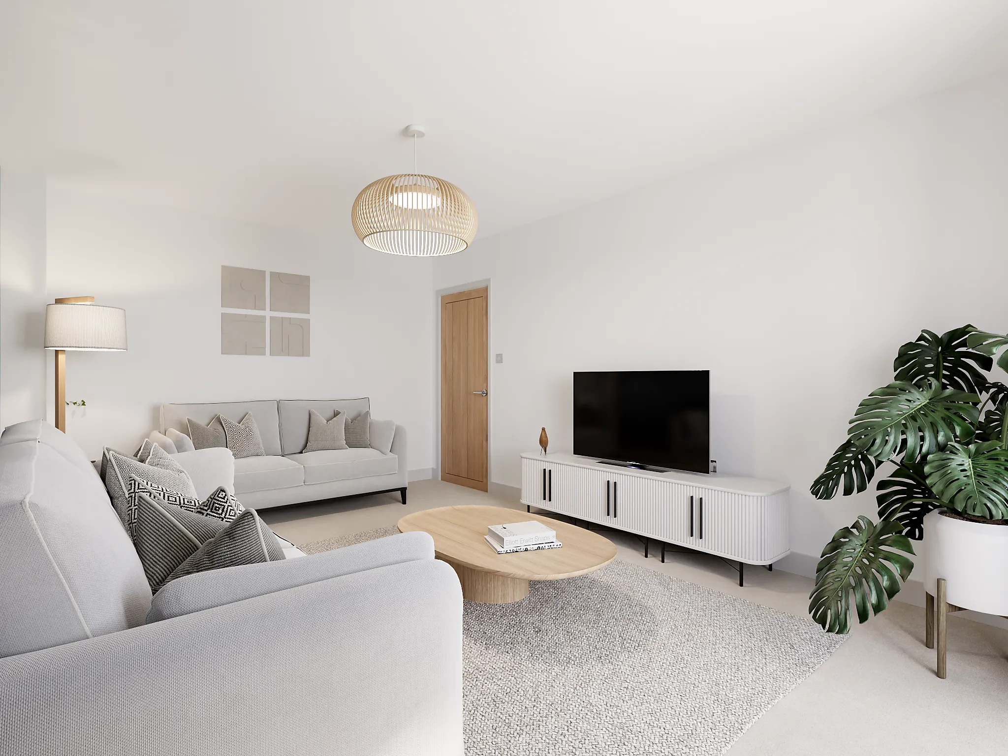
Living room with two light grey sofas, wooden coffee table, TV unit
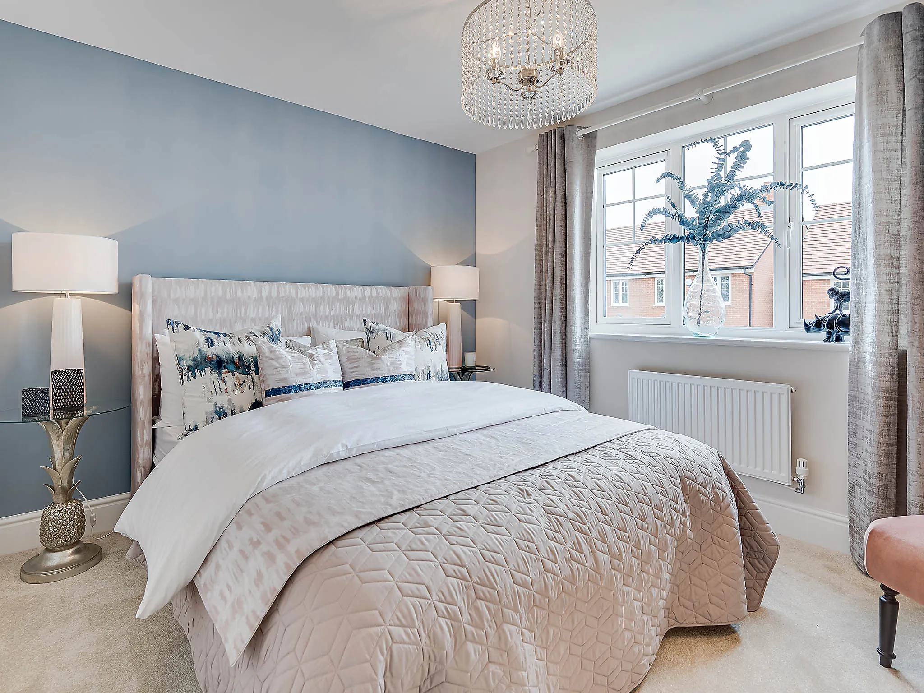
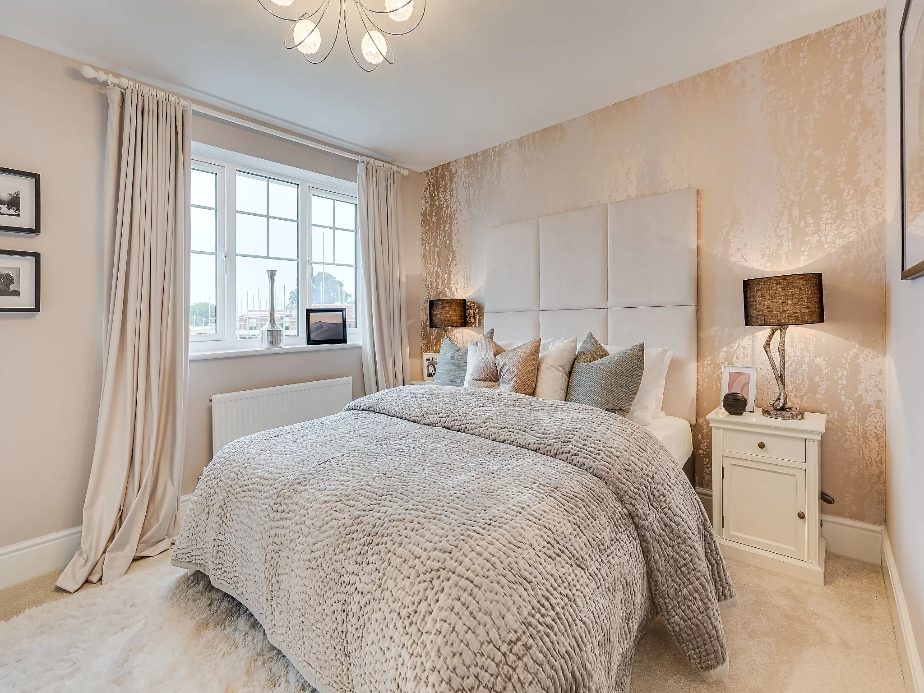
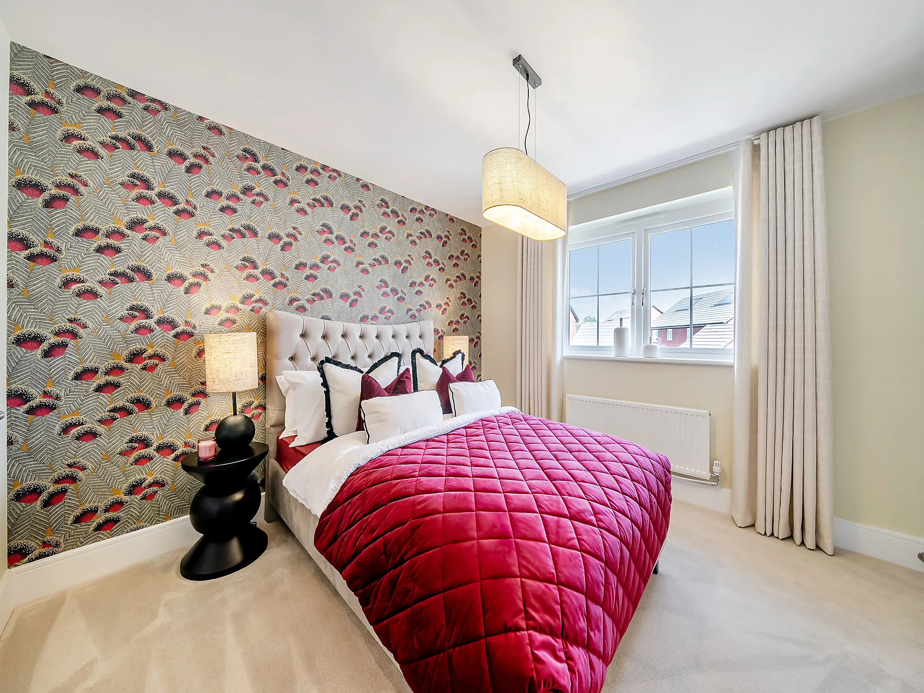
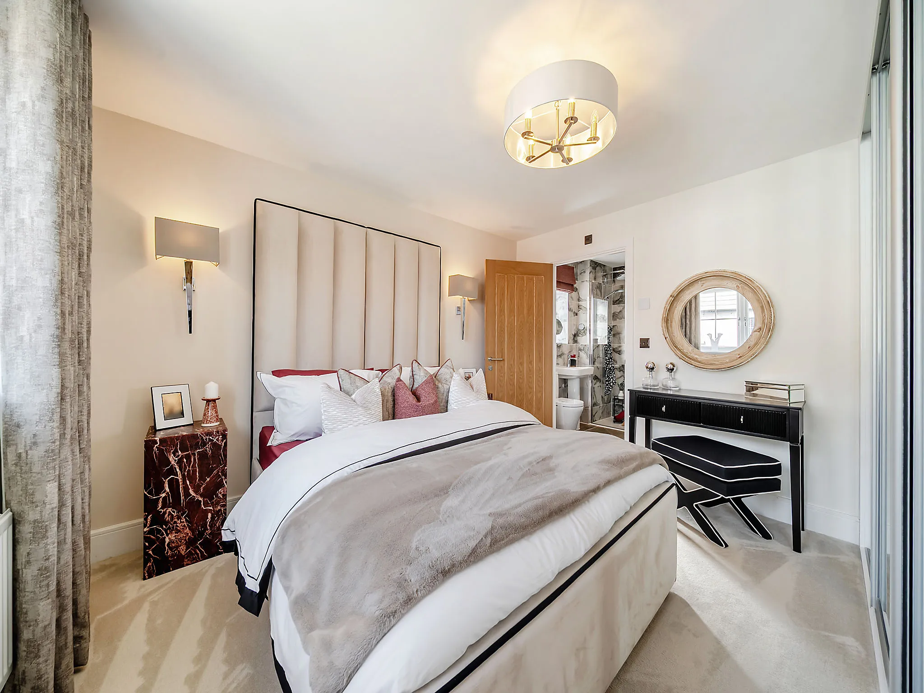
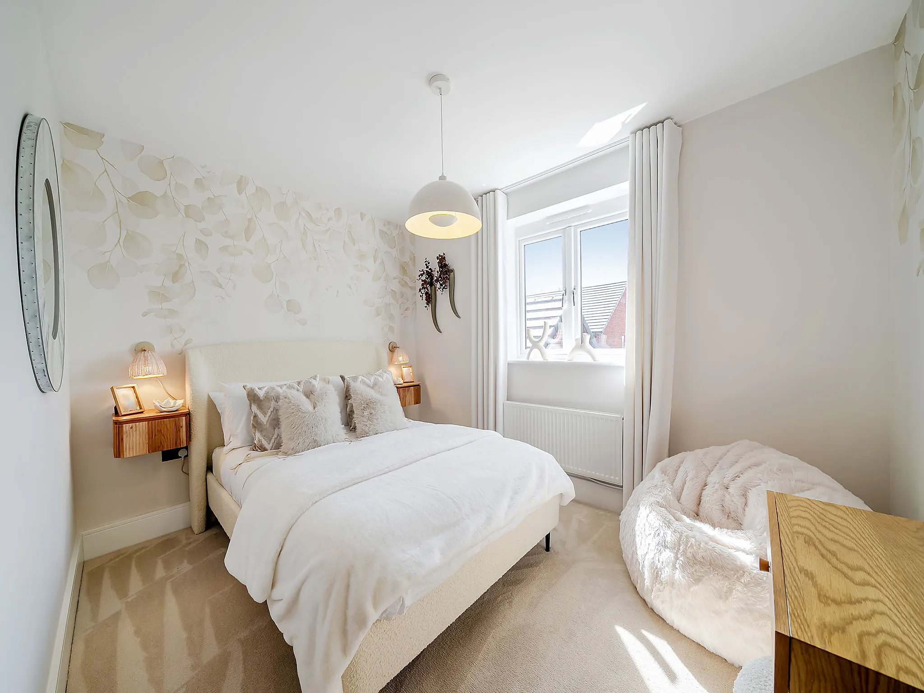
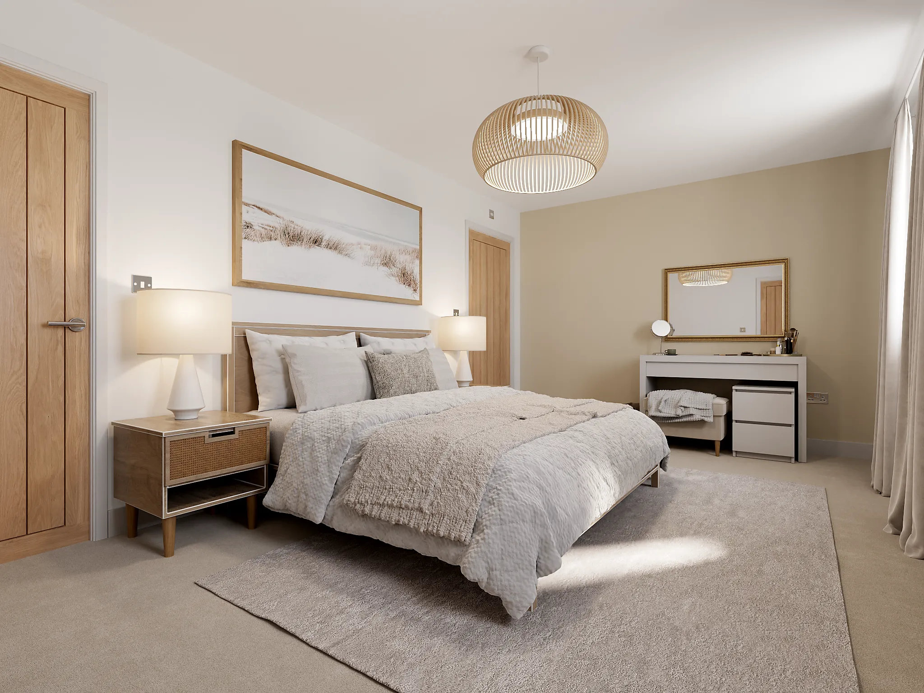
Bedroom with neutral tones, double bed with cosy bedding, wooden side tables, lamps
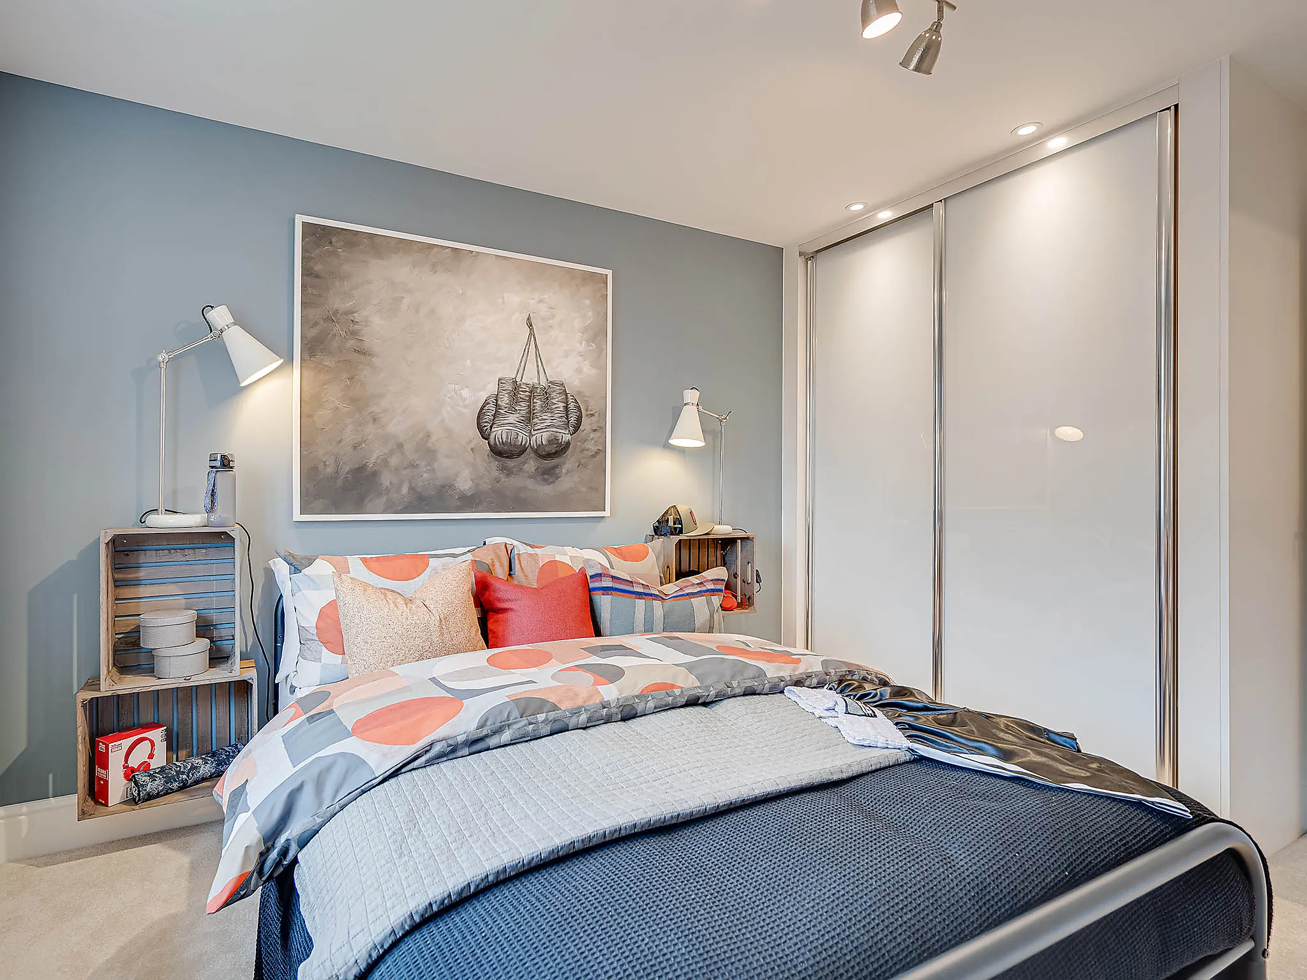
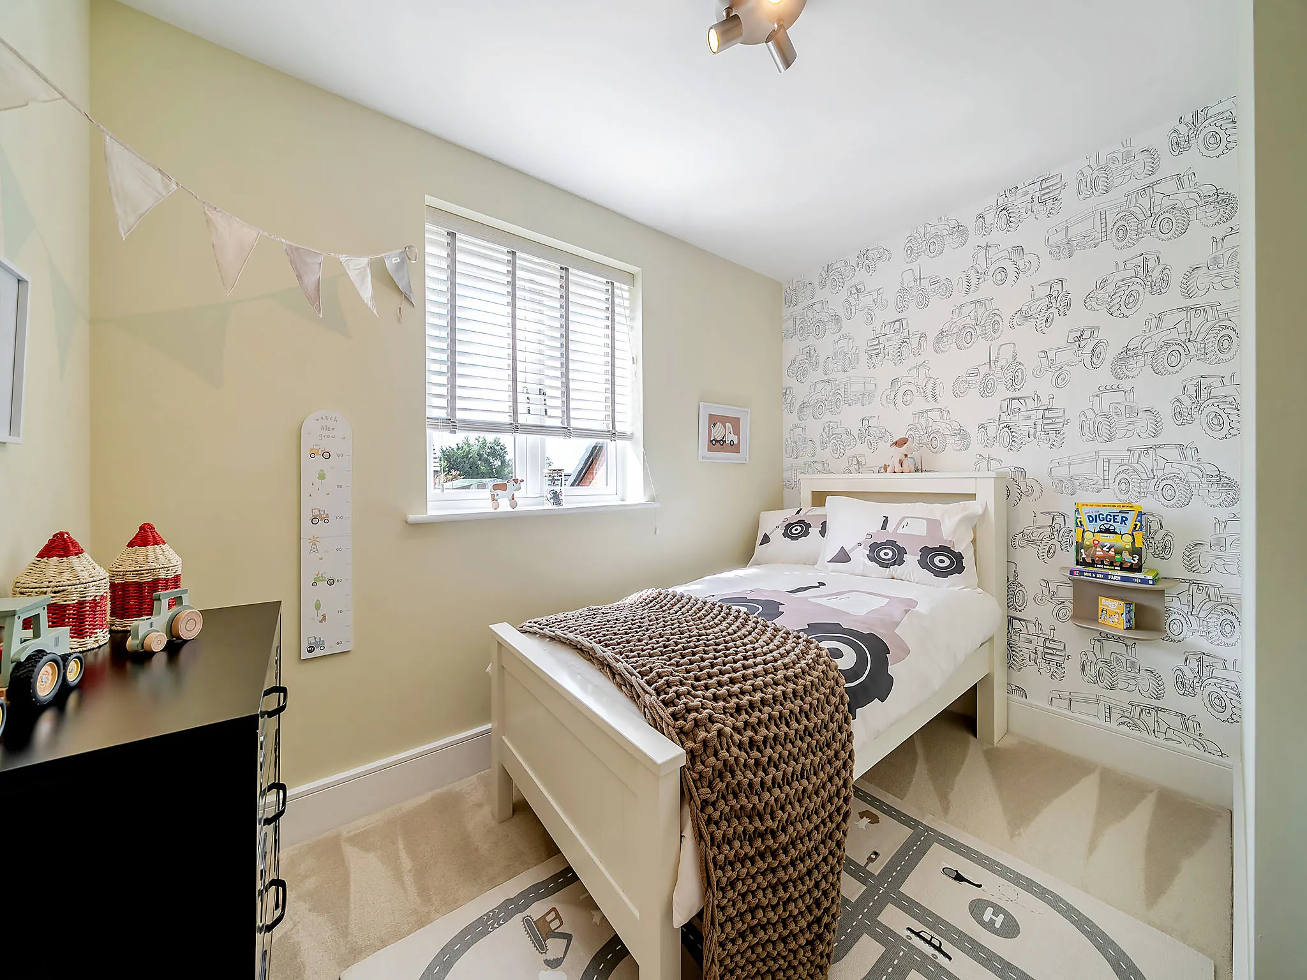
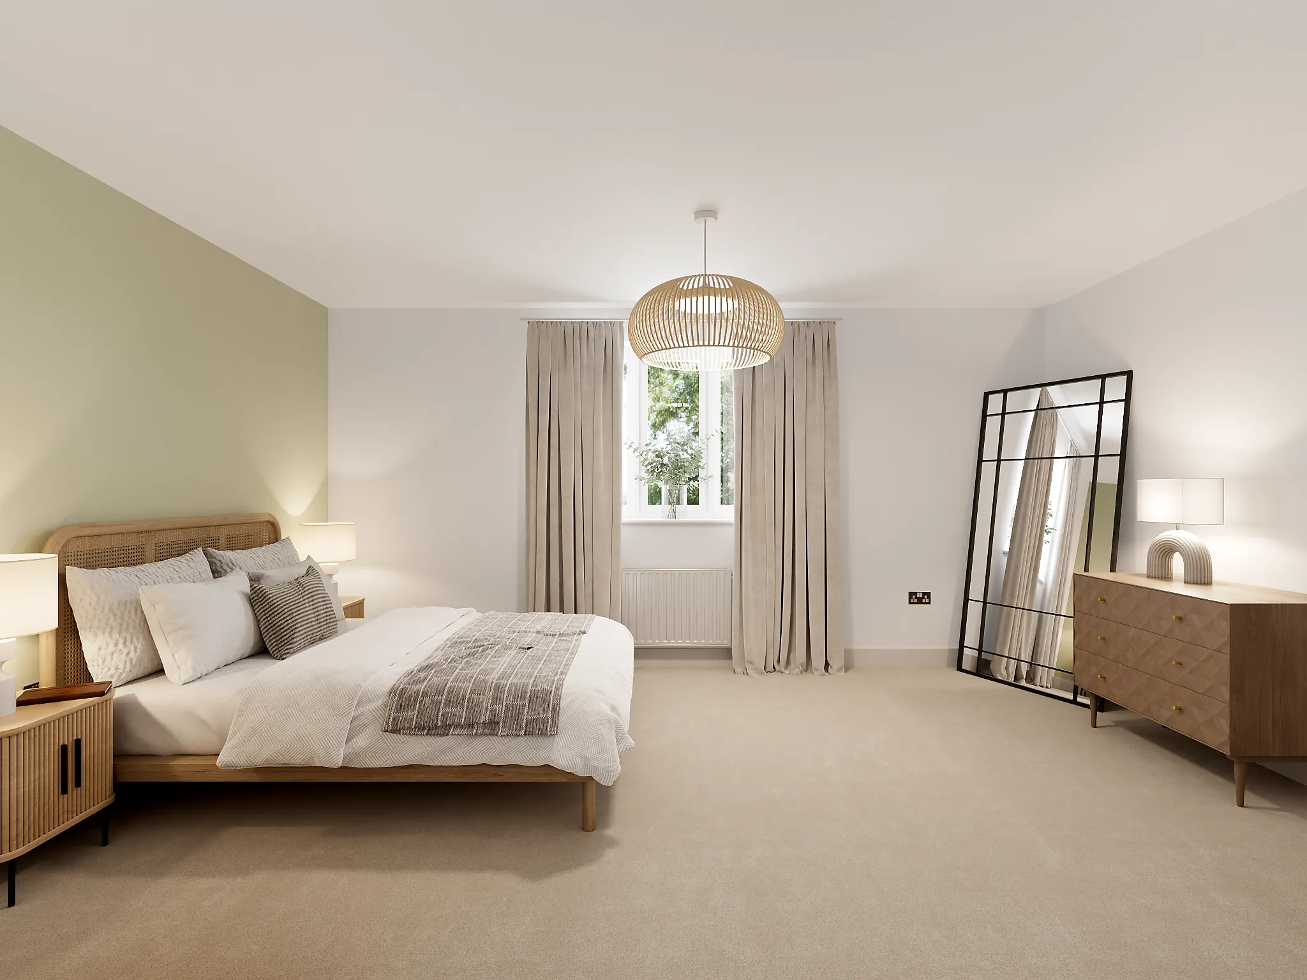
Bedroom with green accent wall, wooden bed, neutral bedding, large mirror
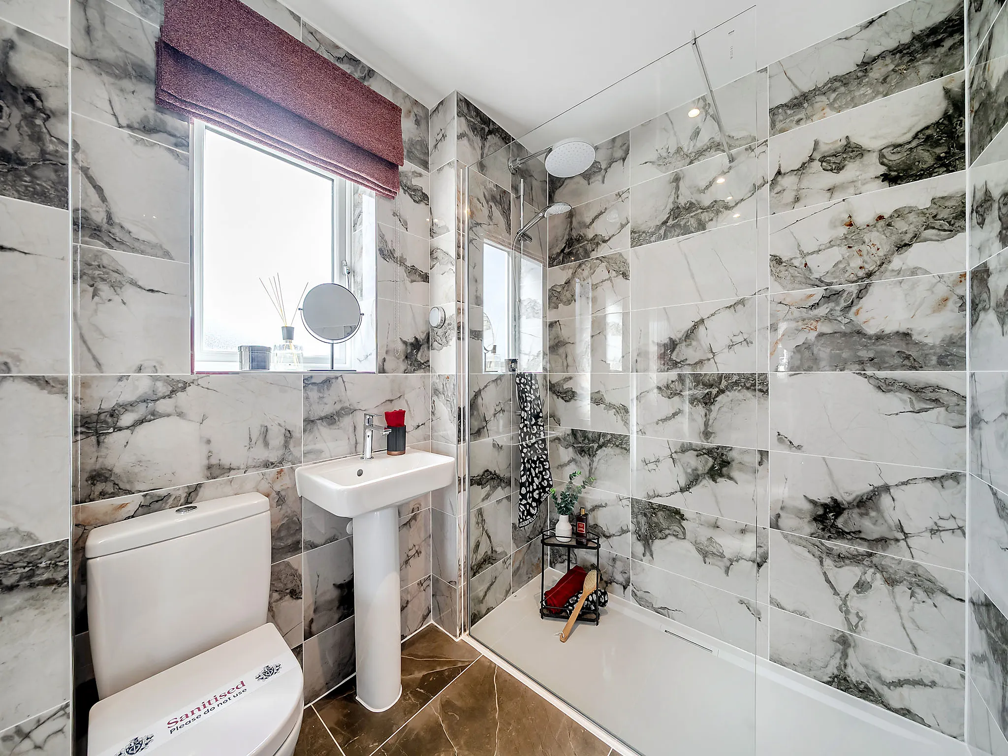
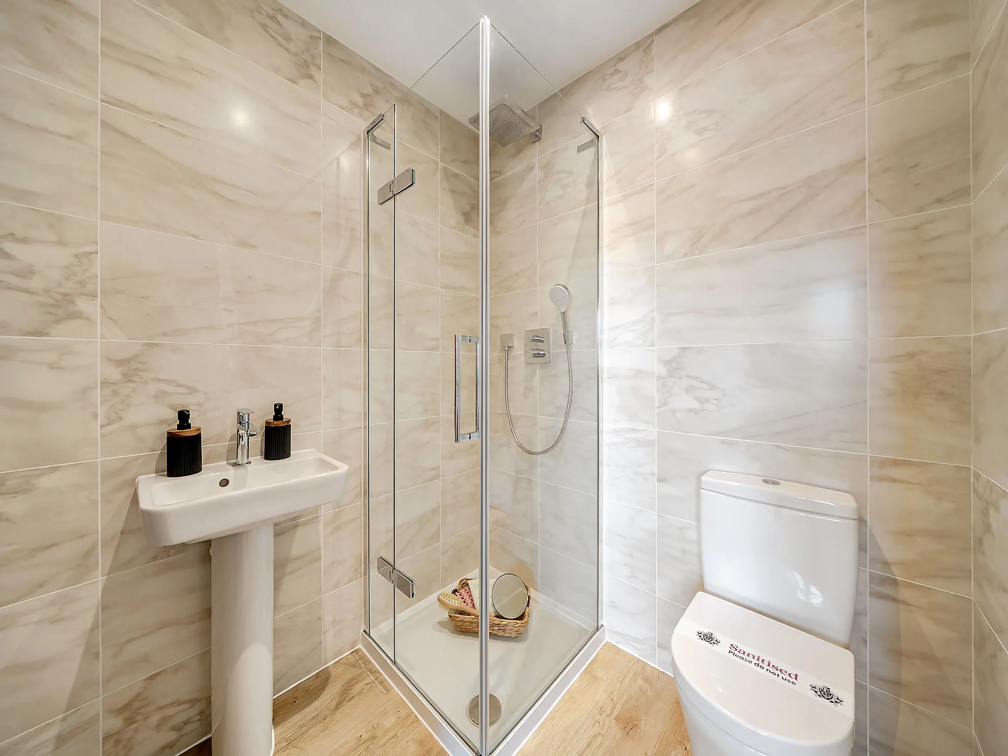
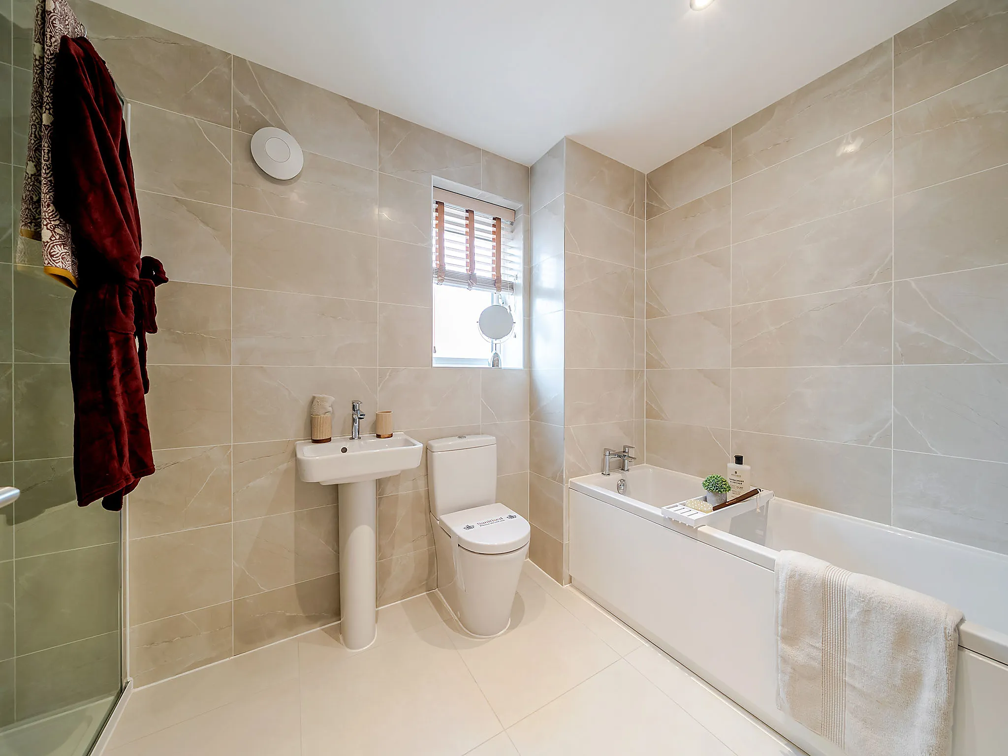
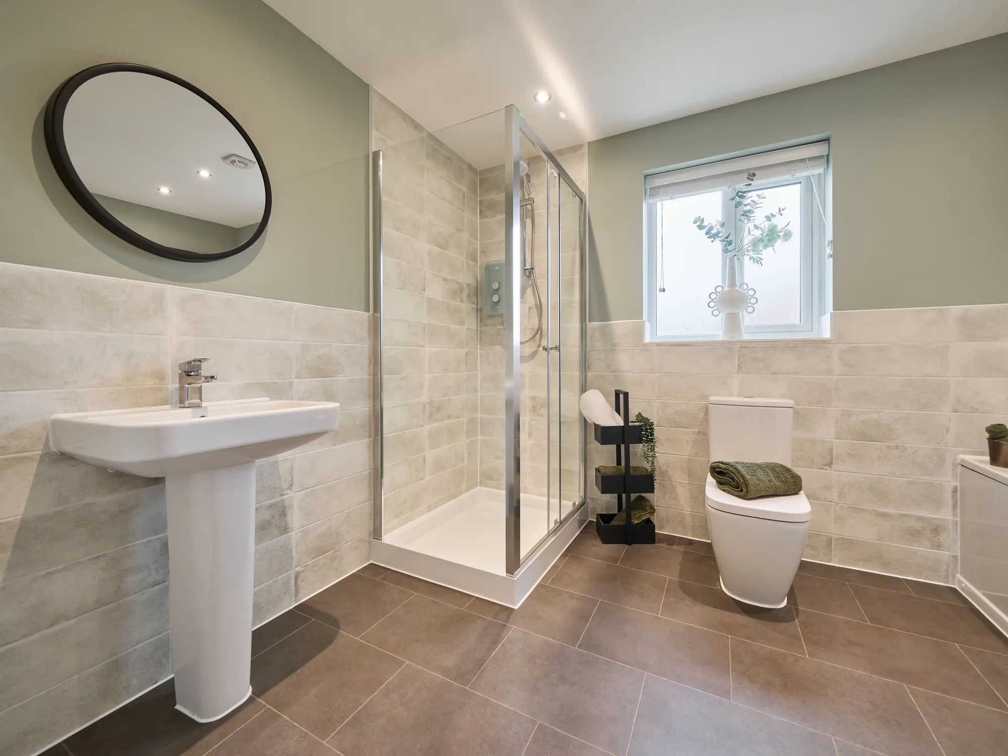
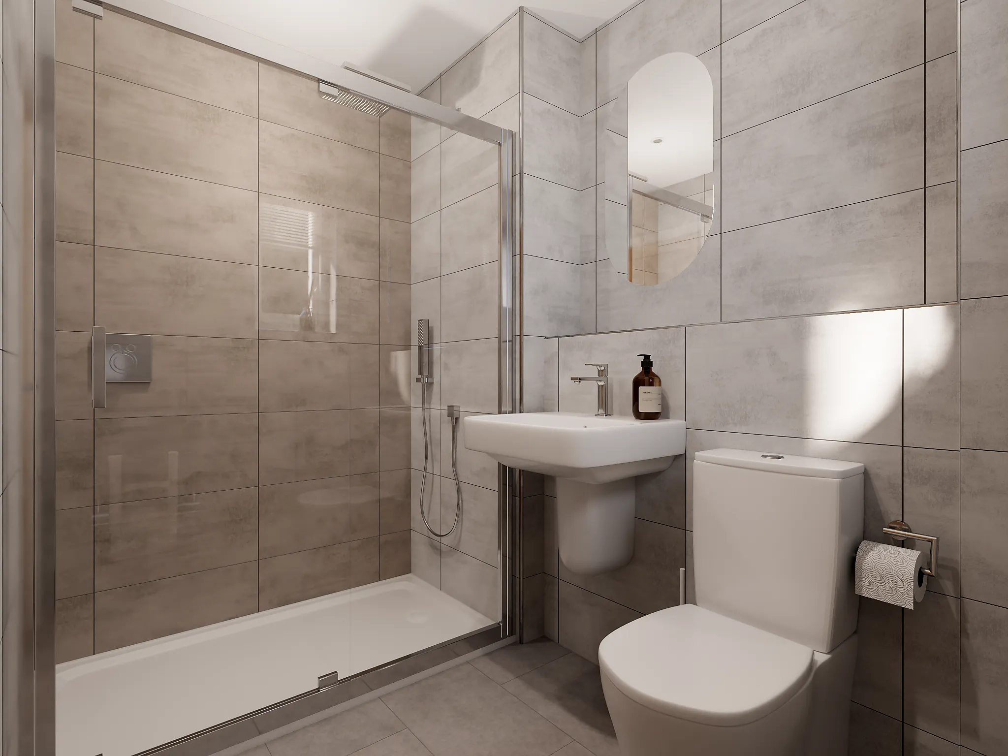
Bathroom with grey tiled walls, glass shower enclosure, white toilet and sink
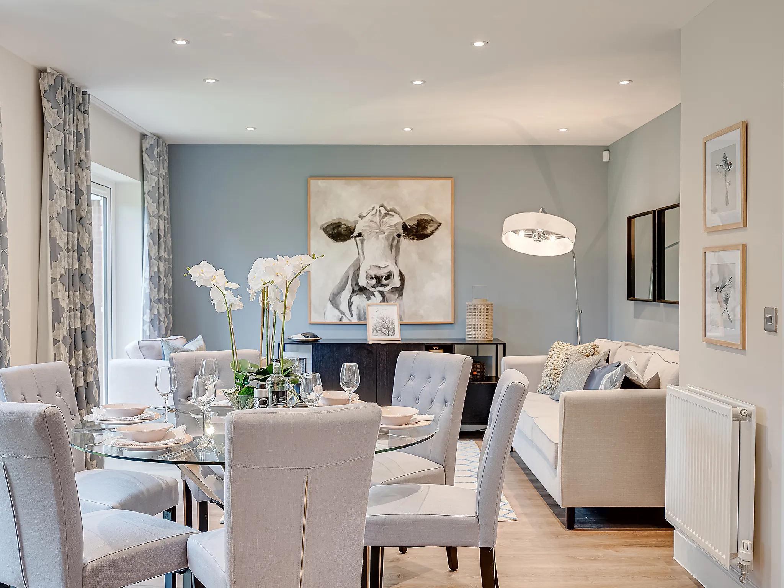
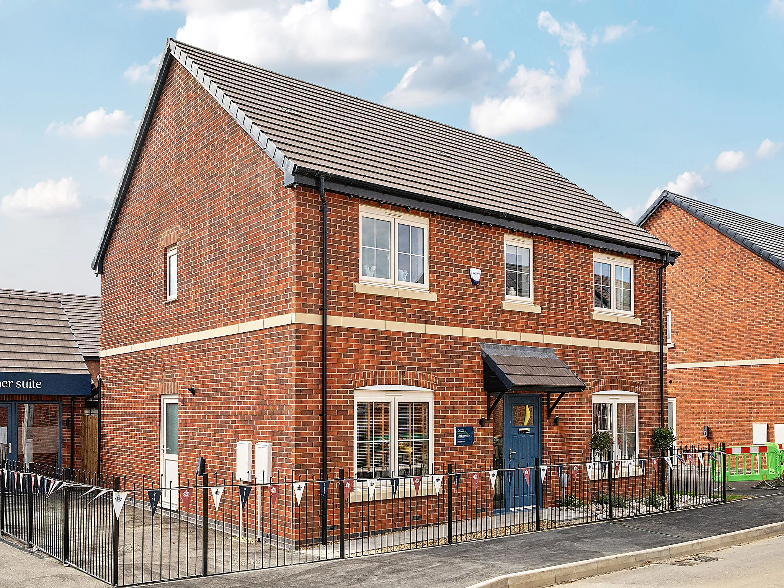
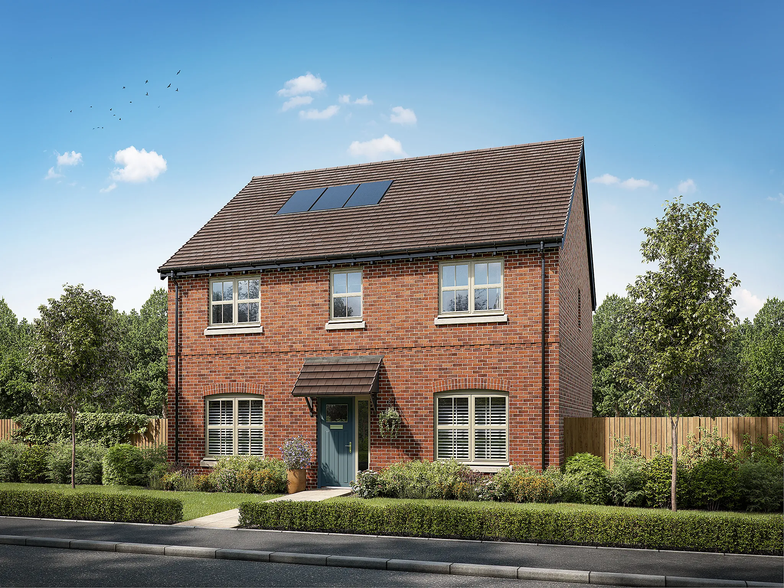
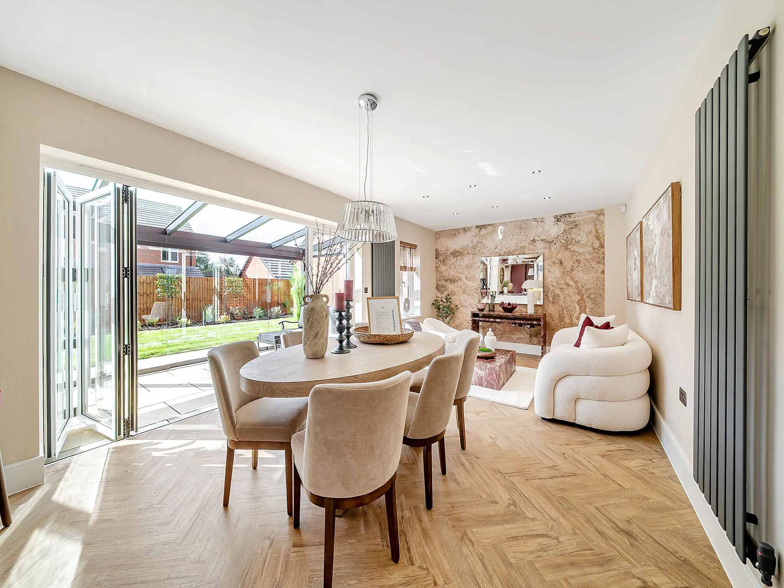
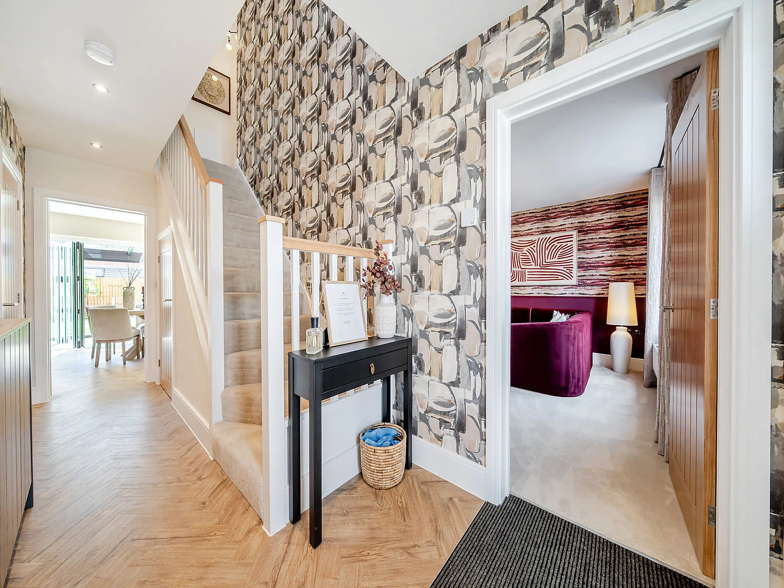
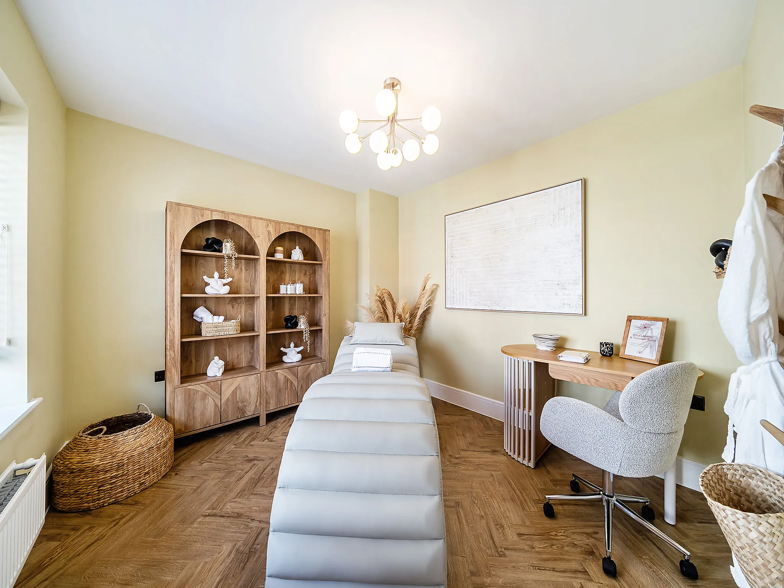
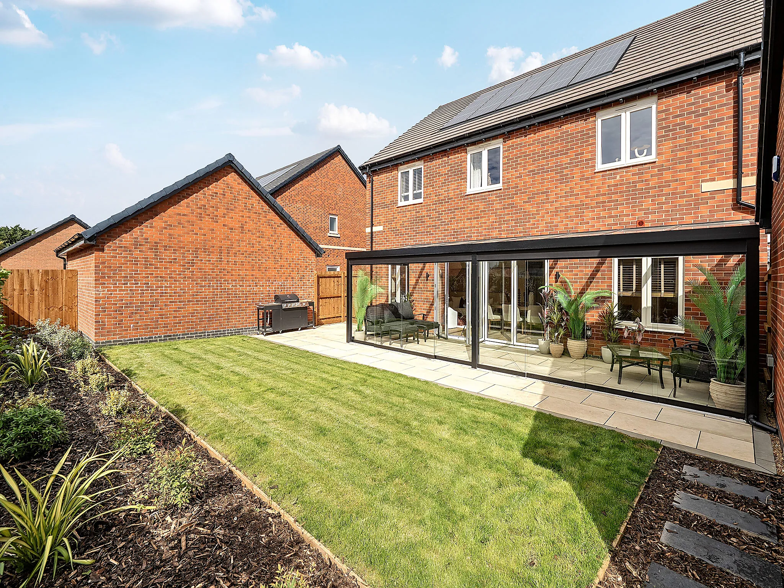
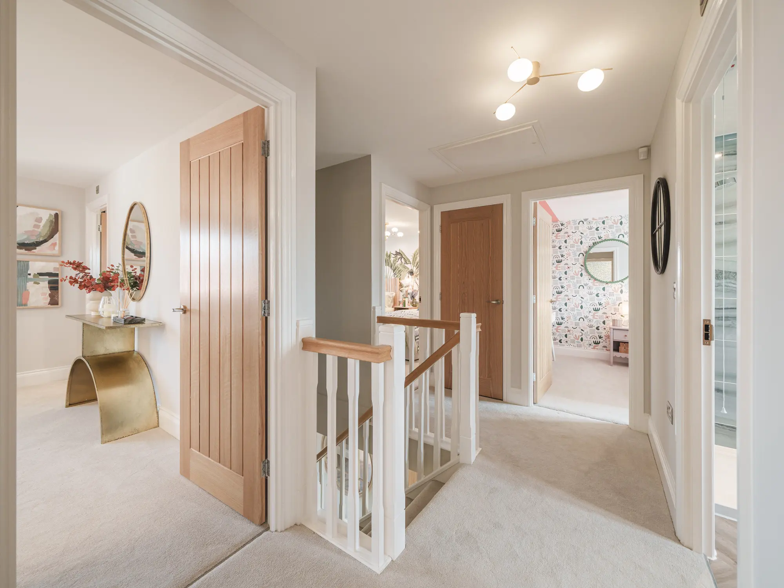
This impressive home opens into a bright and welcoming kitchen/dining/family area, enhanced by bi-fold doors that create the perfect indoor/outdoor balance. The addition of an integrated double garage offers extra convenience without compromising space. Upstairs, five generously sized bedrooms are complemented by two en suites, a family bathroom and a private dressing room to the main bedroom, making this a home that’s as luxurious as it is practical.
  • 5 Bedroom detached house
  • Bedroom 1 with en suite and dressing room
  • Handy double garage
  • Open plan kitchen/dining/snug with garden access
Get in touch


Our marketing suite is now:

Closed

Some images are used for illustrative purposes only and may include optional upgrades, subject to availability and at additional cost.

Rated 4.5 out of 5 based on thousands of customer reviews on Trustpilot.

Read independent reviews about our homes and customer experience on Trustpilot.

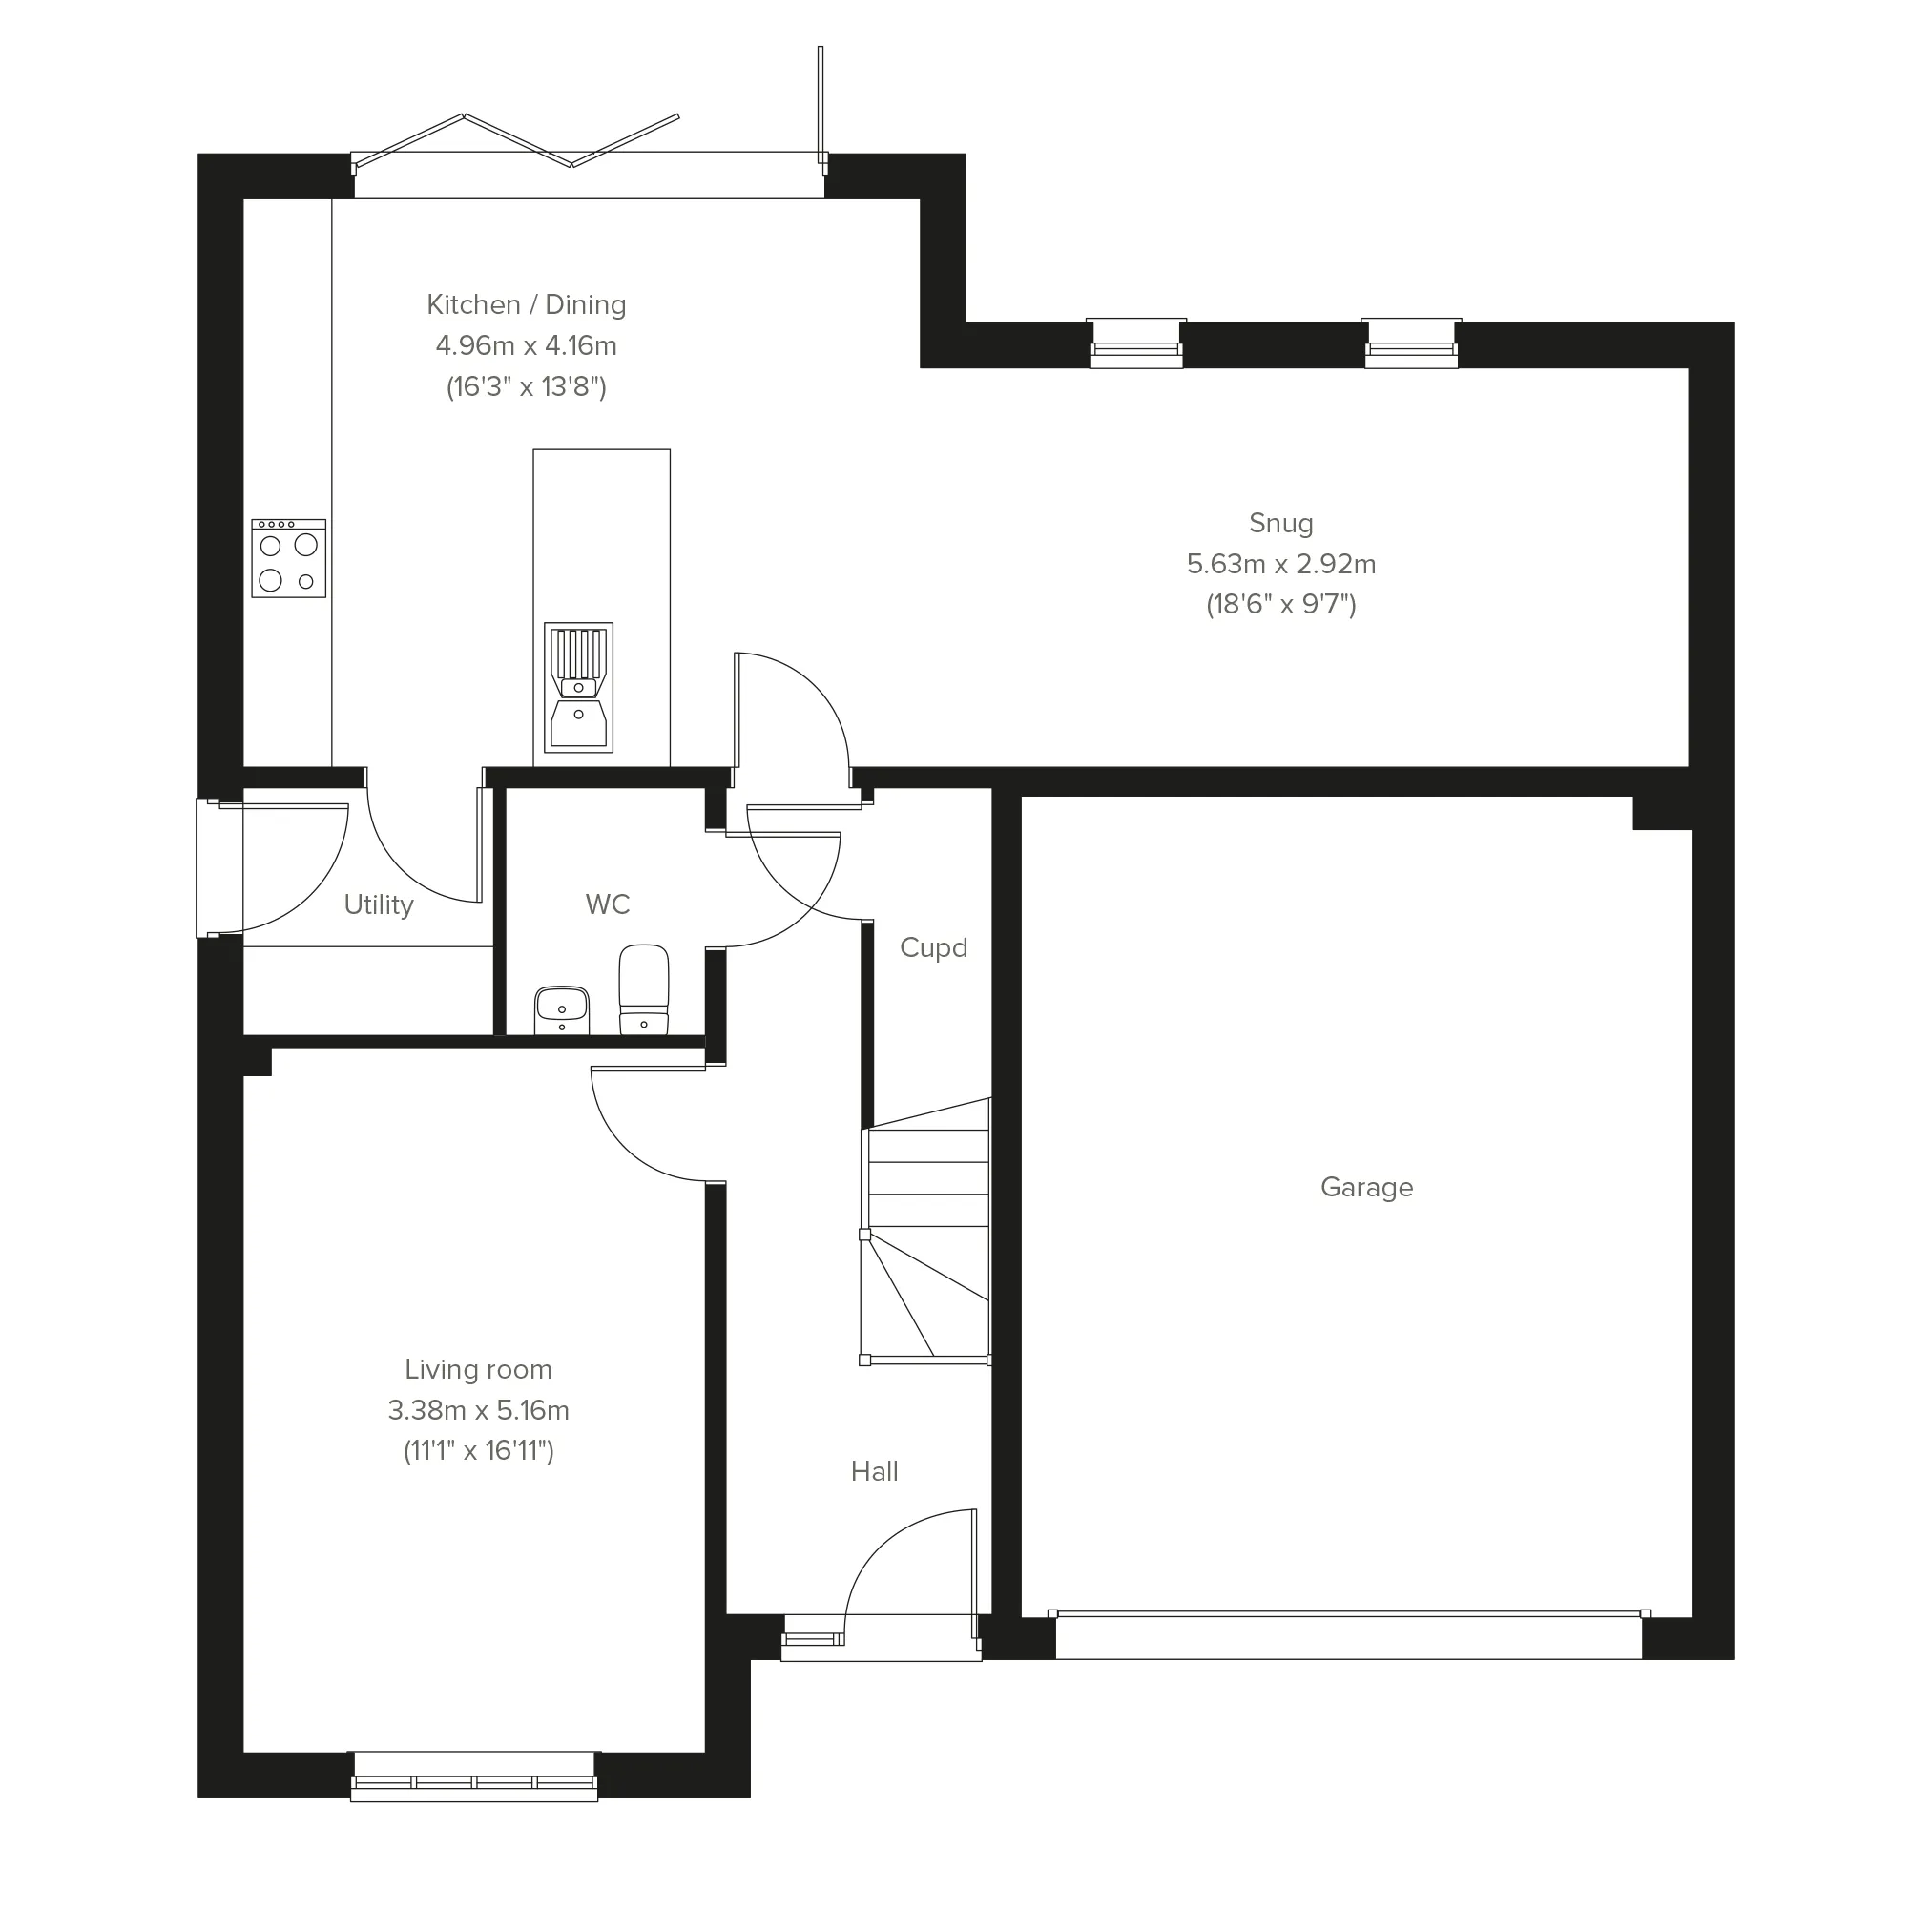
Floor plan for The Broadhaven - Plot 5

Select Floor

Broadhaven GF Web

ground dimensions

Kitchen/Dining room: 4.96m x 4.16m [16' 3" x 13' 8"]

Snug: 5.63m x 2.92m [18' 6" x 9' 7"]

Living room: 3.38m x 5.16m [11' 1" x 16' 11"]

Floor Plan Disclaimer

Property information for Plot 5

Total area [sq. ft]:

TBC

Address:

Hill Top View, Greville Way, Melton Mowbray, Leicestershire, LE13 0RS

Further information about additional costs payable (in addition to any advertised headline price for a Charles Church new home) can be found by clicking here.

Ways to help you buy

Filter by:

Explore the local area around Hill Top View

Find nearby:

Get help estimating the cost with our mortgage and Stamp Duty calculator

Homebuyer information for Plot 5

This is a summary of key information about this property and what it will mean for ongoing costs once you are living in your home. Where a Plot is being sold on a leasehold basis, Persimmon only charges a peppercorn rent. Council tax bands are often not released by the local authority until the property is complete but we will show this information where it is available.

Tenure:Freehold
Predicted Energy Assessment Rating:TBC
Council Tax Band:TBC
Estimated Estate/Service Charge:£261.00 annually
Document Signing Fee:£180 (inc VAT)
Anti-Money Laundering Checks Fee:£9.00 inc VAT per customer

Take a look inside

Book a visit to explore the stunning show homes at this development today.

Available to view
Plot 008
Plot 008
Plot 008
Plot 008
Plot 008
Plot 008
Plot 008
Plot 008
Plot 008

The Broadhaven - Plot 008

Hallows Rise, Nottinghamshire, Nottingham, NG14 5LH

5 Bedroom detached house

This impressive home opens into a bright and welcoming kitchen/dining/family area, enhanced by bi-fold doors that create the perfect indoor/outdoor balance. The addition of an integrated double garage offers extra convenience without compromising space. Upstairs, five generously sized bedrooms are complemented by two en suites, a family bathroom and a private dressing room to the main bedroom, making this a home that’s as luxurious as it is practical.

Similar premium new build homes at and around Hill Top View

Explore additional plots that meet your preferences.

Select Options

Create a look that’s as individual as you are. Add the Select Options to your Charles Church home.

Default image alt text
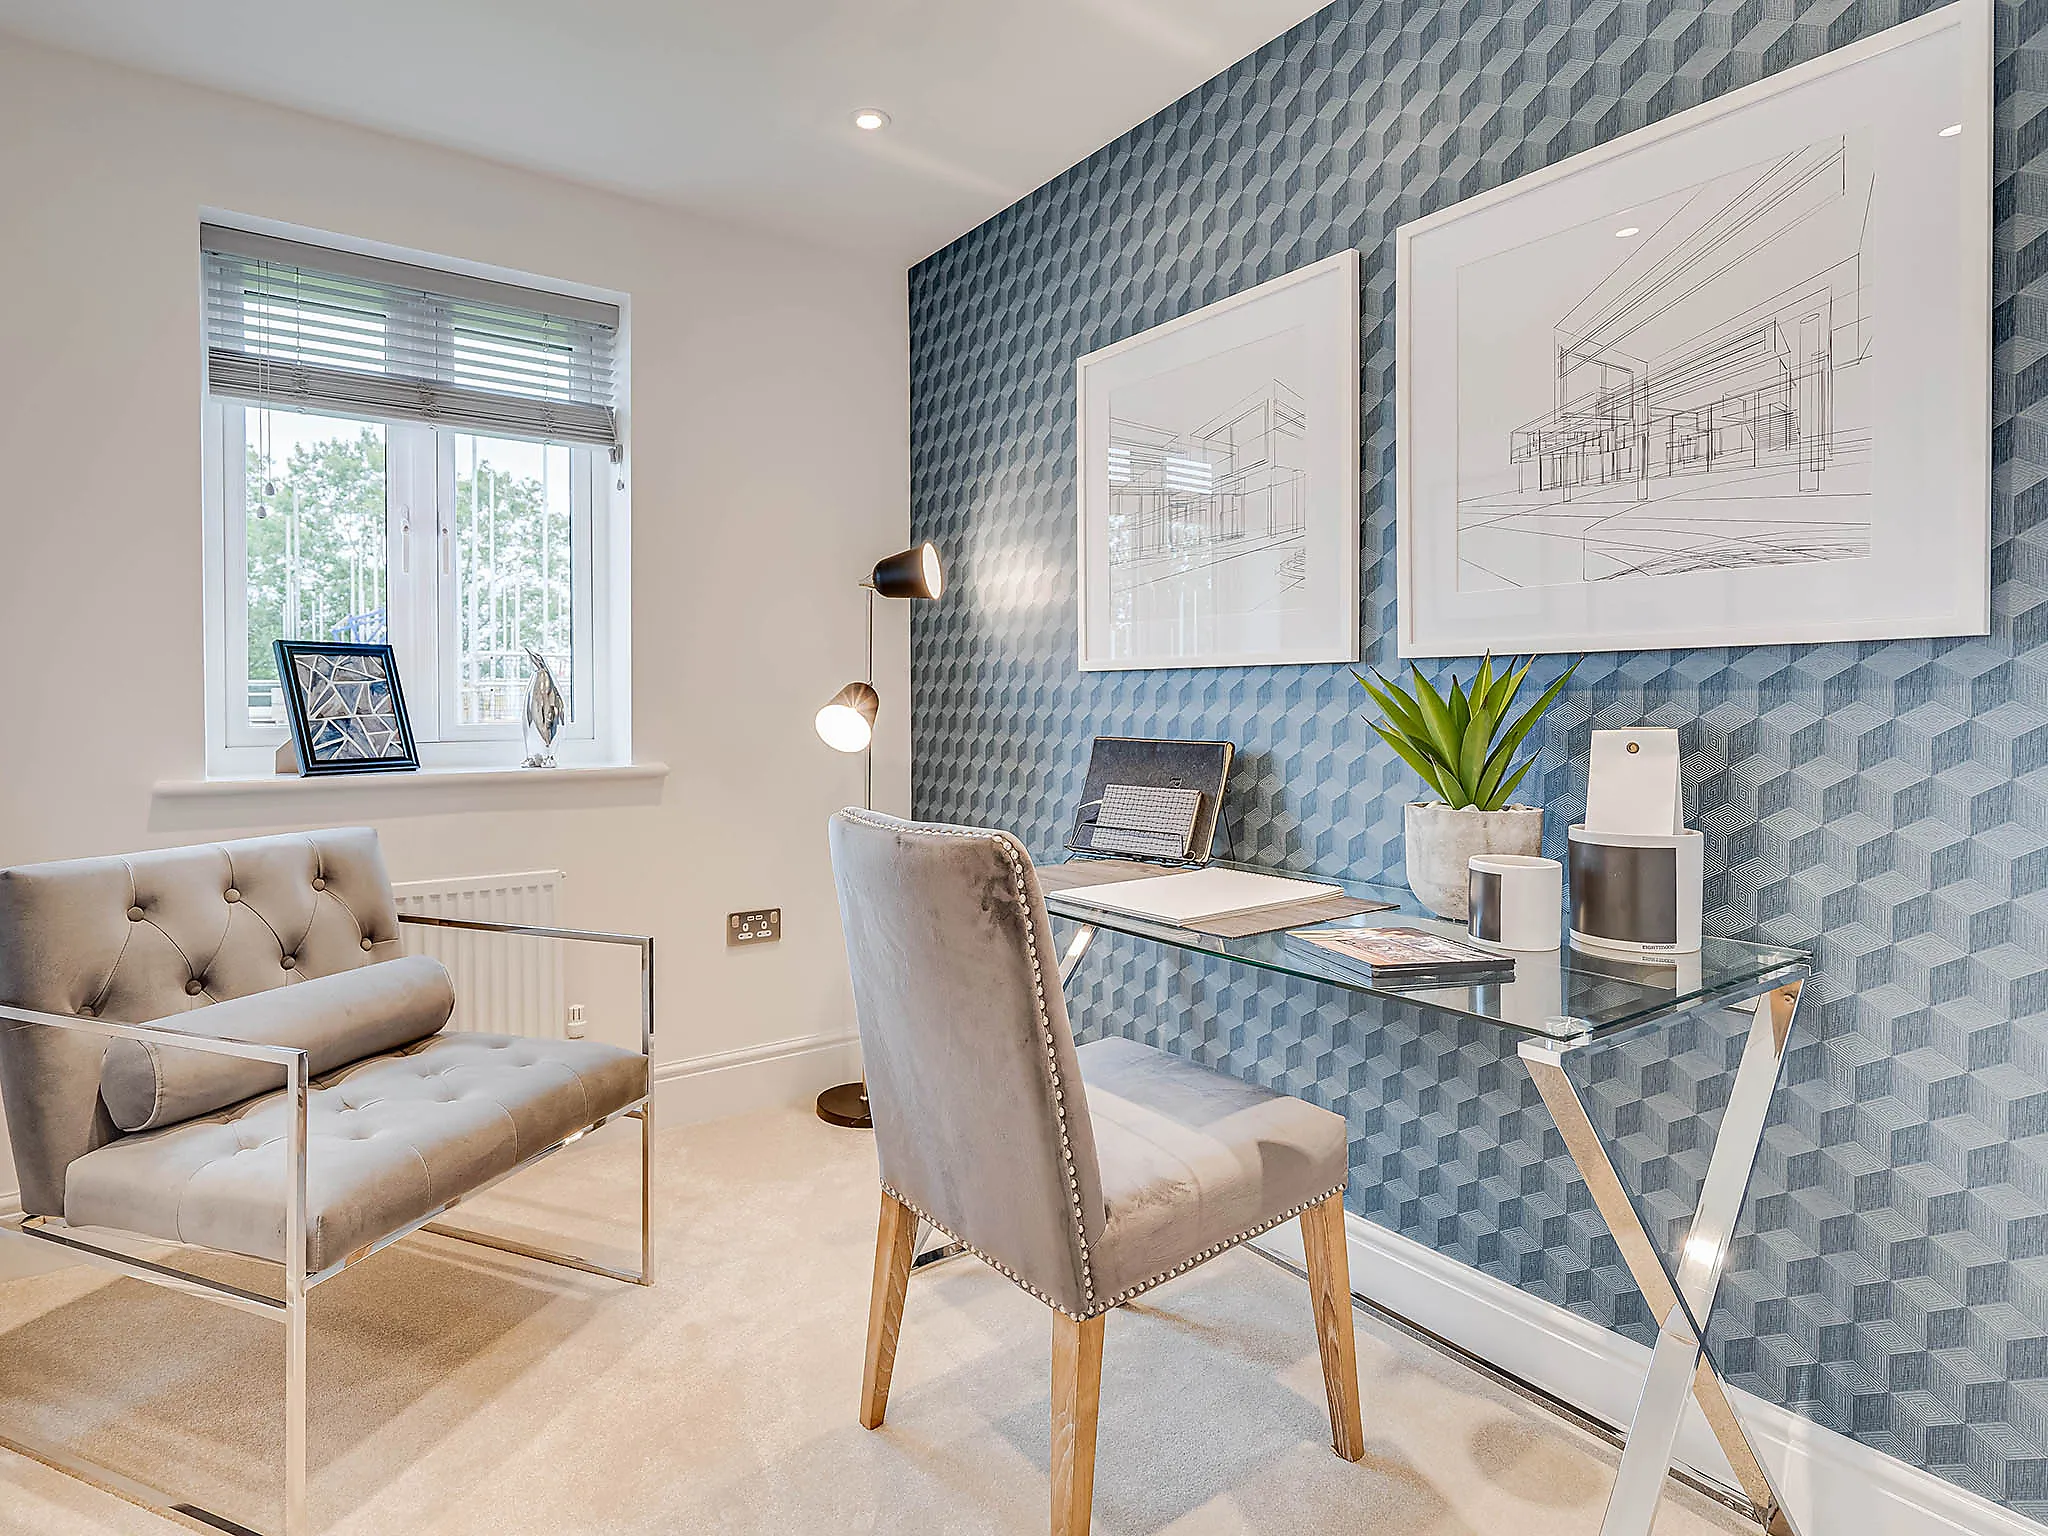
modern living room with gray armchair, botanical wallpaper, black cabinet, and grass decor