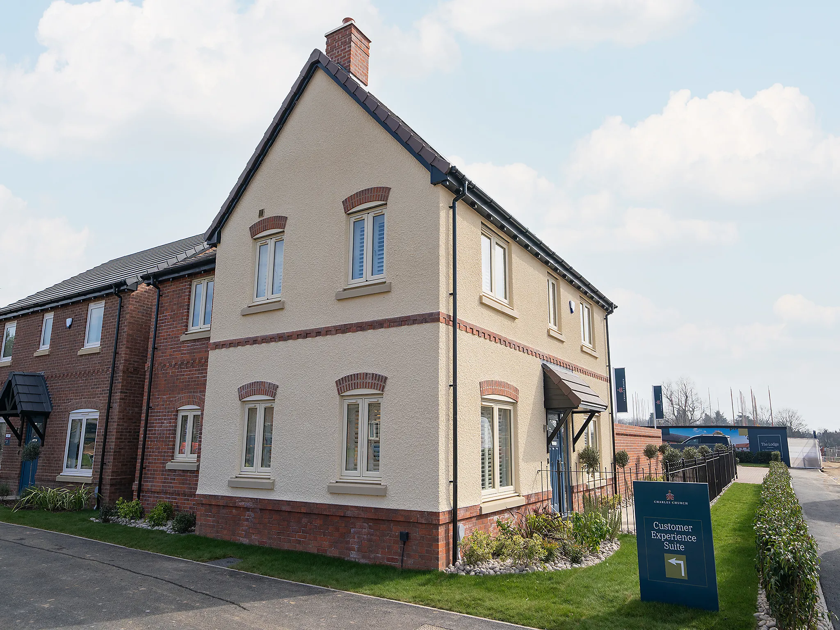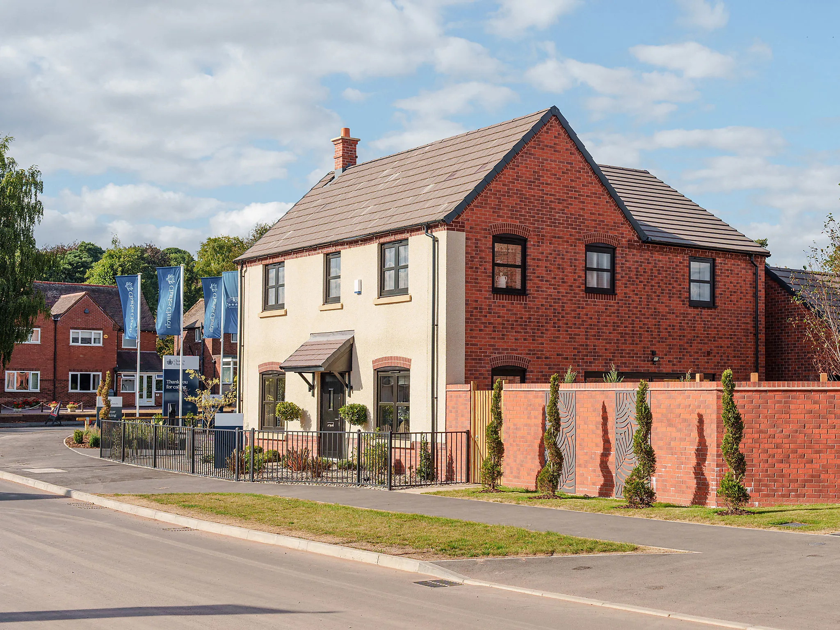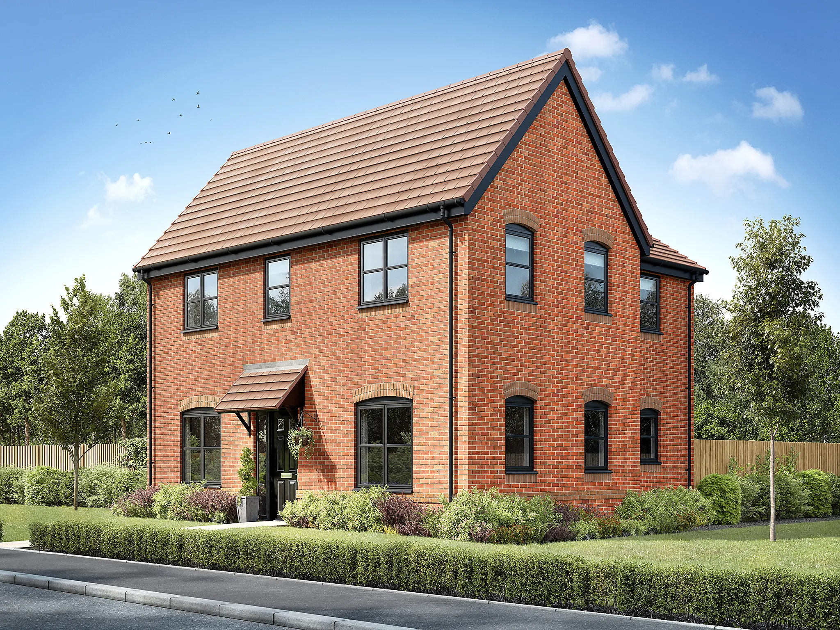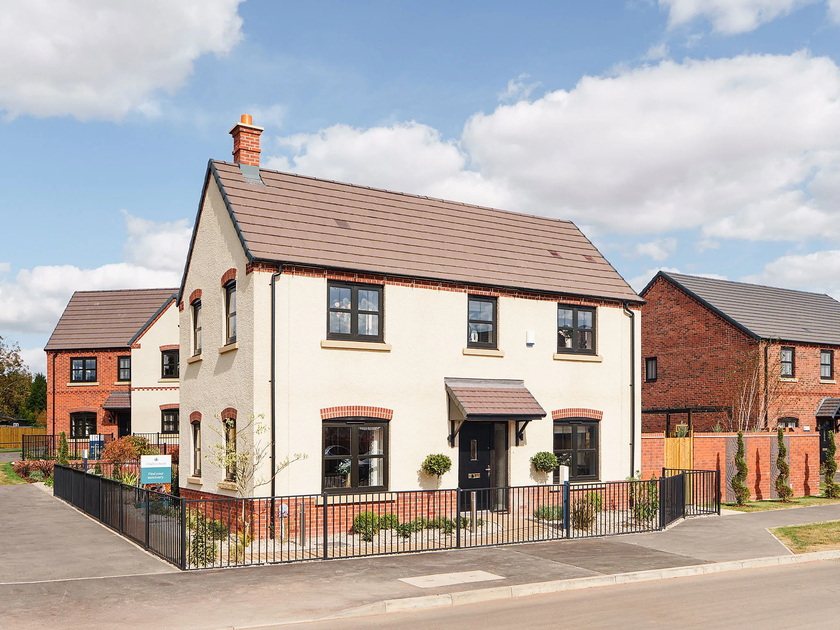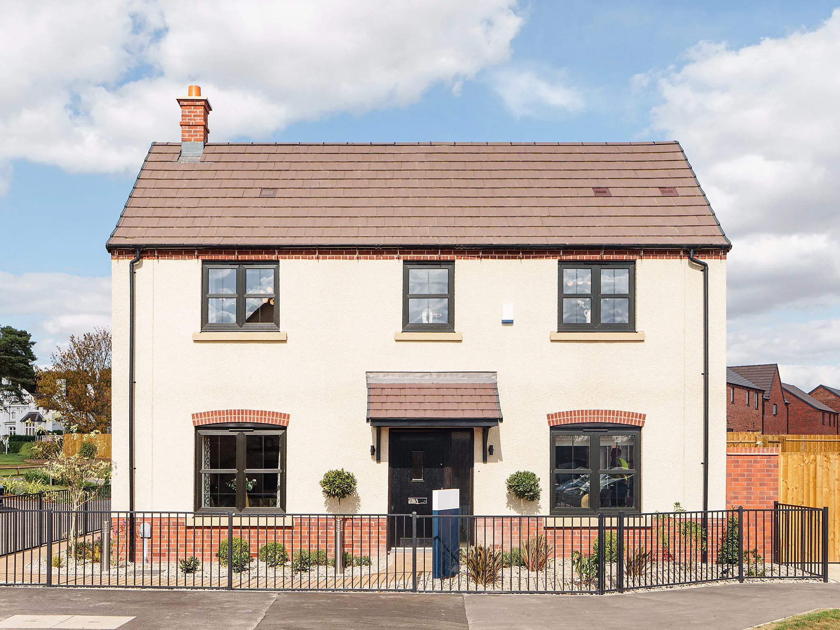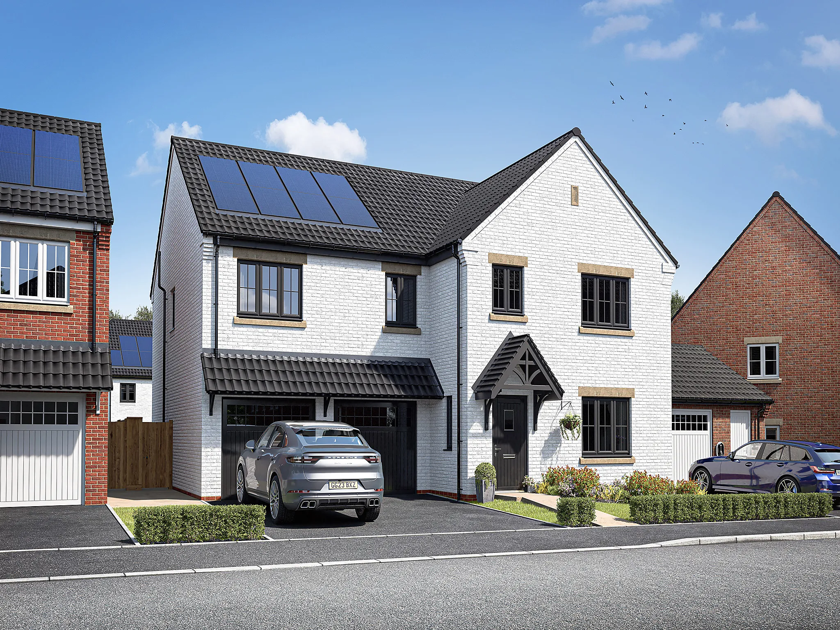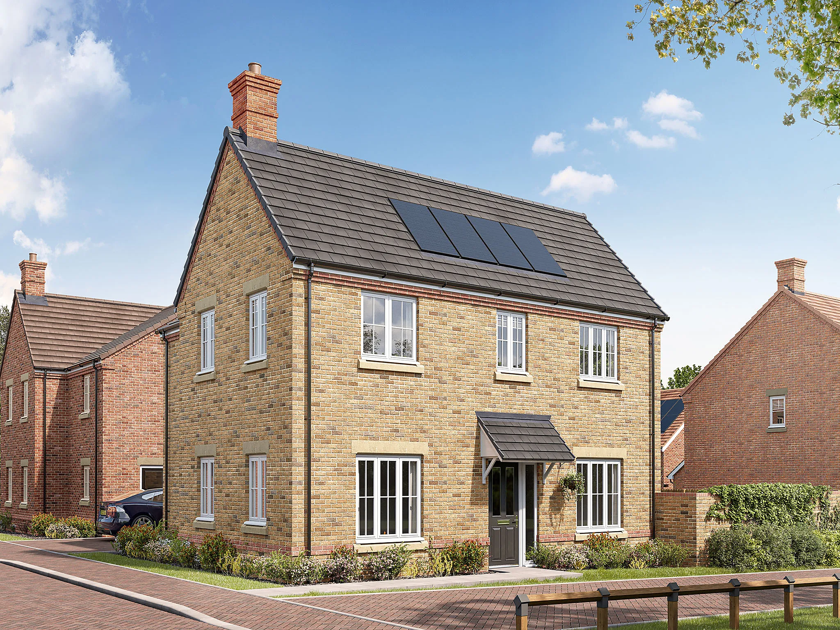
The Seacombe - 4 bedroom premium new build home - Plot 547
Premium new build home for sale: Forest View, Desborough Road, Rothwell, North Northamptonshire, NN14 6JQ
reserved
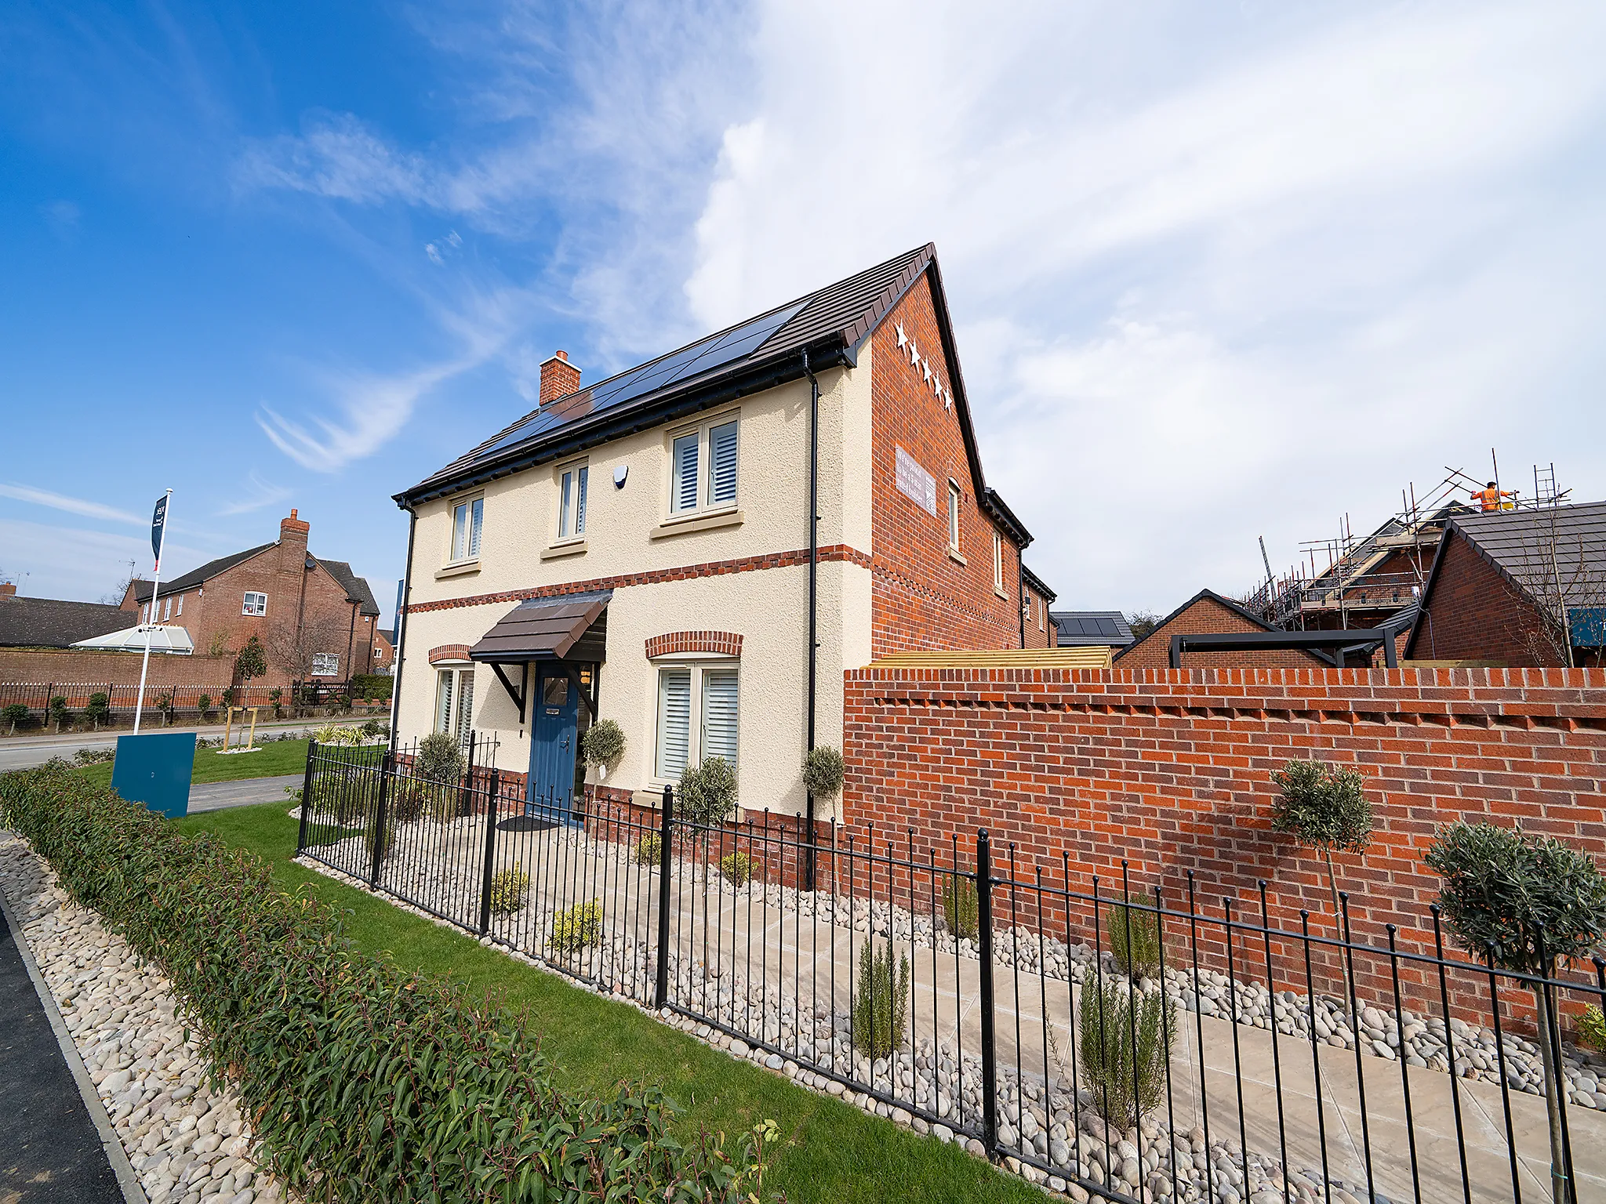
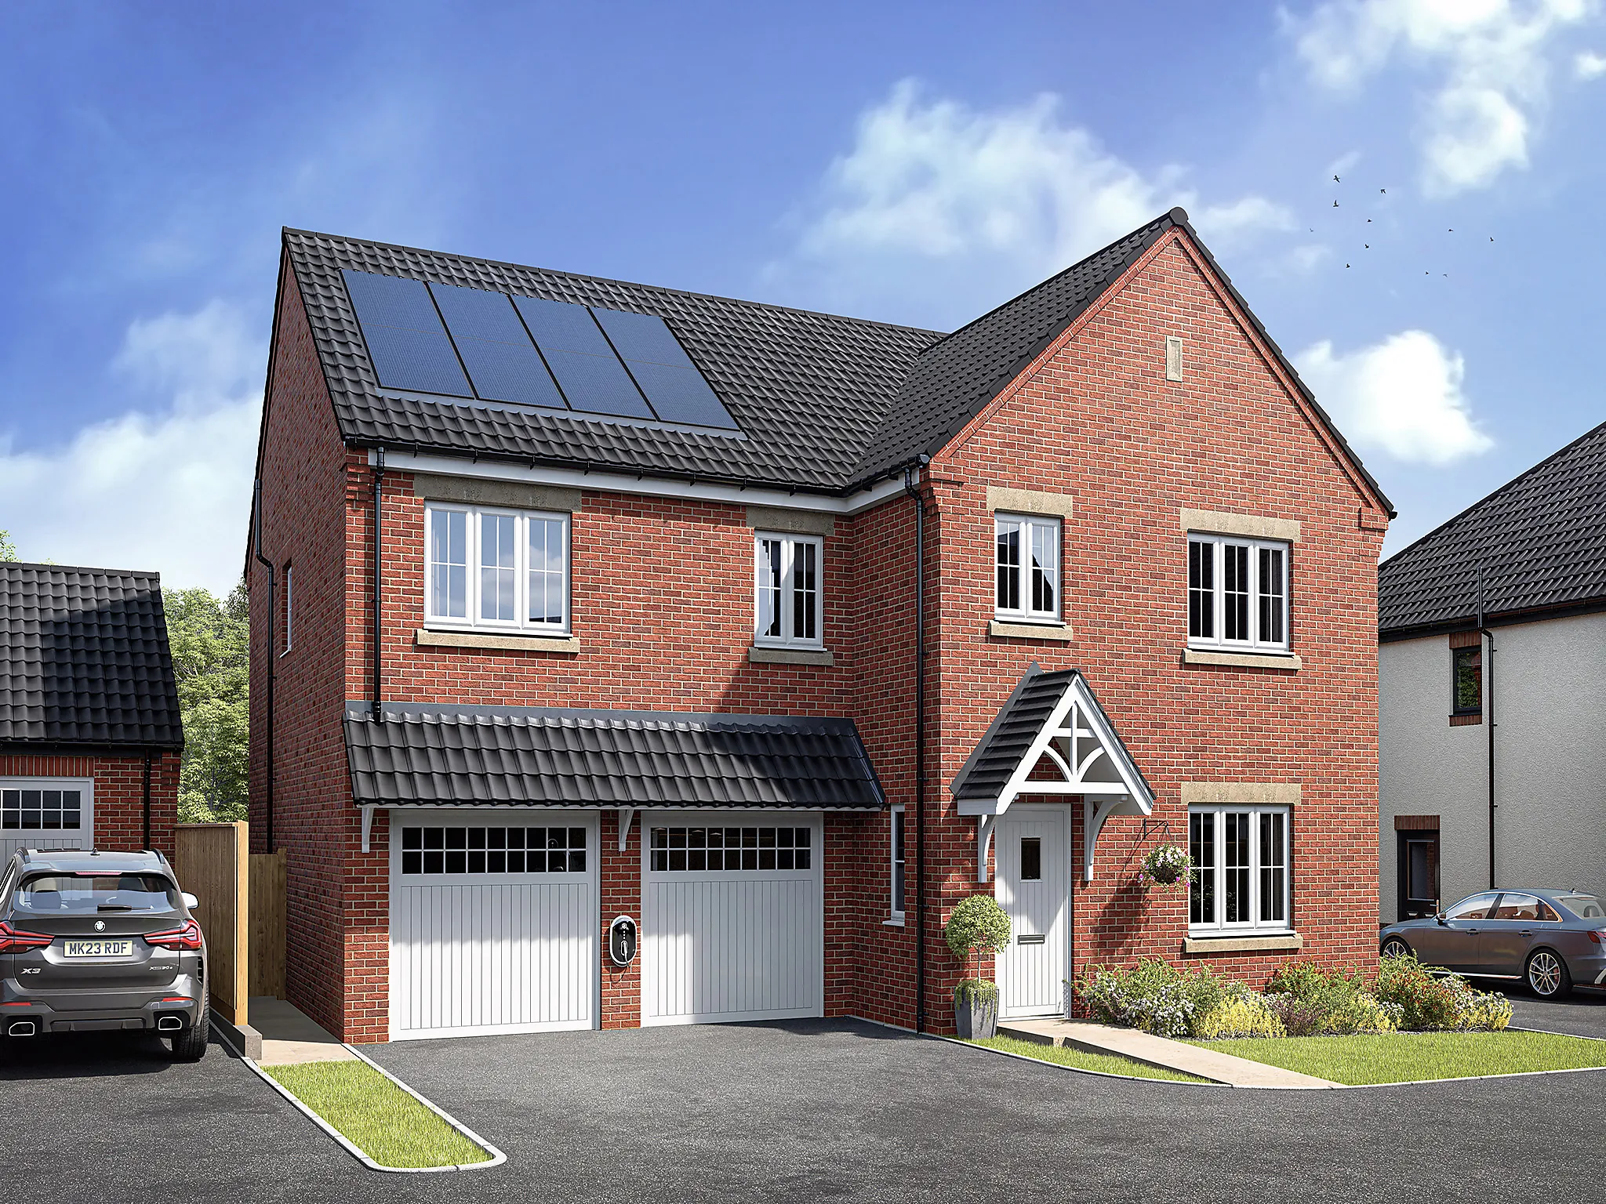
4 Bedroom detached house
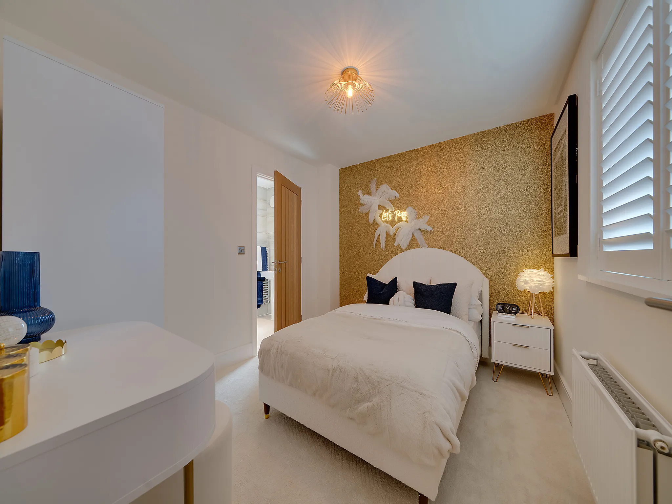
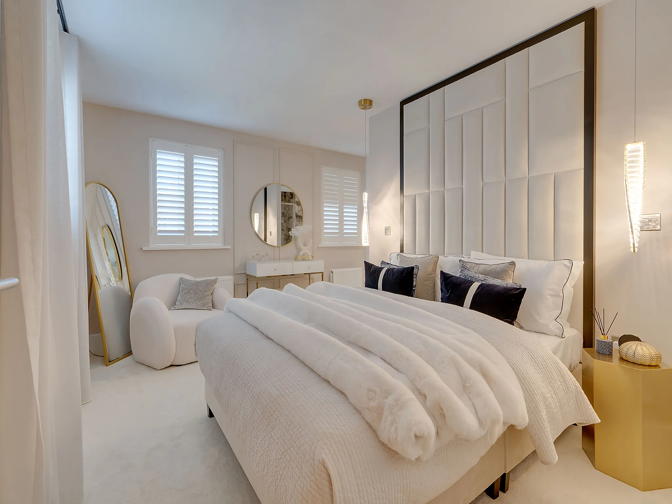
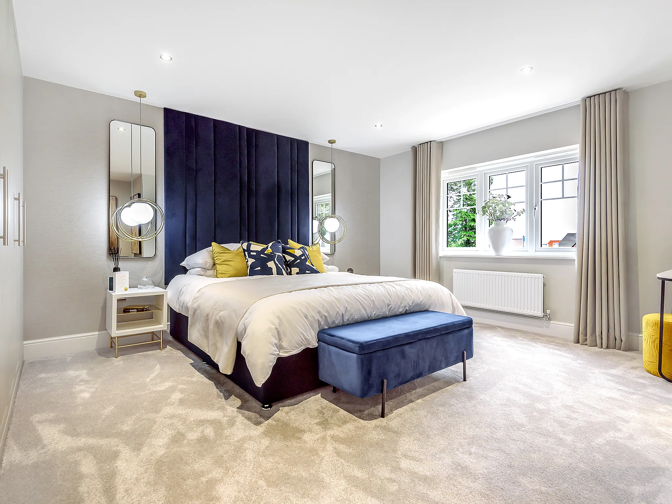
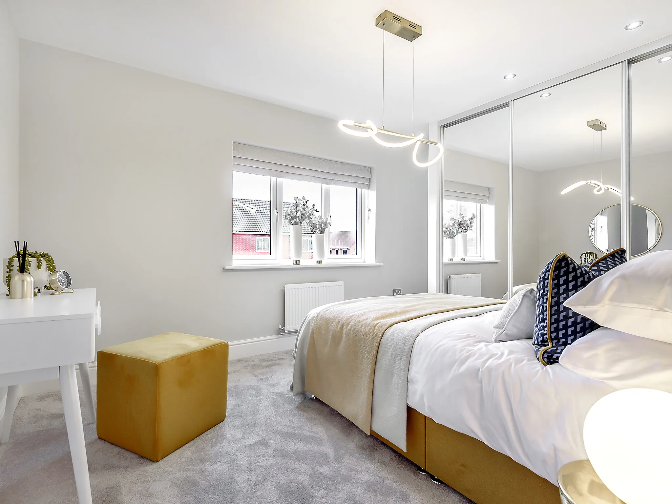
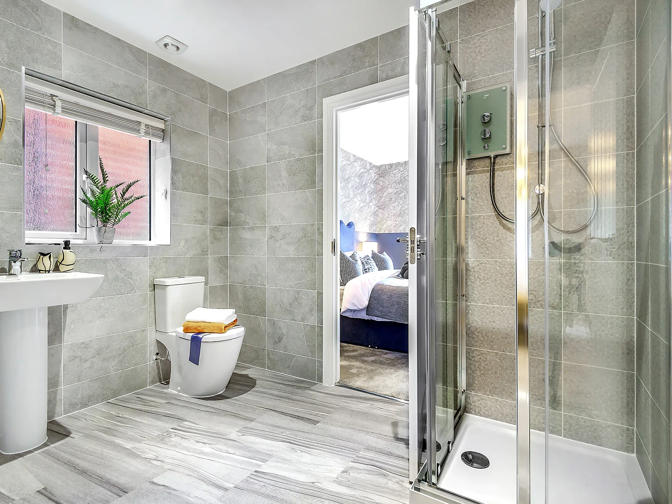
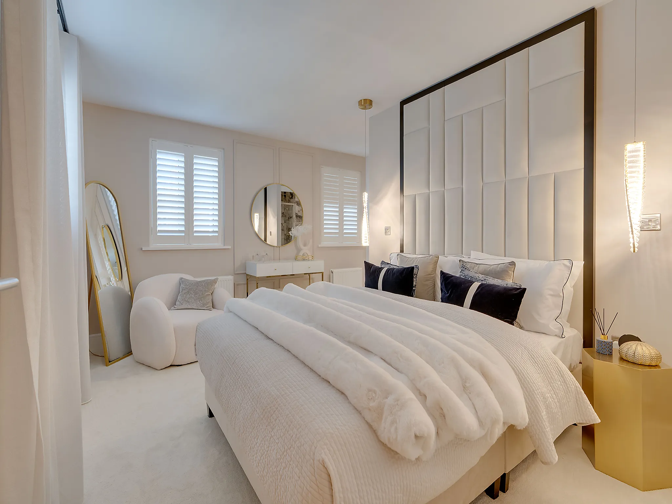
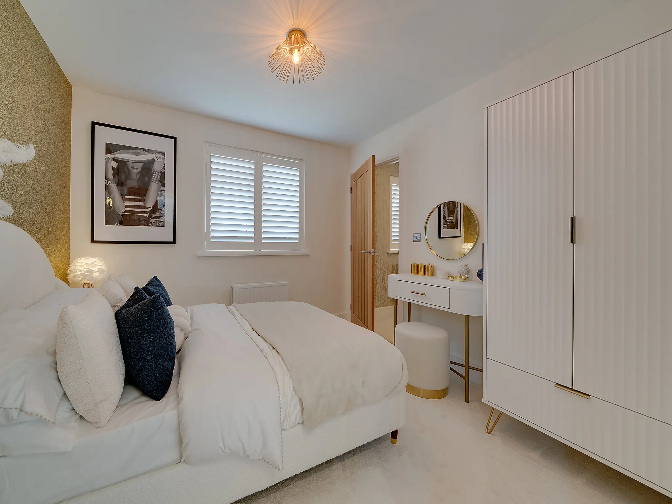
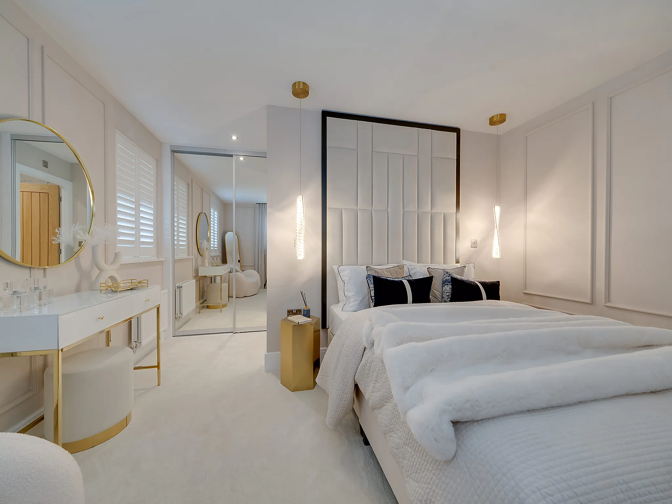
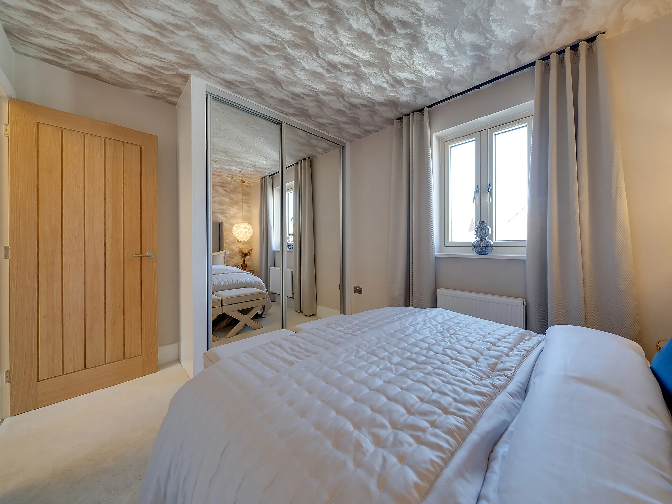
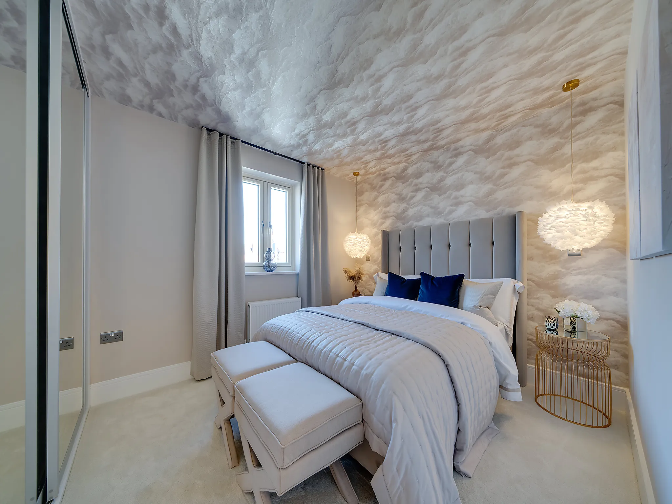
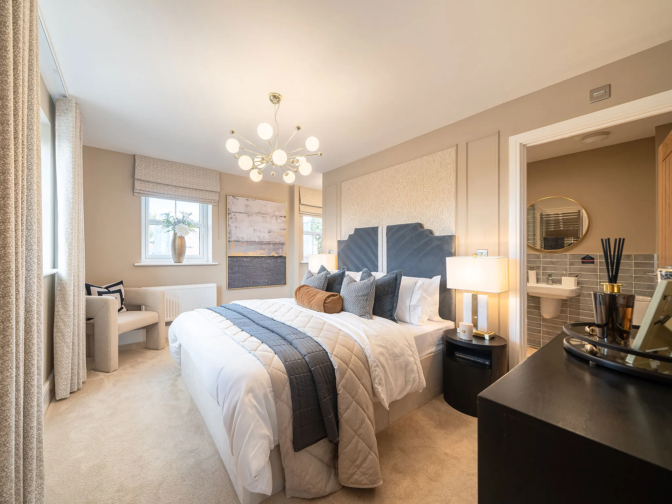
Bedroom 1 with en suite and dressing room
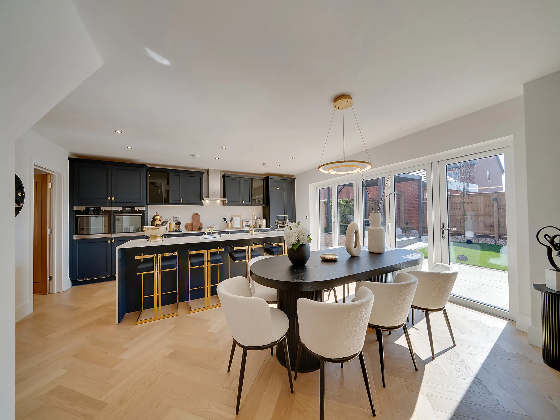
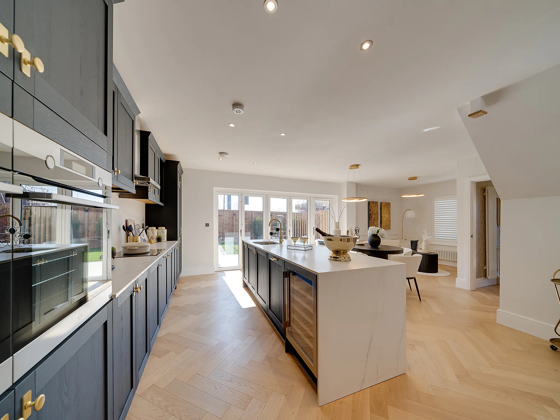
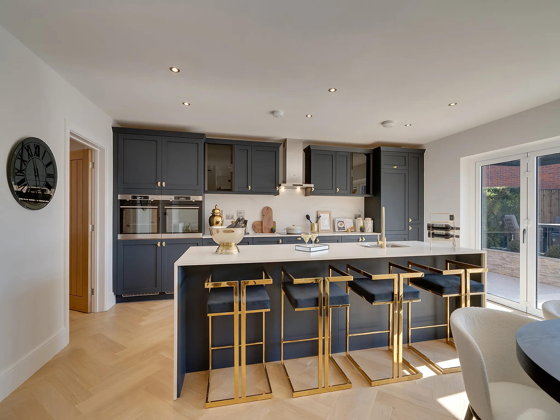
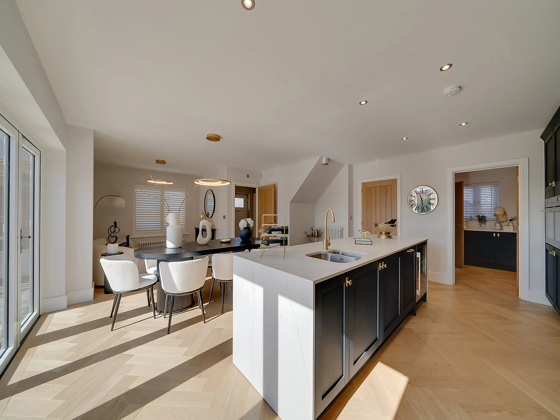
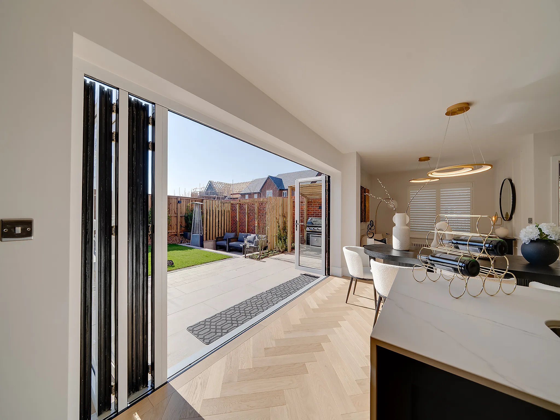
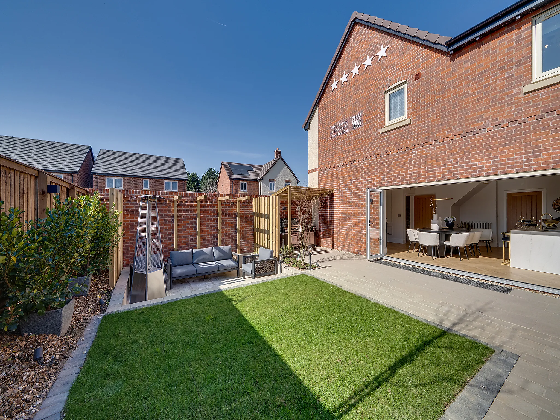
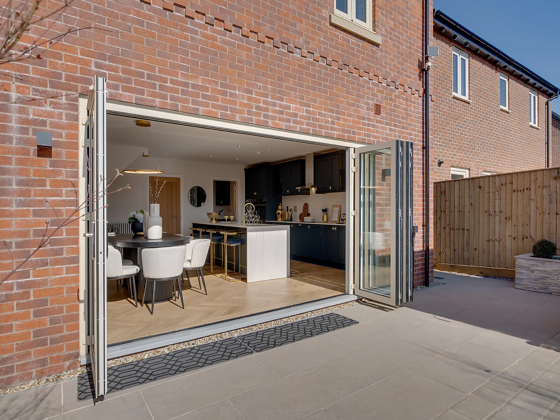
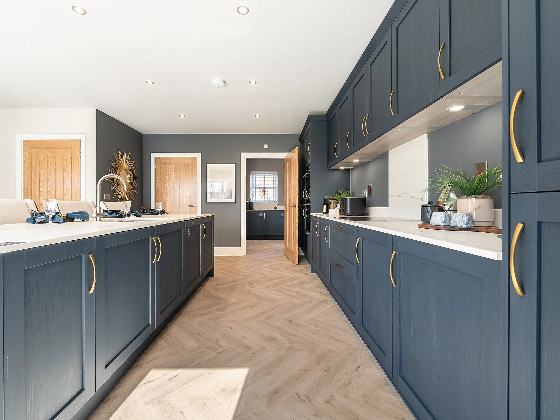
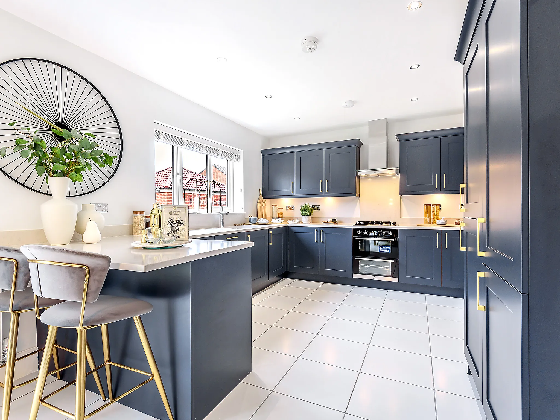
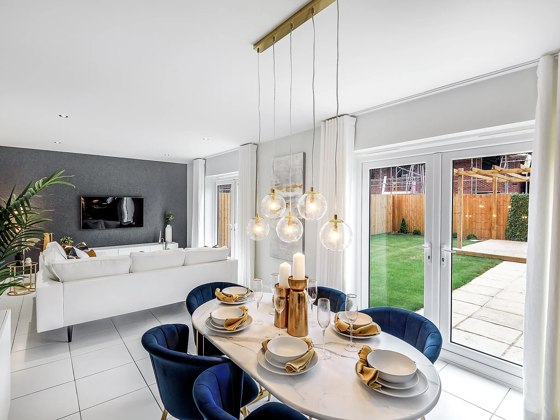
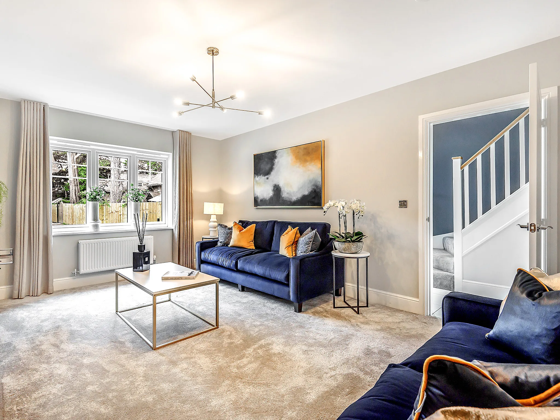
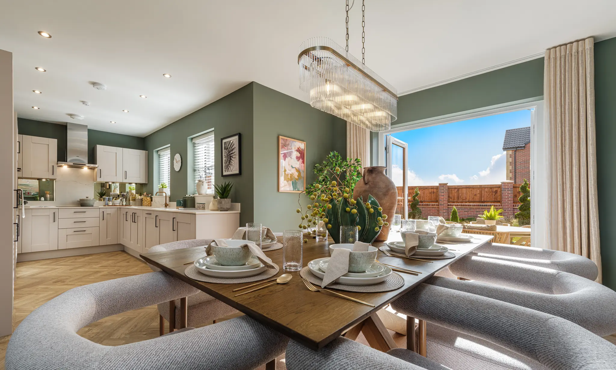
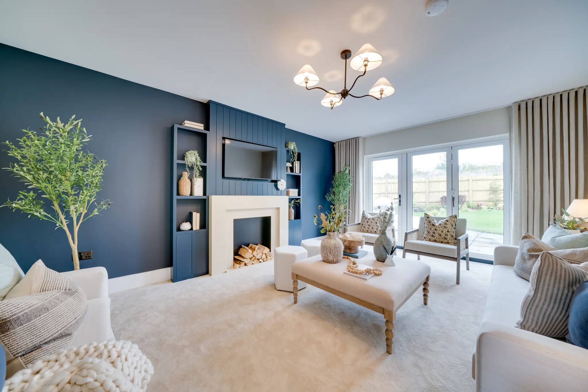
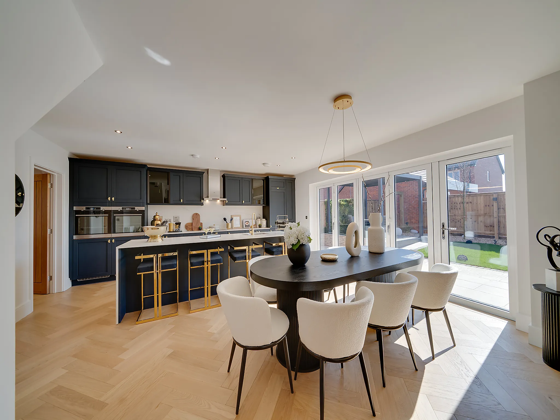
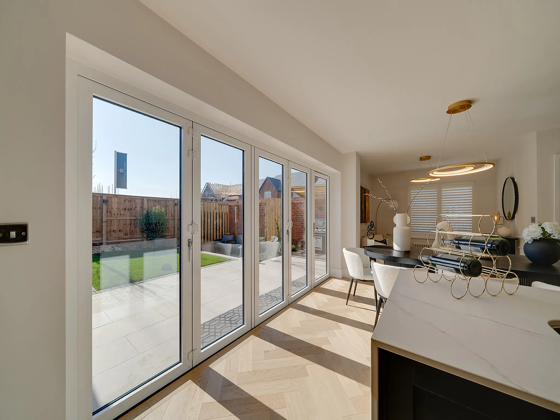
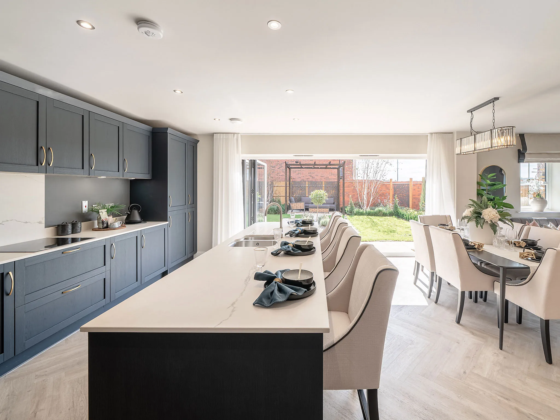
Open plan family/dining/snug with doors leading to the garden
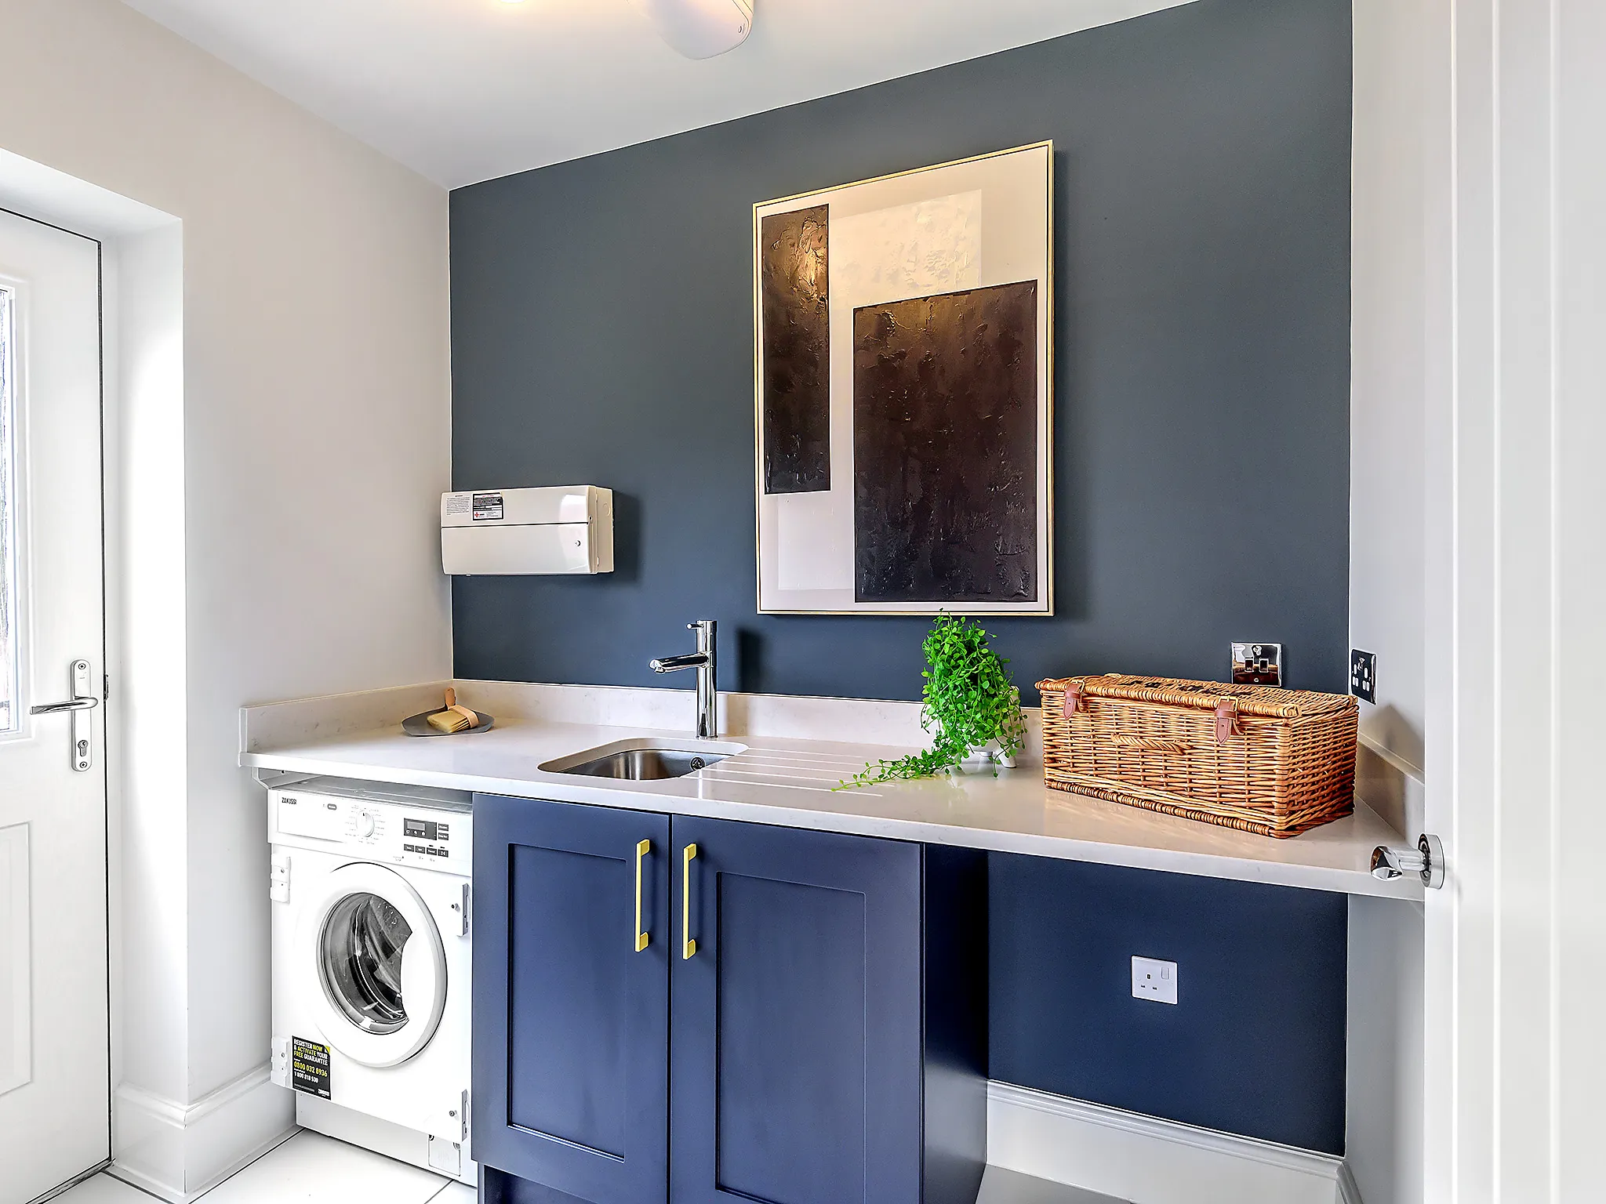
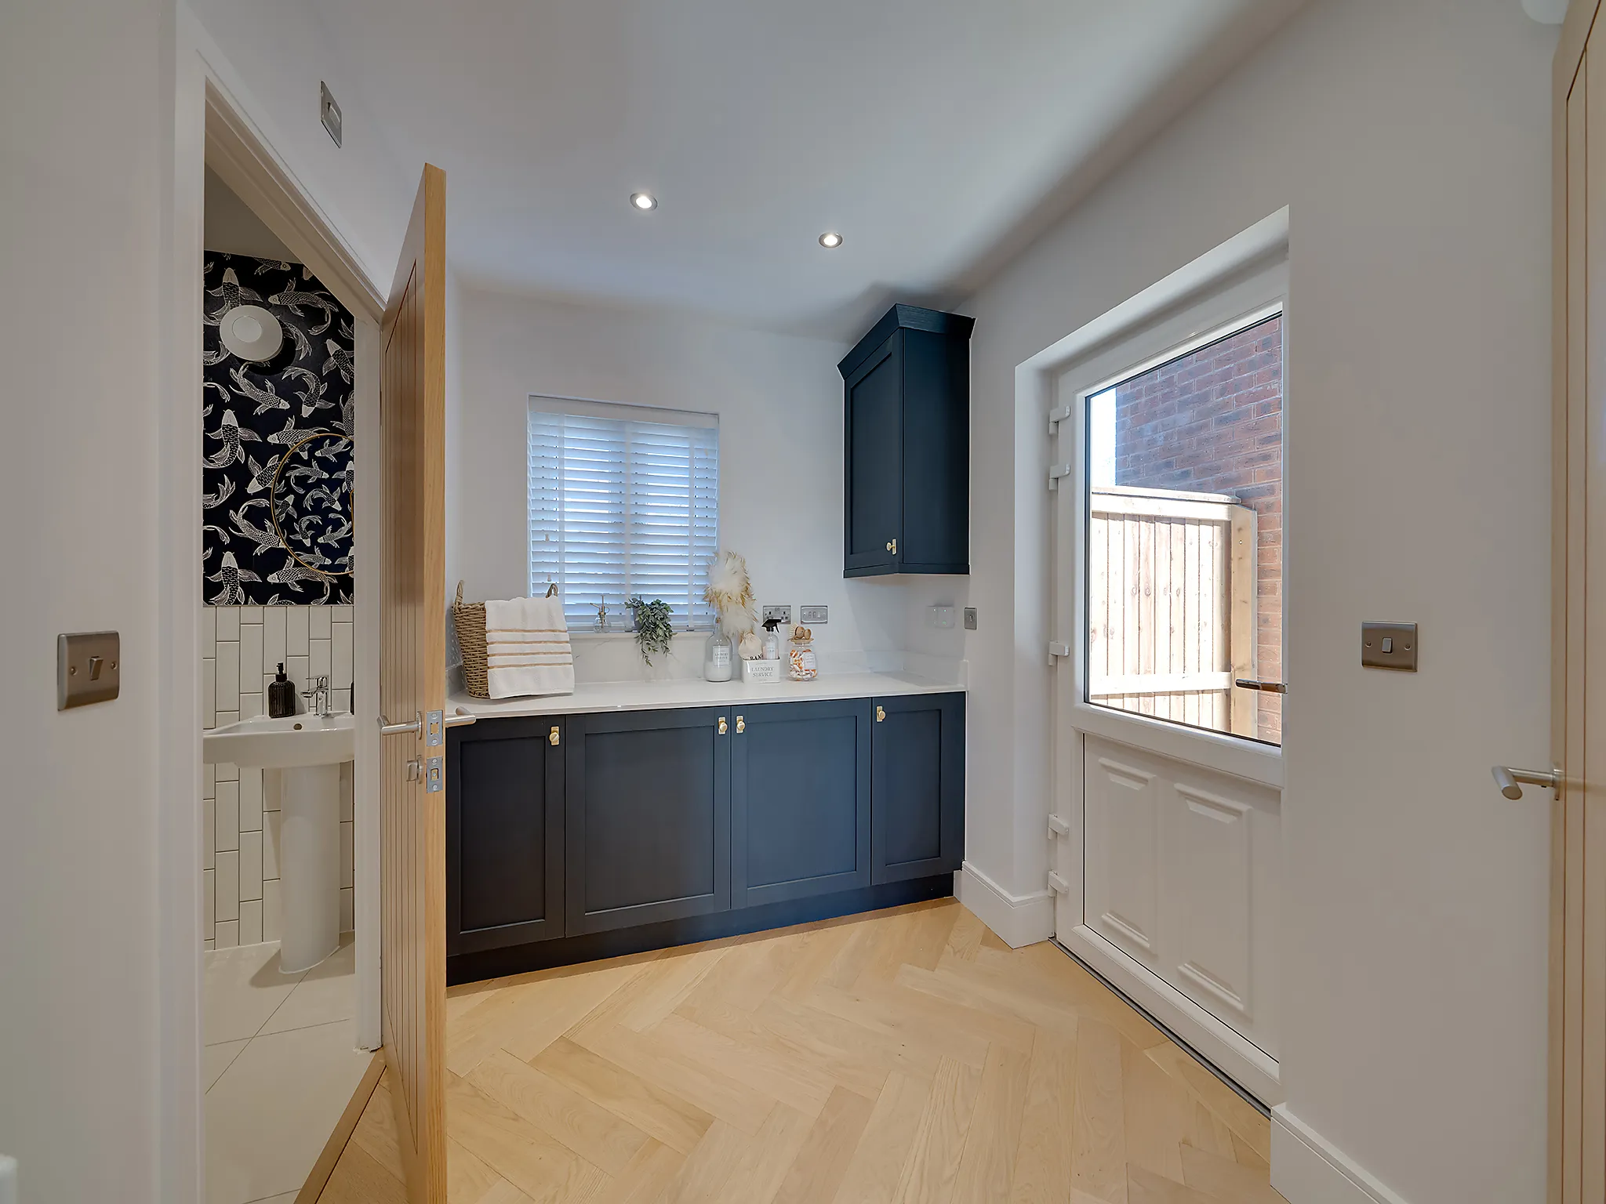
Utility room
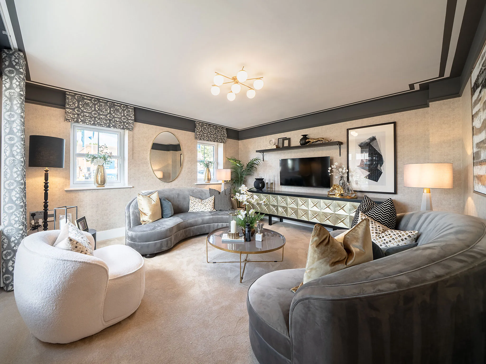
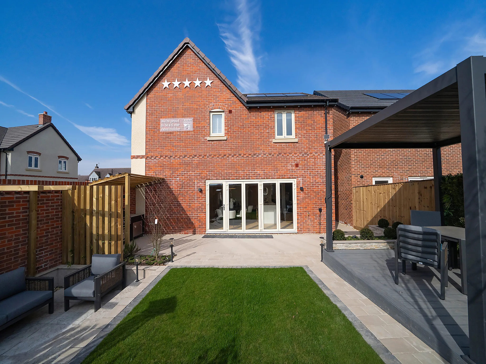
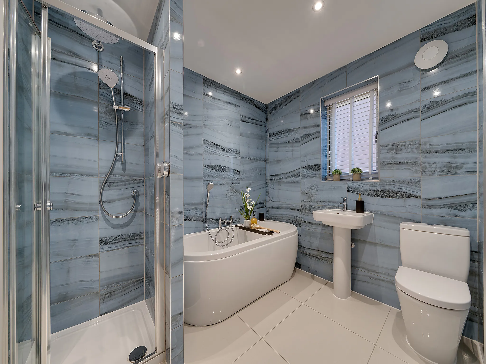
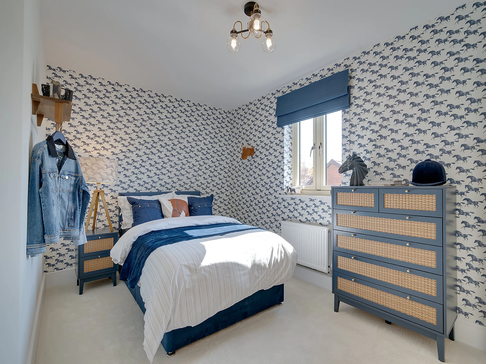
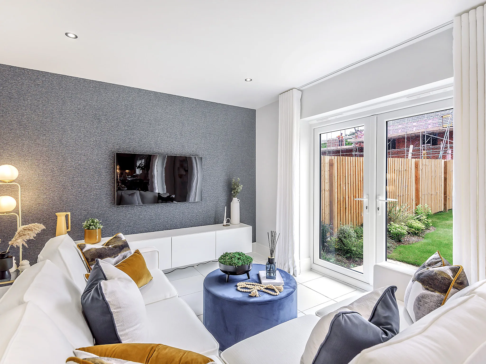
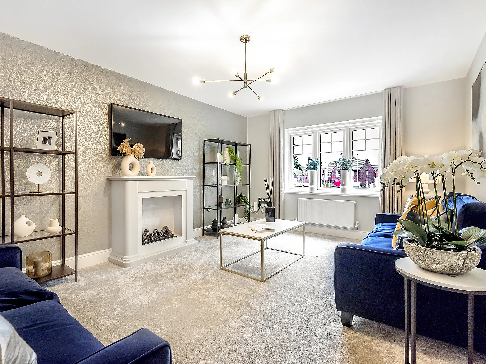
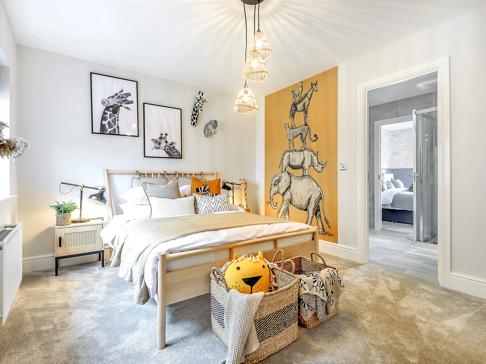
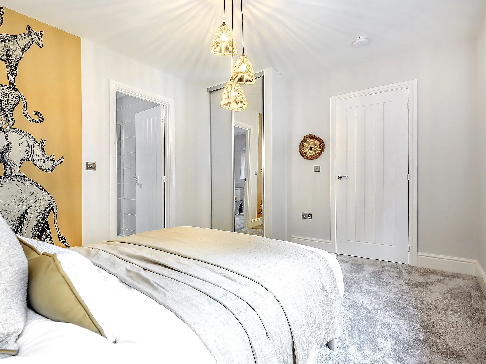
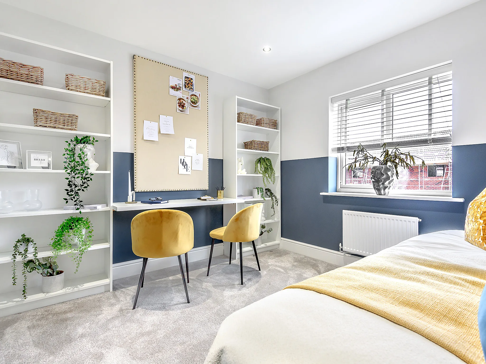
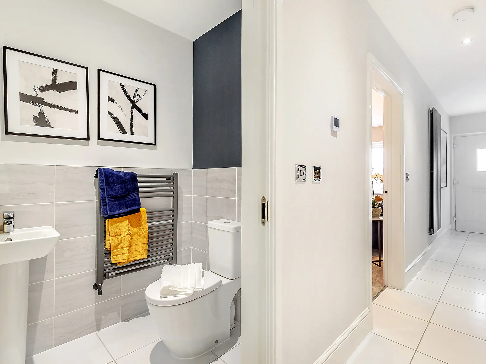
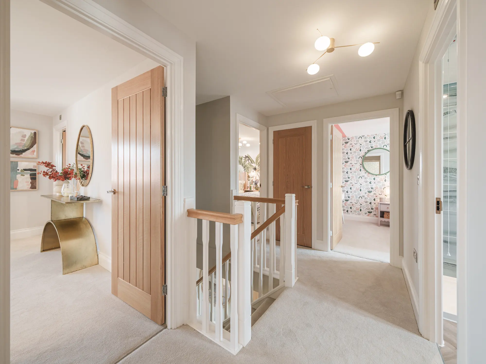
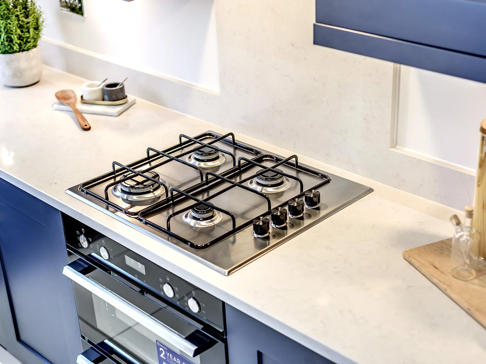
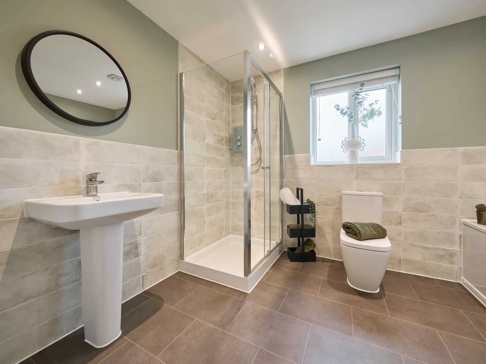
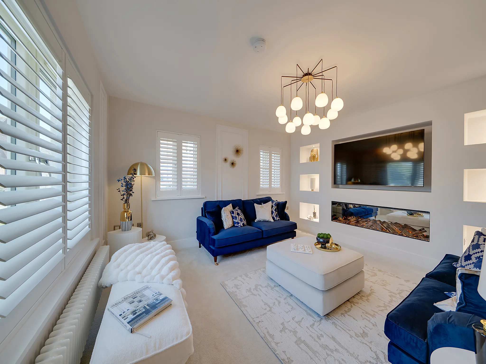
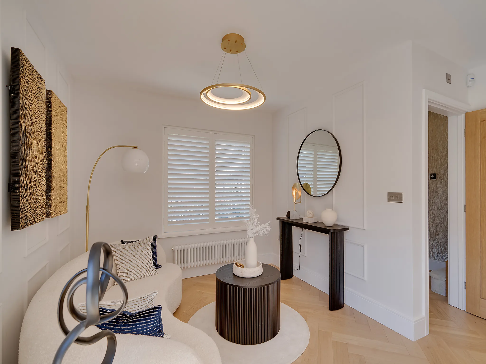
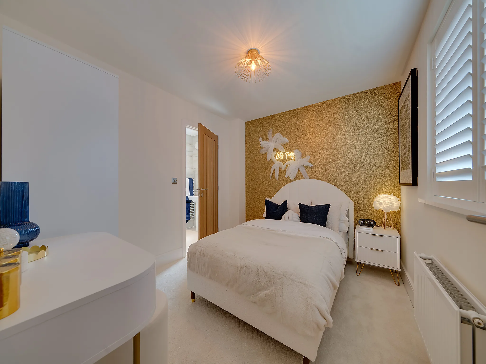
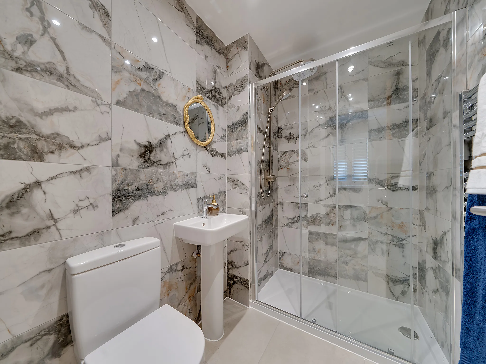
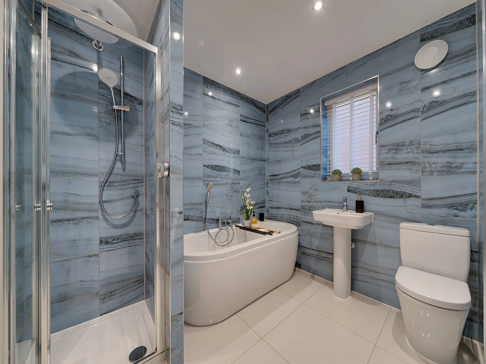
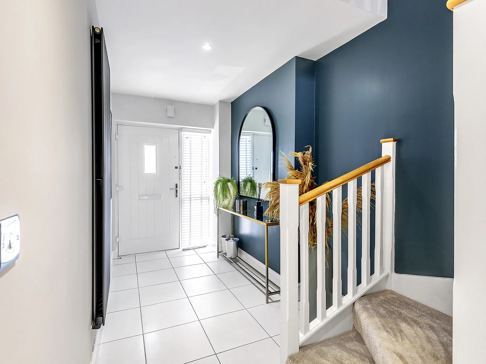
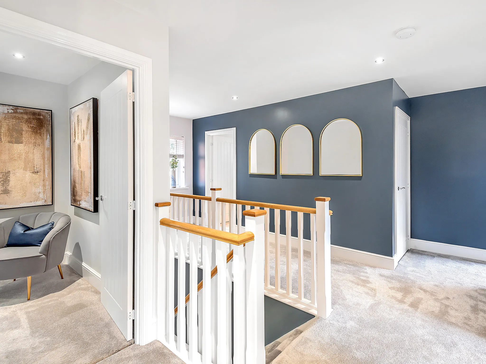
The jewel in the crown of this four-bedroom home is an impressive open plan kitchen/dining room that incorporates a snug, island, and bi-fold doors to the garden. There’s a separate living room, a utility room with outside access, three bathrooms, a dressing room to bedroom one, and a garage. This is a wonderful new home for all aspects of family life.
4 Bedroom detached house
Bedroom 1 with en suite and dressing room
Open plan family/dining/snug with doors leading to the garden
Utility room
Get in touch
Our marketing suite is now:
Closed
Some images are used for illustrative purposes only and may include optional upgrades, subject to availability and at additional cost.
Rated 4.5 out of 5 based on thousands of customer reviews on Trustpilot.
Read independent reviews about our homes and customer experience on Trustpilot.
Floor plan for The Seacombe - Plot 547
Select Floor
ground dimensions
Kitchen: 3.79m x 5.46m [12' 5" x 17' 11"]
Dining room: 2.43m x 4.08m [7' 12" x 13' 5"]
Snug: 2.34m x 2.94m [7' 8" x 9' 8"]
Living room: 4.62m x 4.18m [15' 2" x 13' 9"]
Property information for Plot 547
Total area [sq. ft]:
TBC
Address:
Forest View, Desborough Road, Rothwell, North Northamptonshire, NN14 6JQ
Further information about additional costs payable (in addition to any advertised headline price for a Charles Church new home) can be found by clicking here.
Floorplan coming soon
ground dimensions
Kitchen: 3.79m x 5.46m [12' 5" x 17' 11"]
Dining room: 2.43m x 4.08m [7' 12" x 13' 5"]
Snug: 2.34m x 2.94m [7' 8" x 9' 8"]
Living room: 4.62m x 4.18m [15' 2" x 13' 9"]
Floor Plan Disclaimer
Property information for Plot 547
Total area [sq. ft]:
TBC
Address:
Forest View, Desborough Road, Rothwell, North Northamptonshire, NN14 6JQ
Further information about additional costs payable (in addition to any advertised headline price for a Charles Church new home) can be found by clicking here.
Ways to help you buy
Filter by:
Part Exchange your Home
Our Part Exchange scheme enables you to buy the house of your dreams – worry-free!
Explore the surroundings and imagine life in an elegant Charles Church home.
Co-op Food Rothwell - 0.5 miles
Morrisons Daily Rothwell - 0.6 miles
Sainsbury's Kettering - 3.8 miles
Tesco Extra Kettering - 4.5 miles
Rothwell Recreation Ground - 0.5 miles
Montagu Street Park - 0.6 miles
Desborough Leisure Centre - 2.0 miles
Kettering Golf Club - 3.8 miles
Rothwell Victoria Infant School - 0.4 miles
Rothwell Junior School - 0.5 miles
Montsaye Academy - 2.2 miles
Kettering Science Academy - 4.5 miles
Desborough Road Bus Stop - 0.1 miles
A14 Junction 3 - 1.0 miles
Kettering Railway Station - 4.5 miles
Market Harborough Railway Station - 7.2 miles
Rothwell Medical Centre - 0.5 miles
Rothwell Pharmacy - 0.5 miles
Desborough Health Centre - 2.0 miles
Kettering General Hospital - 4.2 miles
Find nearby:
Show homes coming soon
A beautifully curated show home experience is on its way.
Coming soon
The Seacombe - Plot 003
The Lodge Sketchley Park, Leicestershire, Burbage, LE10 3HU
4 Bedroom detached house
Designed for modern family living, The Seacombe offers space, style and flexibility. The expansive open plan kitchen/dining/snug room is the heart of the home, with doors opening out to the garden for a seamless indoor-outdoor feel. A separate living room provides a quiet retreat, while the utility room with outside access adds everyday practicality. Upstairs, four generous bedrooms and three bathrooms – including a luxurious en suite and dressing area to bedroom one – complete this beautifully balanced home.
Coming soon
The Seacombe - Plot 001
Lockside, Staffordshire, Lichfield, WS14 9ER
4 Bedroom detached house
Designed for modern family living, The Seacombe offers space, style and flexibility. The expansive open plan kitchen/dining/snug room is the heart of the home, with doors opening out to the garden for a seamless indoor-outdoor feel. A separate living room provides a quiet retreat, while the utility room with outside access adds everyday practicality. Upstairs, four generous bedrooms and three bathrooms – including a luxurious en suite and dressing area to bedroom one – complete this beautifully balanced home.
Similar premium new build homes at and around Forest View
Explore additional plots that meet your preferences.
Create a look that’s as individual as you are. Add the Select Options to your Charles Church home.
This home has been reserved, but your dream home awaits
This plot has now been reserved, but there are still fantastic homes available at this development and nearby. Discover similar properties or start a new search to find the perfect home for you.