Persimmon Homes Logo Navbar

The Althorpe - 4 bedroom premium new build home - Plot 225

Premium new build home for sale: Harlestone Grange, Hanafey Way, Northampton, Northamptonshire, NN5 7FX

Price £739,995

Althorpe Plot 225
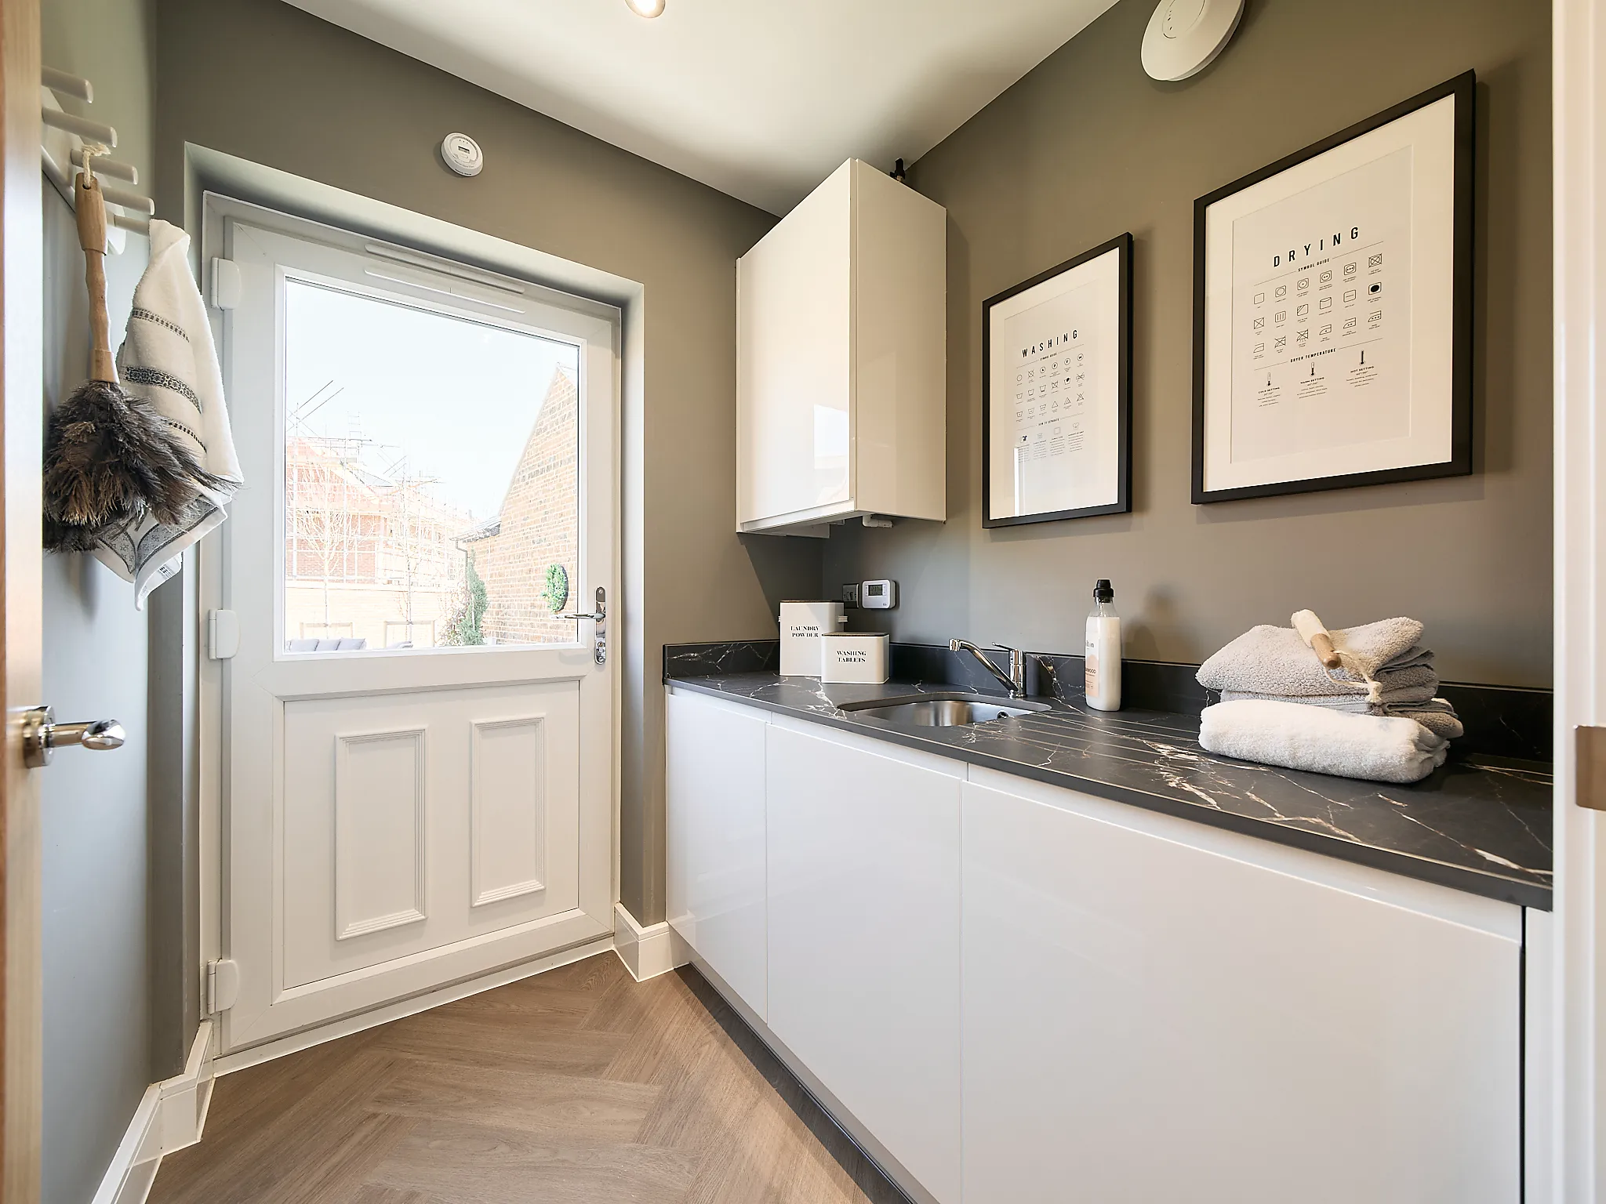
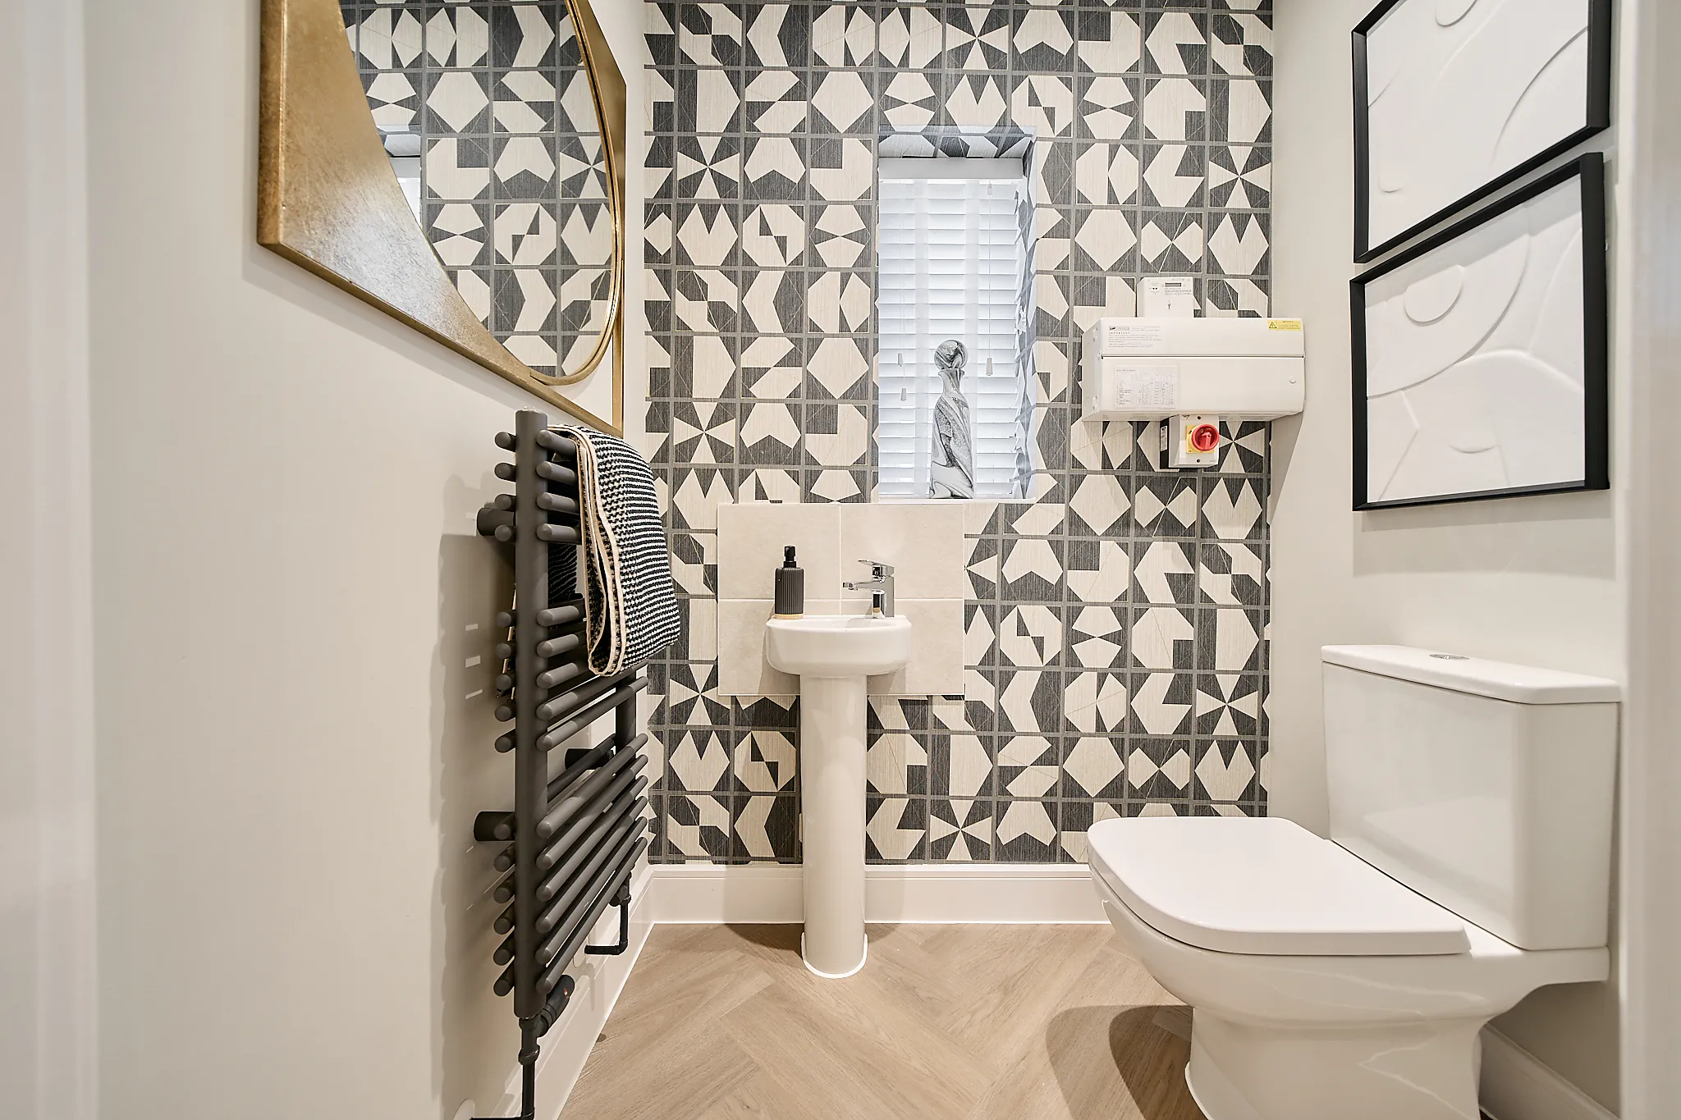
Althorpe Harlestone Grange Web 66
Althorpe Harlestone Grange Web 01
Althorpe Harlestone Grange Web 02
Althorpe Harlestone Grange Web 03
Althorpe Harlestone Grange Web 07
Althorpe Harlestone Grange Web 09
Althorpe Harlestone Grange Web 11
Althorpe Harlestone Grange Web 12
Althorpe Harlestone Grange Web 13
Althorpe Harlestone Grange Web 14
Althorpe Harlestone Grange Web 15
Althorpe Harlestone Grange Web 16
Althorpe Harlestone Grange Web 18
Althorpe Harlestone Grange Web 20
Althorpe Harlestone Grange Web 21
Althorpe Harlestone Grange Web 22
Althorpe Harlestone Grange Web 23
Althorpe Harlestone Grange Web 25
Althorpe Harlestone Grange Web 26
Althorpe Harlestone Grange Web 27
Althorpe Harlestone Grange Web 30
Althorpe Harlestone Grange Web 32
Althorpe Harlestone Grange Web 34
Althorpe Harlestone Grange Web 36
Althorpe Harlestone Grange Web 37
Althorpe Harlestone Grange Web 40
Althorpe Harlestone Grange Web 42
Althorpe Harlestone Grange Web 43
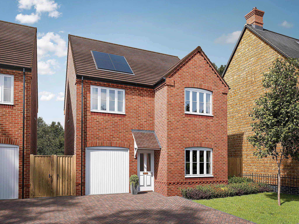
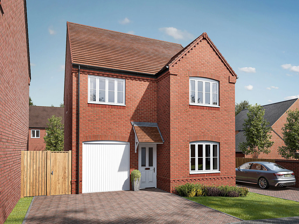
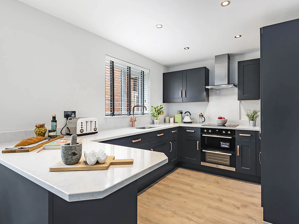
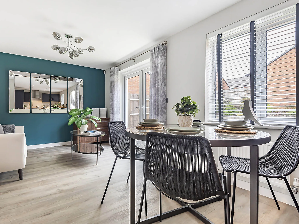
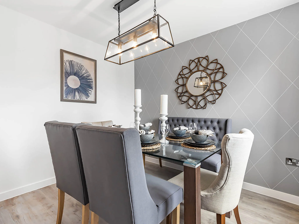
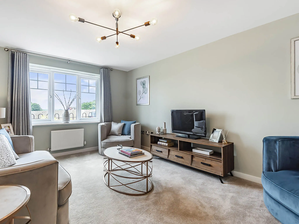
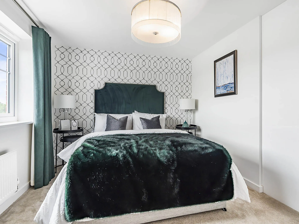
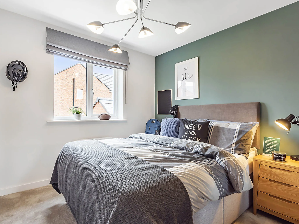
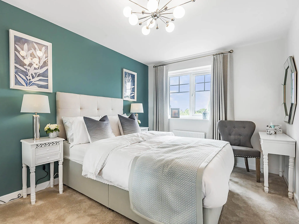
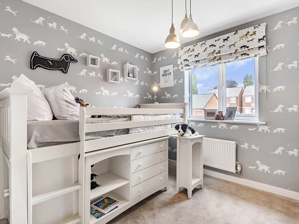
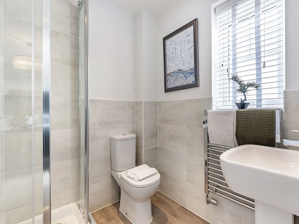
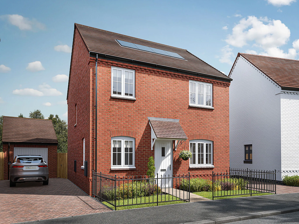
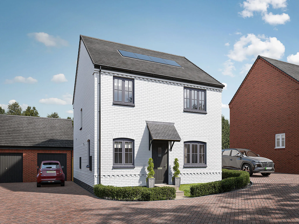
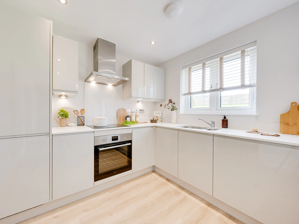
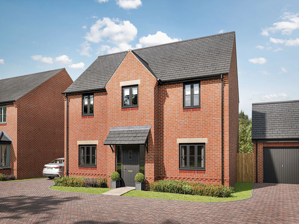
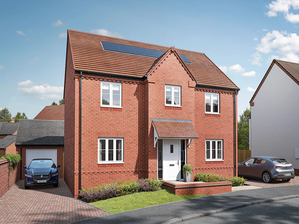
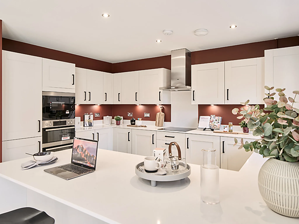
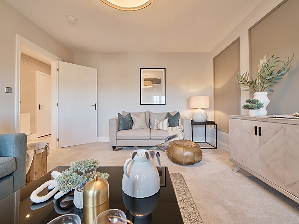
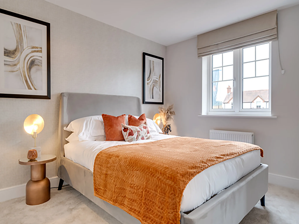
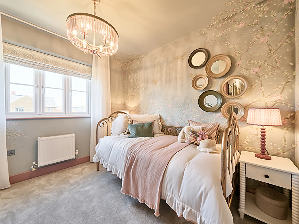
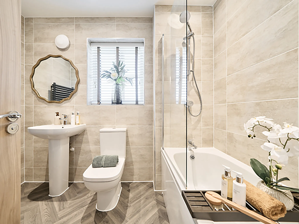
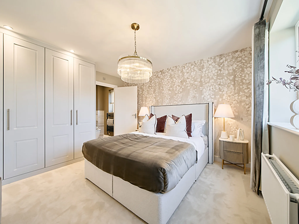
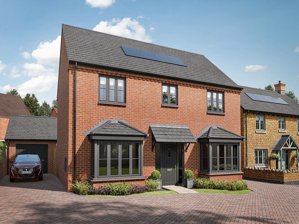
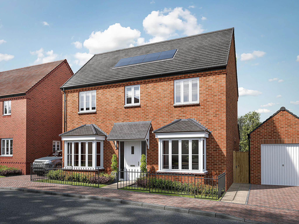
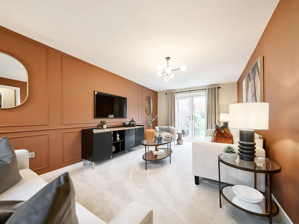
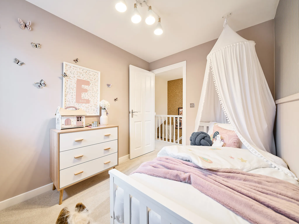
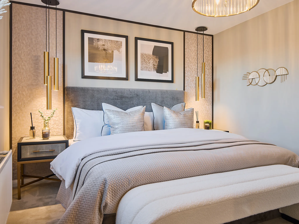
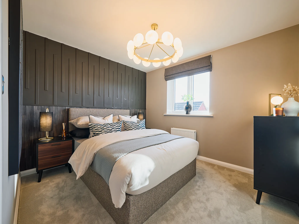
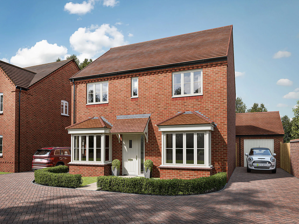
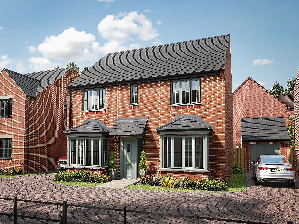
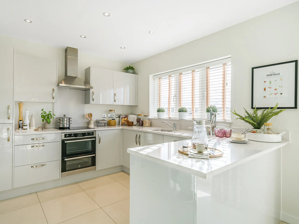
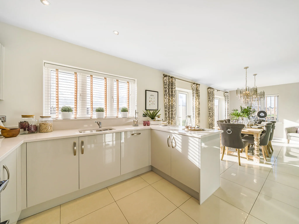
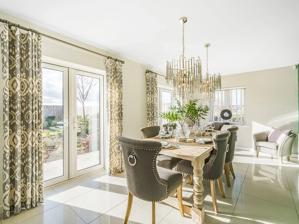
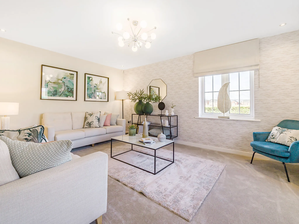
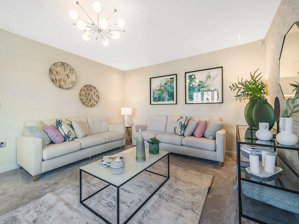
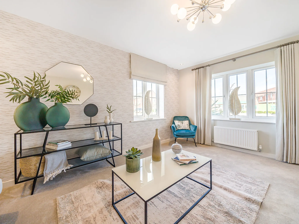
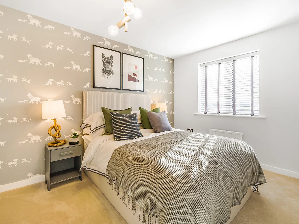
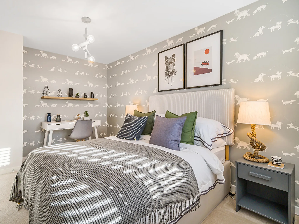
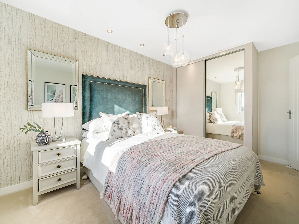
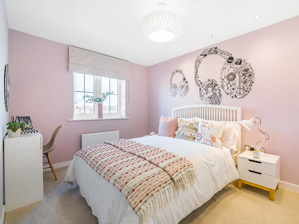
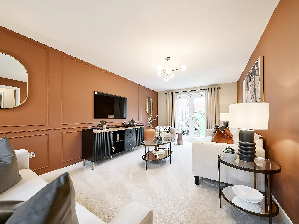
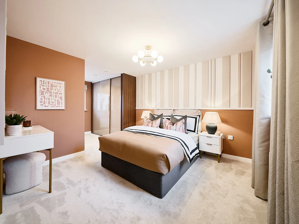
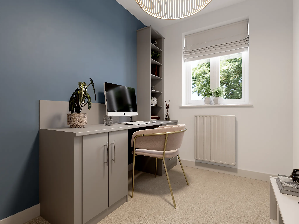
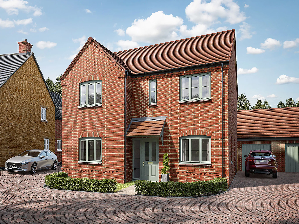
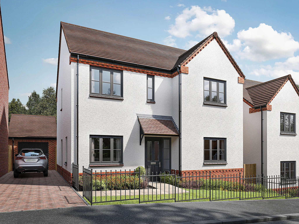
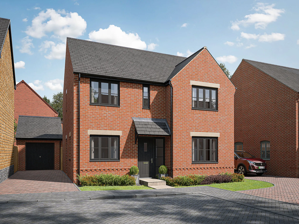
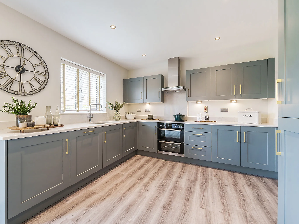
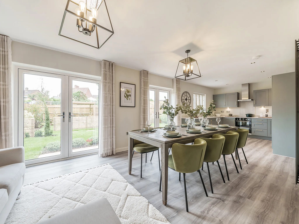
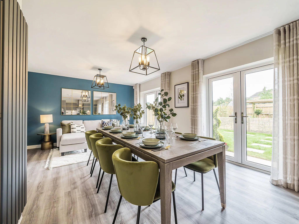
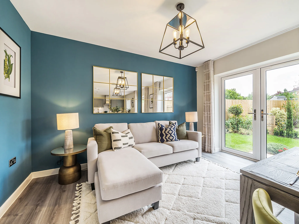
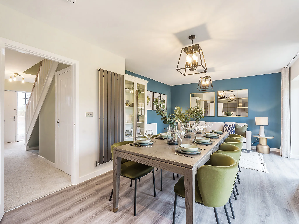
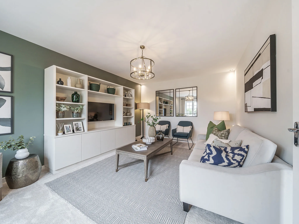
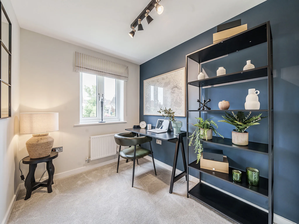
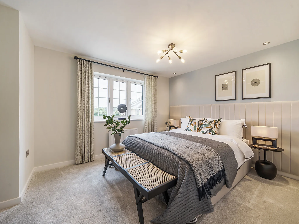
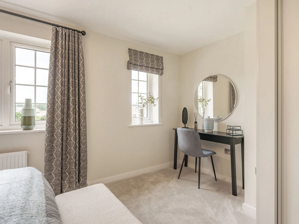
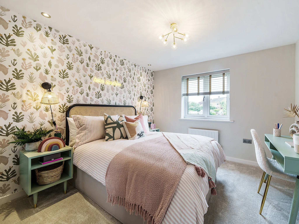
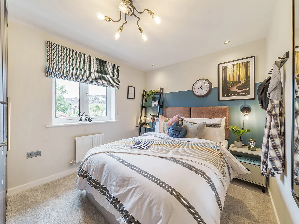
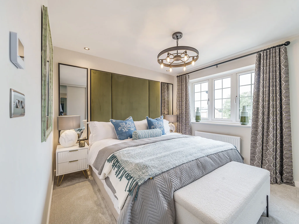
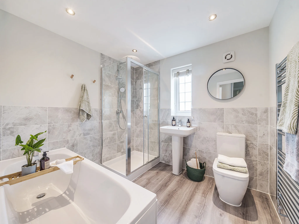
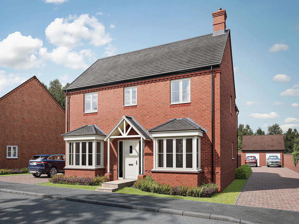
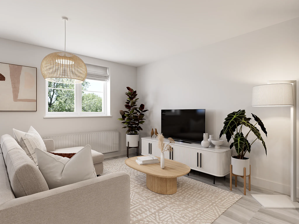
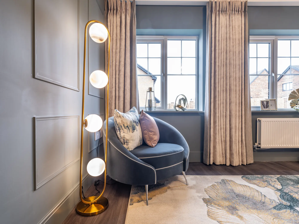
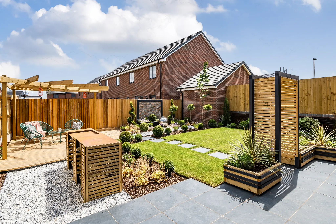
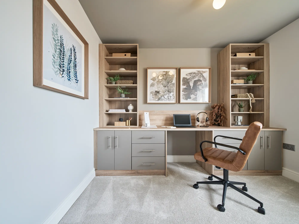
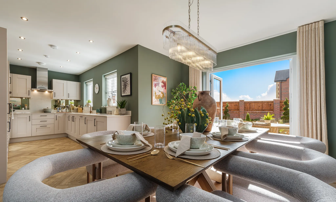
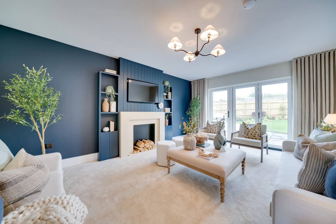
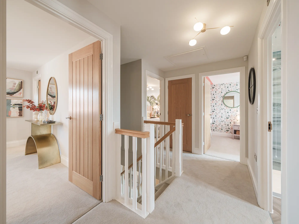
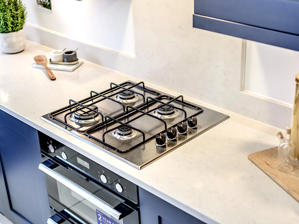
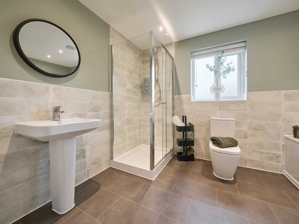
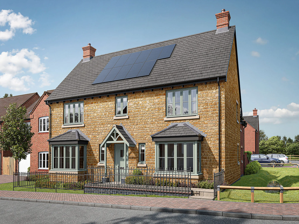
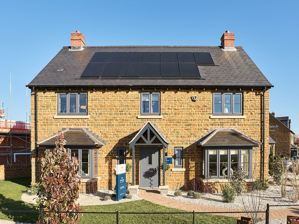
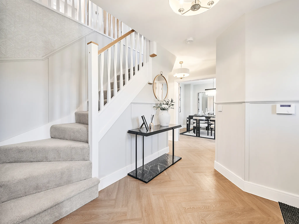
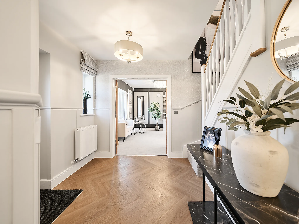
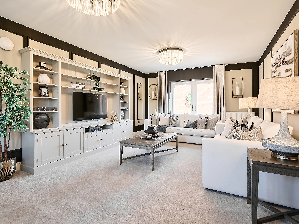
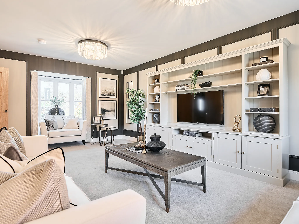
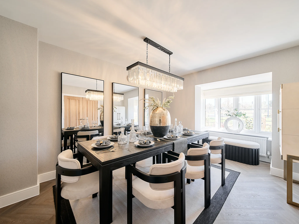
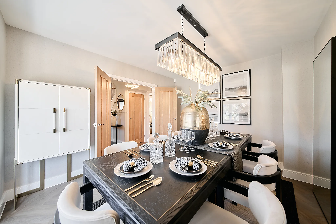
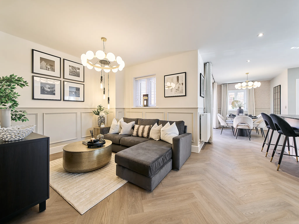
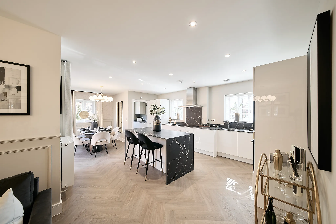
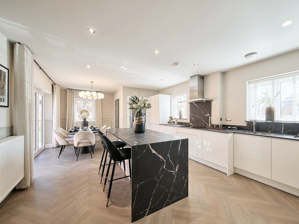
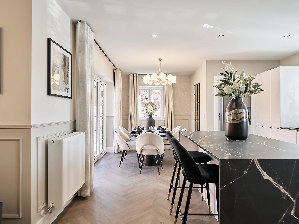
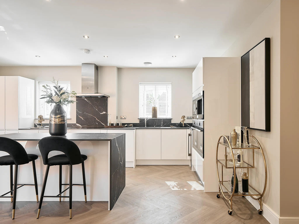
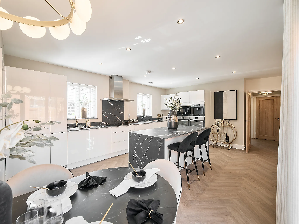
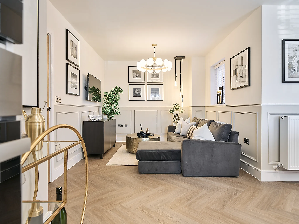
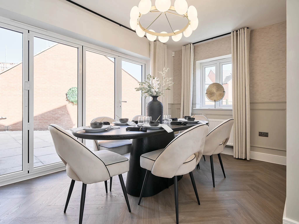
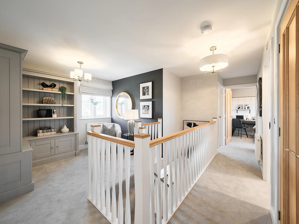
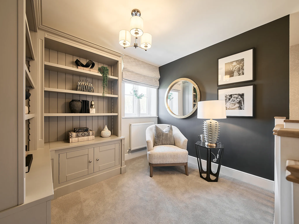
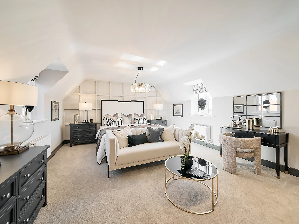
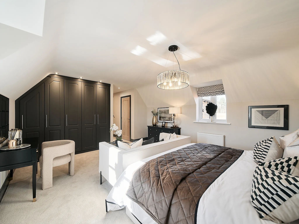
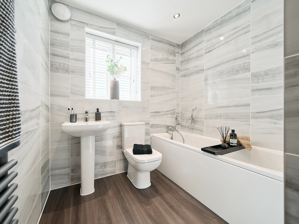
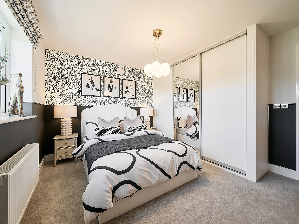
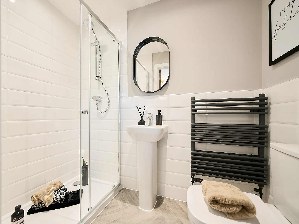
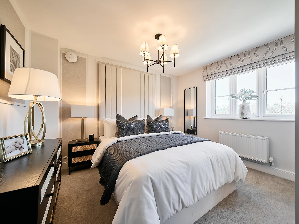
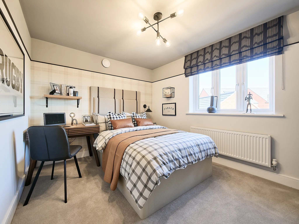
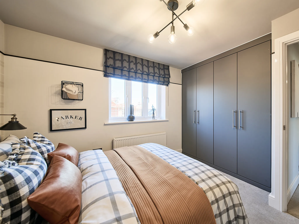
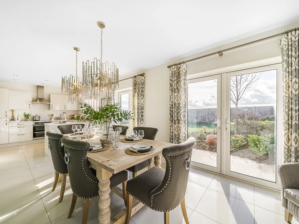
The stunning Althorpe is a four-bedroom home that provides luxurious space designed for modern living. The open plan kitchen/breakfast area features a snug for relaxing, and bi-fold doors, which are handy during the warmer months. The living room also has garden access via its French doors, and the separate dining room is ideal for entertaining and everyday mealtimes. Upstairs, you’ll find a study area that provides a quiet retreat, and two bedrooms include en suite bathrooms.
  • 4 Bedroom detached house
  • Open plan kitchen/breakfast/snug area with bi-fold doors
  • Separate dining room
  • Spacious living room with French doors
Get in touch


Our marketing suite is now:
Closed

Some images are used for illustrative purposes only and may include optional upgrades, subject to availability and at additional cost.

Rated 4.5 out of 5 based on thousands of customer reviews on Trustpilot.

Read independent reviews about our homes and customer experience on Trustpilot.

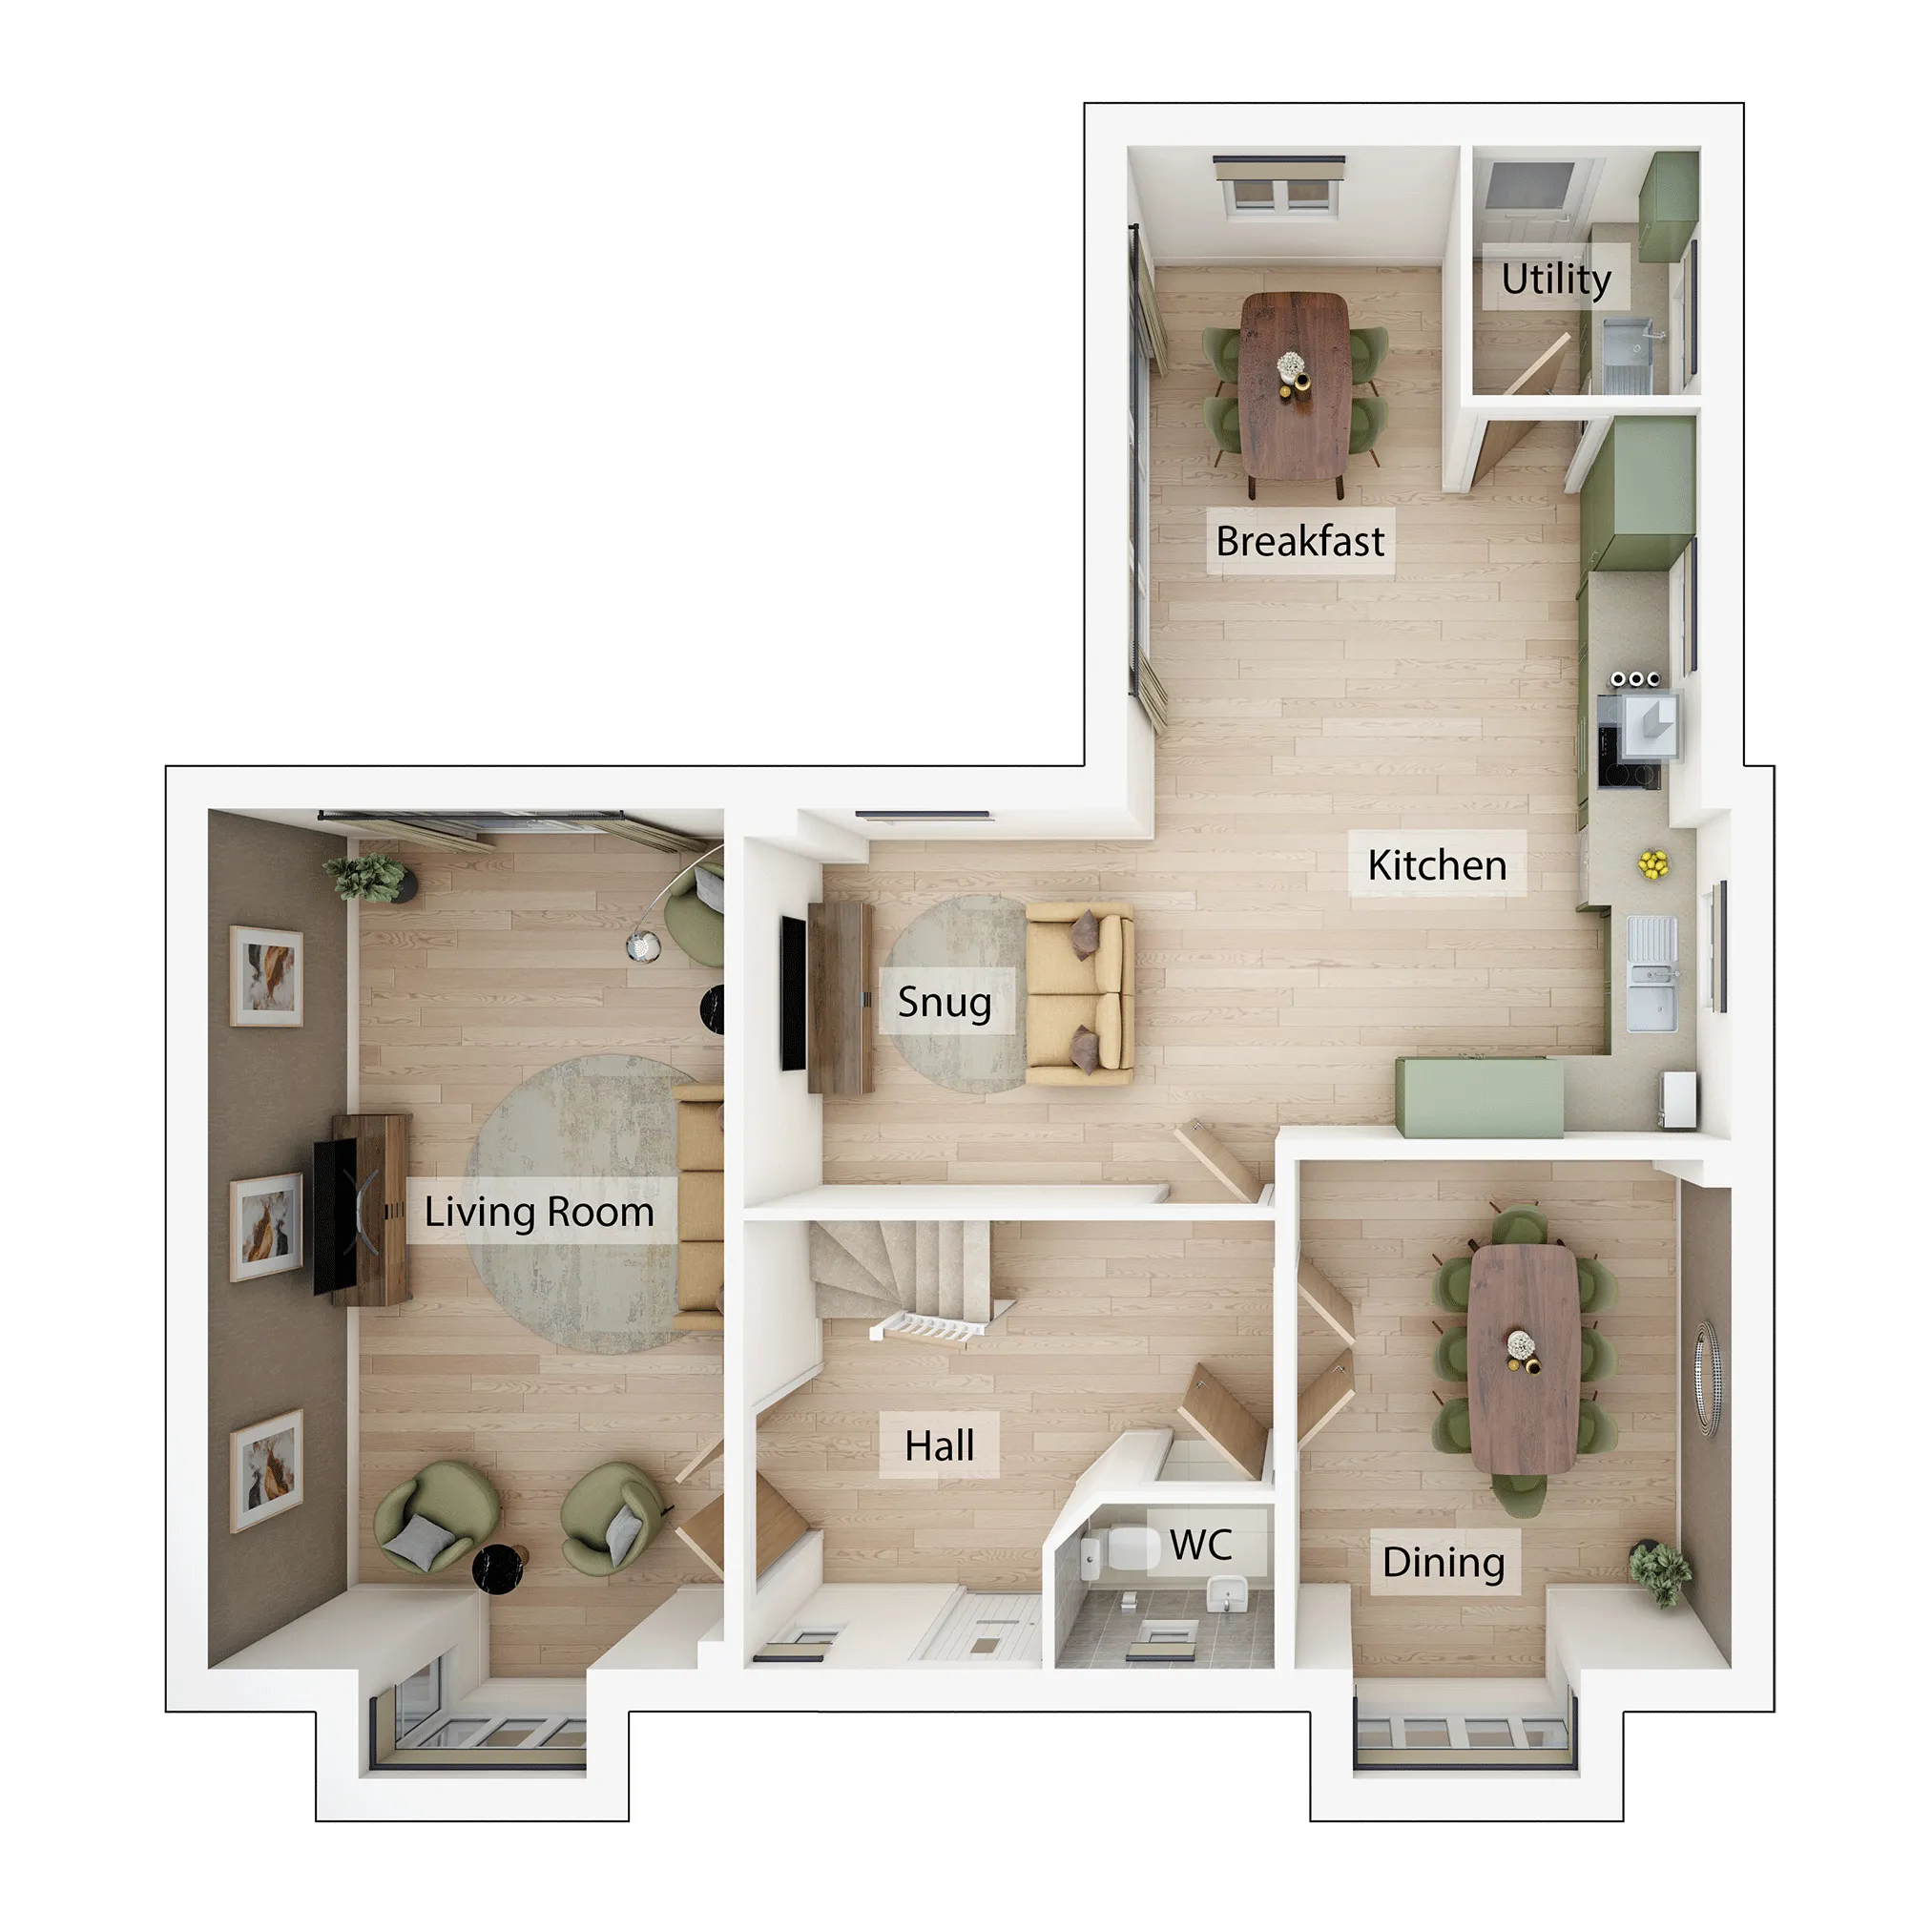
Floor plan for The Althorpe - Plot 225

Select Floor

Althorpe-GF.gif

ground dimensions

Kitchen/Breakfast area: 4.64m x 7.43m [15' 3" x 24' 5"]

Snug: 2.74m x 2.99m [8' 12" x 9' 10"]

Living room: 3.86m x 6.43m [12' 8" x 21' 1"]

Dining room: 3.26m x 3.81m [10' 8" x 12' 6"]

Floor Plan Disclaimer

Property information for Plot 225

Total area [sq. ft]:

TBC

Address:

Harlestone Grange, Hanafey Way, Northampton, Northamptonshire, NN5 7FX

Further information about additional costs payable (in addition to any advertised headline price for a Charles Church new home) can be found by clicking here.

Ways to help you buy

Filter by:

Explore the local area around Harlestone Grange

Find nearby:

Get help estimating the cost with our mortgage and Stamp Duty calculator

Homebuyer information for Plot 225

This is a summary of key information about this property and what it will mean for ongoing costs once you are living in your home. Where a Plot is being sold on a leasehold basis, Persimmon only charges a peppercorn rent. Council tax bands are often not released by the local authority until the property is complete but we will show this information where it is available.

Tenure:Freehold
Predicted Energy Assessment Rating:A
Council Tax Band:TBC
Estimated Estate/Service Charge:TBC
Document Signing Fee:£180 (inc VAT)
Anti-Money Laundering Checks Fee:£9.00 inc VAT per customer

Take a look inside

Book a visit to explore the stunning show homes at this development today.

Available to view
Plot 150
Plot 150
Plot 150
Plot 150
Plot 150
Plot 150
Plot 150
Plot 150
Plot 150
Plot 150
Plot 150
Plot 150
Plot 150
Plot 150
Plot 150
Plot 150
Plot 150
Plot 150
Plot 150
Plot 150
Plot 150
Plot 150
Plot 150
Plot 150
Plot 150
Plot 150
Plot 150
Plot 150
Plot 150

The Althorpe - Plot 150

Harlestone Grange, Northamptonshire, Northampton, NN5 7FX

4 Bedroom detached house

The stunning Althorpe is a four-bedroom home that provides luxurious space designed for modern living. The open plan kitchen/breakfast area features a snug for relaxing, and bi-fold doors, which are handy during the warmer months. The living room also has garden access via its French doors, and the separate dining room is ideal for entertaining and everyday mealtimes. Upstairs, you’ll find a study area that provides a quiet retreat, and two bedrooms include en suite bathrooms.

Select Options

Create a look that’s as individual as you are. Add the Select Options to your Charles Church home.

Default image alt text
modern living room with gray armchair, botanical wallpaper, black cabinet, and grass decor