The Saunton - 3 bedroom premium new build home - Plot 44
Premium new build home for sale: Oundle Walk, St Christophers Drive, Oundle, Northamptonshire, PE8 4FW
Price £300,000
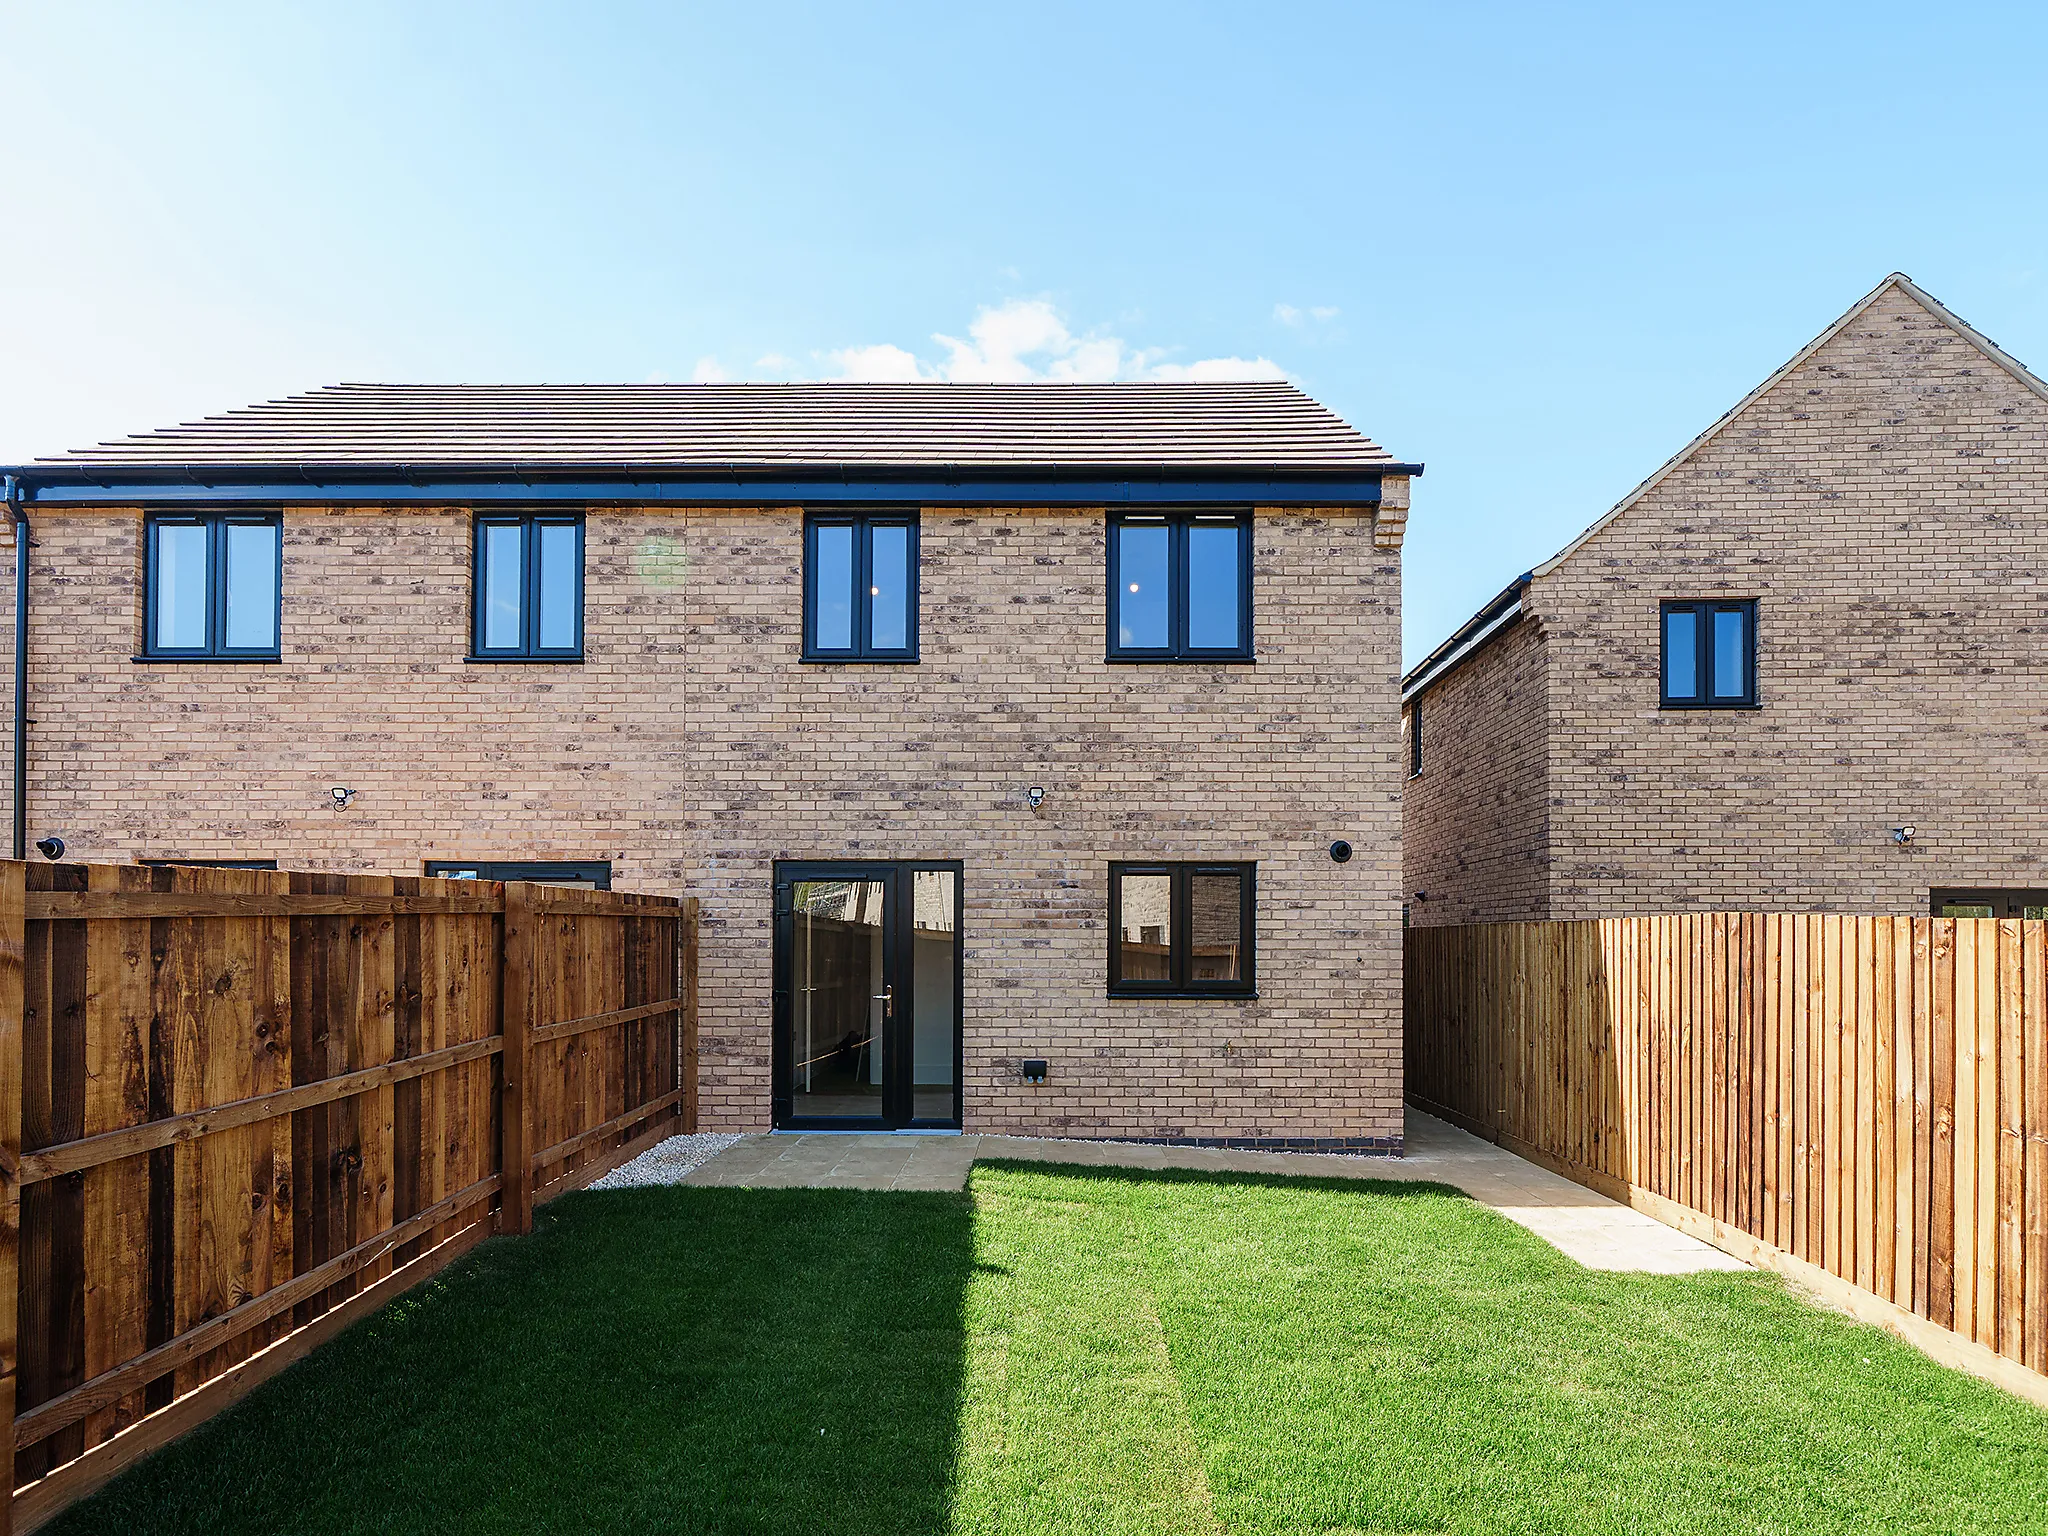
3 Bedroom semi-detached house
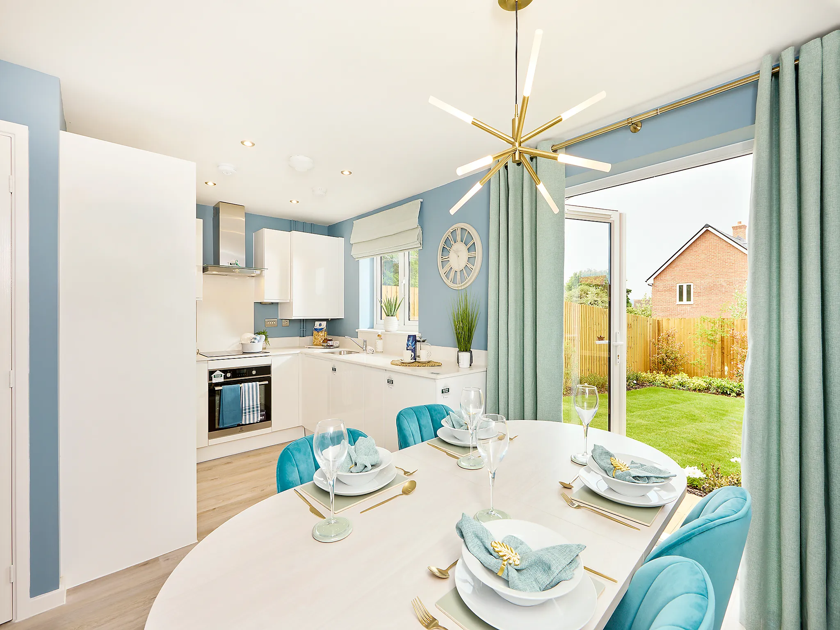
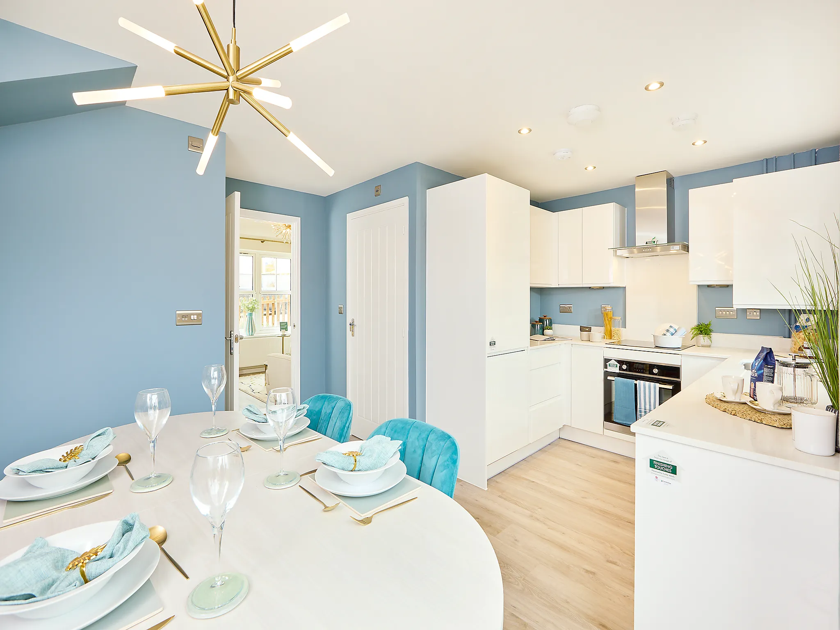
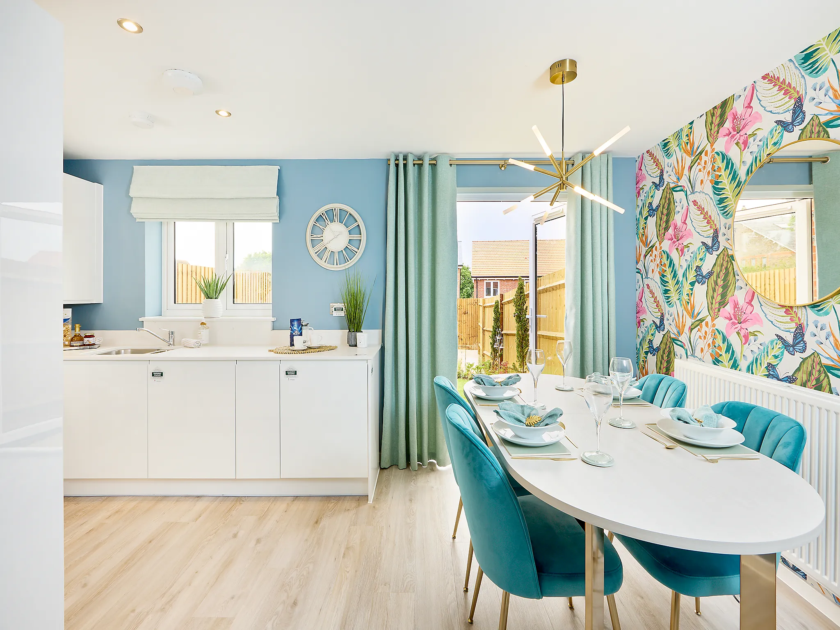
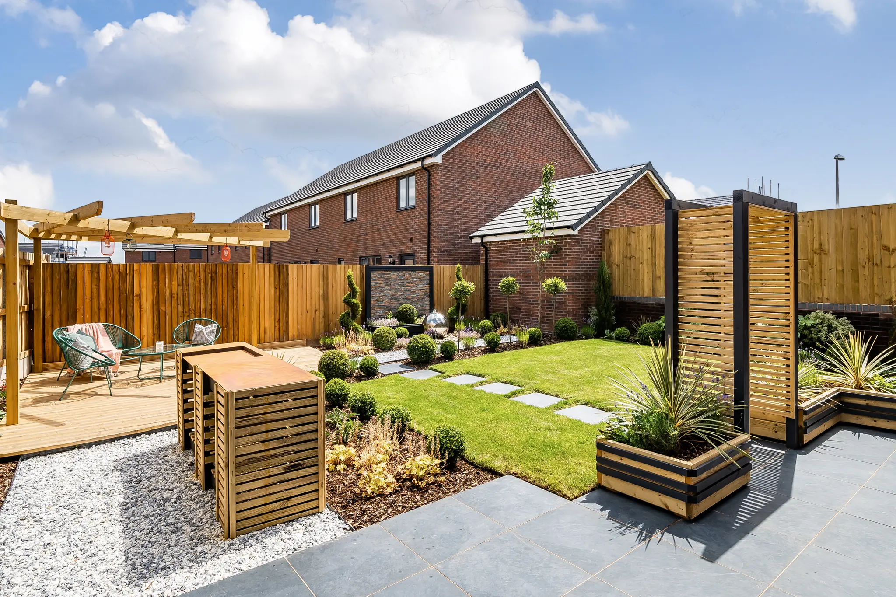
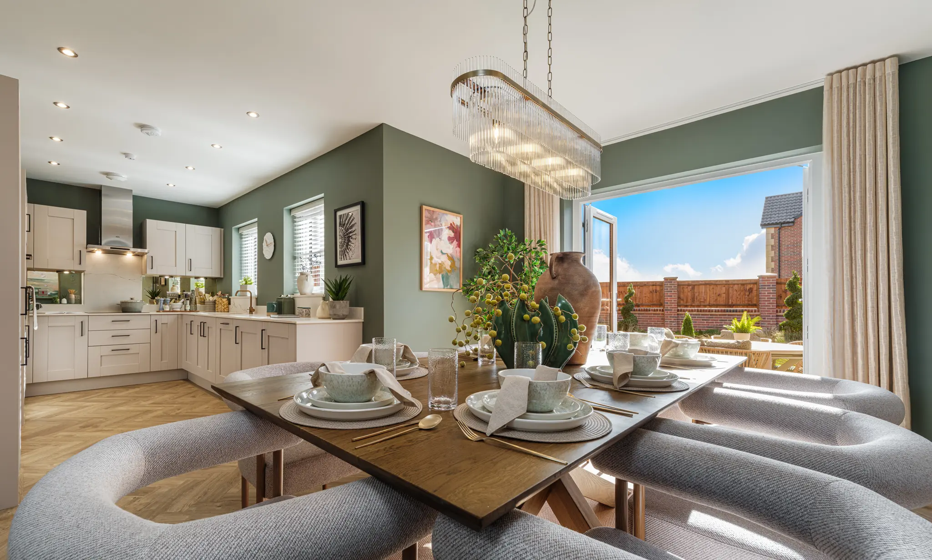
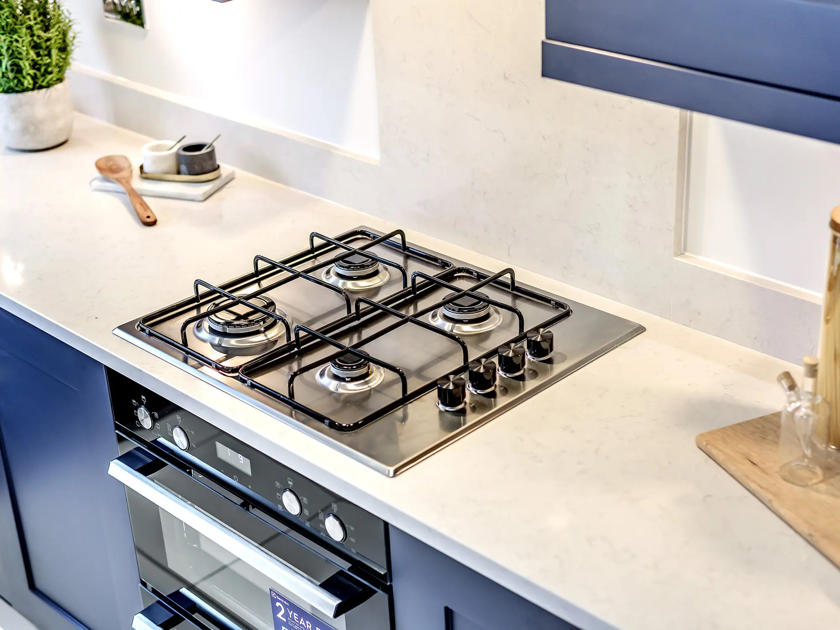
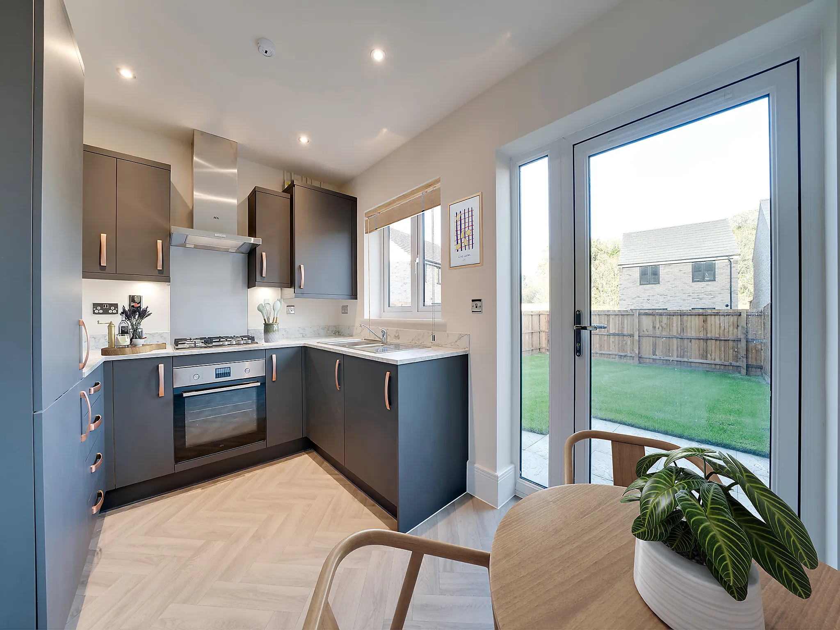
Bright kitchen/dining room with garden access
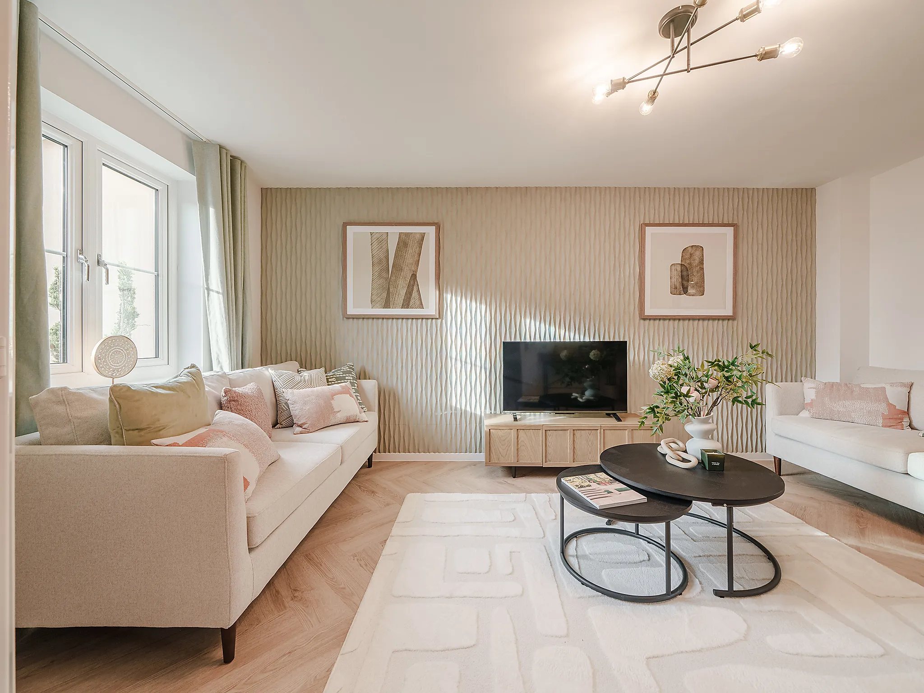
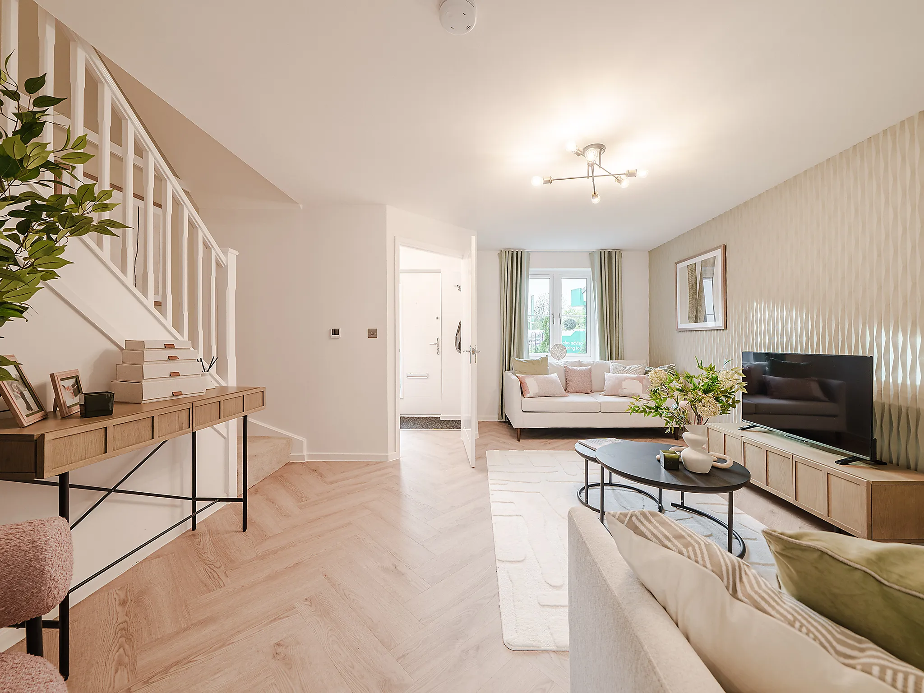
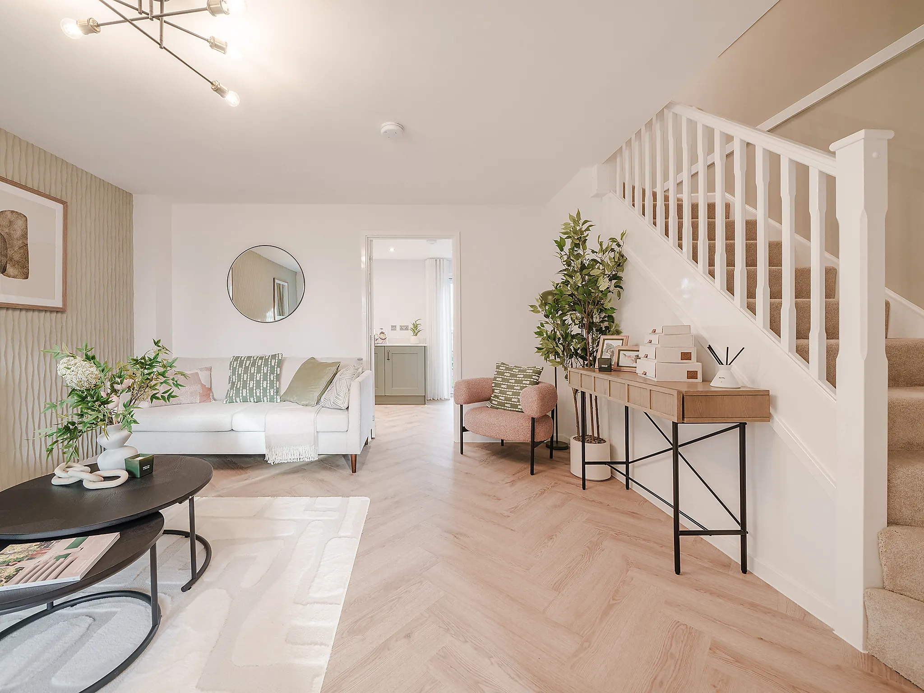
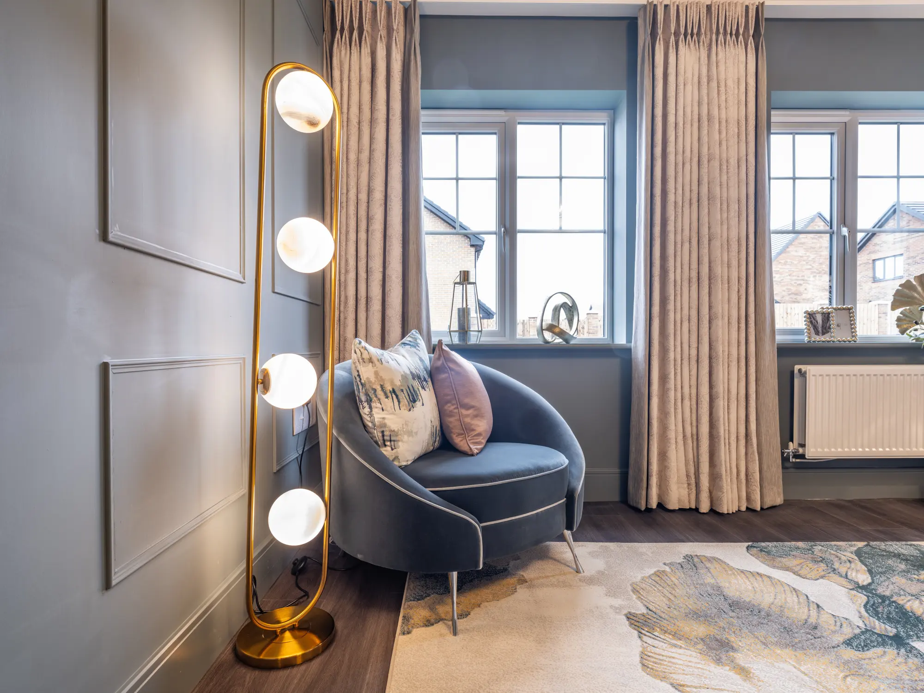
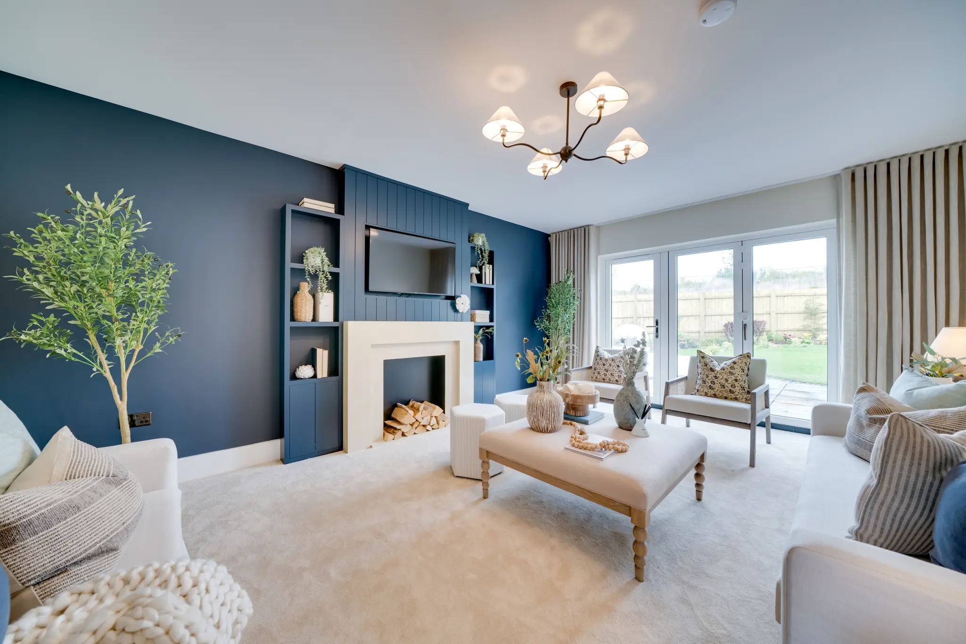
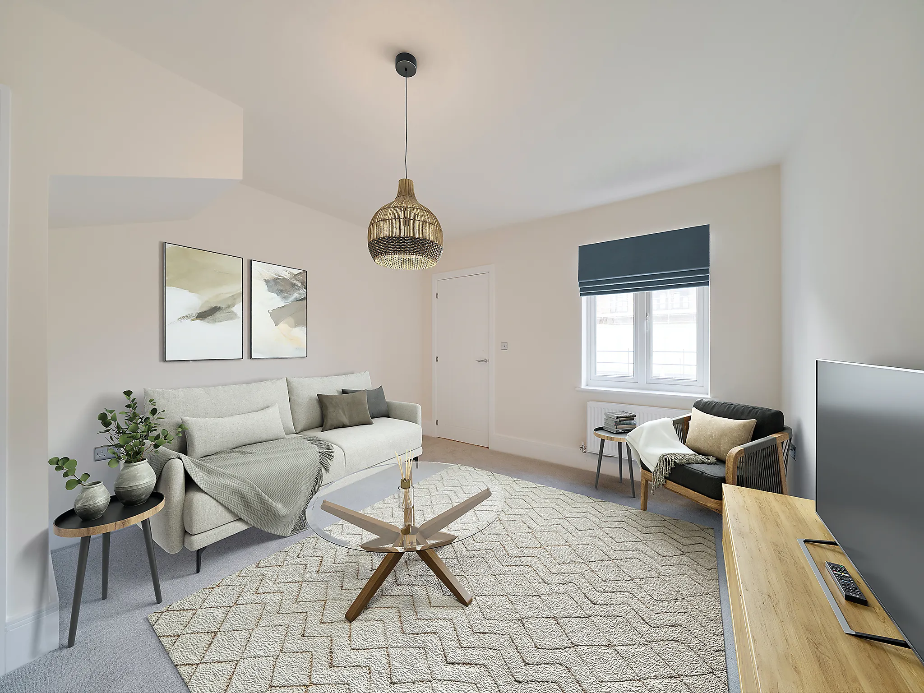
Front aspect living room
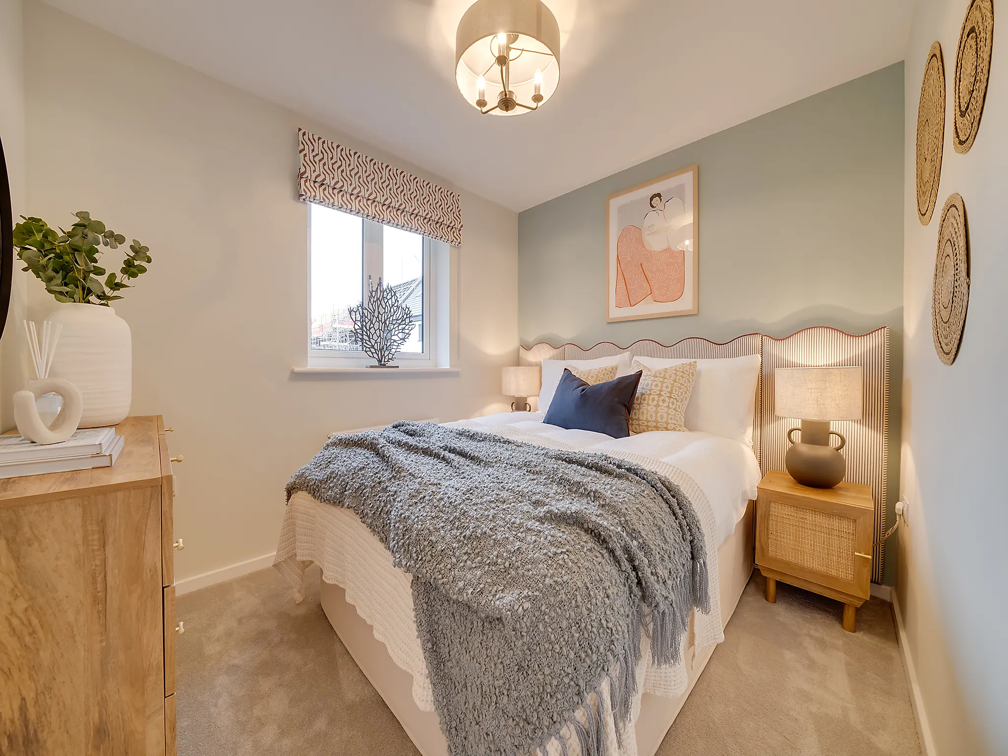
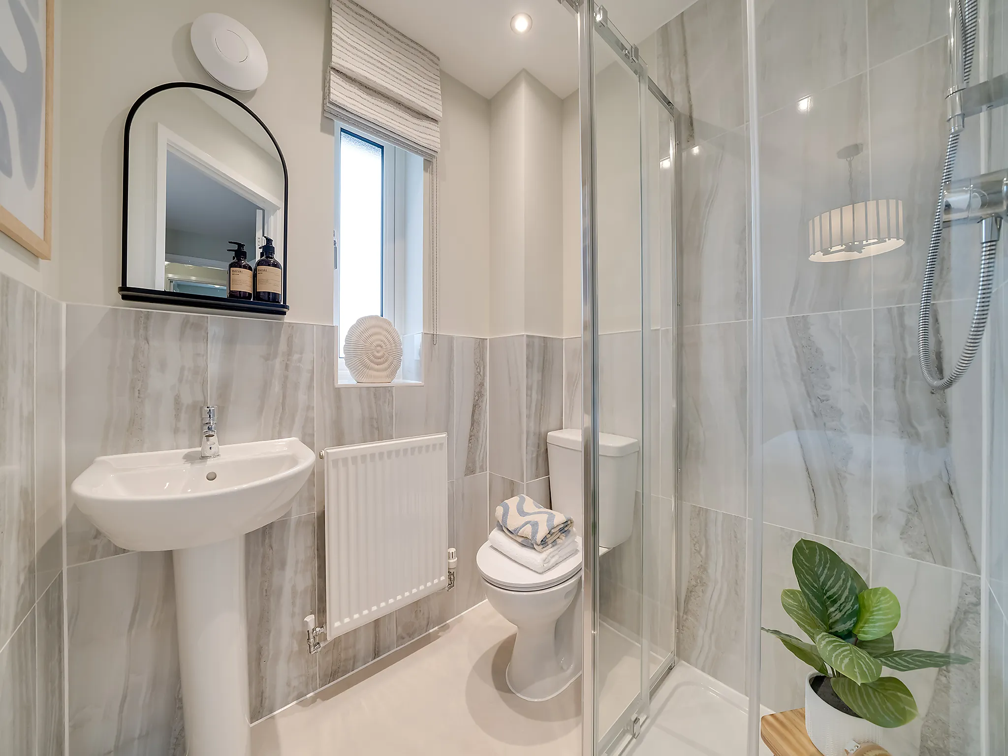
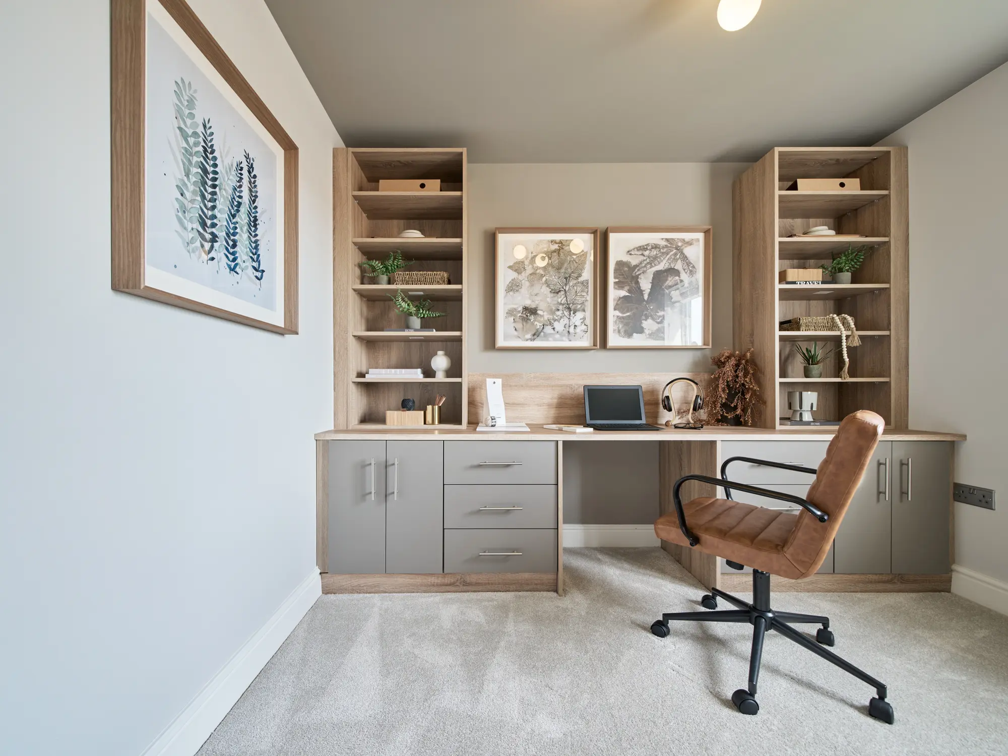
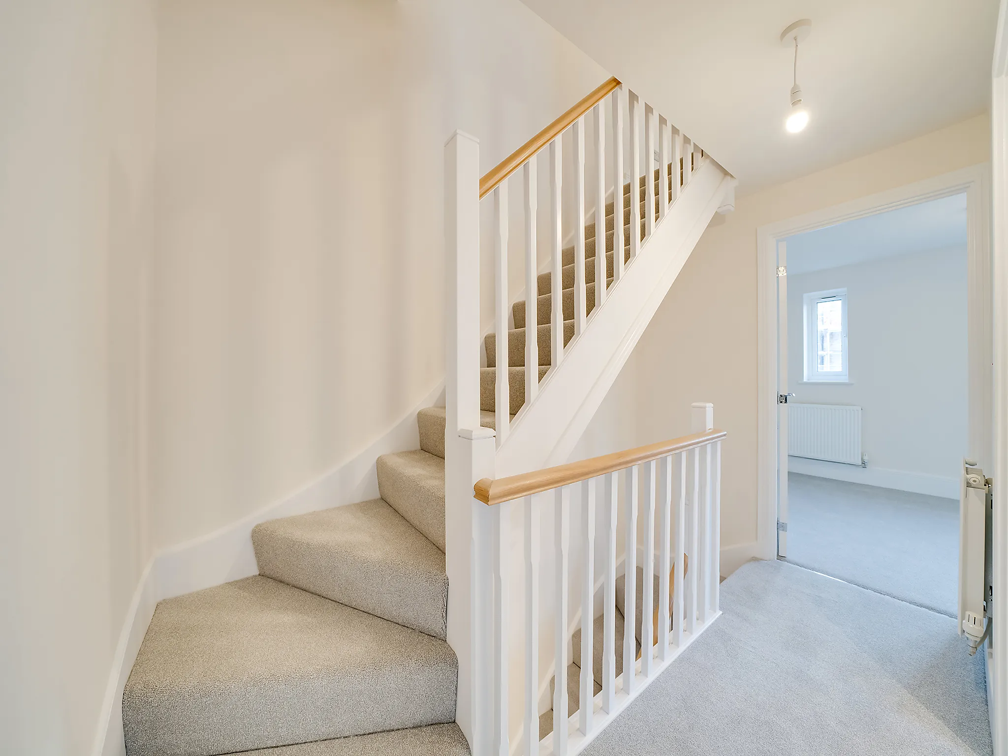
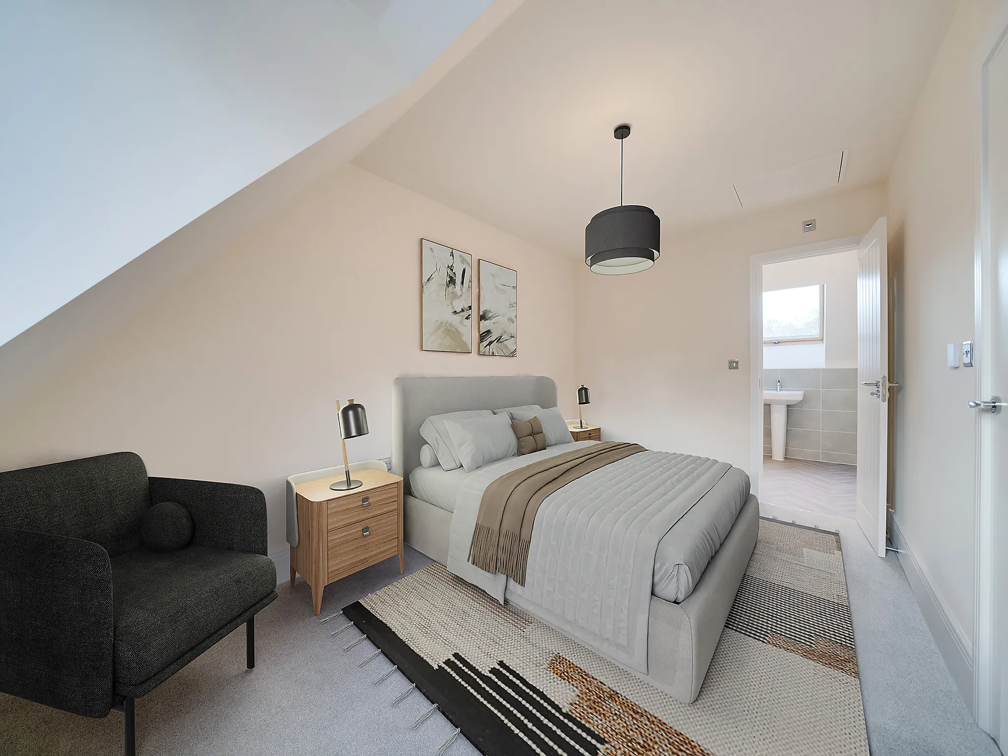
Spacious bedroom 1 with en suite and storage
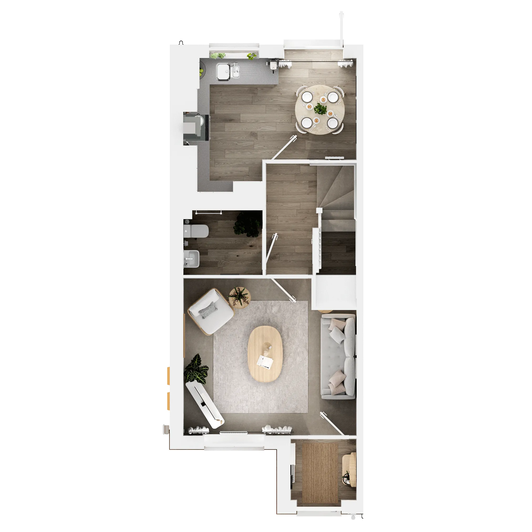
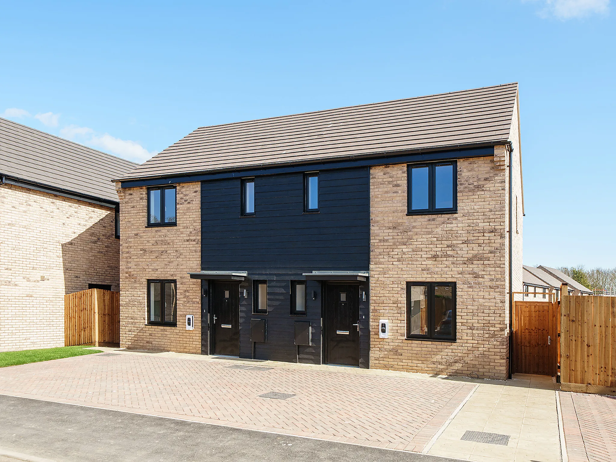
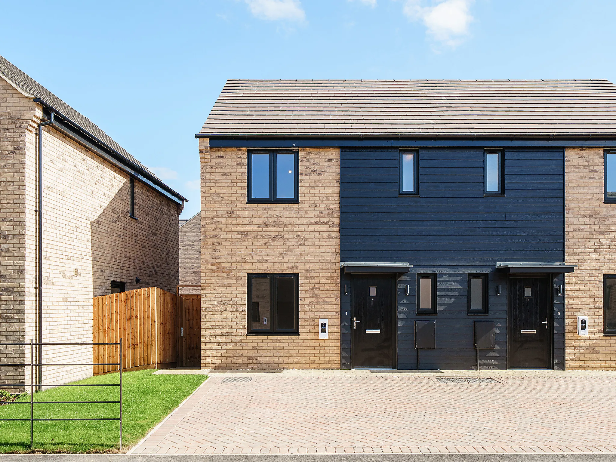
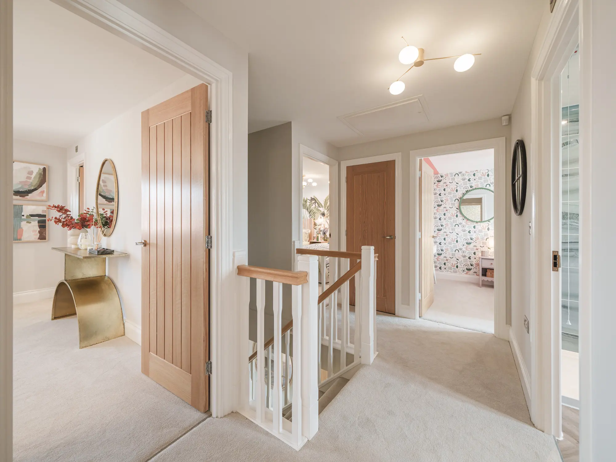
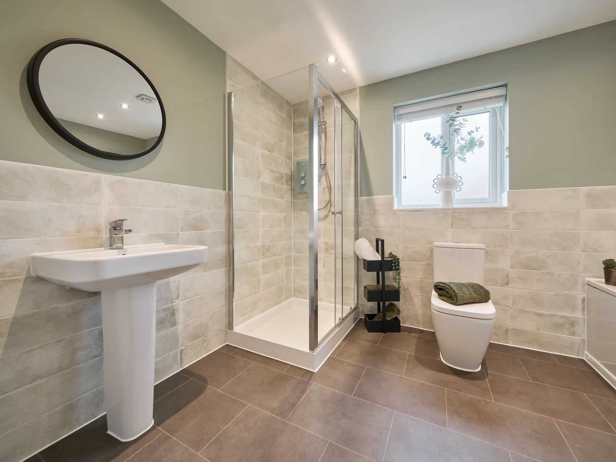
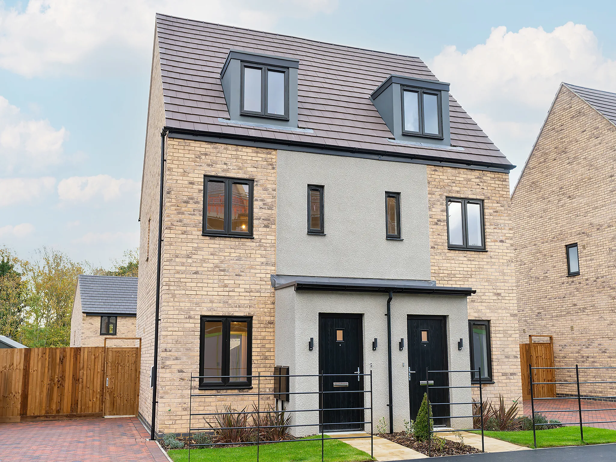
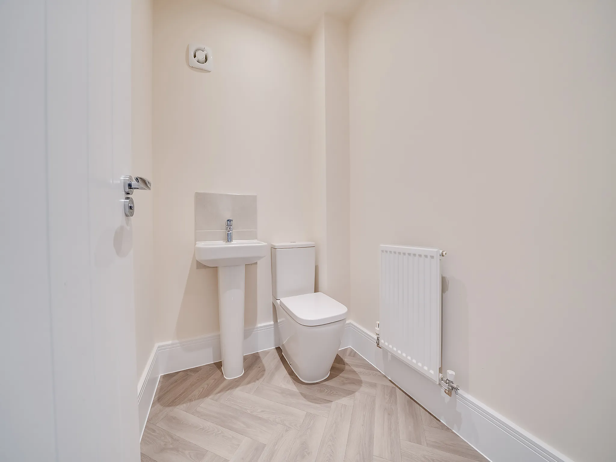
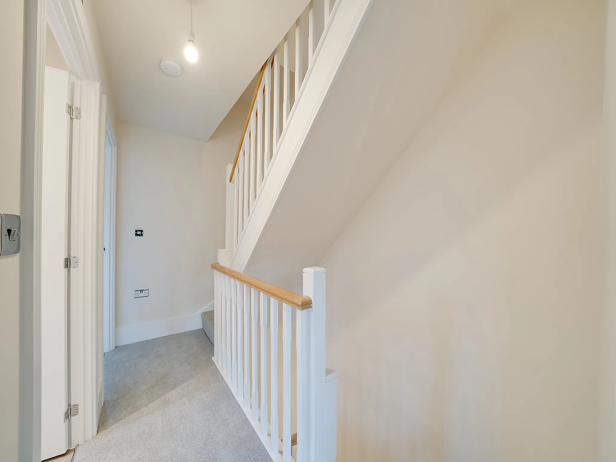
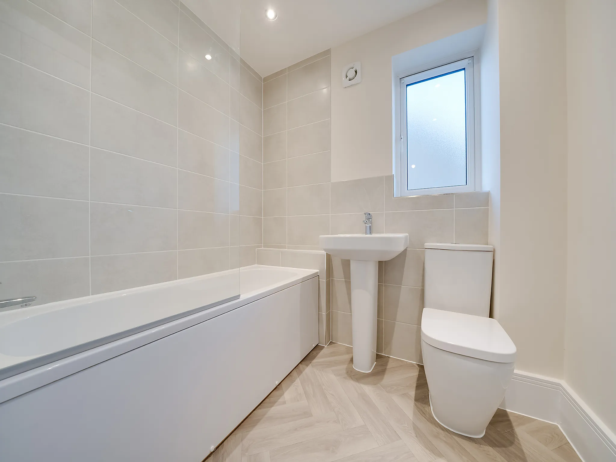
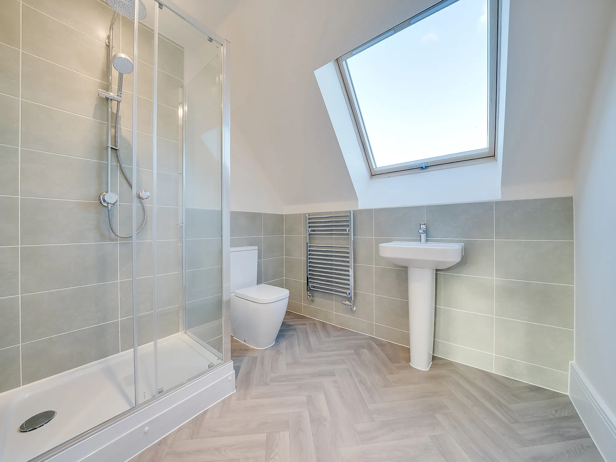
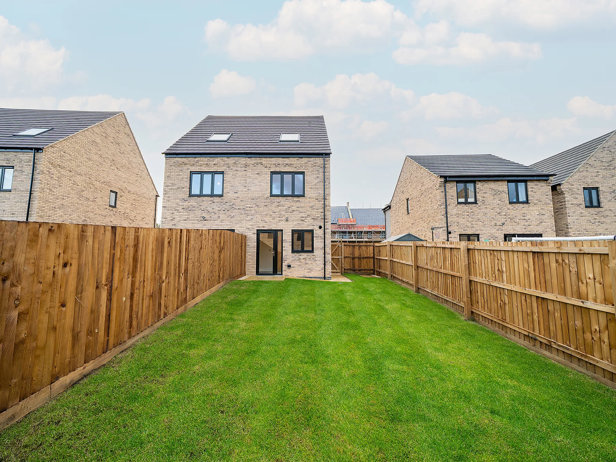
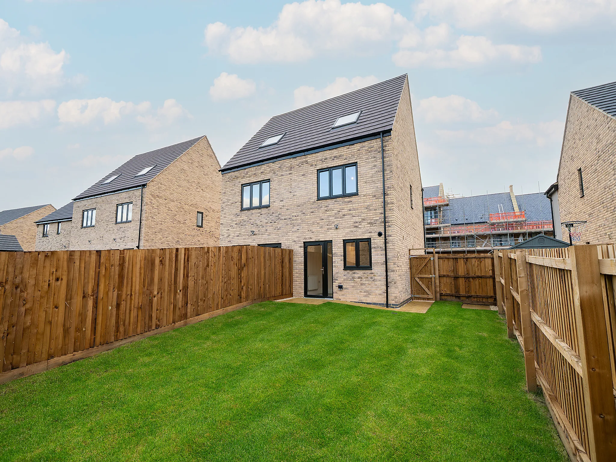
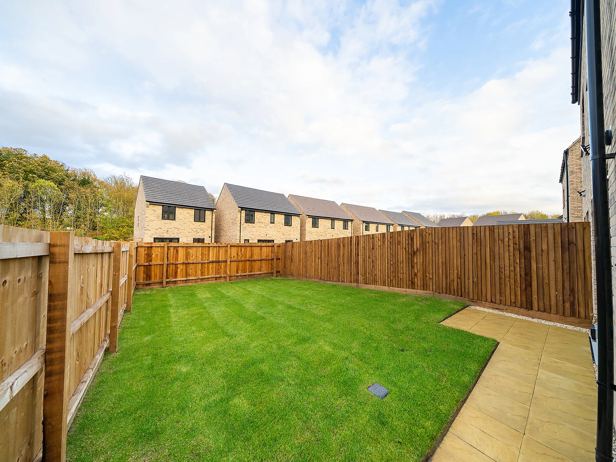
An attractive three-storey home, the Saunton has an open-plan kitchen/dining room, a living room and three bedrooms. The top floor bedroom has an en suite. The enclosed porch, downstairs WC and three storage cupboards mean it's practical as well as stylish.
Some images are used for illustrative purposes only and may include optional upgrades, subject to availability and at additional cost.
Rated 4.5 out of 5 based on thousands of customer reviews on Trustpilot.
Read independent reviews about our homes and customer experience on Trustpilot.
Floor plan for The Saunton - Plot 44
Select Floor
ground dimensions
Kitchen/Dining room: 3.84m x 2.54m [12' 7" x 8' 4"]
Living room: 3.48m x 4.34m [11' 5" x 14' 3"]
Property information for Plot 44
Total area [sq. ft]:
TBC
Address:
Oundle Walk, St Christophers Drive, Oundle, Northamptonshire, PE8 4FW
Further information about additional costs payable (in addition to any advertised headline price for a Charles Church new home) can be found by clicking here.
ground dimensions
Kitchen/Dining room: 3.84m x 2.54m [12' 7" x 8' 4"]
Living room: 3.48m x 4.34m [11' 5" x 14' 3"]
Floor Plan Disclaimer
Property information for Plot 44
Total area [sq. ft]:
TBC
Address:
Oundle Walk, St Christophers Drive, Oundle, Northamptonshire, PE8 4FW
Further information about additional costs payable (in addition to any advertised headline price for a Charles Church new home) can be found by clicking here.
Ways to help you buy
Filter by:
Own New No Deposit
Own New No Deposit could help you buy a new home without saving a deposit.
Explore the surroundings and imagine life in an elegant Charles Church home.
Waitrose - 0.6 miles
Oundle Market - 0.8 miles
Oundle High Street - 0.8 miles
Co-op - 0.9 miles
Oundle Recreation Ground - 0.8 miles
Oundle School Sports Centre - 1.2 miles
Oundle Pool - 1.2 miles
Barnwell Country Park - 2.5 miles
Oundle School - 0.2 miles
Laxton Junior School - 0.4 miles
Prince William School - 0.5 miles
Oundle Church of England Primary School - 1.1 miles
A605 - 0.4 miles
Oundle Bus Station - 0.8 miles
Oundle Wharf - 0.8 miles
Corby Railway Station - 9.1 miles
Oundle Medical Practice - 0.9 miles
Lakeside Healthcare - 0.9 miles
Prestons Health - 1.0 miles
Abbott House - 0.9 miles
Find nearby:
Estimate the costs with our mortgage and Stamp Duty calculators
See the numbers and facts behind these calculations
Homebuyer information for Plot 44
This is a summary of key information about this property and what it will mean for ongoing costs once you are living in your home. Where a Plot is being sold on a leasehold basis, Persimmon only charges a peppercorn rent. Council tax bands are often not released by the local authority until the property is complete but we will show this information where it is available.
Tenure:Freehold
Predicted Energy Assessment Rating:B
Council Tax Band:TBC
Estimated Estate/Service Charge:TBC
Document Signing Fee:£180 (inc VAT)
Anti-Money Laundering Checks Fee:£9.00 inc VAT per customer
Similar premium new build homes at and around Oundle Walk
Explore additional plots that meet your preferences.