Persimmon Homes Logo Navbar

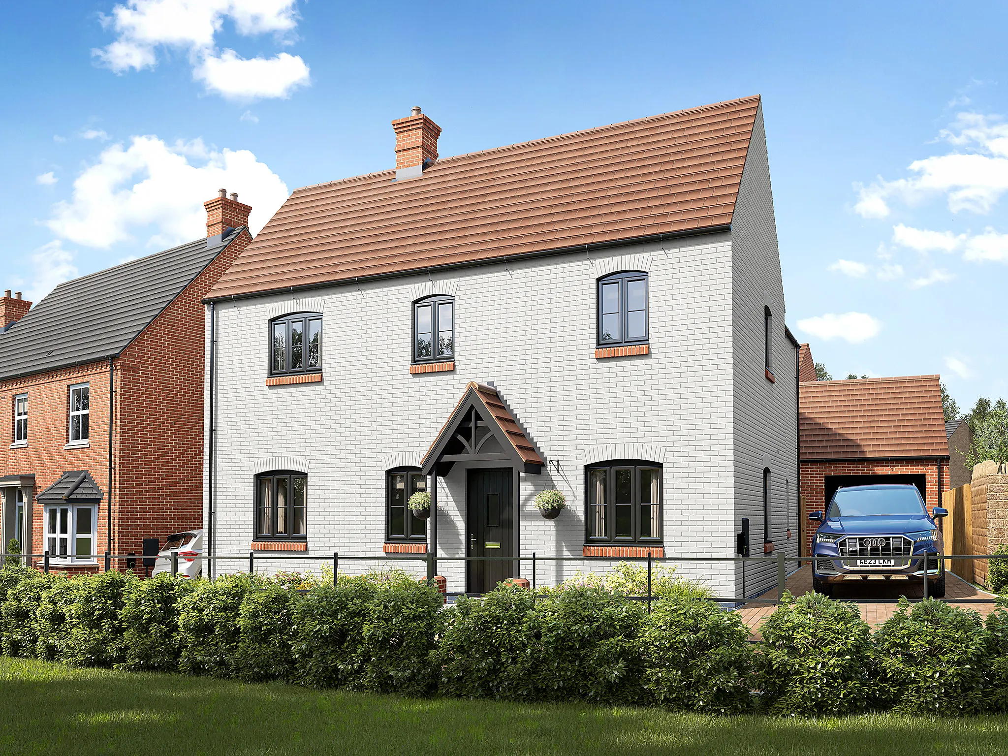
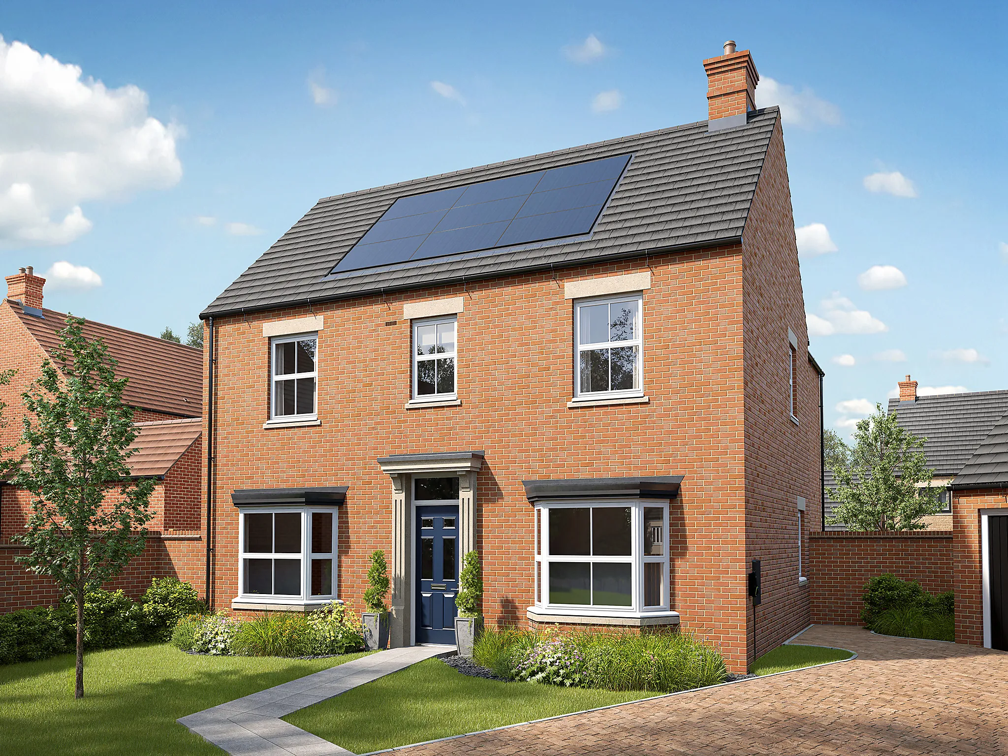
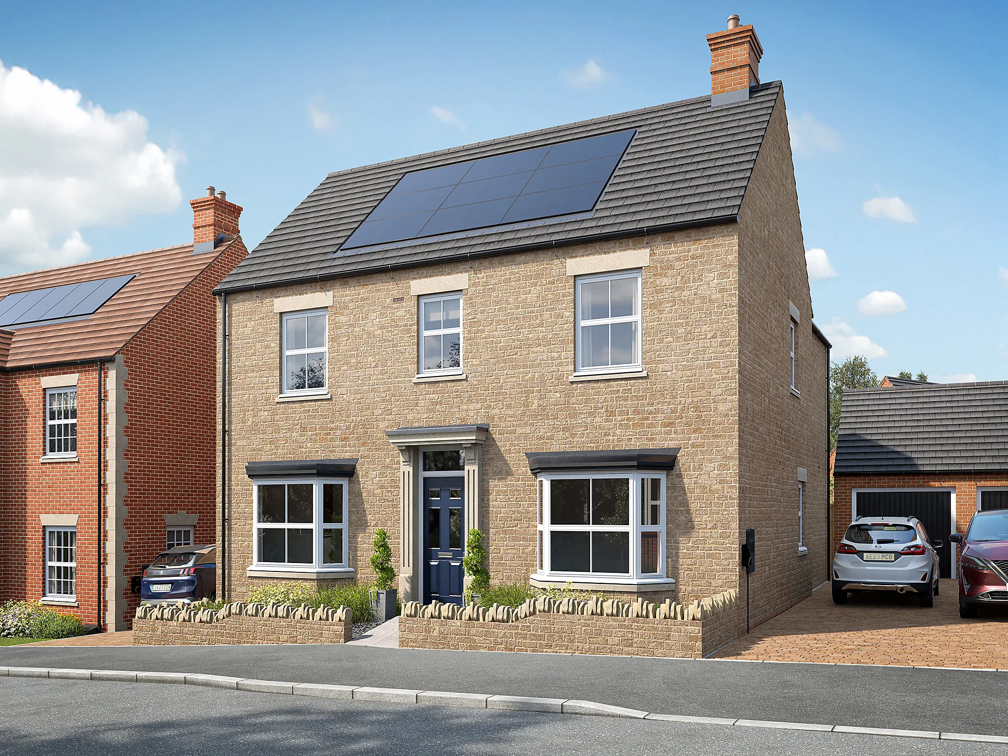
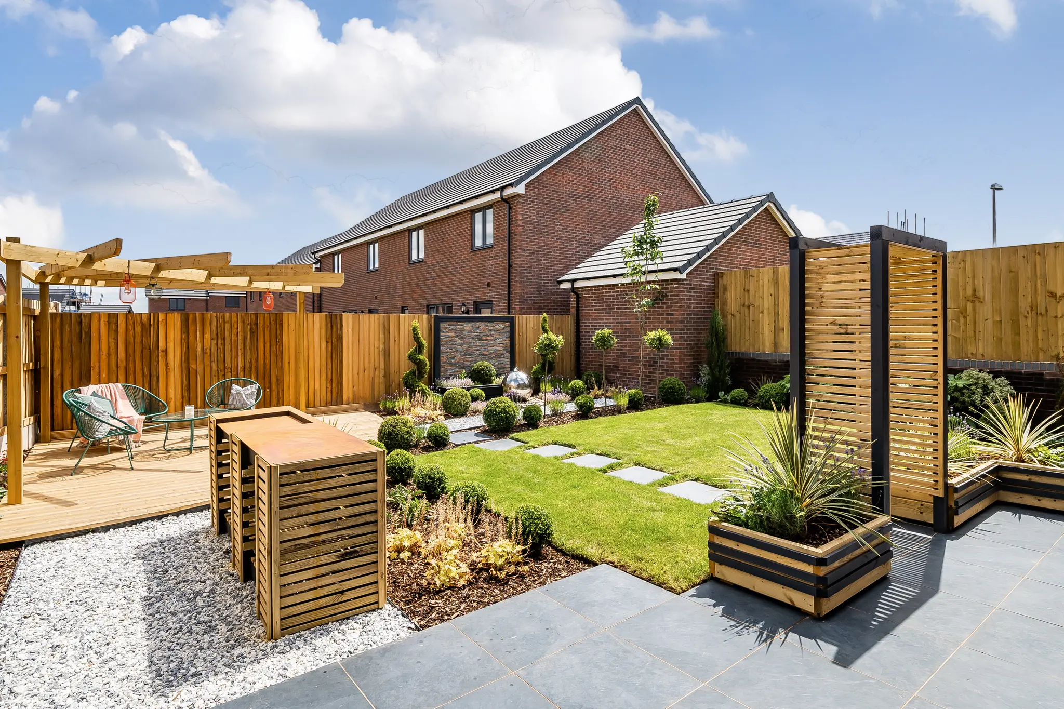
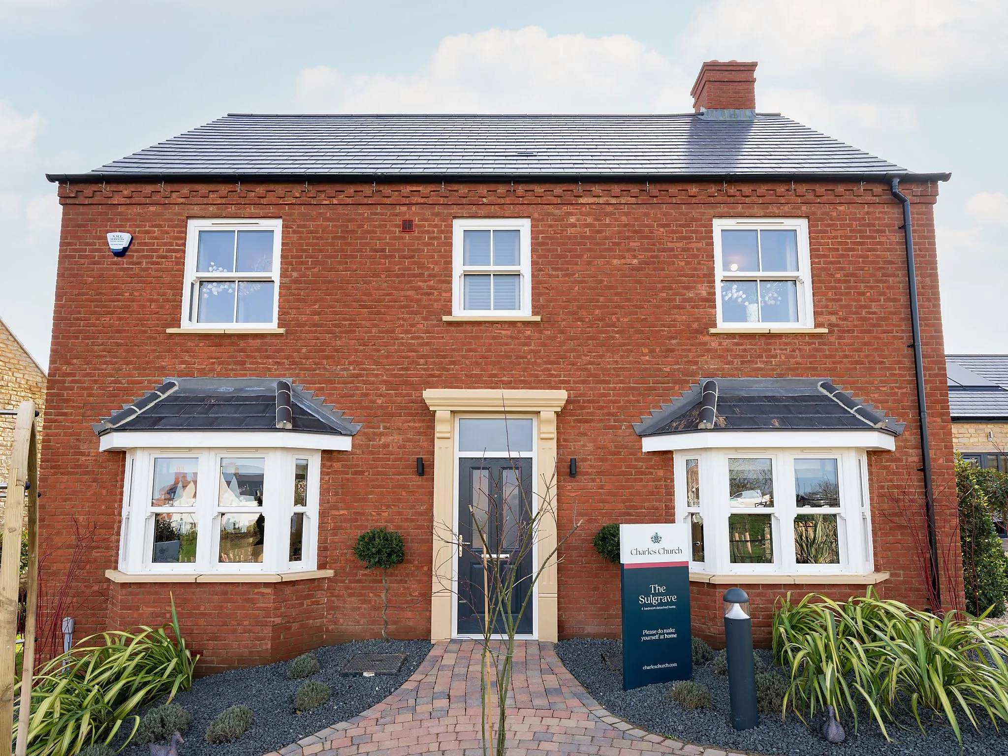
The Sulgrave - 4 bedroom premium new build home - Plot 1275

Premium new build home for sale: The Farriers, Stourhead Drive, Towcester, Northamptonshire, NN12 6PX

Price £609,995

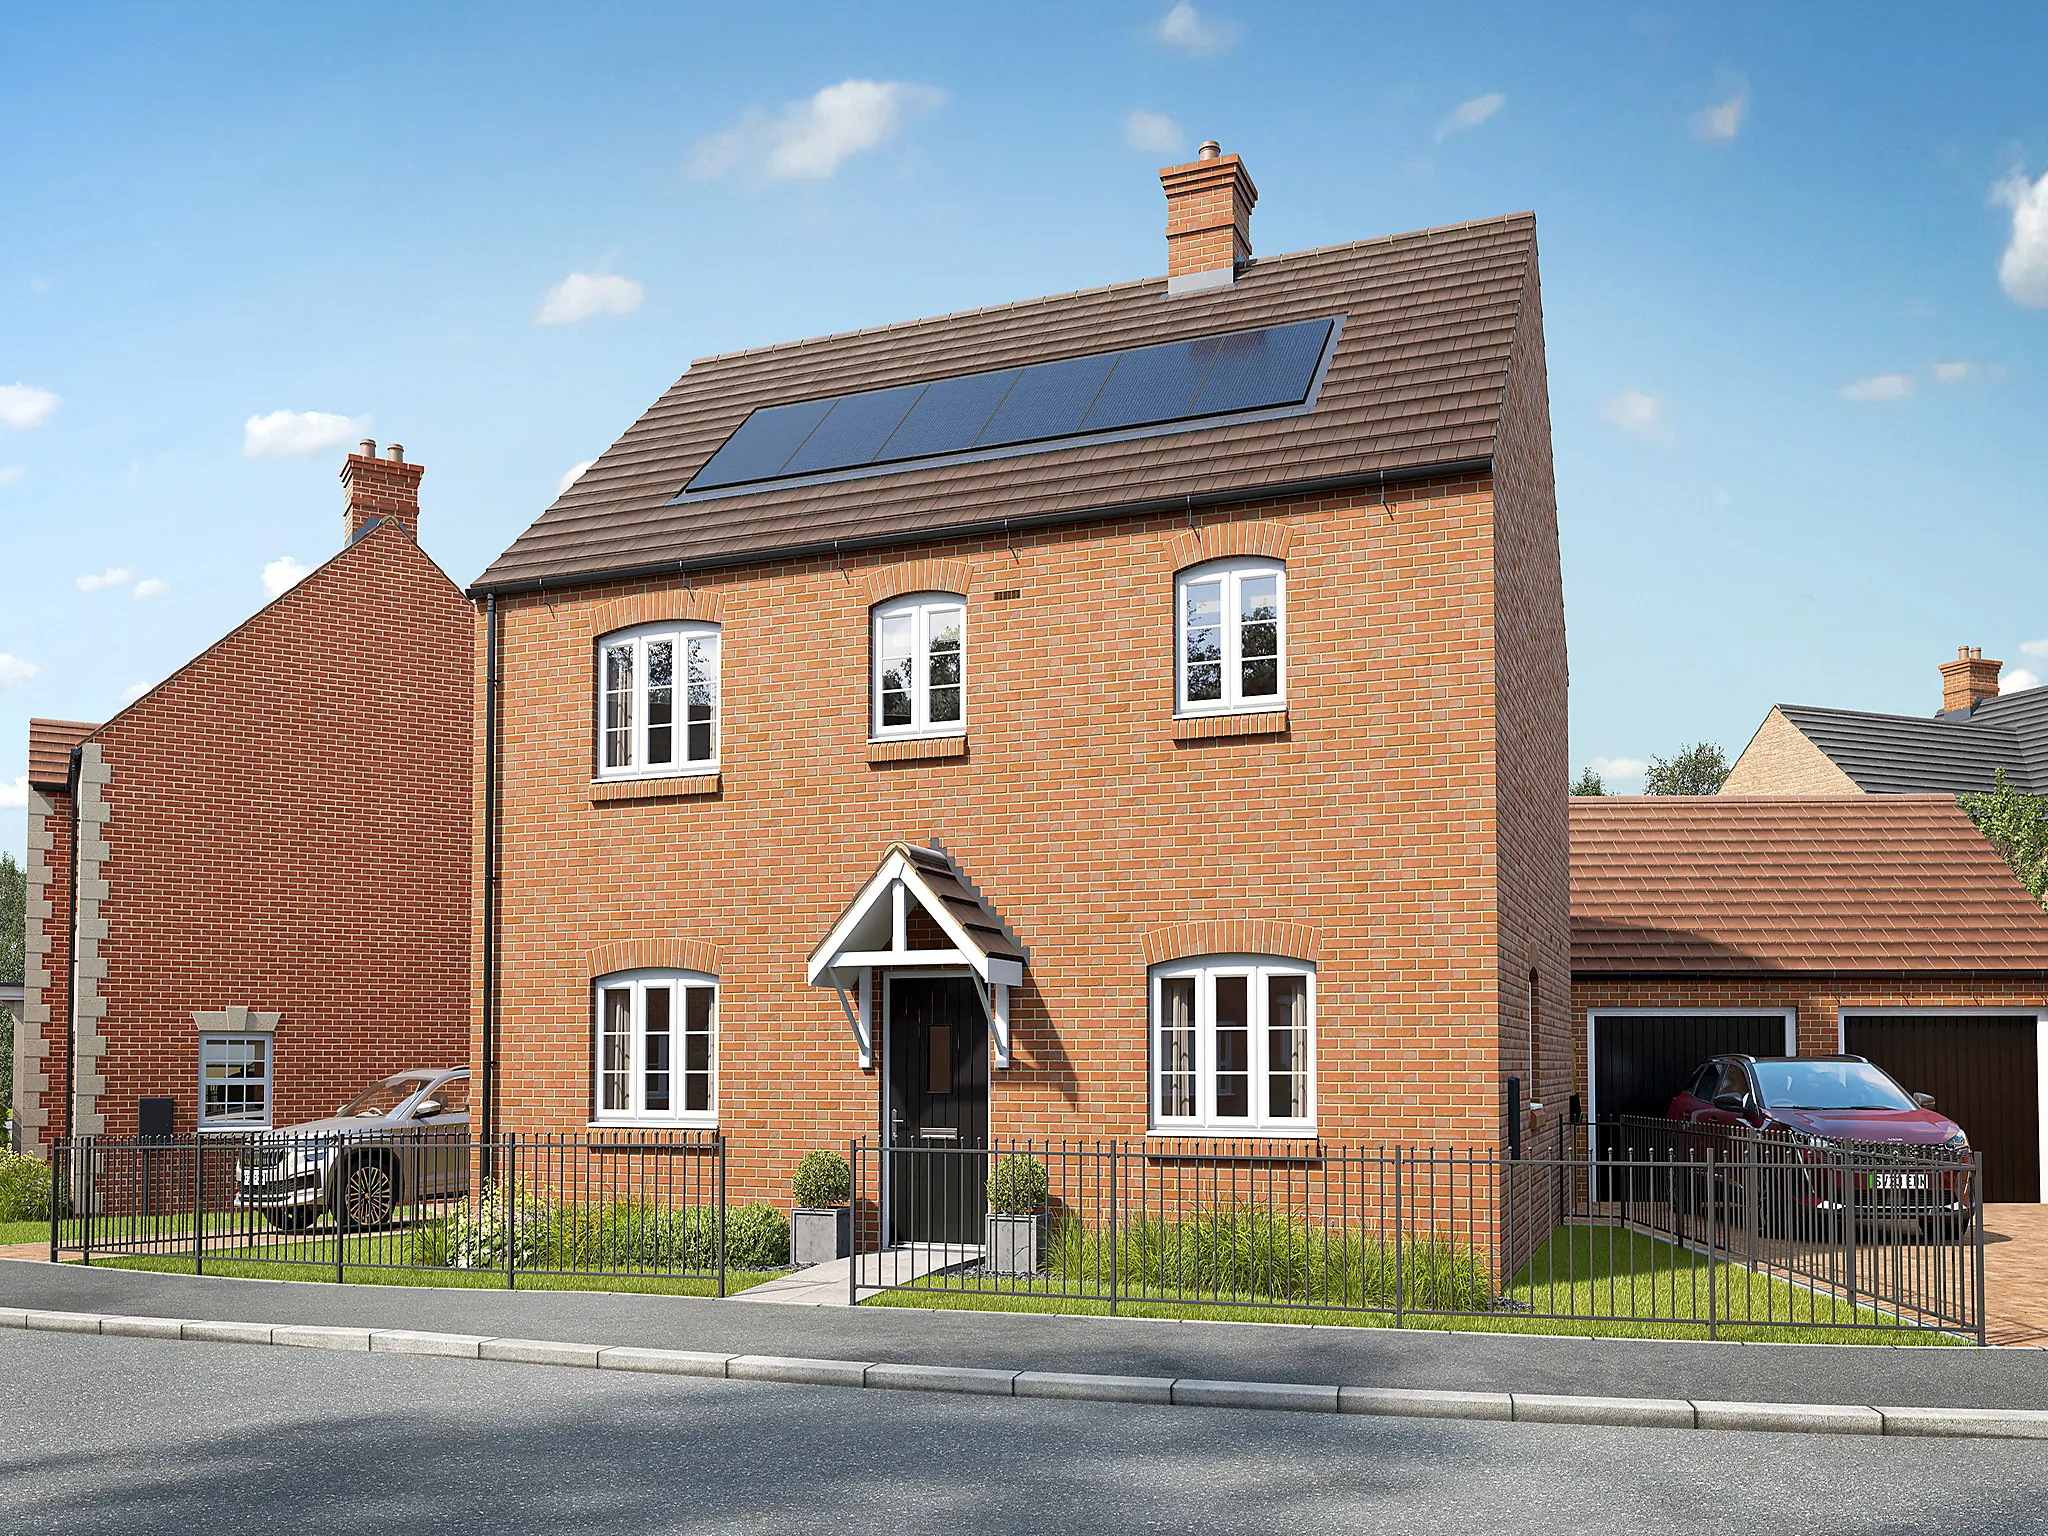
CC The Farriers The Sulgrave 4 Bed 4663
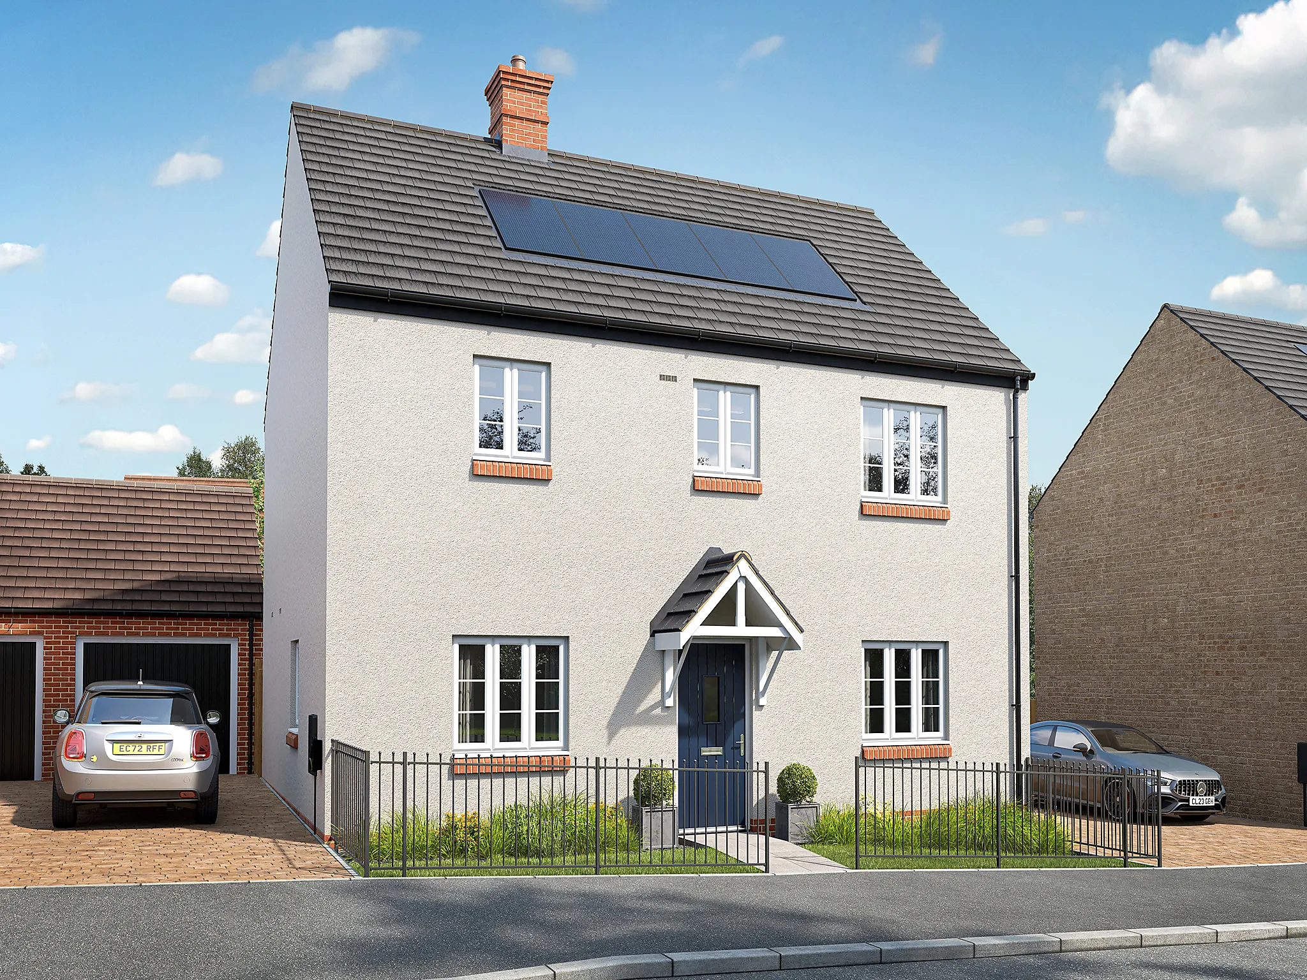
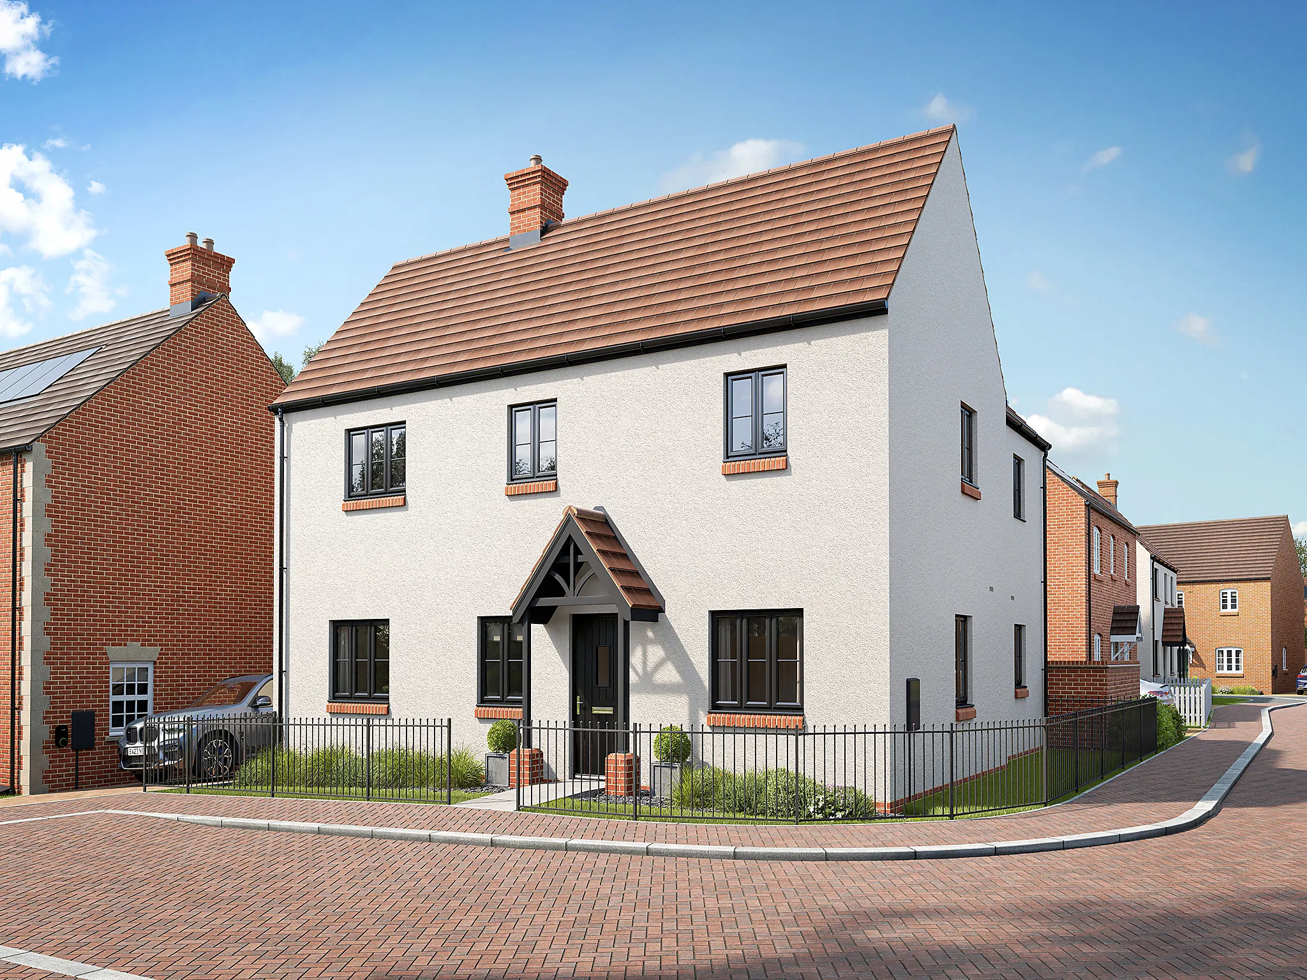
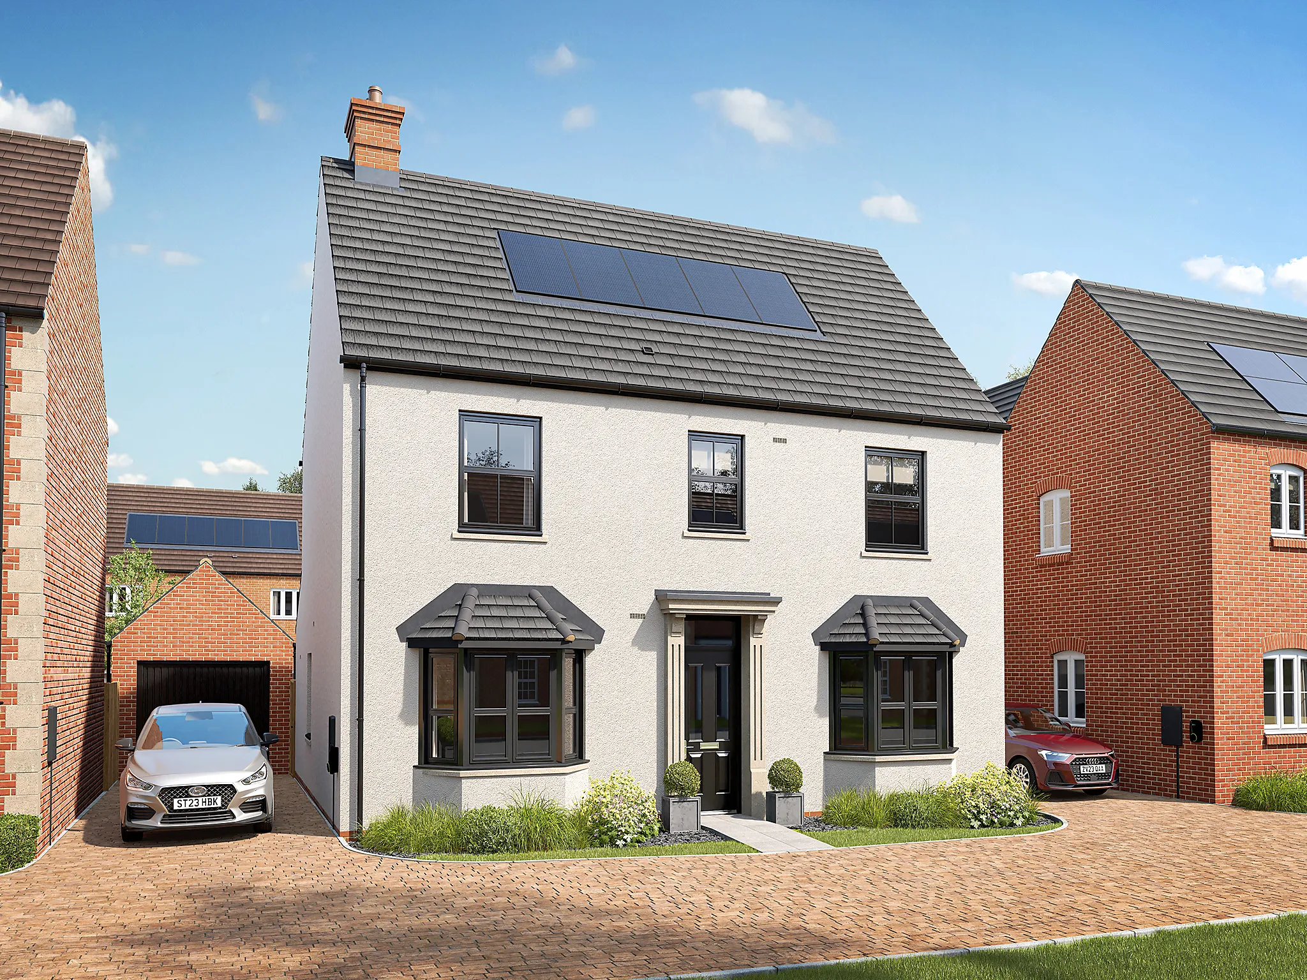
Sulgrave Render Plot 1303
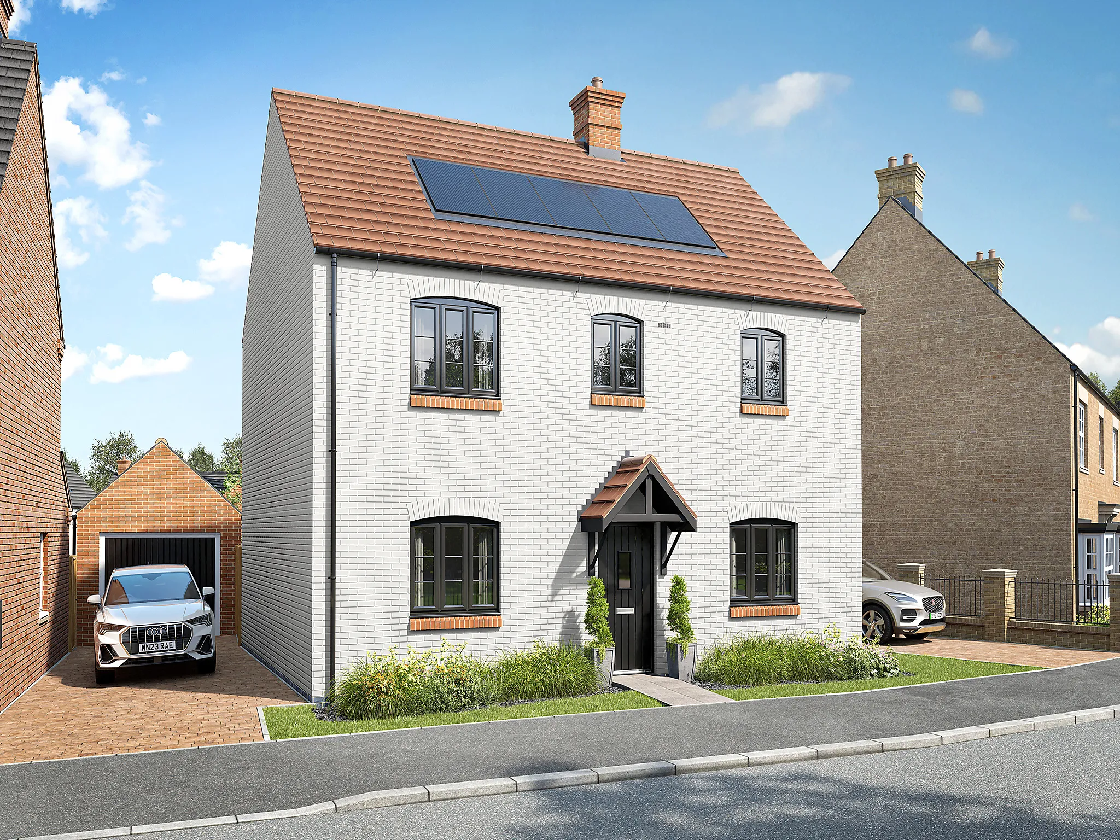
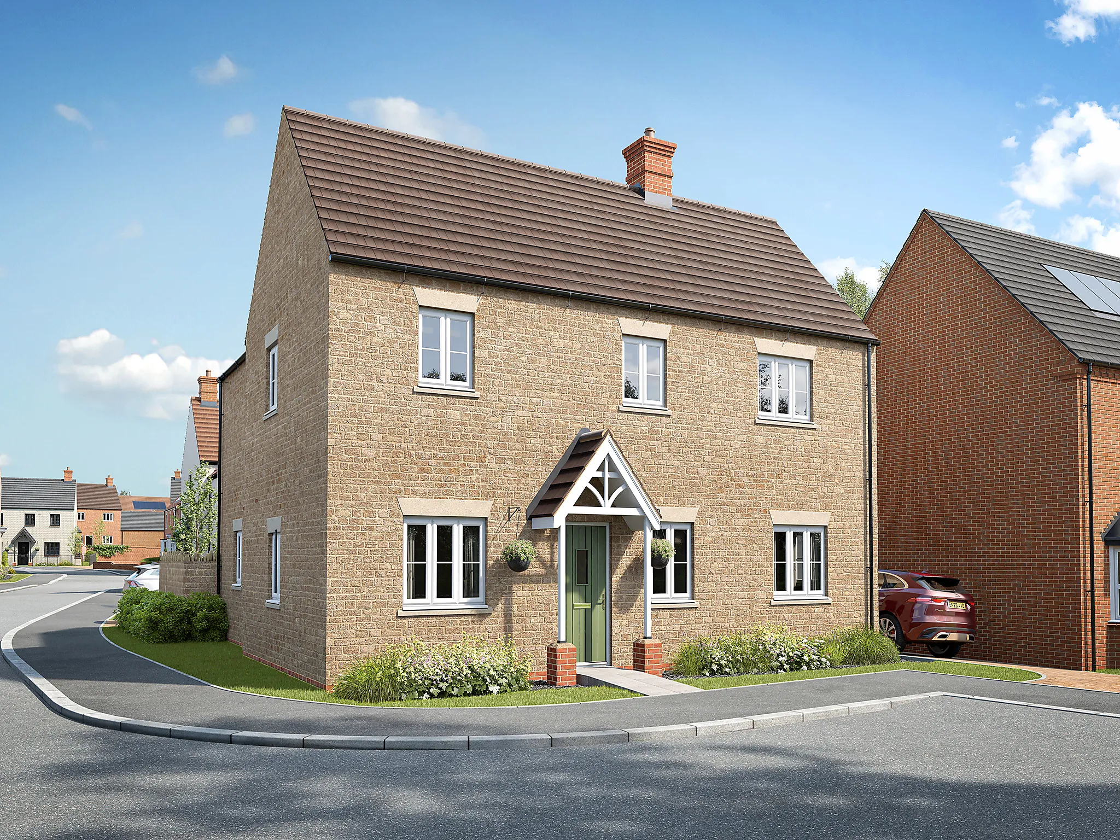
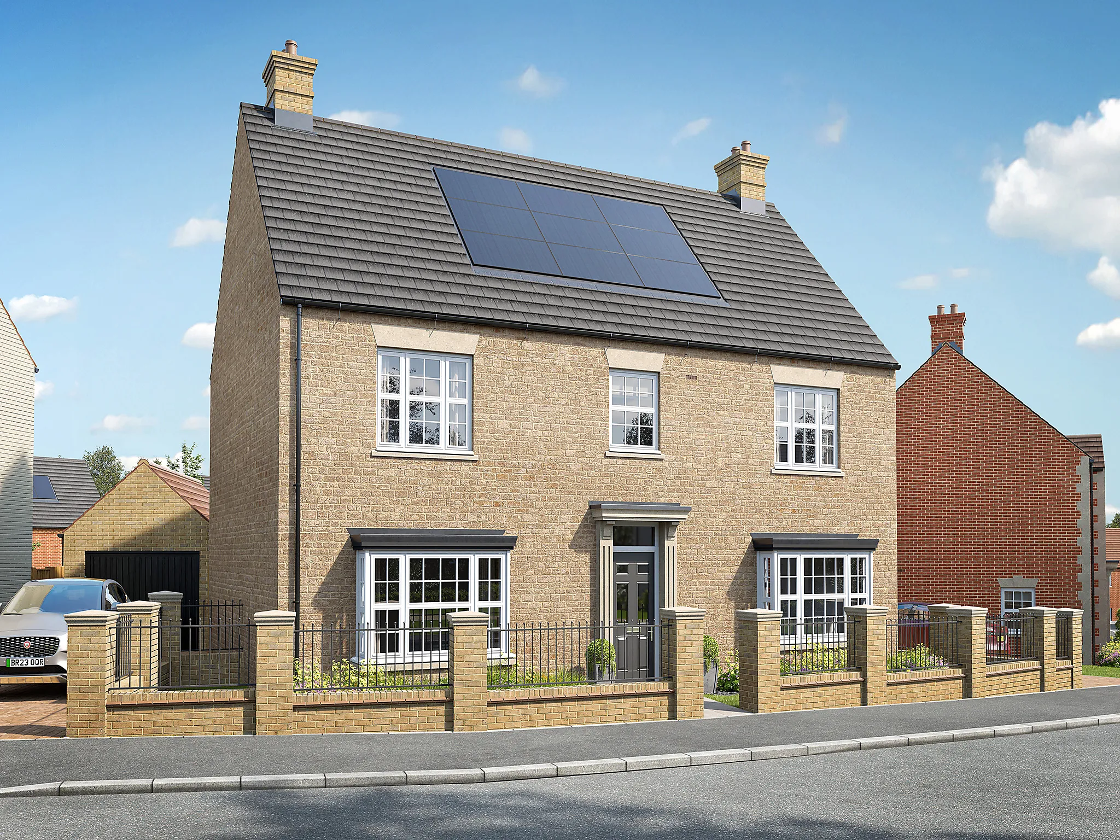
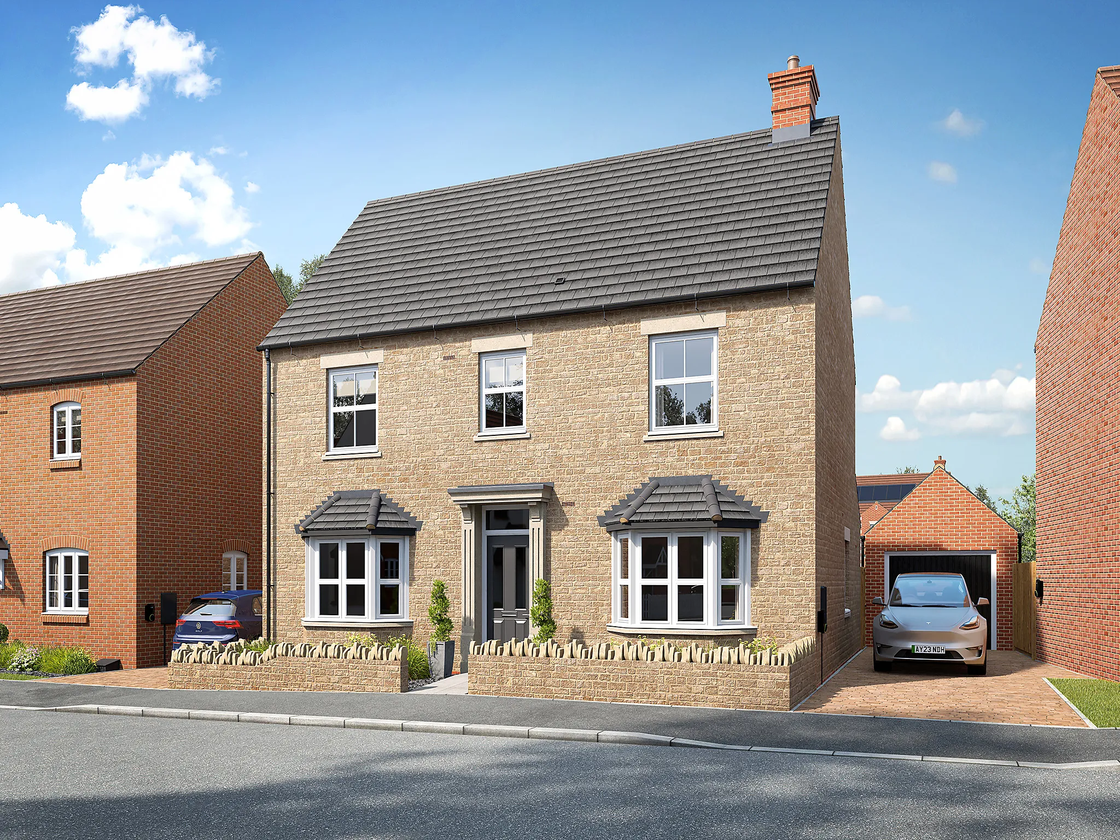
Sulgrave Stone Plot 1295
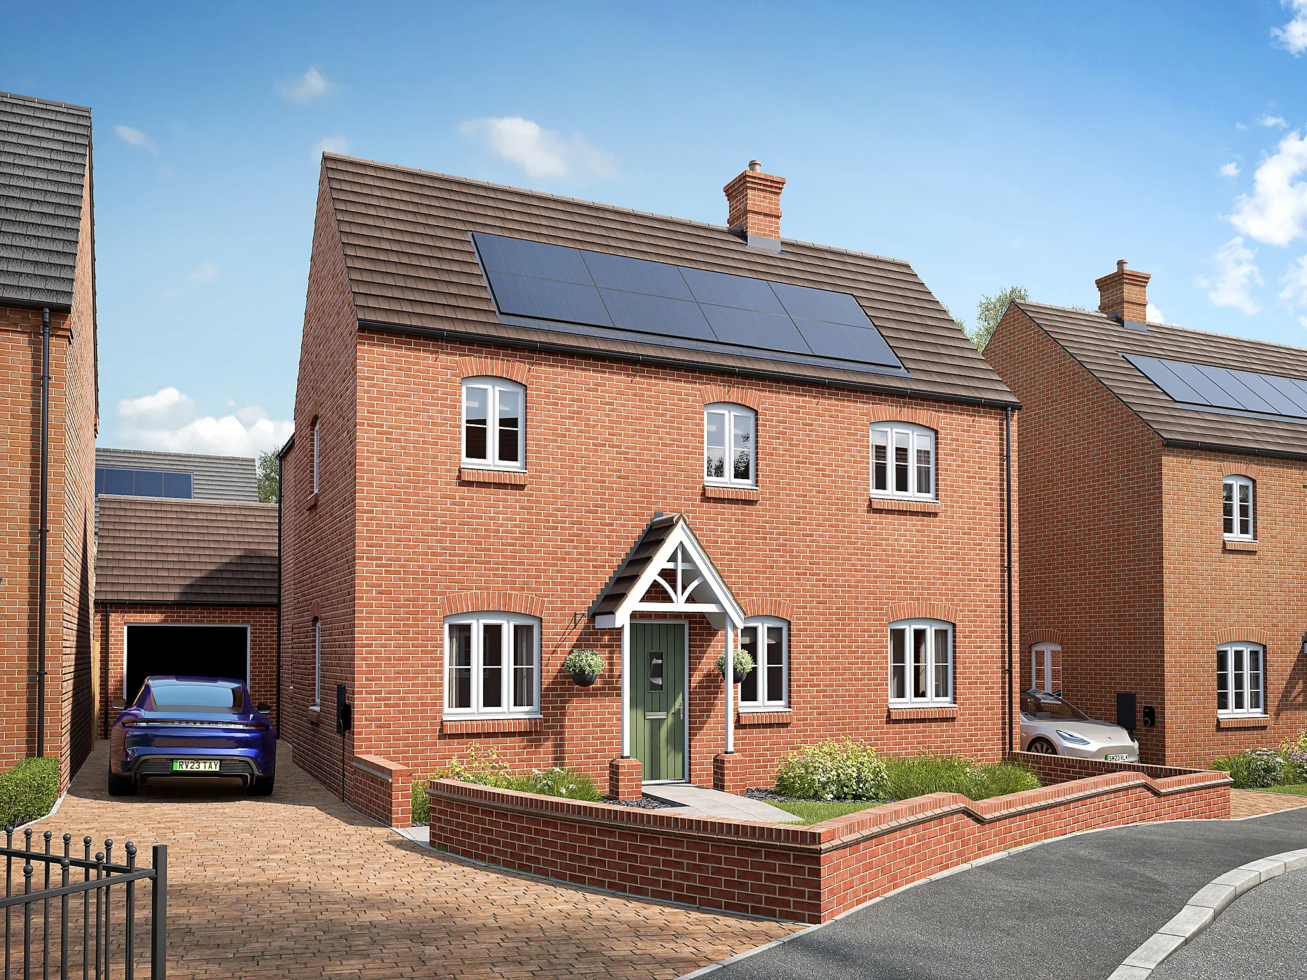
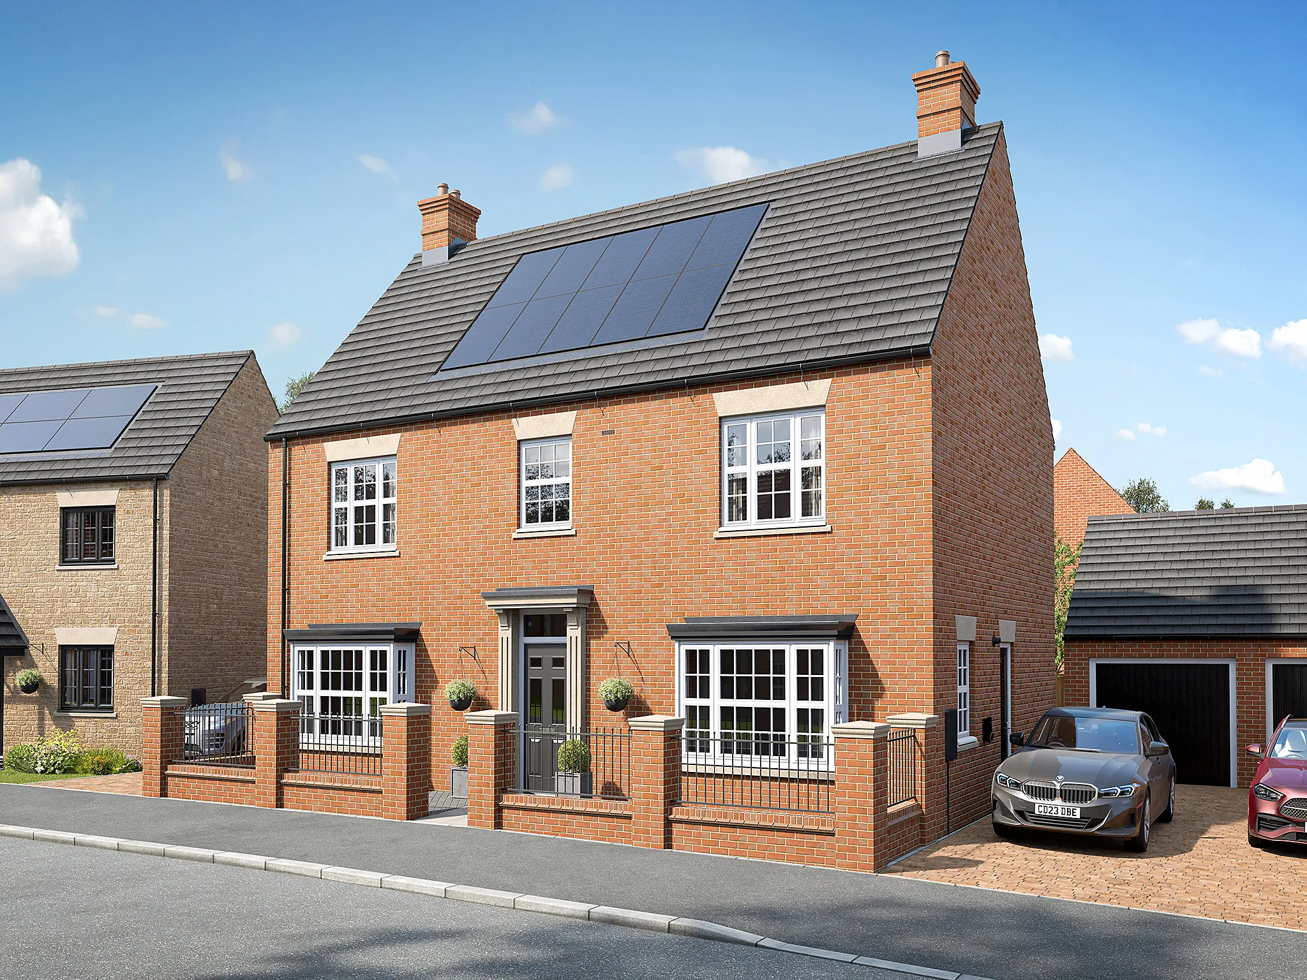
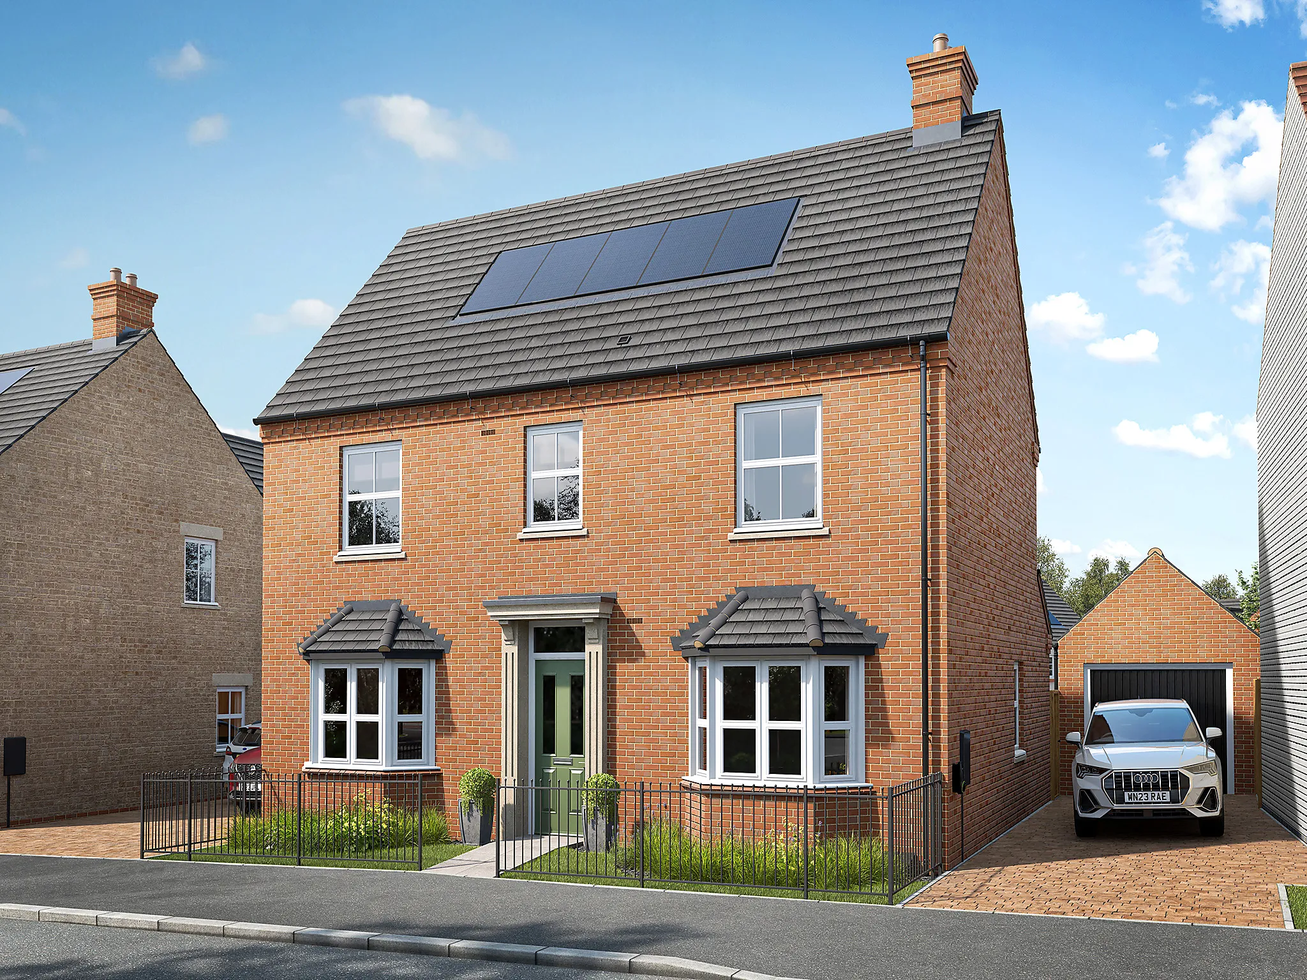
Sulgrave Brick Plot 1137
CC The Farriers The Sulgrave 4 Bed 2196
CC The Farriers The Sulgrave 4 Bed 2276
CC The Farriers The Sulgrave 4 Bed 2286
CC The Farriers The Sulgrave 4 Bed 2291
CC The Farriers The Sulgrave 4 Bed 2321
CC The Farriers The Sulgrave 4 Bed 2231
CC The Farriers The Sulgrave 4 Bed 2241
CC The Farriers The Sulgrave 4 Bed 2221
CC The Farriers The Sulgrave 4 Bed 2251
CC The Farriers The Sulgrave 4 Bed 2306
CC The Farriers The Sulgrave 4 Bed 2166
CC The Farriers The Sulgrave 4 Bed 2171
CC The Farriers The Sulgrave 4 Bed 2066
CC The Farriers The Sulgrave 4 Bed 2076
CC The Farriers The Sulgrave 4 Bed 2091
CC The Farriers The Sulgrave 4 Bed 2106
CC The Farriers The Sulgrave 4 Bed 2121
CC The Farriers The Sulgrave 4 Bed 2126
CC The Farriers The Sulgrave 4 Bed 2156
CC The Farriers The Sulgrave 4 Bed 2146
CC The Farriers The Sulgrave 4 Bed 2186
CC The Farriers The Sulgrave 4 Bed 2261
CC The Farriers The Sulgrave 4 Bed 2086
CC The Farriers The Sulgrave 4 Bed 2081
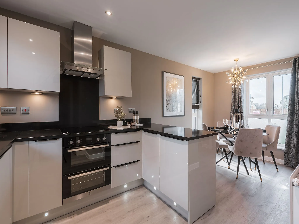
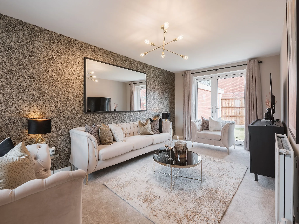
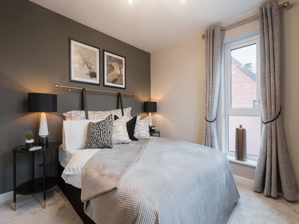
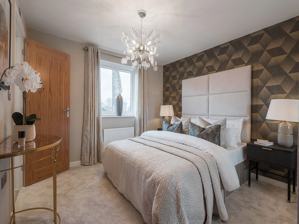
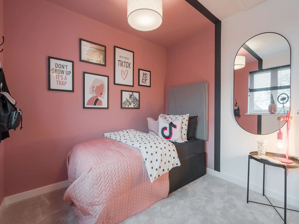
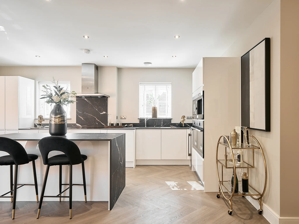
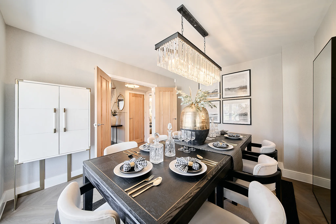
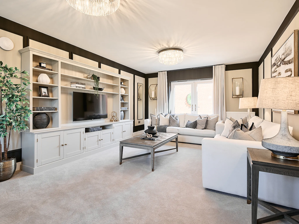
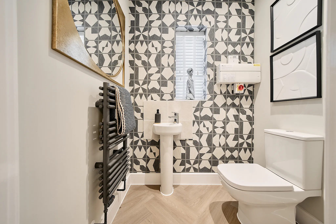
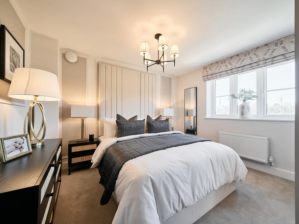
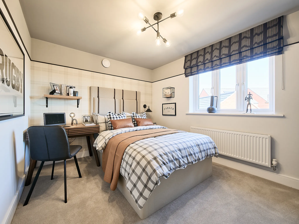
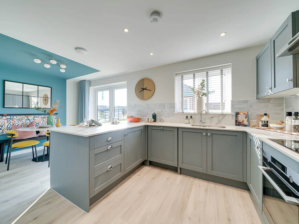
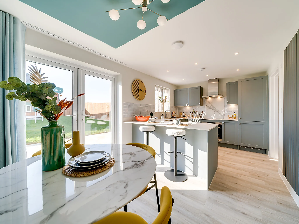
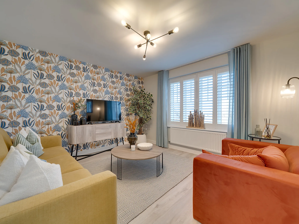
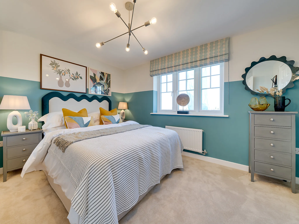
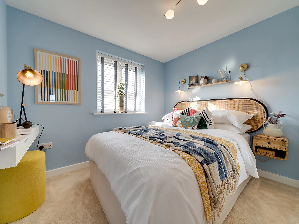
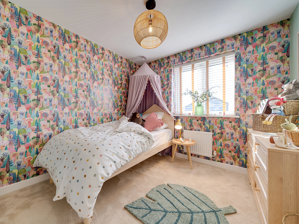
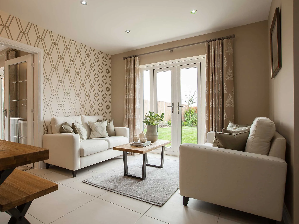
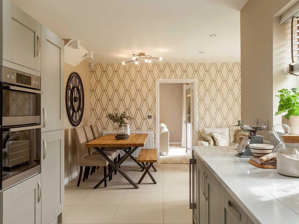
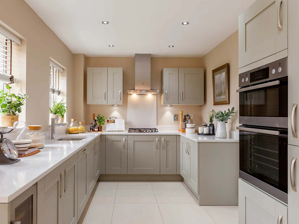
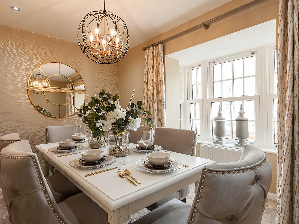
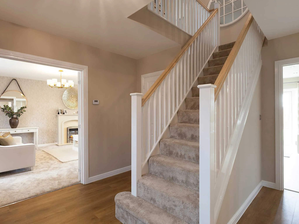
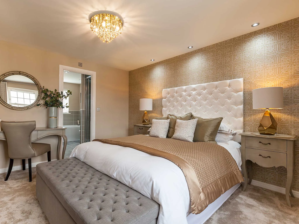
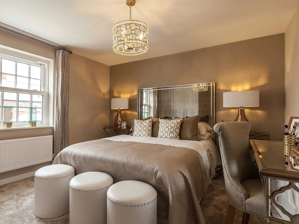
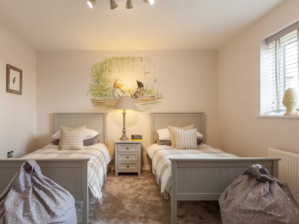
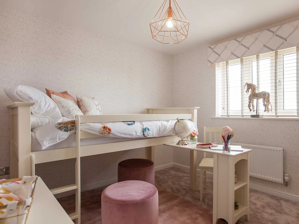
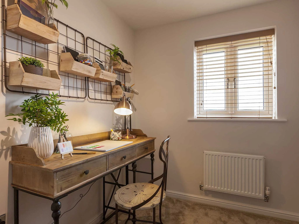
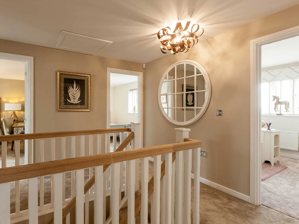
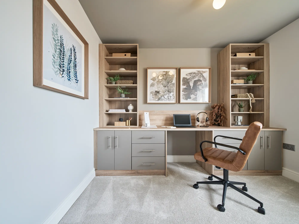
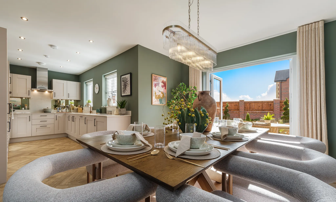
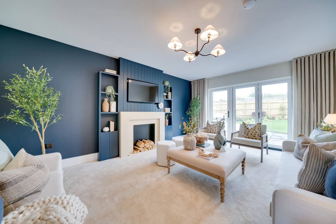
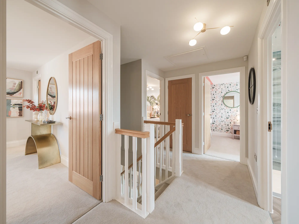
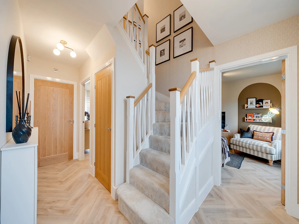
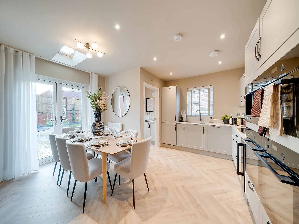
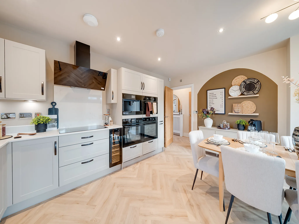
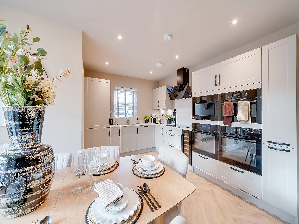
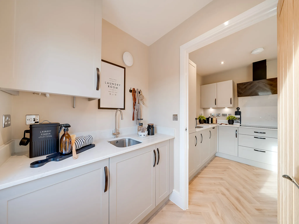
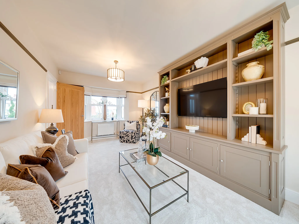
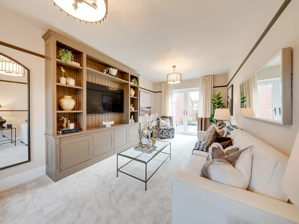
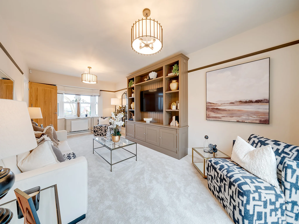
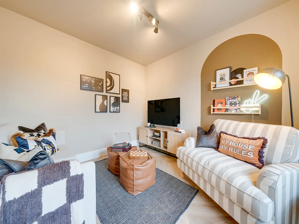
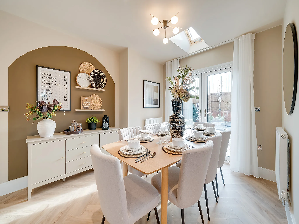
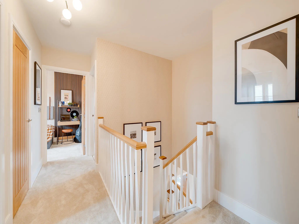
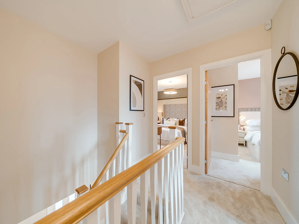
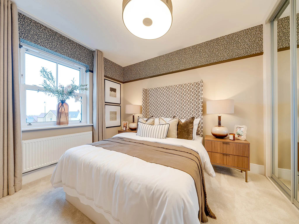
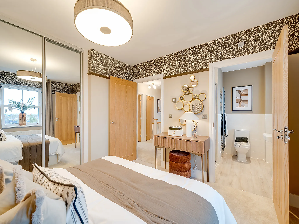
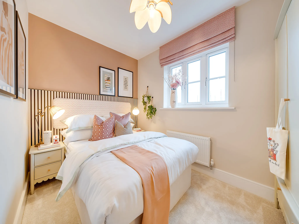
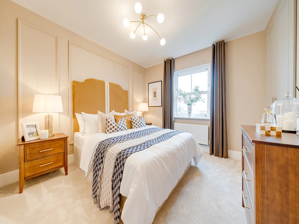
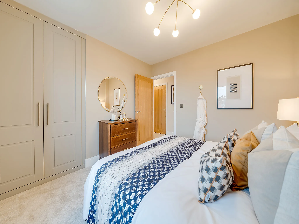
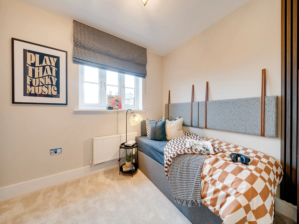
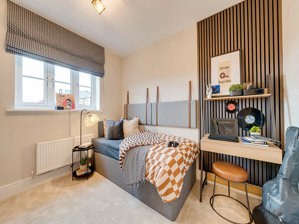
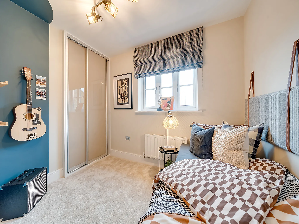
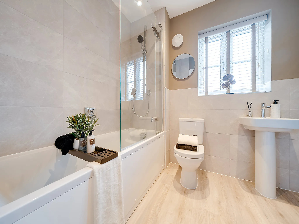
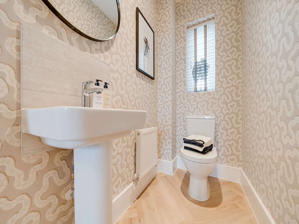
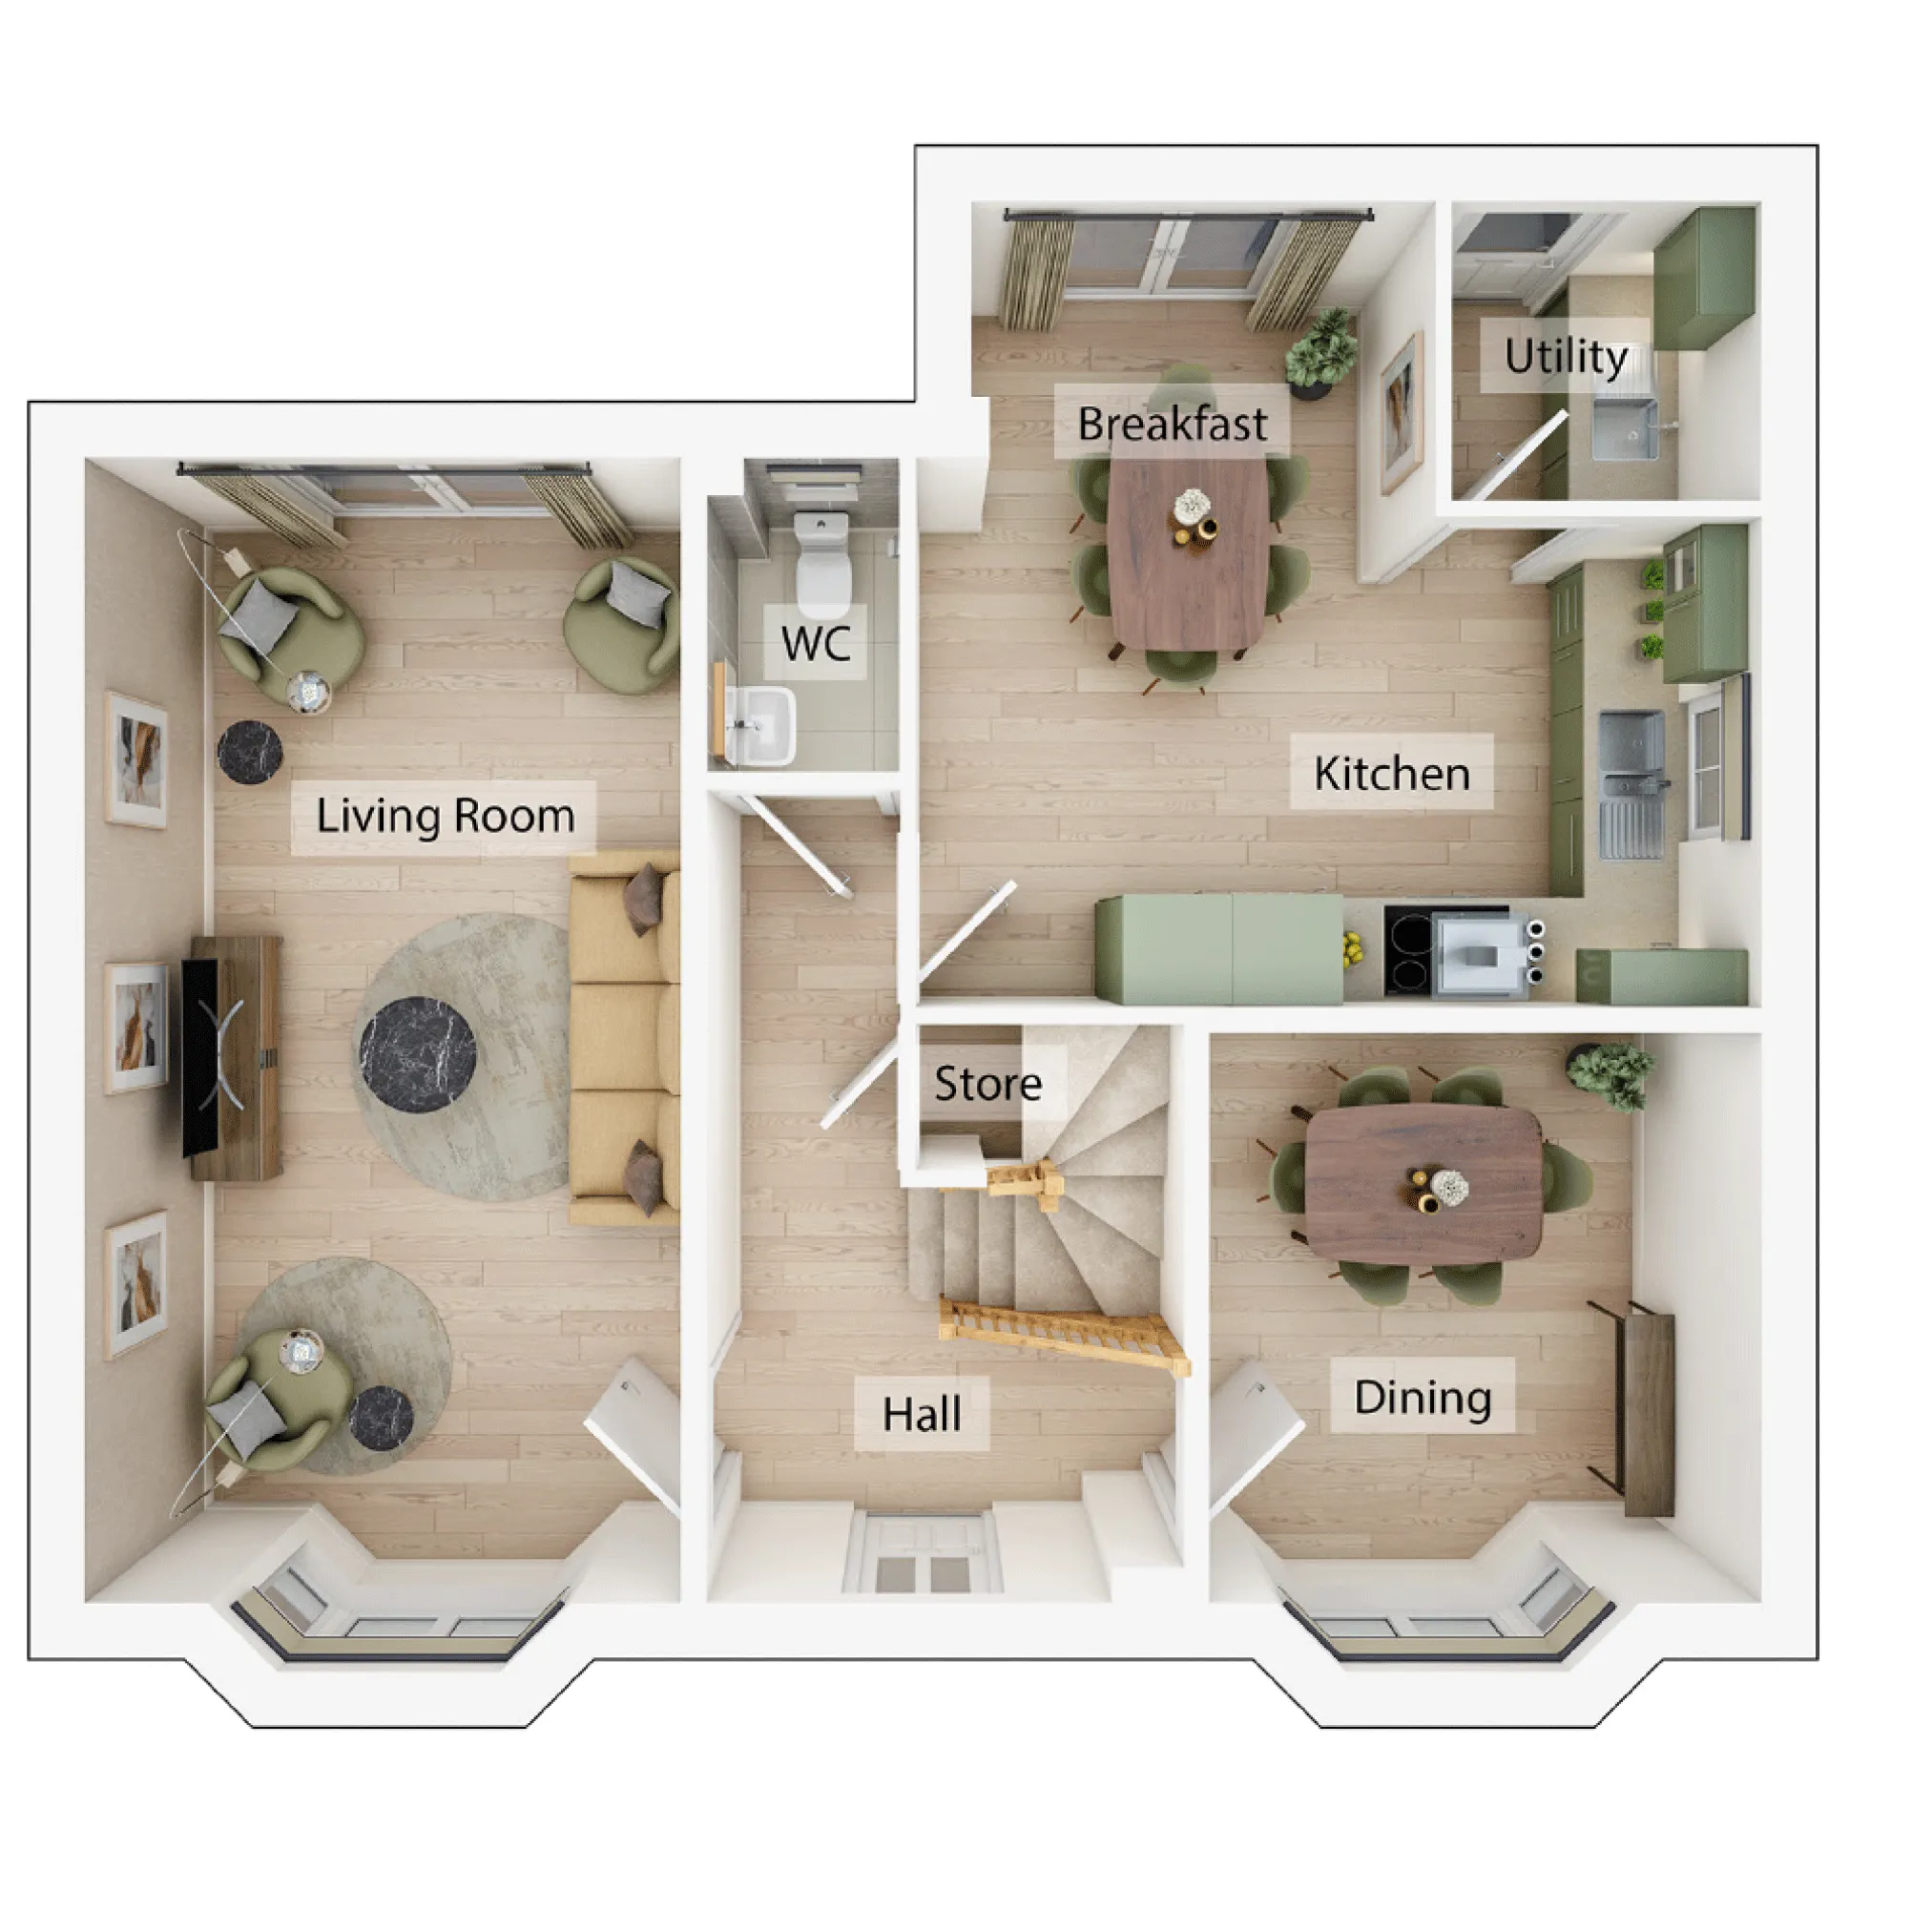
The Sulgrave is a four-bedroom home that works really well for family life. This lovely home combines an open-plan kitchen/breakfast room with a separate living room, each with French doors to the garden, and a dining room. There's also a utility room, downstairs cloakroom and built-in storage in the hall. The four bedrooms, one of which is en-suite, and the family bathroom are all set off a central landing.
  • 4 Bedroom detached house
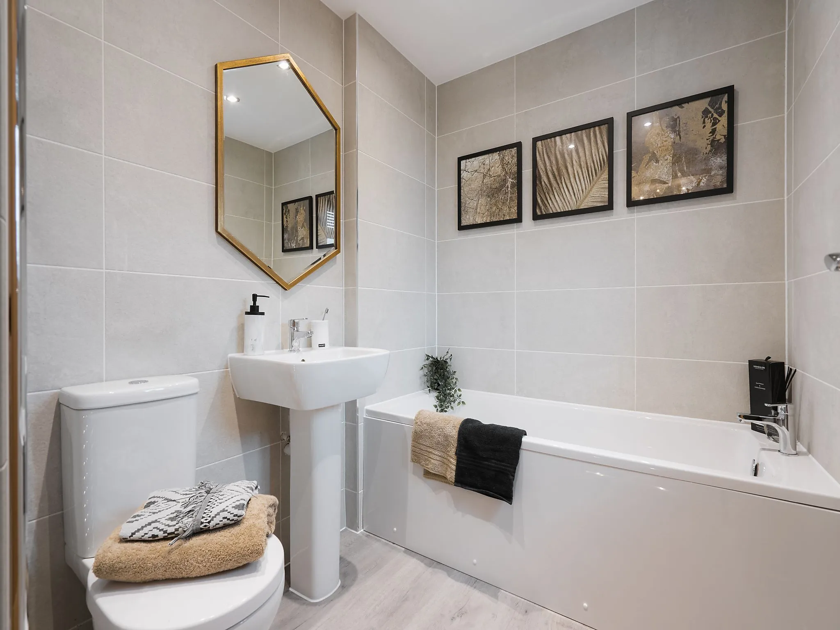
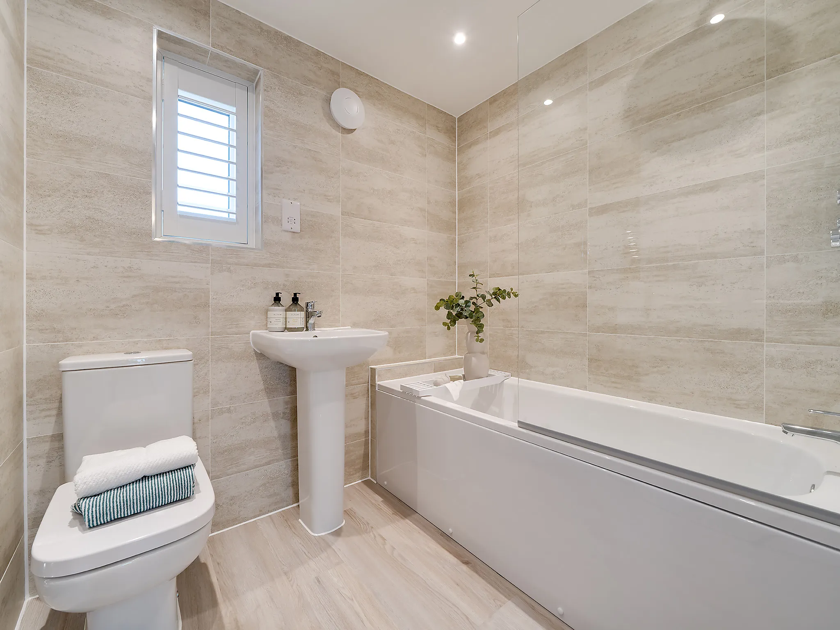
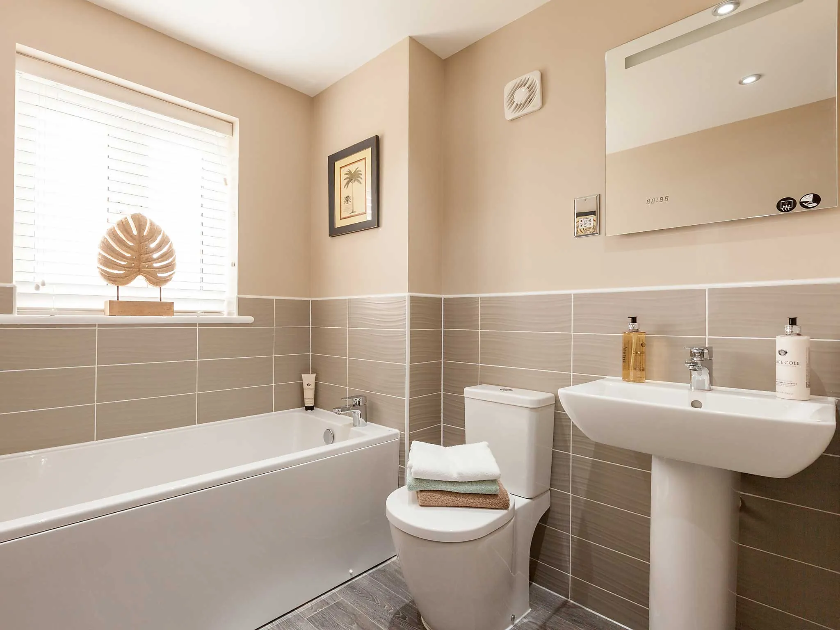
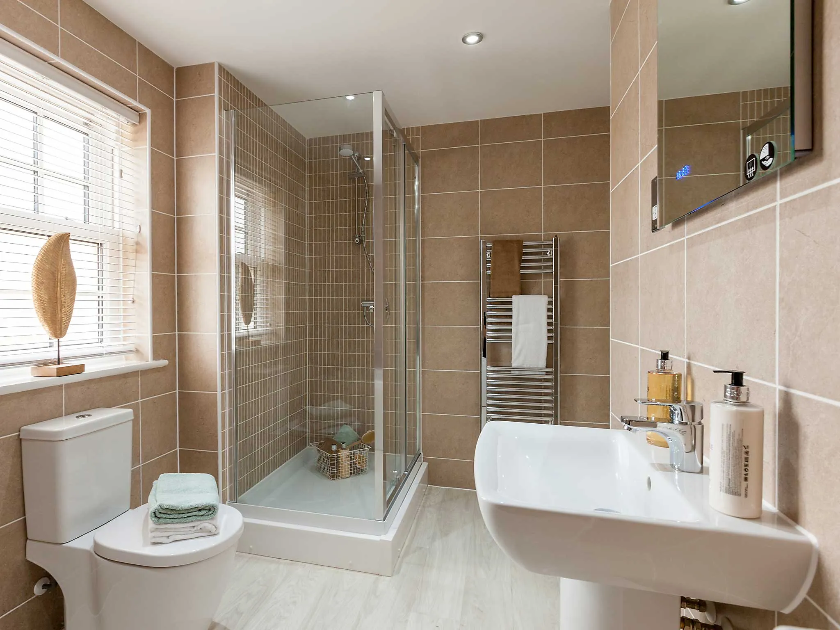
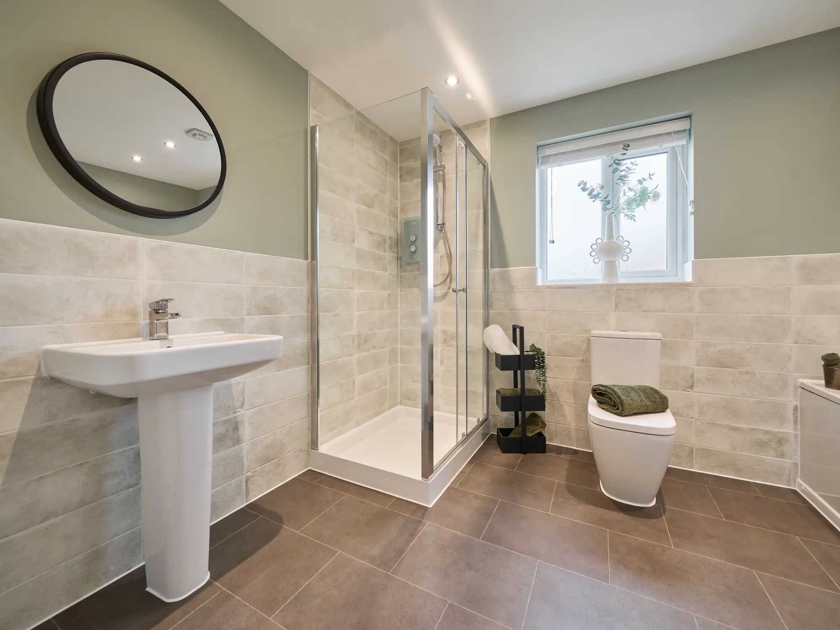
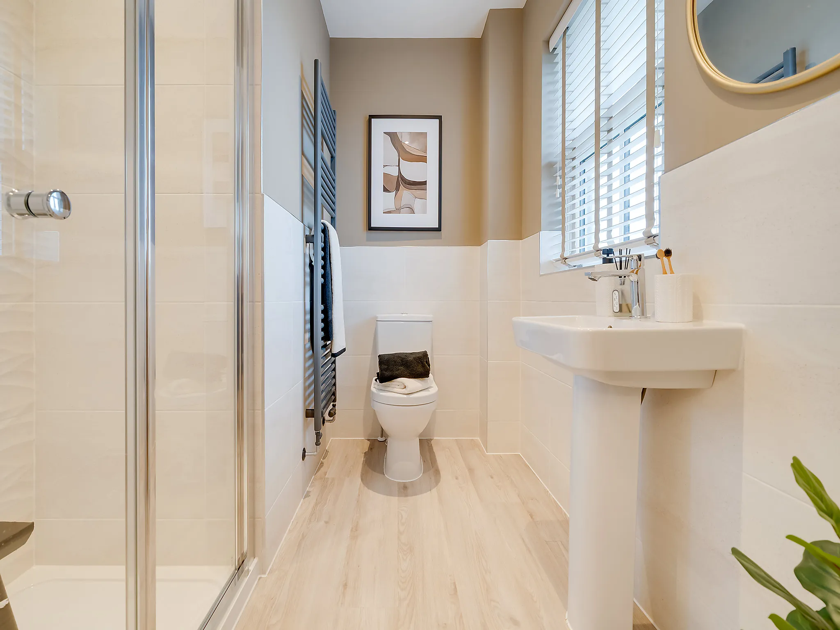
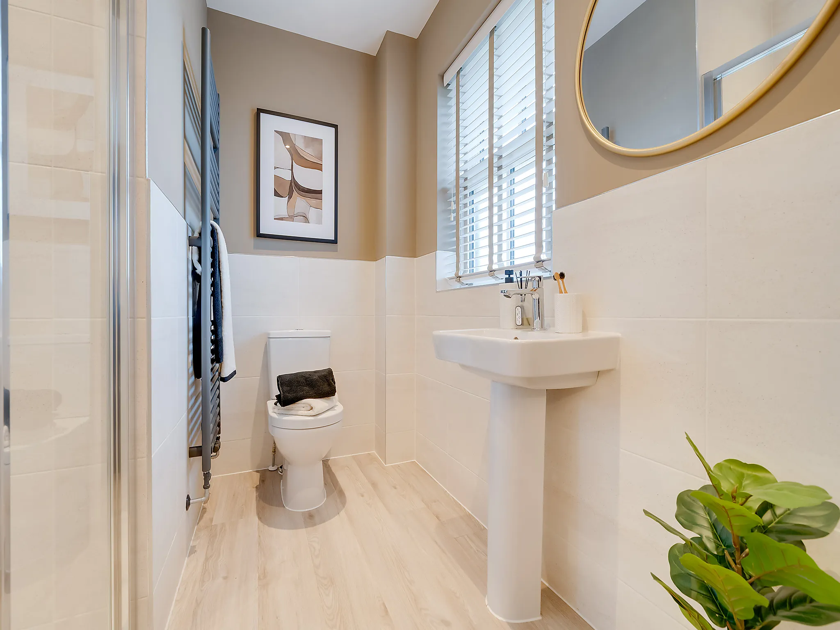
  • Family bathroom with modern fixtures and fittings.
  • Open plan kitchen and breakfast area with outside access
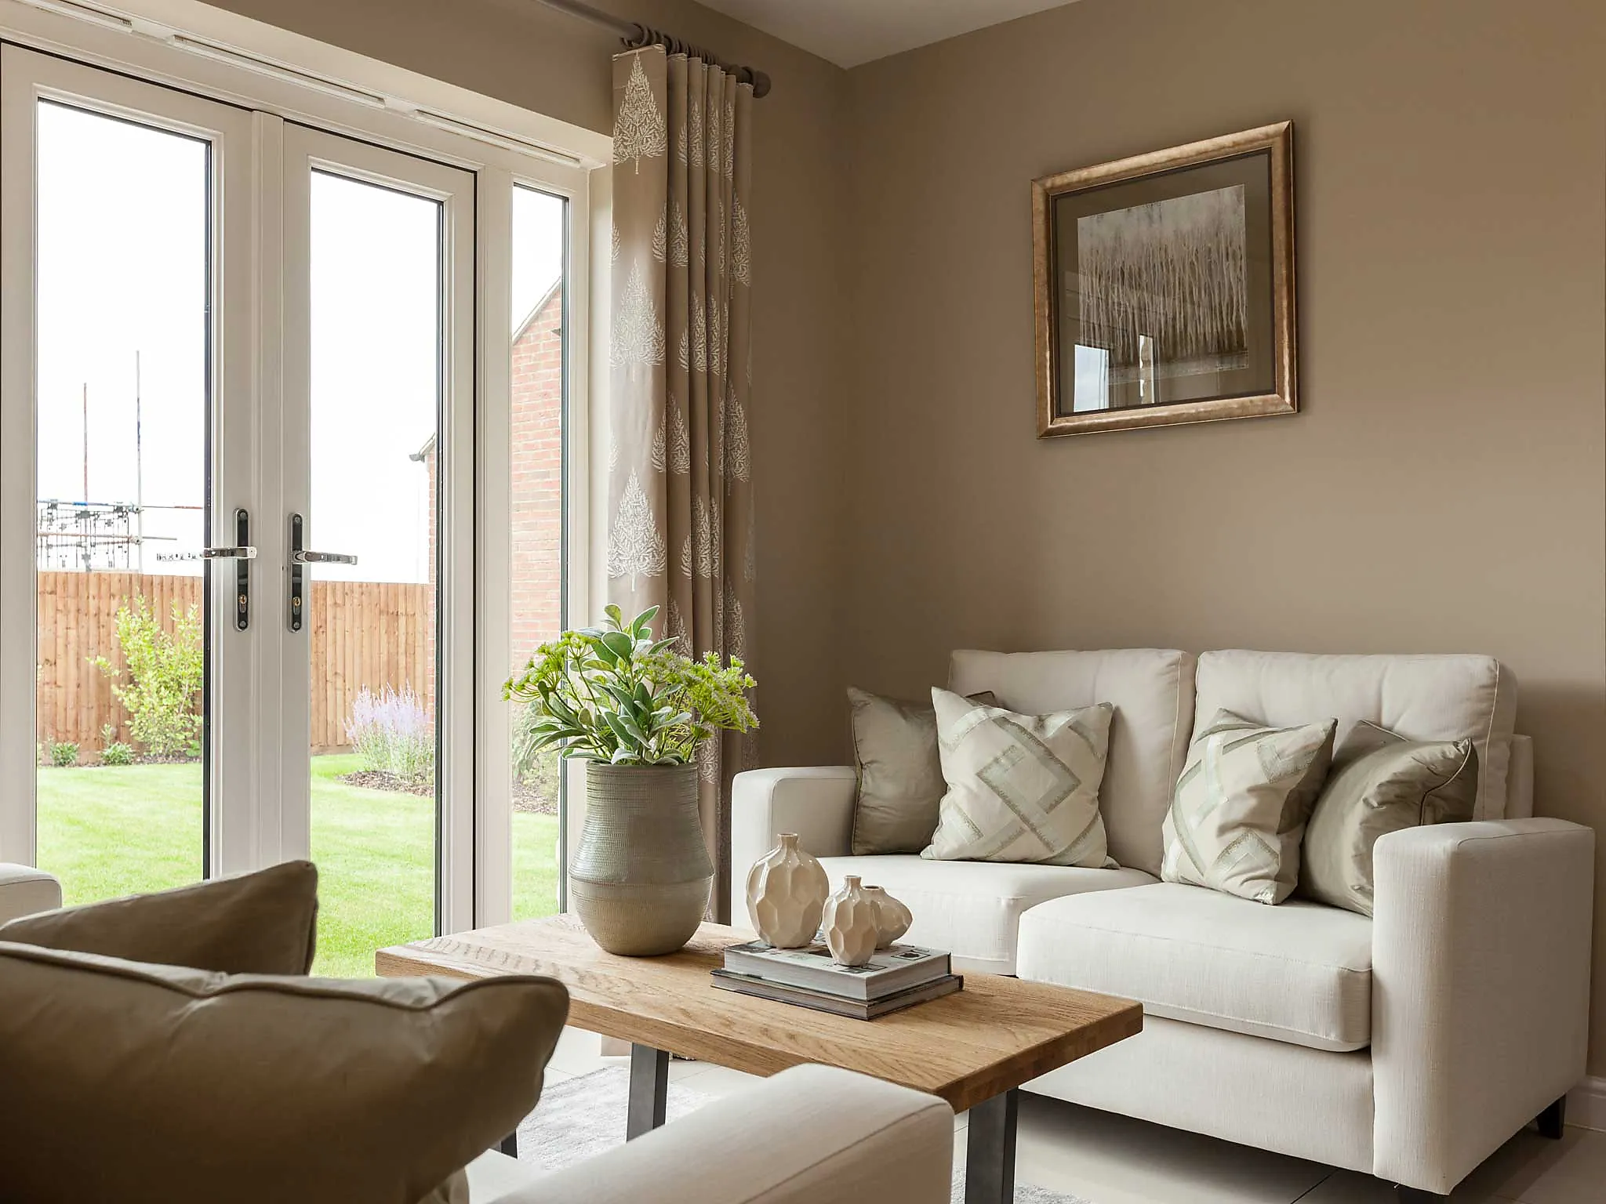
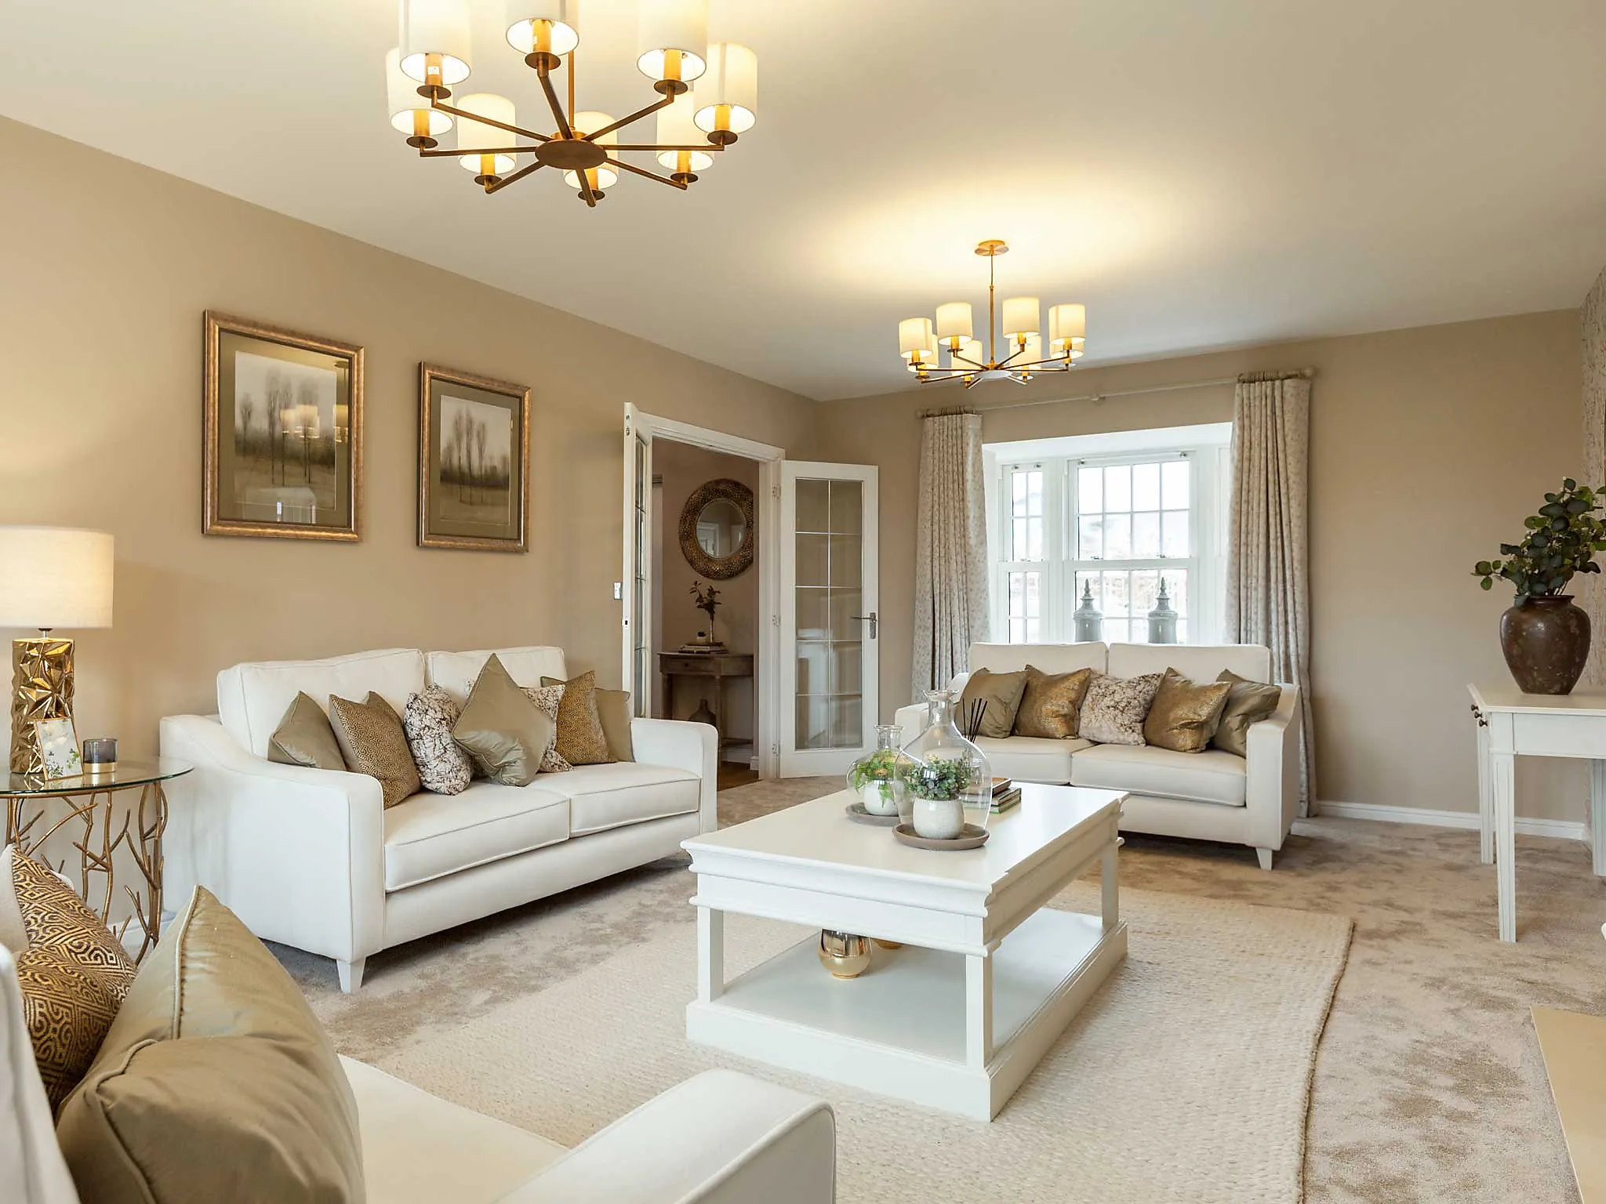
  • Spacious open plan living room with French doors leading to the garden
Get in touch


Our marketing suite is now:

Closed

Some images are used for illustrative purposes only and may include optional upgrades, subject to availability and at additional cost.

Rated 4.5 out of 5 based on thousands of customer reviews on Trustpilot.

Read independent reviews about our homes and customer experience on Trustpilot.

Floor plan for The Sulgrave - Plot 1275

Select Floor

Sulgrave-GF.gif

ground dimensions

Living room: 3.41m x 6.53m [11' 2" x 21' 5"]

Kitchen/Breakfast room: 4.82m x 4.61m [15' 10" x 15' 1"]

Dining room: 3.19m x 3.29m [10' 6" x 10' 10"]

Floor Plan Disclaimer

Property information for Plot 1275

Total area [sq. ft]:

TBC

Address:

The Farriers, Stourhead Drive, Towcester, Northamptonshire, NN12 6PX

Further information about additional costs payable (in addition to any advertised headline price for a Charles Church new home) can be found by clicking here.

Ways to help you buy

Filter by:

Explore the local area around The Farriers

Find nearby:

Get help estimating the cost with our mortgage and Stamp Duty calculator

Homebuyer information for Plot 1275

This is a summary of key information about this property and what it will mean for ongoing costs once you are living in your home. Where a Plot is being sold on a leasehold basis, Persimmon only charges a peppercorn rent. Council tax bands are often not released by the local authority until the property is complete but we will show this information where it is available.
Tenure:Freehold
Predicted Energy Assessment Rating:A
Council Tax Band:TBC
Estimated Estate/Service Charge:TBC
Document Signing Fee:£180 (inc VAT)
Anti-Money Laundering Checks Fee:£9.00 inc VAT per customer

Take a look inside

Book a visit to explore the stunning show homes at this development today.

Available to view
Plot 1133
Plot 1133
Plot 1133
Plot 1133
Plot 1133
Plot 1133
Plot 1133
Plot 1133
Plot 1133
Plot 1133
Plot 1133
Plot 1133
Plot 1133
Plot 1133
Plot 1133
Plot 1133
Plot 1133
Plot 1133
Plot 1133
Plot 1133
Plot 1133
Plot 1133
Plot 1133
Plot 1133
Plot 1133
Plot 1133
Plot 1133
Plot 1133

The Sulgrave - Plot 1133

The Farriers, Northamptonshire, Towcester, NN12 6PX

4 Bedroom detached house

The Sulgrave is a four-bedroom home that works really well for family life. This lovely home combines an open-plan kitchen/breakfast room with a separate living room, each with French doors to the garden, and a dining room. There's also a utility room, downstairs cloakroom and built-in storage in the hall. The four bedrooms, one of which is en-suite, and the family bathroom are all set off a central landing.

Select Options

Create a look that’s as individual as you are. Add the Select Options to your Charles Church home.

Default image alt text
modern living room with gray armchair, botanical wallpaper, black cabinet, and grass decor