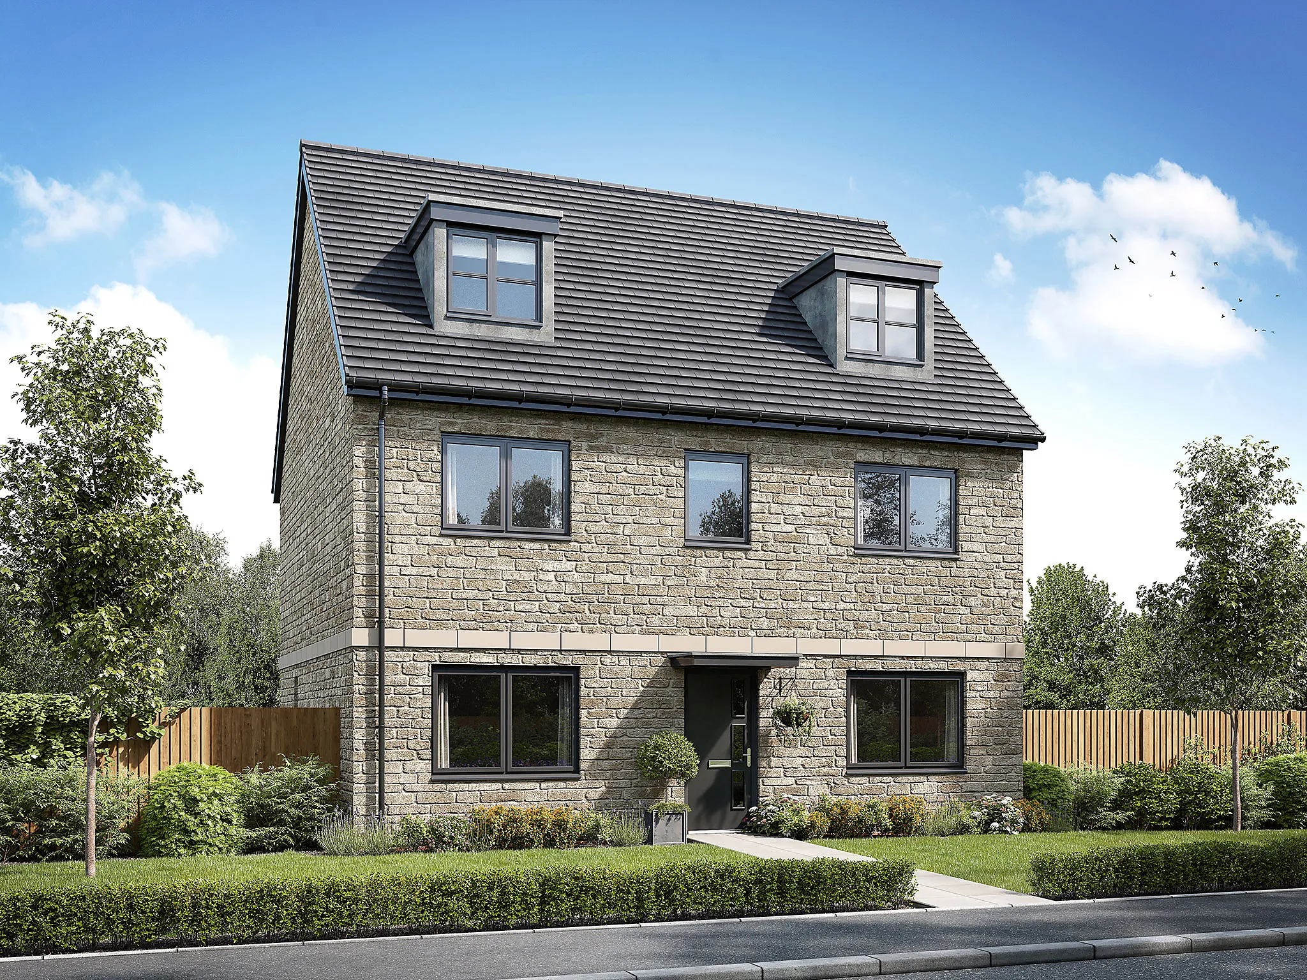
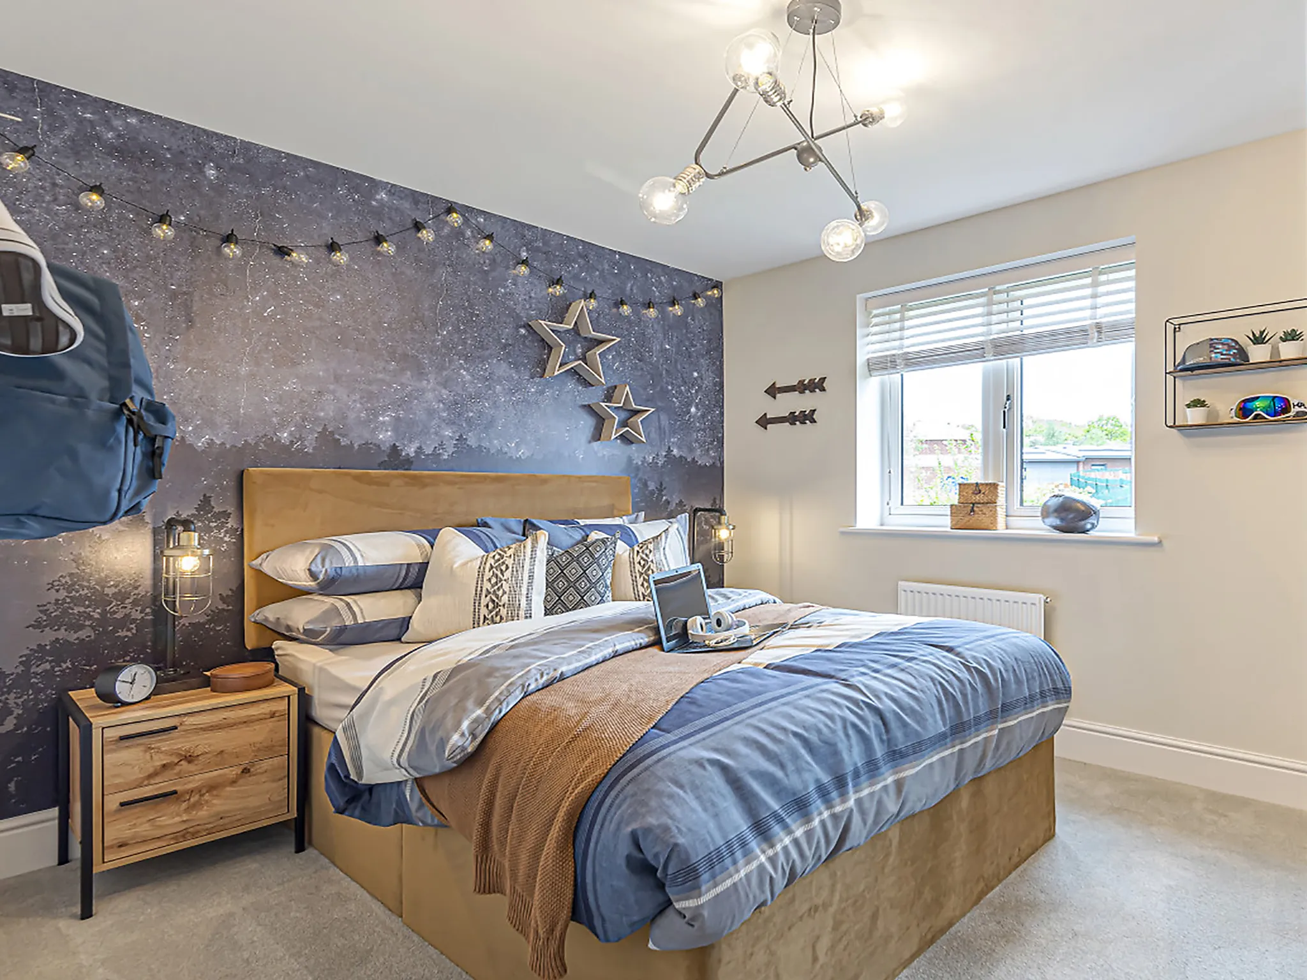
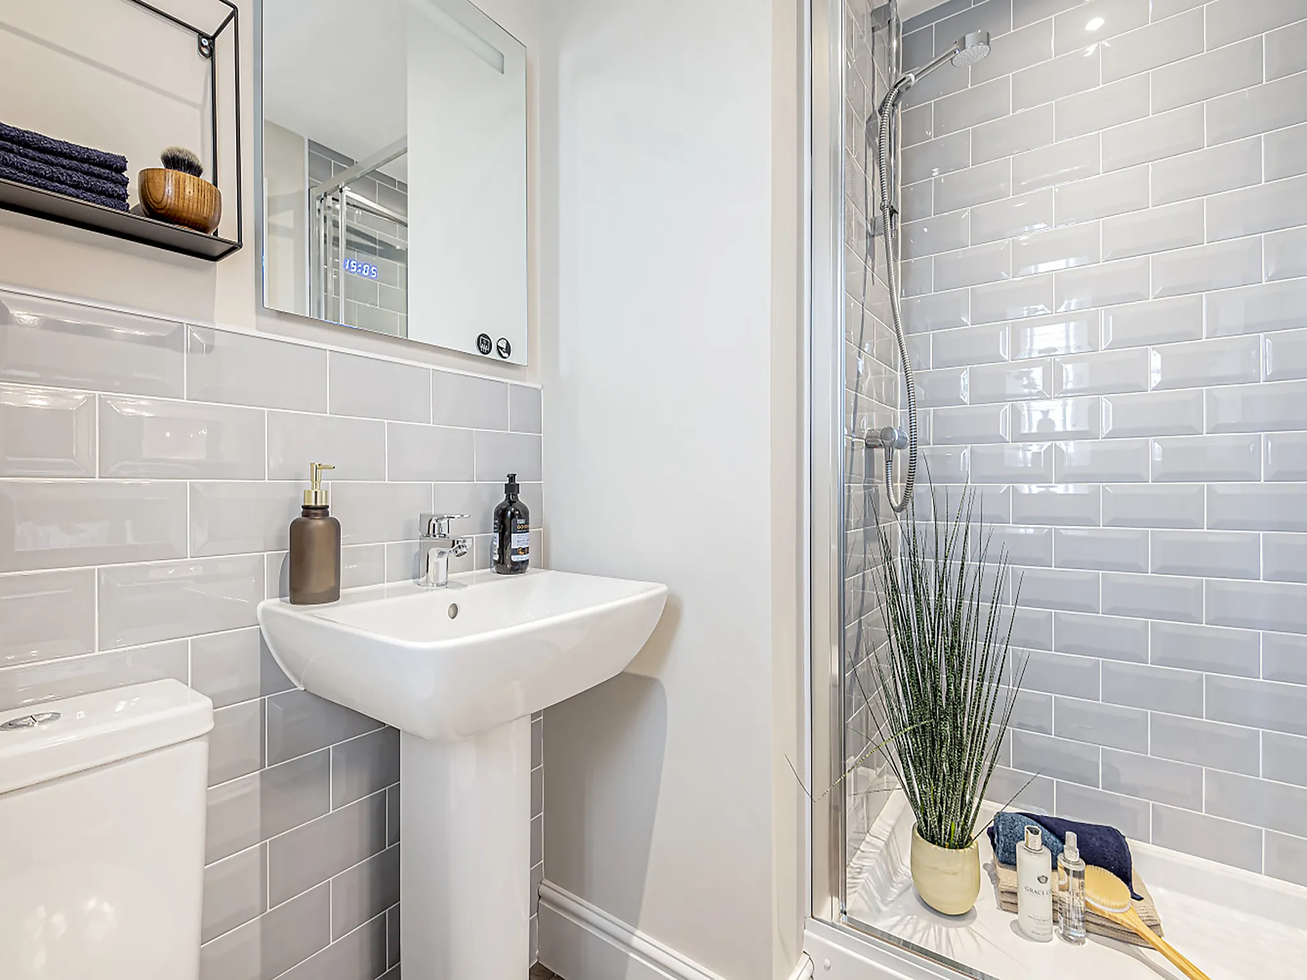
- 5 Bedroom detached house
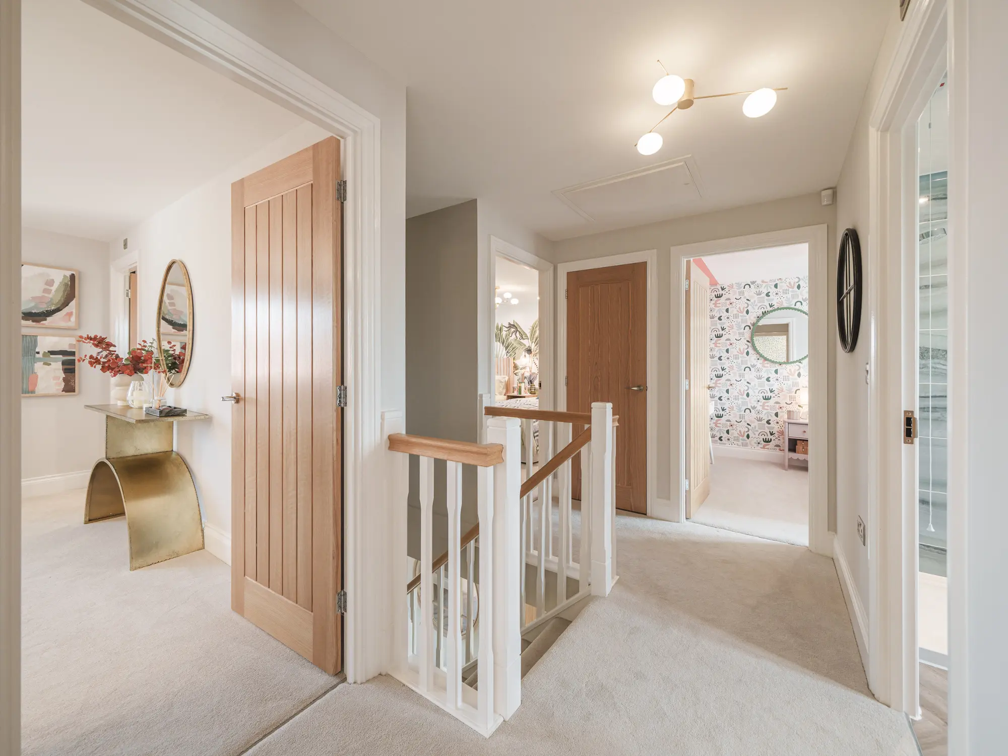
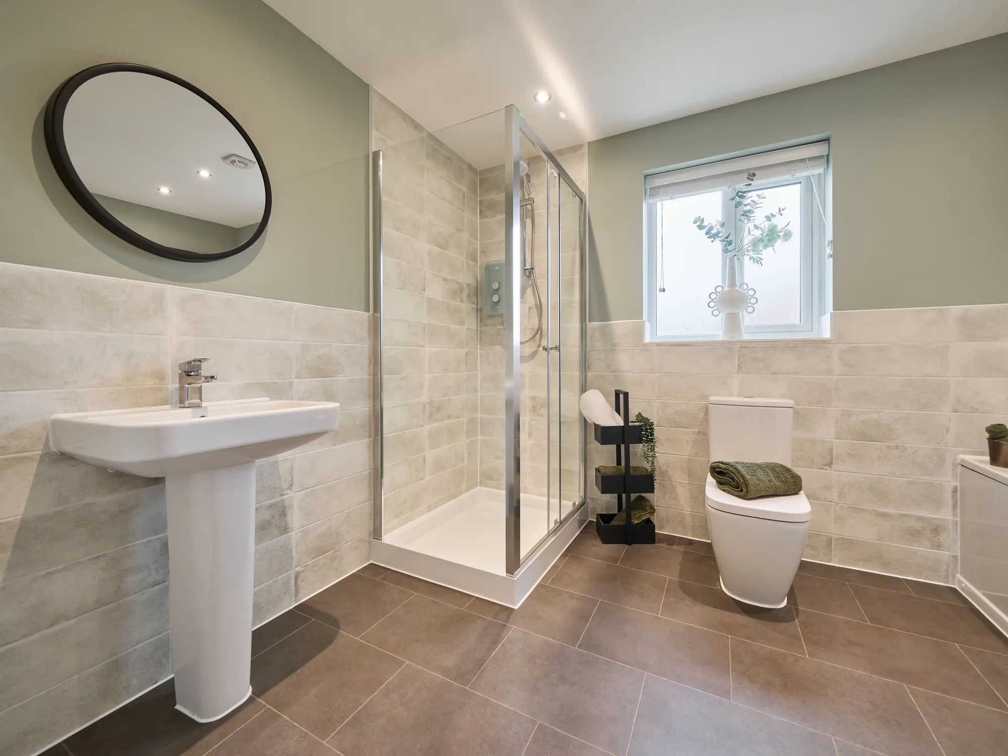
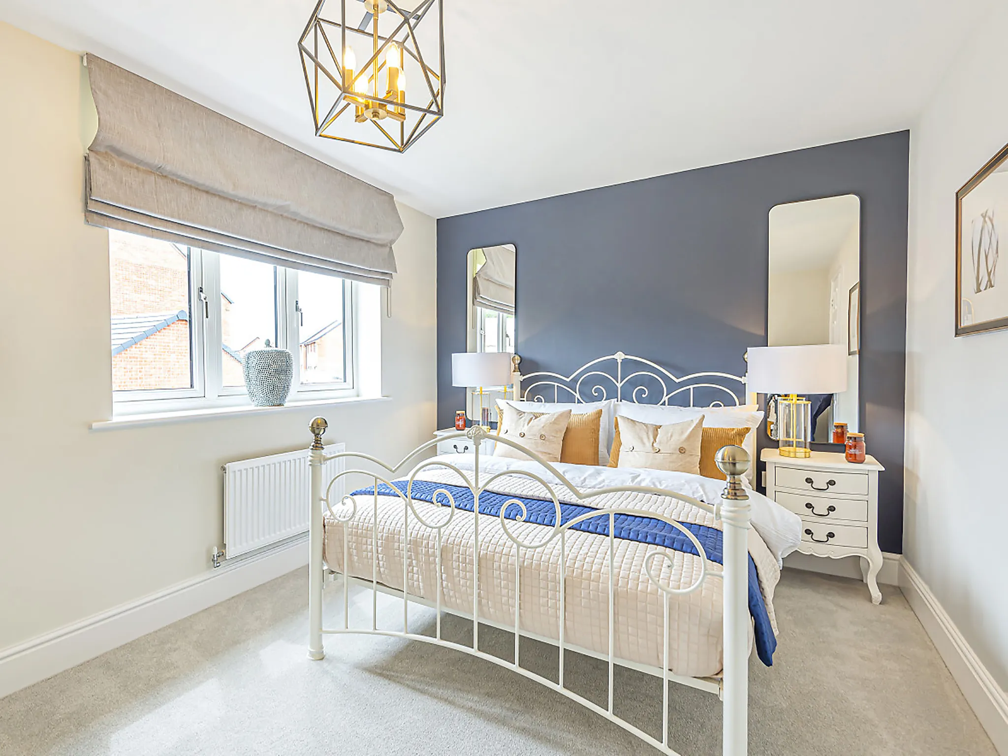
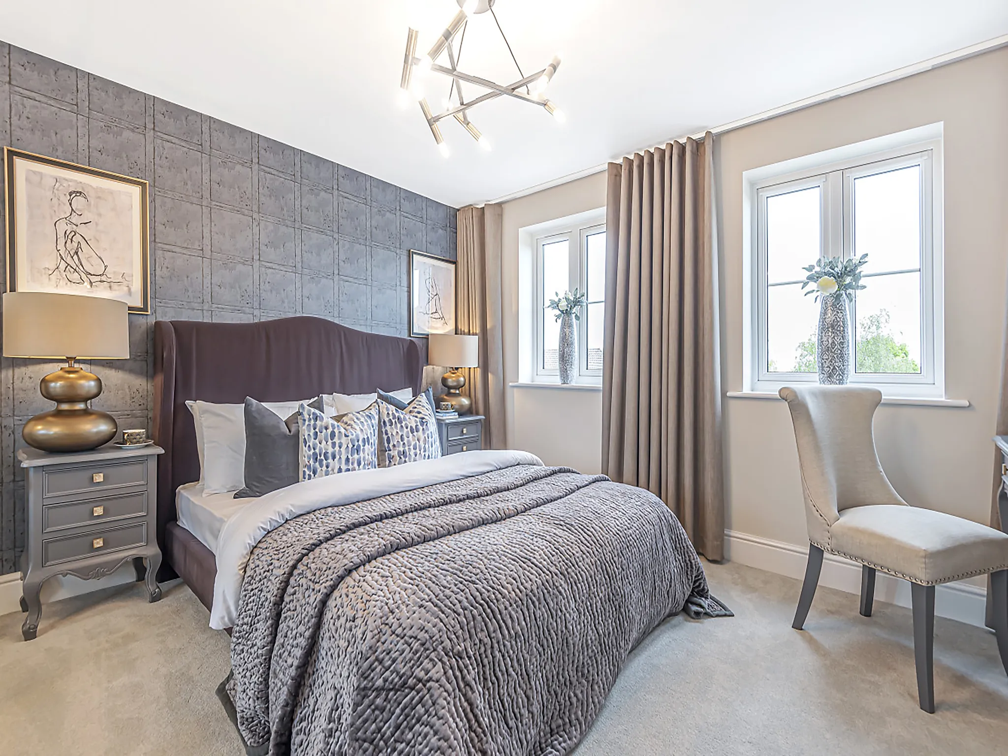
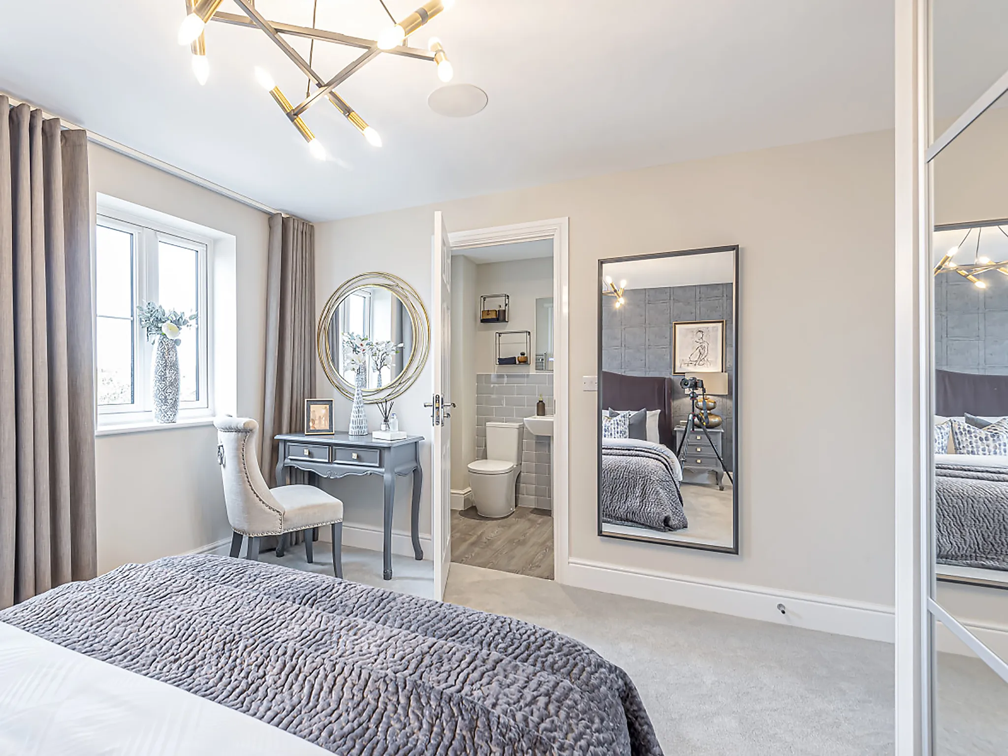
- Bedrooms 1, 4 and 5 with en suites
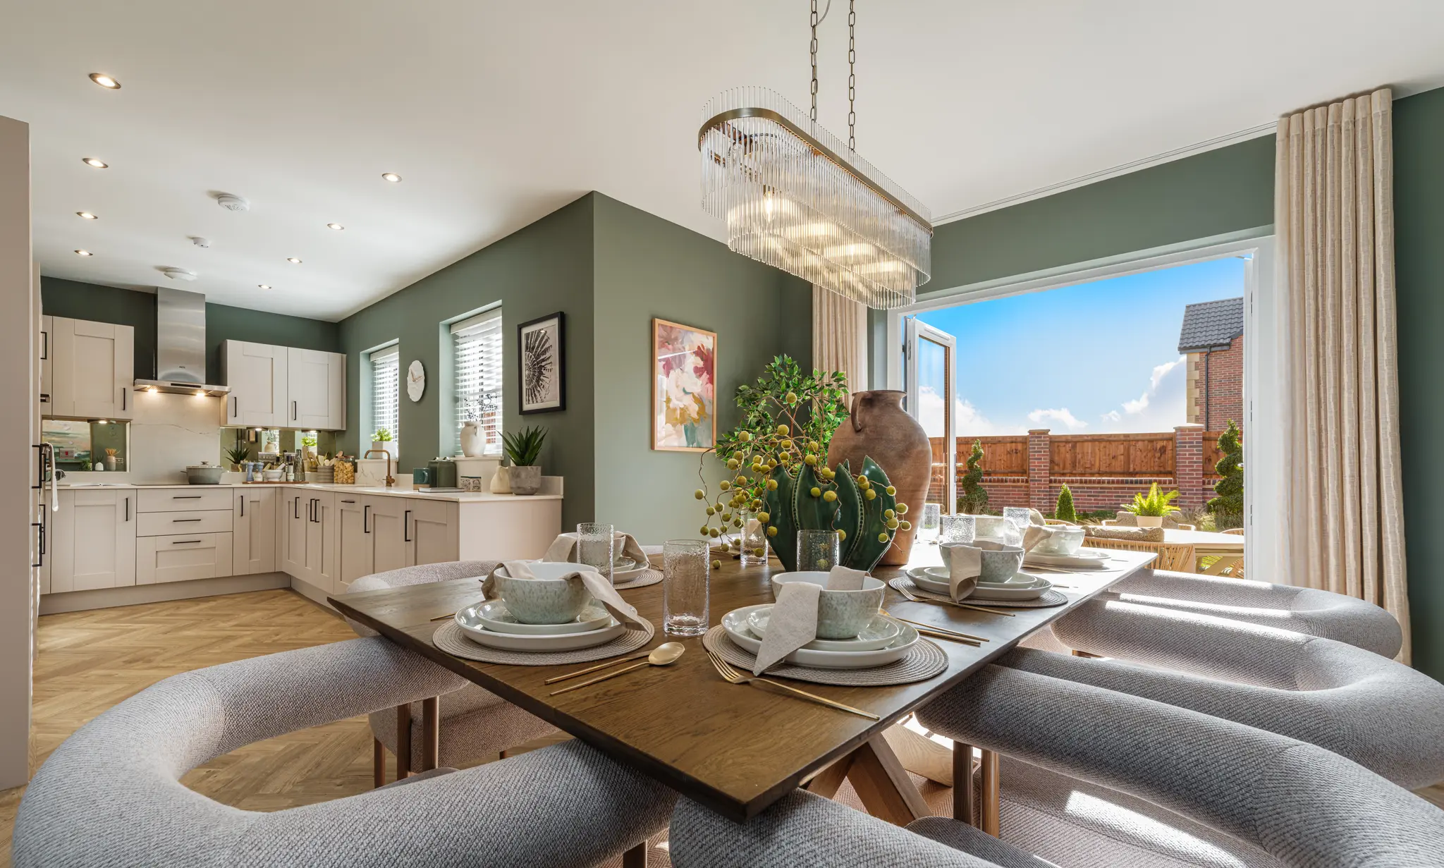
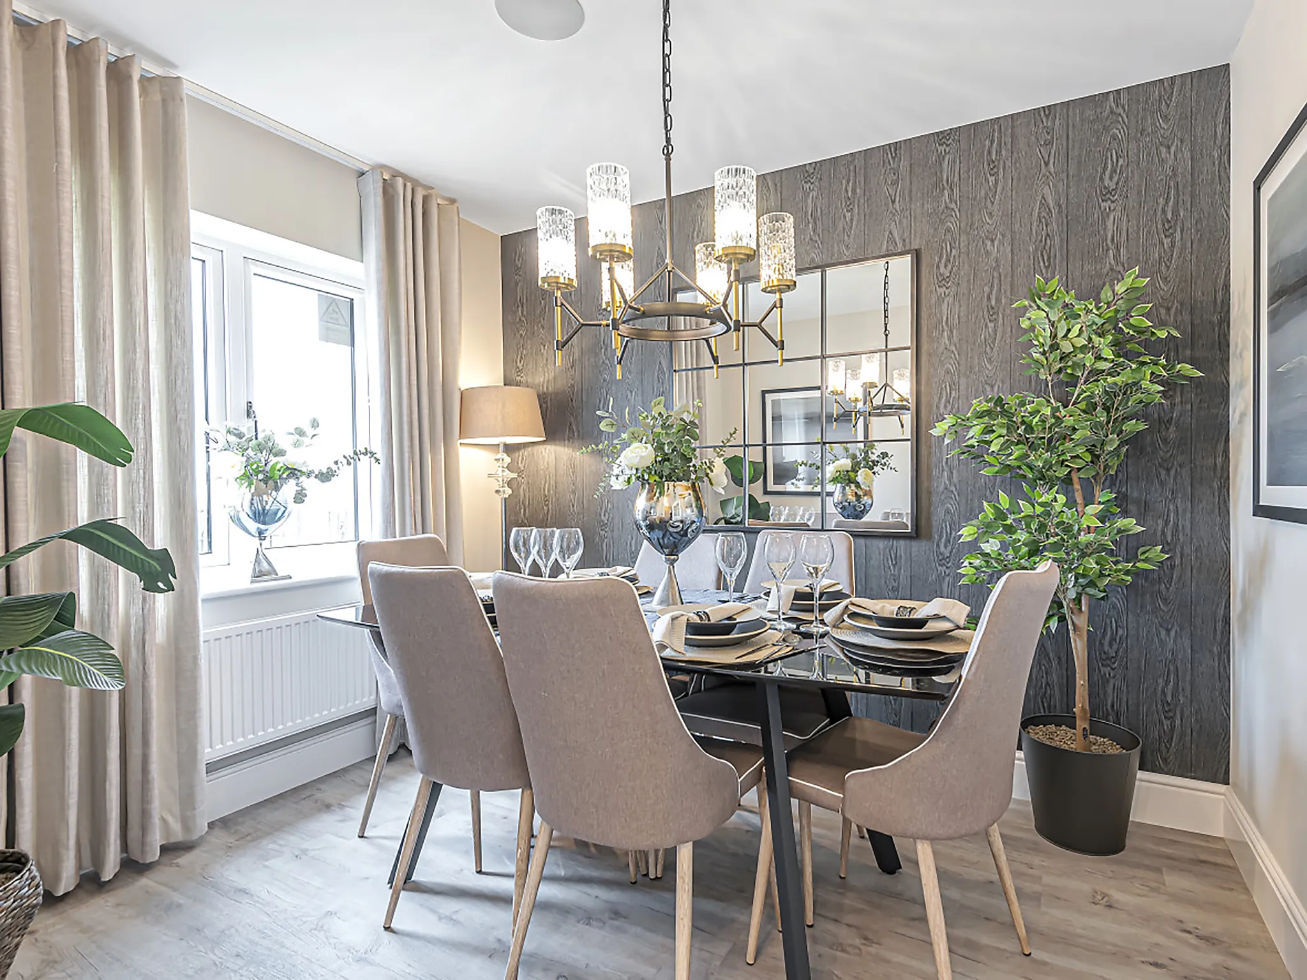
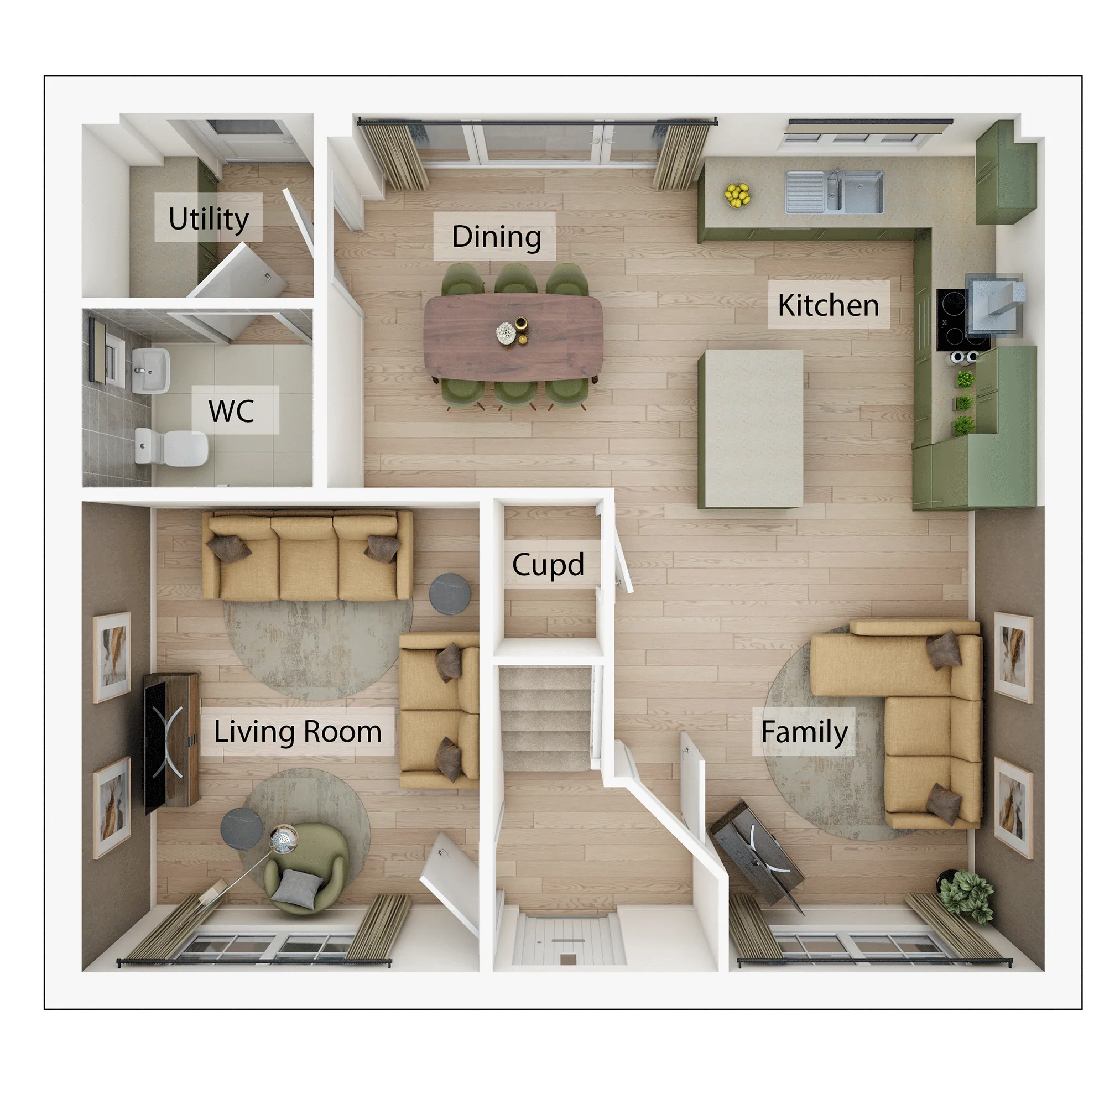
- Spacious, open plan kitchen/dining/family room
- Utility room
- 5 Bedroom detached house
- Bedrooms 1, 4 and 5 with en suites
- Spacious, open plan kitchen/dining/family room
- Utility room

early bird
Selling from: The Avenue, Encombe Street, Plymstock, Plymouth, Devon, PL9 7GH
Some images are used for illustrative purposes only and may include optional upgrades, subject to availability and at additional cost.
Rated 4.5 out of 5 based on thousands of customer reviews on Trustpilot.
Read independent reviews about our homes and customer experience on Trustpilot.
Select Floor
ground dimensions
Kitchen/Dining/Family: 6.20m x 3.24m [20' 4" x 10' 8"]
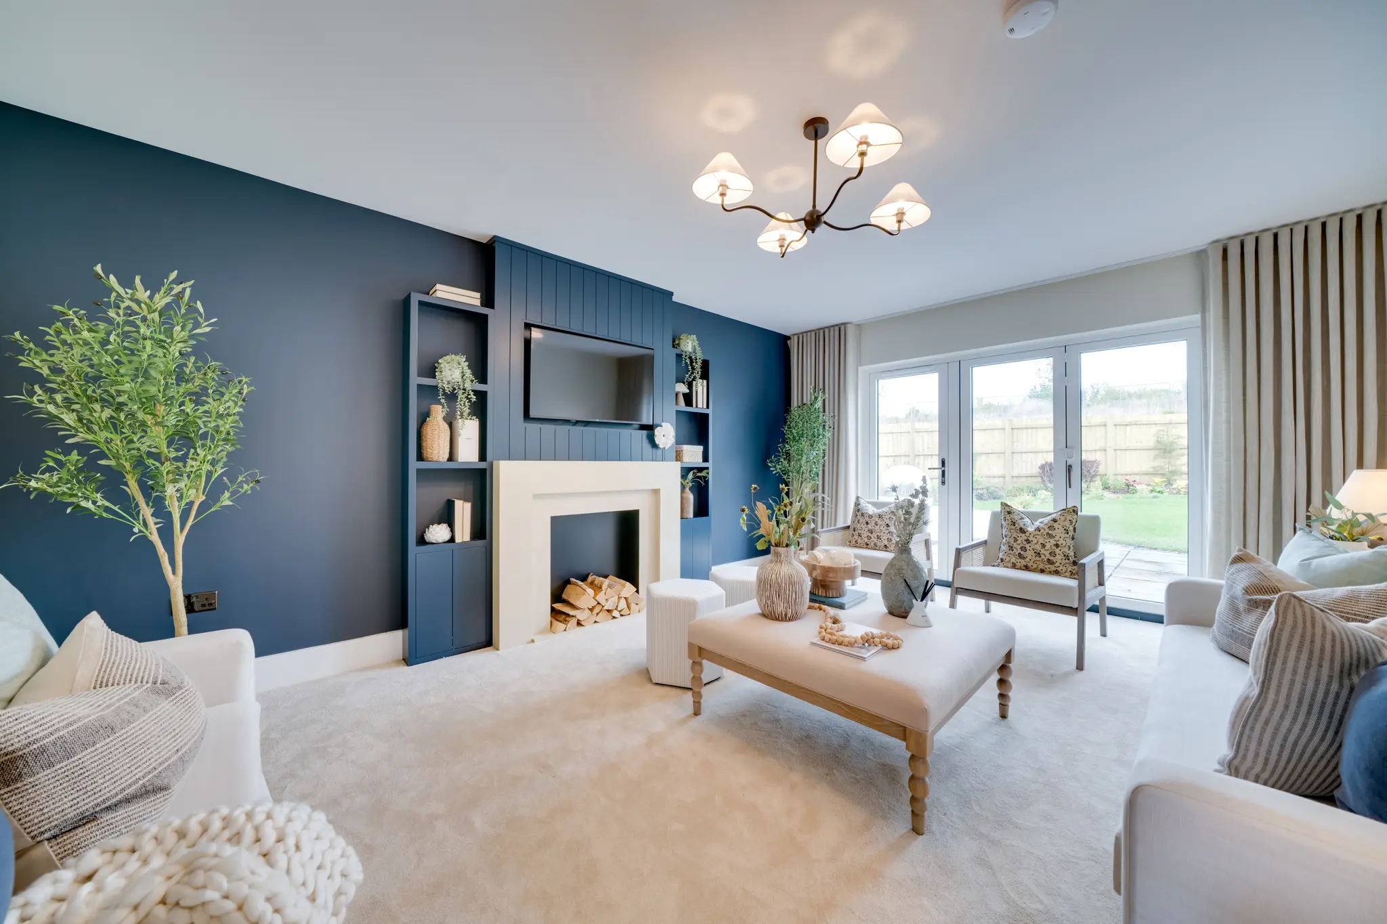
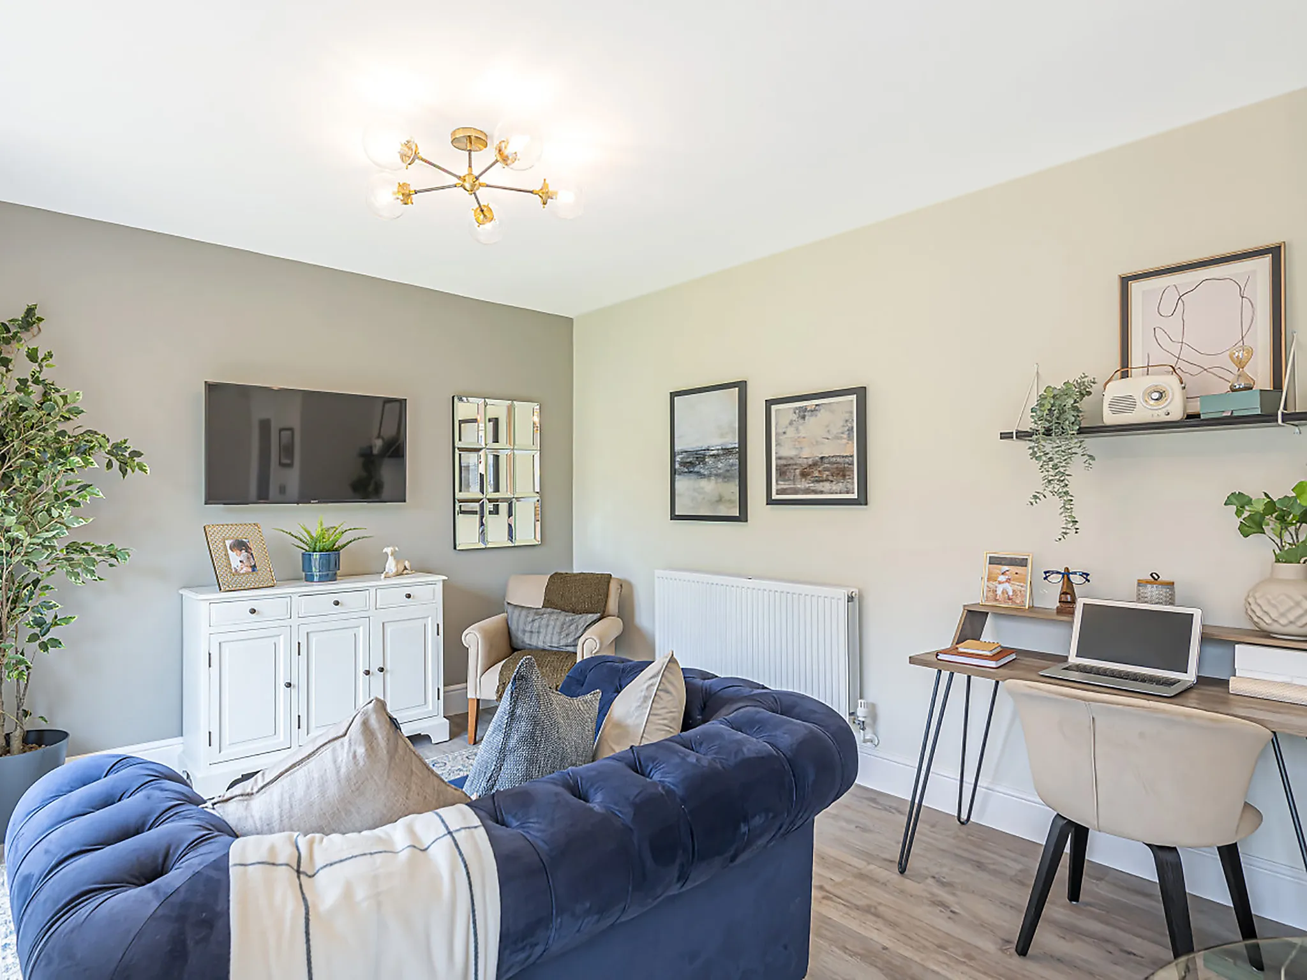
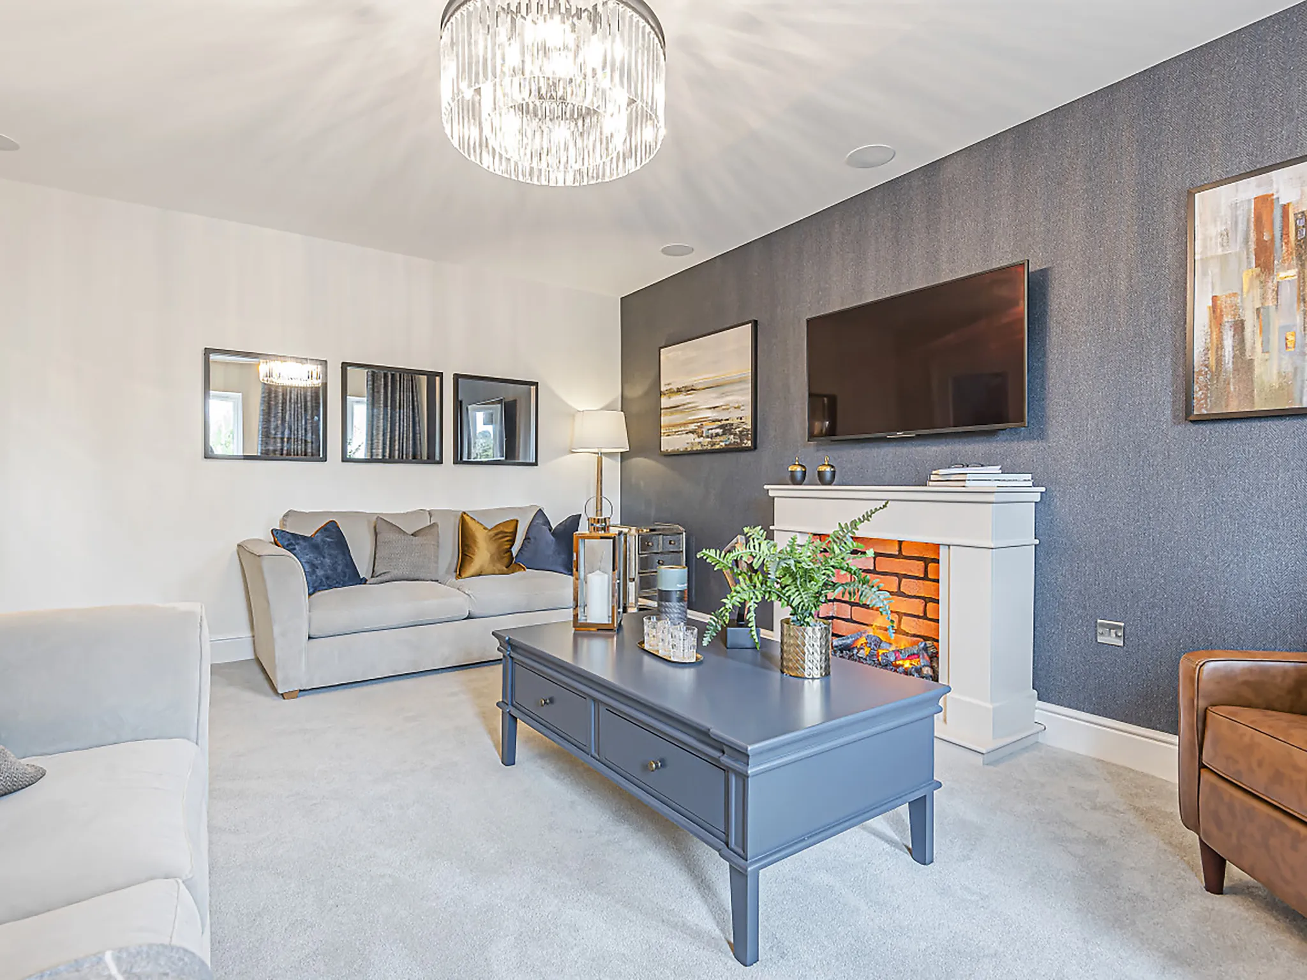
Living room: 3.44m x 4.07m [11' 3" x 13' 4"]

ground dimensions
Kitchen/Dining/Family: 6.20m x 3.24m [20' 4" x 10' 8"]
Living room: 3.44m x 4.07m [11' 3" x 13' 4"]
Total area [sq. ft]:
TBC
Address:
The Avenue, Encombe Street, Plymstock, Plymouth, Devon, PL9 7GH
Further information about additional costs payable (in addition to any advertised headline price for a Charles Church new home) can be found by clicking here.
This is a summary of key information about this property and what it will mean for ongoing costs once you are living in your home. Where a Plot is being sold on a leasehold basis, Persimmon only charges a peppercorn rent. Council tax bands are often not released by the local authority until the property is complete but we will show this information where it is available.
A beautifully curated show home experience is on its way.
This is a classic double-fronted, three-storey town house. Particularly strong features are the large L-shaped open-plan kitchen/ dining/family room, which has bi-fold doors to the garden, and the balance of five bedrooms and four bathrooms. It’s especially useful that both the bedrooms on the second floor are en suites, while bedroom one also enjoys a dressing room.