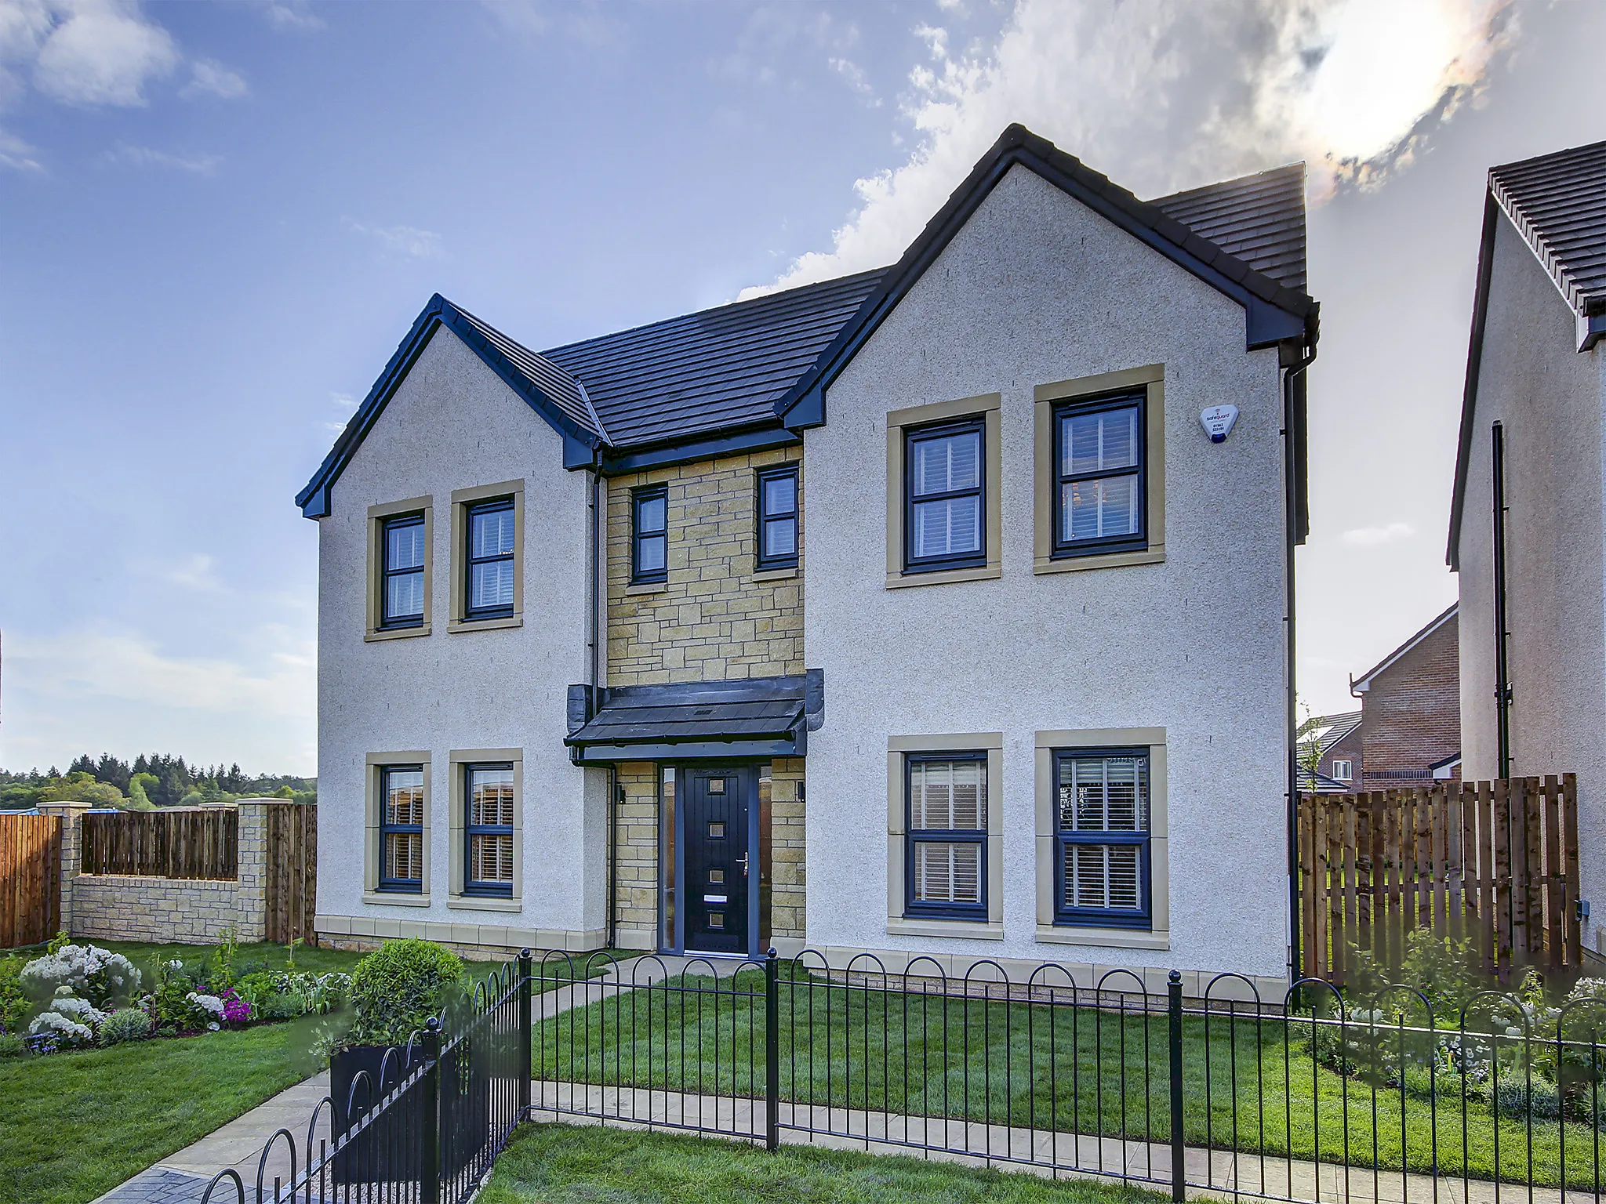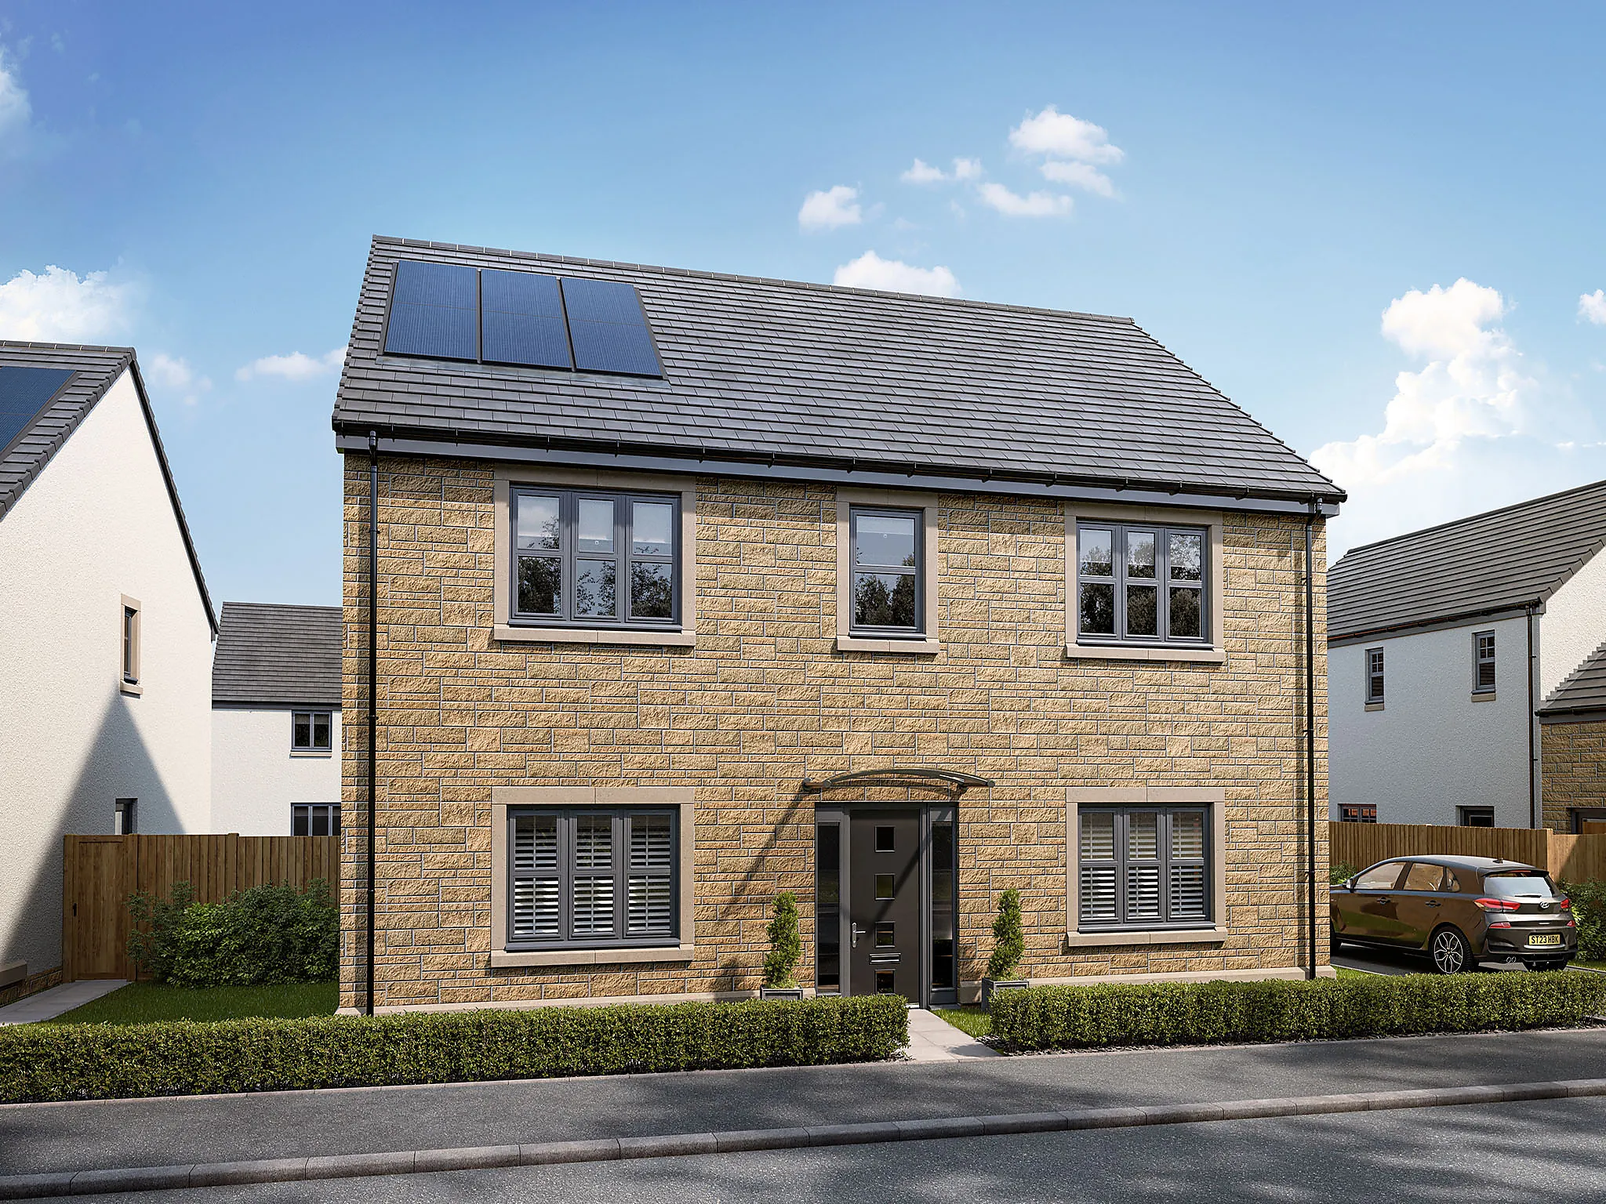
The Herriot - 5 bedroom premium new build home - Plot 22
Premium new build home for sale: Summerlea Grange, Summerlea Road, West Kilbride, Ayrshire, KA23 9HN
Price £579,000
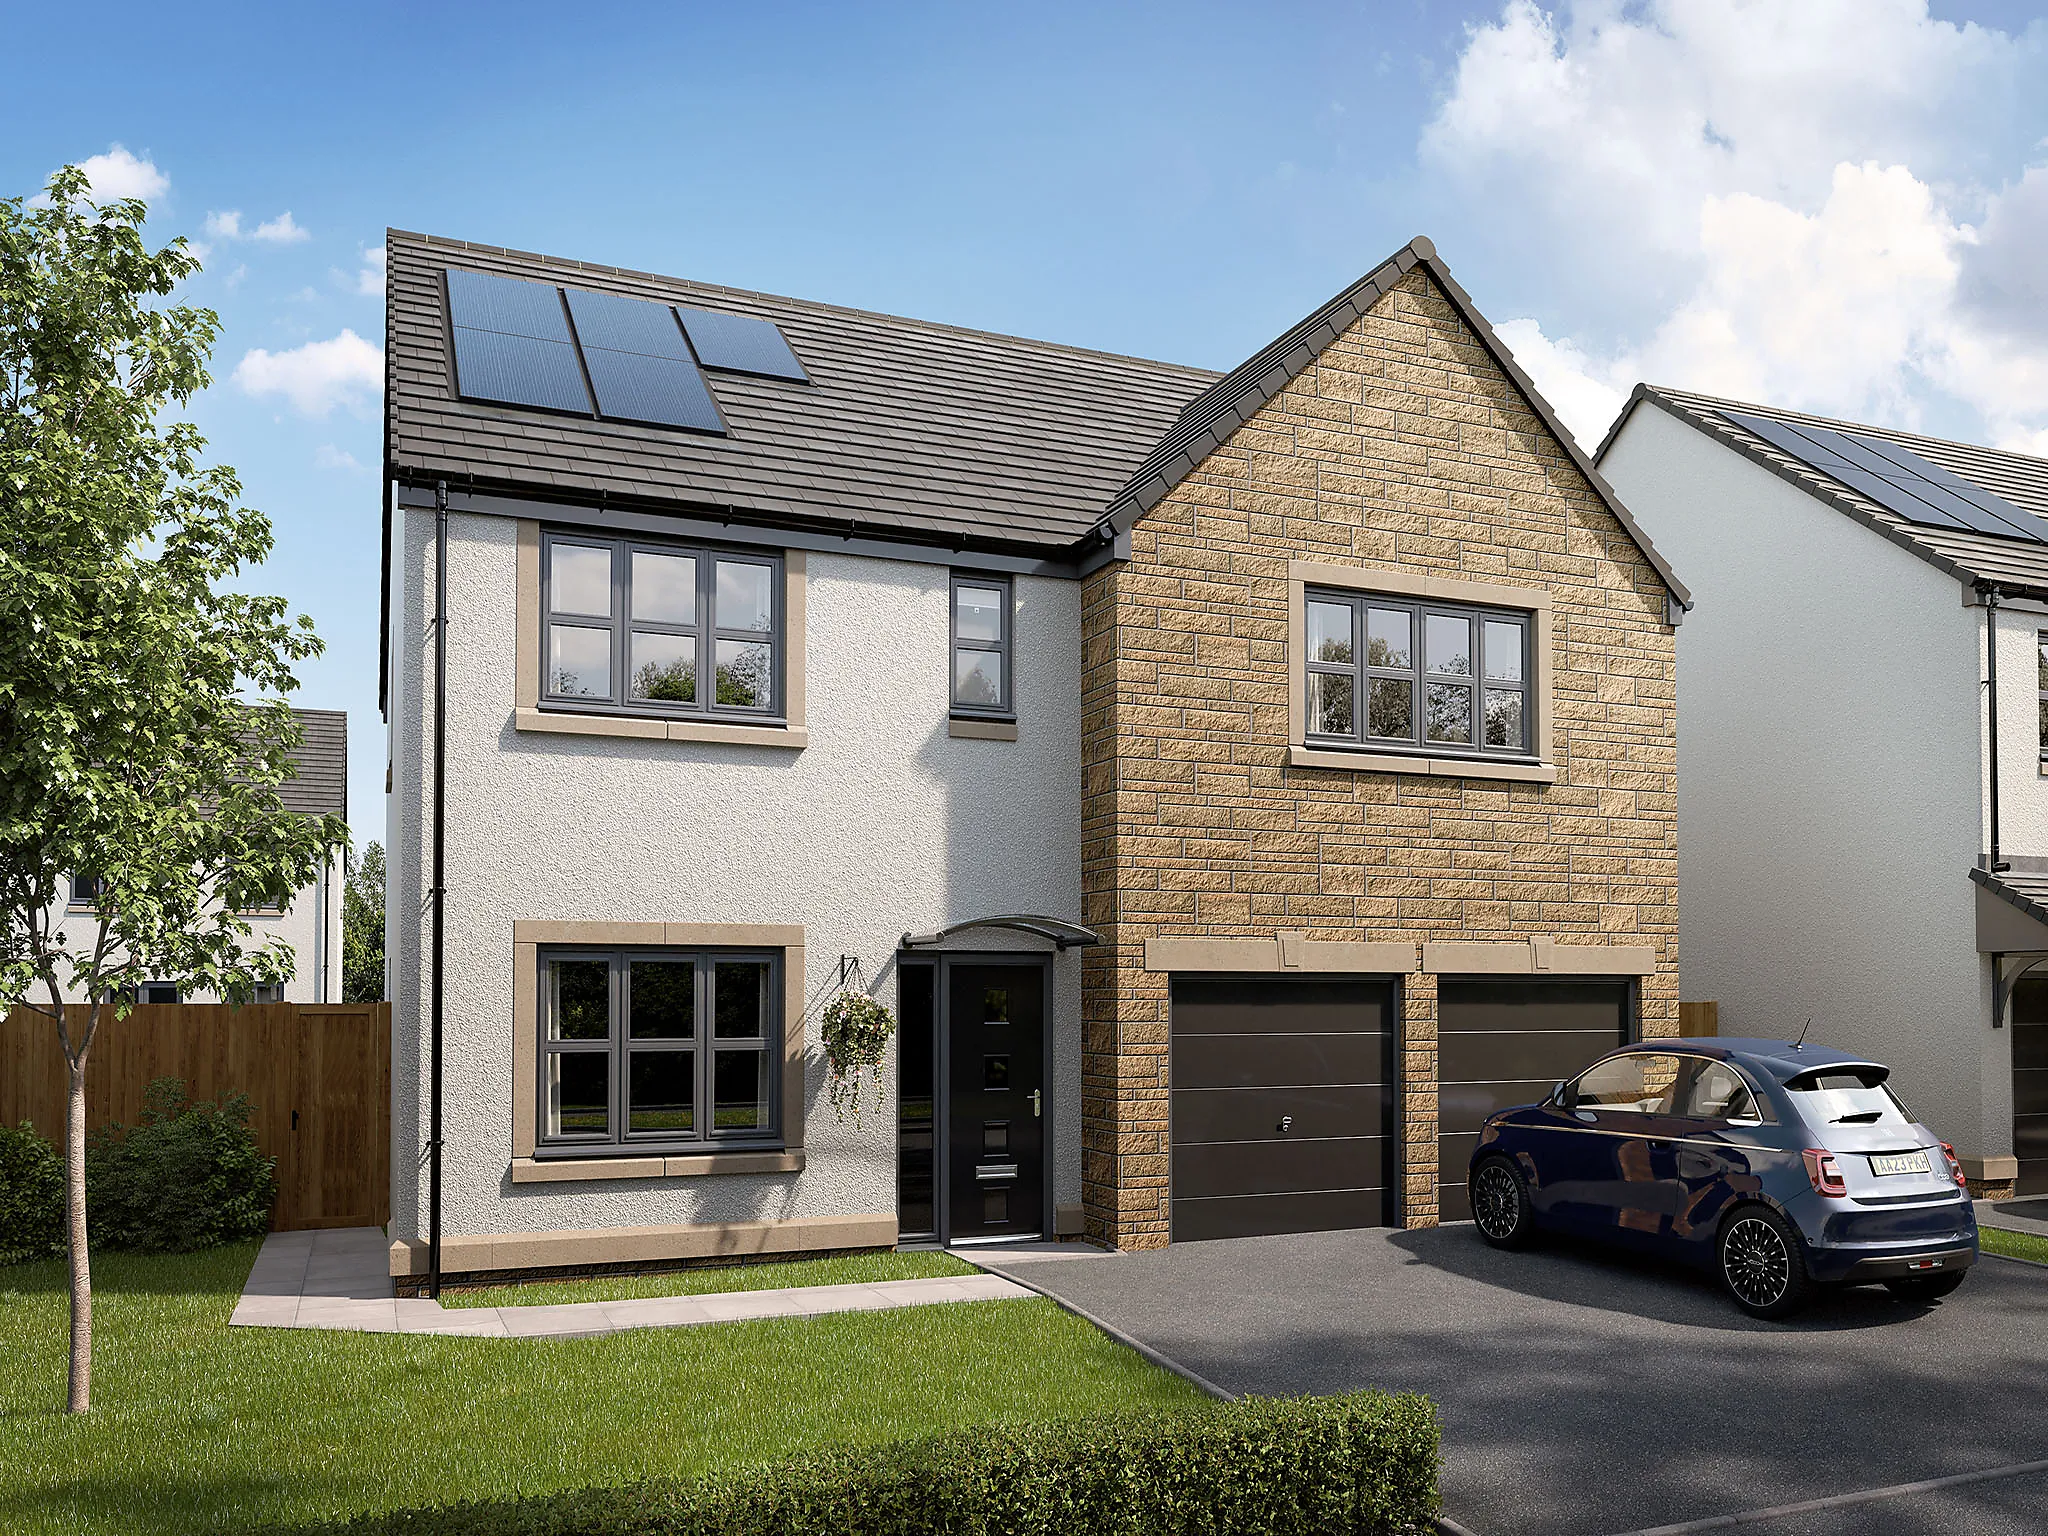
5 Bedroom detached house
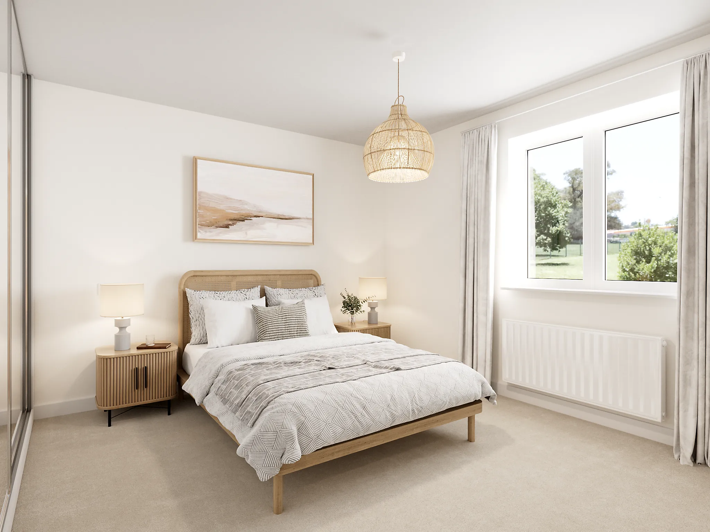
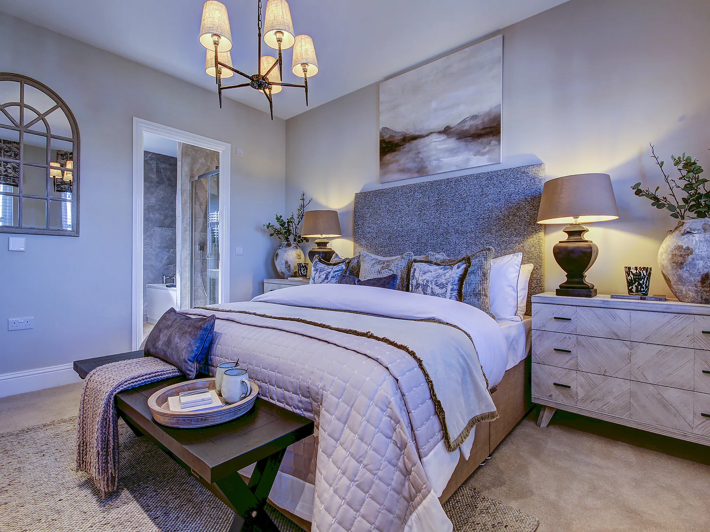
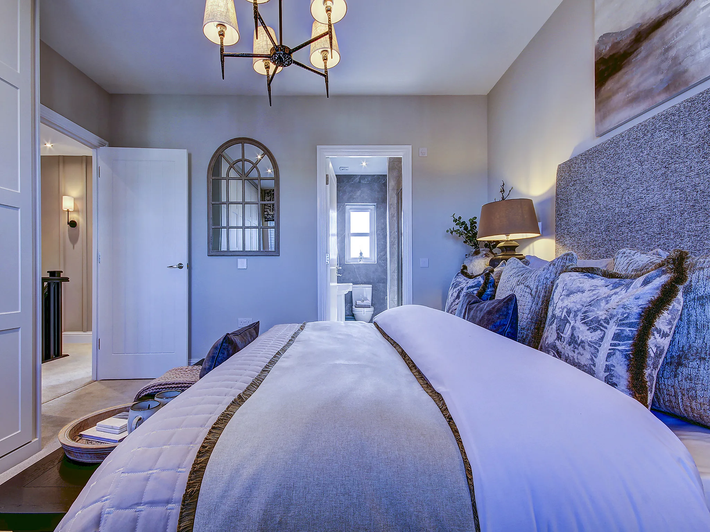
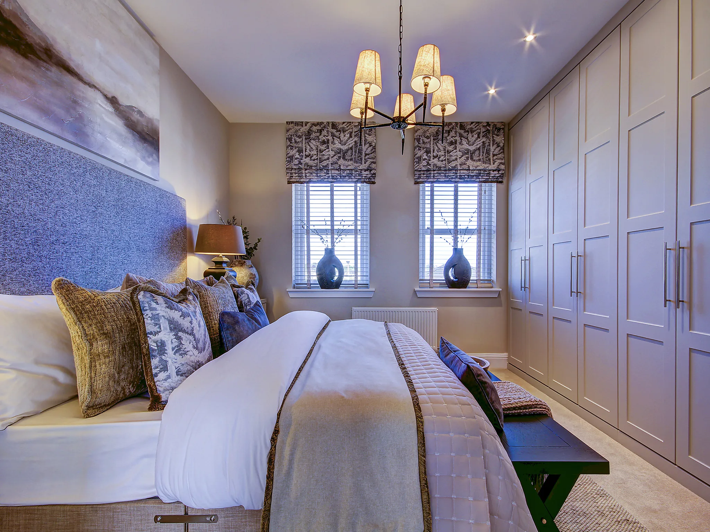
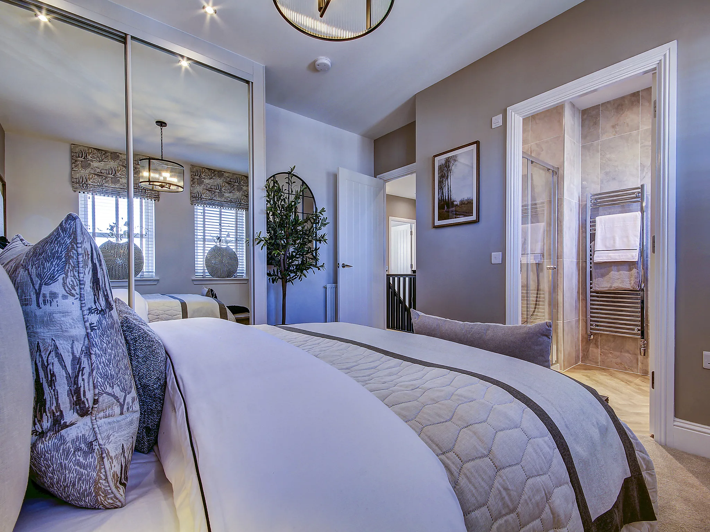
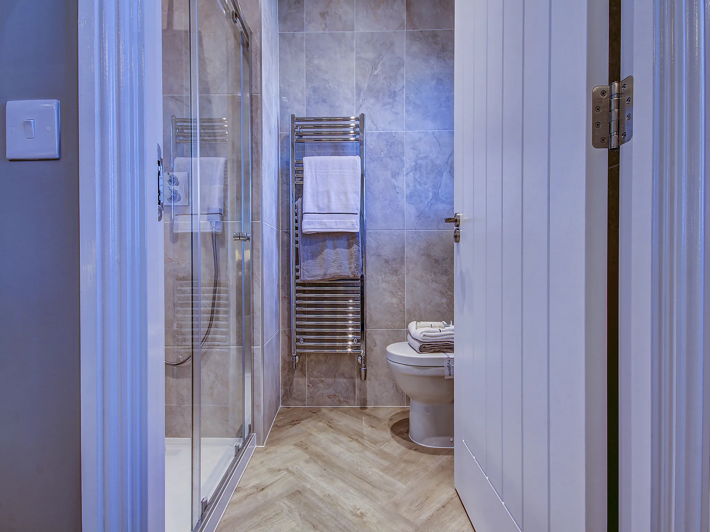
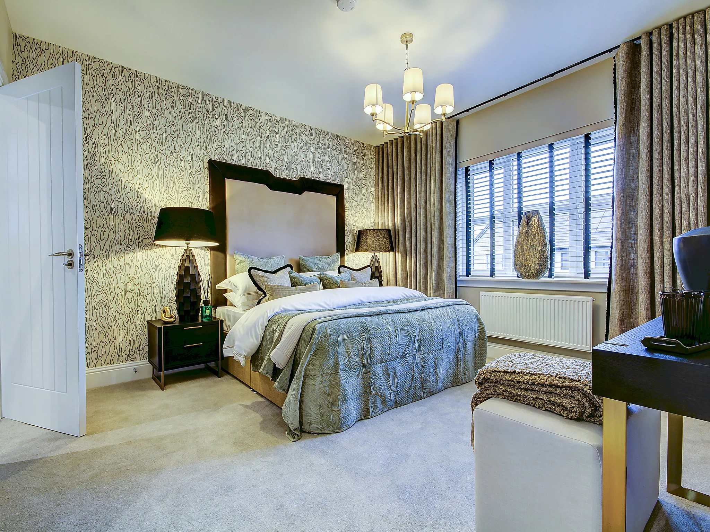
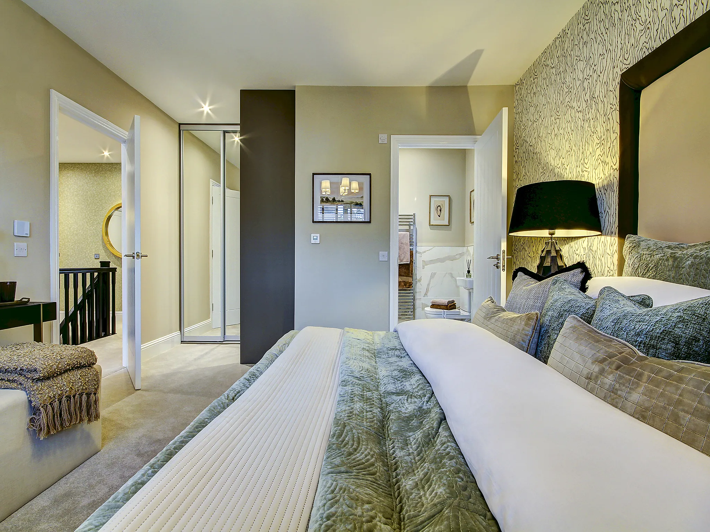
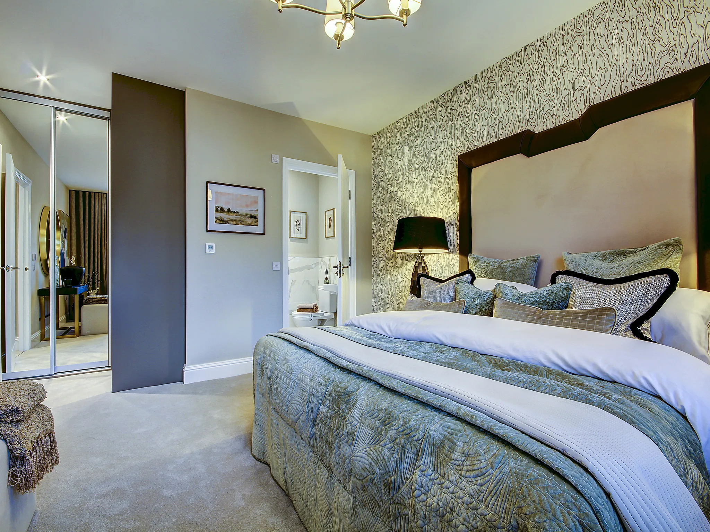
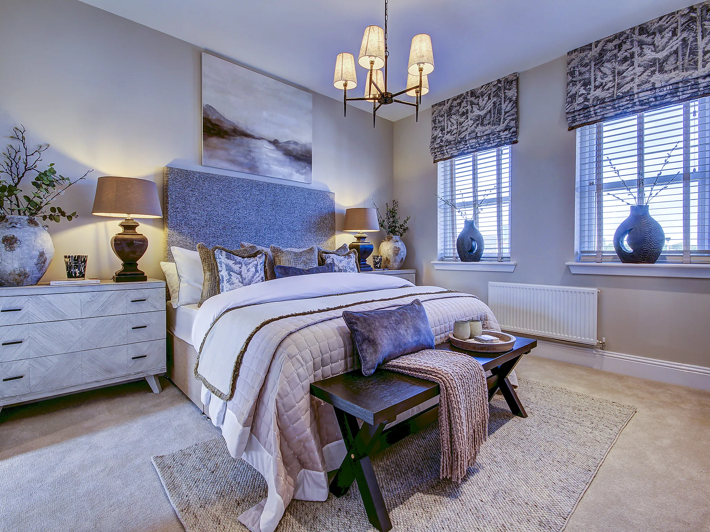
En suite and dressing area to bedroom 1
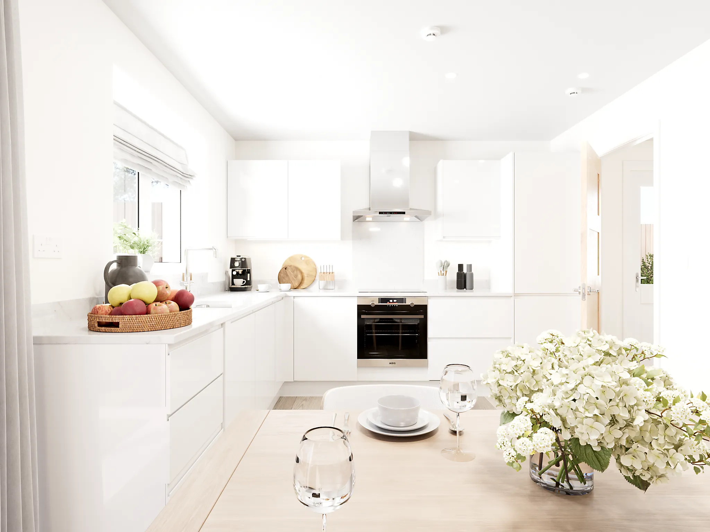
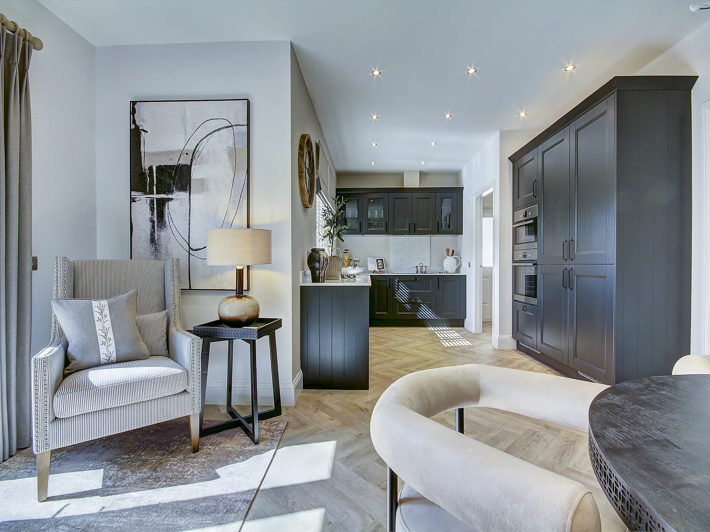
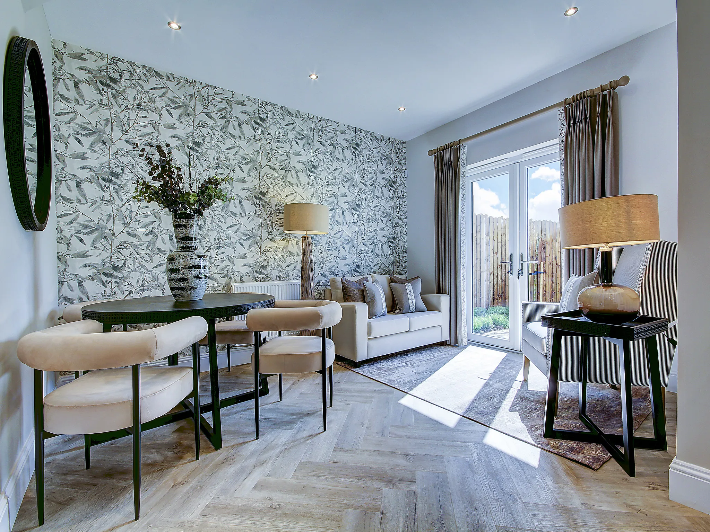
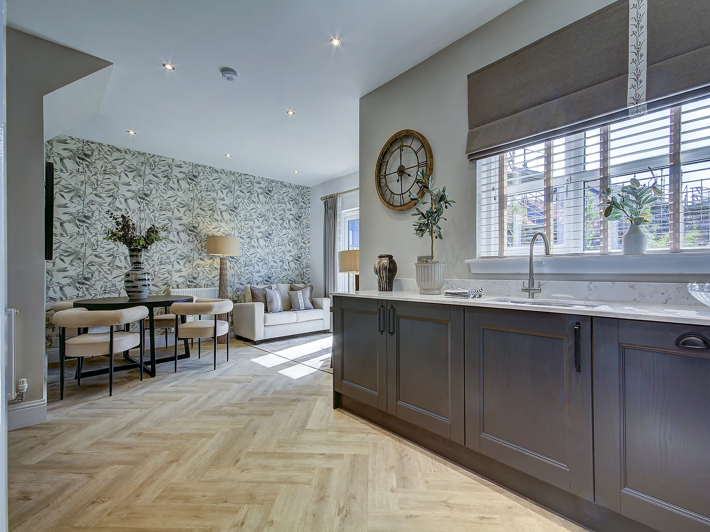
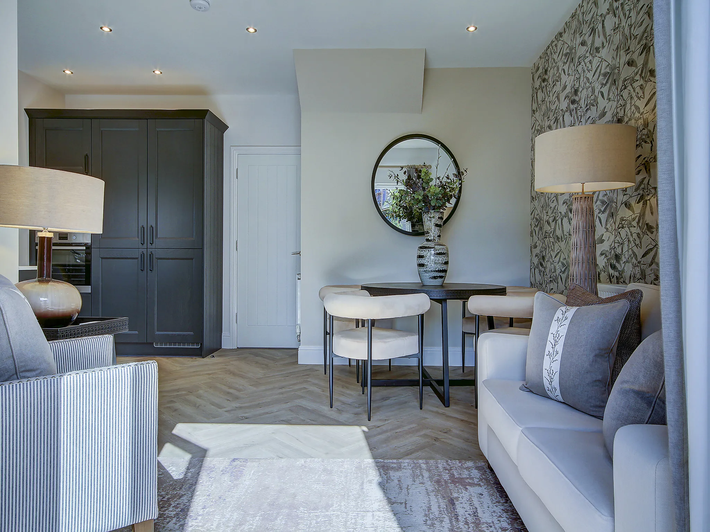
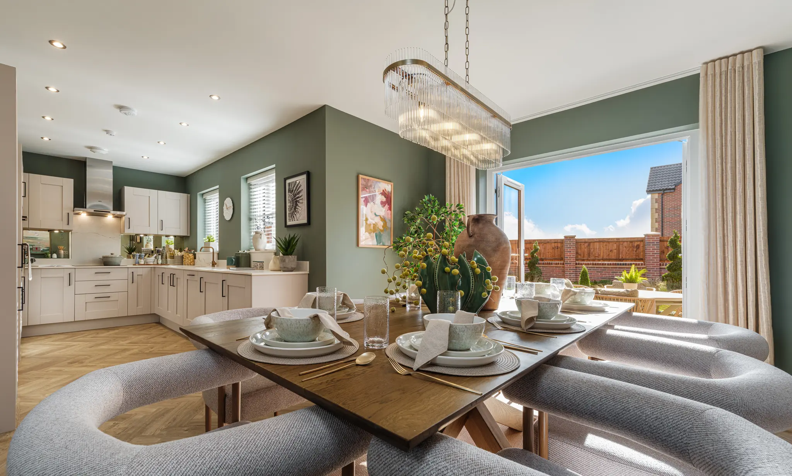
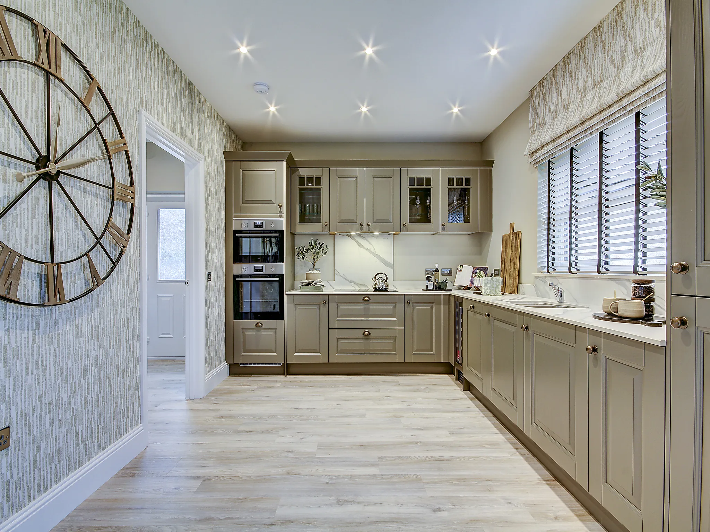
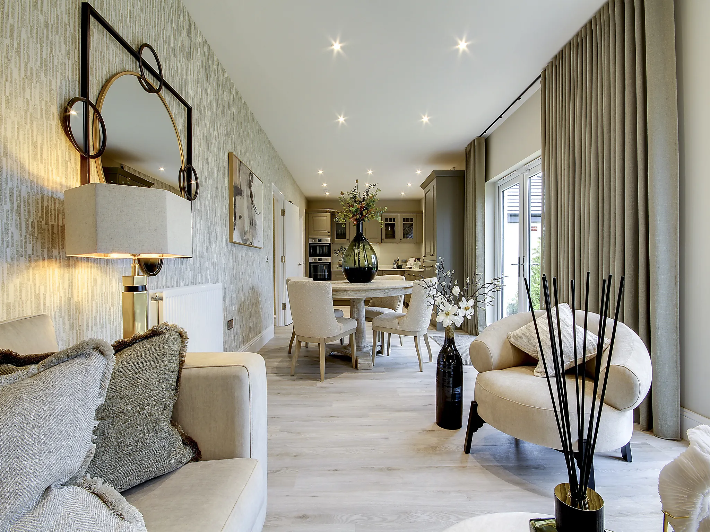
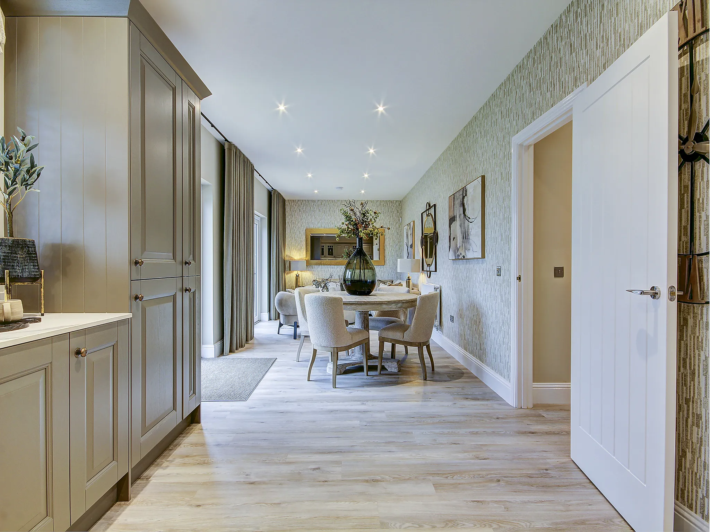
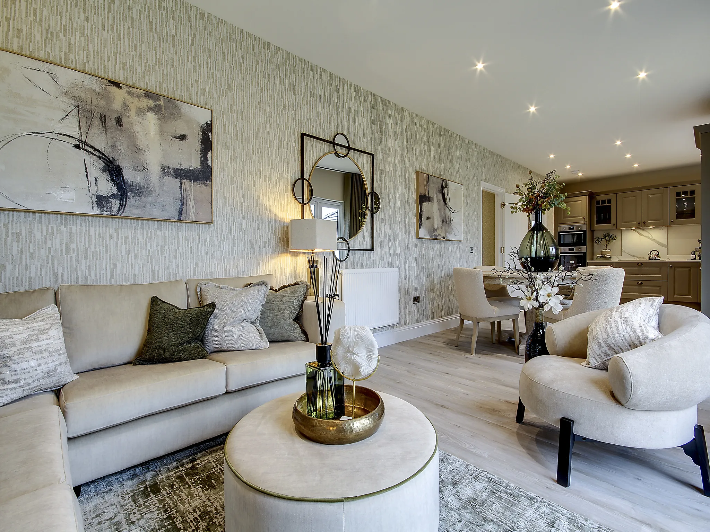
Kitchen/breakfast/family room with double French doors
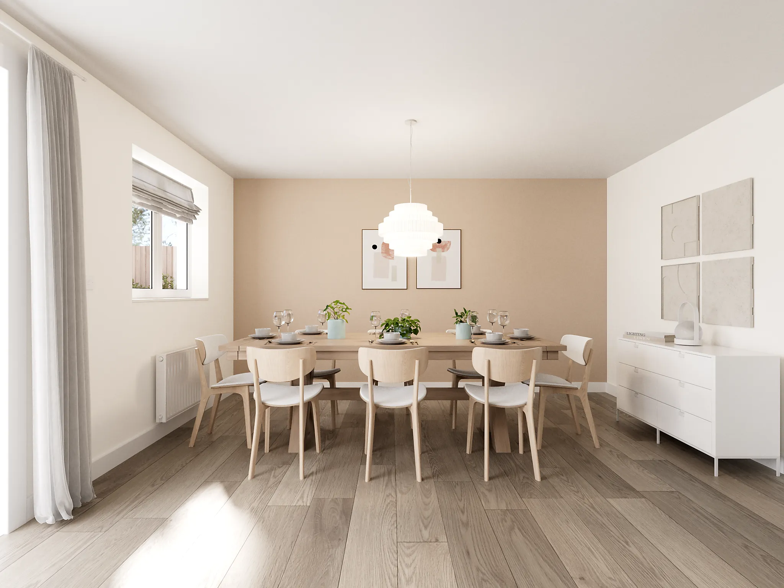
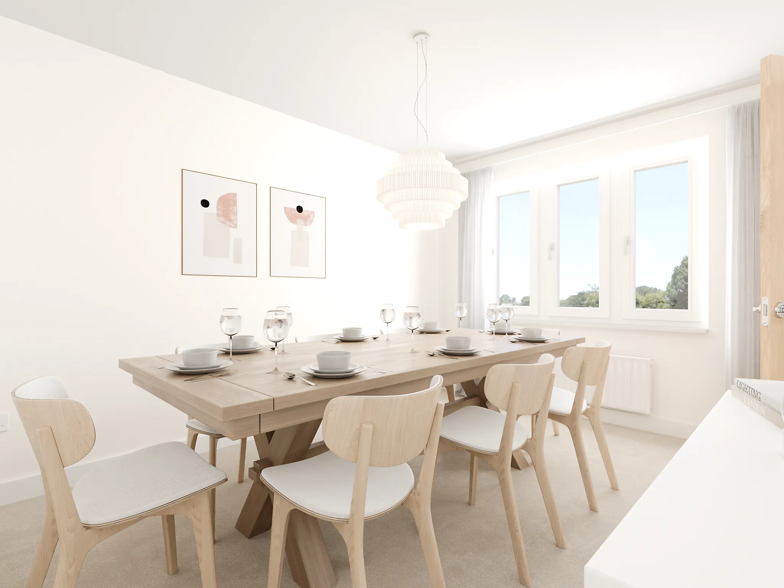
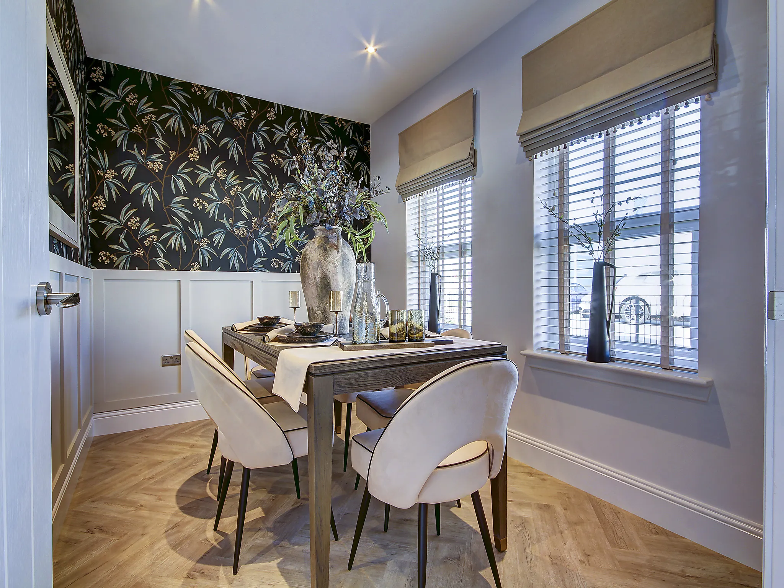
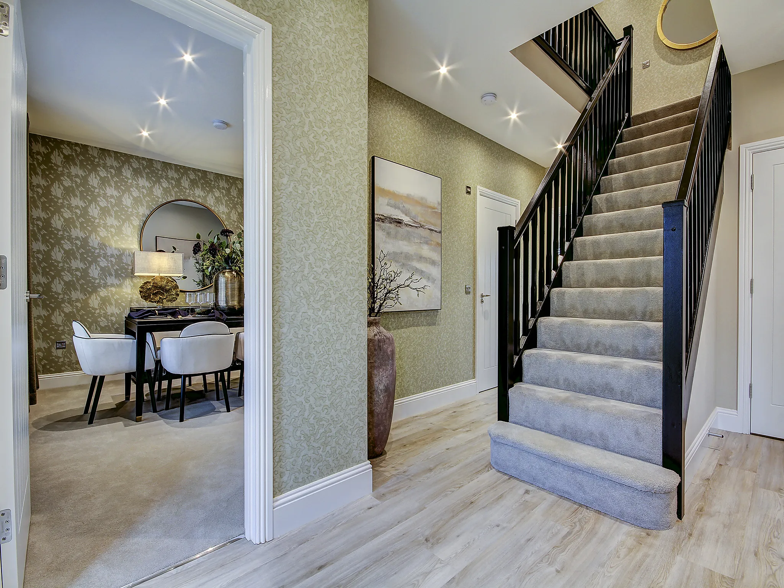
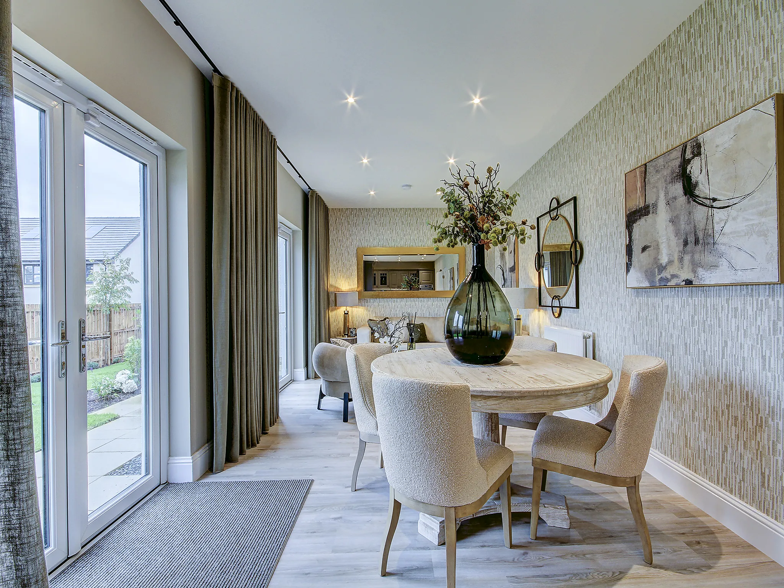
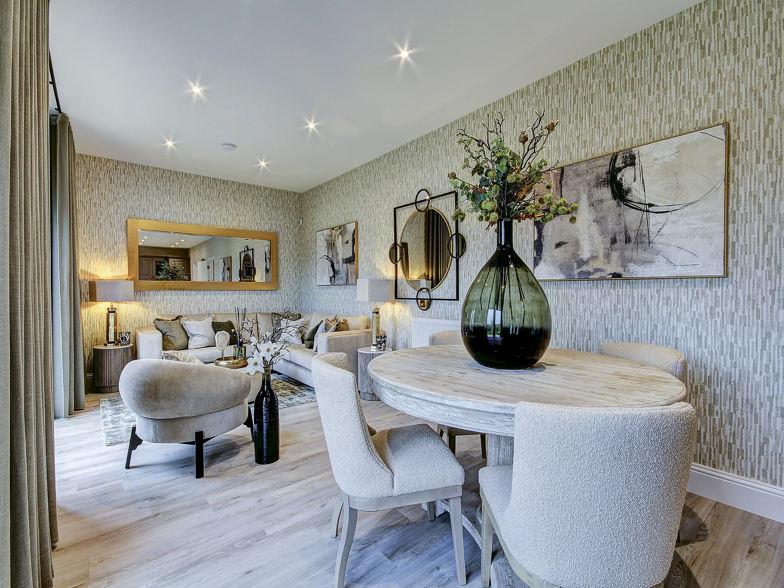
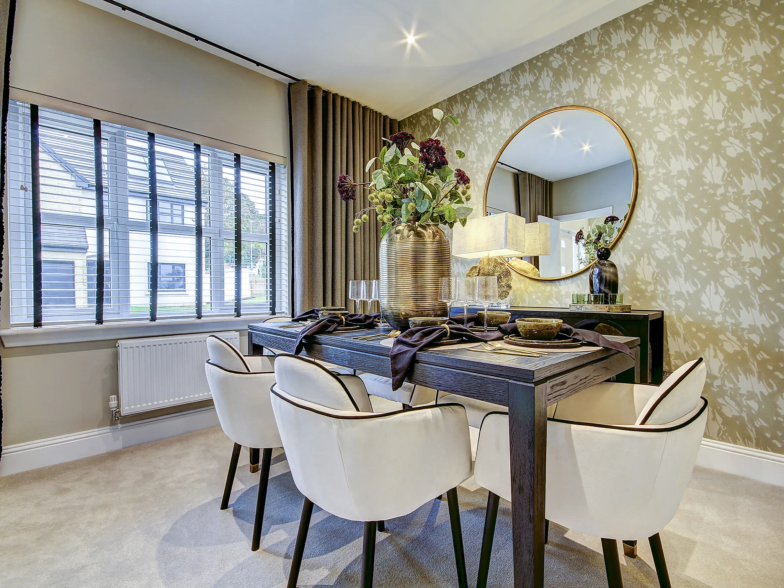
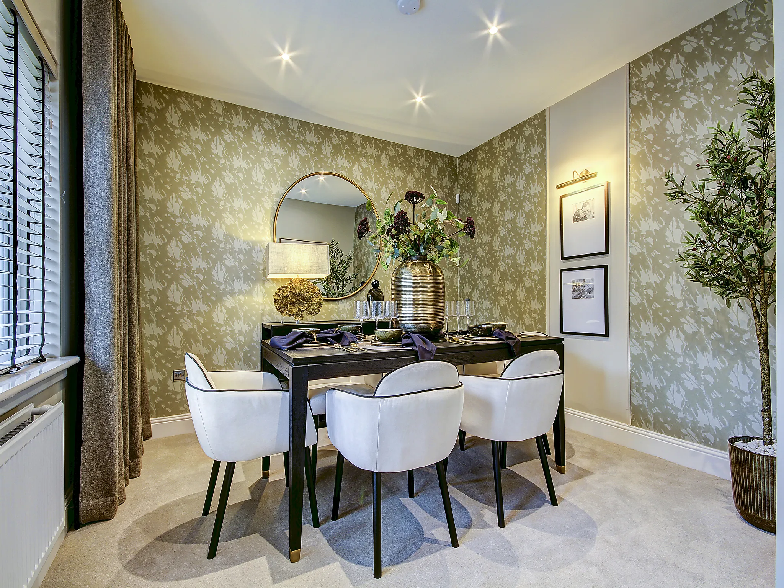
Separate front aspect dining room
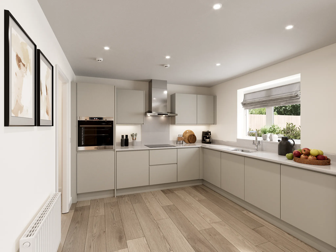
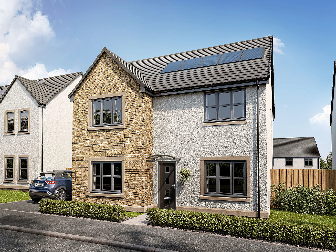
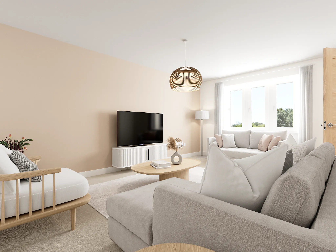
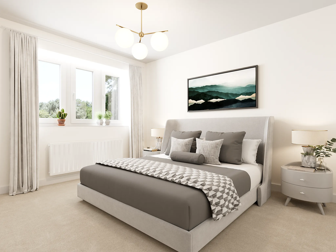
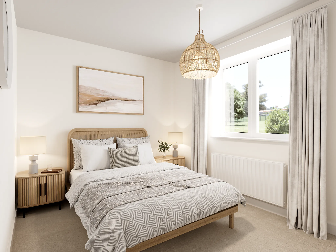
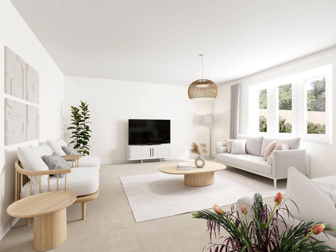
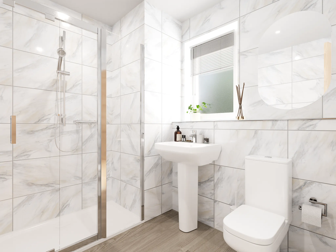
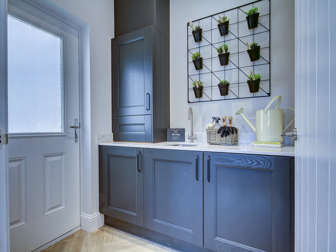
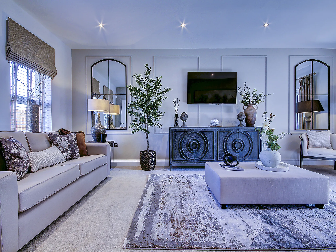
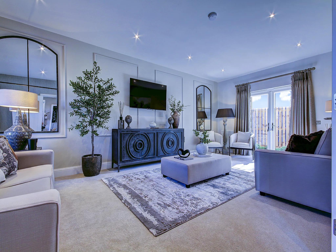
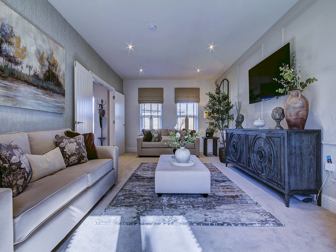
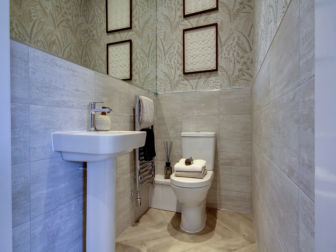
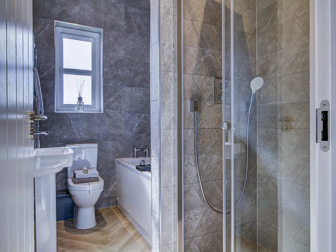
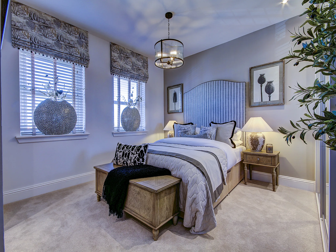
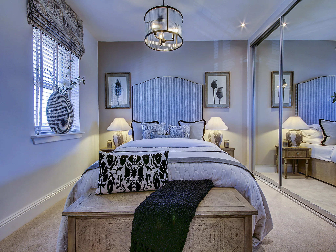
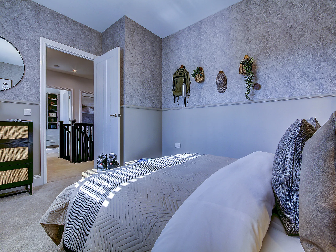
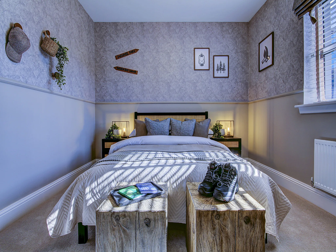
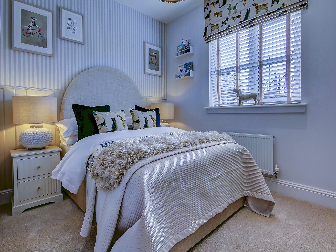
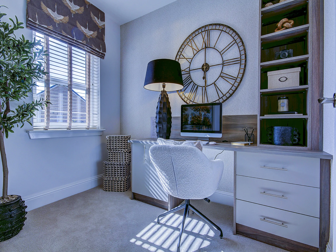
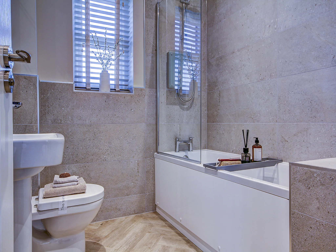
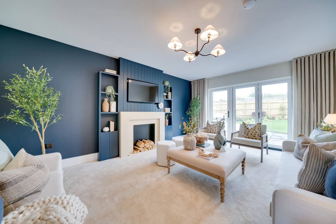
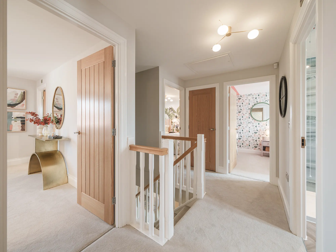
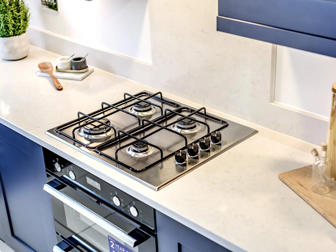
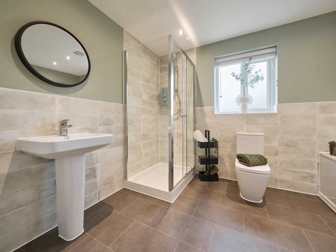
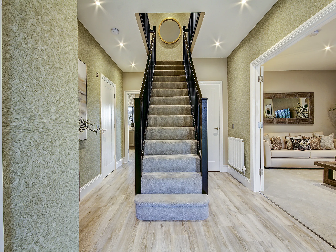
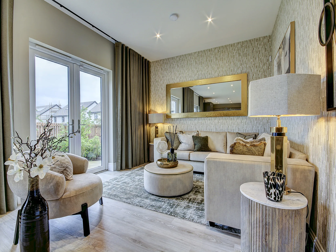
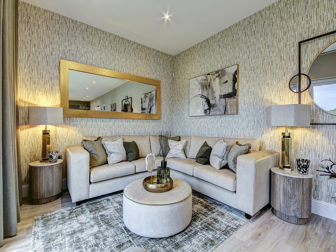
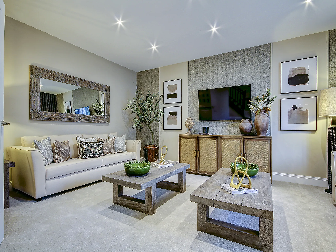
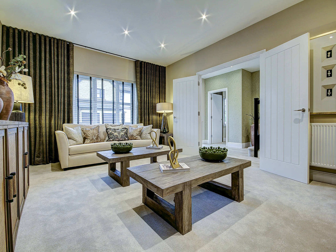
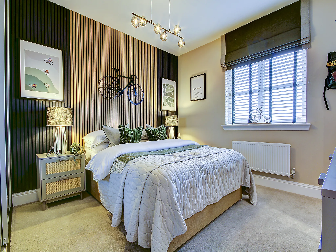
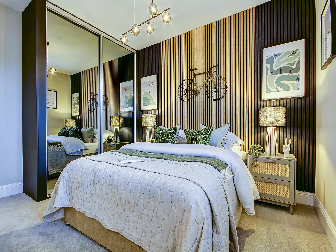
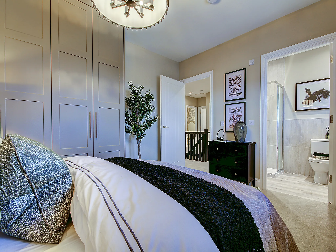
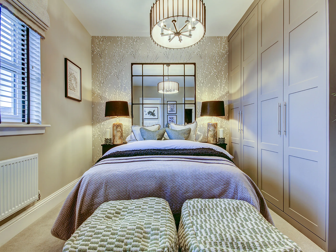
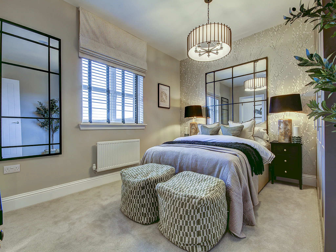
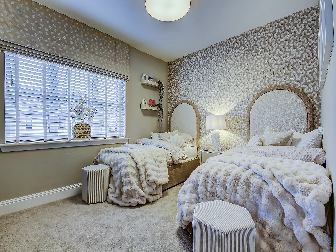
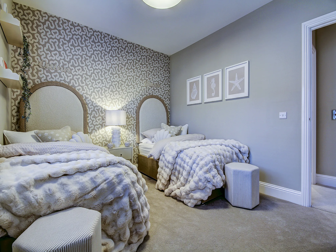
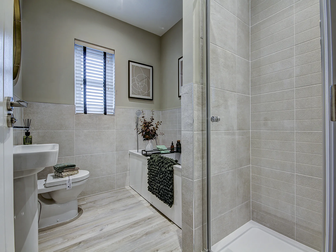
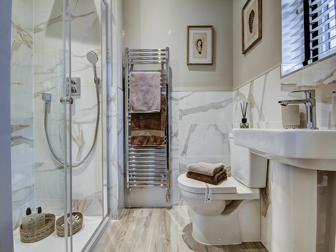
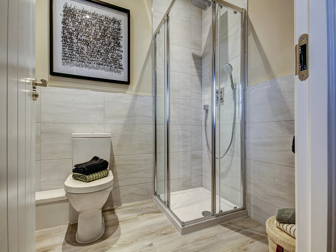
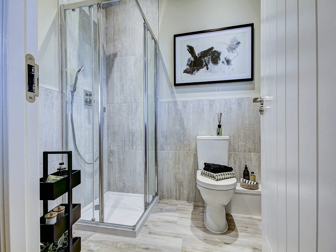
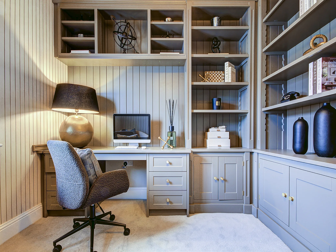
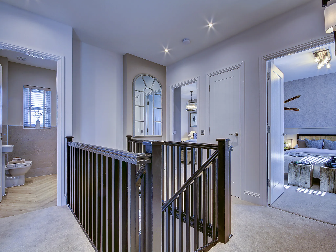
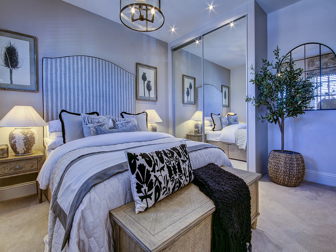
The Herriot is thoughtfully-designed to be a practical as well as attractive home. The kitchen/breakfast/family room has double French doors to the garden. An impressive lounge and separate dining room offer plenty of entertaining space. With a family bathroom and five bedrooms - three of which have en suites - there’s plenty of space to spread out.
5 Bedroom detached house
En suite and dressing area to bedroom 1
Kitchen/breakfast/family room with double French doors
Some images are used for illustrative purposes only and may include optional upgrades, subject to availability and at additional cost.
Rated 4.5 out of 5 based on thousands of customer reviews on Trustpilot.
Read independent reviews about our homes and customer experience on Trustpilot.
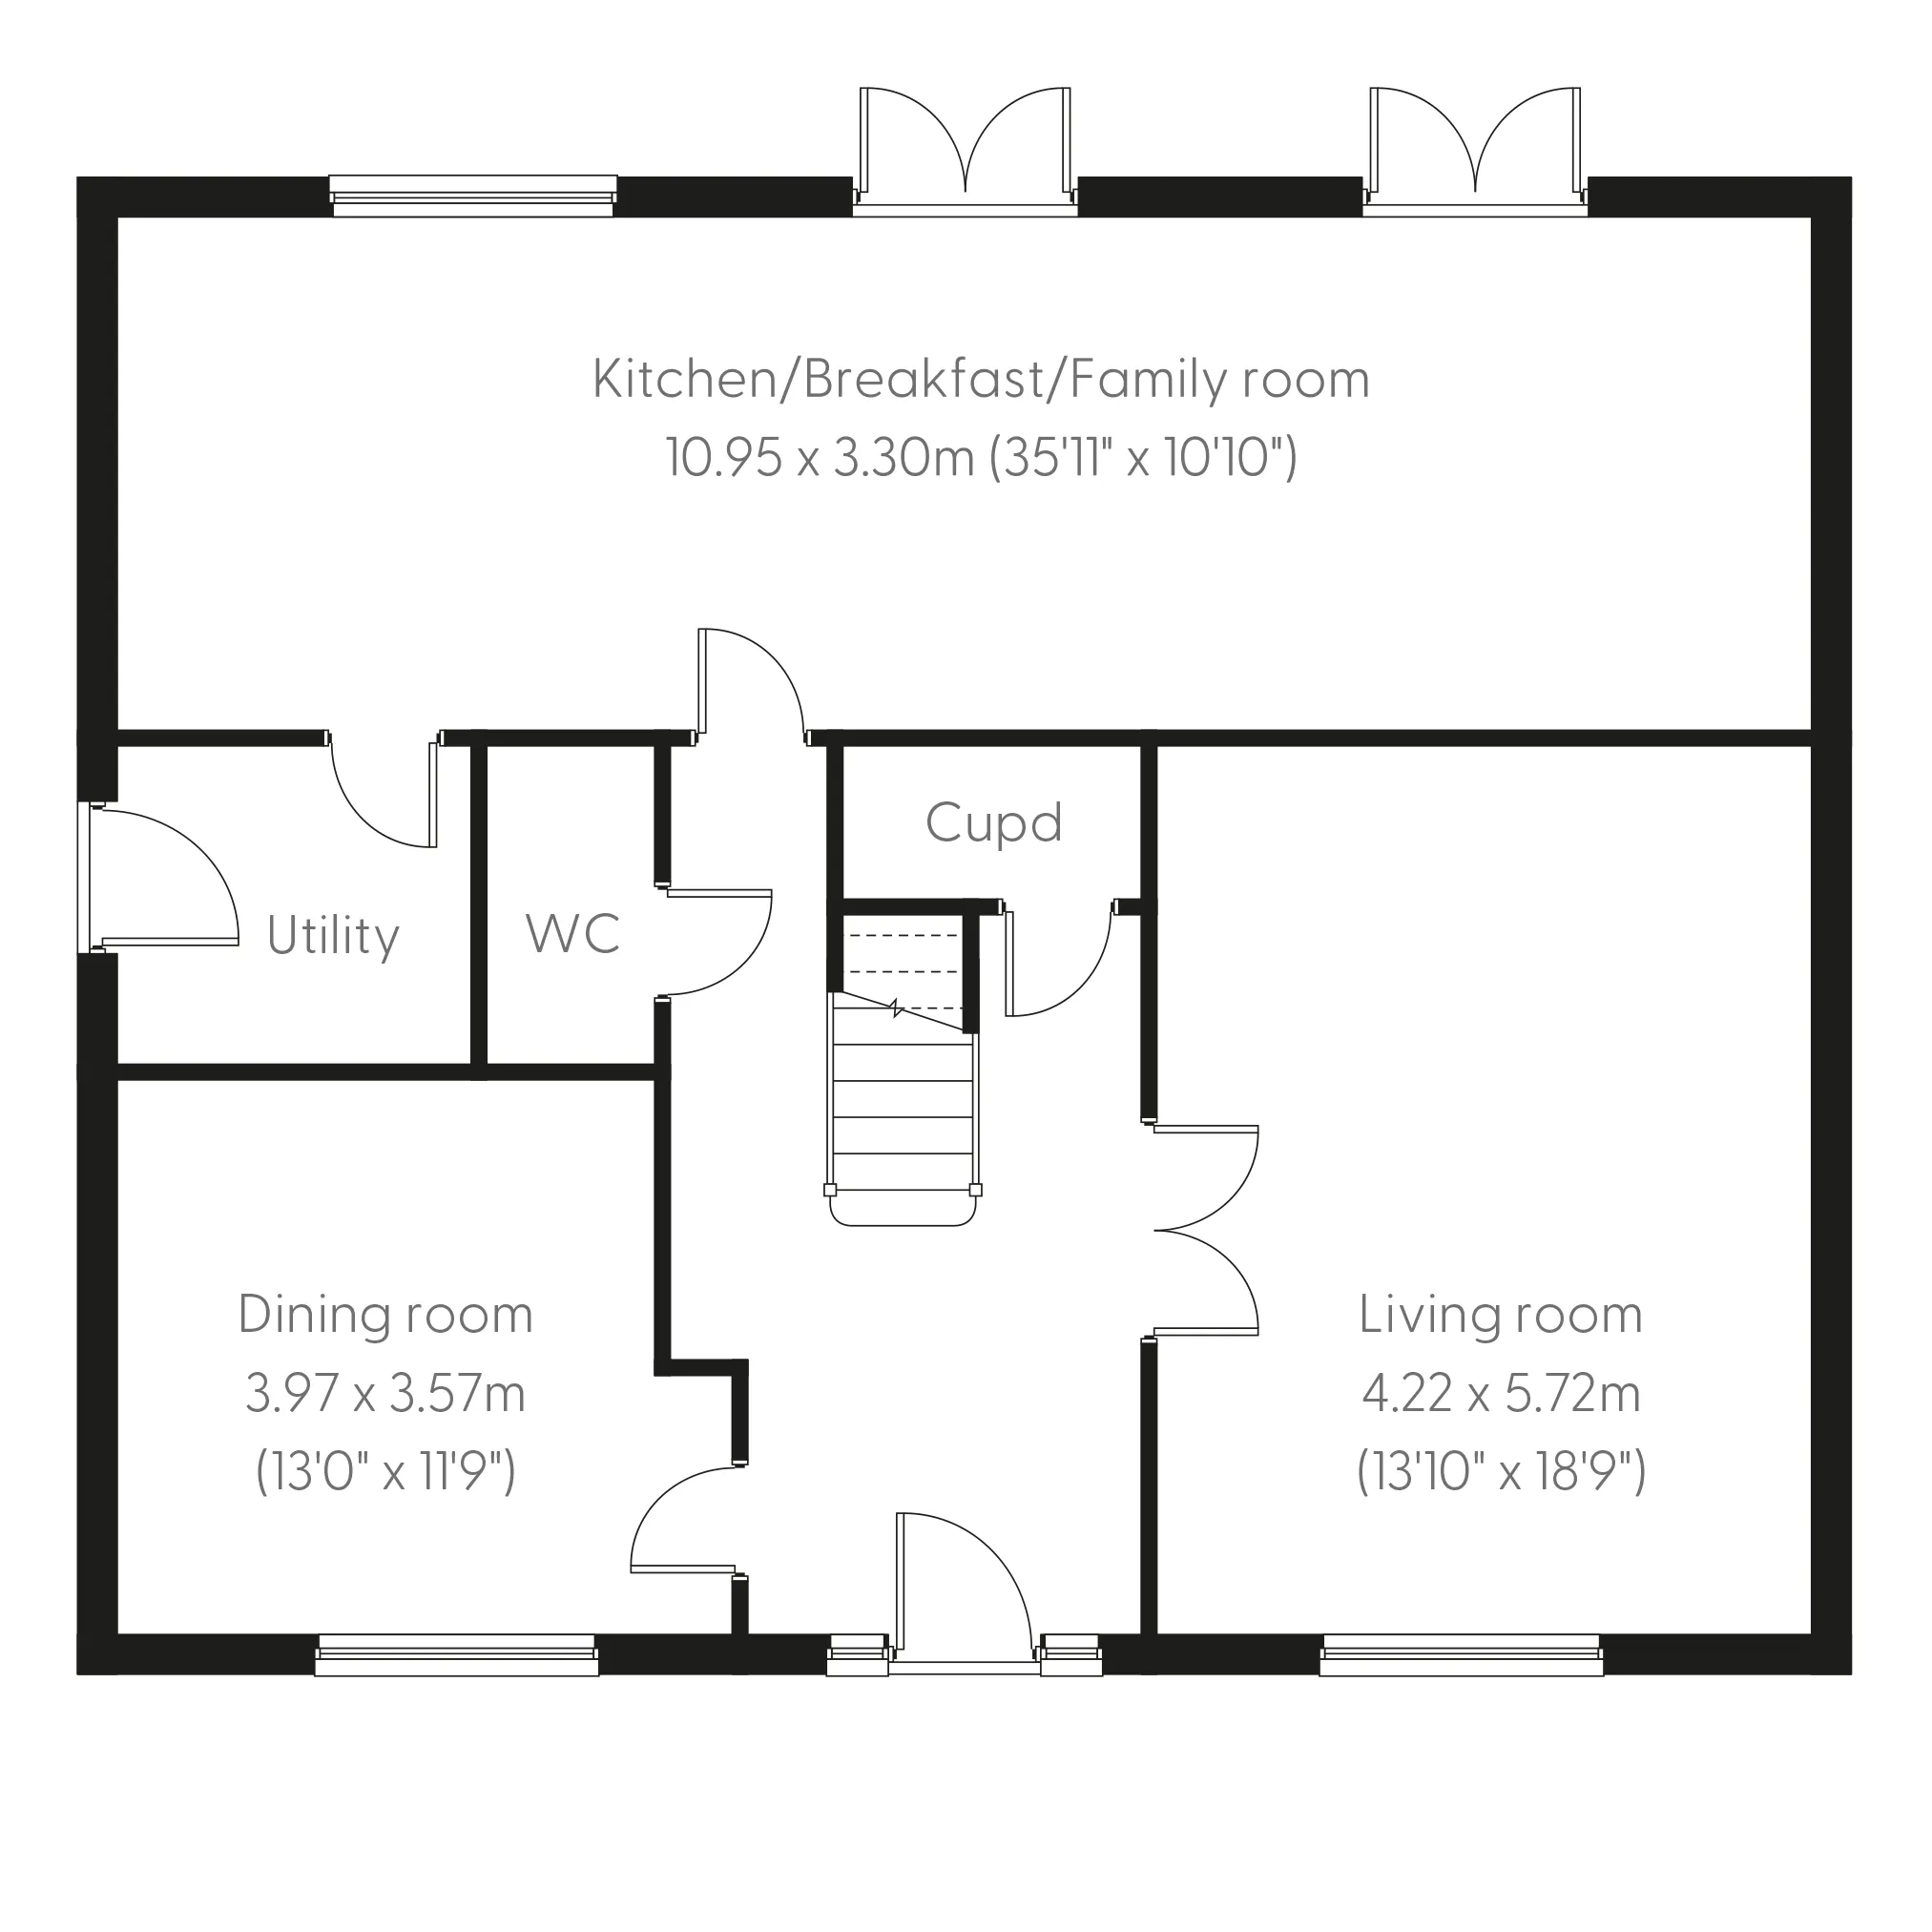
Floor plan for The Herriot - Plot 22
Select Floor
ground dimensions
Kitchen/Breakfast/Family room: 10.95m x 3.30m [35' 11" x 10' 10"]
Lounge: 5.72m x 4.22m [18' 9" x 13' 10"]
Dining room: 3.97m x 3.57m [13' 0" x 11' 9"]
Kitchen/Breakfast/Family room: 10.95m x 3.30m [35' 11" x 10' 10"]
Living room: 5.72m x 4.22m [18' 9" x 13' 10"]
Dining room: 3.97m x 3.57m [13' 0" x 11' 9"]
Property information for Plot 22
Total area [sq. ft]:
TBC
Address:
Summerlea Grange, Summerlea Road, West Kilbride, Ayrshire, KA23 9HN
Further information about additional costs payable (in addition to any advertised headline price for a Charles Church new home) can be found by clicking here.
ground dimensions
Kitchen/Breakfast/Family room: 10.95m x 3.30m [35' 11" x 10' 10"]
Lounge: 5.72m x 4.22m [18' 9" x 13' 10"]
Dining room: 3.97m x 3.57m [13' 0" x 11' 9"]
Kitchen/Breakfast/Family room: 10.95m x 3.30m [35' 11" x 10' 10"]
Living room: 5.72m x 4.22m [18' 9" x 13' 10"]
Dining room: 3.97m x 3.57m [13' 0" x 11' 9"]
Floor Plan Disclaimer
Property information for Plot 22
Total area [sq. ft]:
TBC
Address:
Summerlea Grange, Summerlea Road, West Kilbride, Ayrshire, KA23 9HN
Further information about additional costs payable (in addition to any advertised headline price for a Charles Church new home) can be found by clicking here.
Ways to help you buy
Filter by:
Part Exchange your home
Our Part Exchange scheme enables you to buy the house of your dreams – worry-free!
Explore the surroundings and imagine life in an elegant Charles Church home.
Spar West Kilbride - 0.4 miles
Craft Town Scotland Gift Shops - 0.5 miles
ASDA Ardrossan Superstore - 3.8 miles
Tesco Superstore Largs - 5.8 miles
West Kilbride Golf Club - 0.8 miles
Kirktonhall Glen - 0.4 miles
Seamill Beach - 1.0 miles
Portencross Castle - 2.5 miles
West Kilbride Primary School - 0.4 miles
St Anthony's Primary School - 3.8 miles
Largs Academy - 5.5 miles
St Matthew's Academy - 6.2 miles
Summerlea Road Bus Stop - 0.1 miles
West Kilbride Railway Station - 0.4 miles
A78 Junction - 0.5 miles
Glasgow Prestwick Airport - 18.5 miles
West Kilbride Surgery - 0.4 miles
West Kilbride Pharmacy - 0.4 miles
Brooksby Medical Centre - 5.5 miles
University Hospital Crosshouse - 15.2 miles
Find nearby:
Estimate the costs with our mortgage and Stamp Duty calculators
See the numbers and facts behind these calculations
Homebuyer information for Plot 22
This is a summary of key information about this property and what it will mean for ongoing costs once you are living in your home. Where a Plot is being sold on a leasehold basis, Persimmon only charges a peppercorn rent. Council tax bands are often not released by the local authority until the property is complete but we will show this information where it is available.
Tenure:Freehold
Predicted Energy Assessment Rating:TBC
Council Tax Band:TBC
Estimated Estate/Service Charge:TBC
Document Signing Fee:£180 (inc VAT)
Anti-Money Laundering Checks Fee:£9.00 inc VAT per customer
Our show home at Summerlea Grange
Book a visit to explore the stunning show homes at this development today.
Available to view
The Herriot - Plot 039
Summerlea Grange, Ayrshire, West Kilbride, KA23 9HN
5 Bedroom detached house
The Herriot is thoughtfully-designed to be a practical as well as attractive home. The kitchen/breakfast/family room has double French doors to the garden. An impressive lounge and separate dining room offer plenty of entertaining space. With a family bathroom and five bedrooms - three of which have en suites - there’s plenty of space to spread out.
Similar premium new build homes at and around Summerlea Grange
Explore additional plots that meet your preferences.