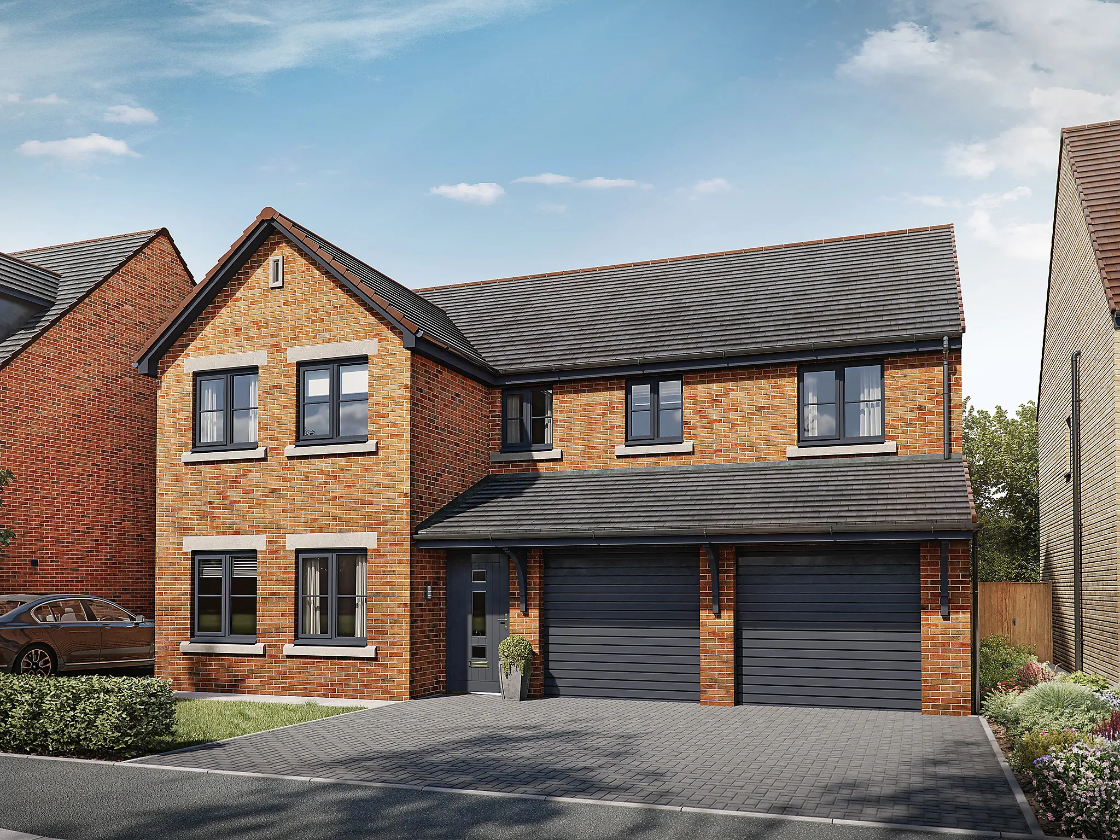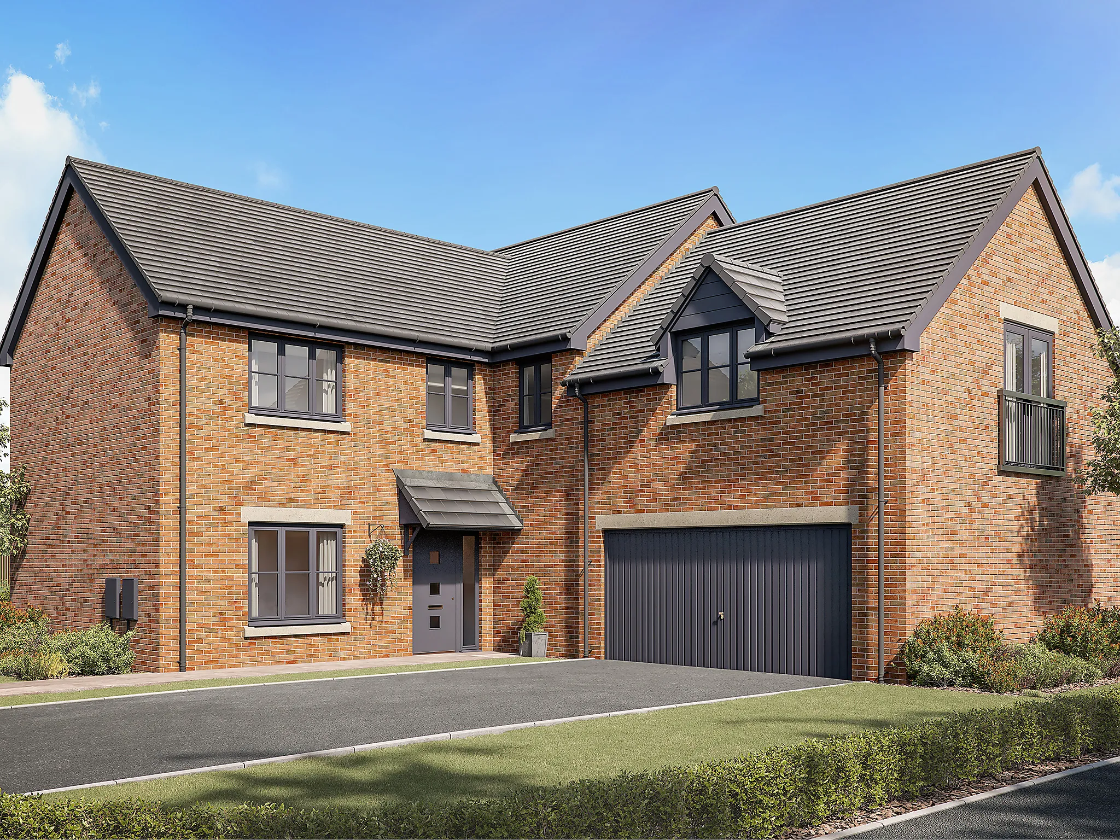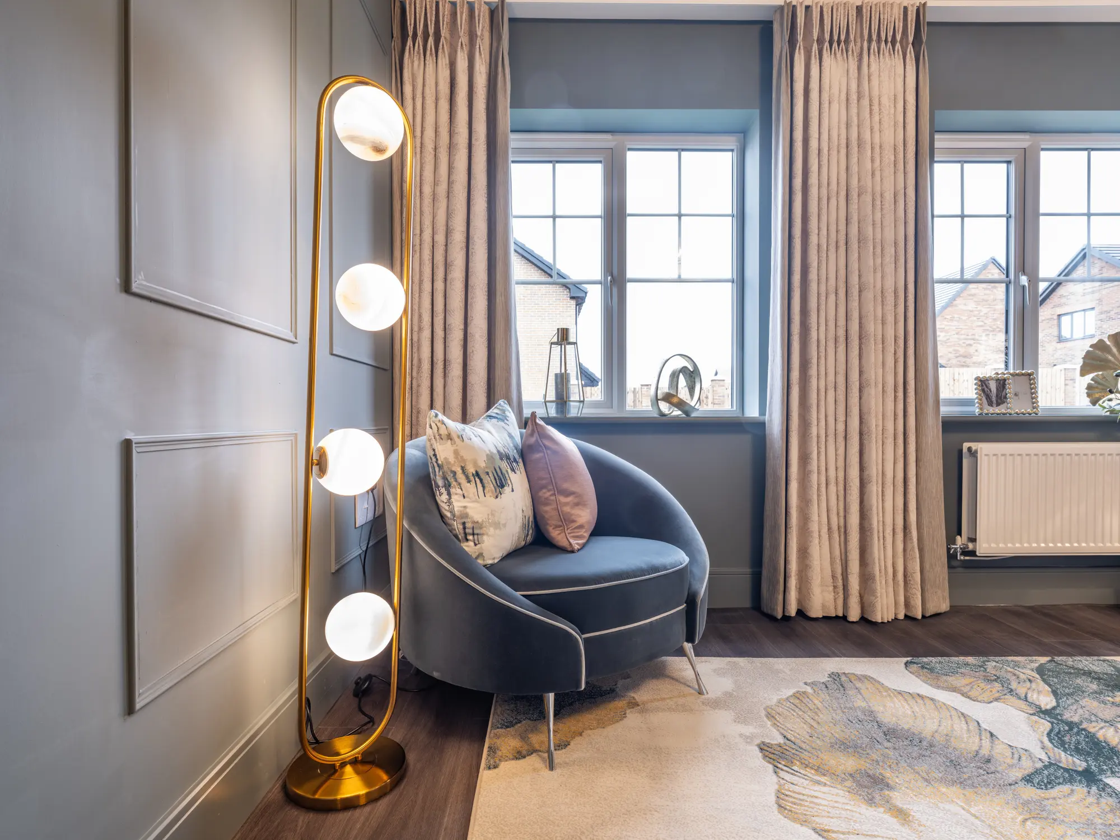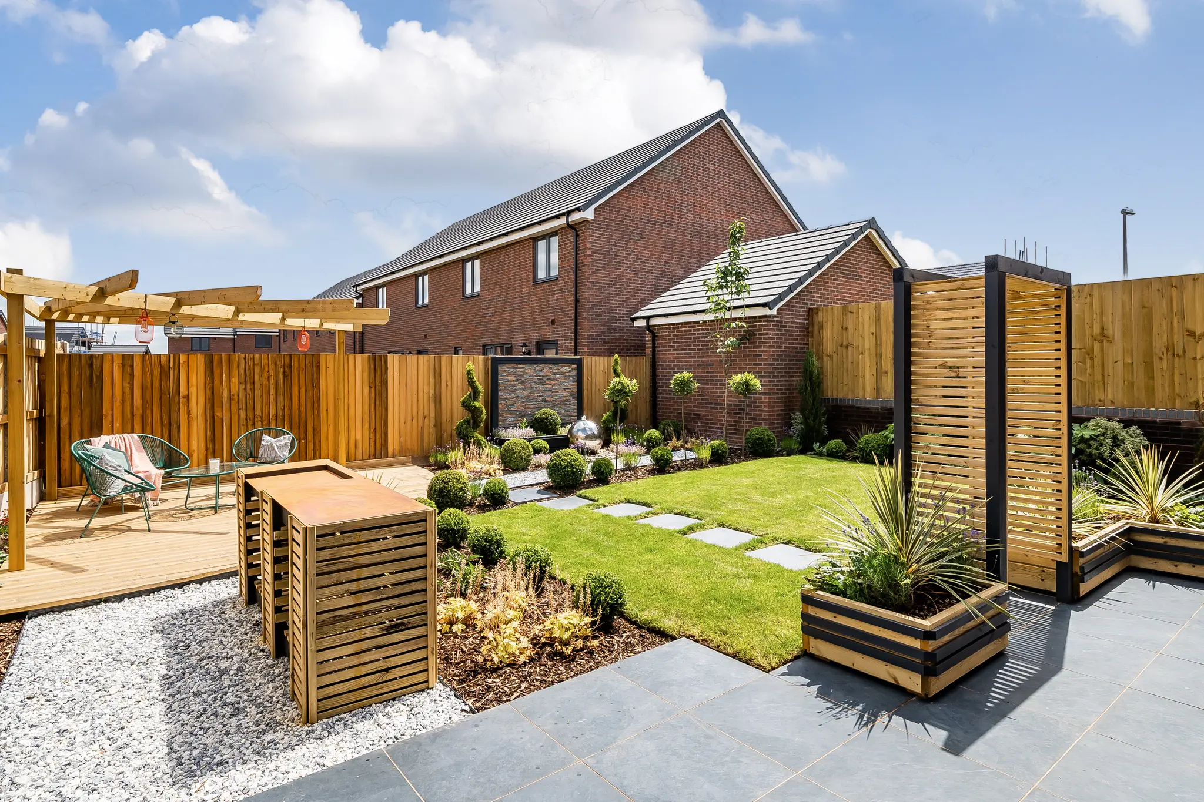
- 5 Bedroom detached house
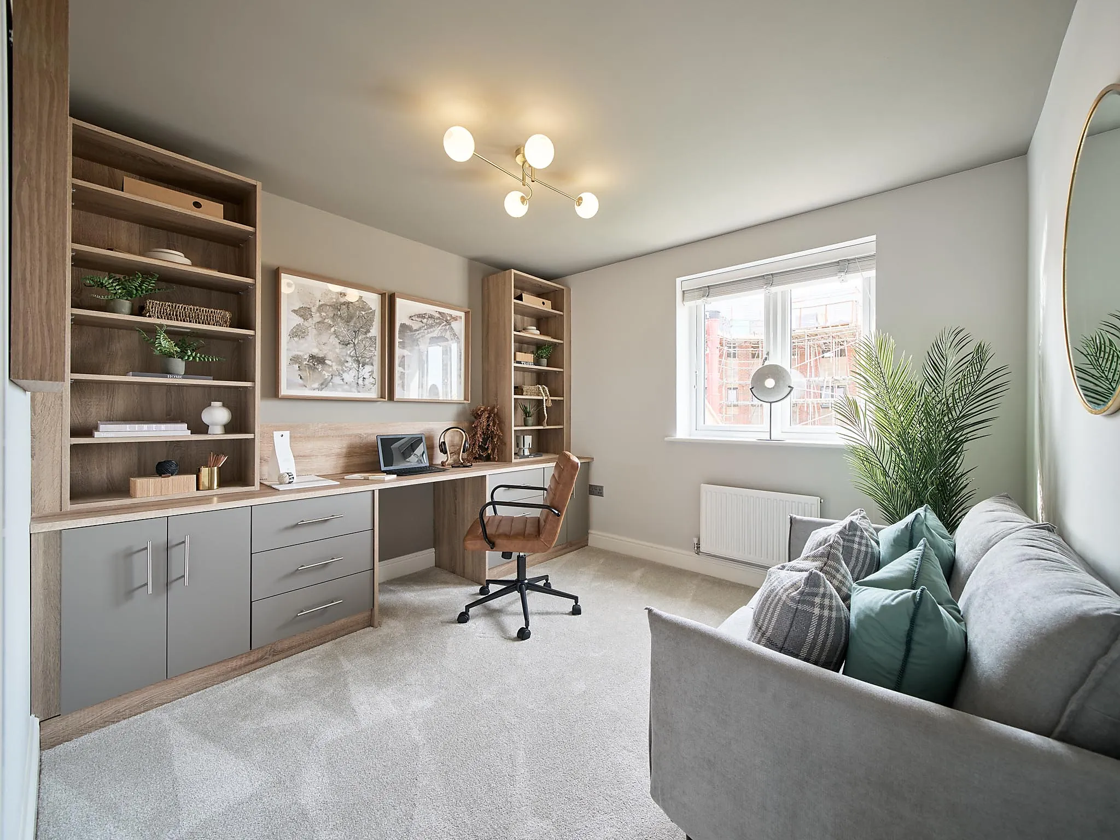
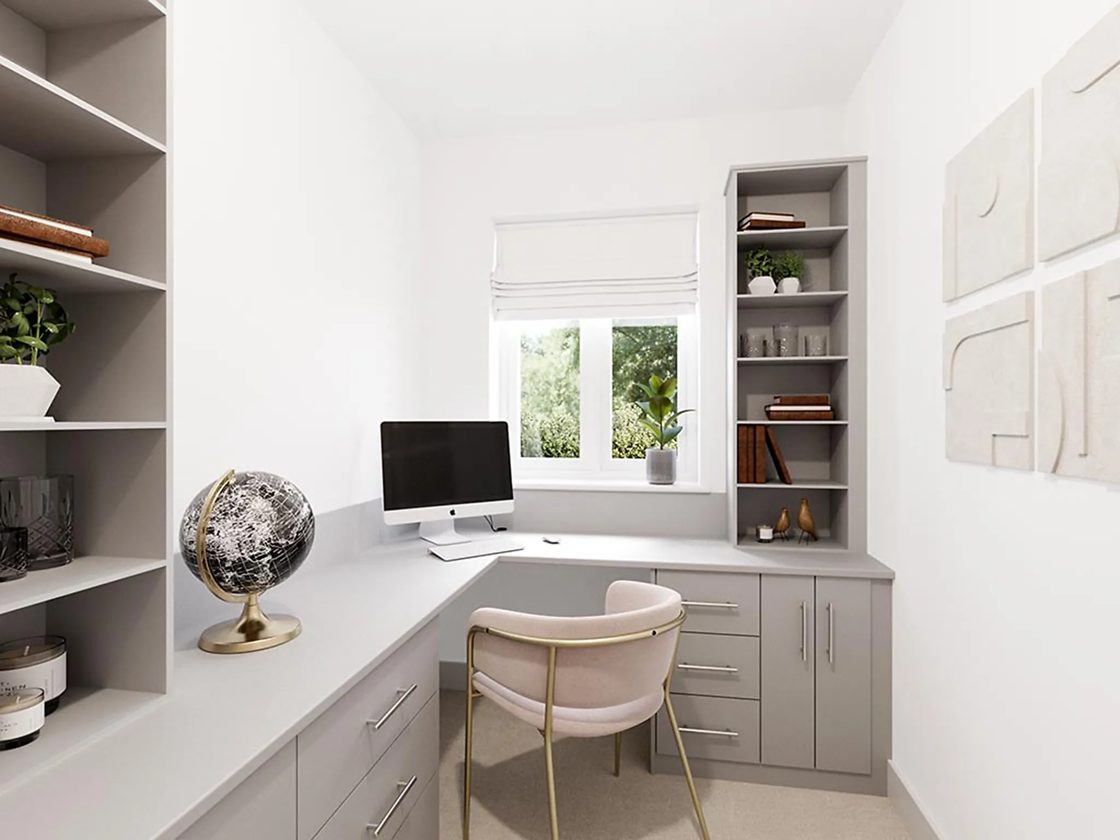
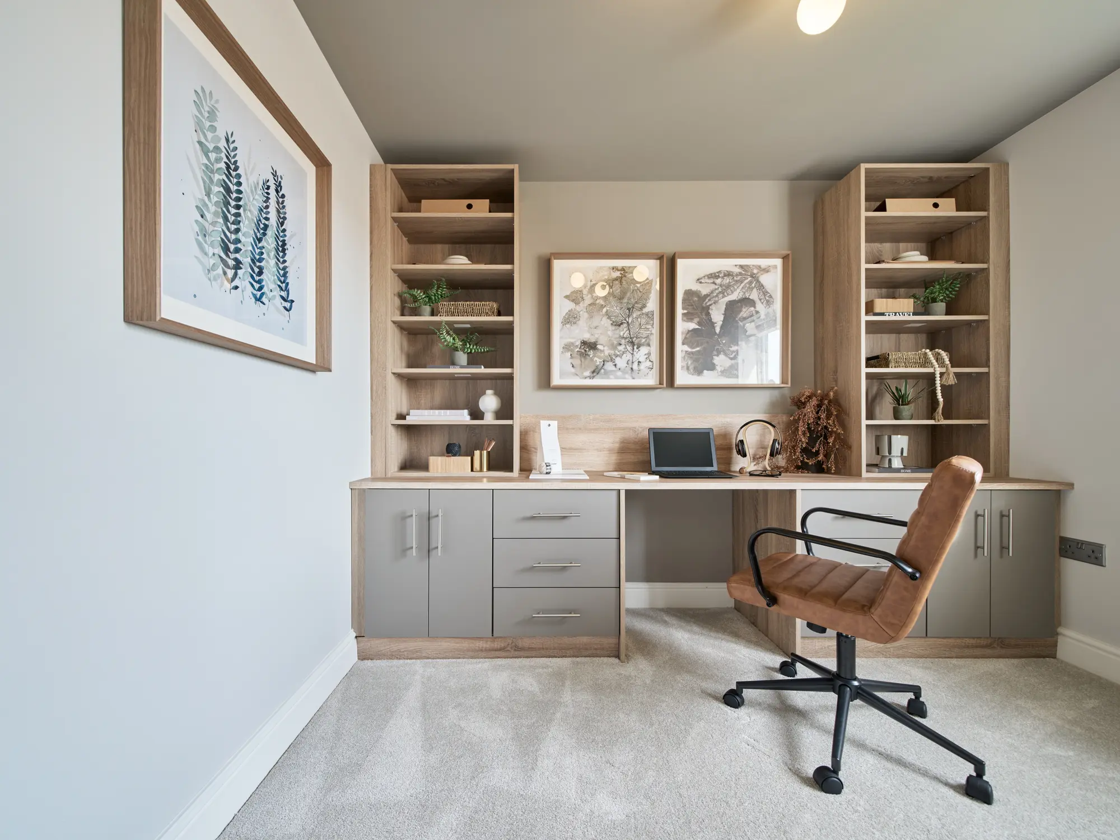
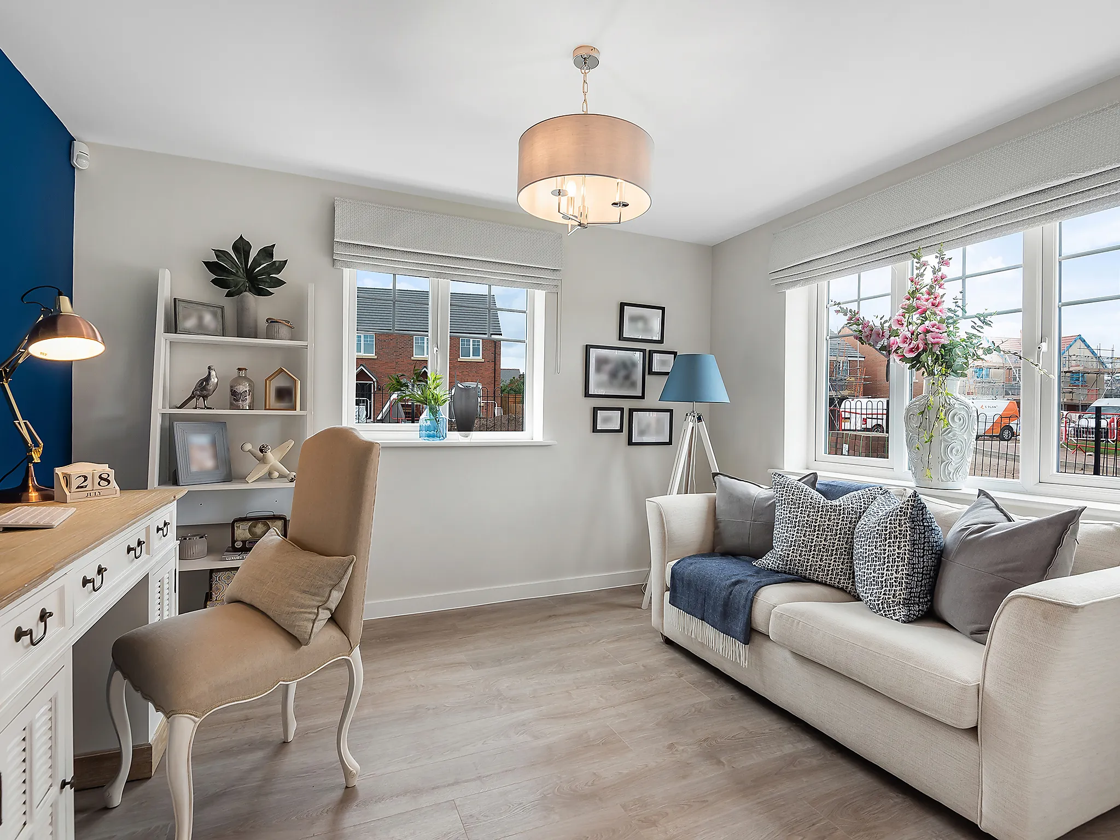
- Downstairs study
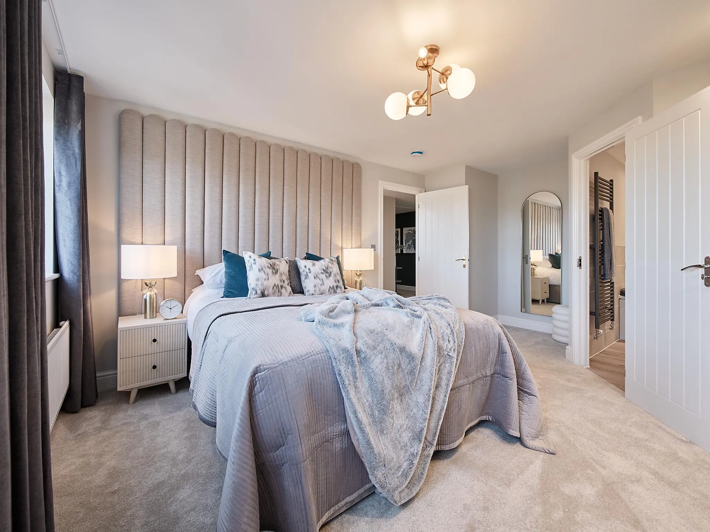
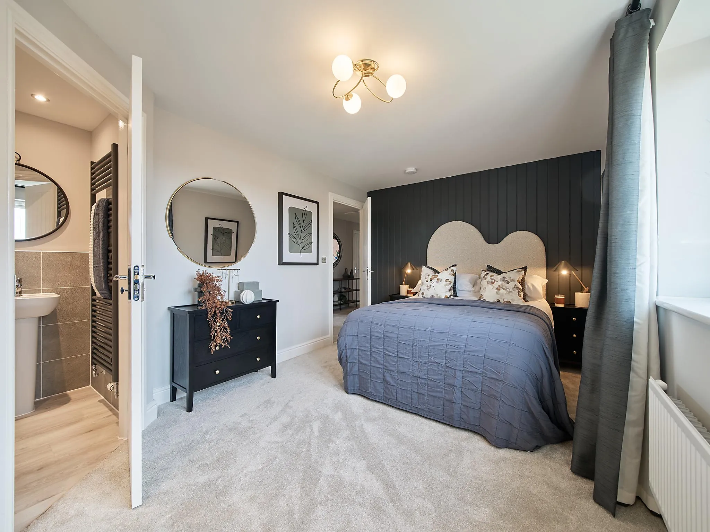
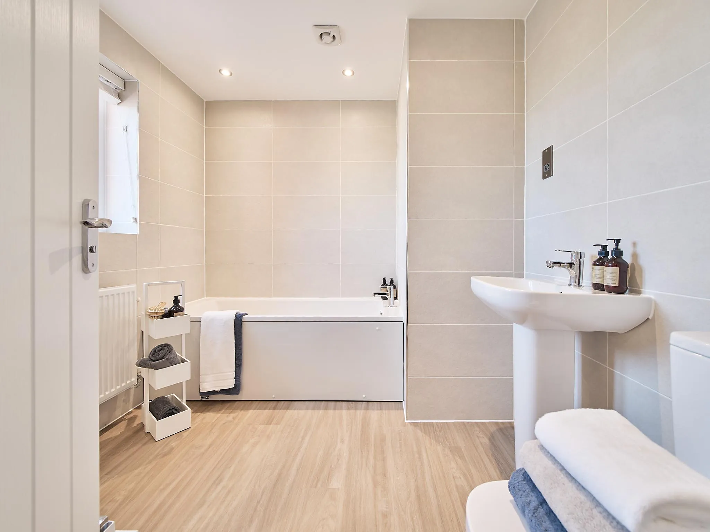
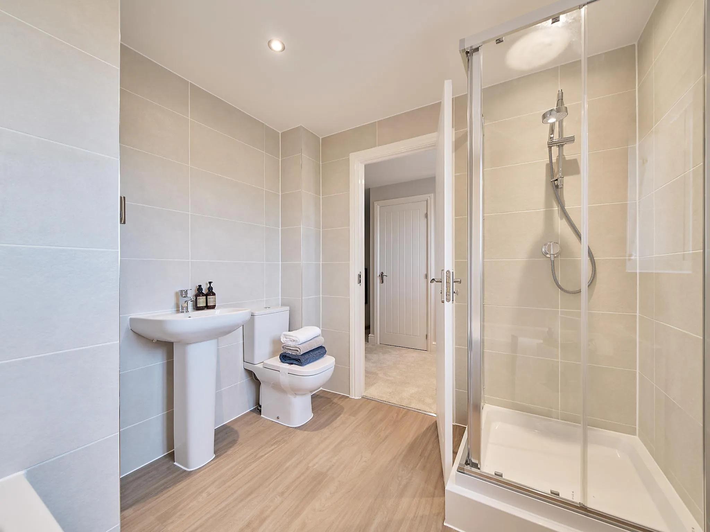
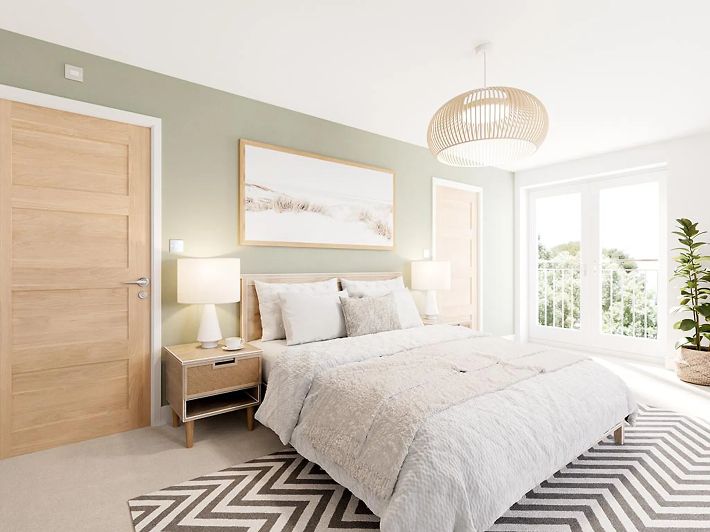
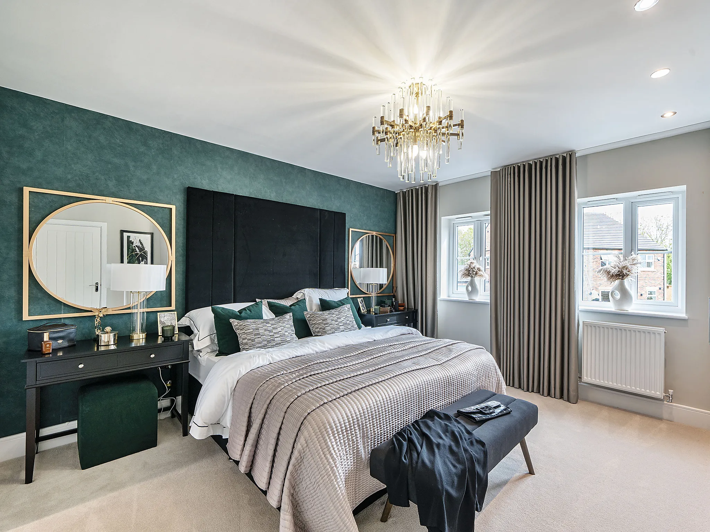
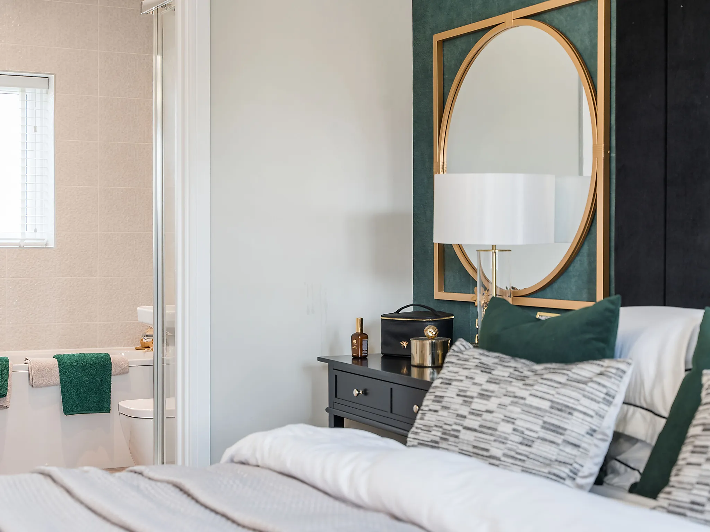
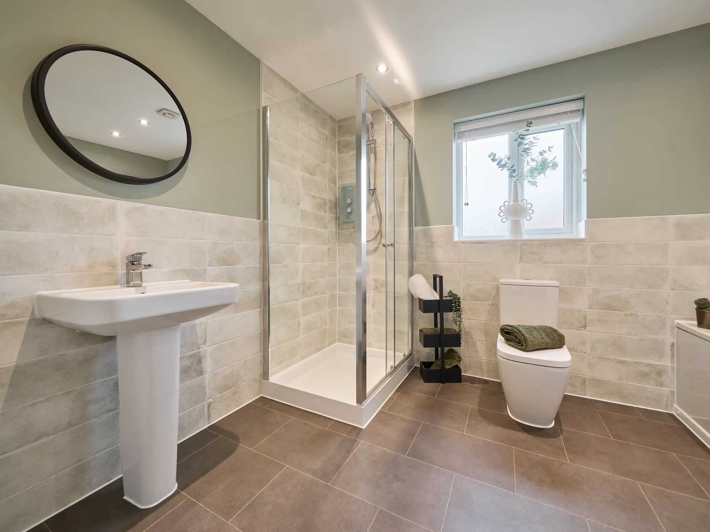
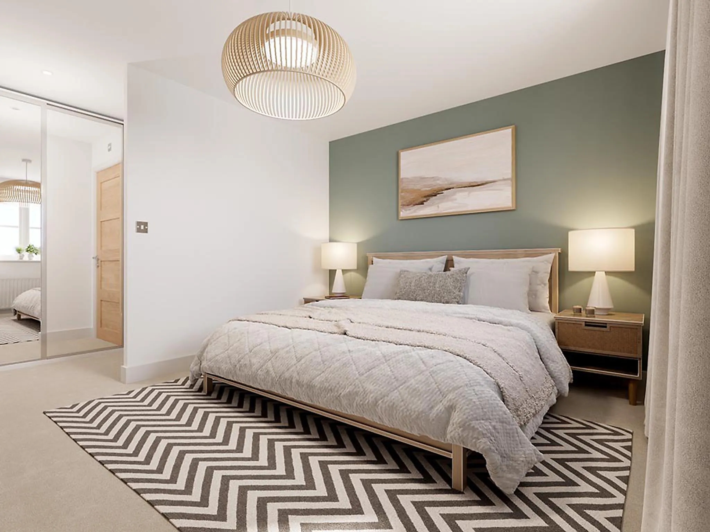
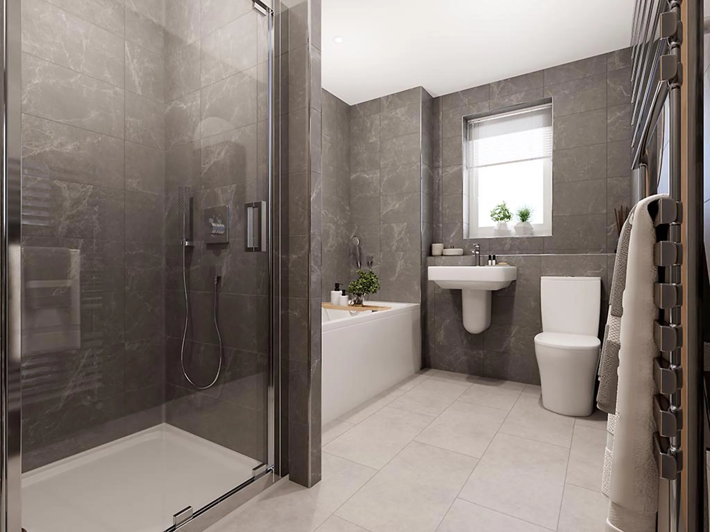
- En suite and dressing room to bedroom 1
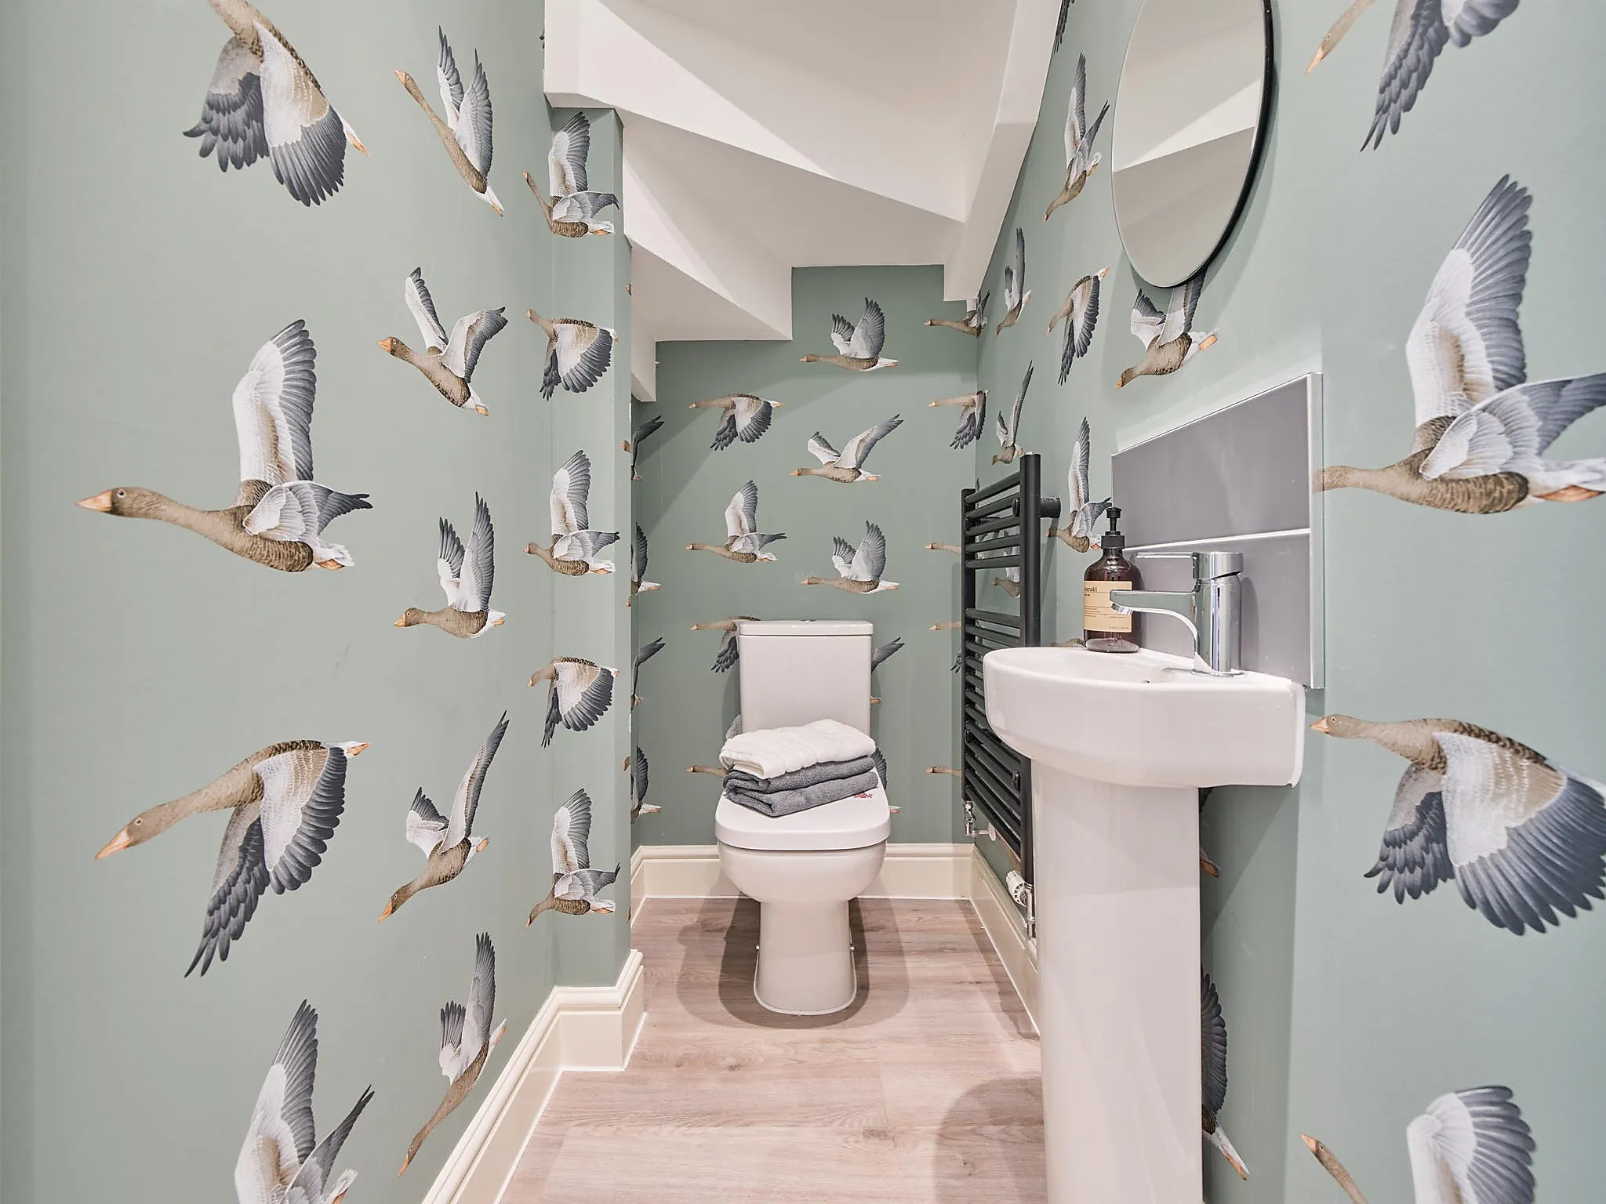
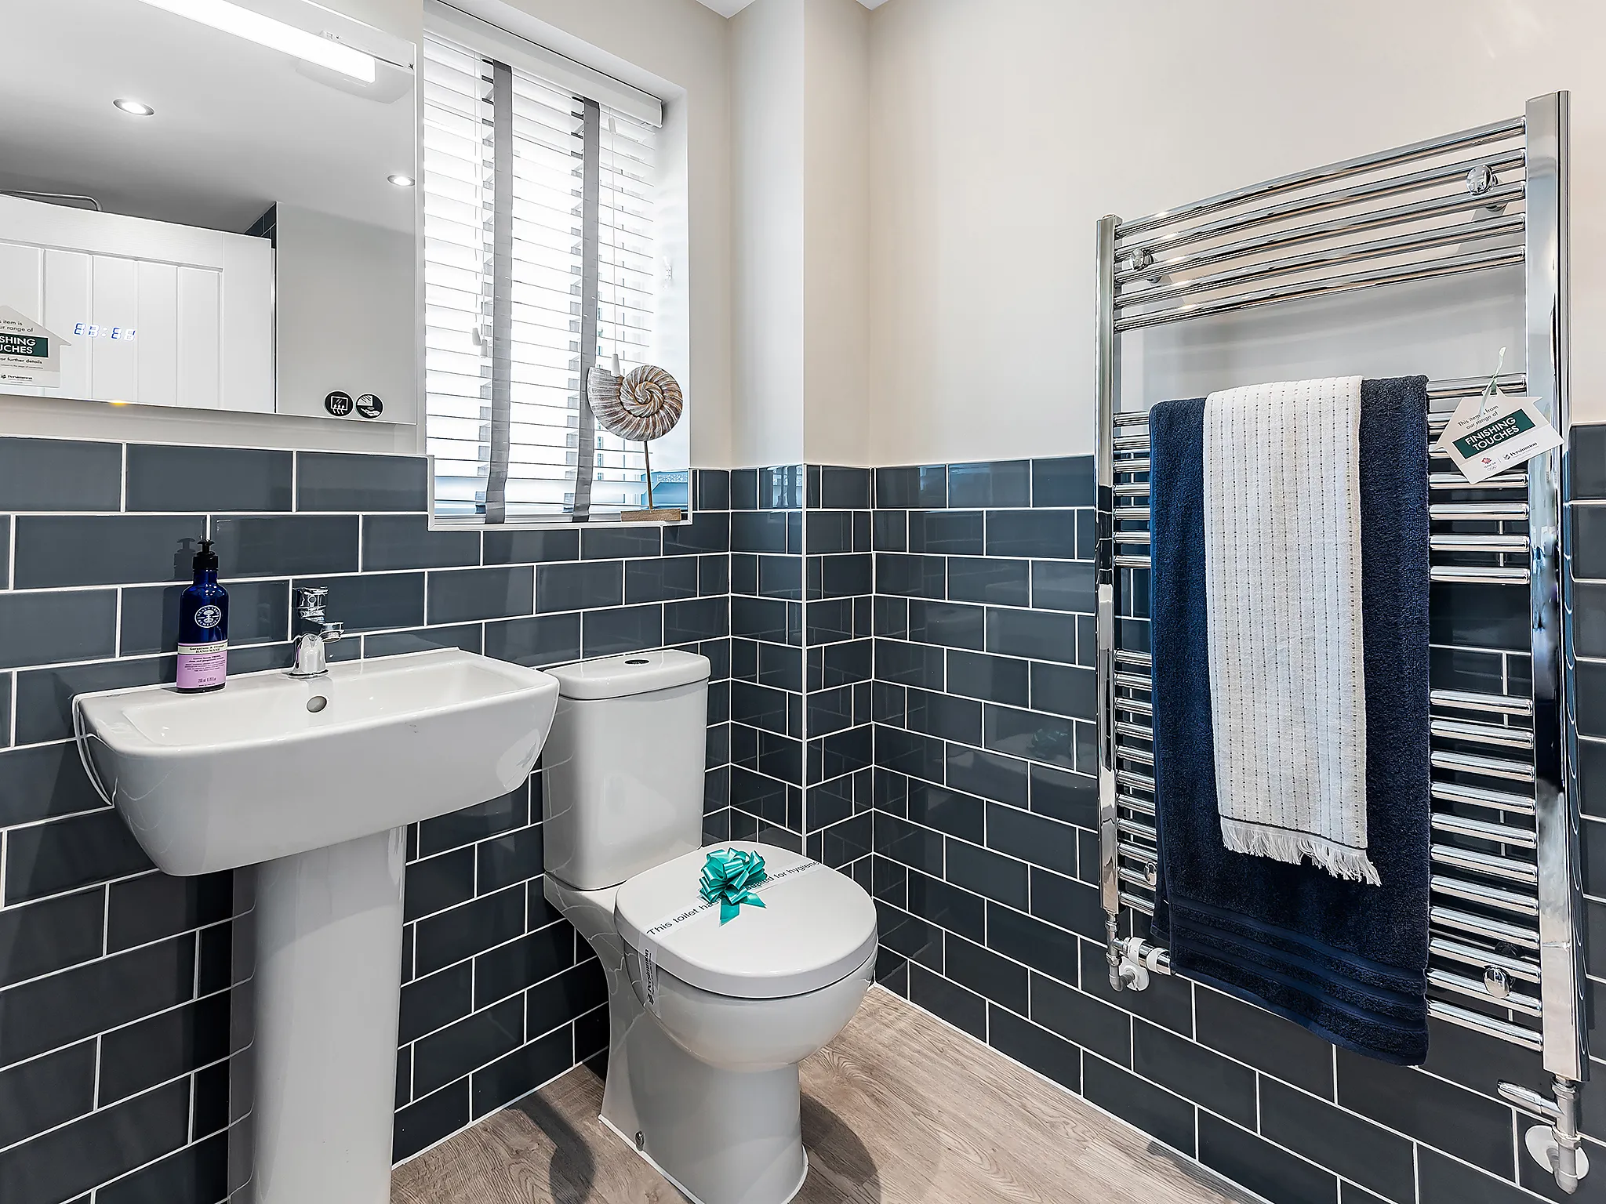
- Handy utility room and WC
- 5 Bedroom detached house
- Downstairs study
- En suite and dressing room to bedroom 1
- Handy utility room and WC

sold
Our marketing suite is now:
Some images are used for illustrative purposes only and may include optional upgrades, subject to availability and at additional cost.
Rated 4.5 out of 5 based on thousands of customer reviews on Trustpilot.
Read independent reviews about our homes and customer experience on Trustpilot.
Select Floor
ground dimensions
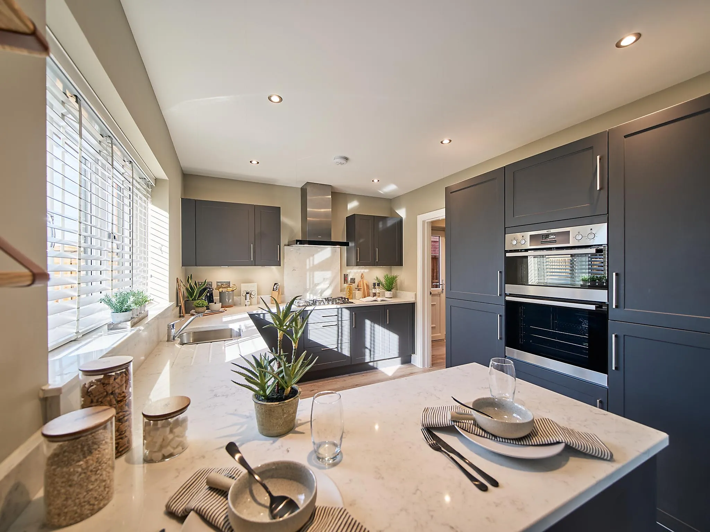
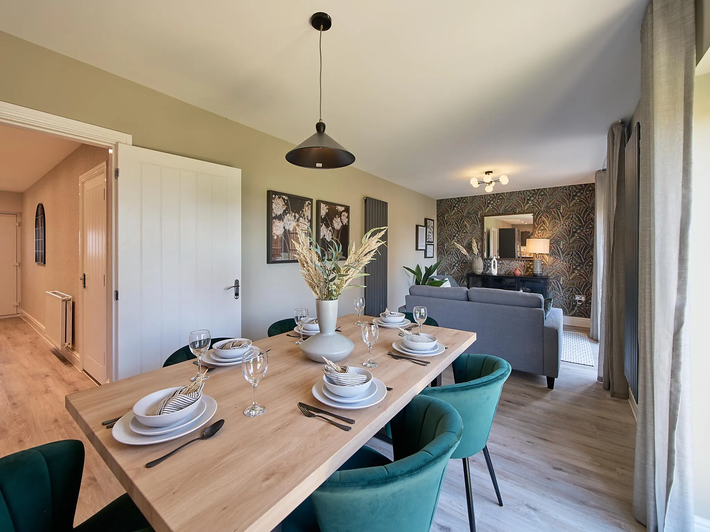
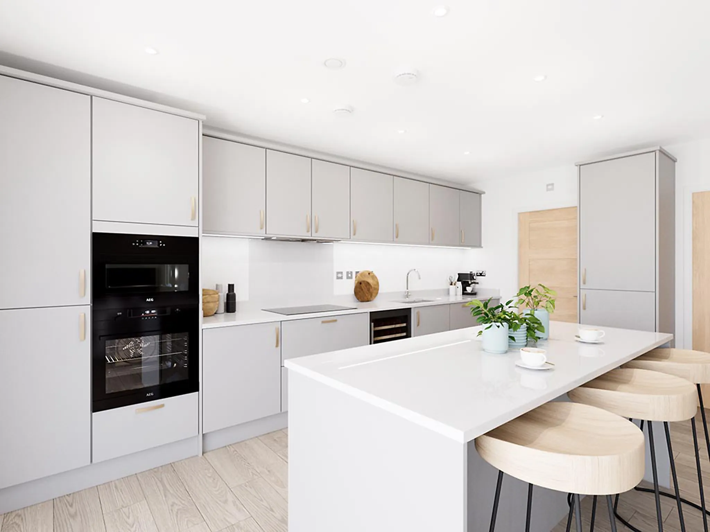
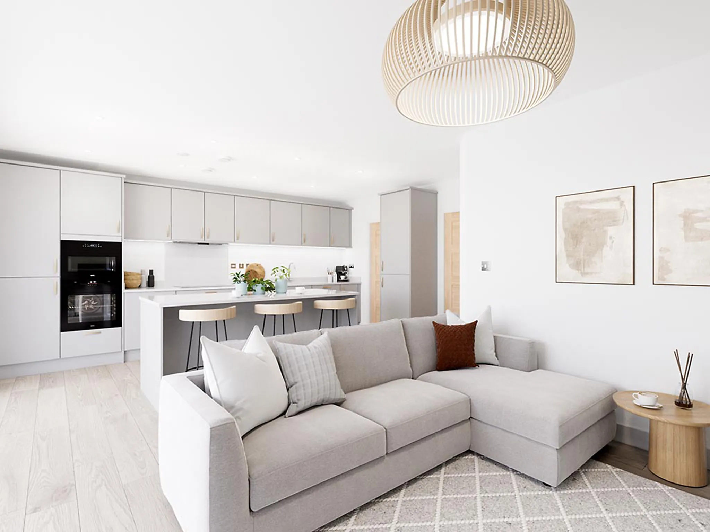
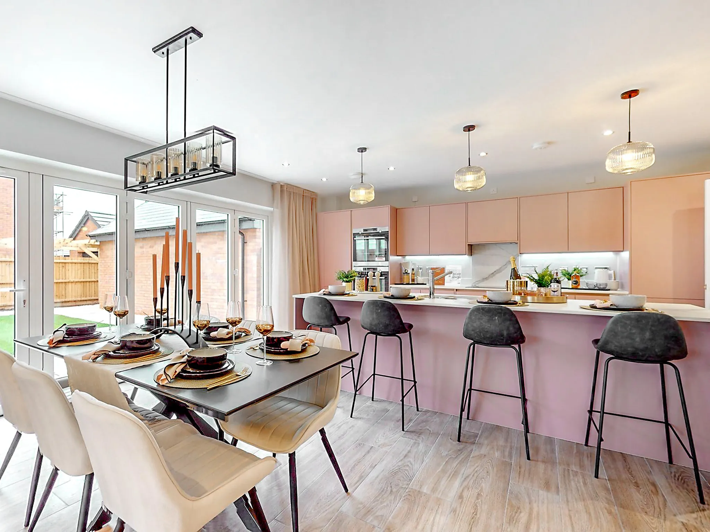
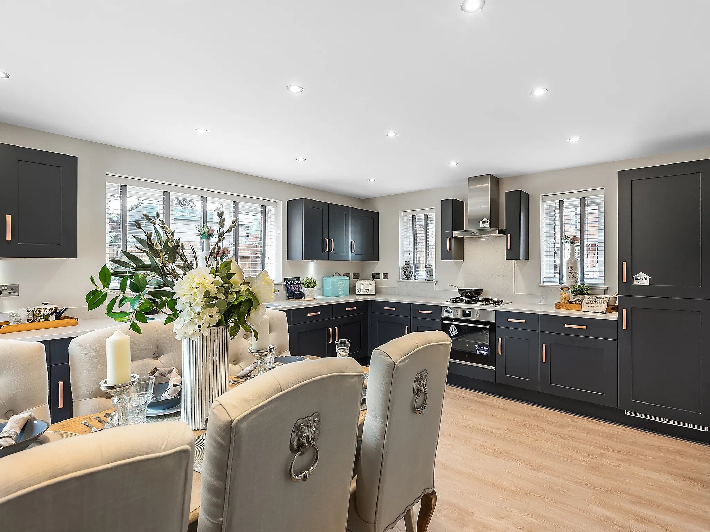
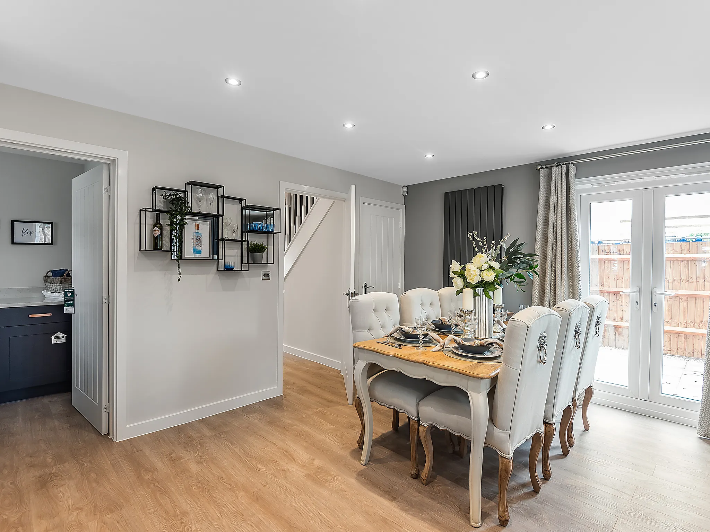
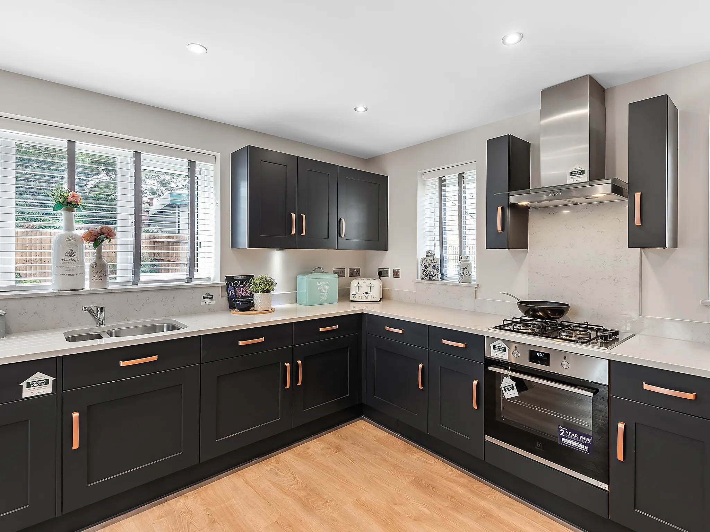
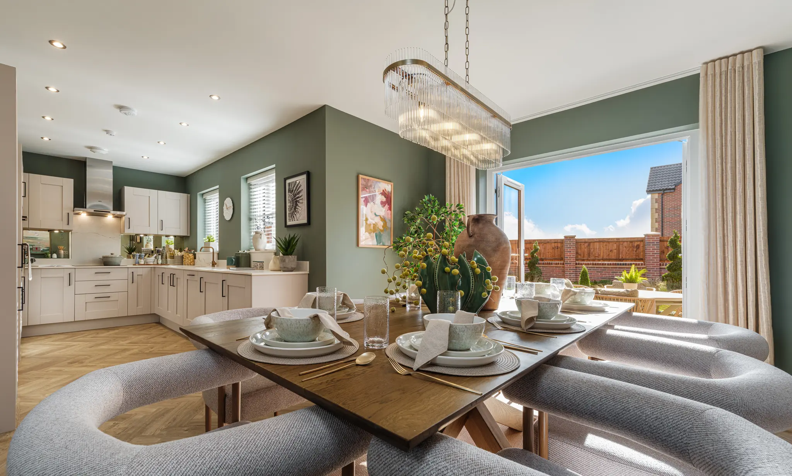
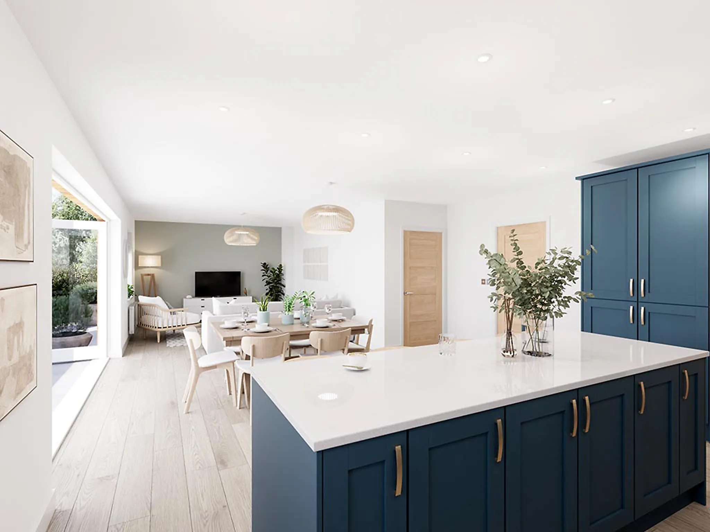
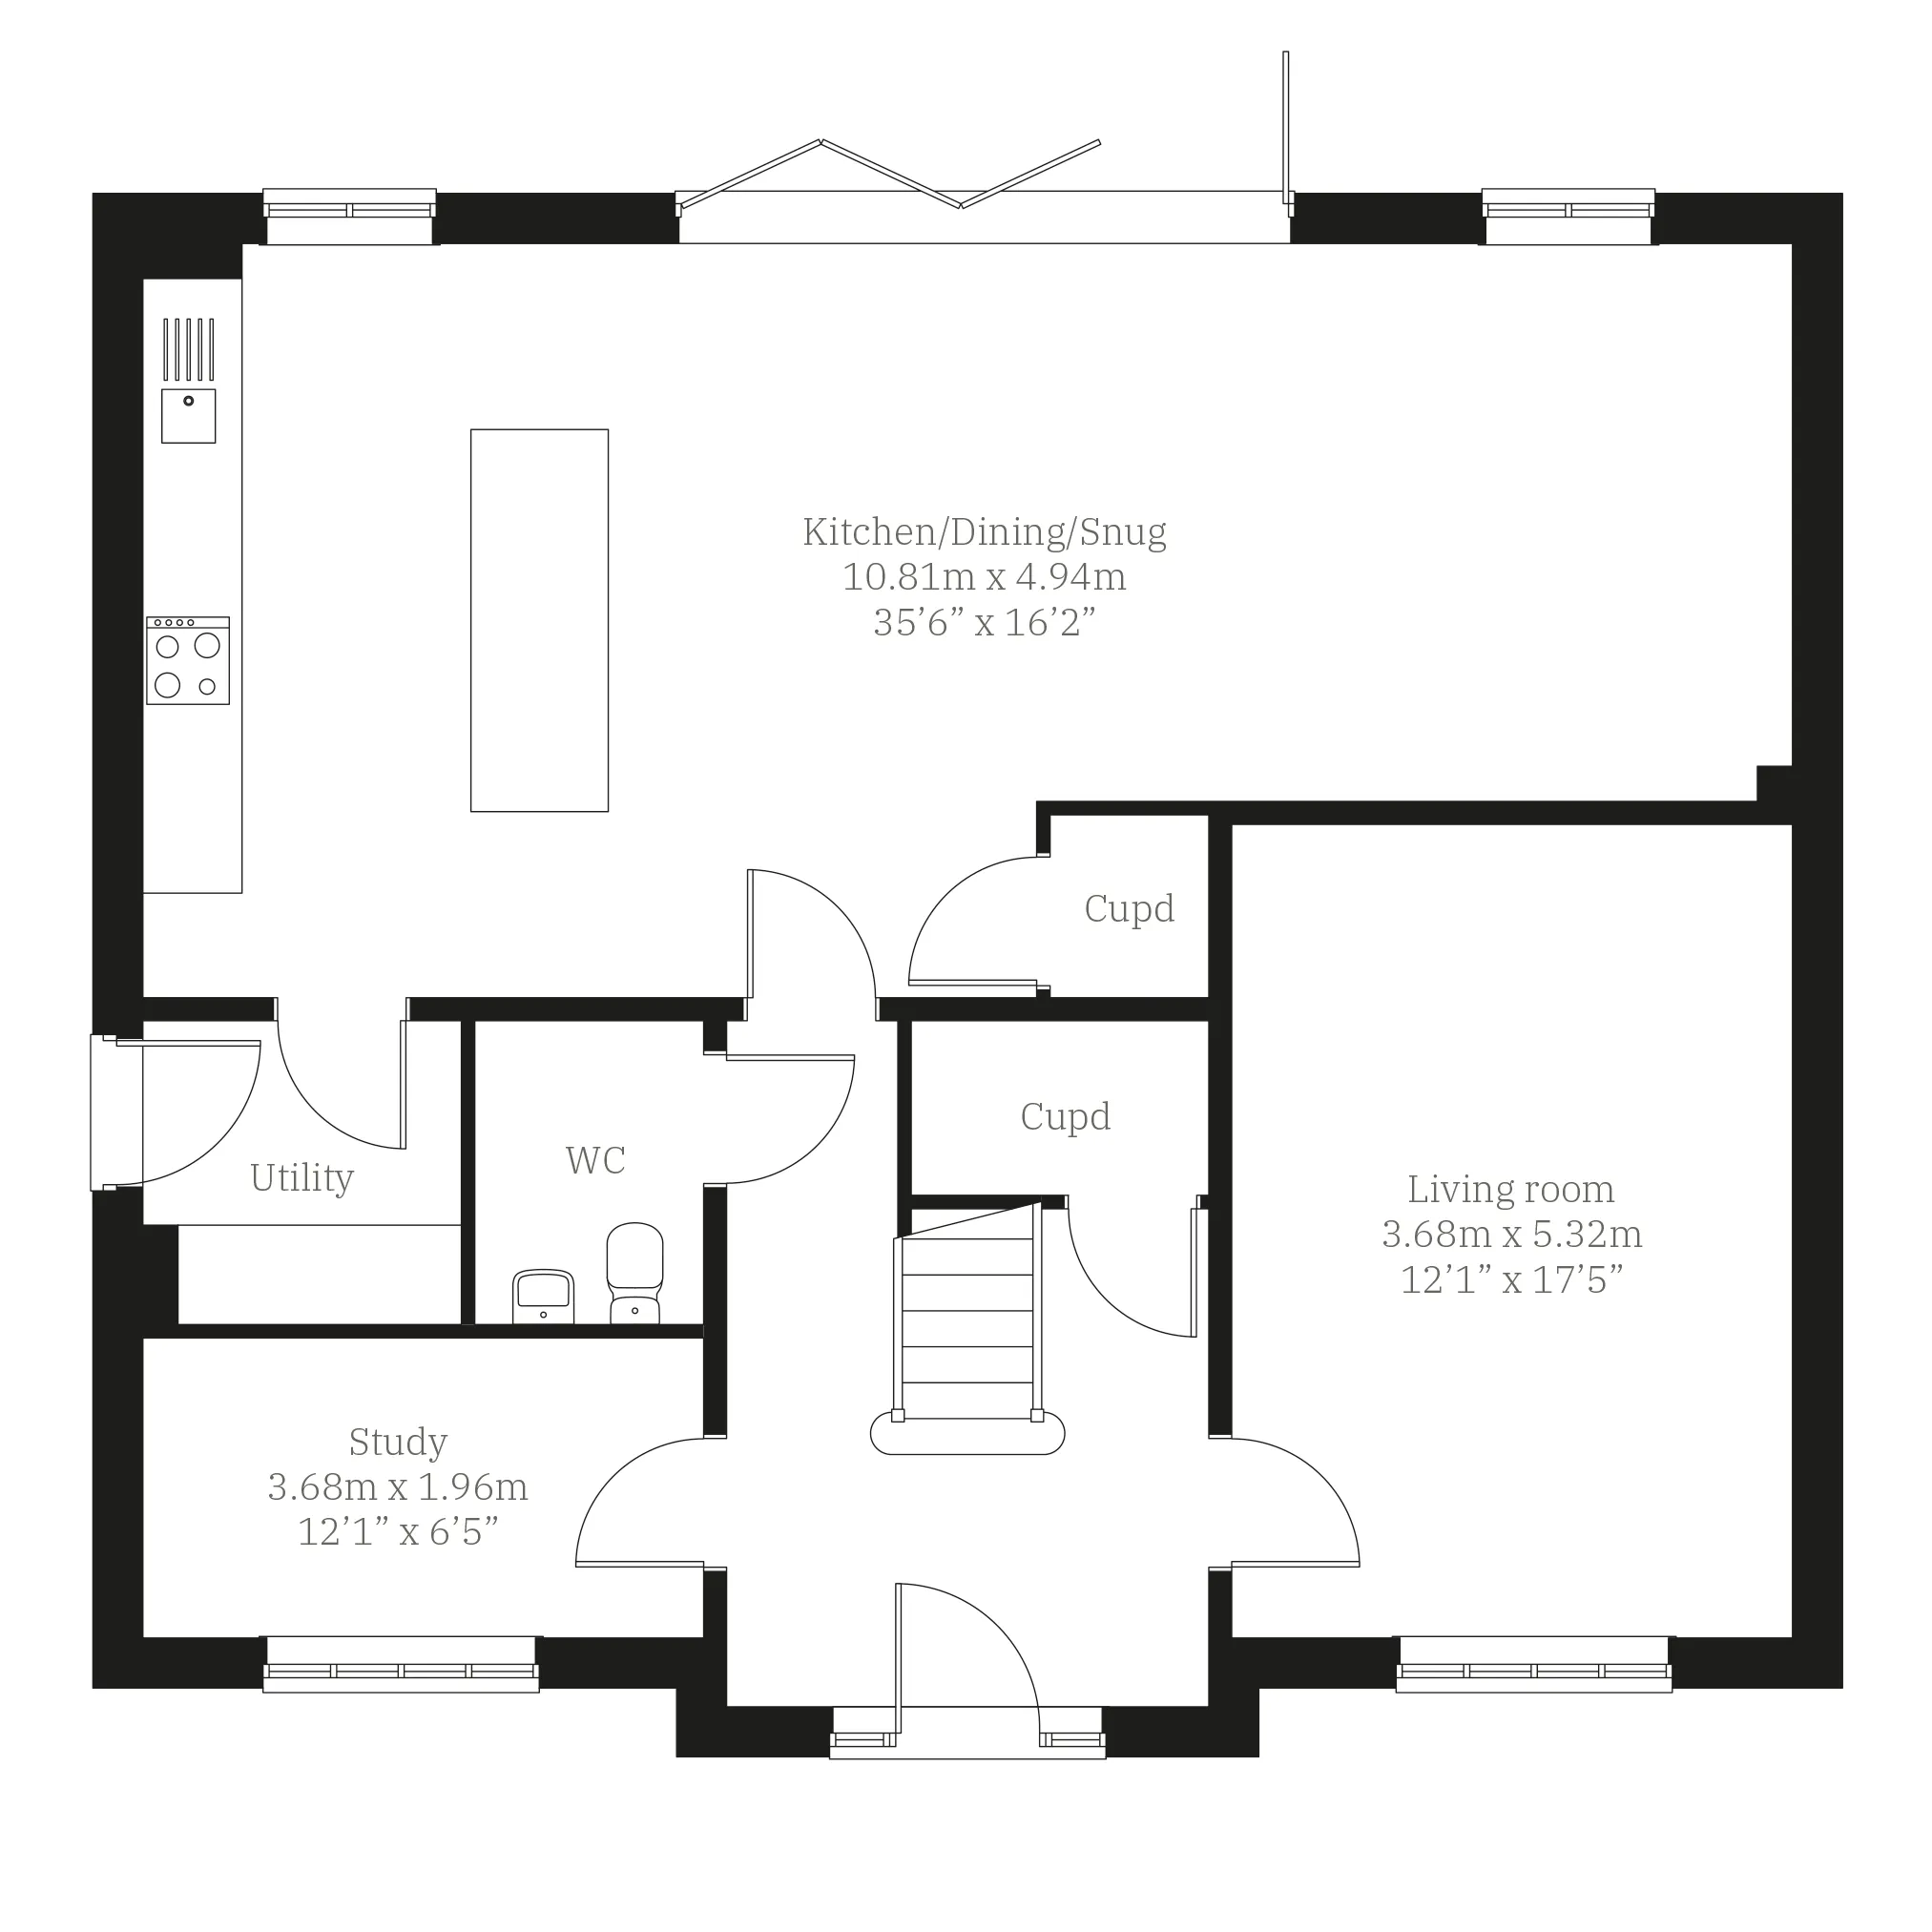
Kitchen/Dining/Snug: 10.81m x 4.94m [35' 6" x 16' 2"]
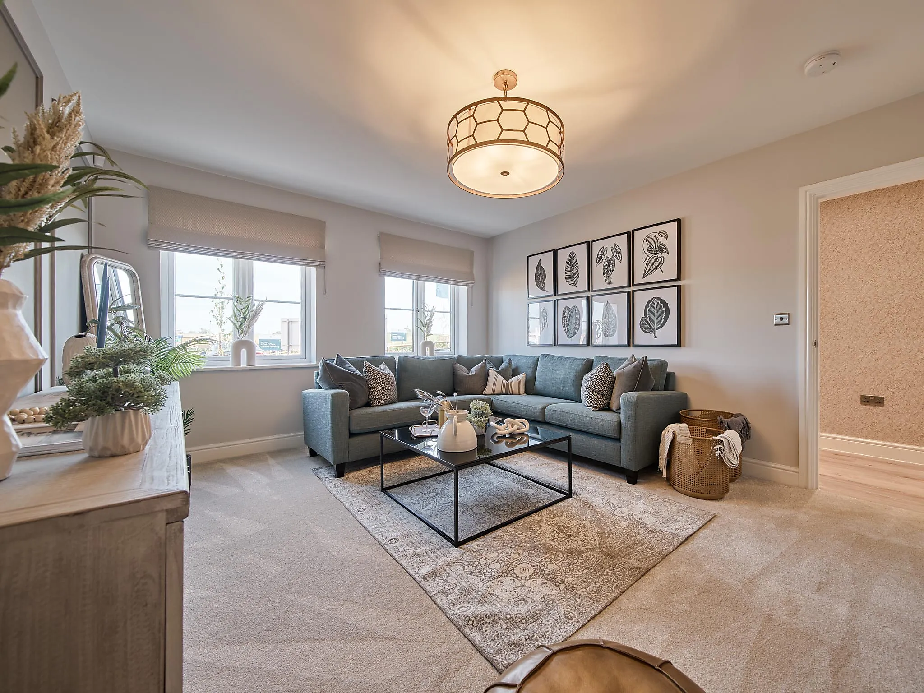
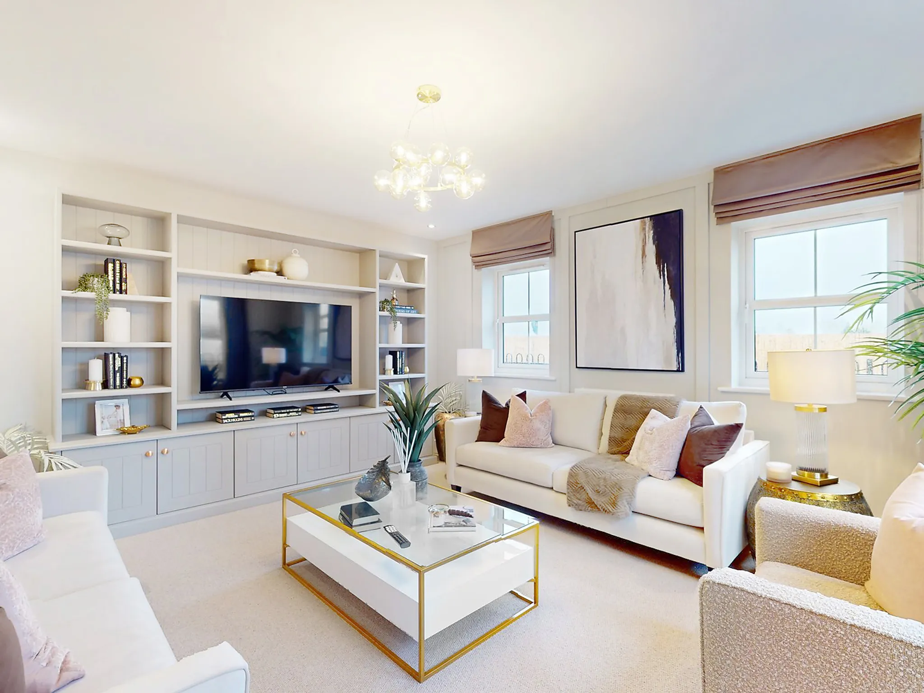
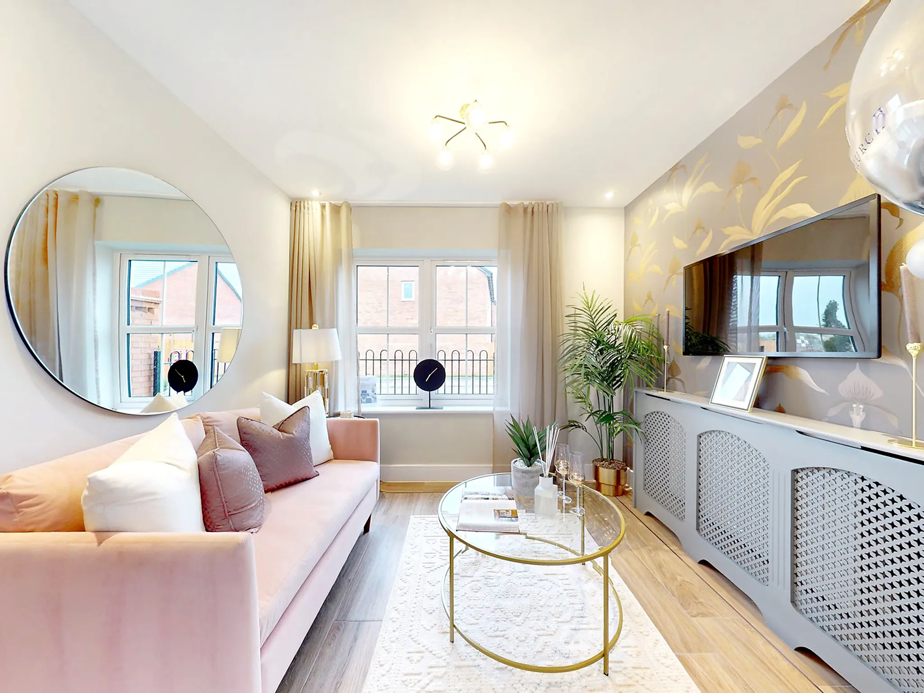
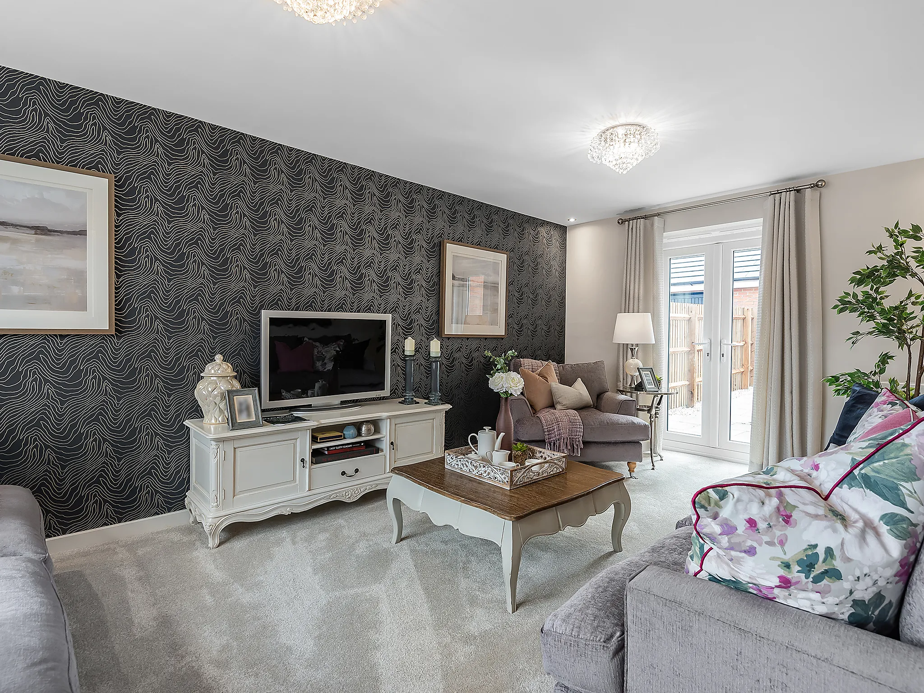
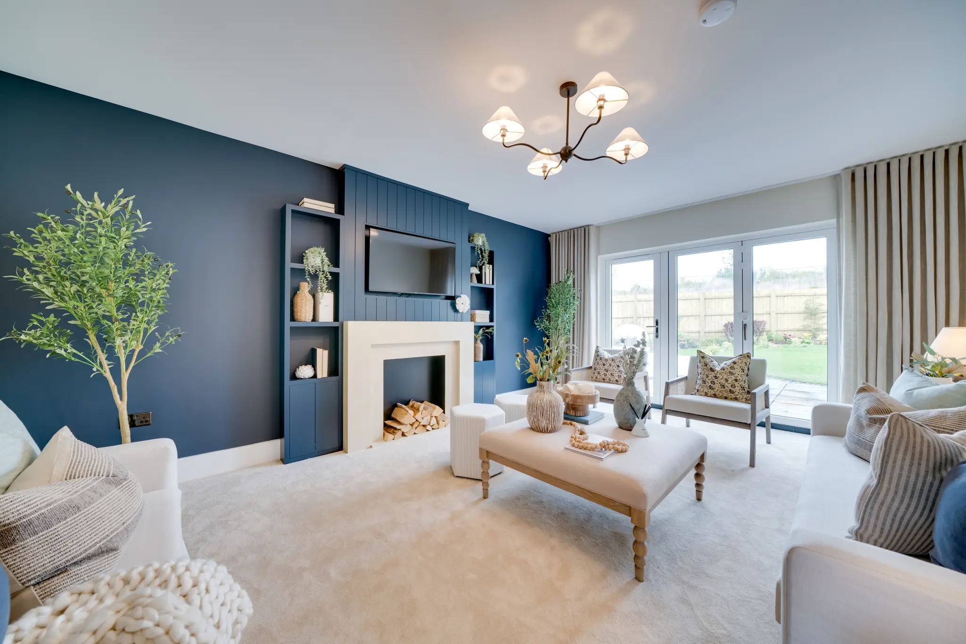
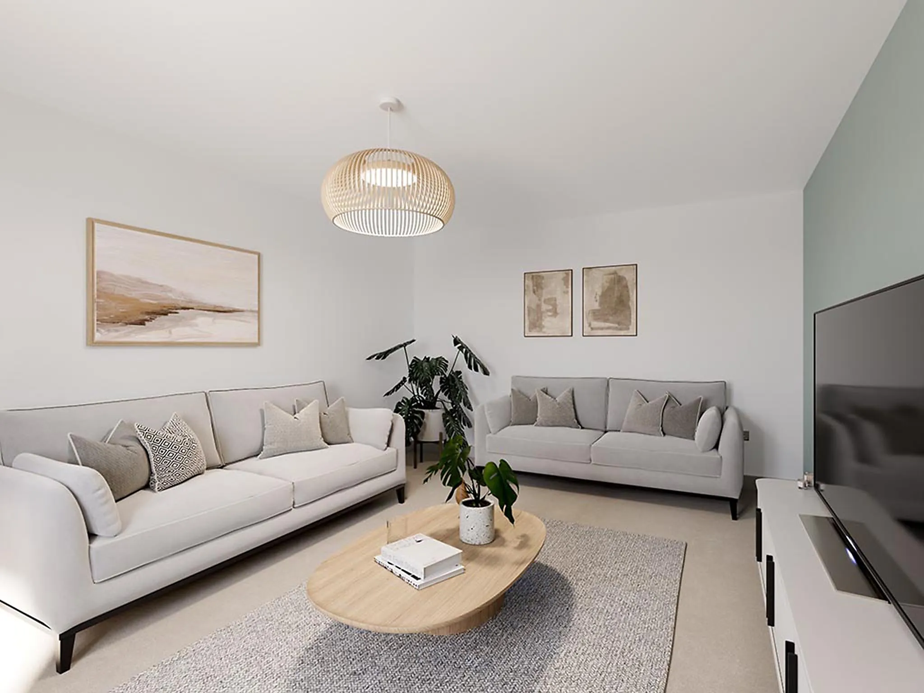
Living room: 5.32m x 3.68m [17' 5" x 12' 1"]
Study: 3.68m x 1.96m [12' 1" x 6' 5"]

ground dimensions
Kitchen/Dining/Snug: 10.81m x 4.94m [35' 6" x 16' 2"]
Living room: 5.32m x 3.68m [17' 5" x 12' 1"]
Study: 3.68m x 1.96m [12' 1" x 6' 5"]
Total area [sq. ft]:
TBC
Address:
Hunters Edge, Urlay Nook Road, Eaglescliffe, Stockton-on-Tees, County Durham, TS16 0QA
Further information about additional costs payable (in addition to any advertised headline price for a Charles Church new home) can be found by clicking here.
A beautifully curated show home experience is on its way.
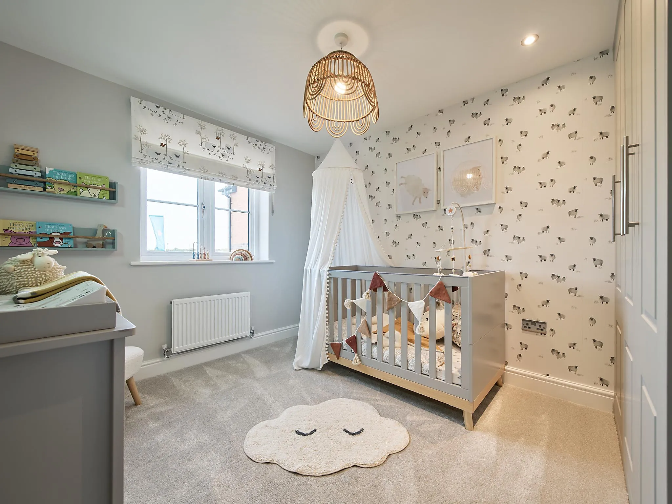
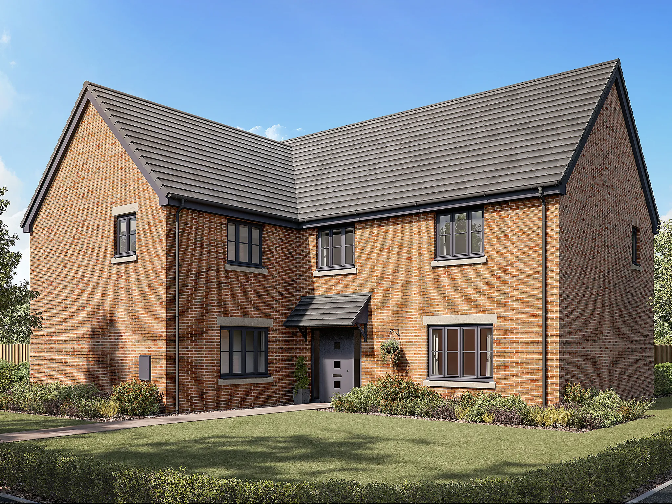
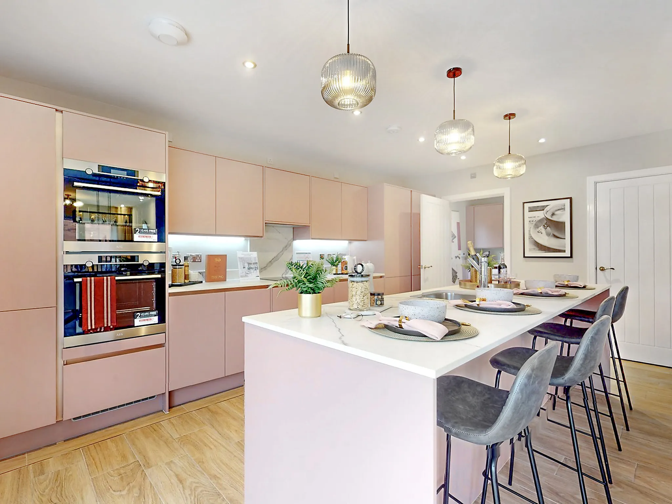
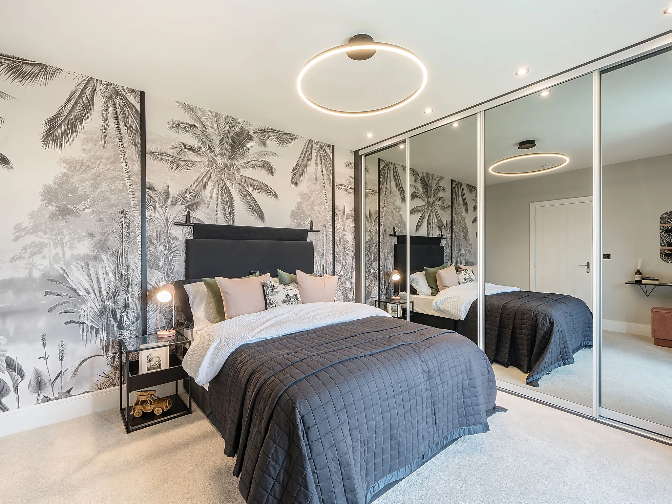
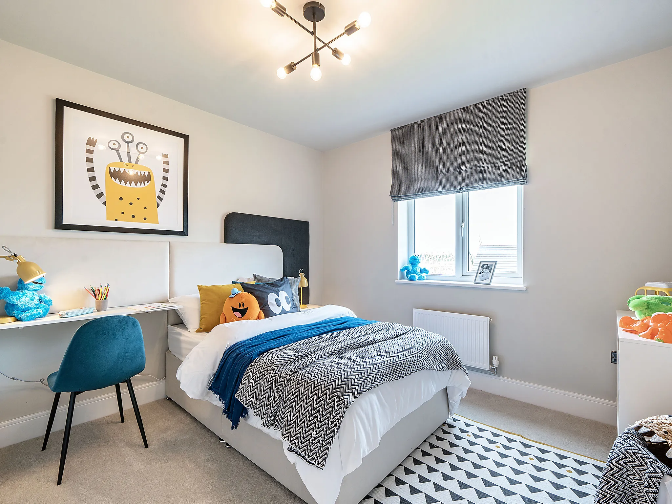
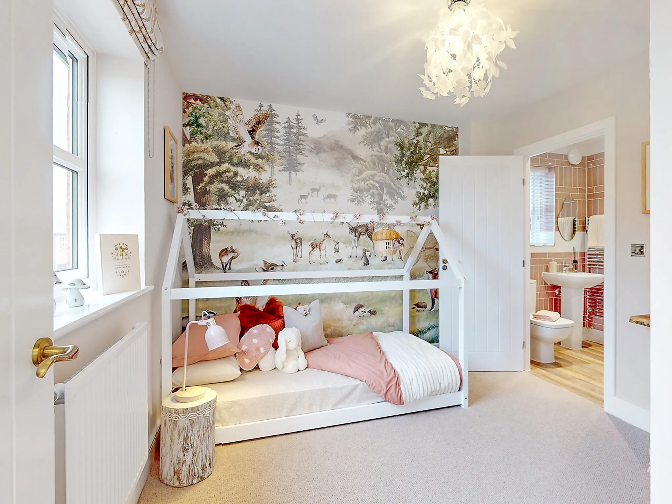
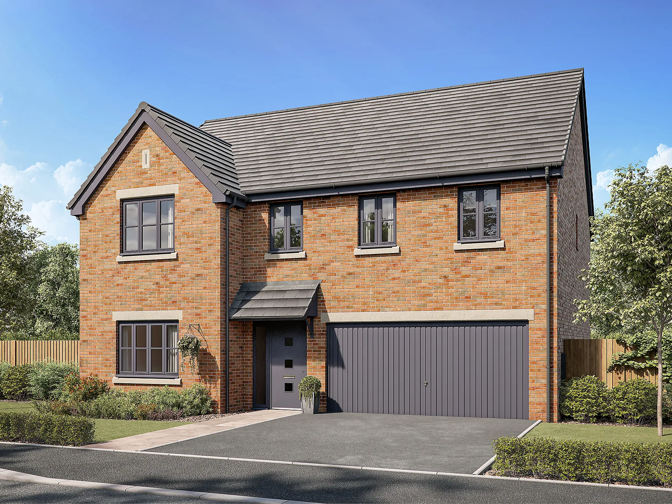
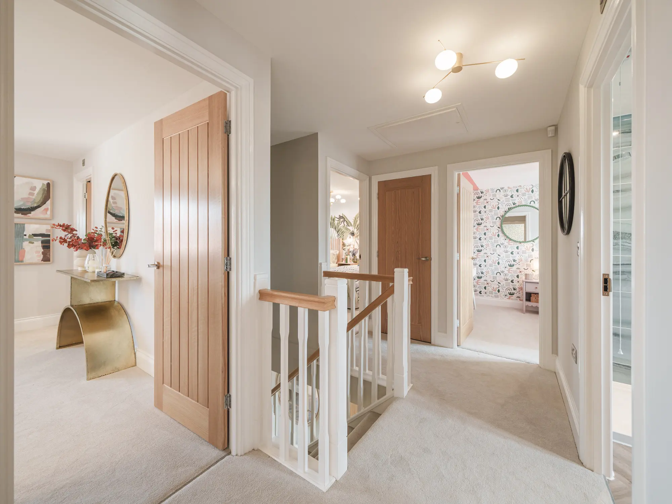
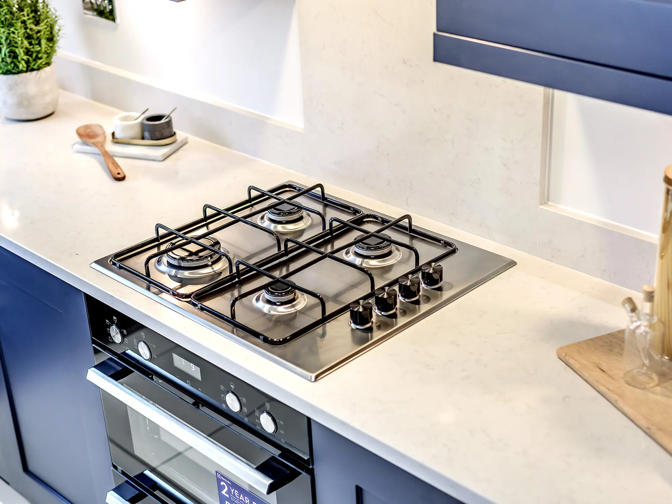
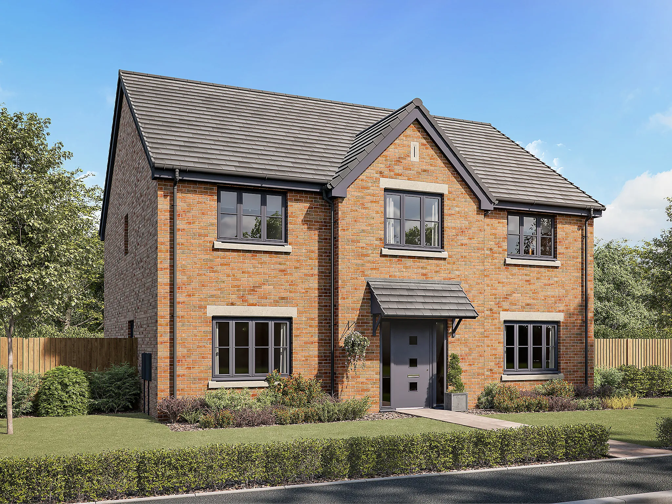
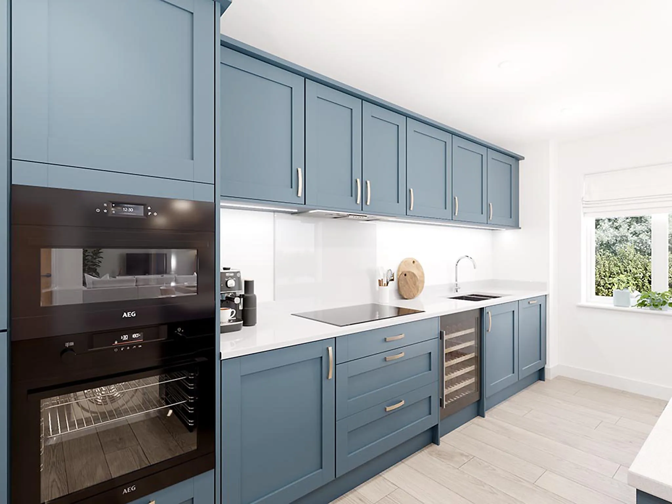
Designed with flexibility in mind, the Torrisdale offers a light-filled kitchen/dining/snug space that’s perfect for both relaxing and entertaining, complete with a central island and bi-fold doors to the garden. A separate living room and dedicated study create a calm contrast to the open-plan space, and generous built-in storage keeps everything organised. Upstairs, five bedrooms and three bathrooms give everyone room to grow. A garage completes this striking family home.
This plot has now been sold, but there are still fantastic homes available at this development and nearby. Discover similar properties or start a new search to find the perfect home for you.