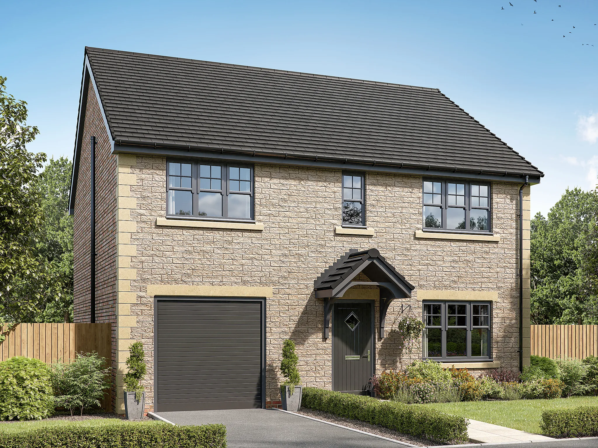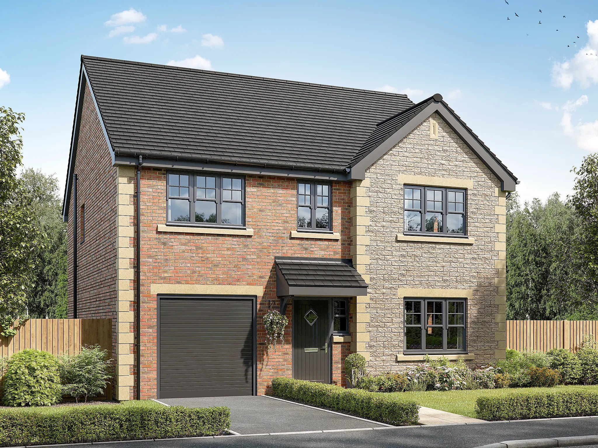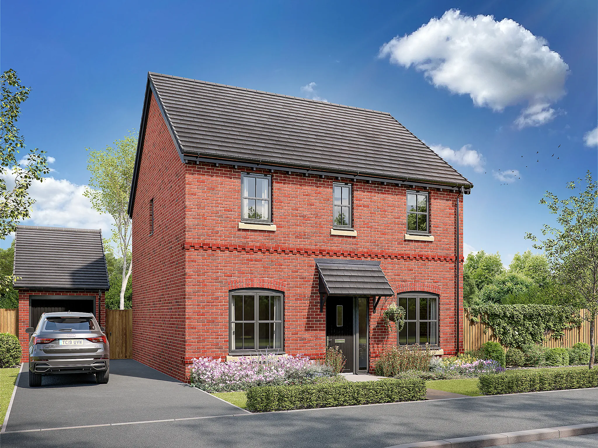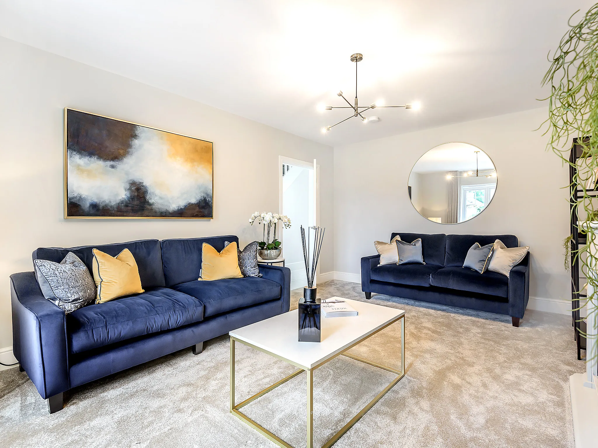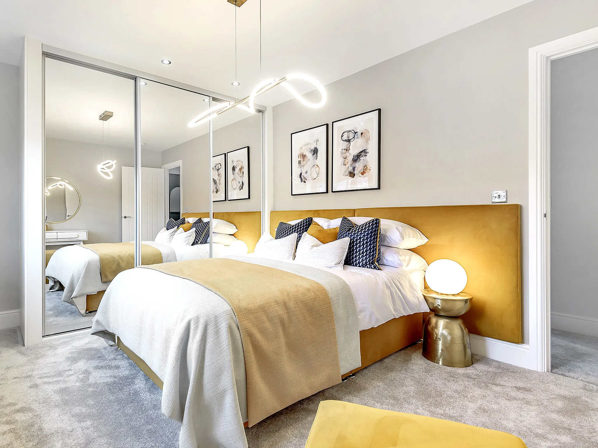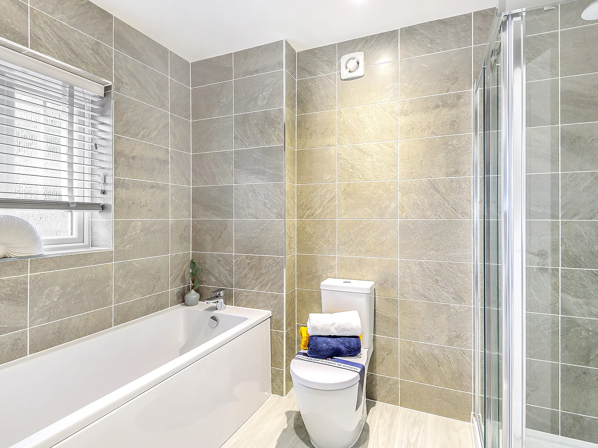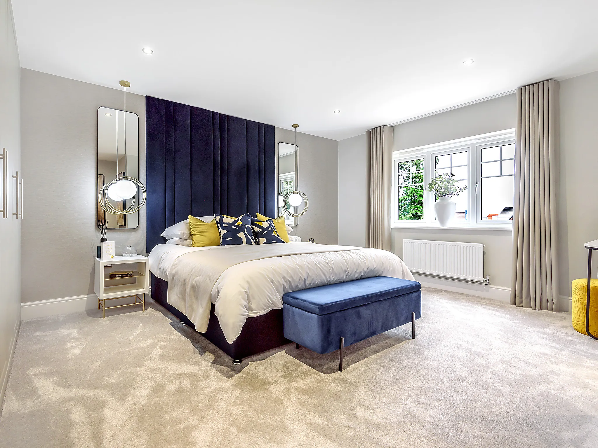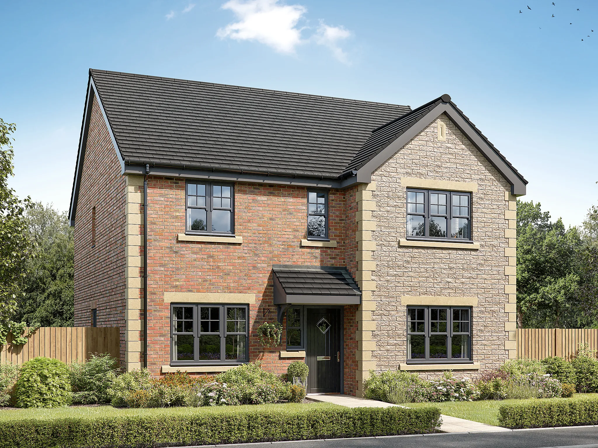
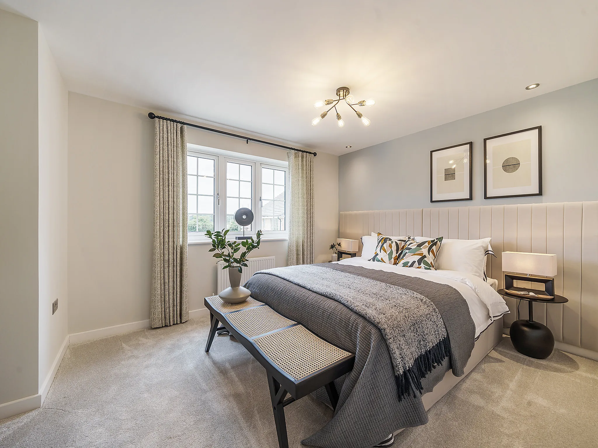
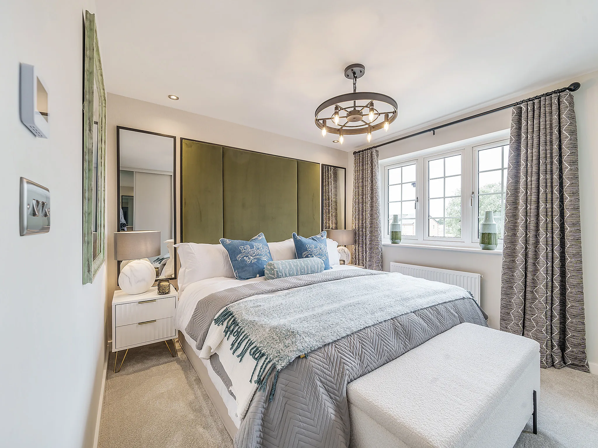
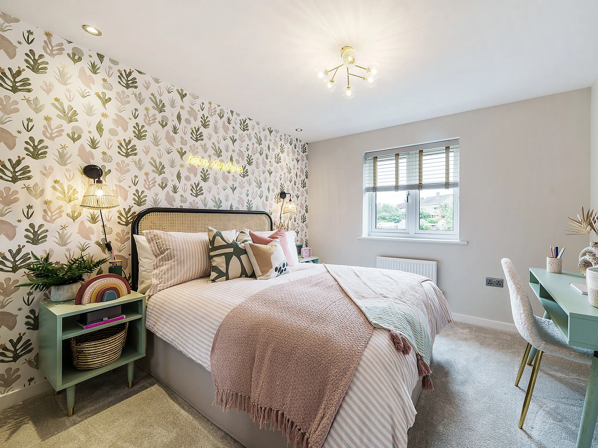
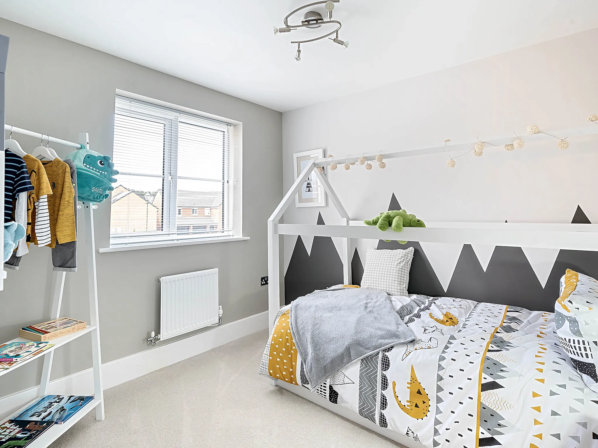
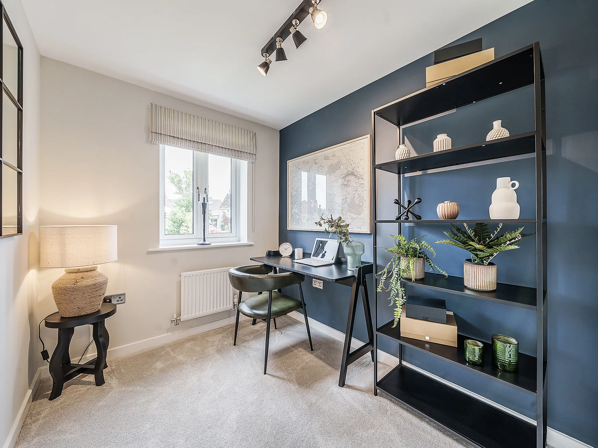
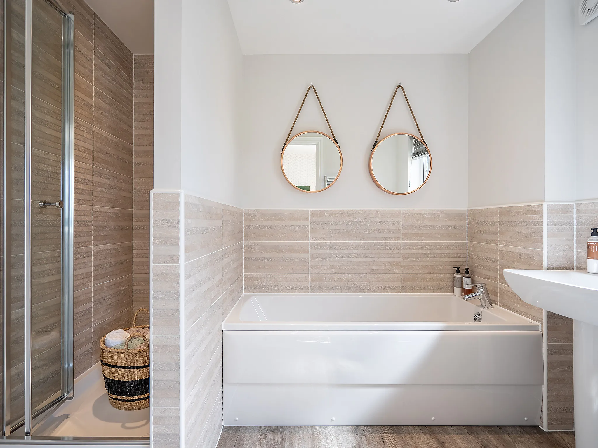
- 4 Bedroom detached house
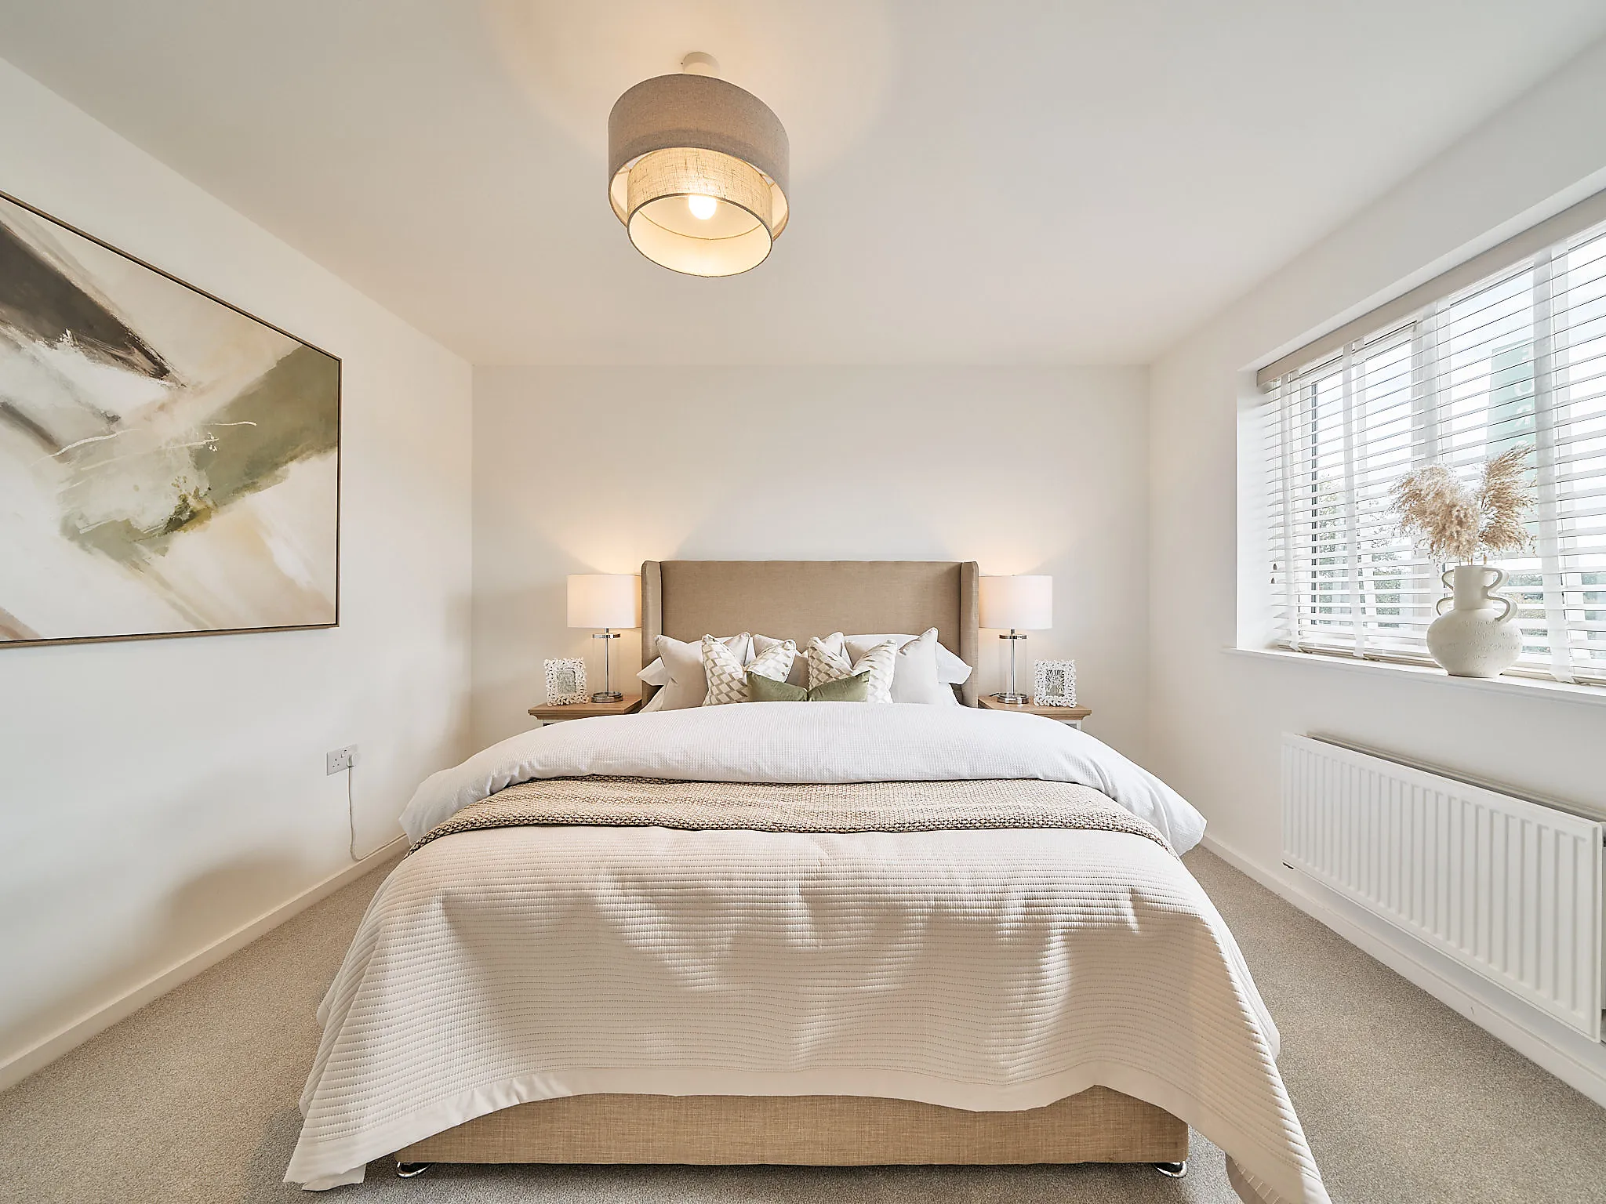
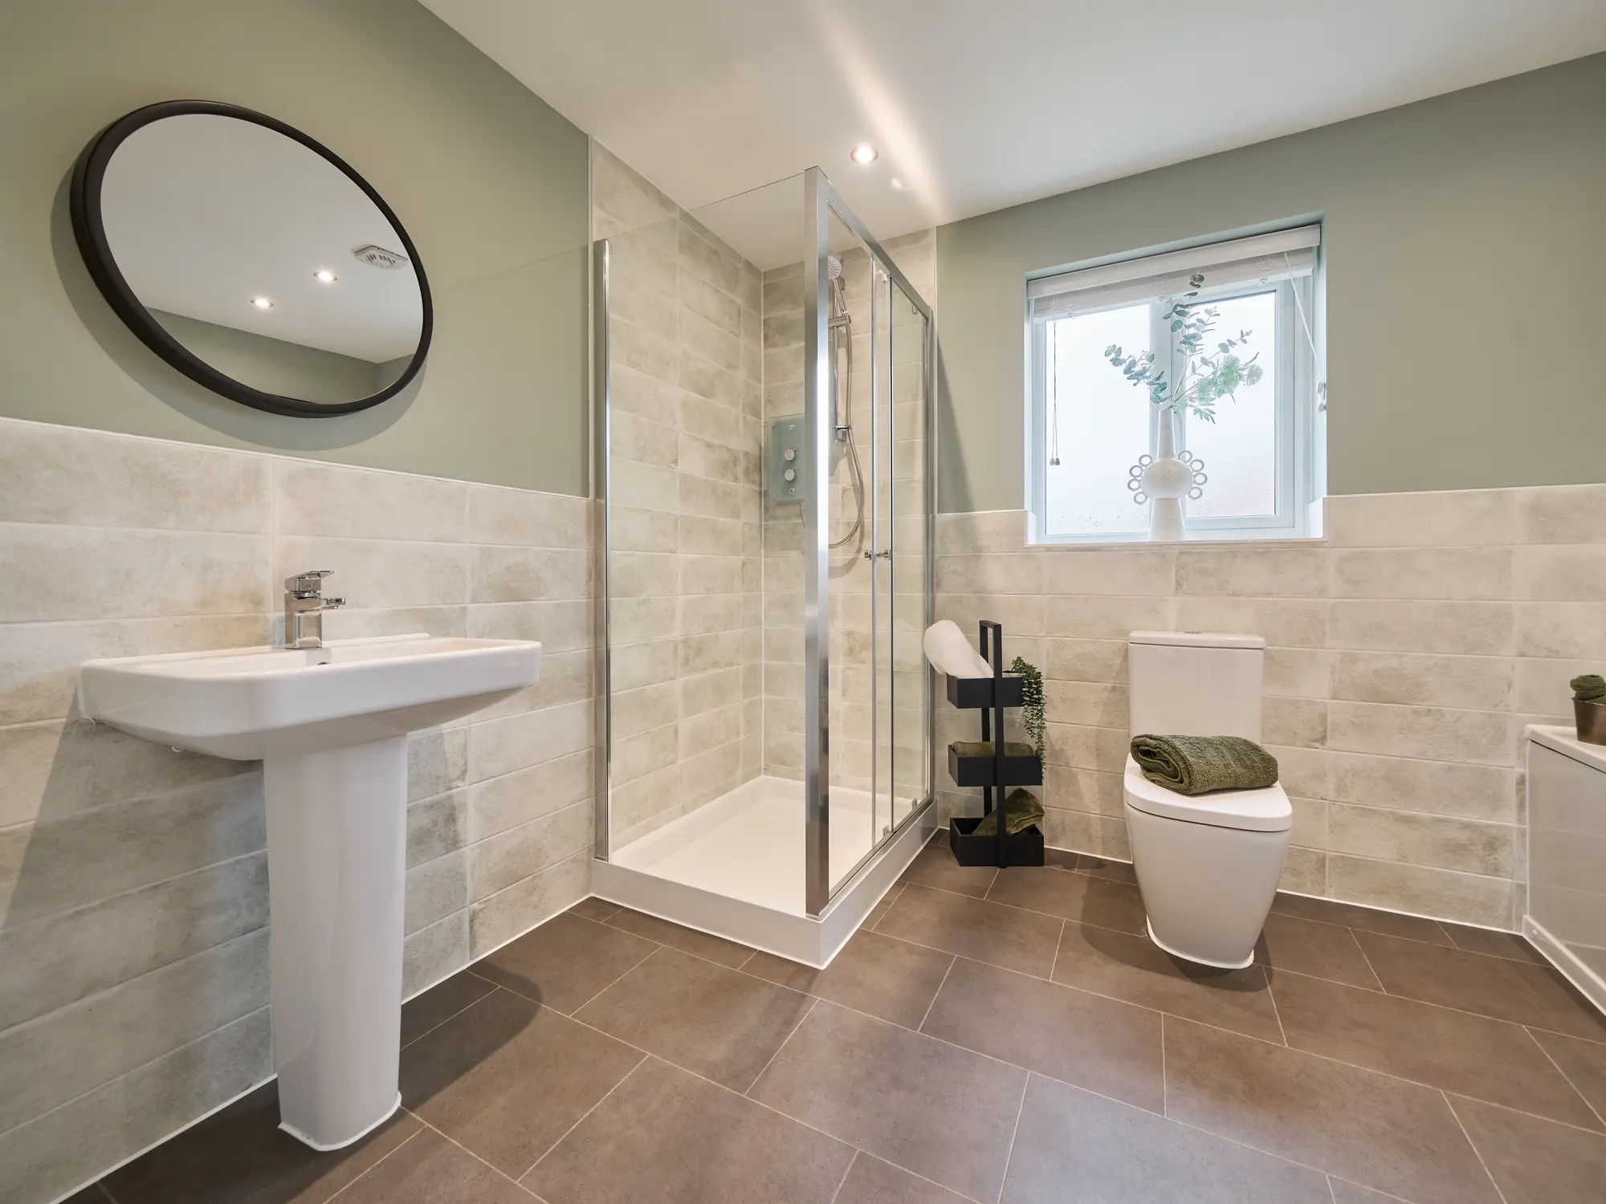
- En suite to bedroom 1
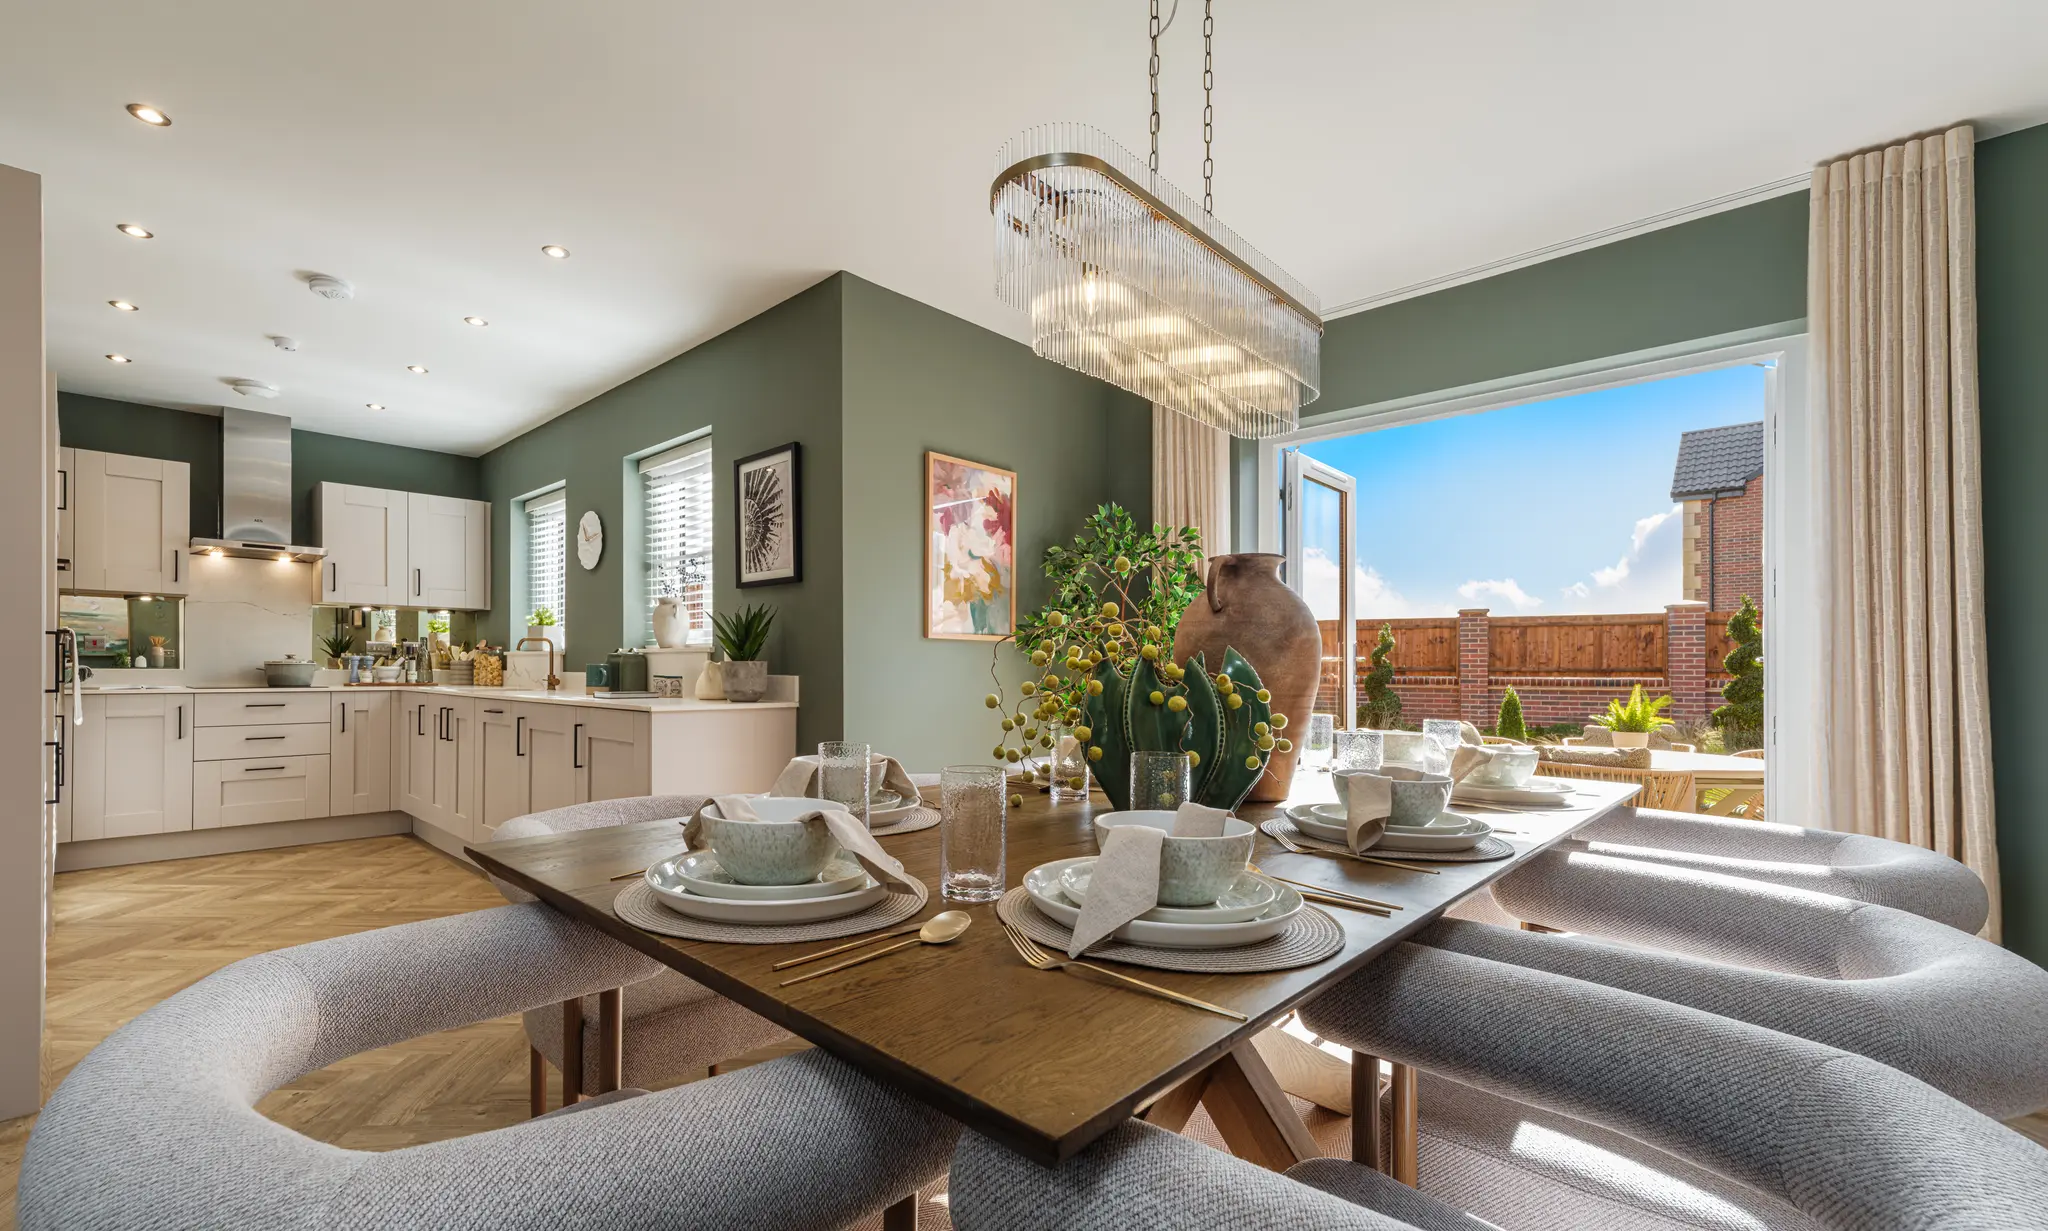
- Separate dining room
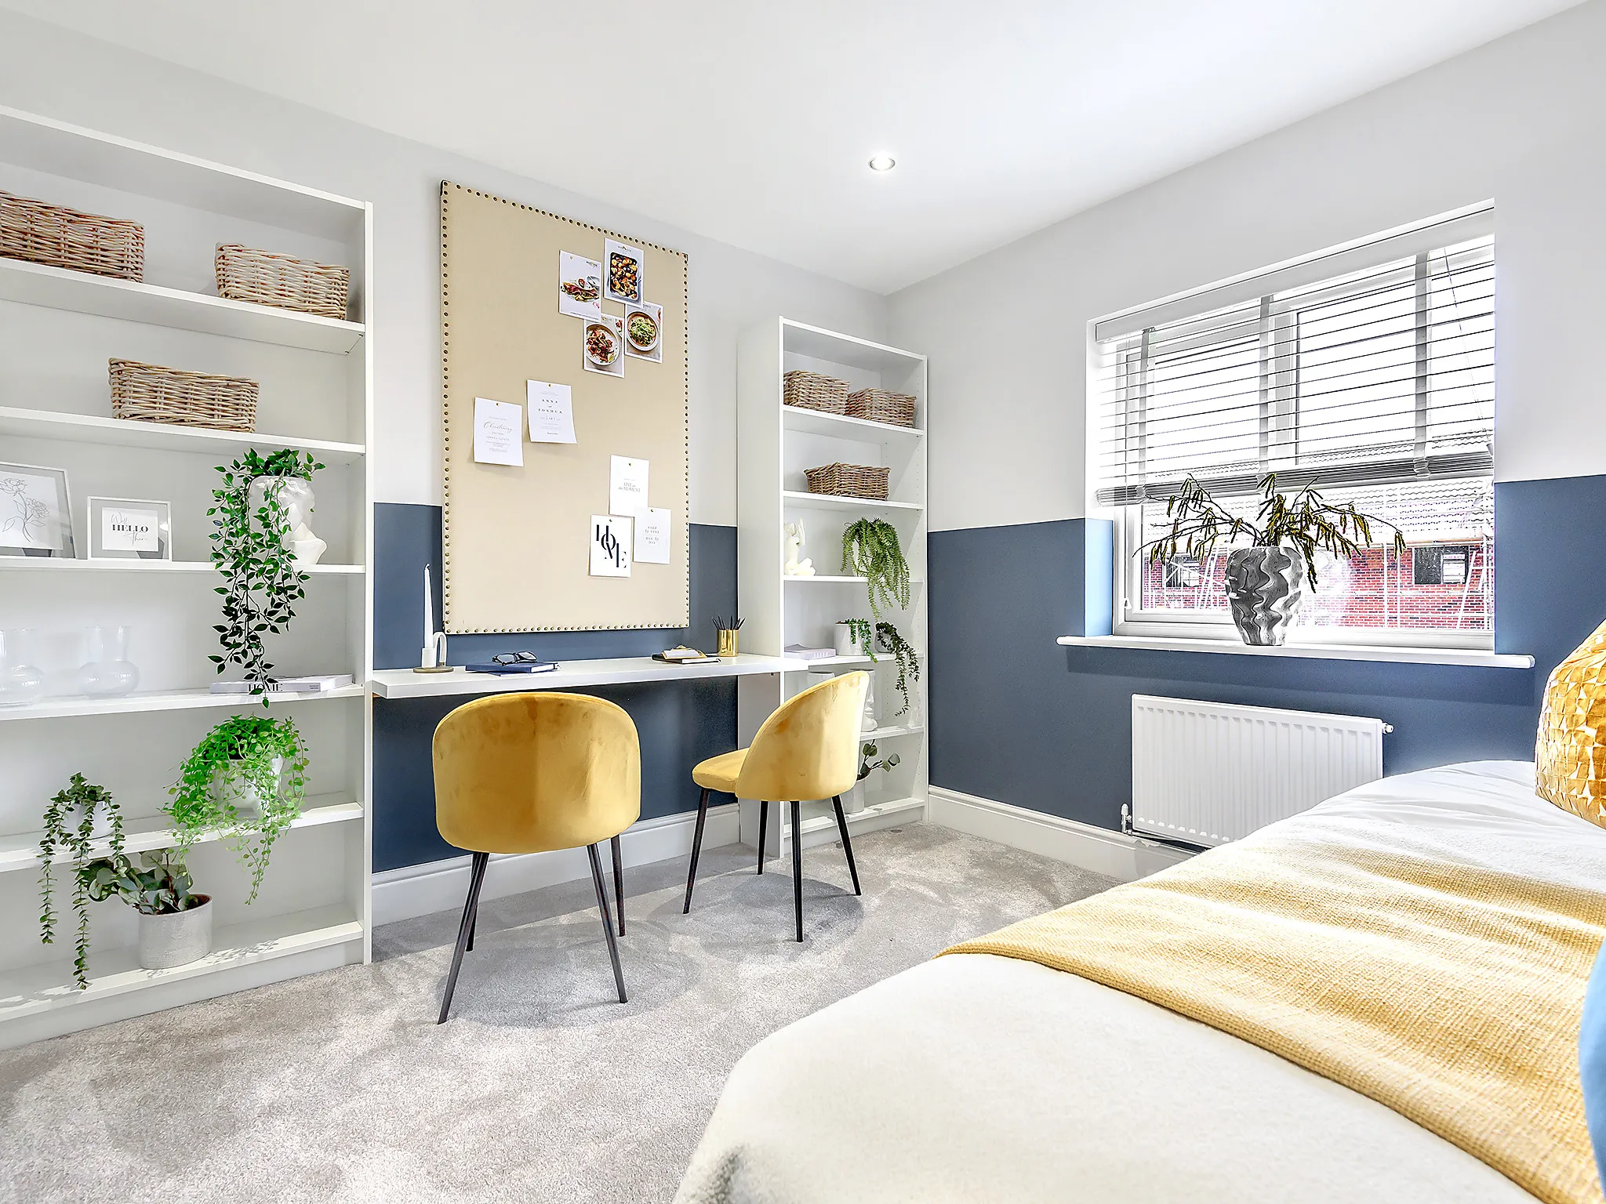
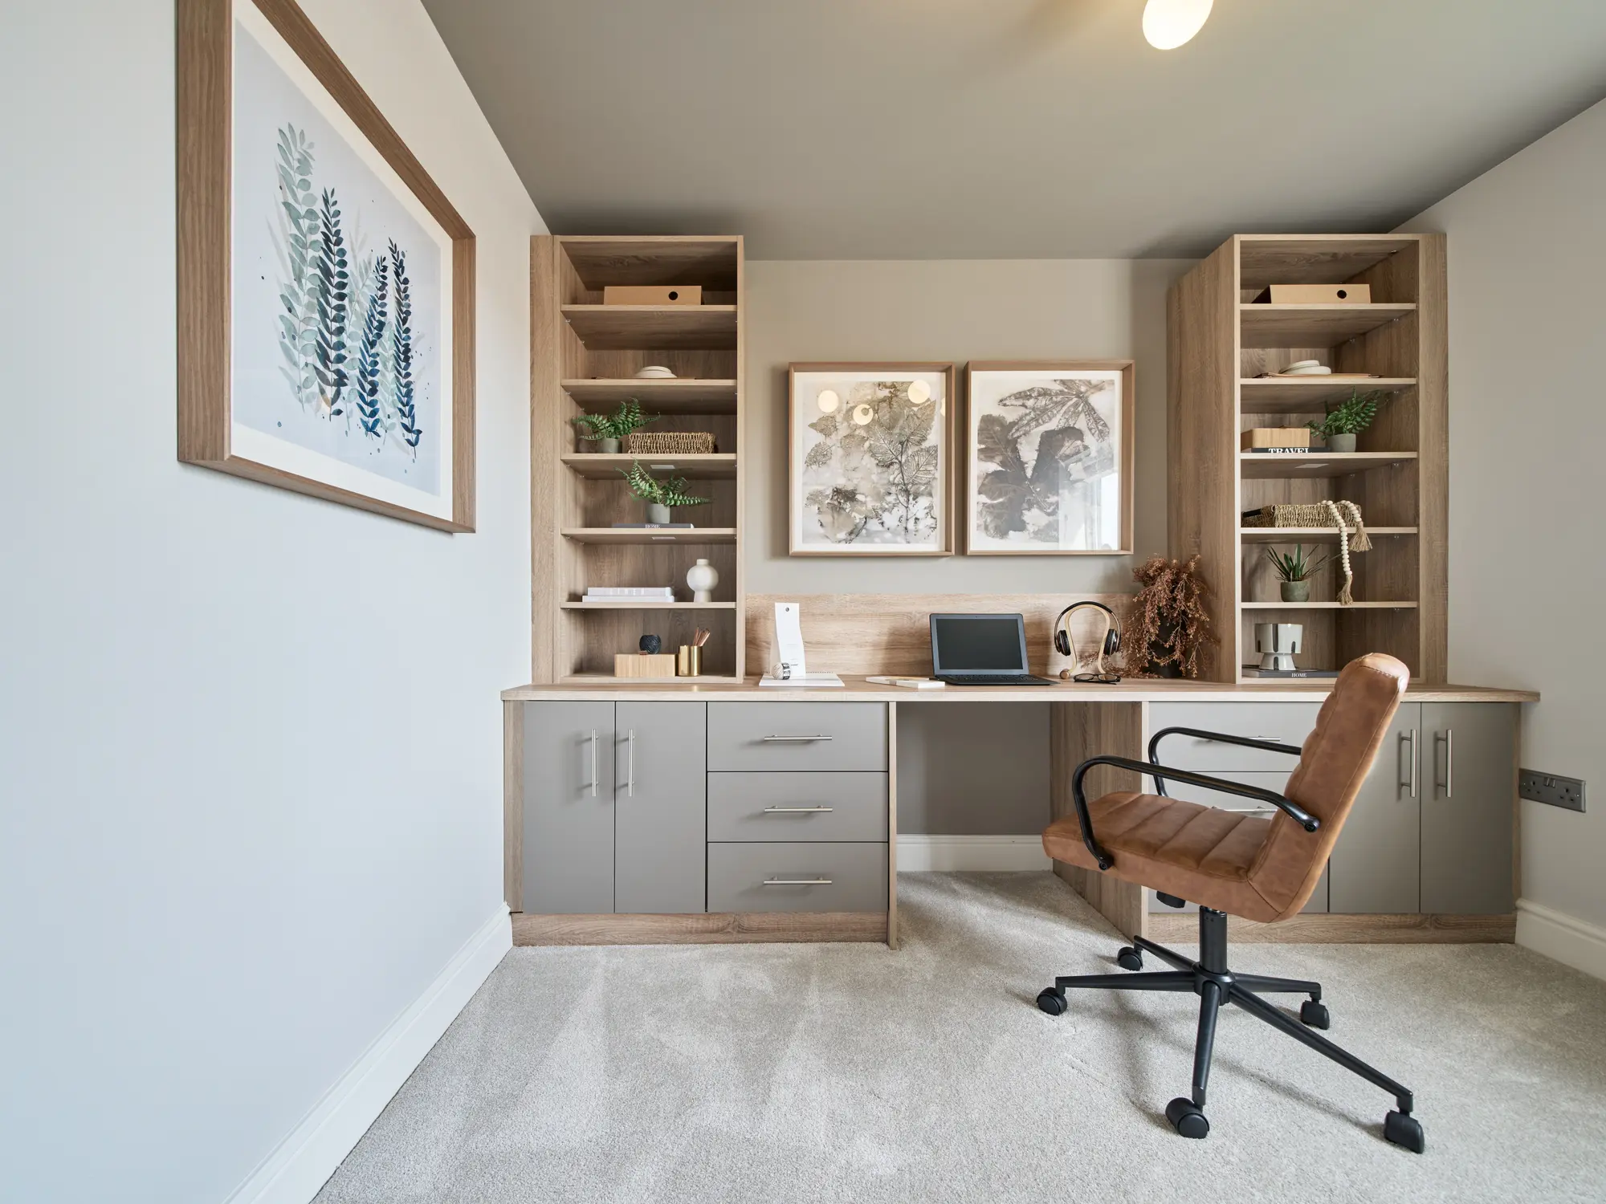
- Separate study
- 4 Bedroom detached house
- En suite to bedroom 1
- Separate dining room
- Separate study

sold


Our marketing suite is now:
Some images are used for illustrative purposes only and may include optional upgrades, subject to availability and at additional cost.
Rated 4.5 out of 5 based on thousands of customer reviews on Trustpilot.
Read independent reviews about our homes and customer experience on Trustpilot.
Select Floor
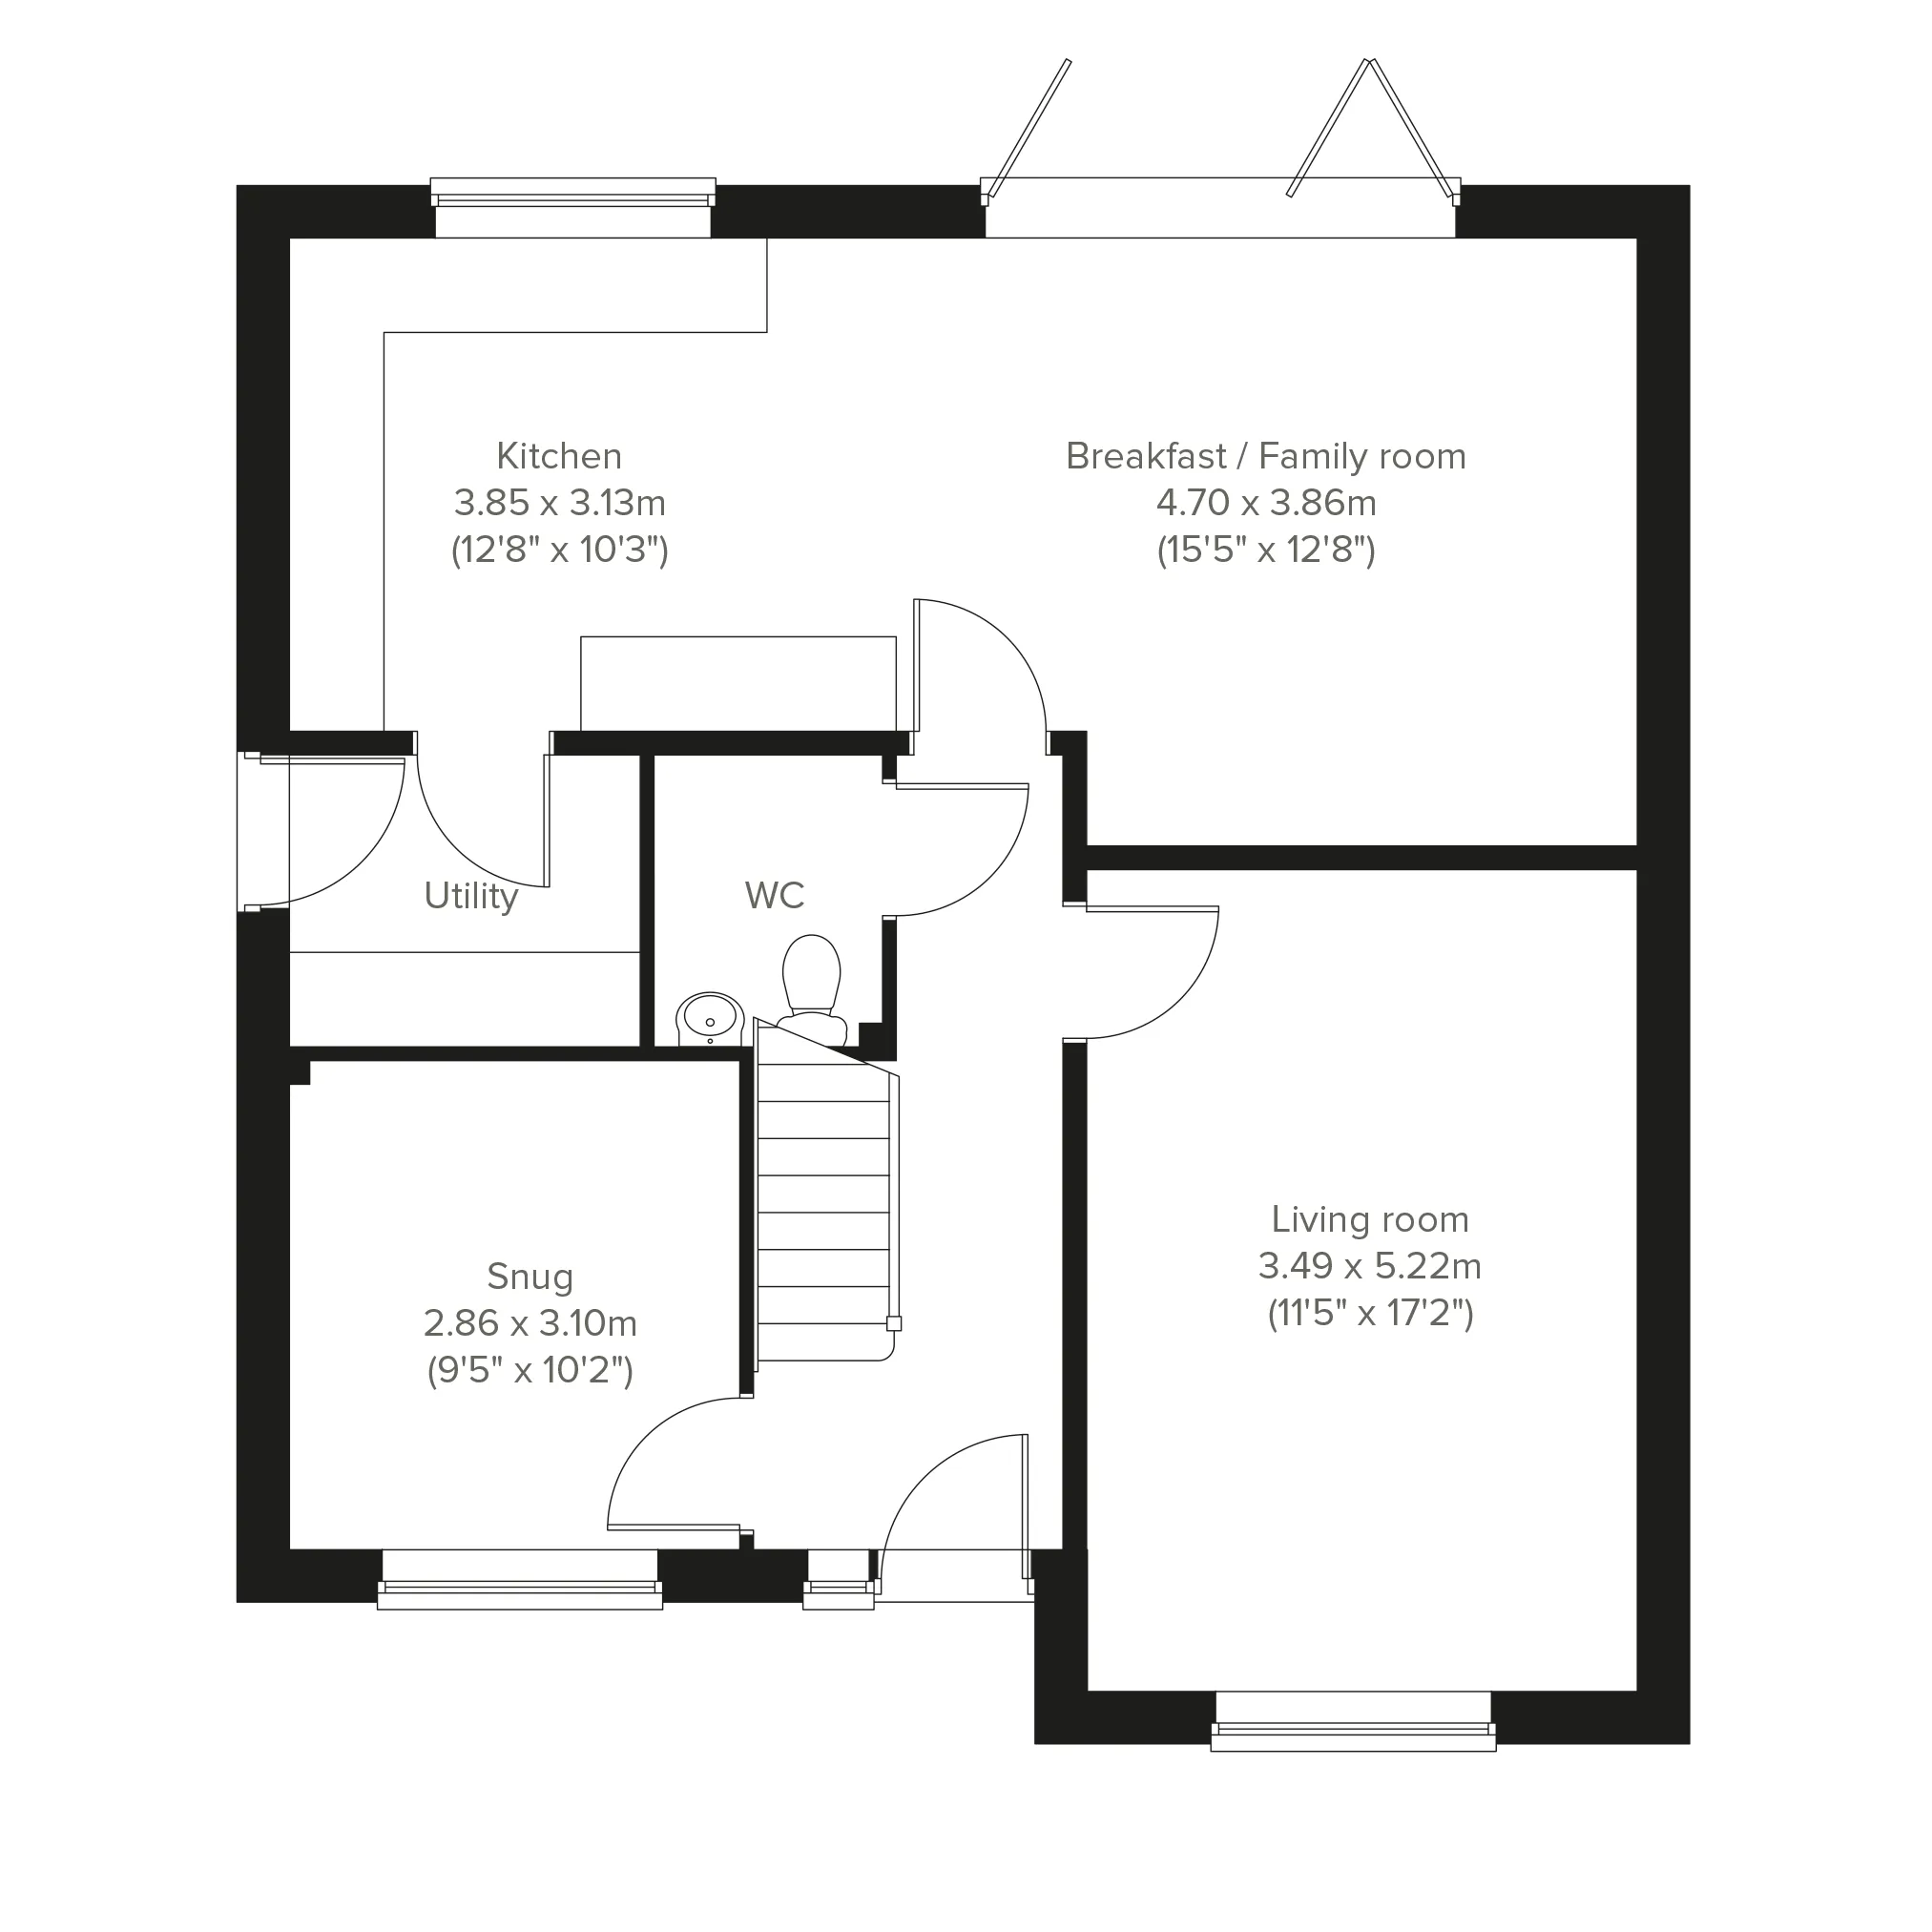
ground dimensions
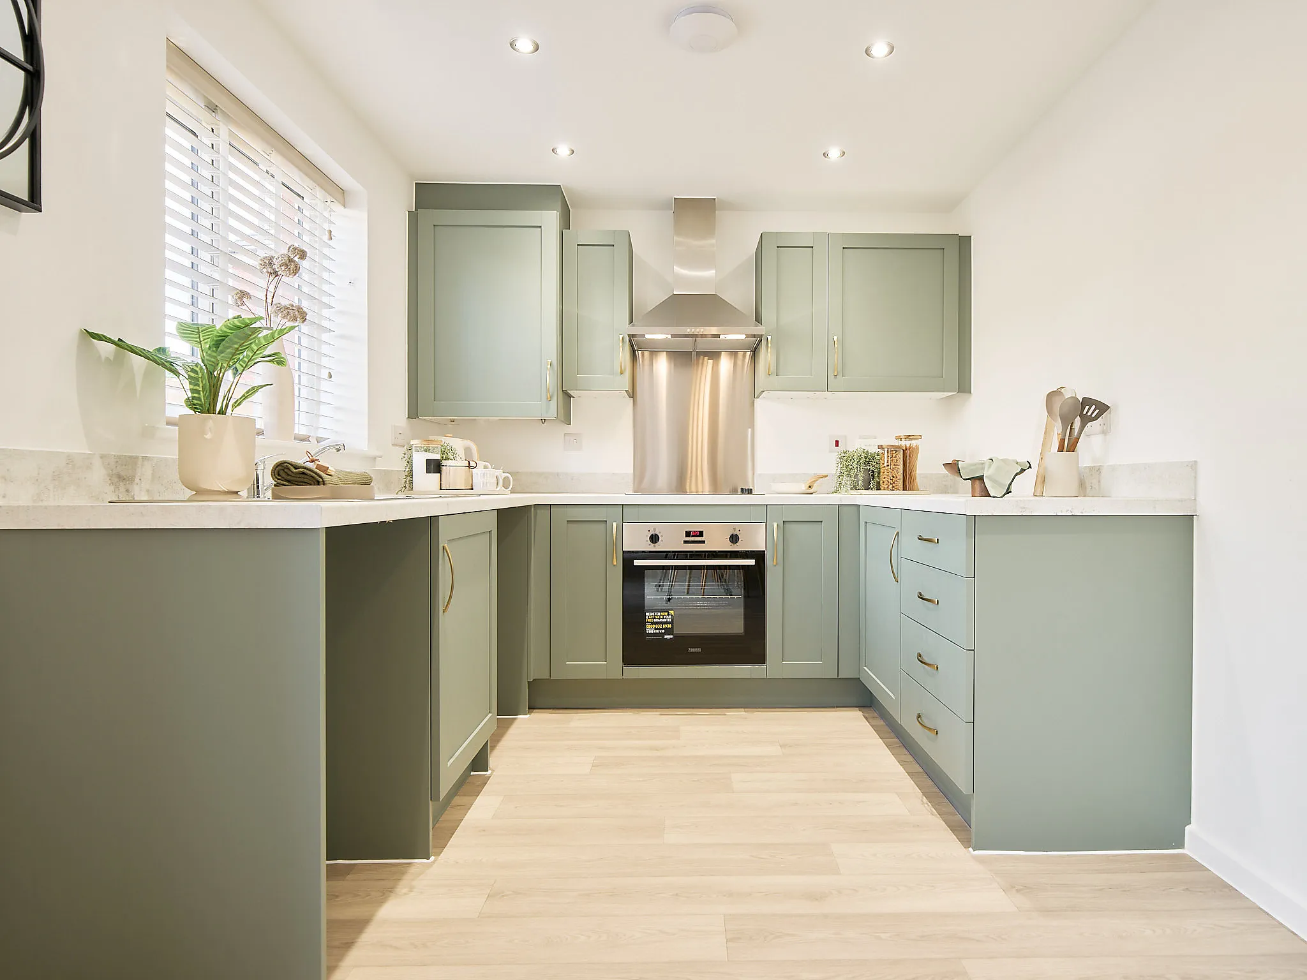
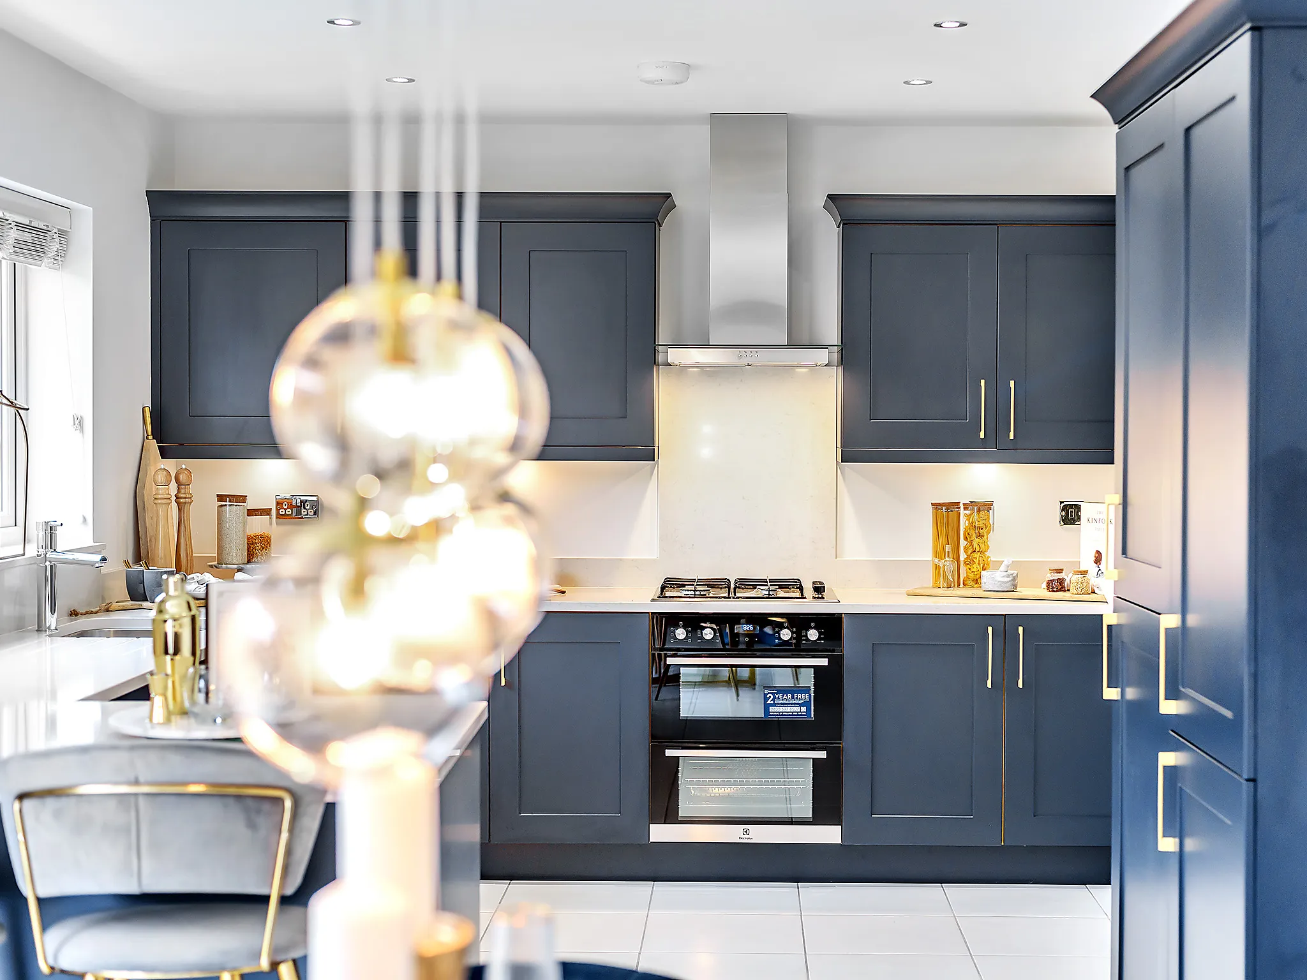
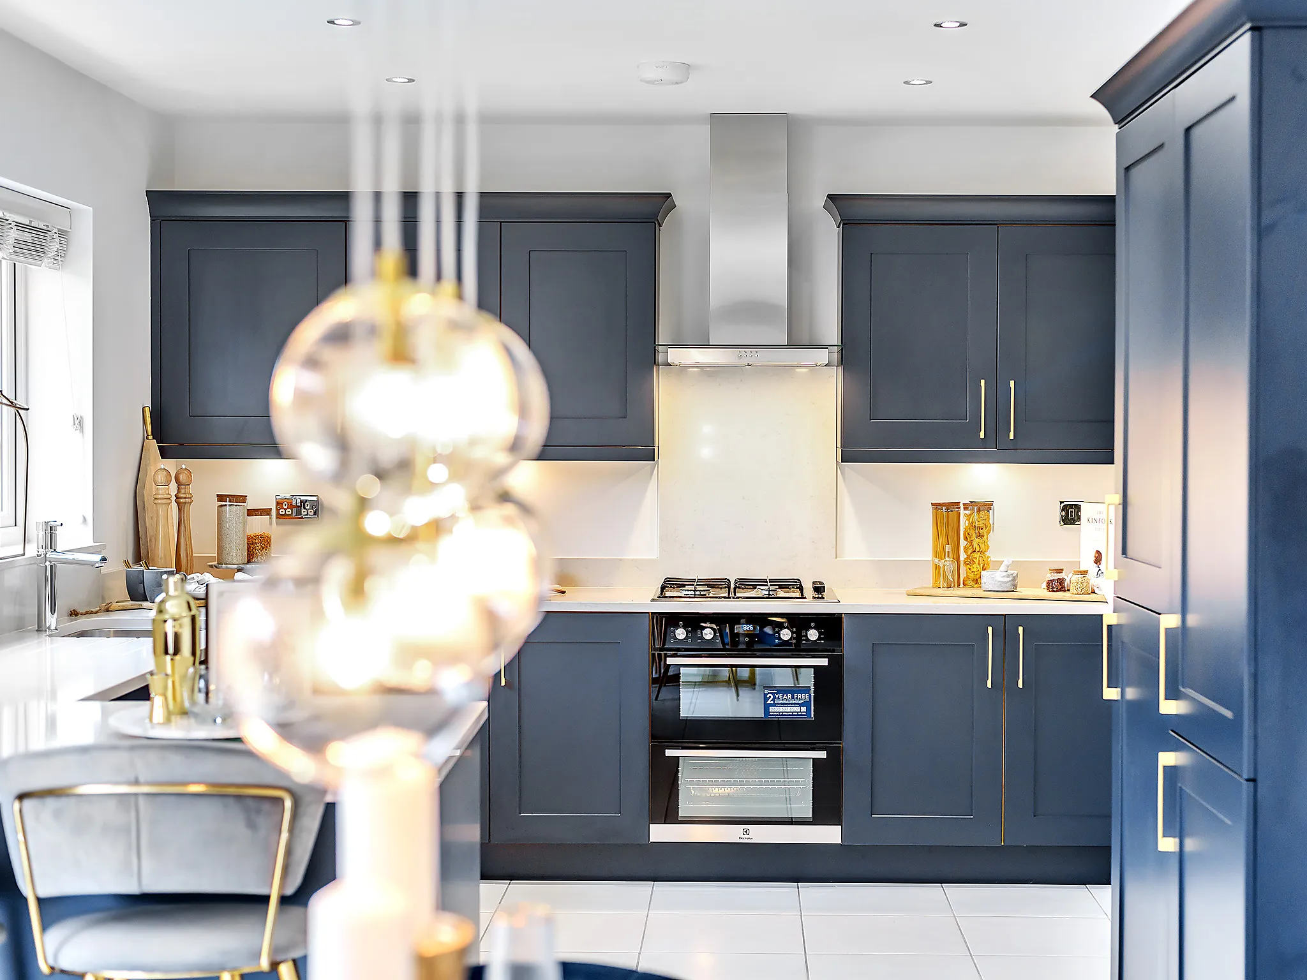
Kitchen: 3.85m x 3.13m [12' 8" x 10' 3"]
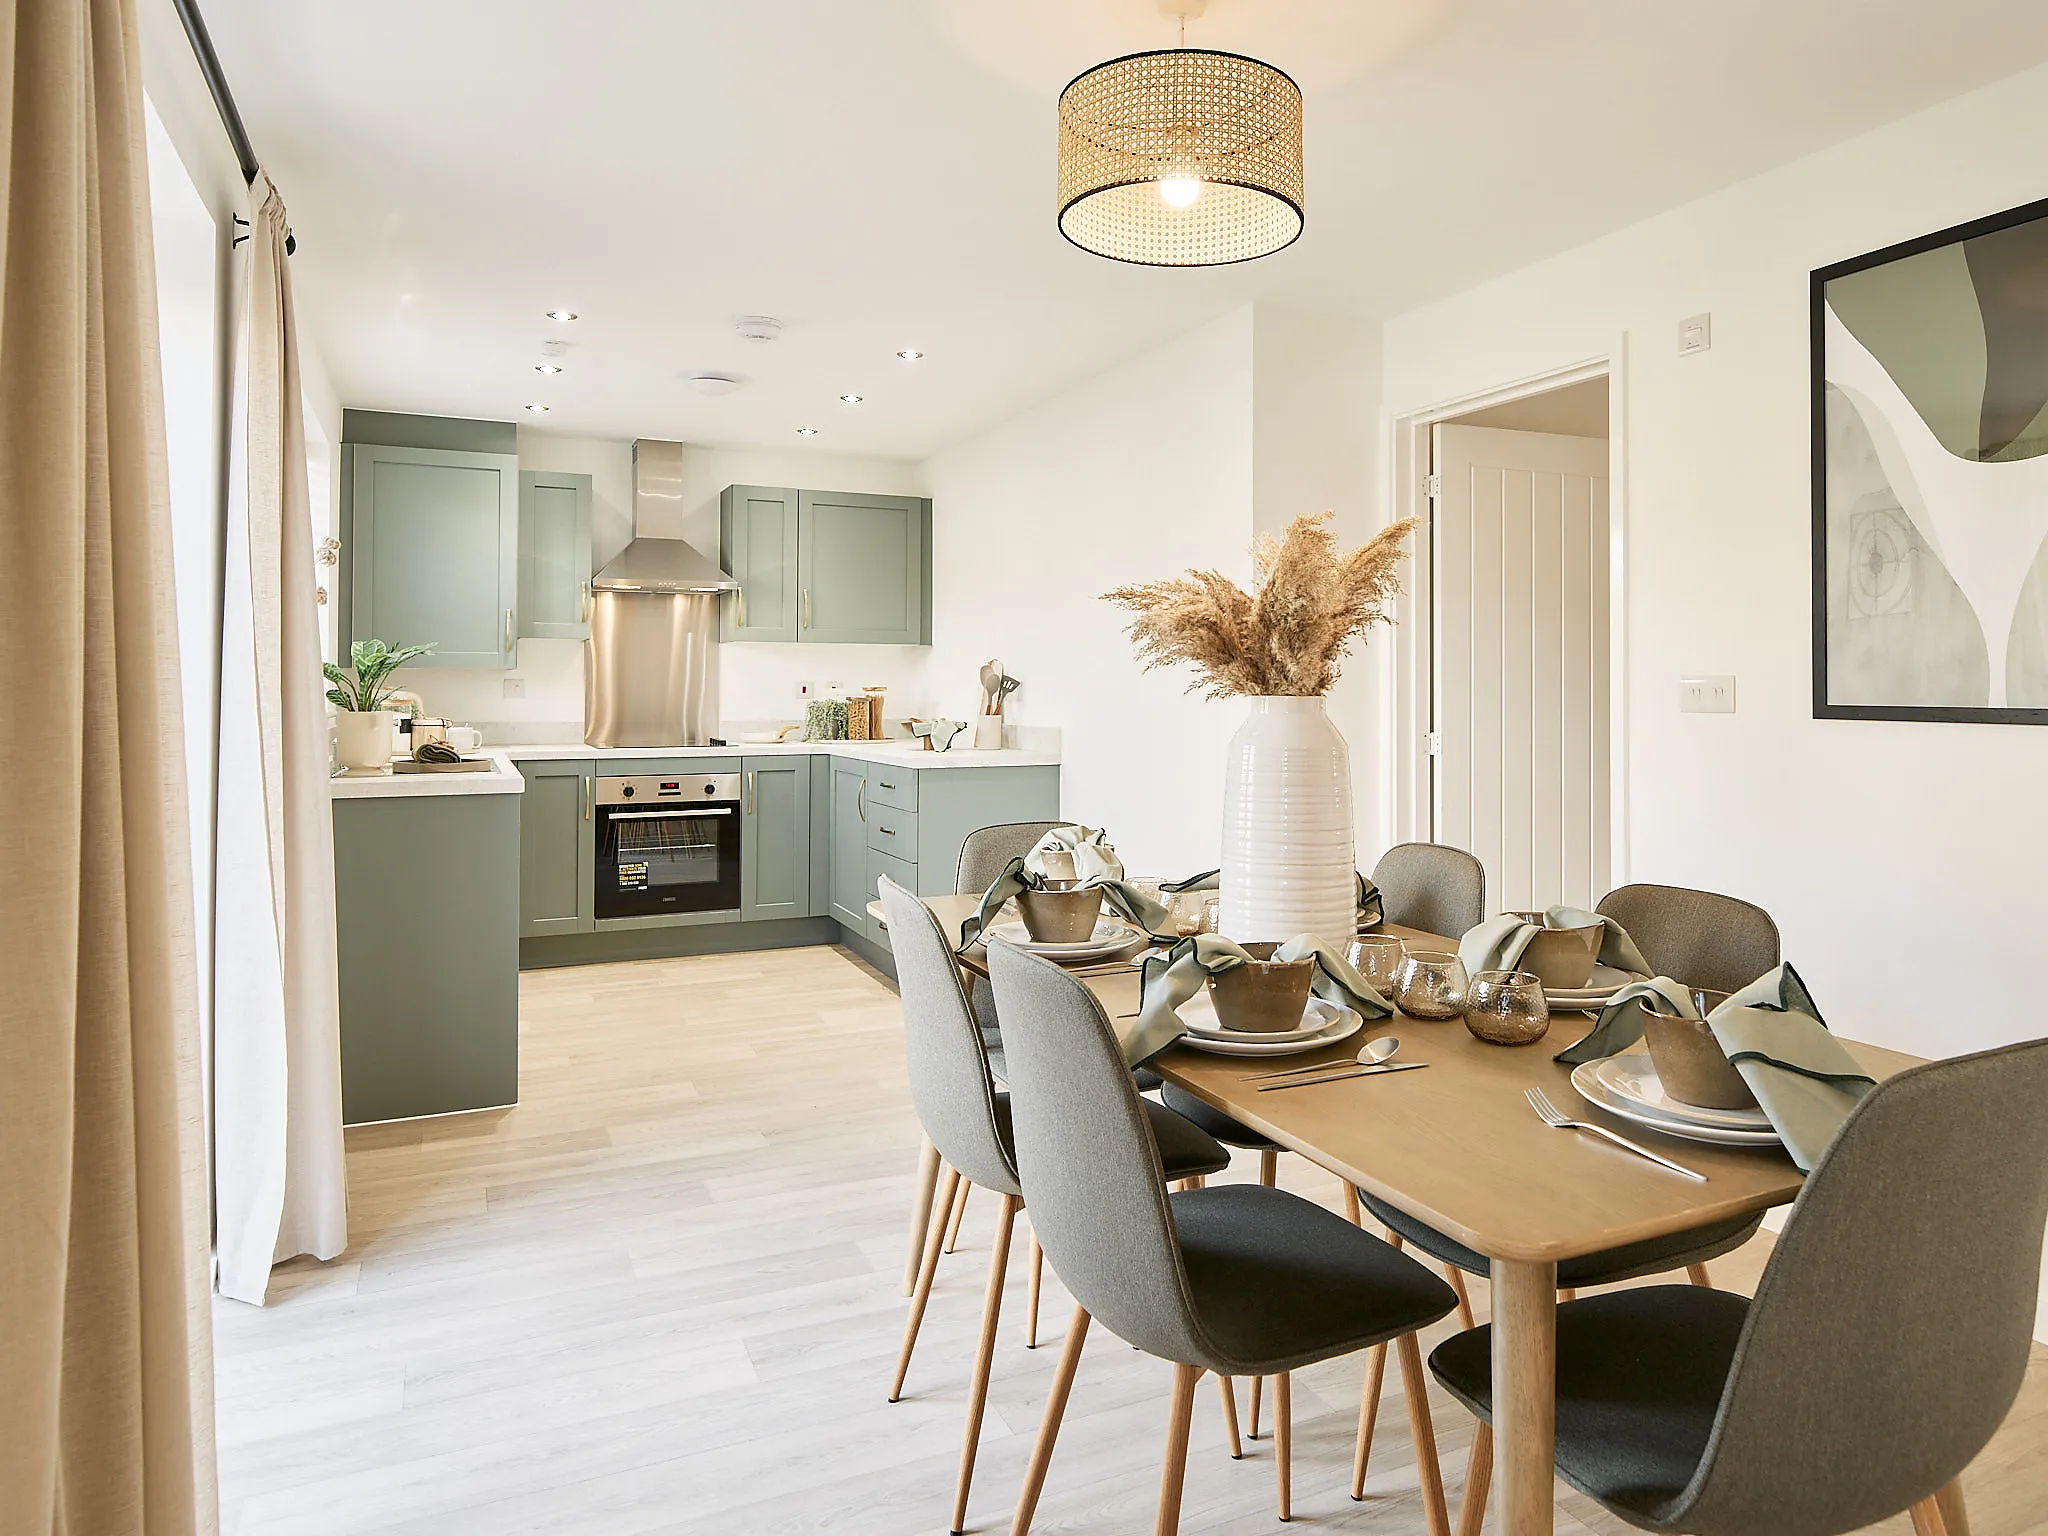
Breakfast/Family room: 4.70m x 3.86m [15' 5" x 12' 8"]
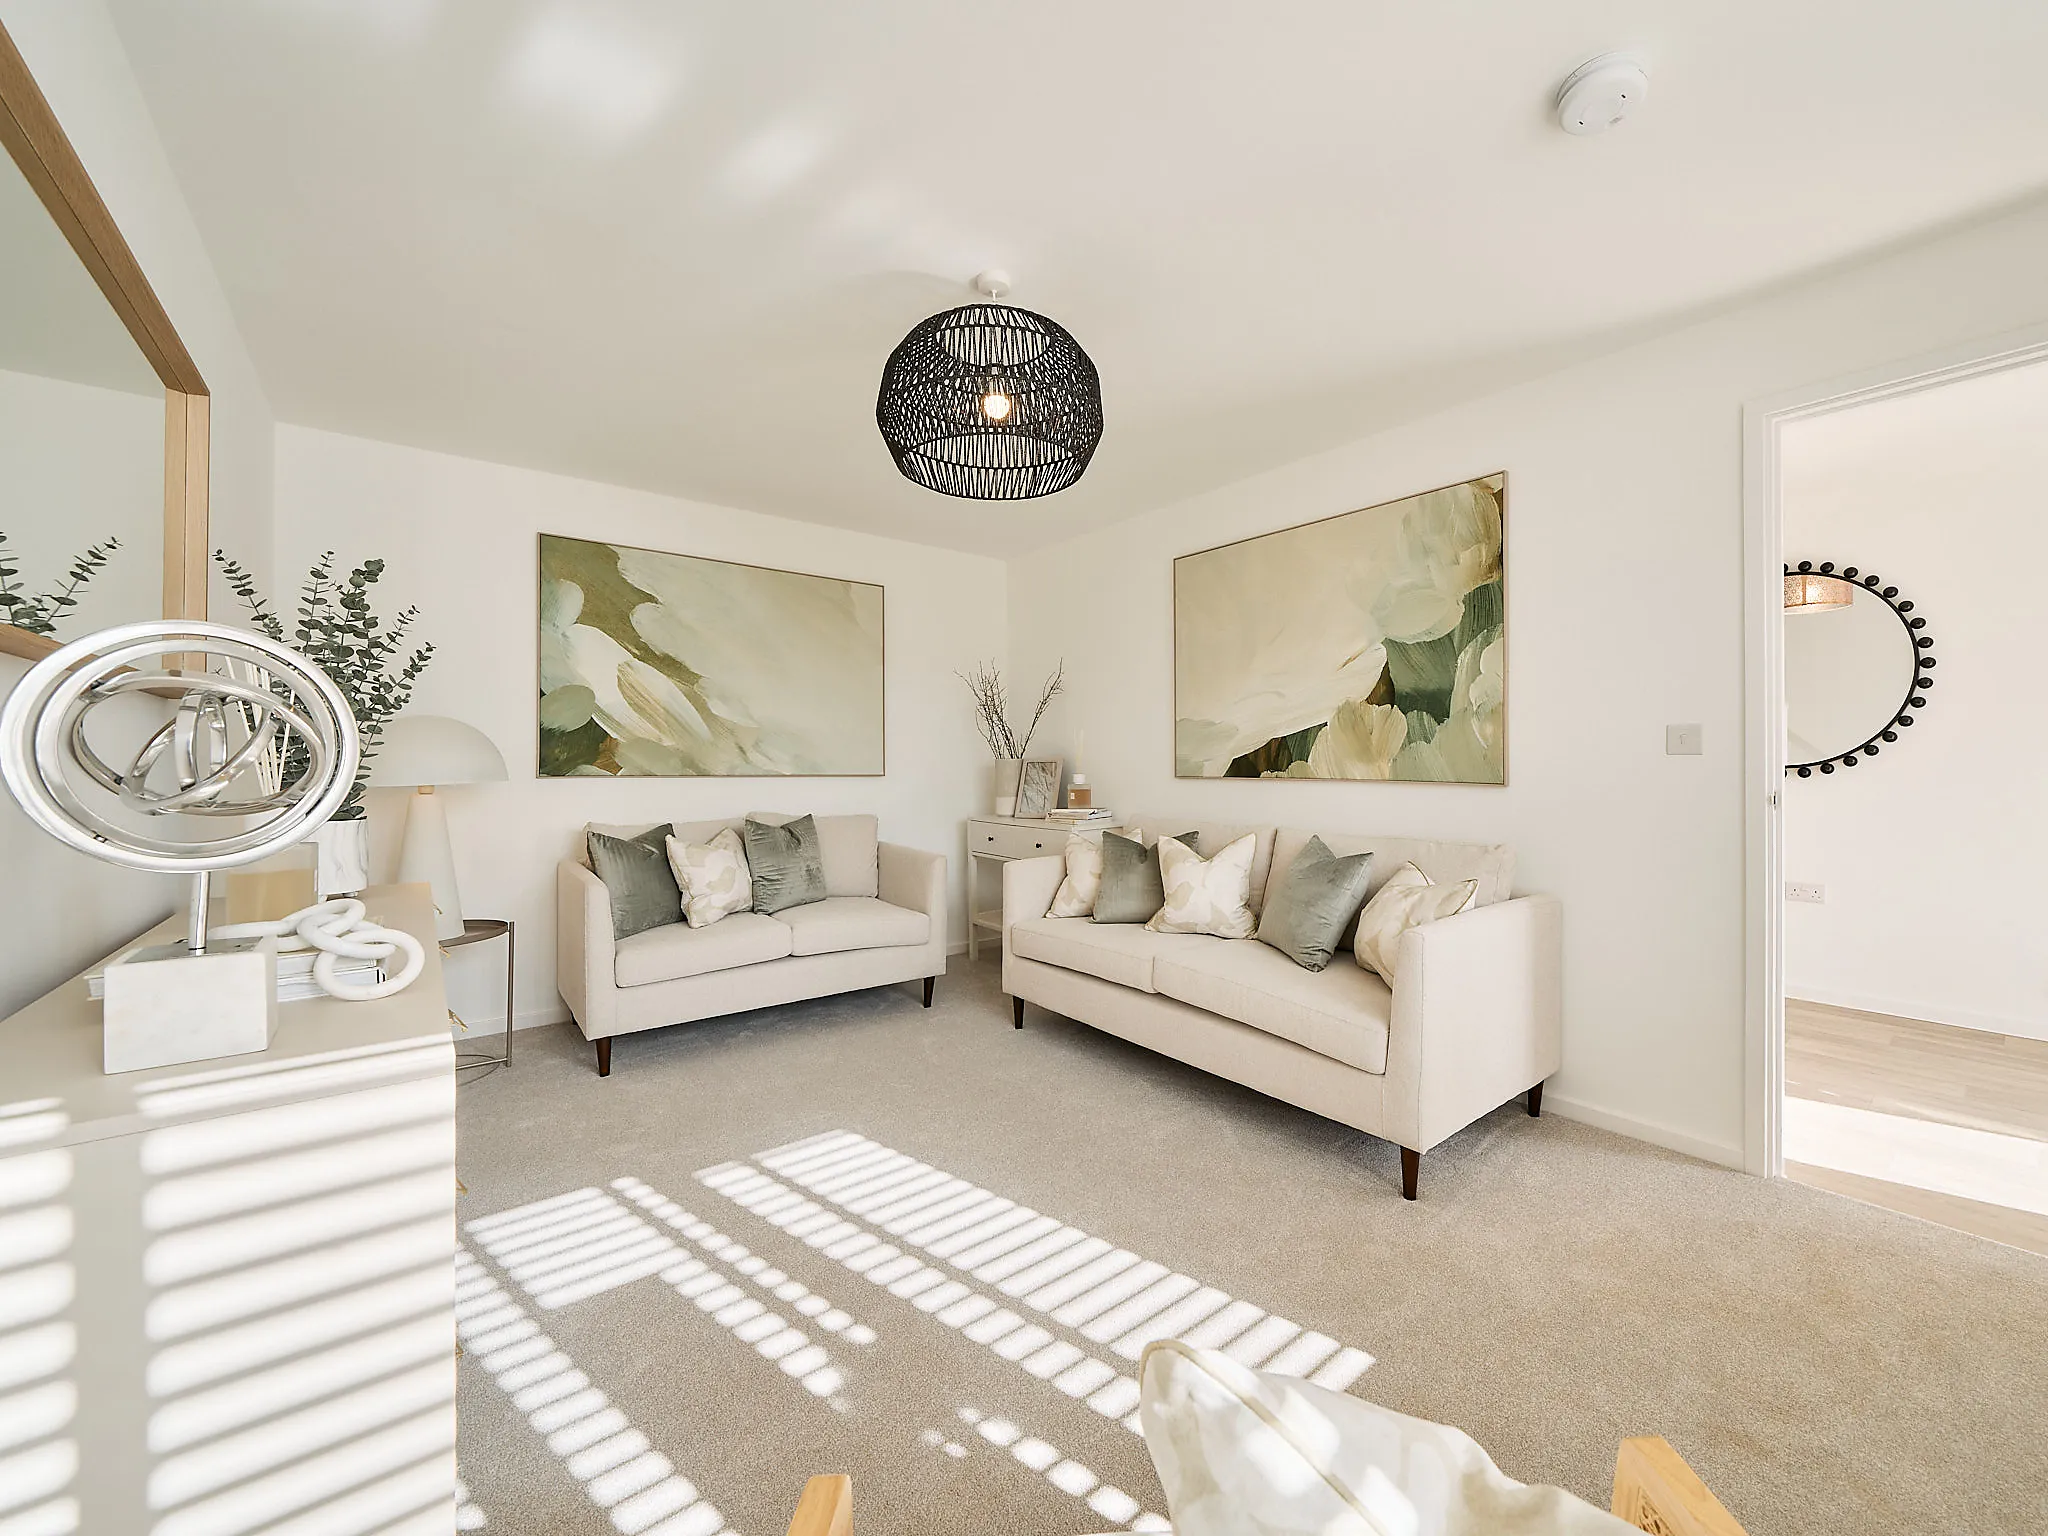
Living room: 3.49m x 5.22m [11' 5" x 17' 2"]
Snug: 2.86m x 3.10m [9' 5" x 10' 2"]

ground dimensions
Kitchen: 3.85m x 3.13m [12' 8" x 10' 3"]
Breakfast/Family room: 4.70m x 3.86m [15' 5" x 12' 8"]
Living room: 3.49m x 5.22m [11' 5" x 17' 2"]
Snug: 2.86m x 3.10m [9' 5" x 10' 2"]
Total area [sq. ft]:
TBC
Address:
Paddock Wood, East Summerhouse Lane, North Seaton, Ashington, Northumberland, NE63 9TG
Further information about additional costs payable (in addition to any advertised headline price for a Charles Church new home) can be found by clicking here.
A beautifully curated show home experience is on its way.
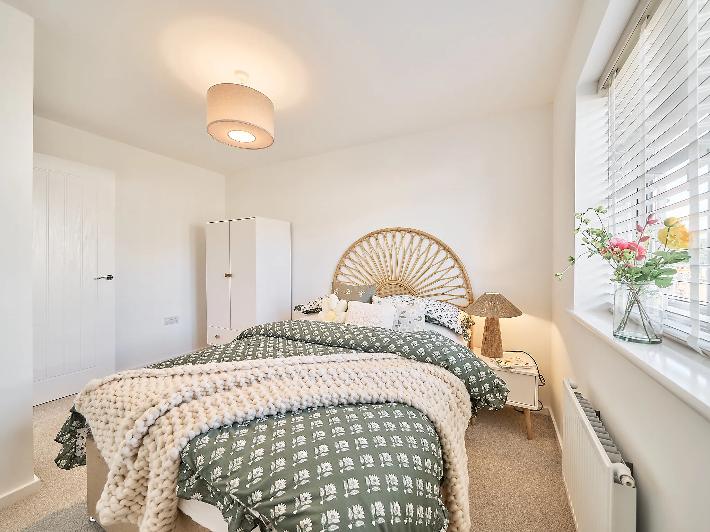
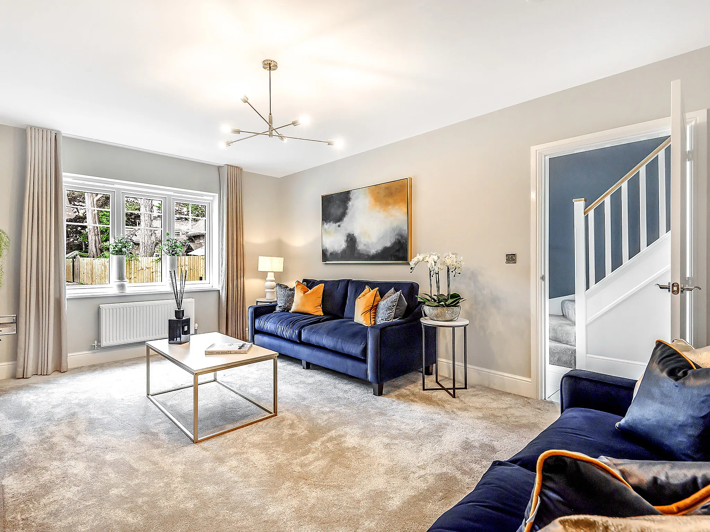
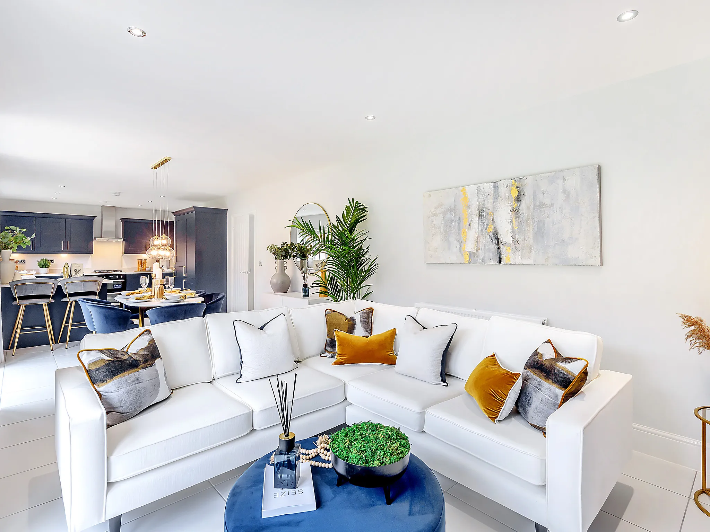
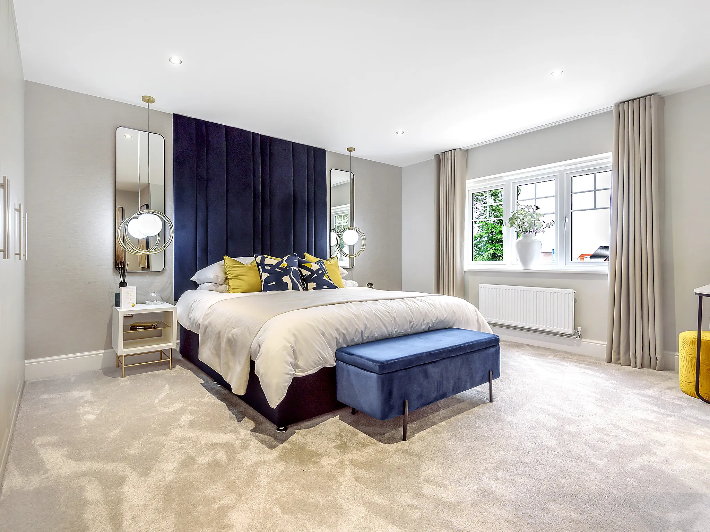
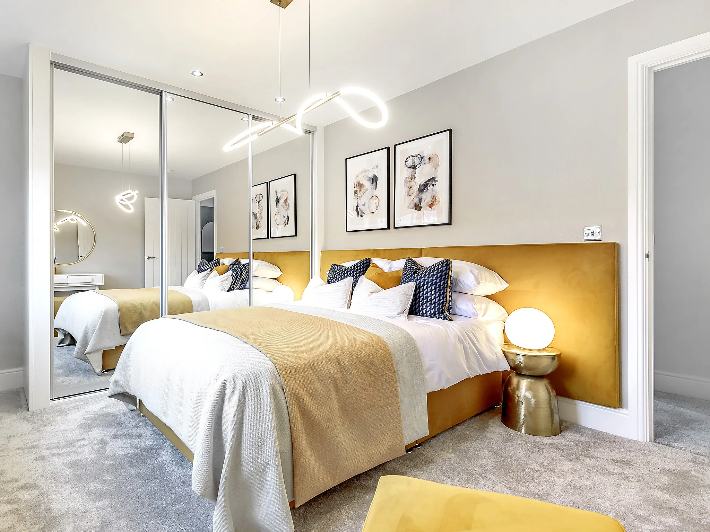
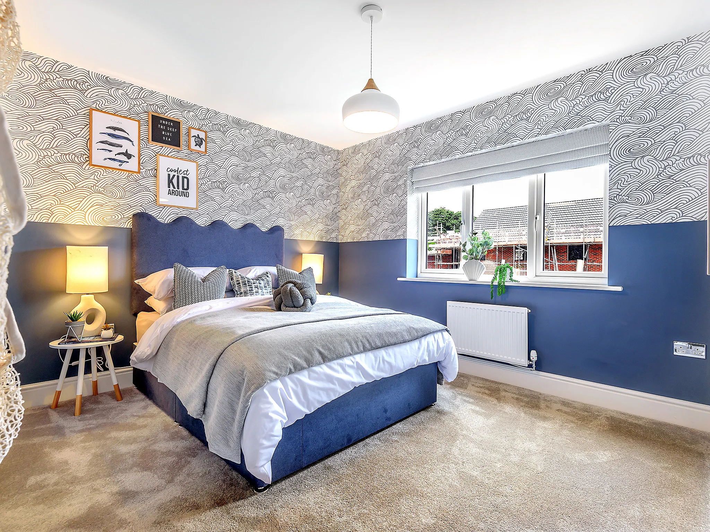
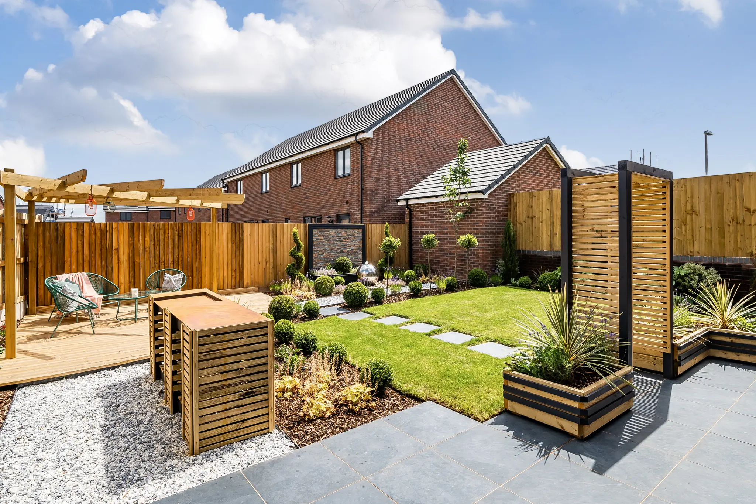
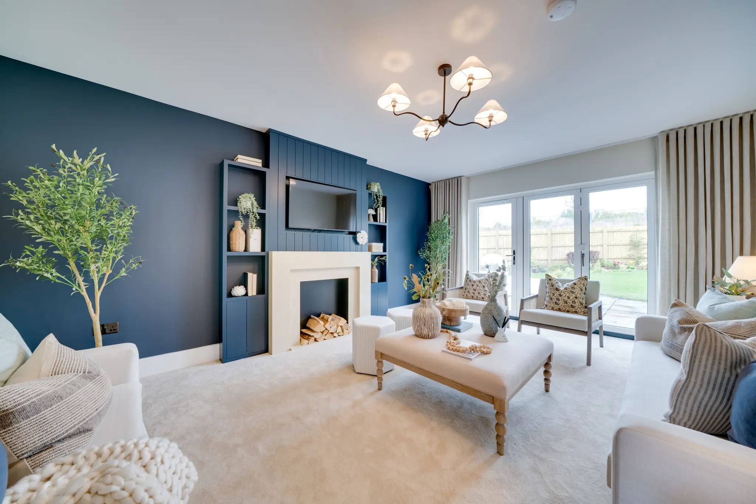
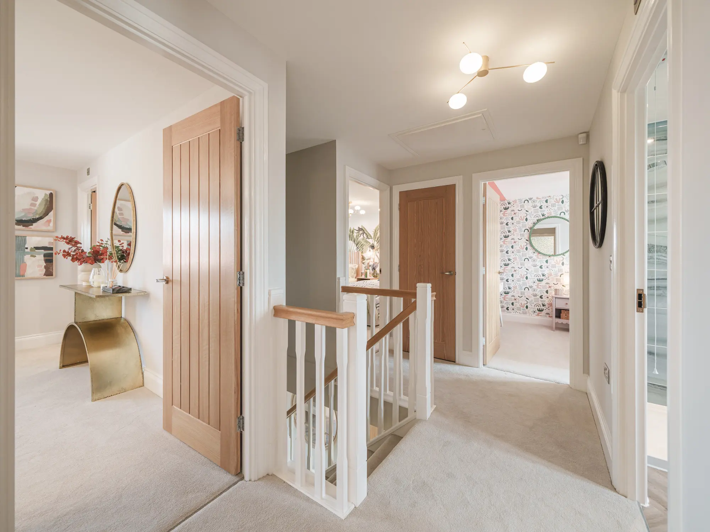
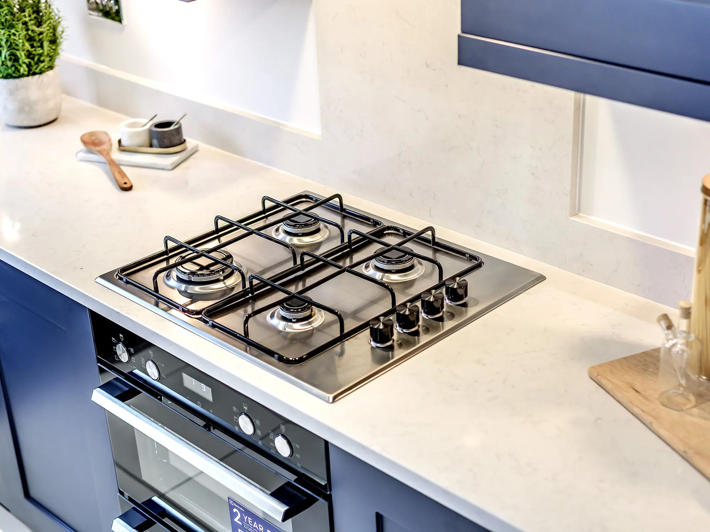
The Landcombe has the contemporary features of an open-plan kitchen/family room and bi-fold doors to the garden, and the traditional features of separate living and dining rooms. It offers the perfect balance for family life and for entertaining. The first-floor layout includes all four bedrooms - the principal bedroom has an en suite - a spacious bathroom and a study.
This plot has now been sold, but there are still fantastic homes available at this development and nearby. Discover similar properties or start a new search to find the perfect home for you.