The Seacombe - 4 bedroom premium new build home - Plot 39
Premium new build home for sale: Cricketers' Green, School Lane, Forton, Lancaster, Lancashire, PR3 0AU
Price £450,000
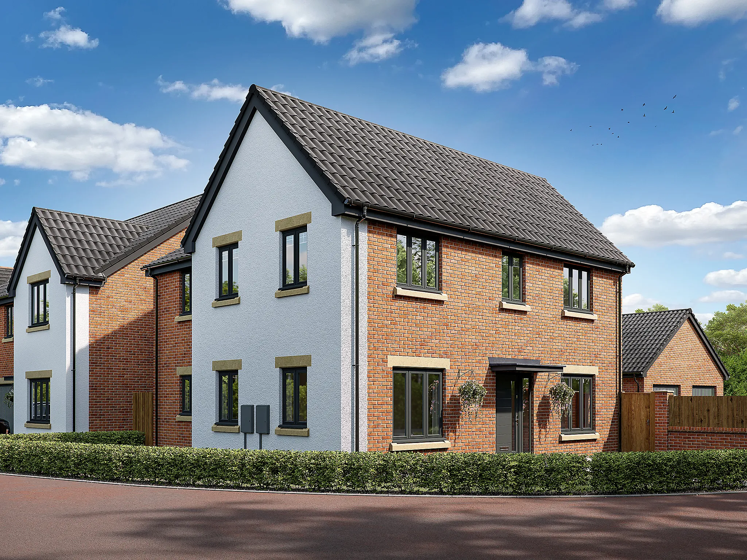
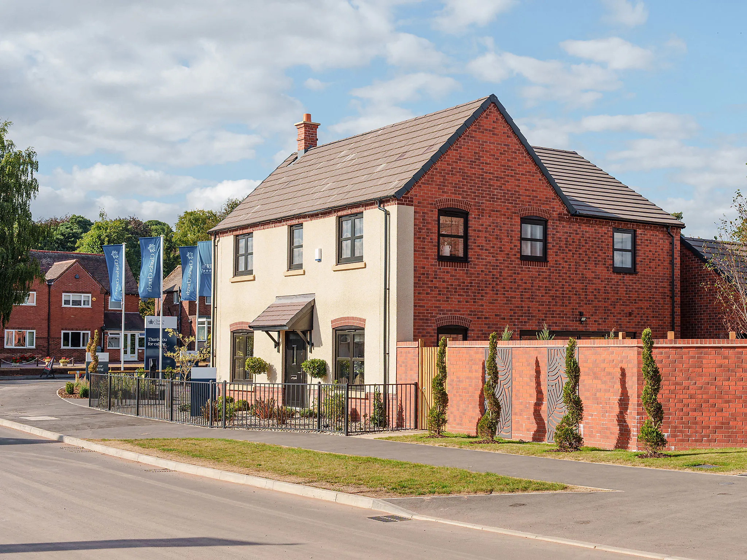
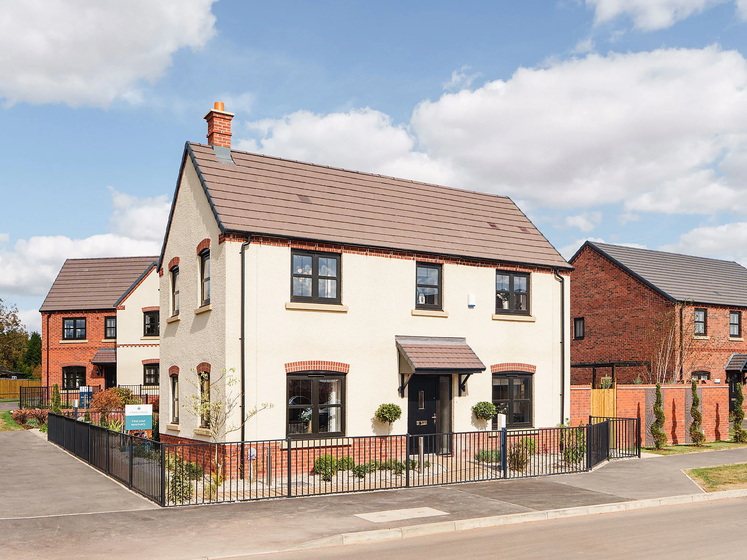
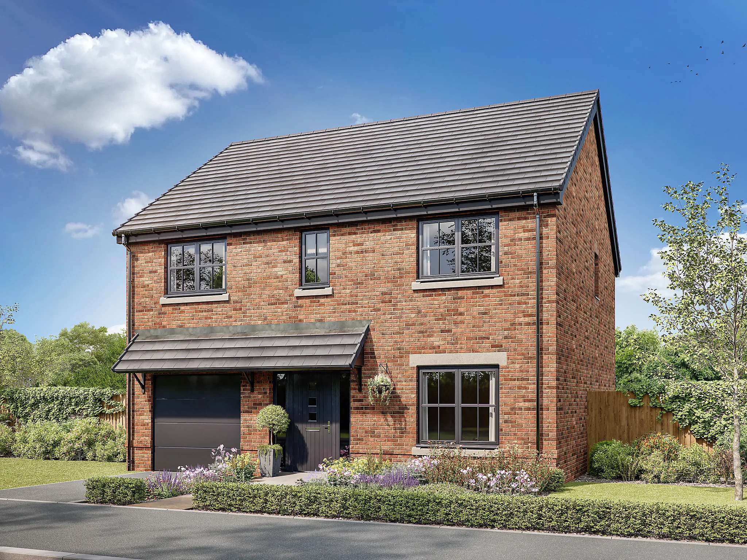
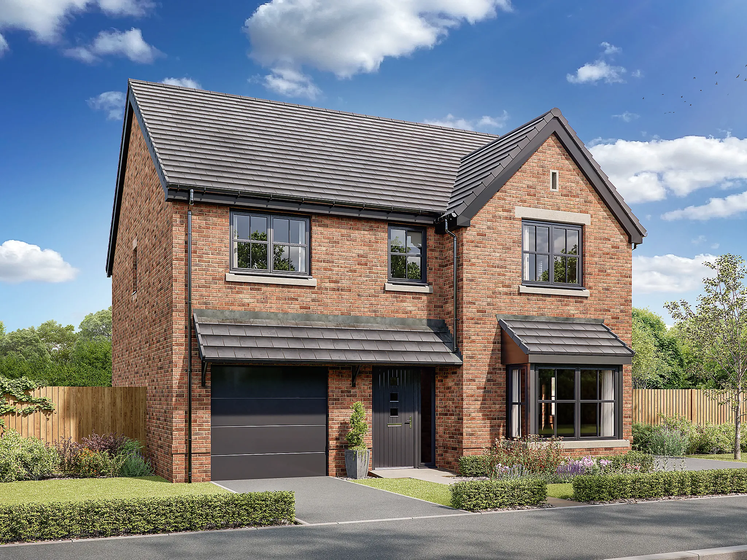
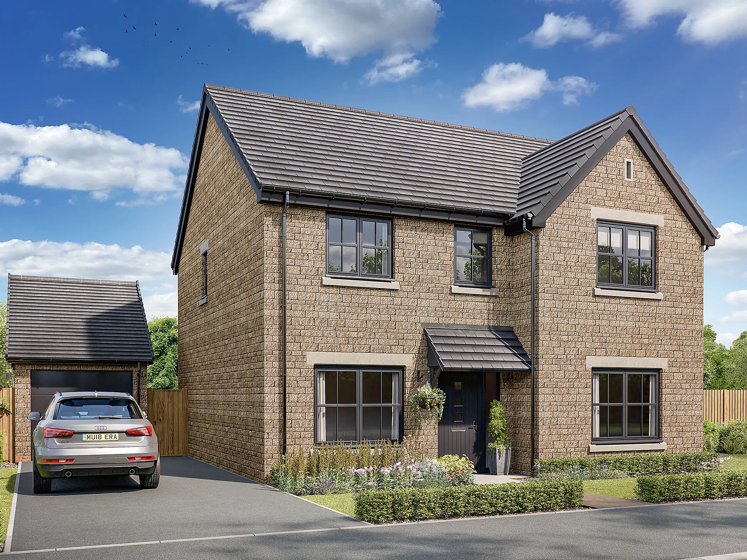
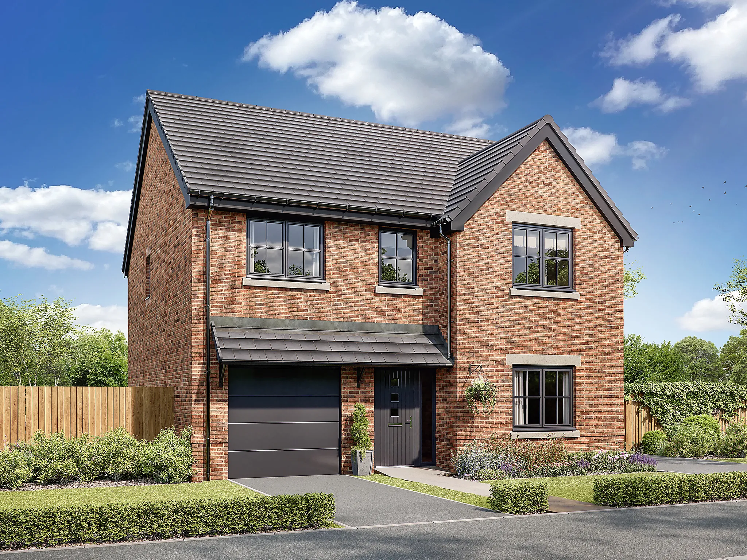
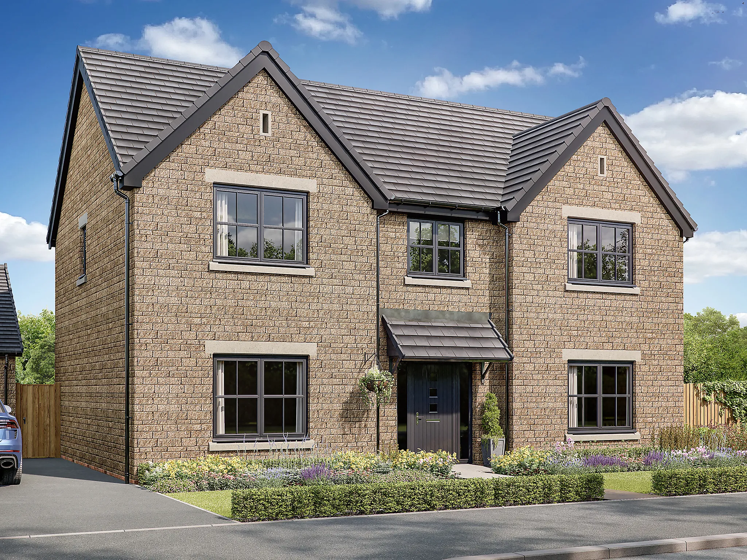
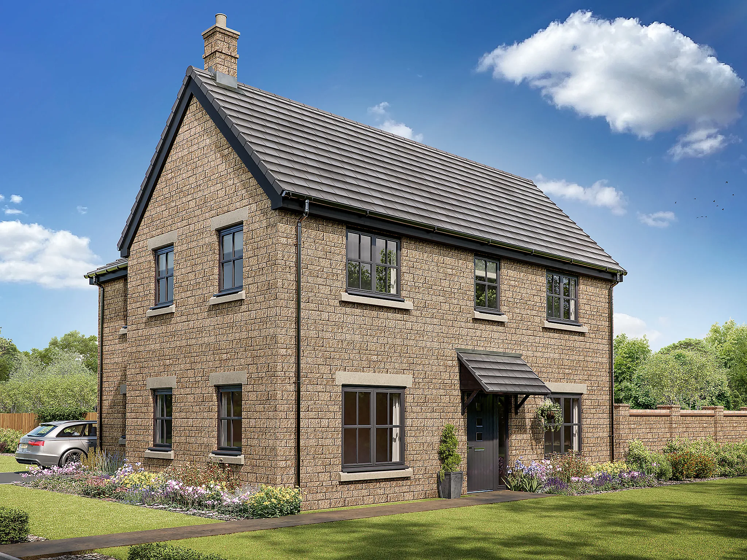
4 Bedroom detached house
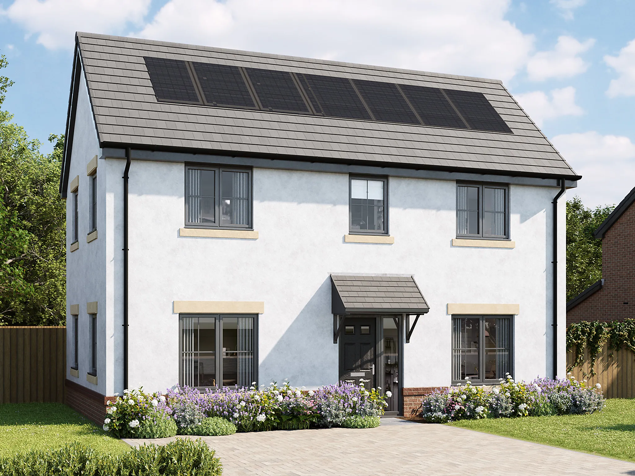
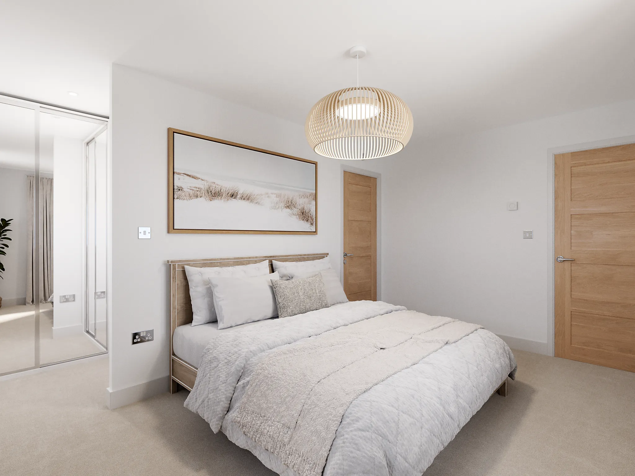
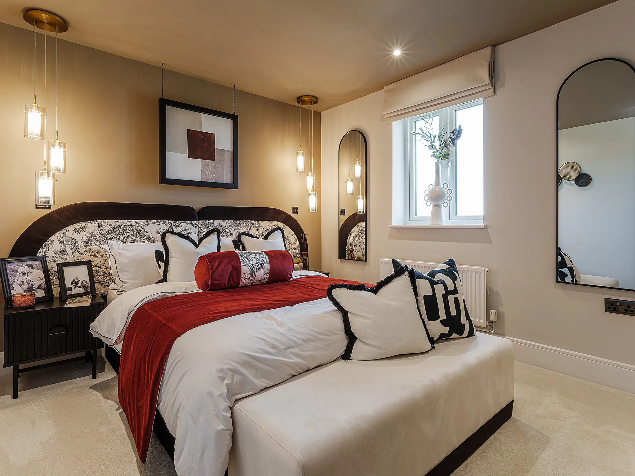
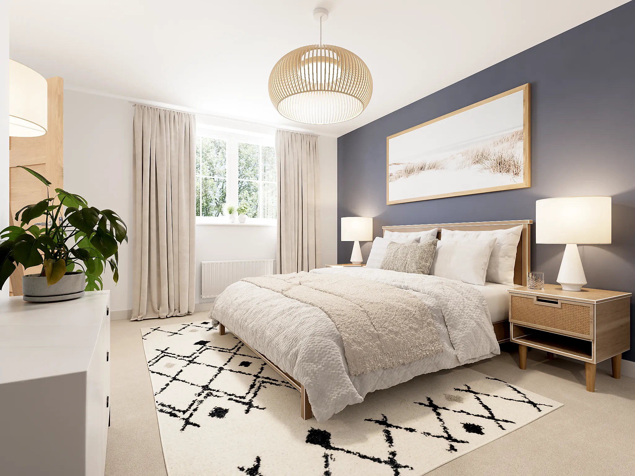
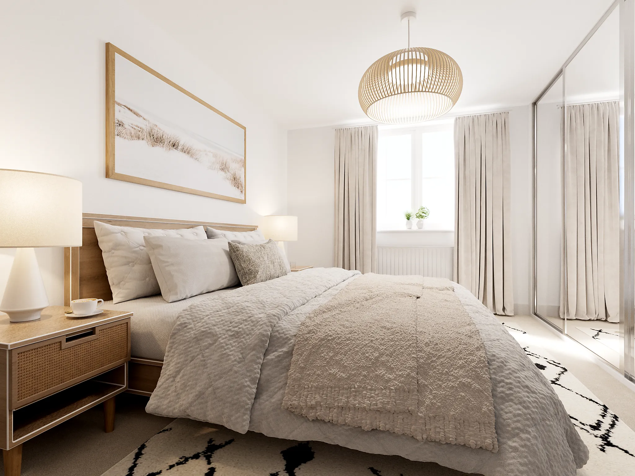
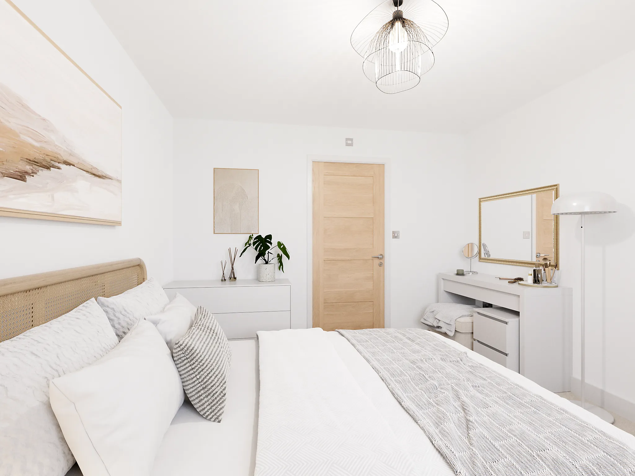
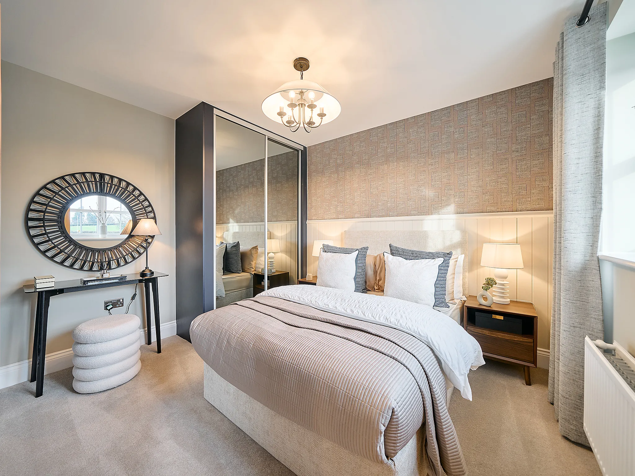
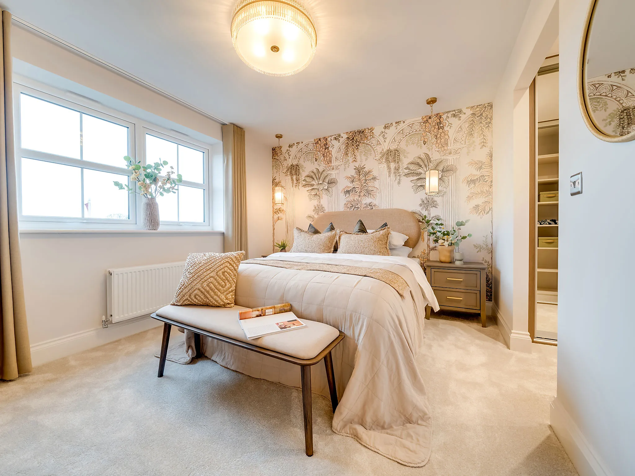
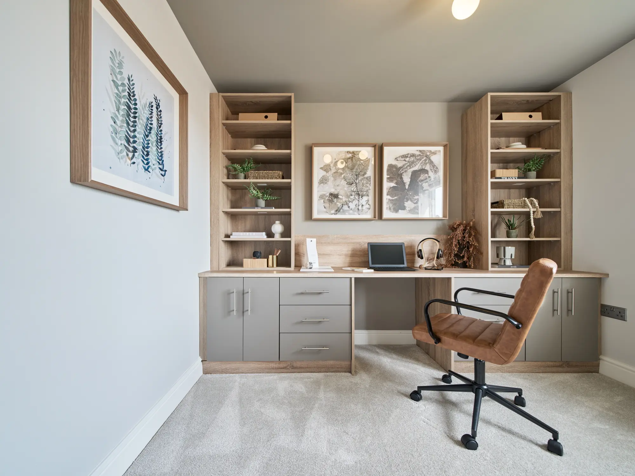
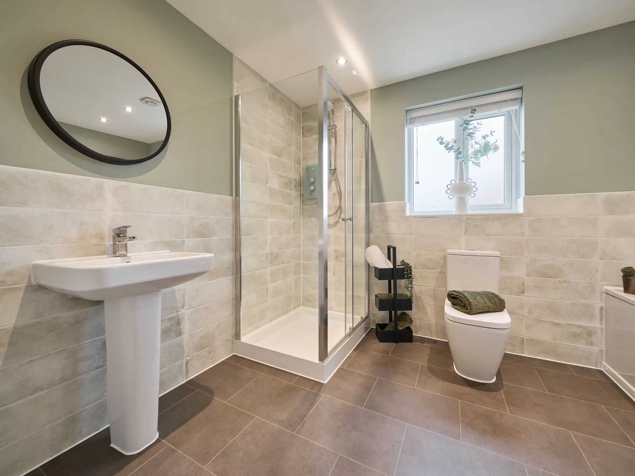
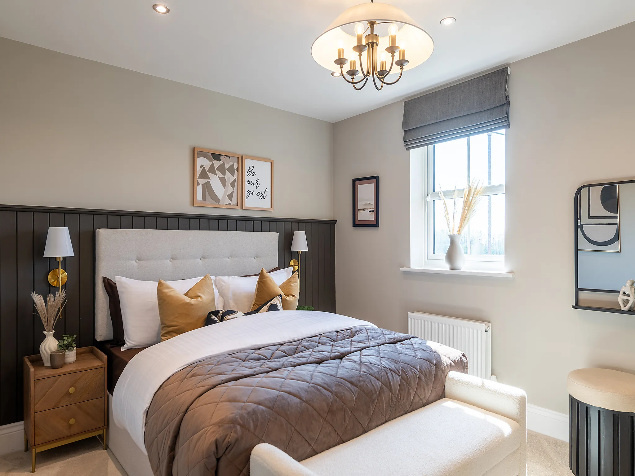
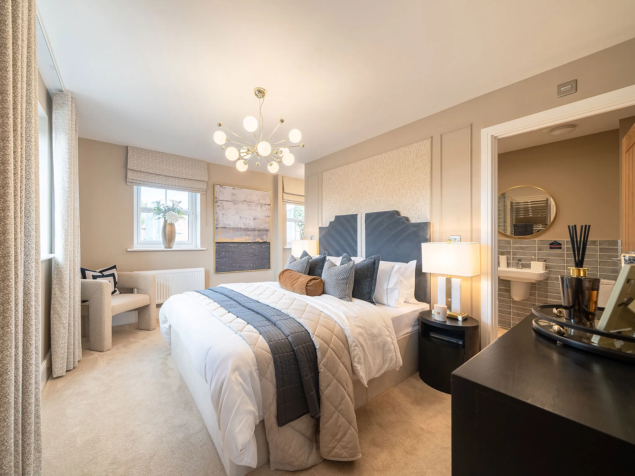
Bedroom 1 with en suite and dressing room
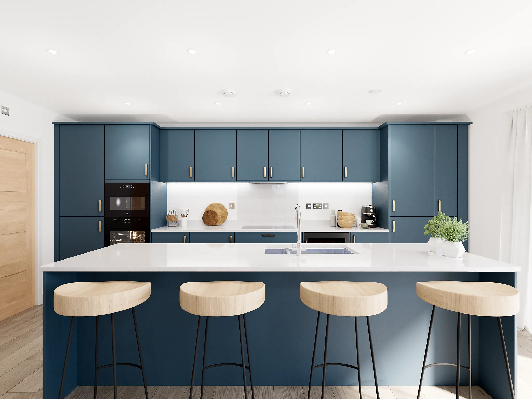
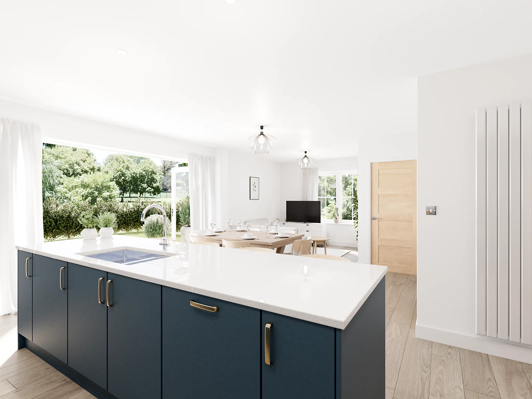
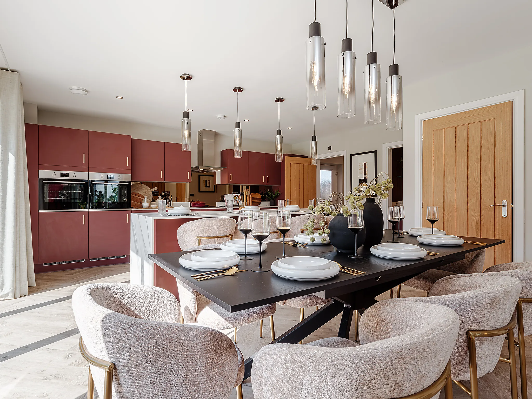
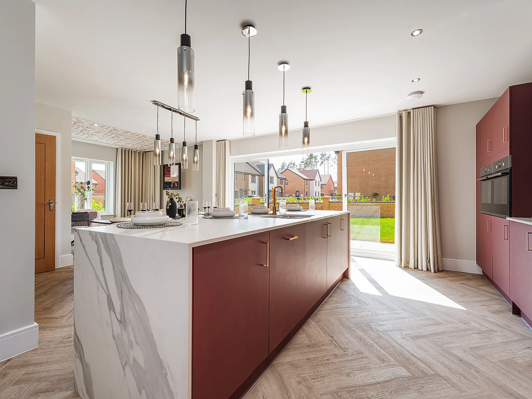
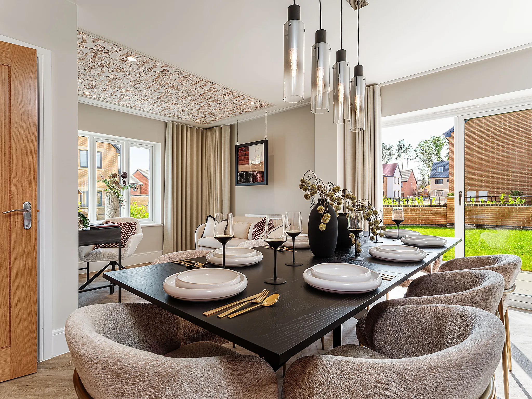
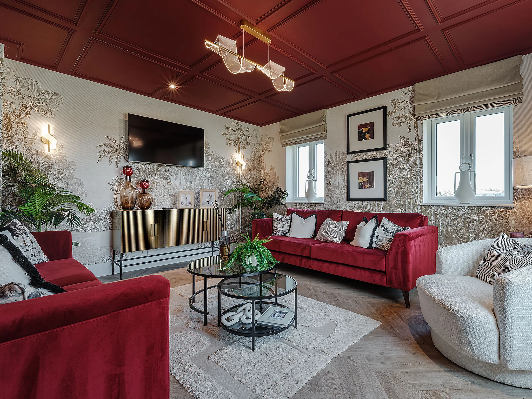
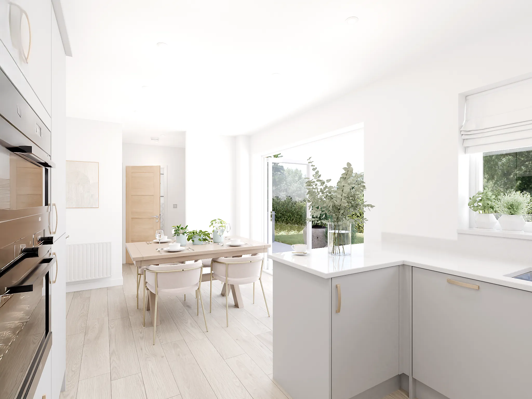
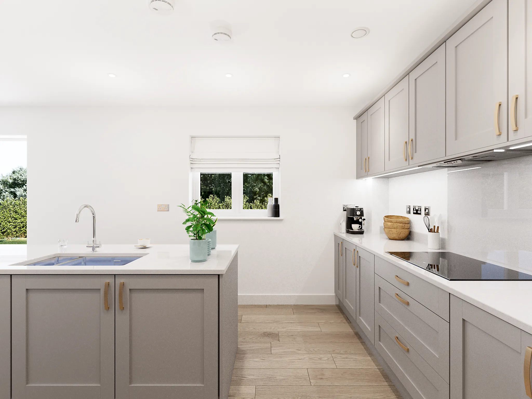
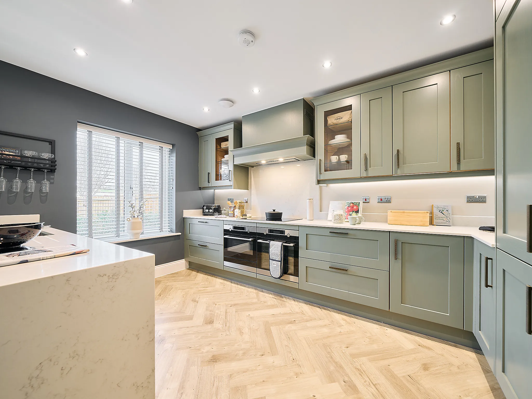
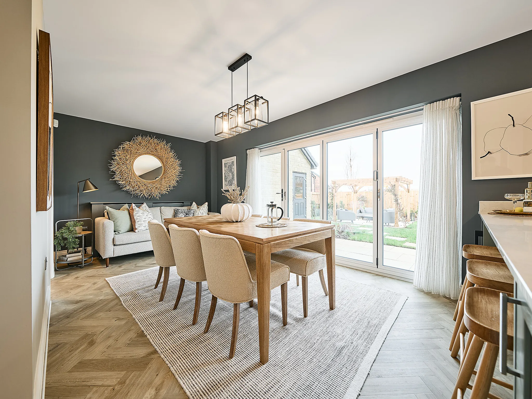
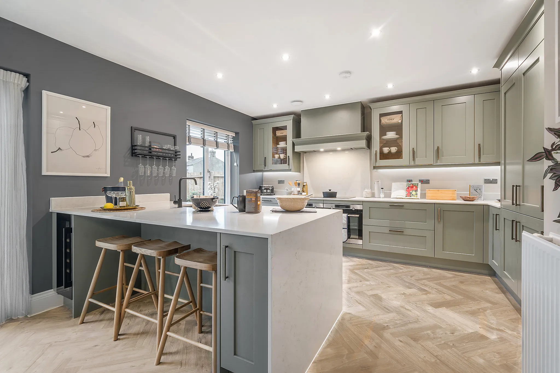
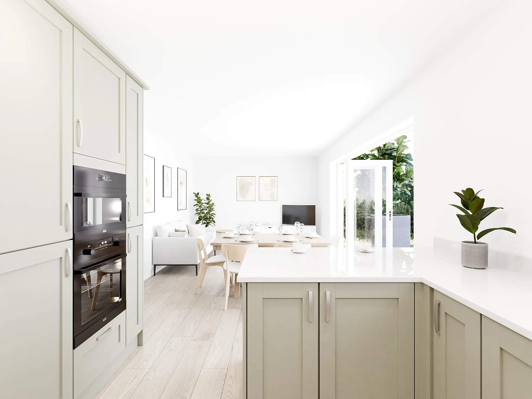
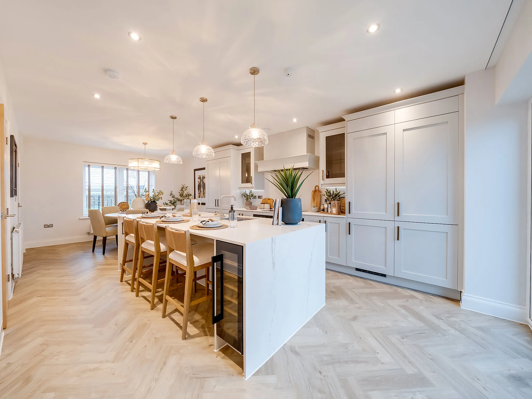
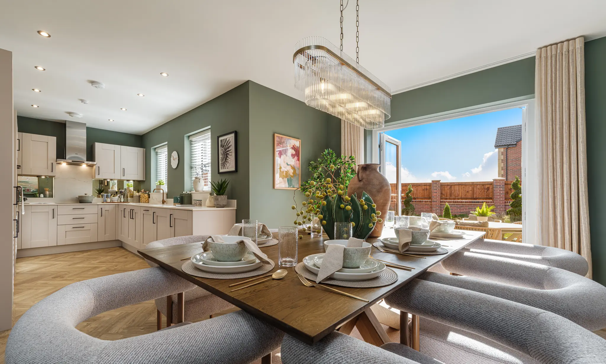
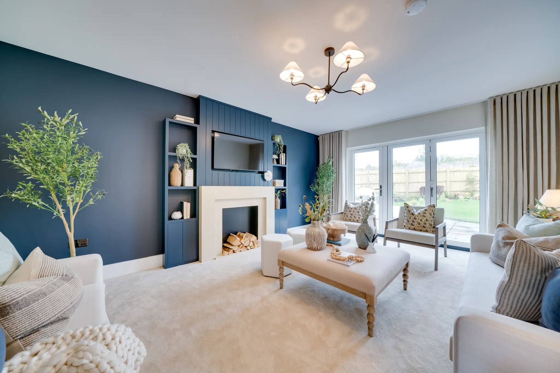
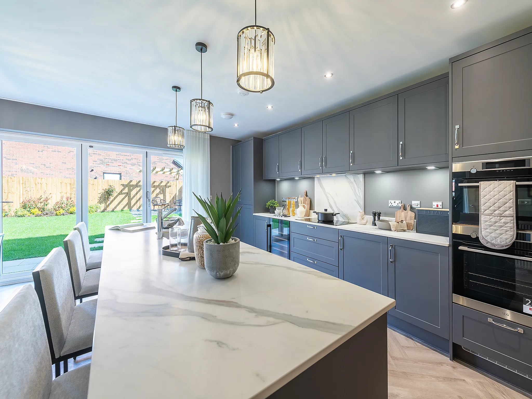
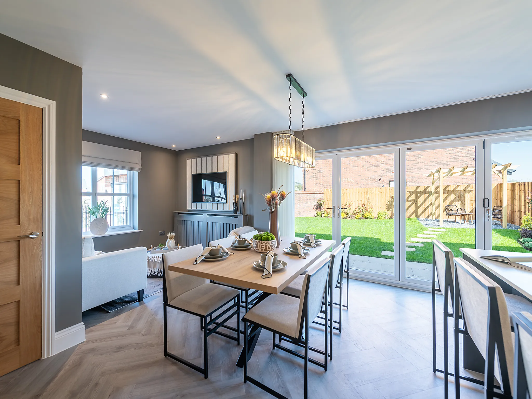
Open plan family/dining/snug with doors leading to the garden
Utility room
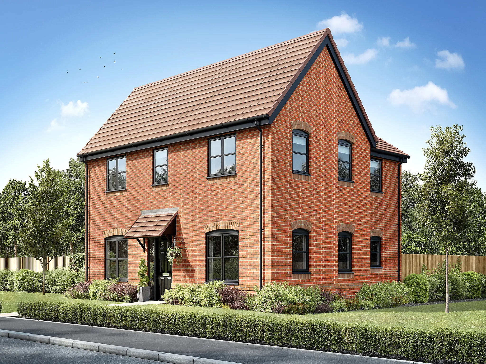
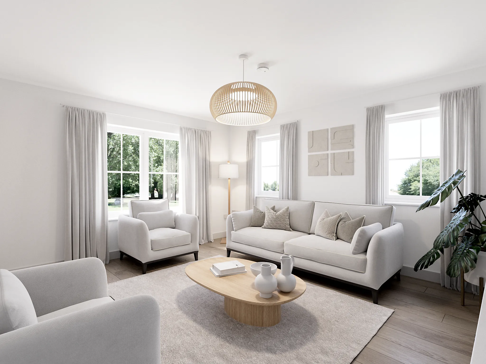
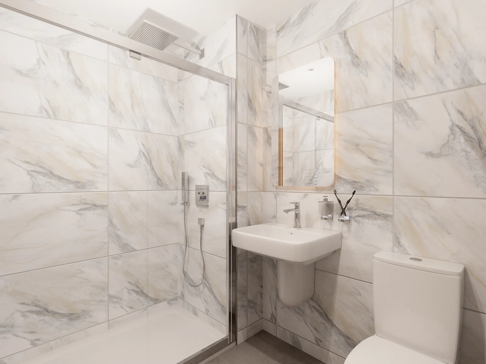
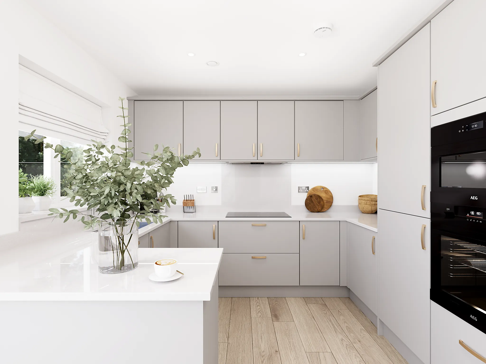
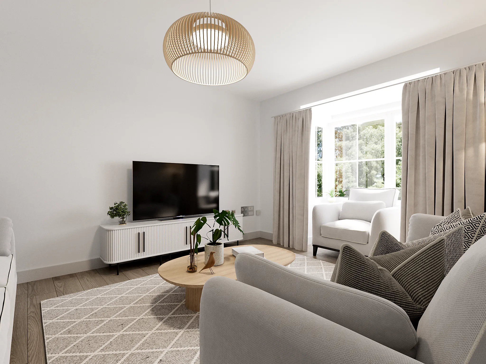
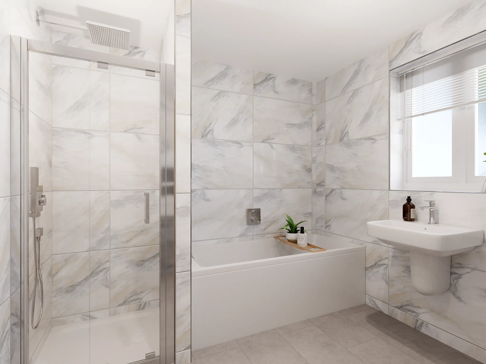
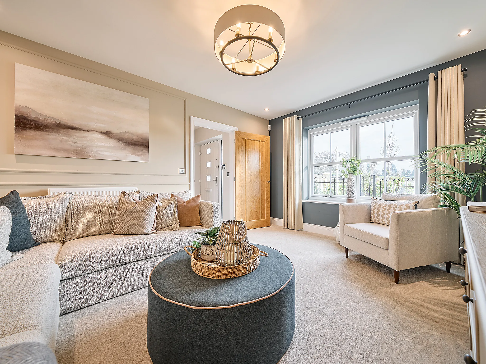
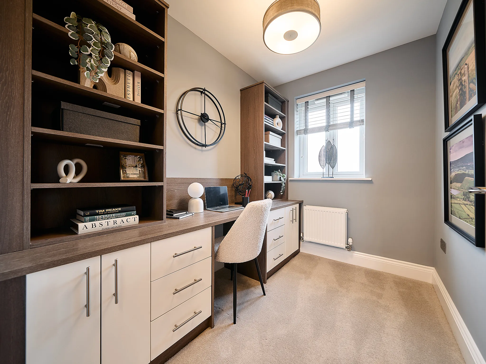
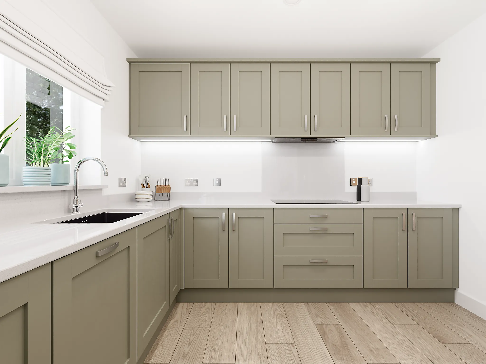
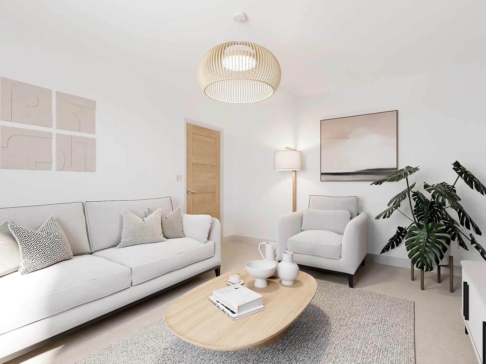
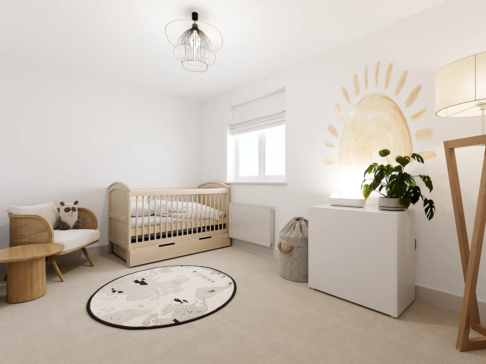
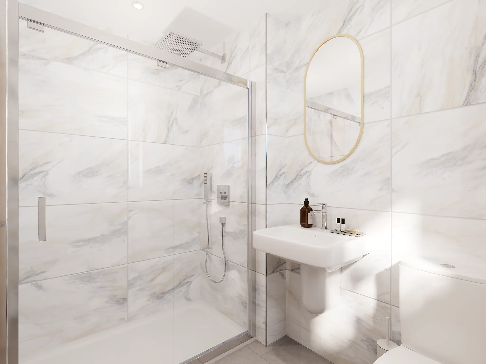
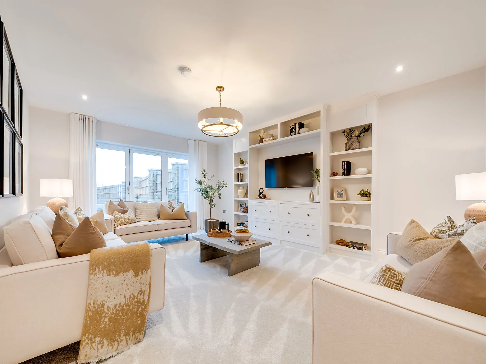
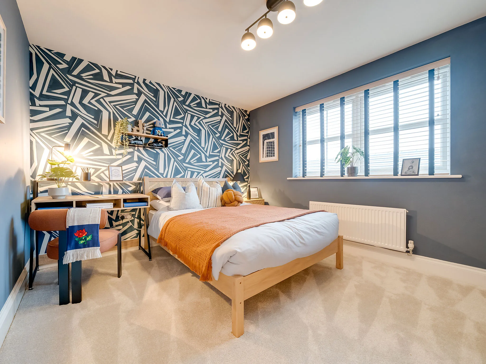
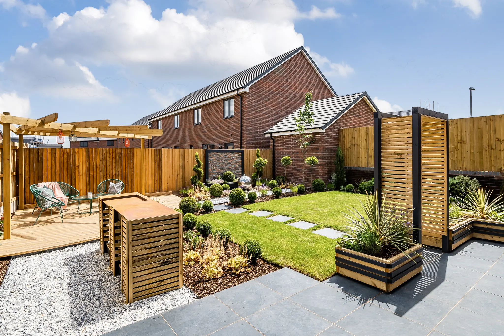
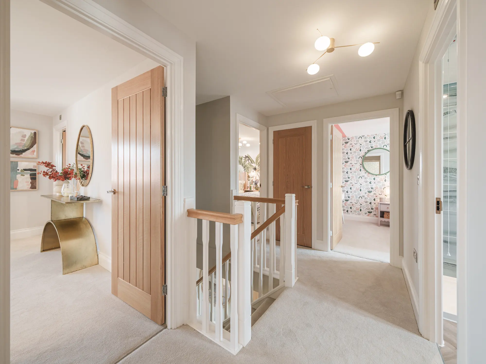
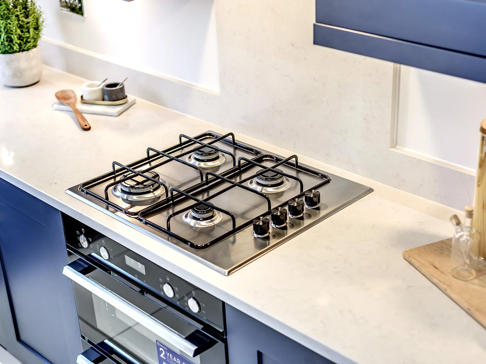
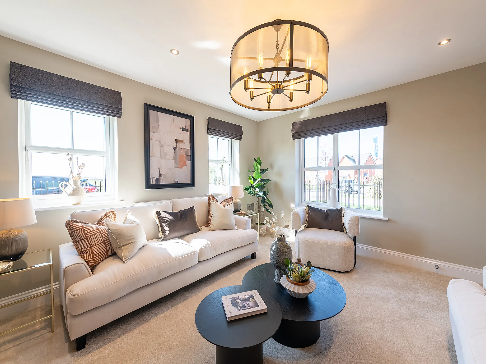
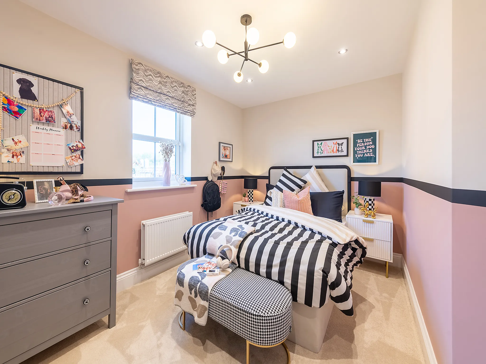
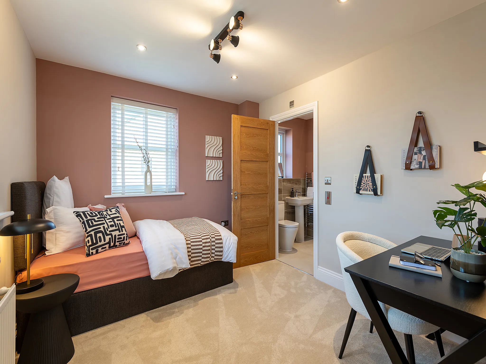
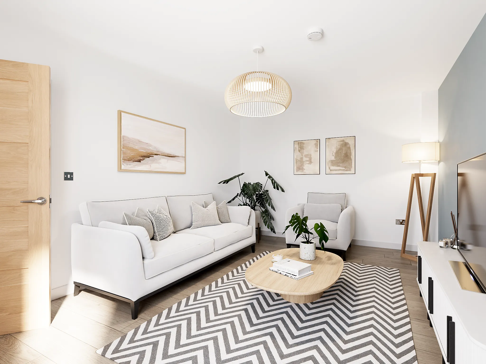
Designed for modern family living, The Seacombe offers space, style and flexibility. The expansive open plan kitchen/dining/snug room is the heart of the home, with doors opening out to the garden for a seamless indoor-outdoor feel. A separate living room provides a quiet retreat, while the utility room with outside access adds everyday practicality. Upstairs, four generous bedrooms and three bathrooms – including a luxurious en suite and dressing area to bedroom one – complete this beautifully balanced home.
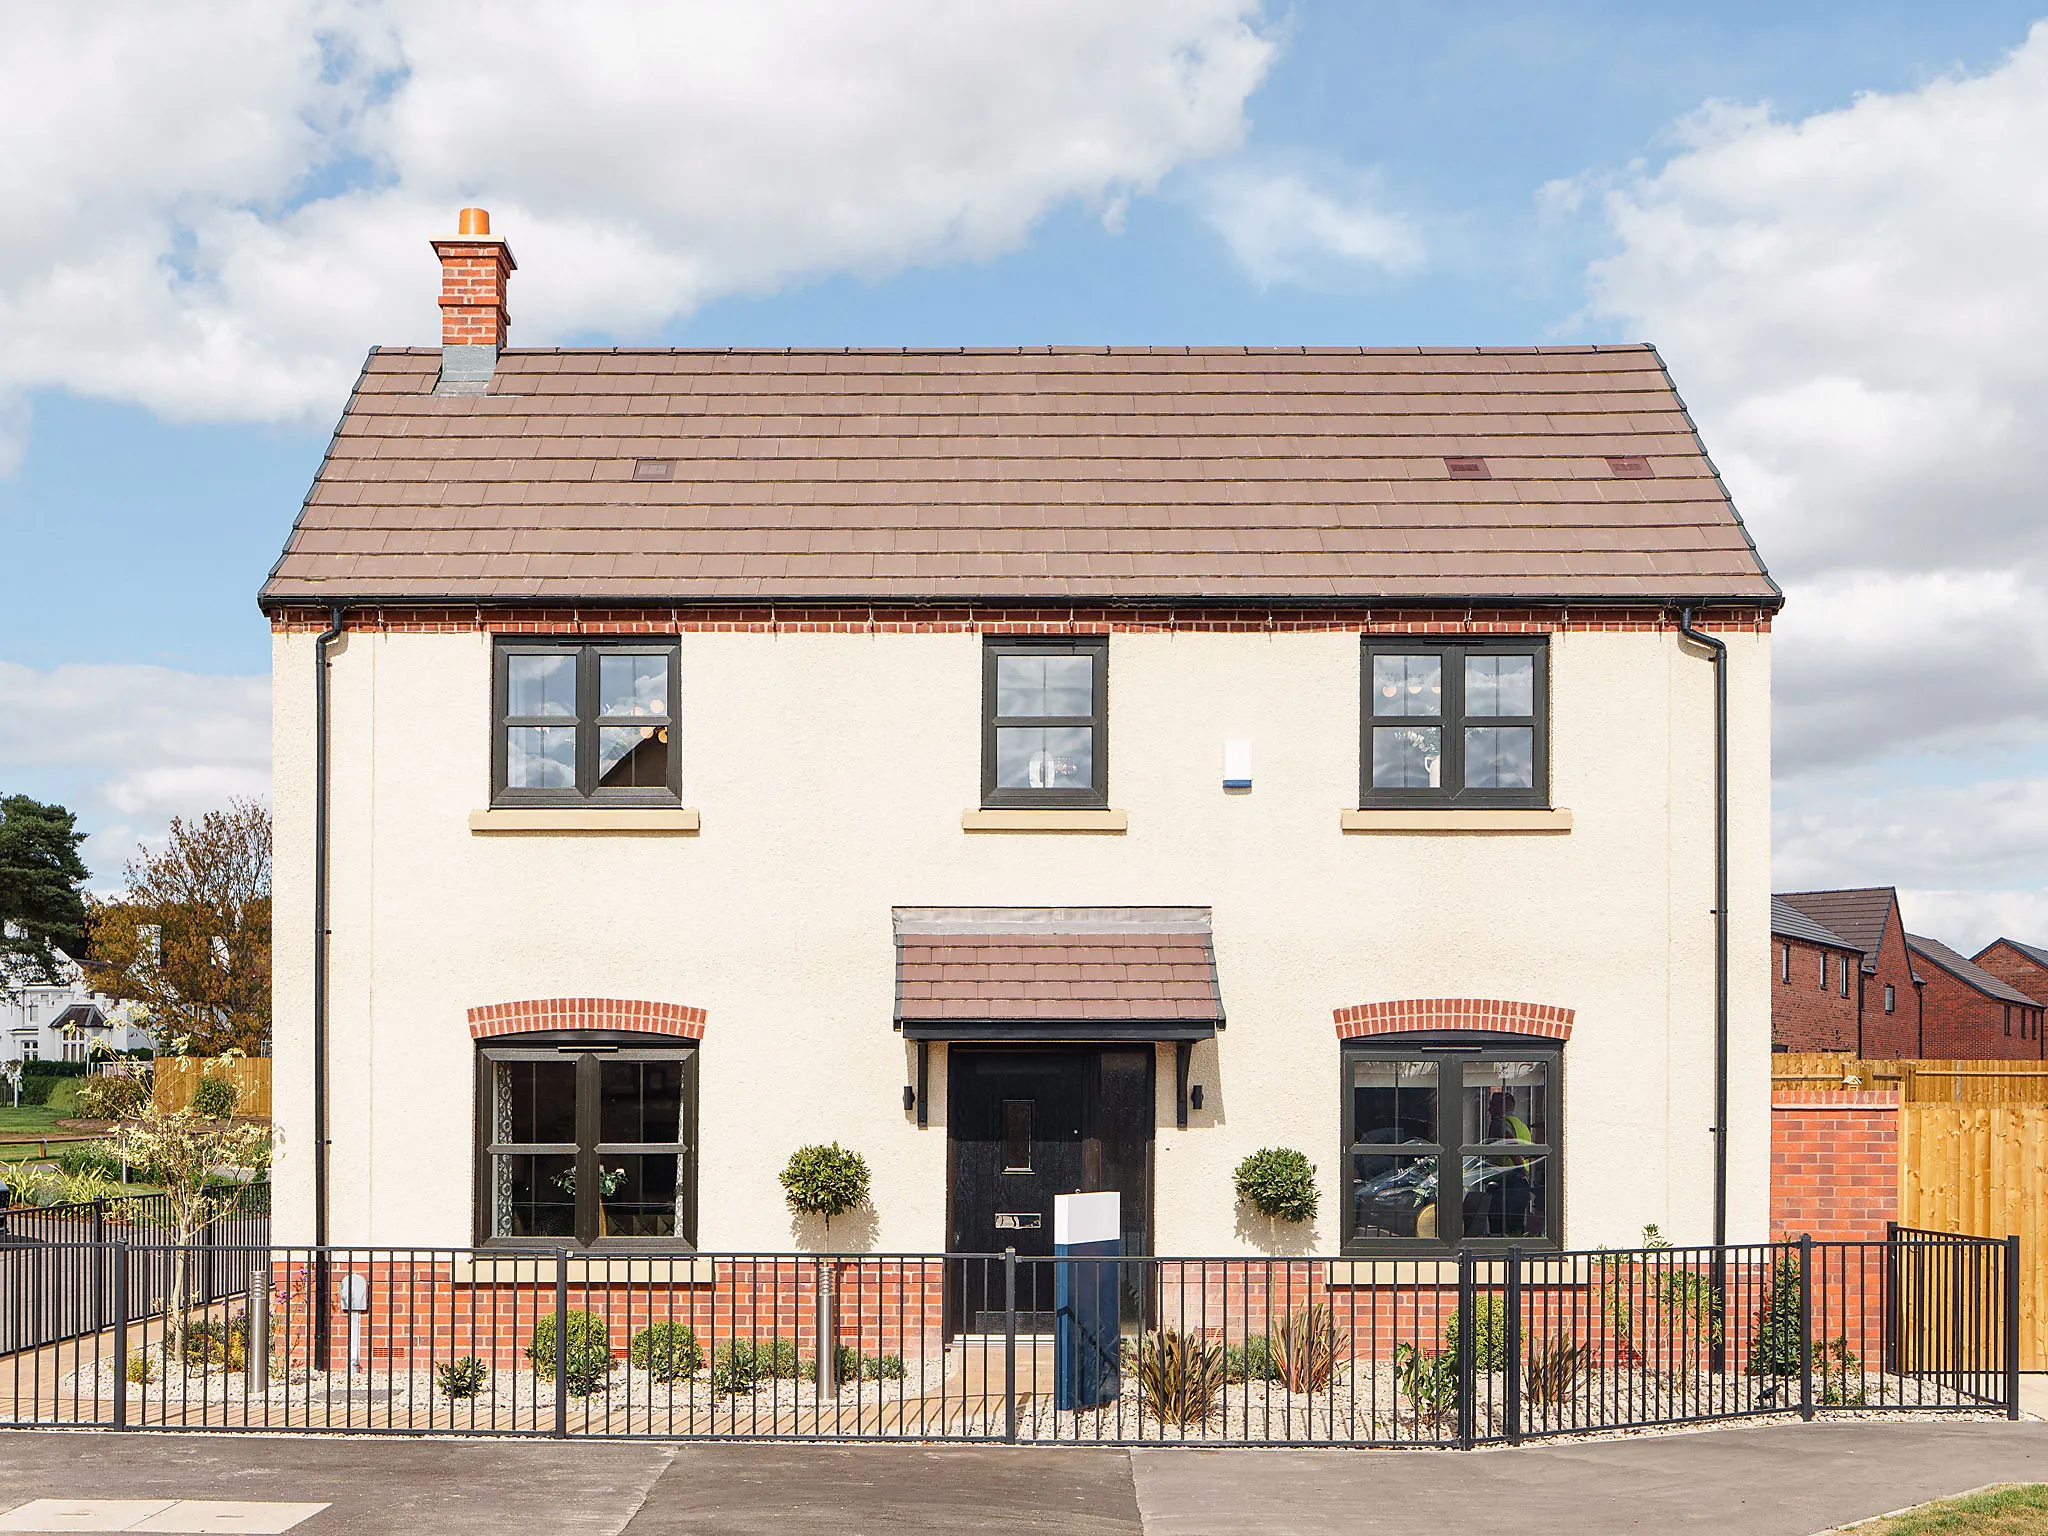
4 Bedroom detached house
Bedroom 1 with en suite and dressing room
Open plan family/dining/snug with doors leading to the garden
Some images are used for illustrative purposes only and may include optional upgrades, subject to availability and at additional cost.
Rated 4.5 out of 5 based on thousands of customer reviews on Trustpilot.
Read independent reviews about our homes and customer experience on Trustpilot.
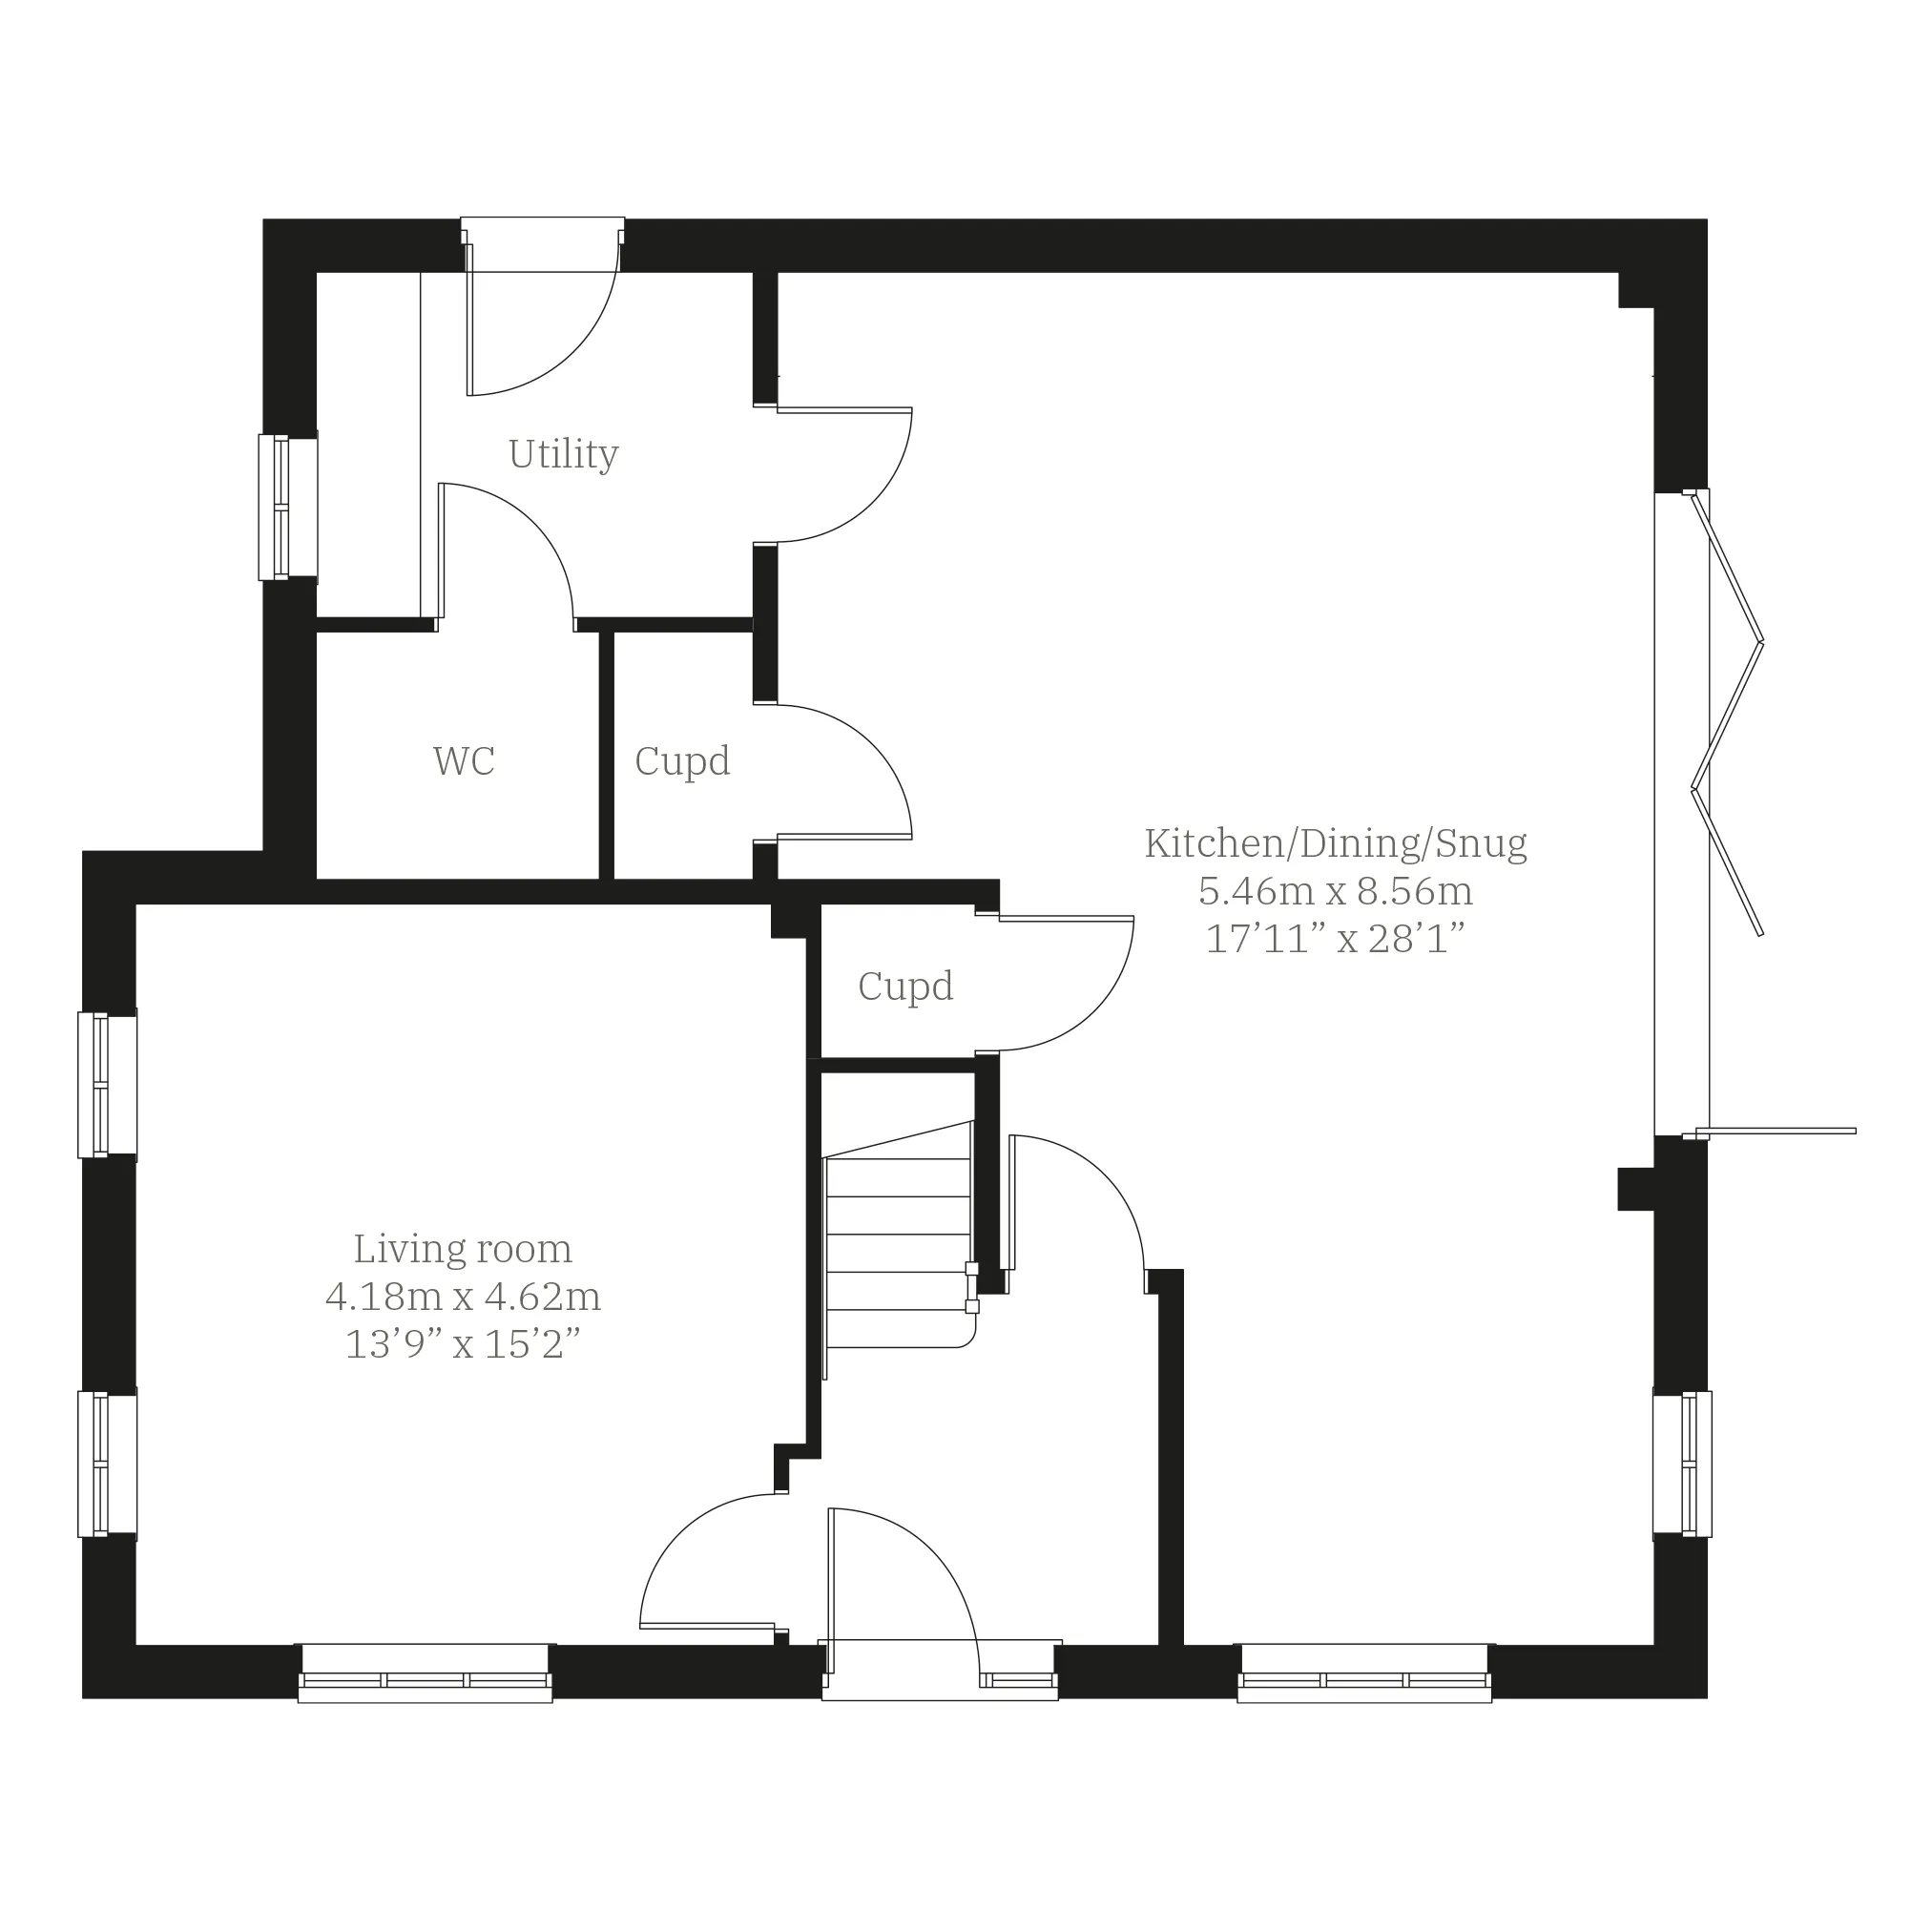
Floor plan for The Seacombe - Plot 39
Select Floor
ground dimensions
Kitchen/Dining/Snug: 5.46m x 8.56m [17' 11" x 28' 1"]
Living room: 4.18m x 4.62m [13' 9" x 15' 2"]
Property information for Plot 39
Total area [sq. ft]:
TBC
Address:
Cricketers' Green, School Lane, Forton, Lancaster, Lancashire, PR3 0AU
Further information about additional costs payable (in addition to any advertised headline price for a Charles Church new home) can be found by clicking here.
ground dimensions
Kitchen/Dining/Snug: 5.46m x 8.56m [17' 11" x 28' 1"]
Living room: 4.18m x 4.62m [13' 9" x 15' 2"]
Floor Plan Disclaimer
Property information for Plot 39
Total area [sq. ft]:
TBC
Address:
Cricketers' Green, School Lane, Forton, Lancaster, Lancashire, PR3 0AU
Further information about additional costs payable (in addition to any advertised headline price for a Charles Church new home) can be found by clicking here.
Ways to help you buy
Filter by:
Part Exchange your home
Our Part Exchange scheme enables you to buy the house of your dreams – worry-free!
Explore the surroundings and imagine life in an elegant Charles Church home.
SPAR Forton - 0.8 miles
Booths Garstang - 3.7 miles
ALDI Garstang - 3.8 miles
Sainsbury's Garstang - 4.0 miles
Lancaster City Centre - 7.0 miles
Garstang Health and Fitness Centre - 3.6 miles
Garstang Swimming Centre - 3.7 miles
Wyresdale Park - 2.5 miles
Hudson Park - 3.4 miles
Forton Primary School - 0.1 miles
Crookhey Hall School - 1.2 miles
Cockerham Parochial Church of England Primary School - 1.5 miles
Scorton Church of England Primary School - 1.8 miles
Garstang Community Academy - 4.6 miles
Forton Bus Stop - 0.2 miles
M6 Junction 33 - 1.3 miles
Lancaster Railway Station - 6.7 miles
Garstang and Catterall Railway Station - 4.8 miles
Garstang Medical Practice - 3.6 miles
Lancaster Medical Practice - 4.0 miles
Garstang Medical Centre - 3.6 miles
Royal Lancaster Infirmary - 7.0 miles
Find nearby:
Estimate the costs with our mortgage and Stamp Duty calculators
See the numbers and facts behind these calculations
Homebuyer information for Plot 39
This is a summary of key information about this property and what it will mean for ongoing costs once you are living in your home. Where a Plot is being sold on a leasehold basis, Persimmon only charges a peppercorn rent. Council tax bands are often not released by the local authority until the property is complete but we will show this information where it is available.
Tenure:Freehold
Predicted Energy Assessment Rating:A
Council Tax Band:F
Estimated Estate/Service Charge:£136.80 annually
Document Signing Fee:£180 (inc VAT)
Anti-Money Laundering Checks Fee:£9.00 inc VAT per customer
Our show homes at Cricketers Green
Book a visit to explore the stunning show homes at this development today.
Available to view
The Seacombe - Plot 014
West Park Gardens, Cumbria, Carlisle, CA2 6AU
4 Bedroom detached house
Designed for modern family living, The Seacombe offers space, style and flexibility. The expansive open plan kitchen/dining/snug room is the heart of the home, with doors opening out to the garden for a seamless indoor-outdoor feel. A separate living room provides a quiet retreat, while the utility room with outside access adds everyday practicality. Upstairs, four generous bedrooms and three bathrooms – including a luxurious en suite and dressing area to bedroom one – complete this beautifully balanced home.
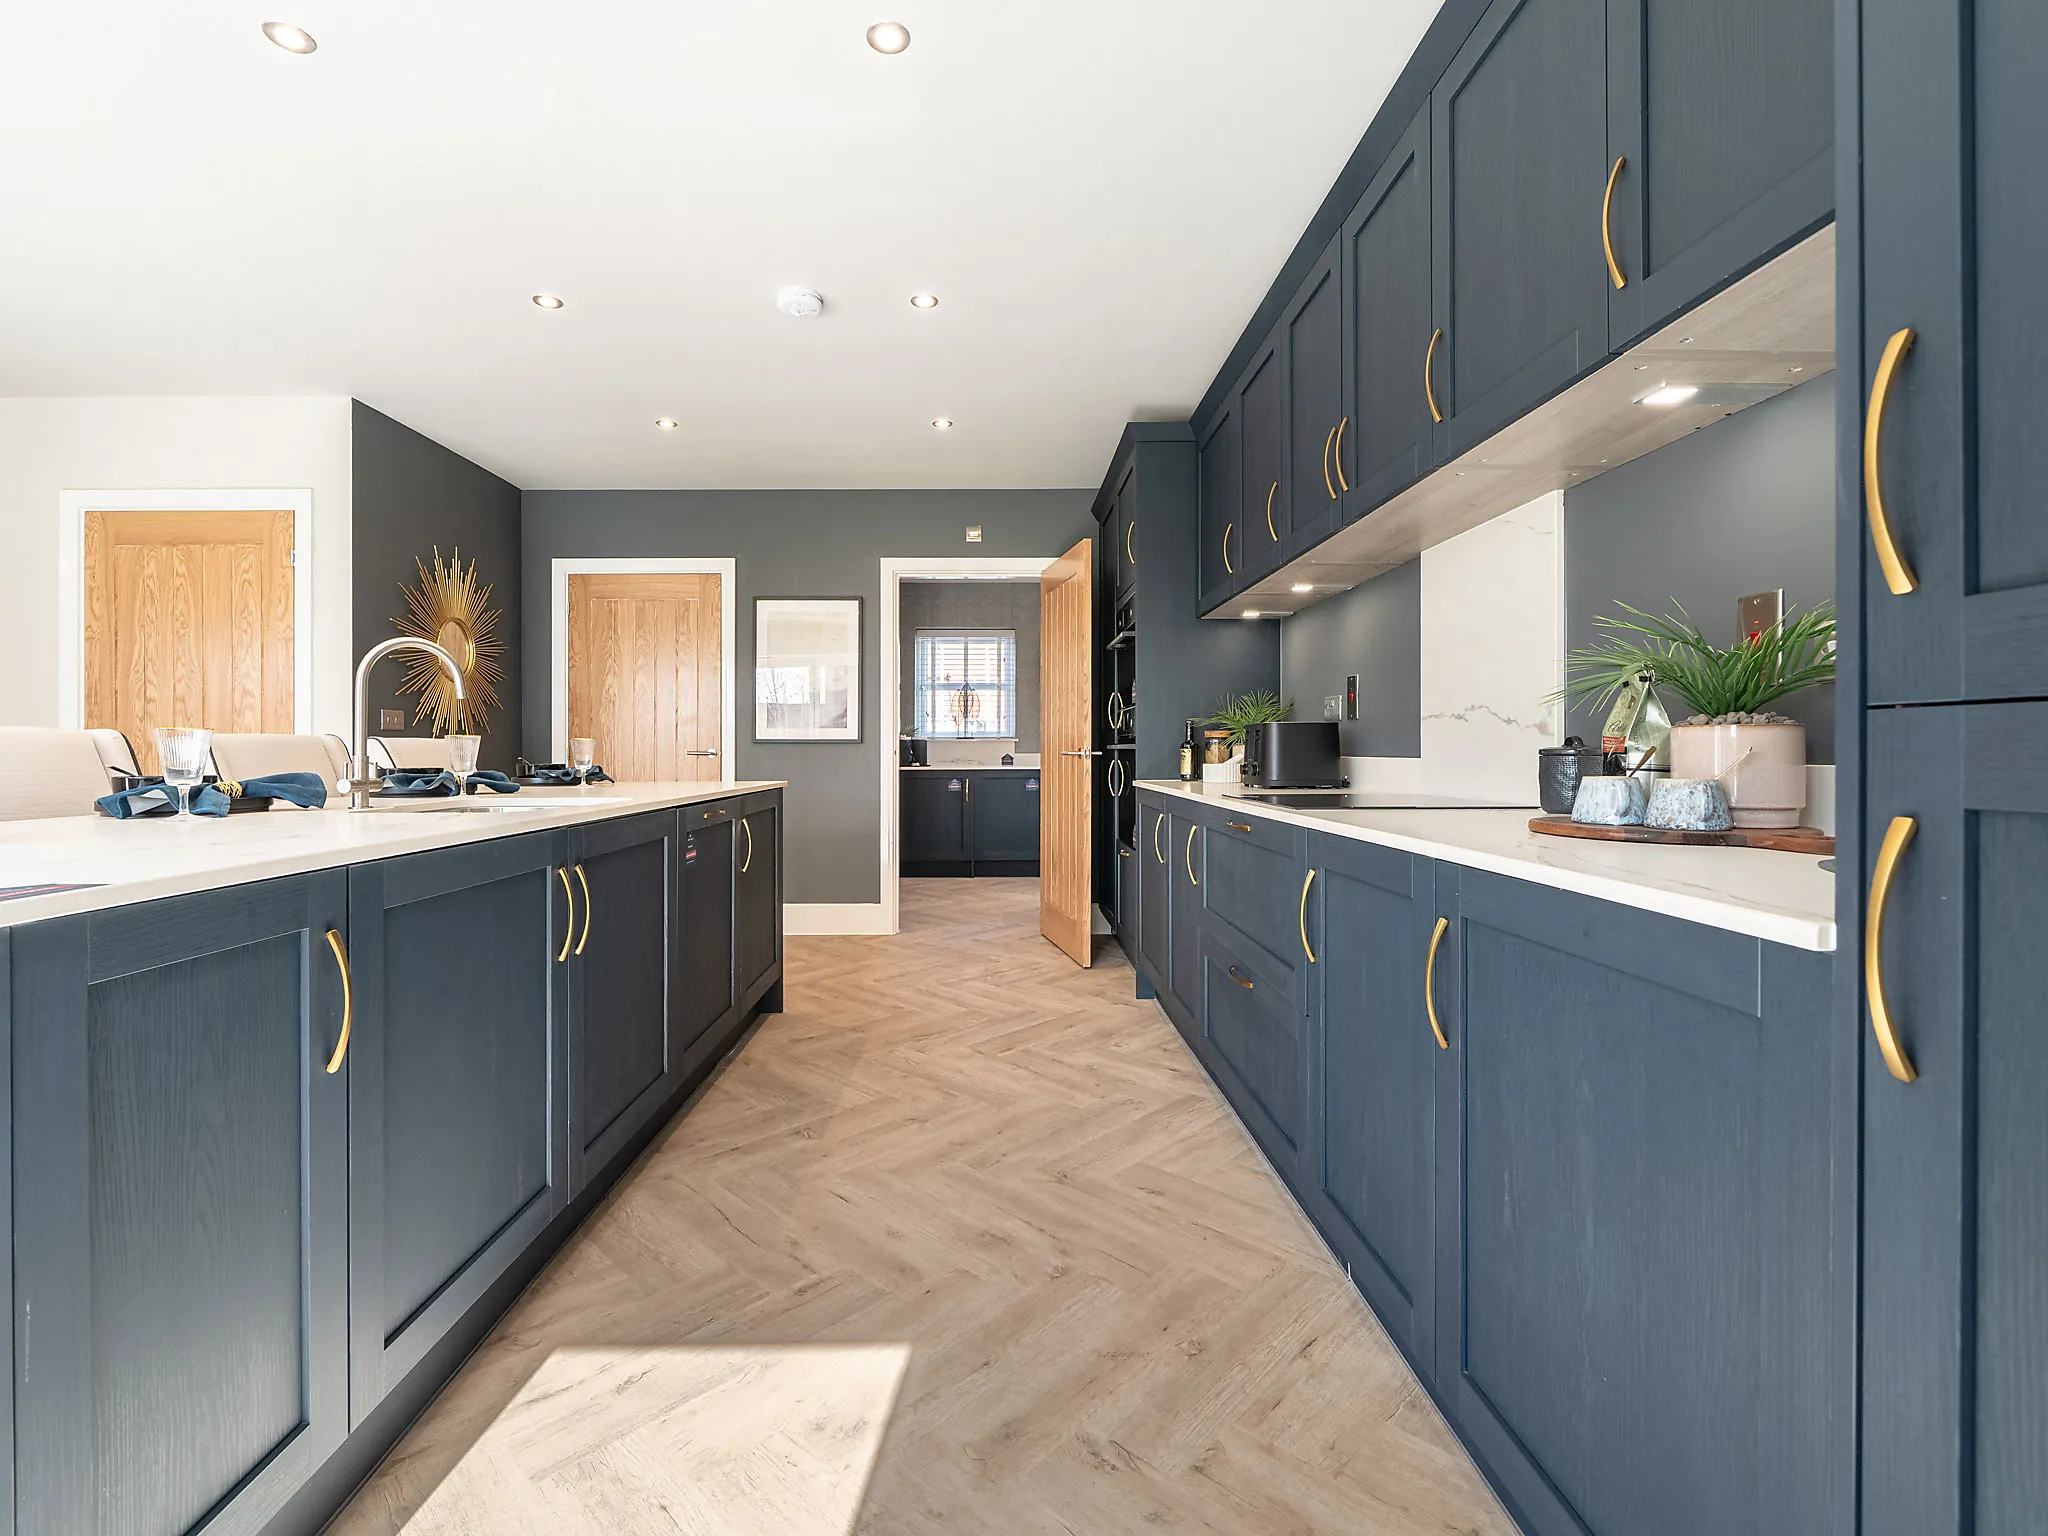
Available to view
The Seacombe - Plot 152
Charles Church At Wynyard Estate, County Durham, Wynyard, TS22 5XR
4 Bedroom detached house
Designed for modern family living, The Seacombe offers space, style and flexibility. The expansive open plan kitchen/dining/snug room is the heart of the home, with doors opening out to the garden for a seamless indoor-outdoor feel. A separate living room provides a quiet retreat, while the utility room with outside access adds everyday practicality. Upstairs, four generous bedrooms and three bathrooms – including a luxurious en suite and dressing area to bedroom one – complete this beautifully balanced home.
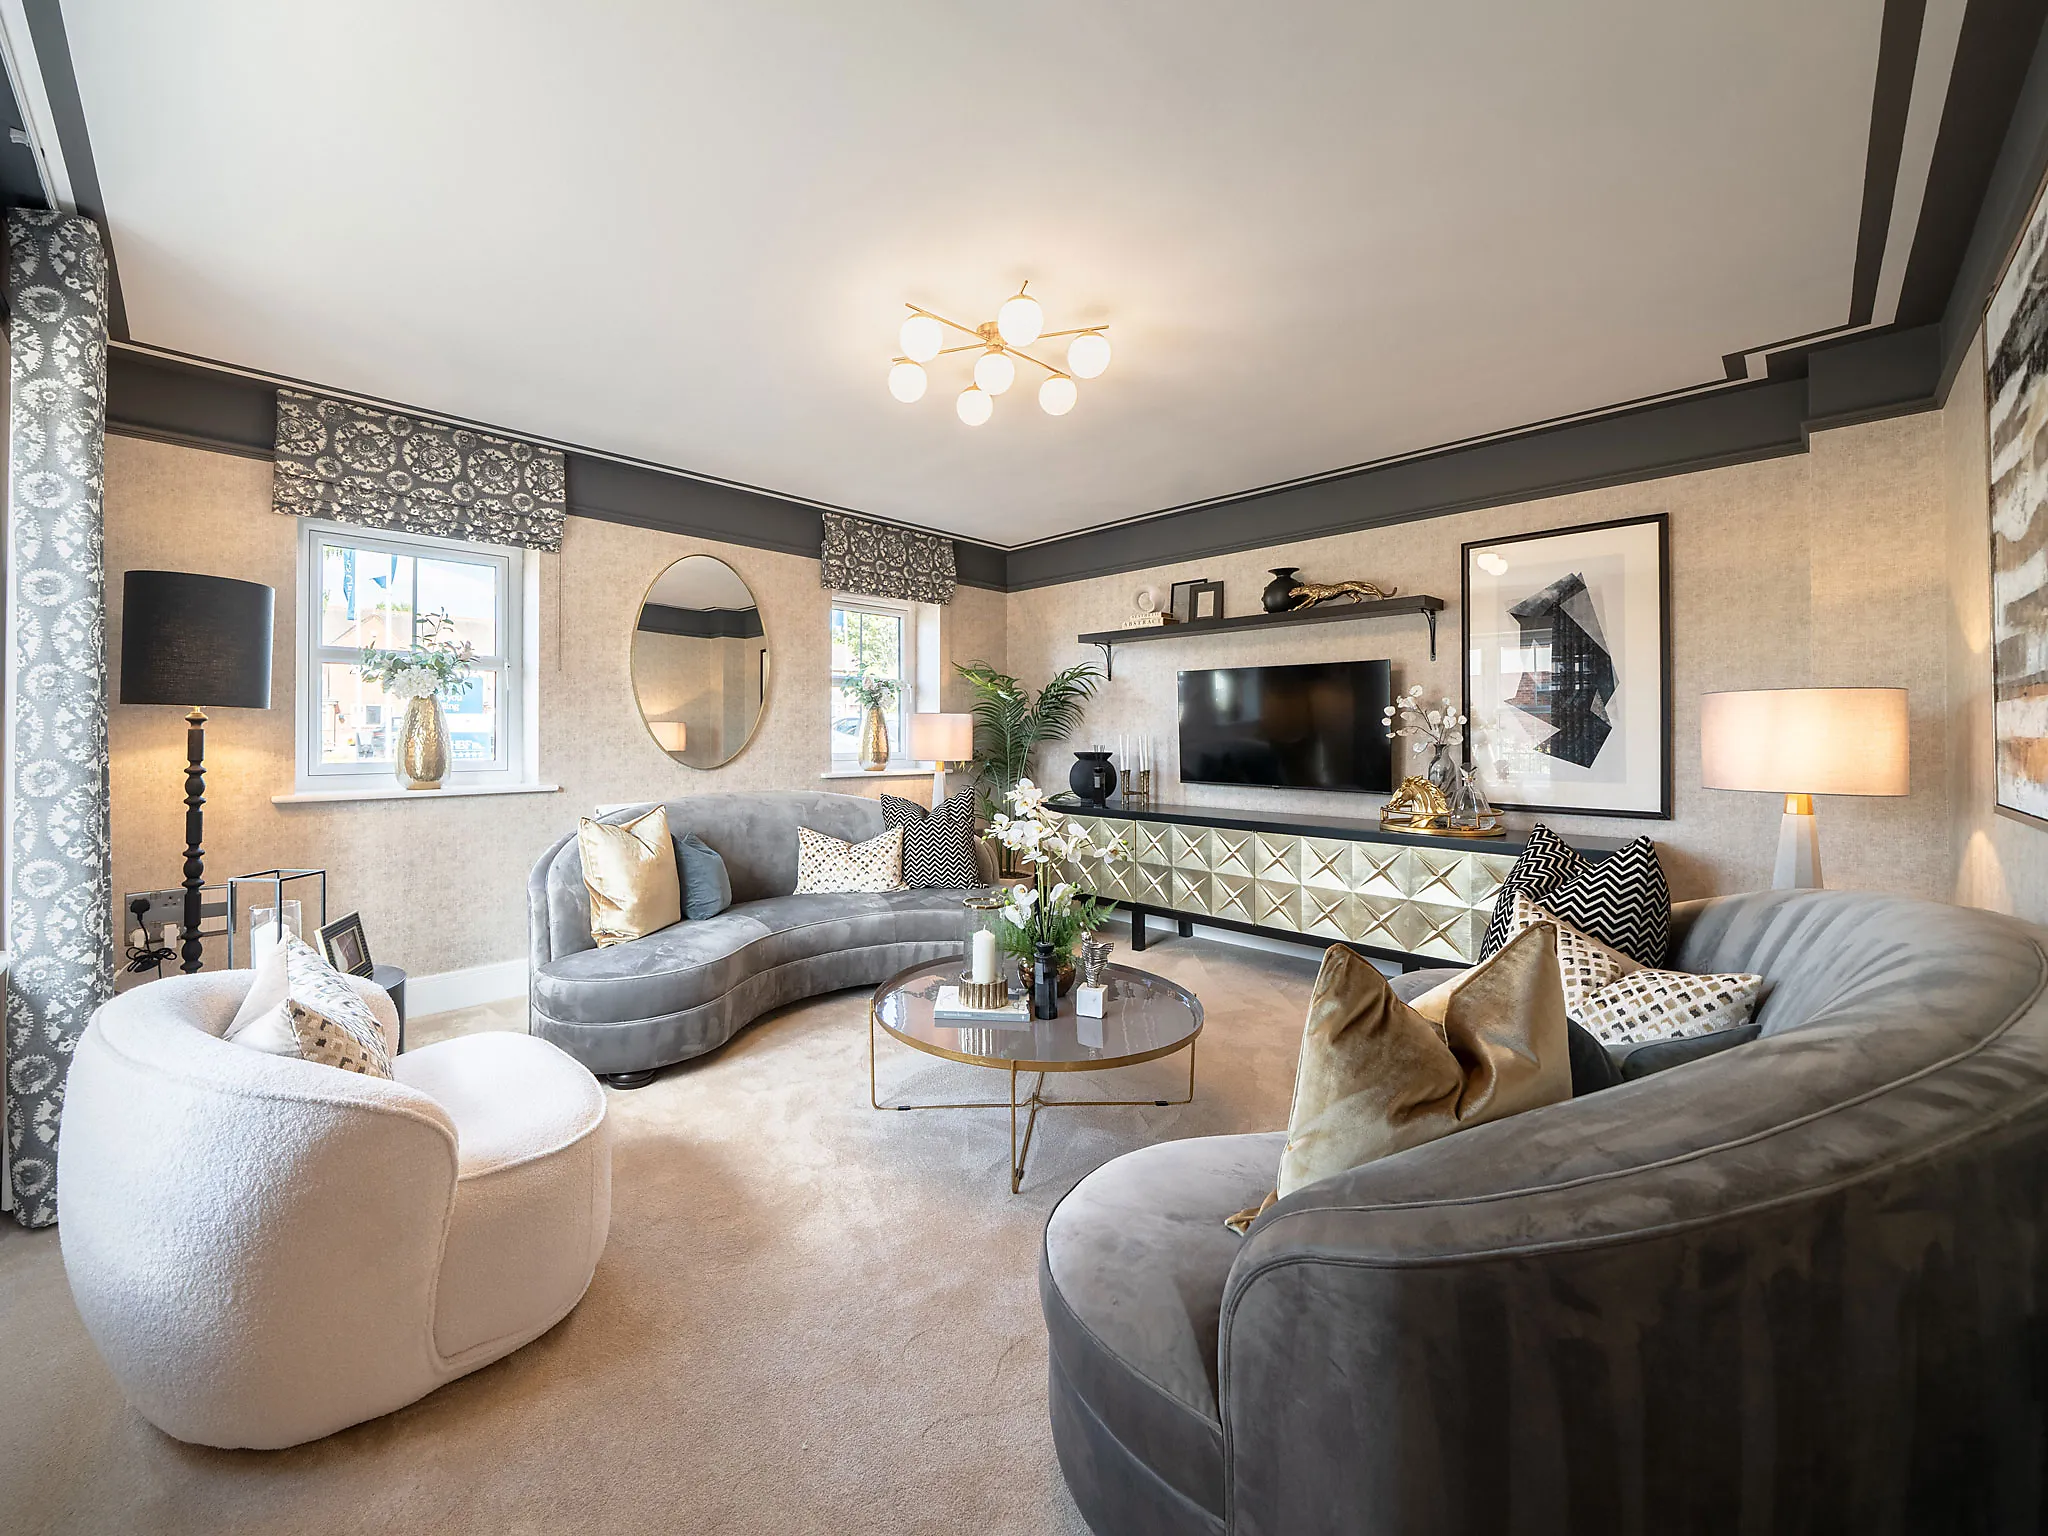
Available to view
The Seacombe - Plot 587
Hatchell Grange, South Yorkshire, Doncaster, DN4 7FY
4 Bedroom detached house
The ground floor of the Seacombe has a good balance of living space. A separate living room, and a wonderful open-plan kitchen/dining/snug with a breakfast bar and has bi-fold doors to the garden. It’s a great entertaining space for friends and family. Four good-sized bedrooms and one bathroom, and two en suites - one to bedroom one, and the other shared by bedrooms three and four, a utility room with outside access complete this family-friendly home.
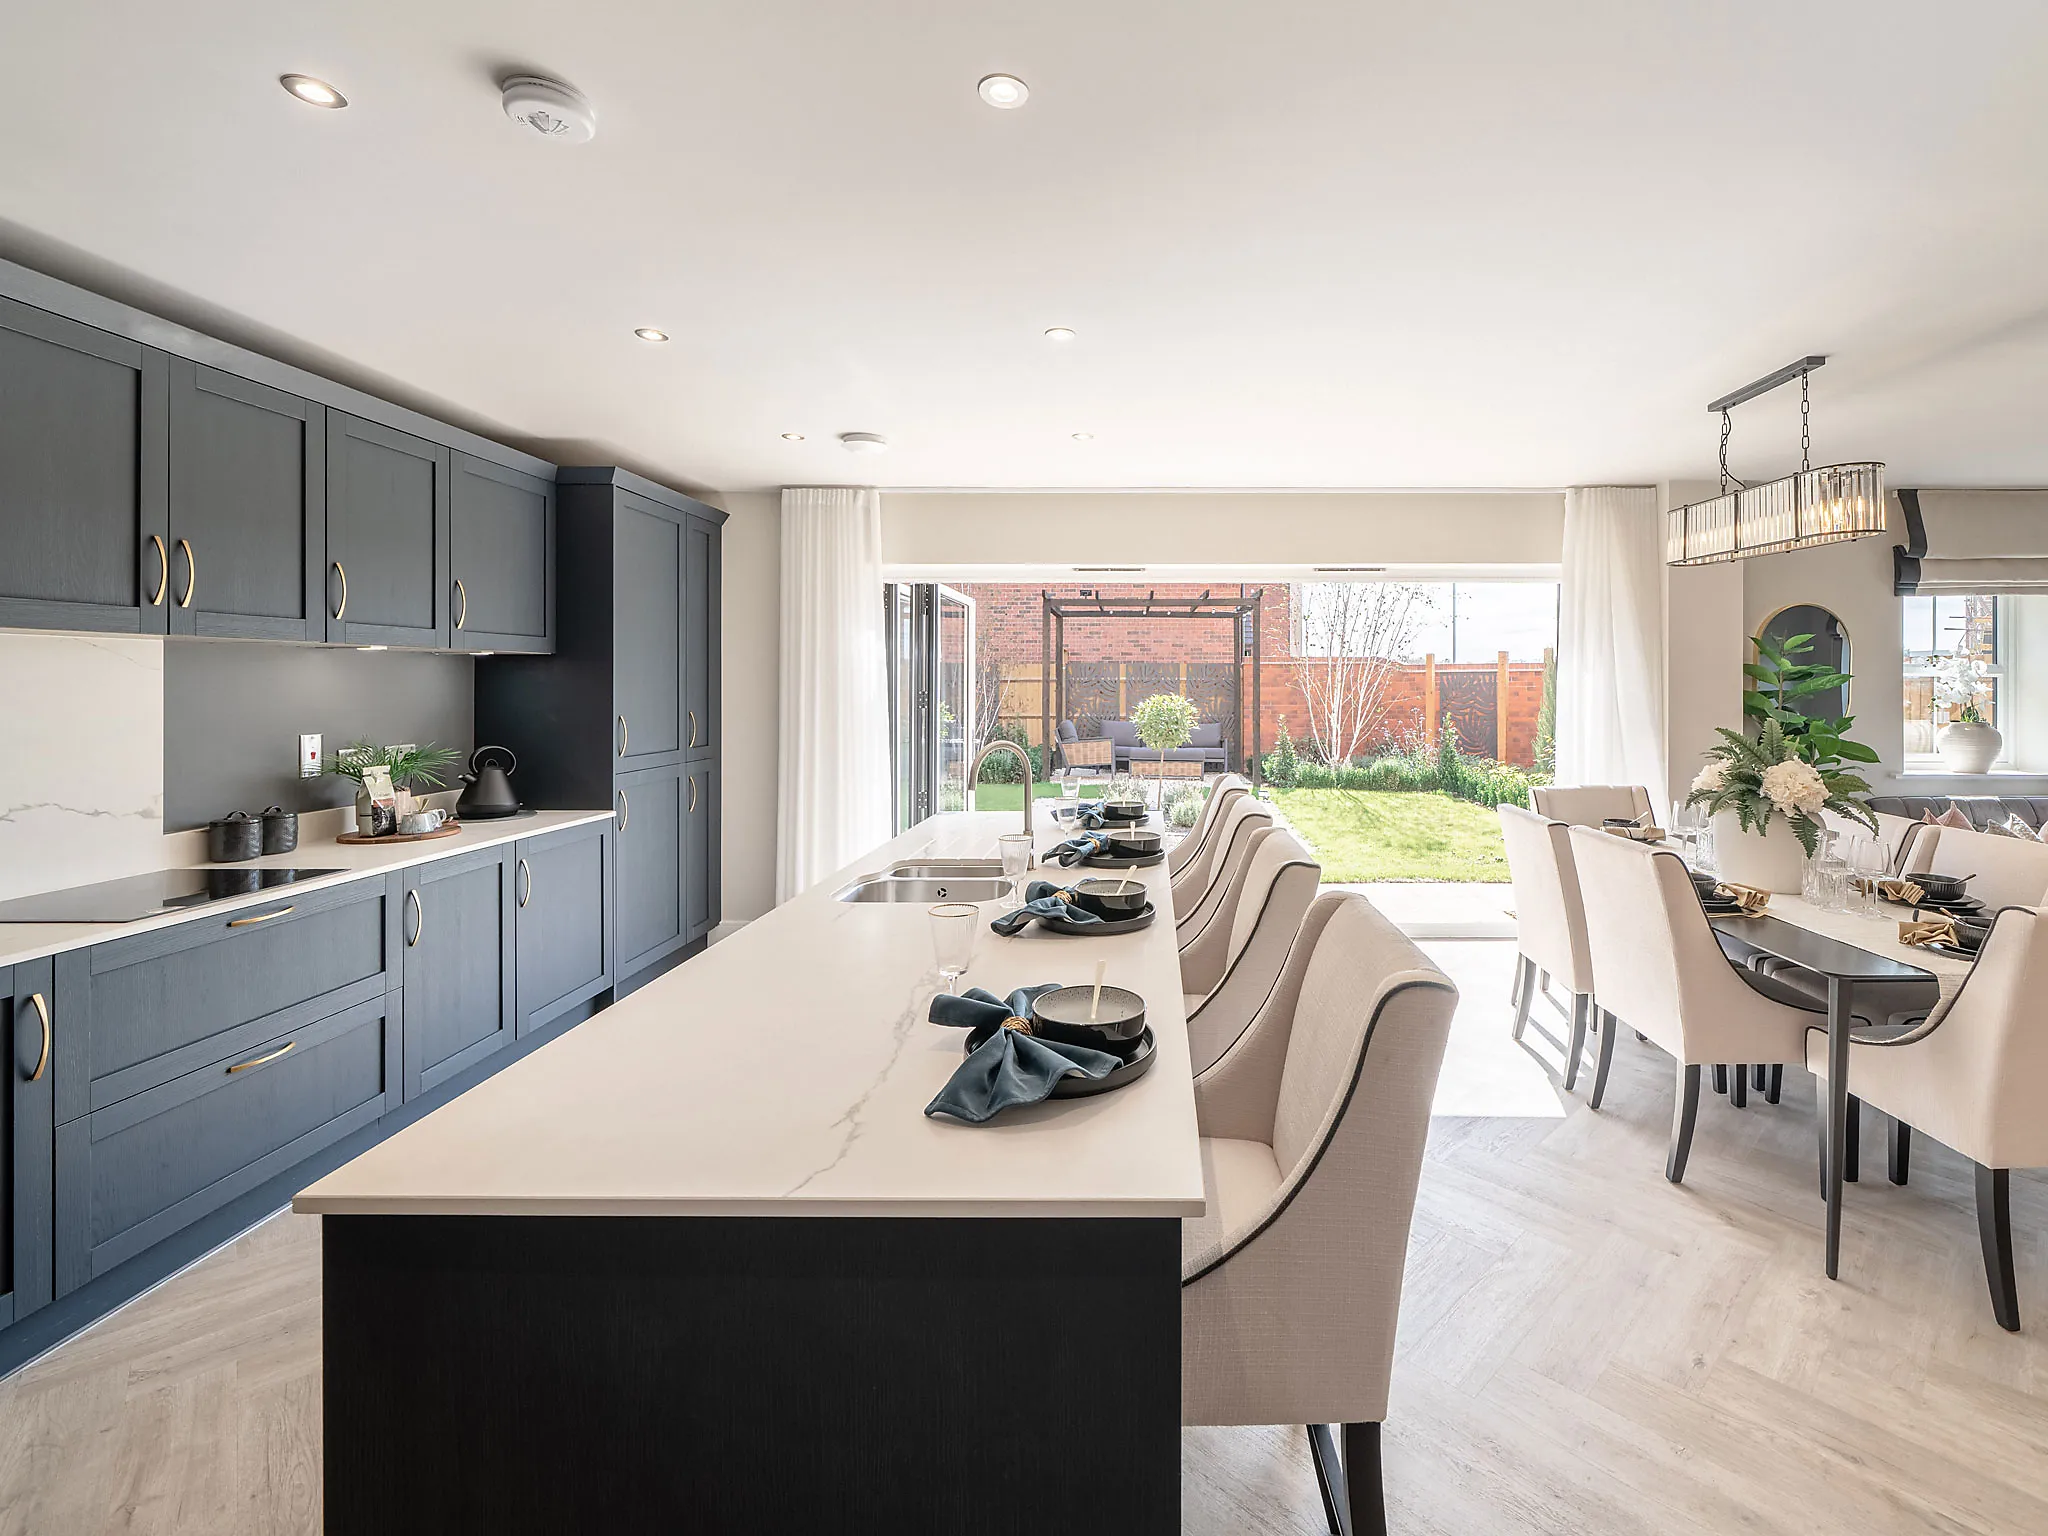
Designed for modern family living, The Seacombe offers space, style and flexibility. The expansive open plan kitchen/dining/snug room is the heart of the home, with doors opening out to the garden for a seamless indoor-outdoor feel. A separate living room provides a quiet retreat, while the utility room with outside access adds everyday practicality. Upstairs, four generous bedrooms and three bathrooms – including a luxurious en suite and dressing area to bedroom one – complete this beautifully balanced home.
Similar premium new build homes at and around Cricketers Green
Explore additional plots that meet your preferences.