The Knightsbridge - 4 bedroom premium new build home - Plot 81
Premium new build home for sale: Rose Manor, Partridge Road, Hadleigh, Suffolk, IP7 6FY
sold
4 Bedroom detached house
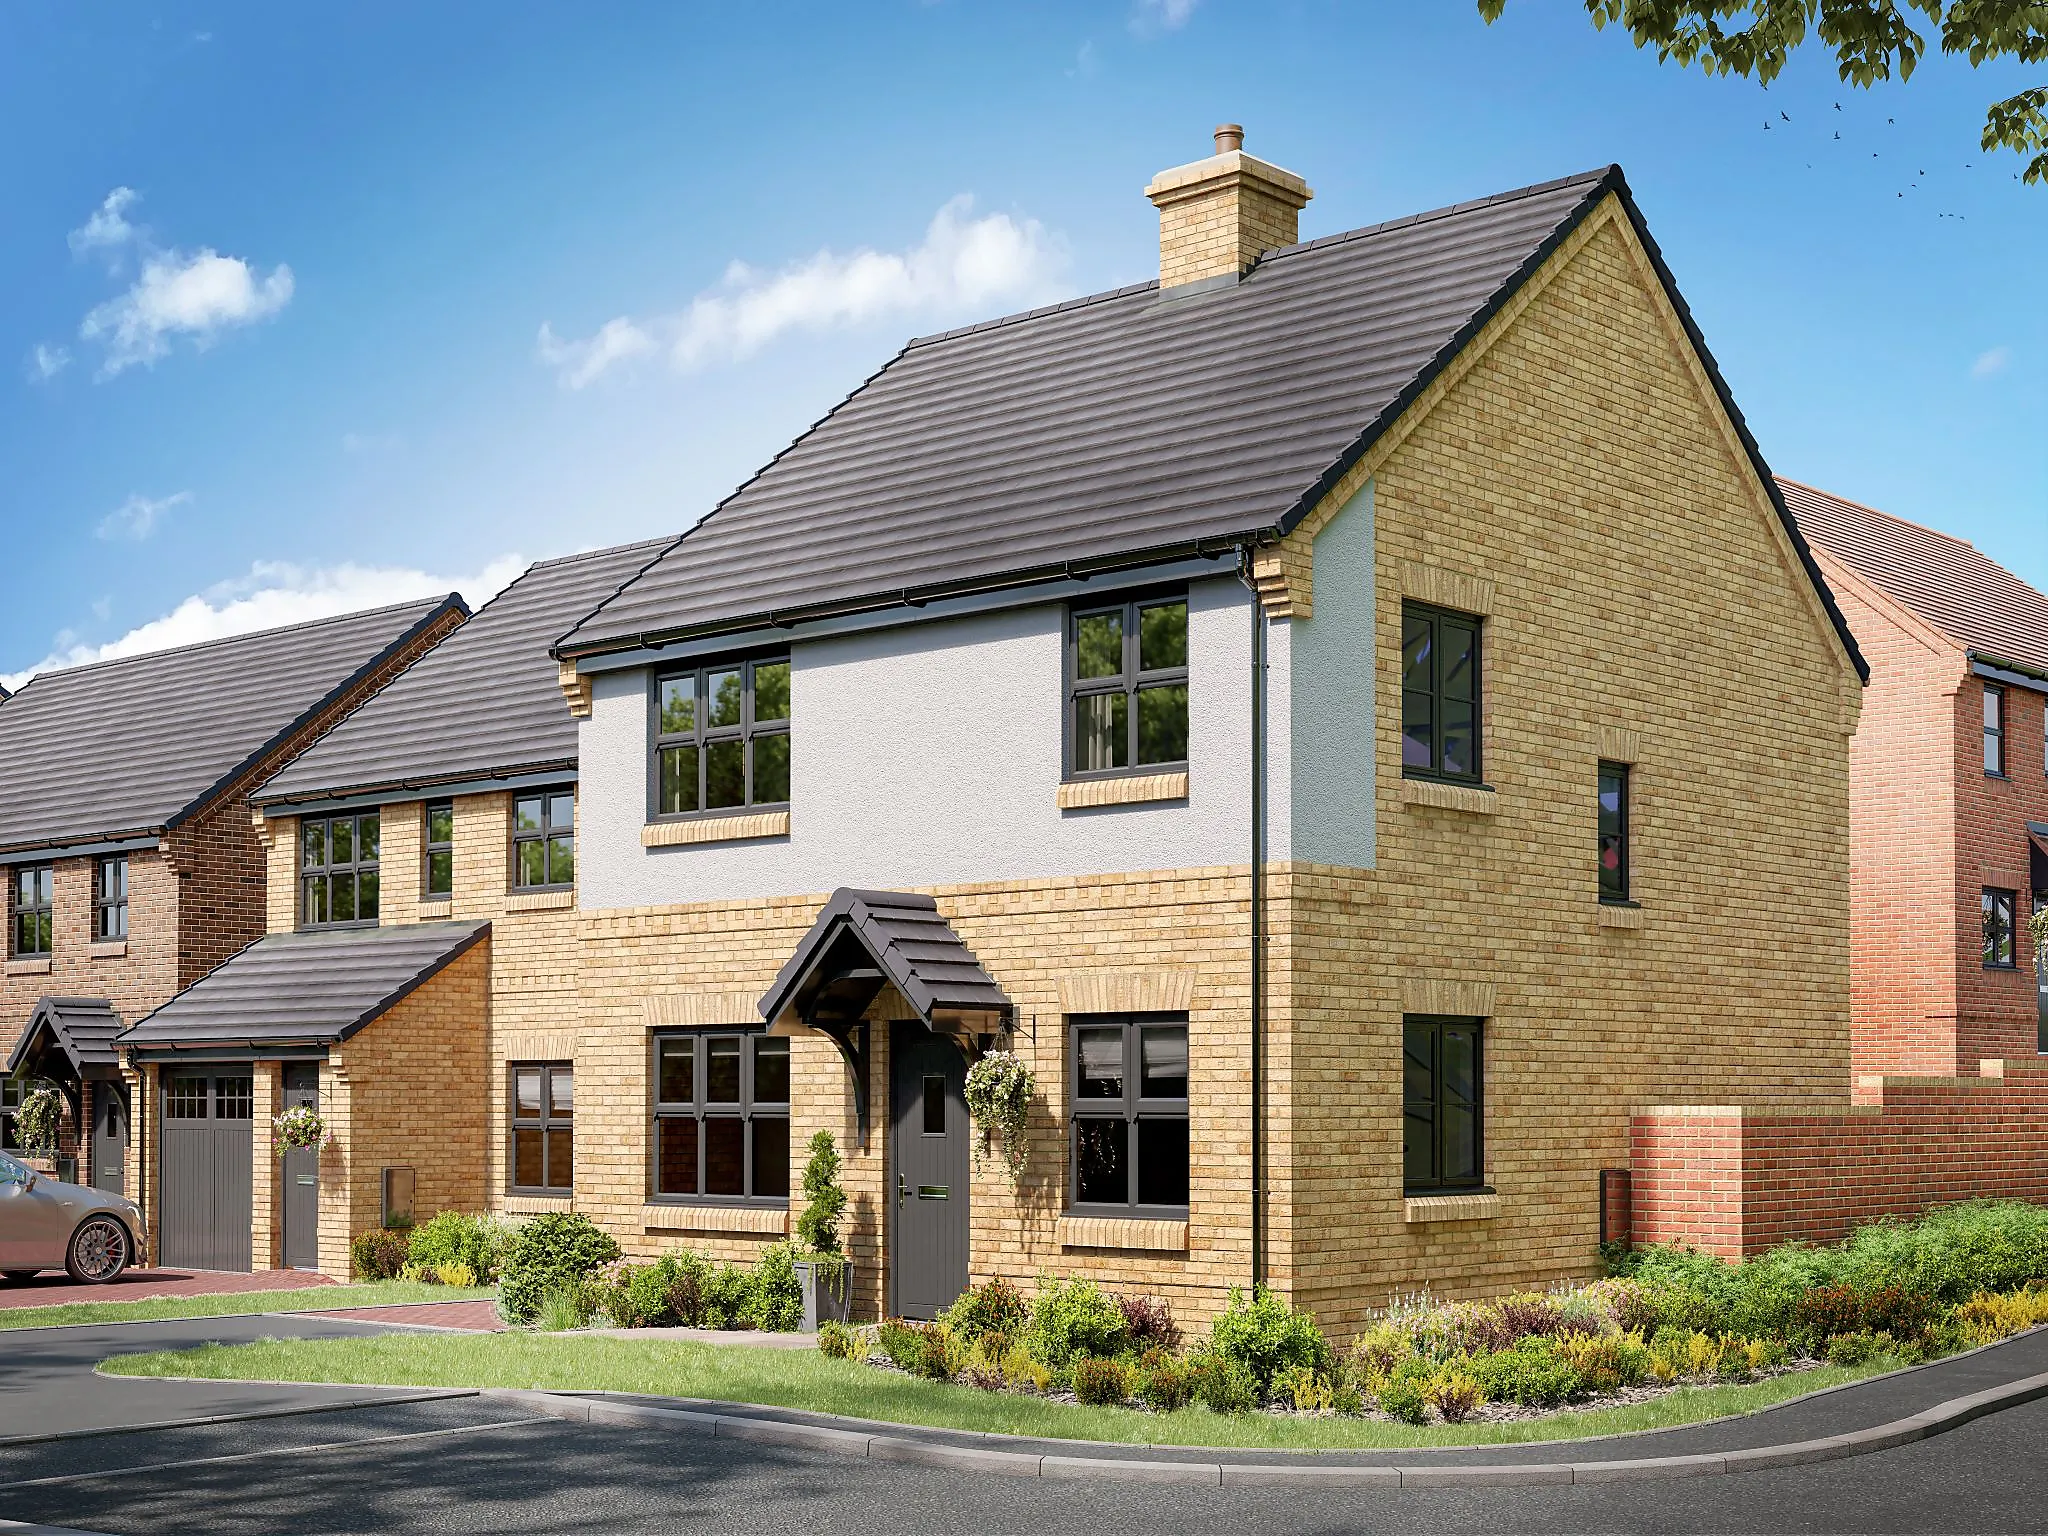
Corner plot with single garage & parking space
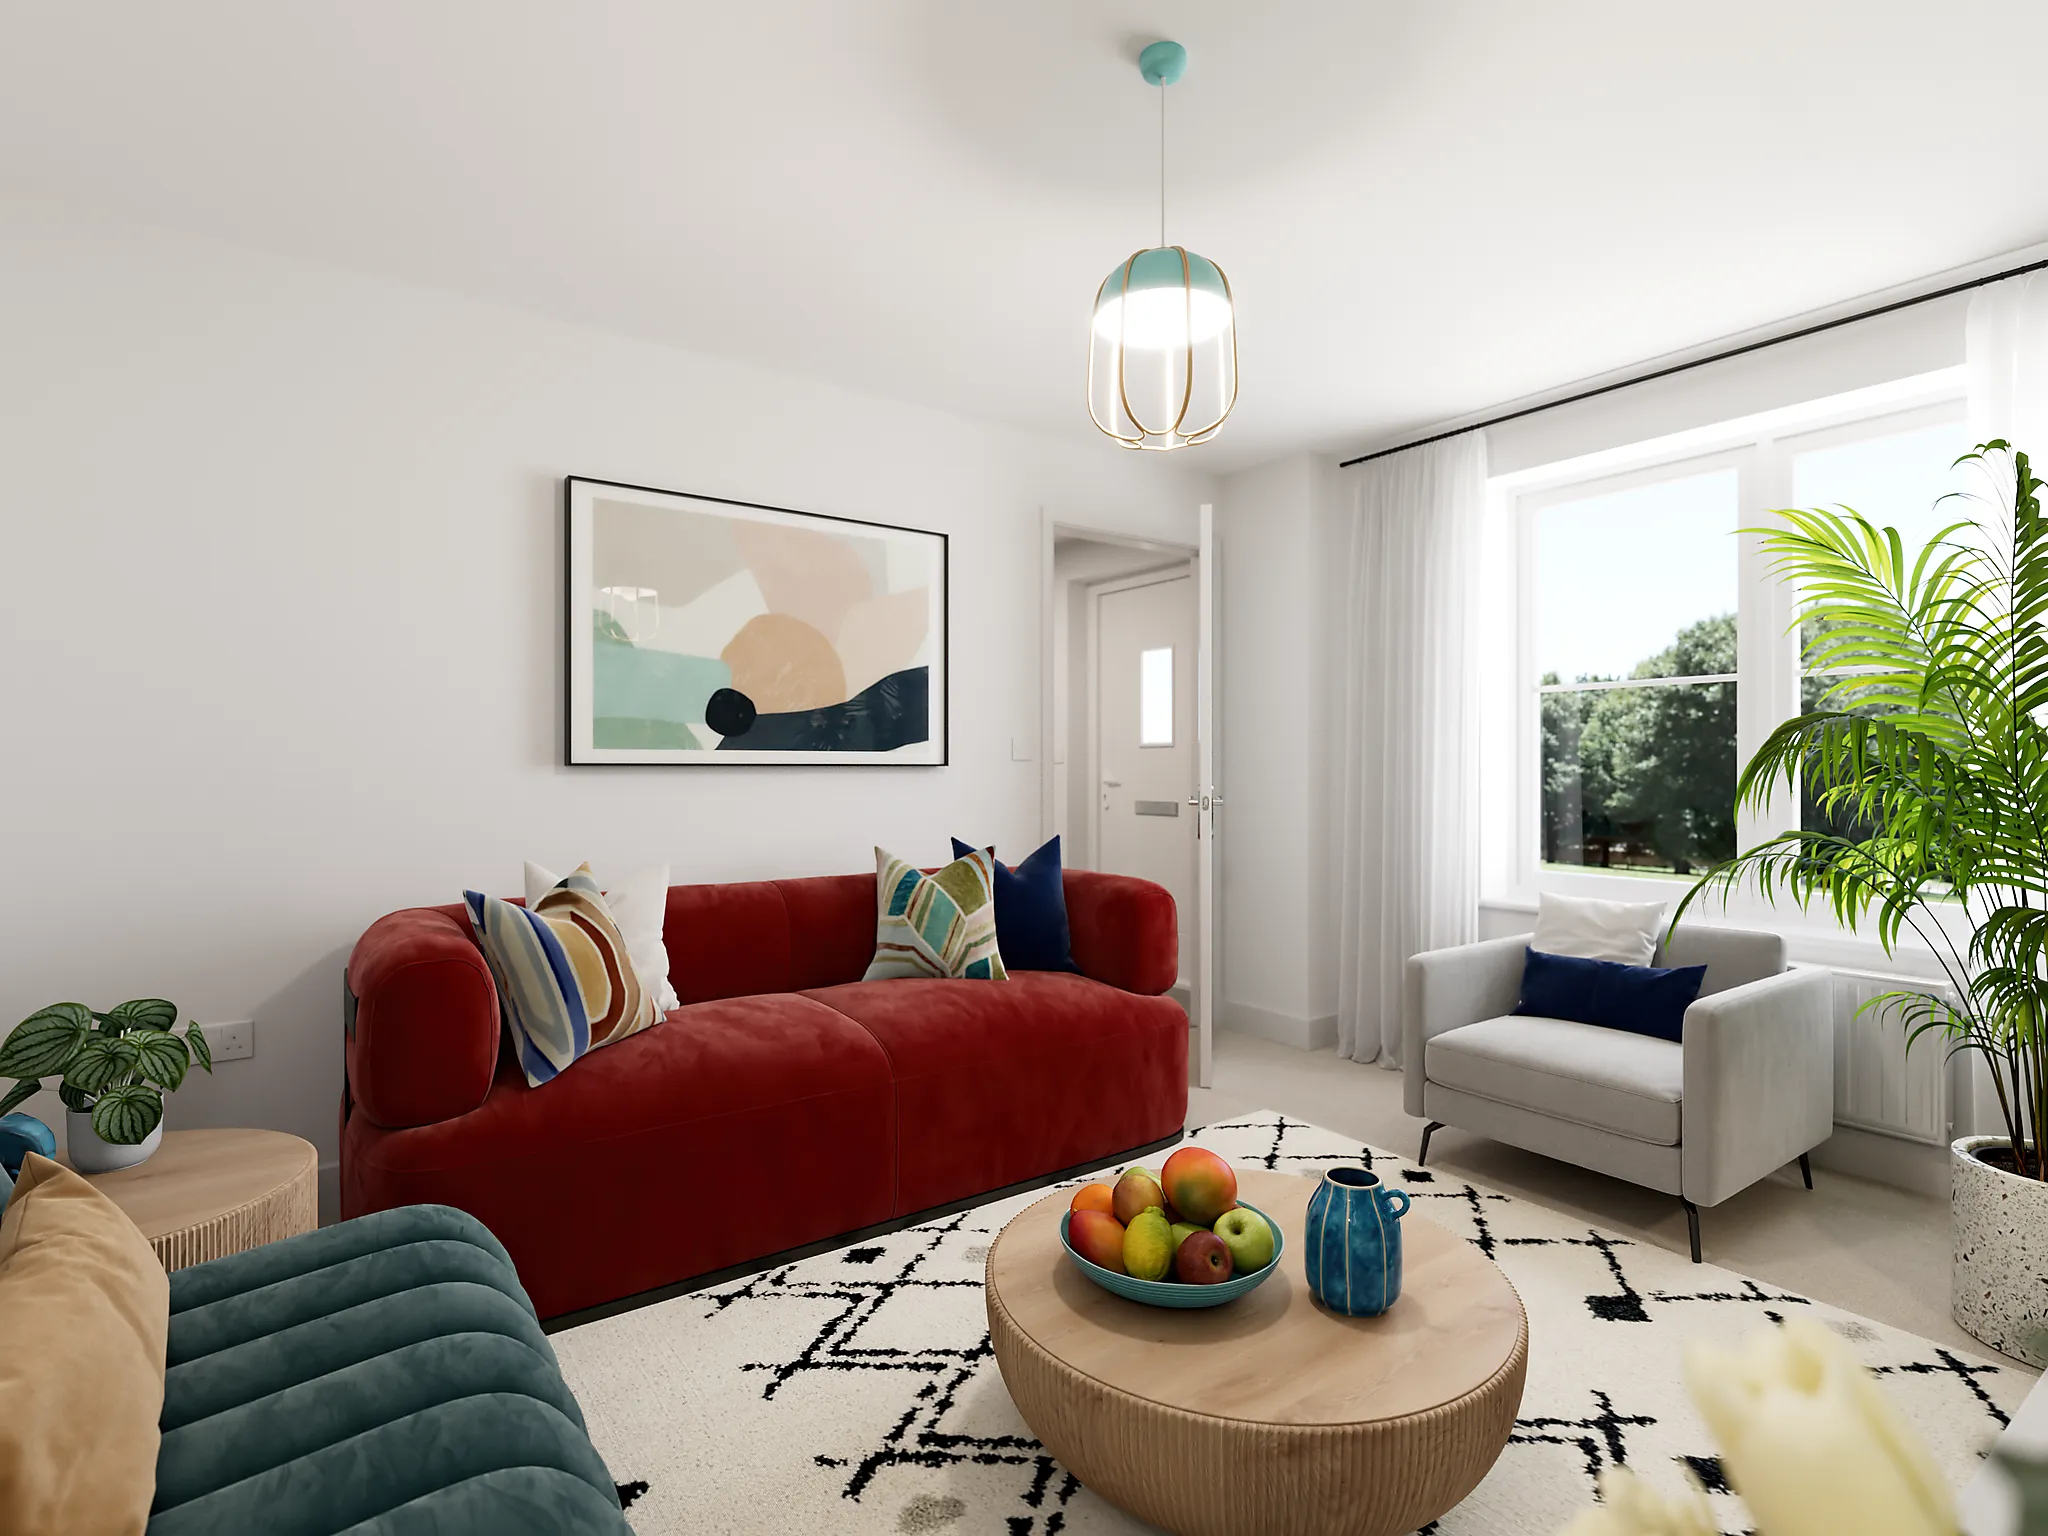
Front aspect living room
Overlooking Open space
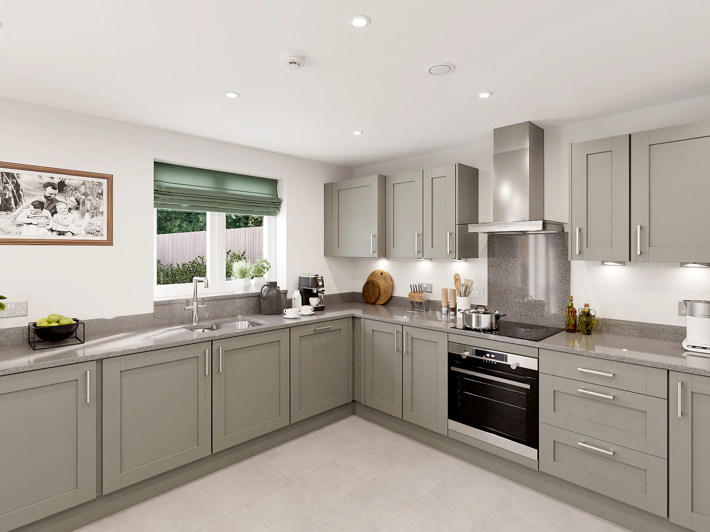
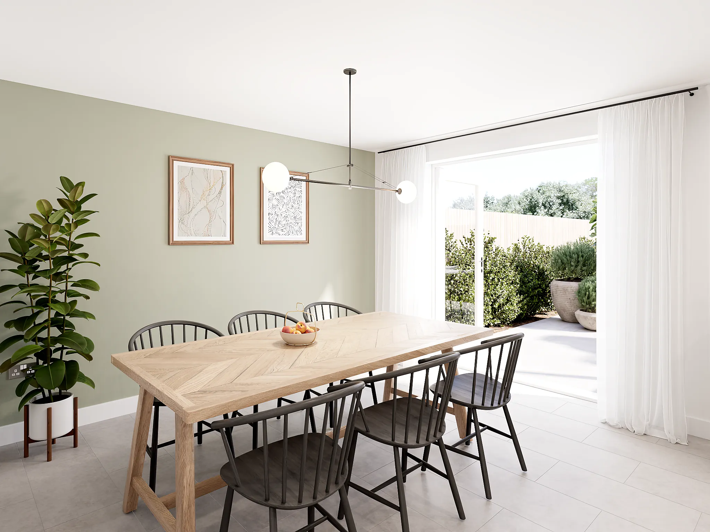
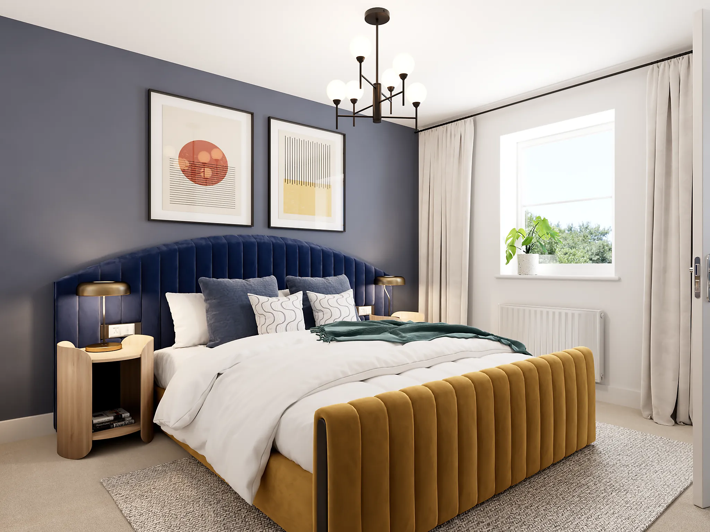
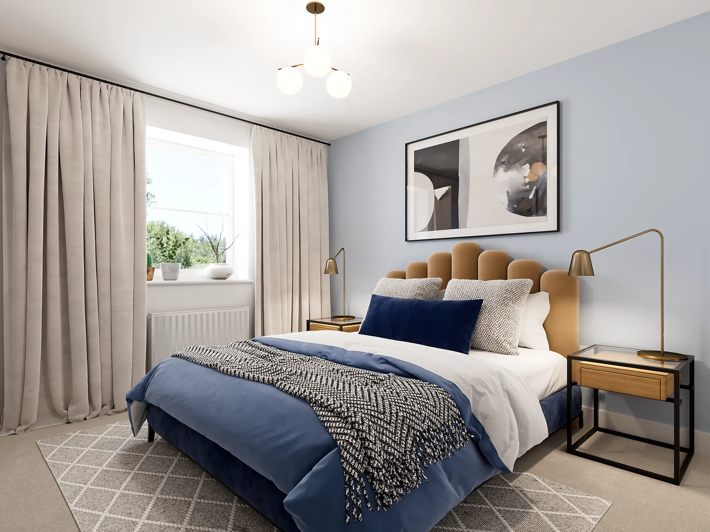
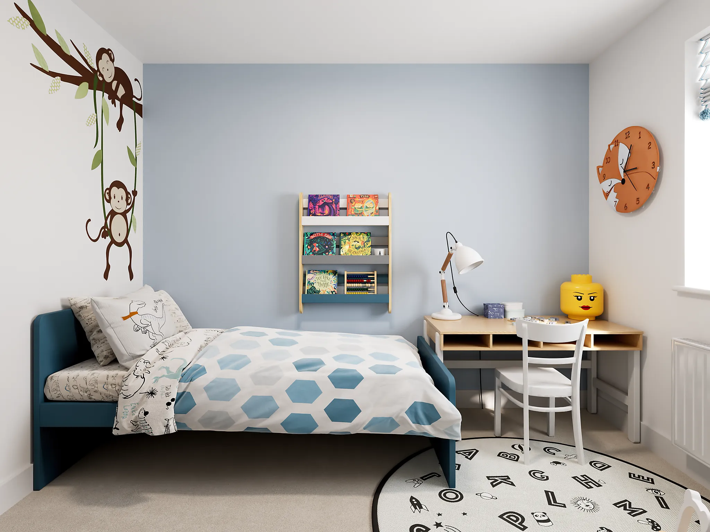
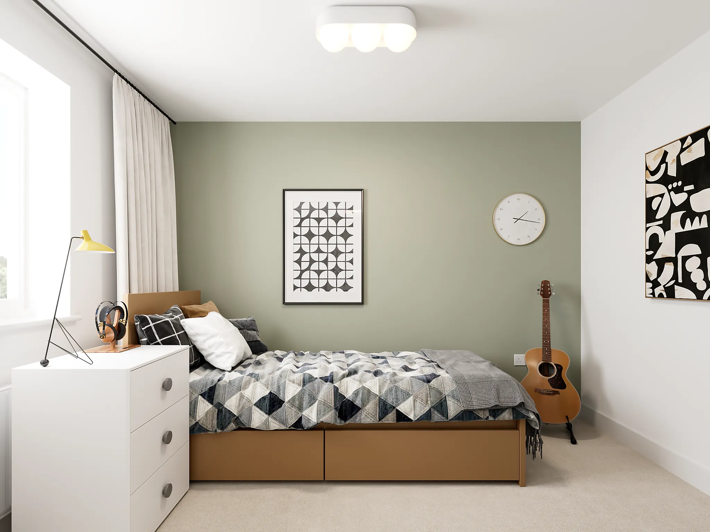
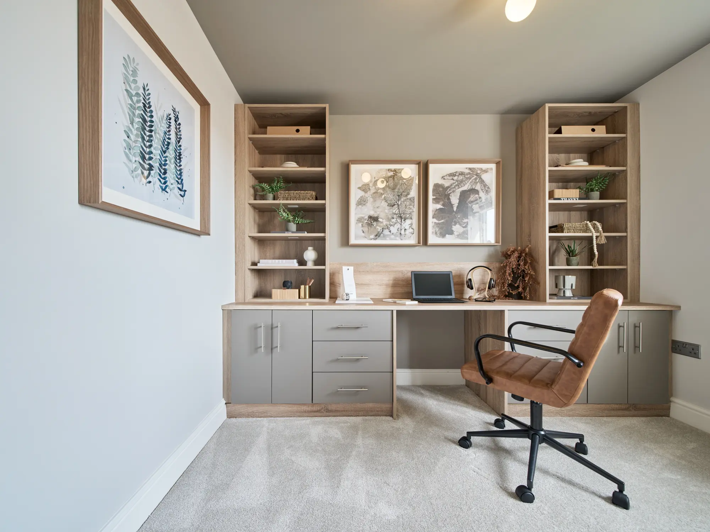
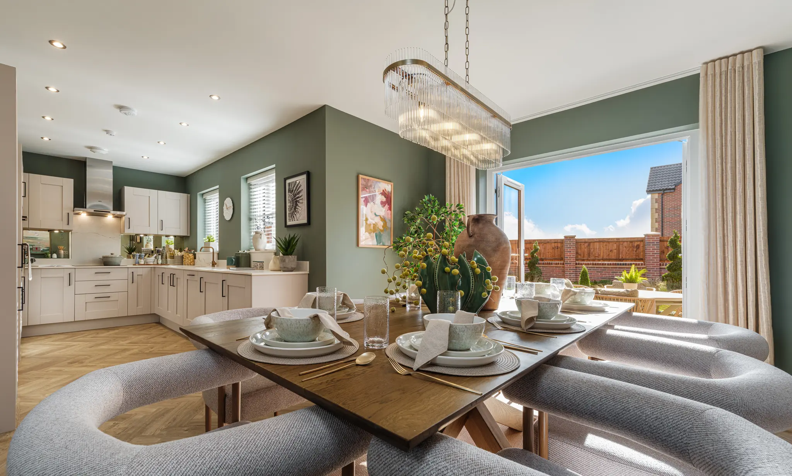
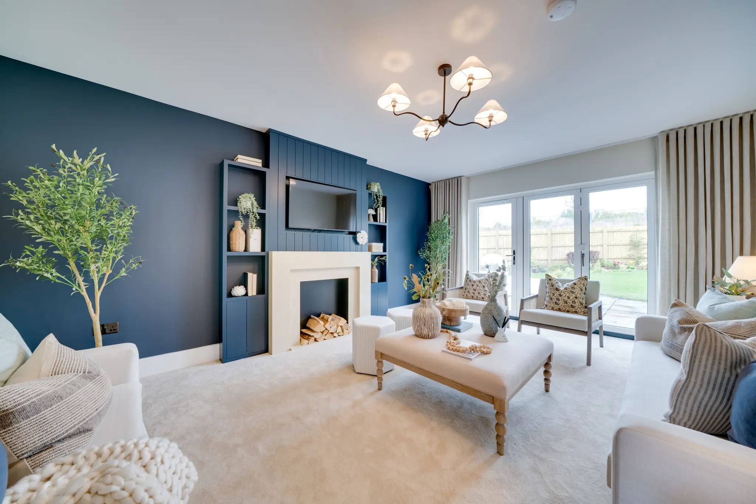
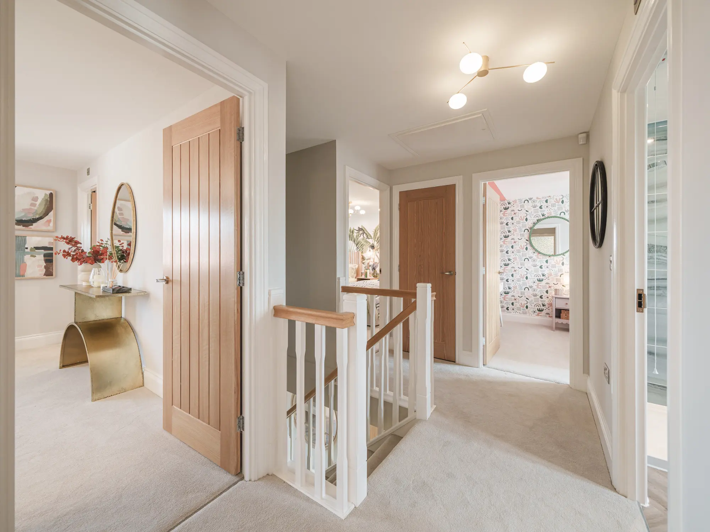
With its striking layout and premium features, The Knightsbridge is built for contemporary family life. The separate living room and open-plan kitchen/breakfast/family room create impressive everyday spaces, complemented by a dining room and WC. Upstairs, four bedrooms – including an en suite – offer comfort and privacy for every family member.
4 Bedroom detached house
Corner plot with single garage & parking space
Front aspect living room
Overlooking Open space
Get in touch
Some images are used for illustrative purposes only and may include optional upgrades, subject to availability and at additional cost.
Rated 4.5 out of 5 based on thousands of customer reviews on Trustpilot.
Read independent reviews about our homes and customer experience on Trustpilot.
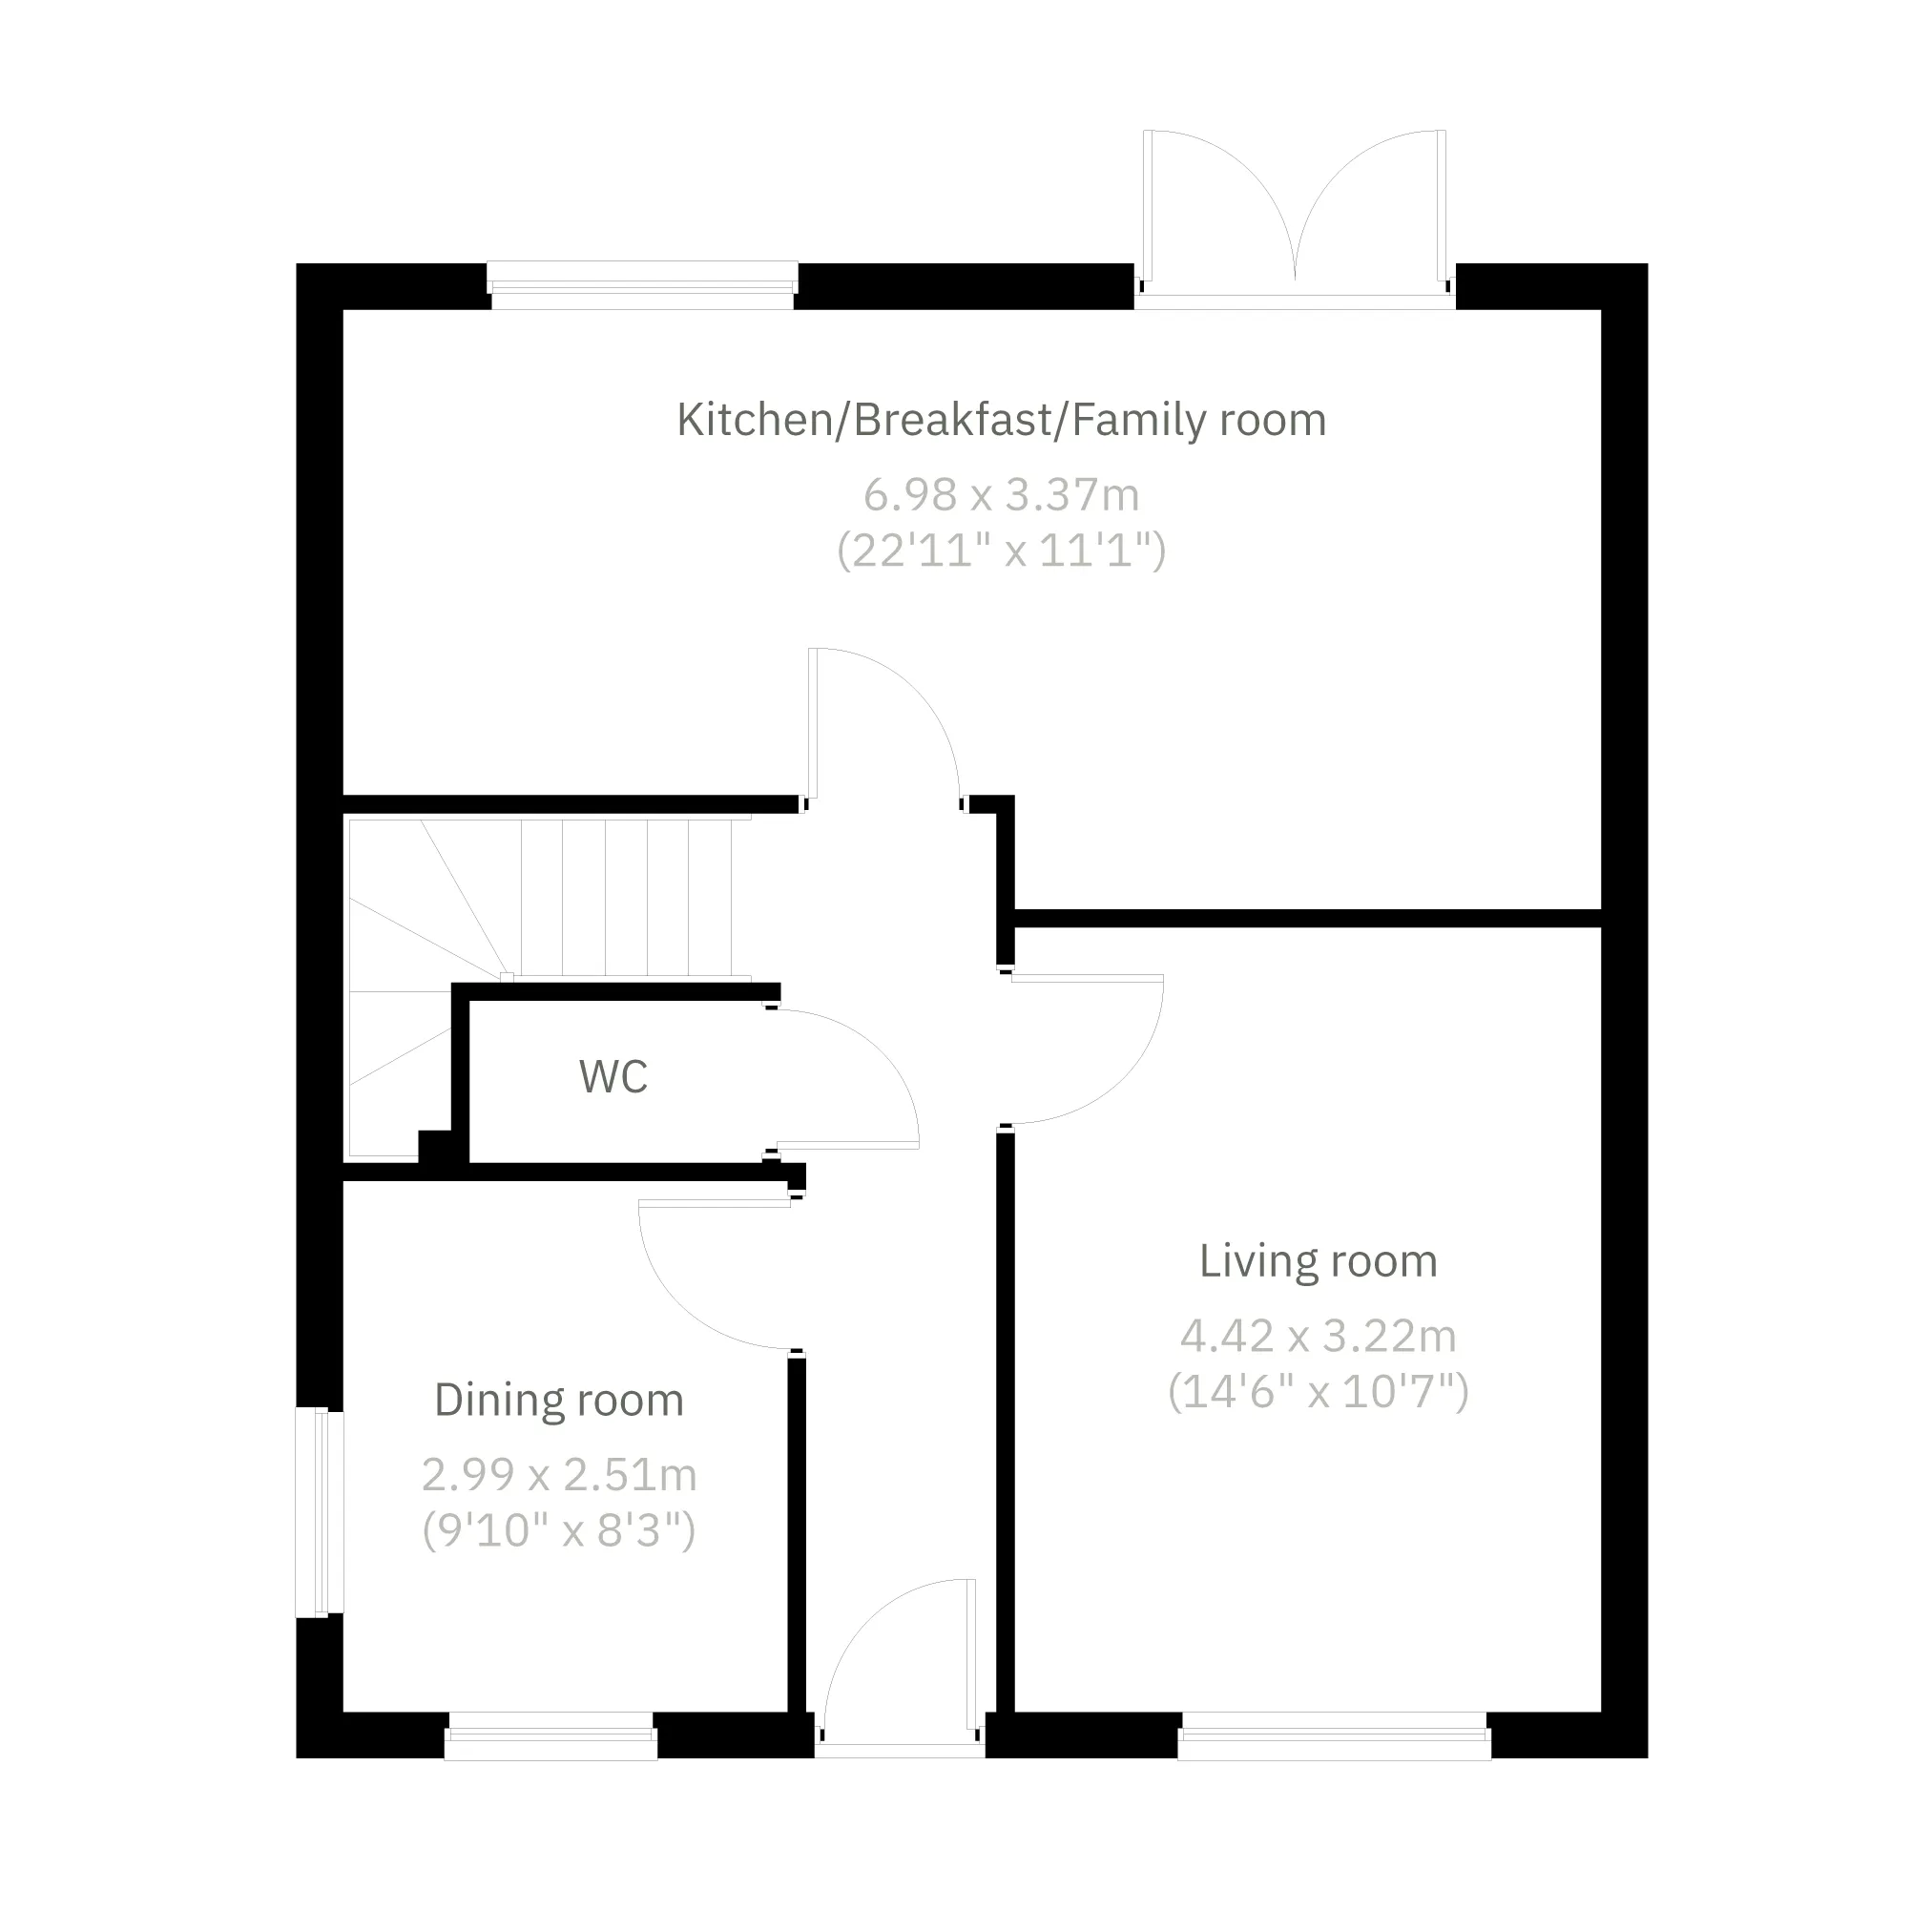
Floor plan for The Knightsbridge - Plot 81
Select Floor
ground dimensions
Kitchen/Breakfast/Family room: 6.98m x 3.37m [22' 11" x 11' 1"]
Living room: 4.42m x 3.22m [14' 6" x 10' 7"]
Dining room: 2.99m x 2.51m [9' 10" x 8' 3"]
Property information for Plot 81
Total area [sq. ft]:
TBC
Address:
Rose Manor, Partridge Road, Hadleigh, Suffolk, IP7 6FY
Further information about additional costs payable (in addition to any advertised headline price for a Charles Church new home) can be found by clicking here.
ground dimensions
Kitchen/Breakfast/Family room: 6.98m x 3.37m [22' 11" x 11' 1"]
Living room: 4.42m x 3.22m [14' 6" x 10' 7"]
Dining room: 2.99m x 2.51m [9' 10" x 8' 3"]
Floor Plan Disclaimer
Property information for Plot 81
Total area [sq. ft]:
TBC
Address:
Rose Manor, Partridge Road, Hadleigh, Suffolk, IP7 6FY
Further information about additional costs payable (in addition to any advertised headline price for a Charles Church new home) can be found by clicking here.
Ways to help you buy
Filter by:
Part Exchange your Home
Our Part Exchange scheme enables you to buy the house of your dreams – worry-free!
Explore the surroundings and imagine life in an elegant Charles Church home.
Hadleigh has its own excellent range of local shops and Ipswich, just 9 miles from Rose Manor, is perfect for high street shops. The Buttermarket shopping centre there boasts a great variety of high street stores as well as the Empire Cinema for a fun-filled family day out. If you enjoy keeping fit, Hadleigh has plenty to offer. Hadleigh Pool & Leisure centre has a 30-station Matrix state of the art gym and a 25m, 5-lane fitness pool as well as a variety of group fitness classes. There are also local rugby, football and cricket clubs to join, and a skatepark for some free-style action.
Hadleigh has its own excellent range of local shops and Ipswich, just 9 miles from Rose Manor, is perfect for high street shops. The Buttermarket shopping centre there boasts a great variety of high street stores as well as the Empire Cinema for a fun-filled family day out. If you enjoy keeping fit, Hadleigh has plenty to offer. Hadleigh Pool & Leisure centre has a 30-station Matrix state of the art gym and a 25m, 5-lane fitness pool as well as a variety of group fitness classes. There are also local rugby, football and cricket clubs to join, and a skatepark for some free-style action.
Hadleigh is the perfect place for families, with first class education for all ages including St Mary's Church of England Primary School, Hadleigh Community Primary School and Hadleigh High School.
Ideally-situated for Bury St Edmunds, Ipswich and Colchester, Hadleigh also benefits from good road links around the area on the A1071 and the A14. There are good local bus services and Ipswich train station is just 8.9 miles from Rose Manor; perfect for commuters or a trip to Bury St Edmunds, Cambridge or London. Sudbury has a train station too - just a 20-minute drive from Rose Manor, with hourly trains connecting to the mainline services from Marks Tey, Ipswich or Manningtree.
Hadleigh Health Centre – 1.0 miles
Hadleigh Dental Surgery – 1.0 miles
Ipswich Hospital – 12.0 miles
Colchester Hospital – 14.5 miles
Boots Pharmacy, Hadleigh – 1.0 miles
Find nearby:
Select Options
Create a look that’s as individual as you are. Add the Select Options to your Charles Church home.
This home has been sold, but your dream home awaits
This plot has now been sold, but there are still fantastic homes available at this development and nearby. Discover similar properties or start a new search to find the perfect home for you.