Persimmon Homes Logo Navbar

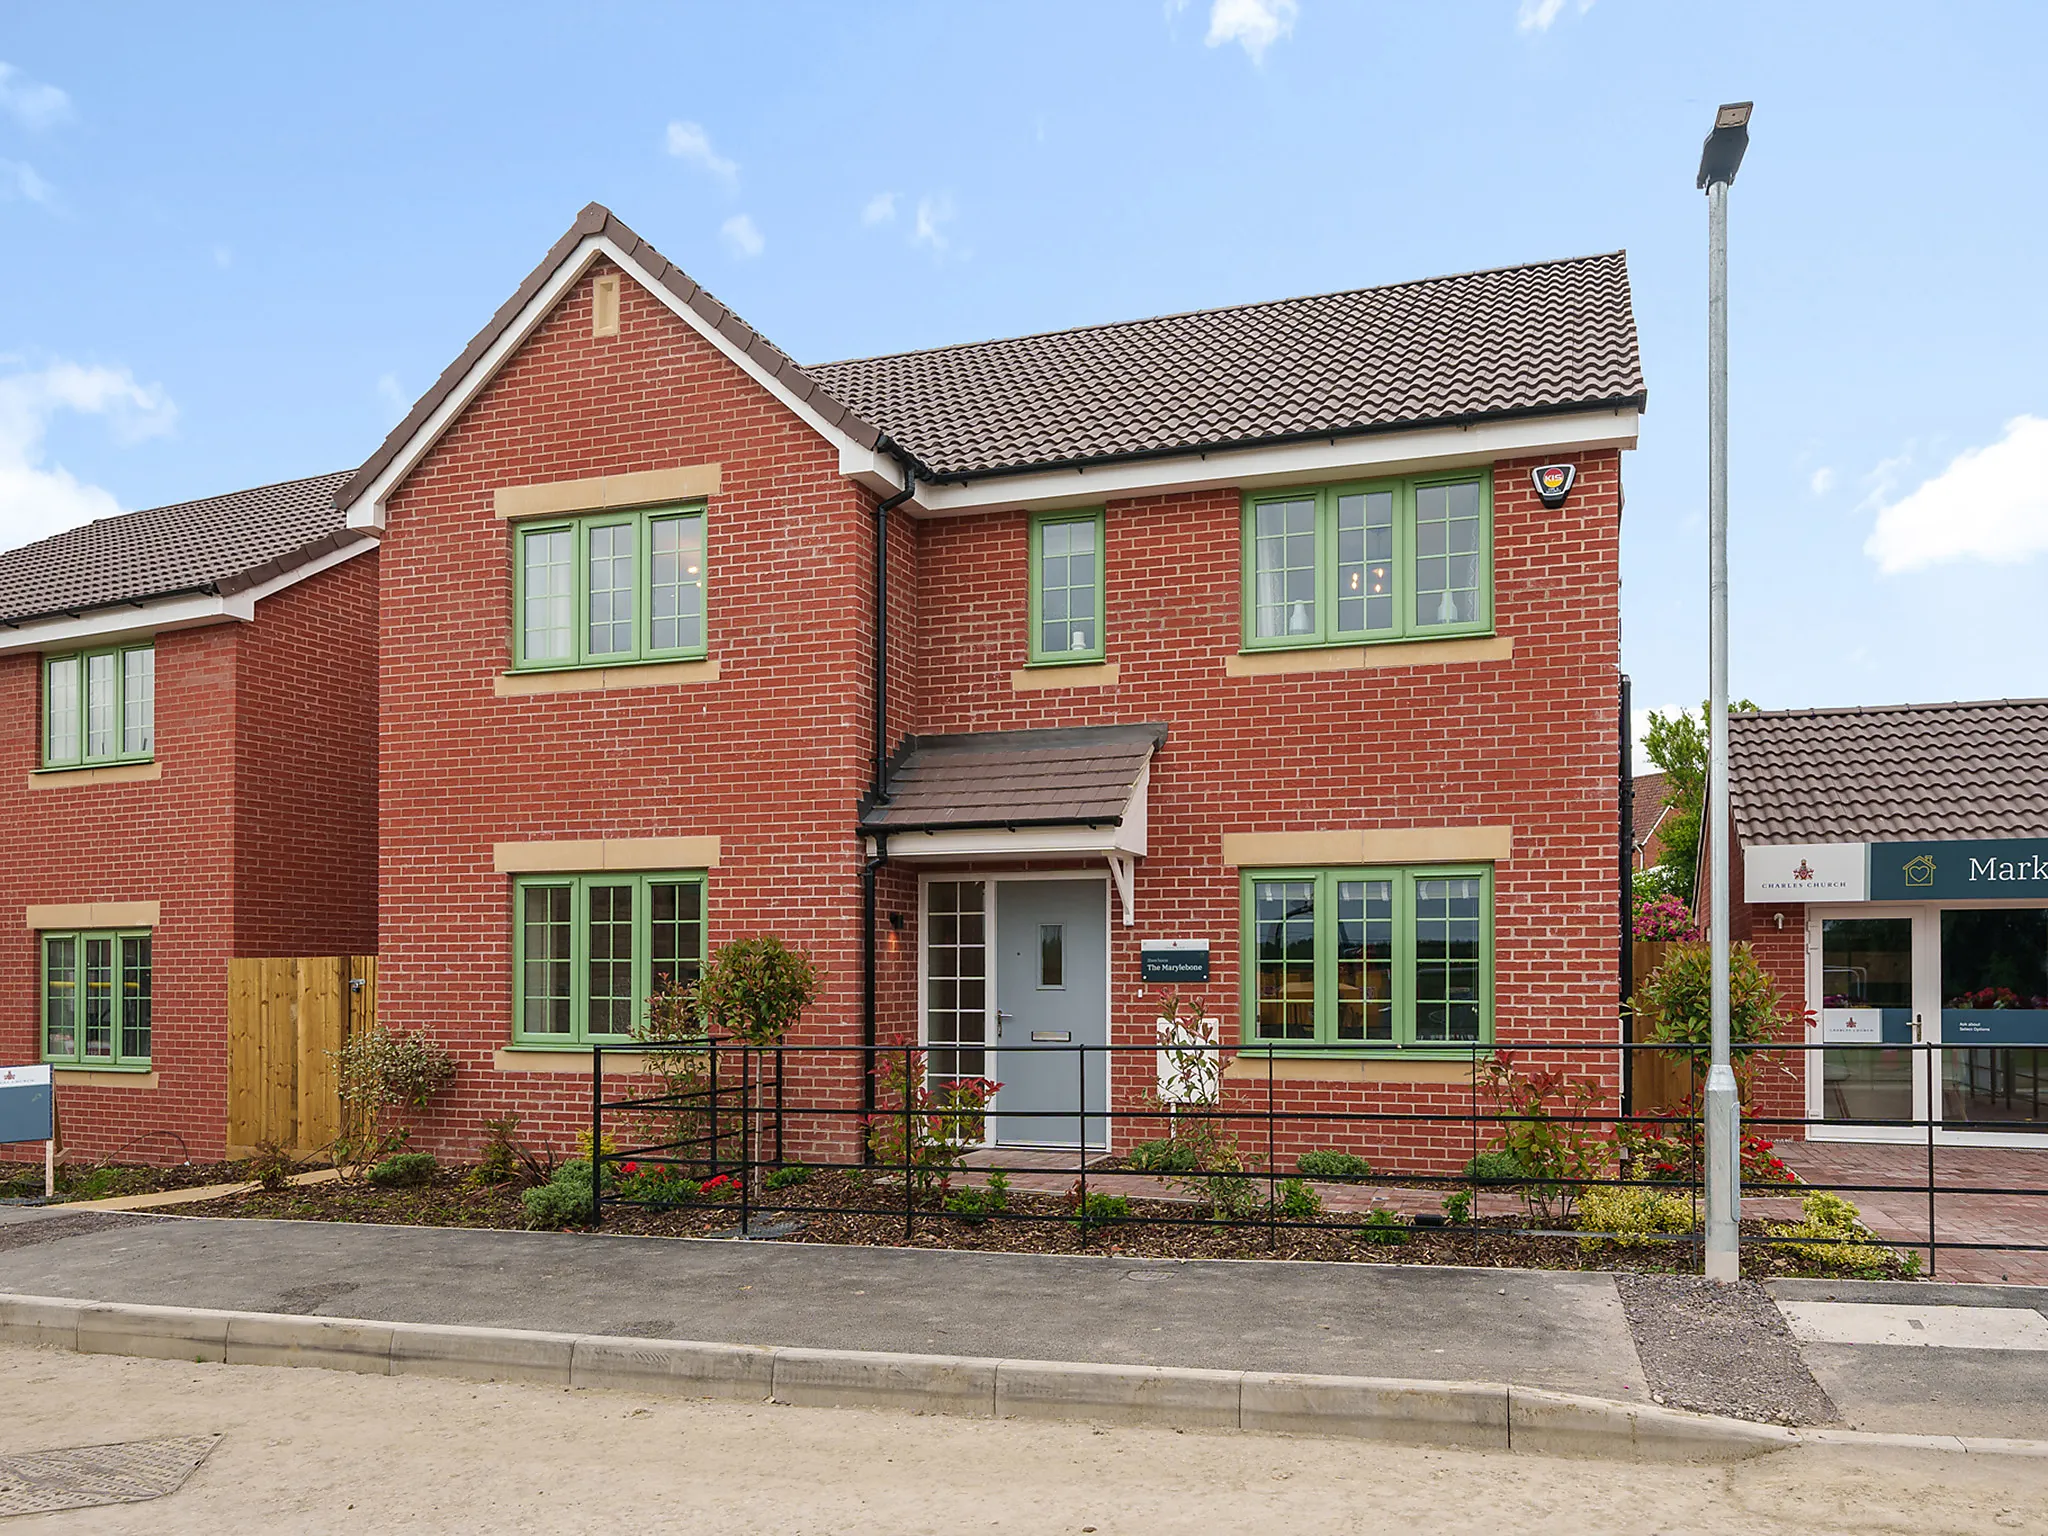
The Marylebone - 5 bedroom premium new build home - Plot 50

Premium new build home for sale: Charles Church @ Jubilee Gardens, Saturn Close, Off Victoria Road, Warminster, Wiltshire, BA12 8GP

sold

Marylebone Plot 32
1003081 (1)
1003081 (2)
1003081 (3)
1003081 (4)
1003081 (5)
1003081 (12)
1003081 (13)
1003081 (14)
1003081 (15)
1003081 (17)
1003081 (18)
1003081 (21)
1003081 (29)
1003081 (19)
1003081 (22)
1003081 (25)
1003081 (6)
1003081 (26)
1003081 (27)
1003081 (28)
1003081 (8)
1003081 (10)
1003081 (9)
1003081 (11)
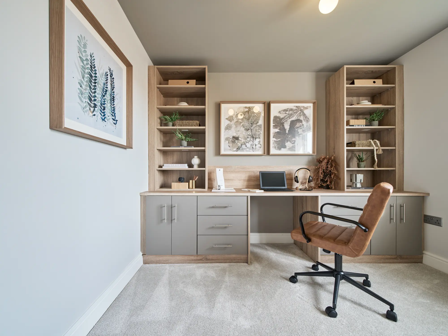
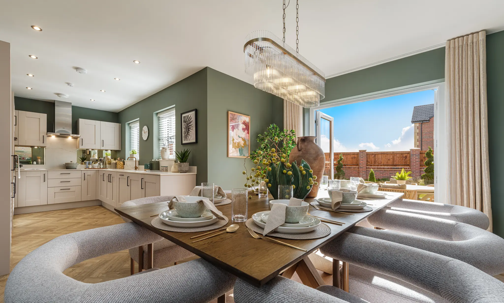
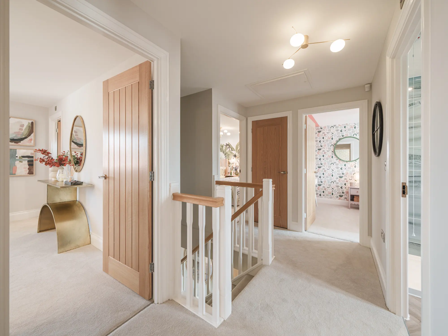
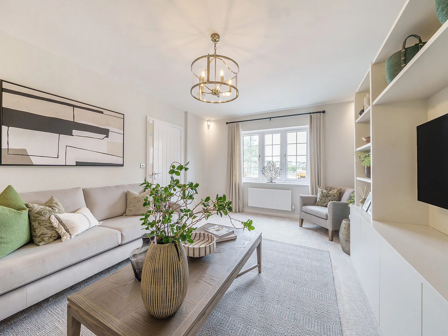
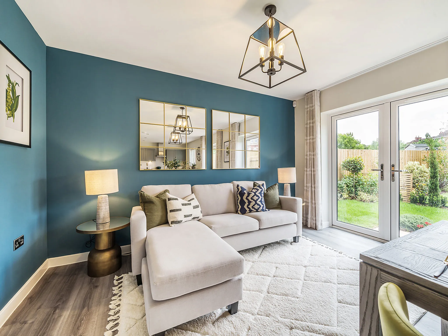
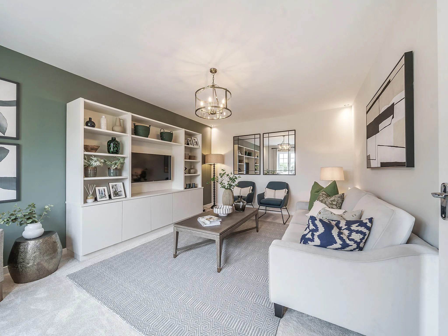
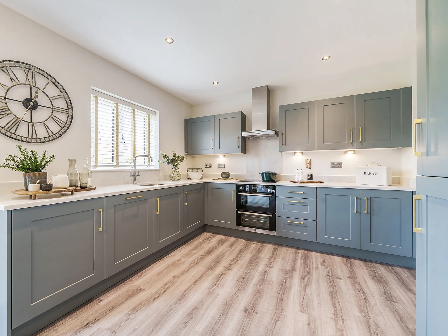
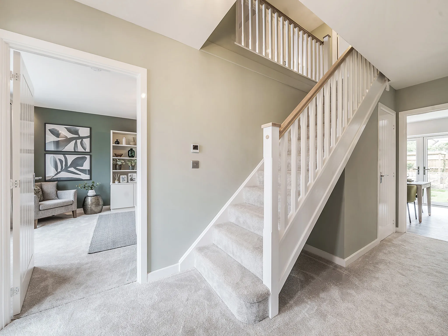
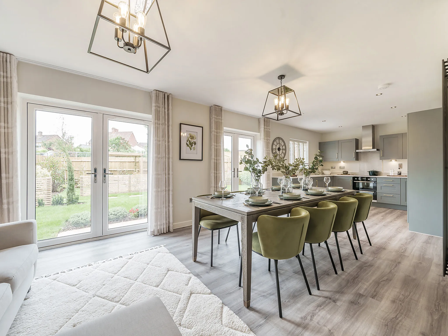
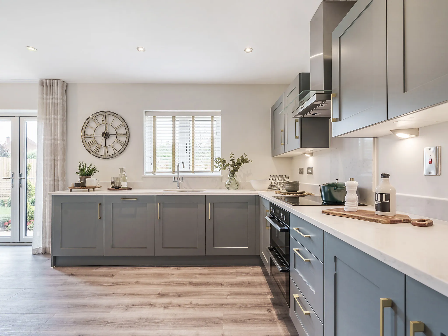
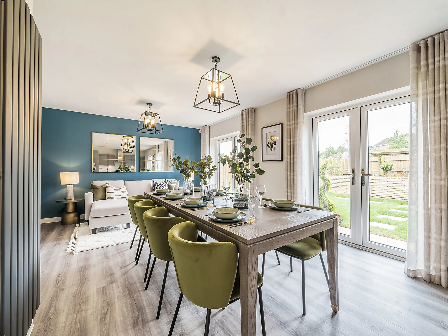
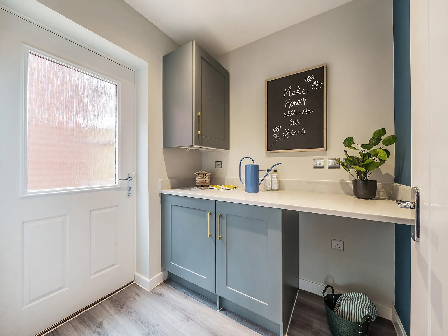
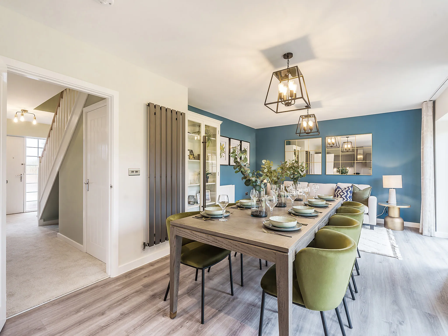
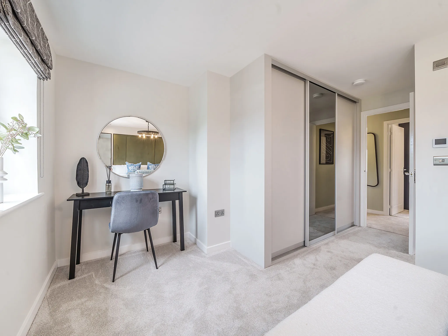
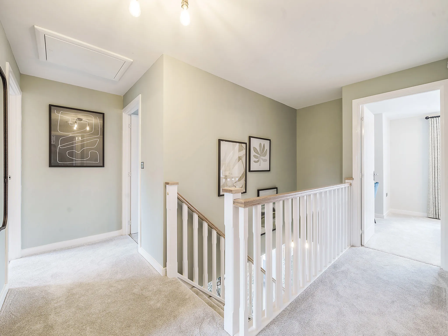
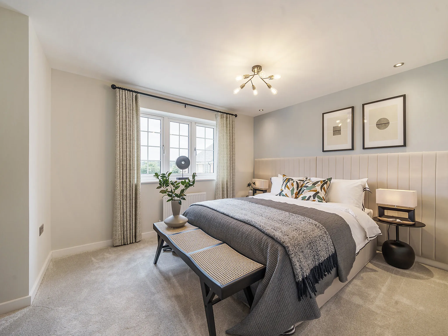
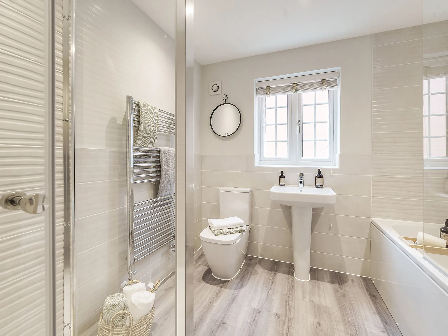
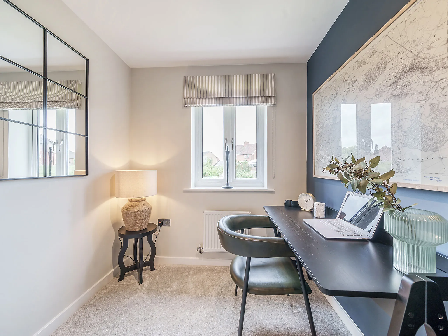
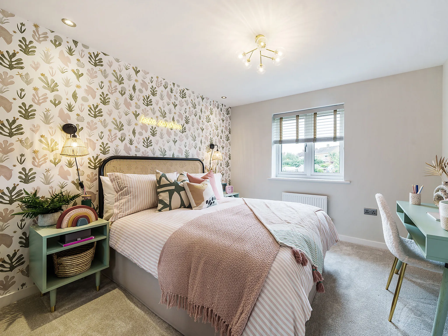
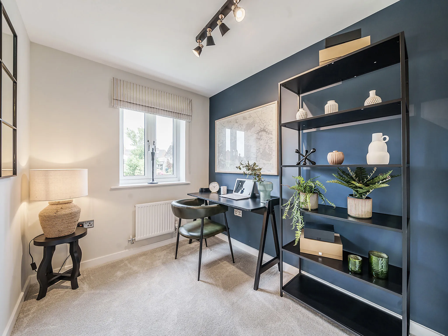
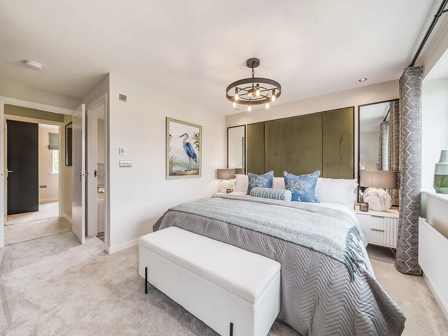
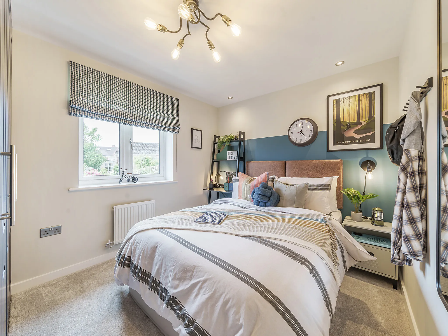
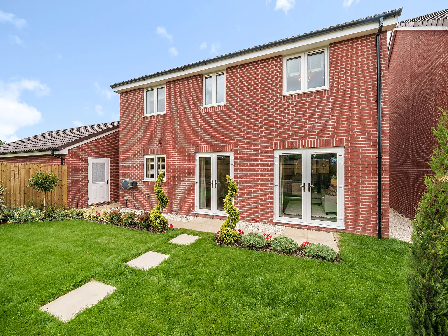
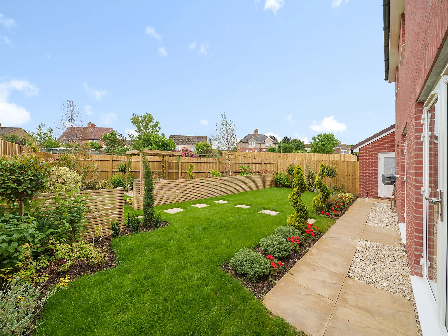
The Marylebone is a beautifully appointed five-bedroom home, perfectly suited to modern family living. At its heart is a generous open-plan kitchen, breakfast and family room, with French doors opening onto the garden. Separate living and dining rooms offer elegant spaces to unwind or entertain, while a utility room, downstairs WC and built-in storage add practicality. Upstairs, bedroom one has a private en suite and is complemented by four further bedrooms, with the fifth ideal as a study or nursery.
  • 5 Bedroom detached house
  • Bedroom 1 with en suite
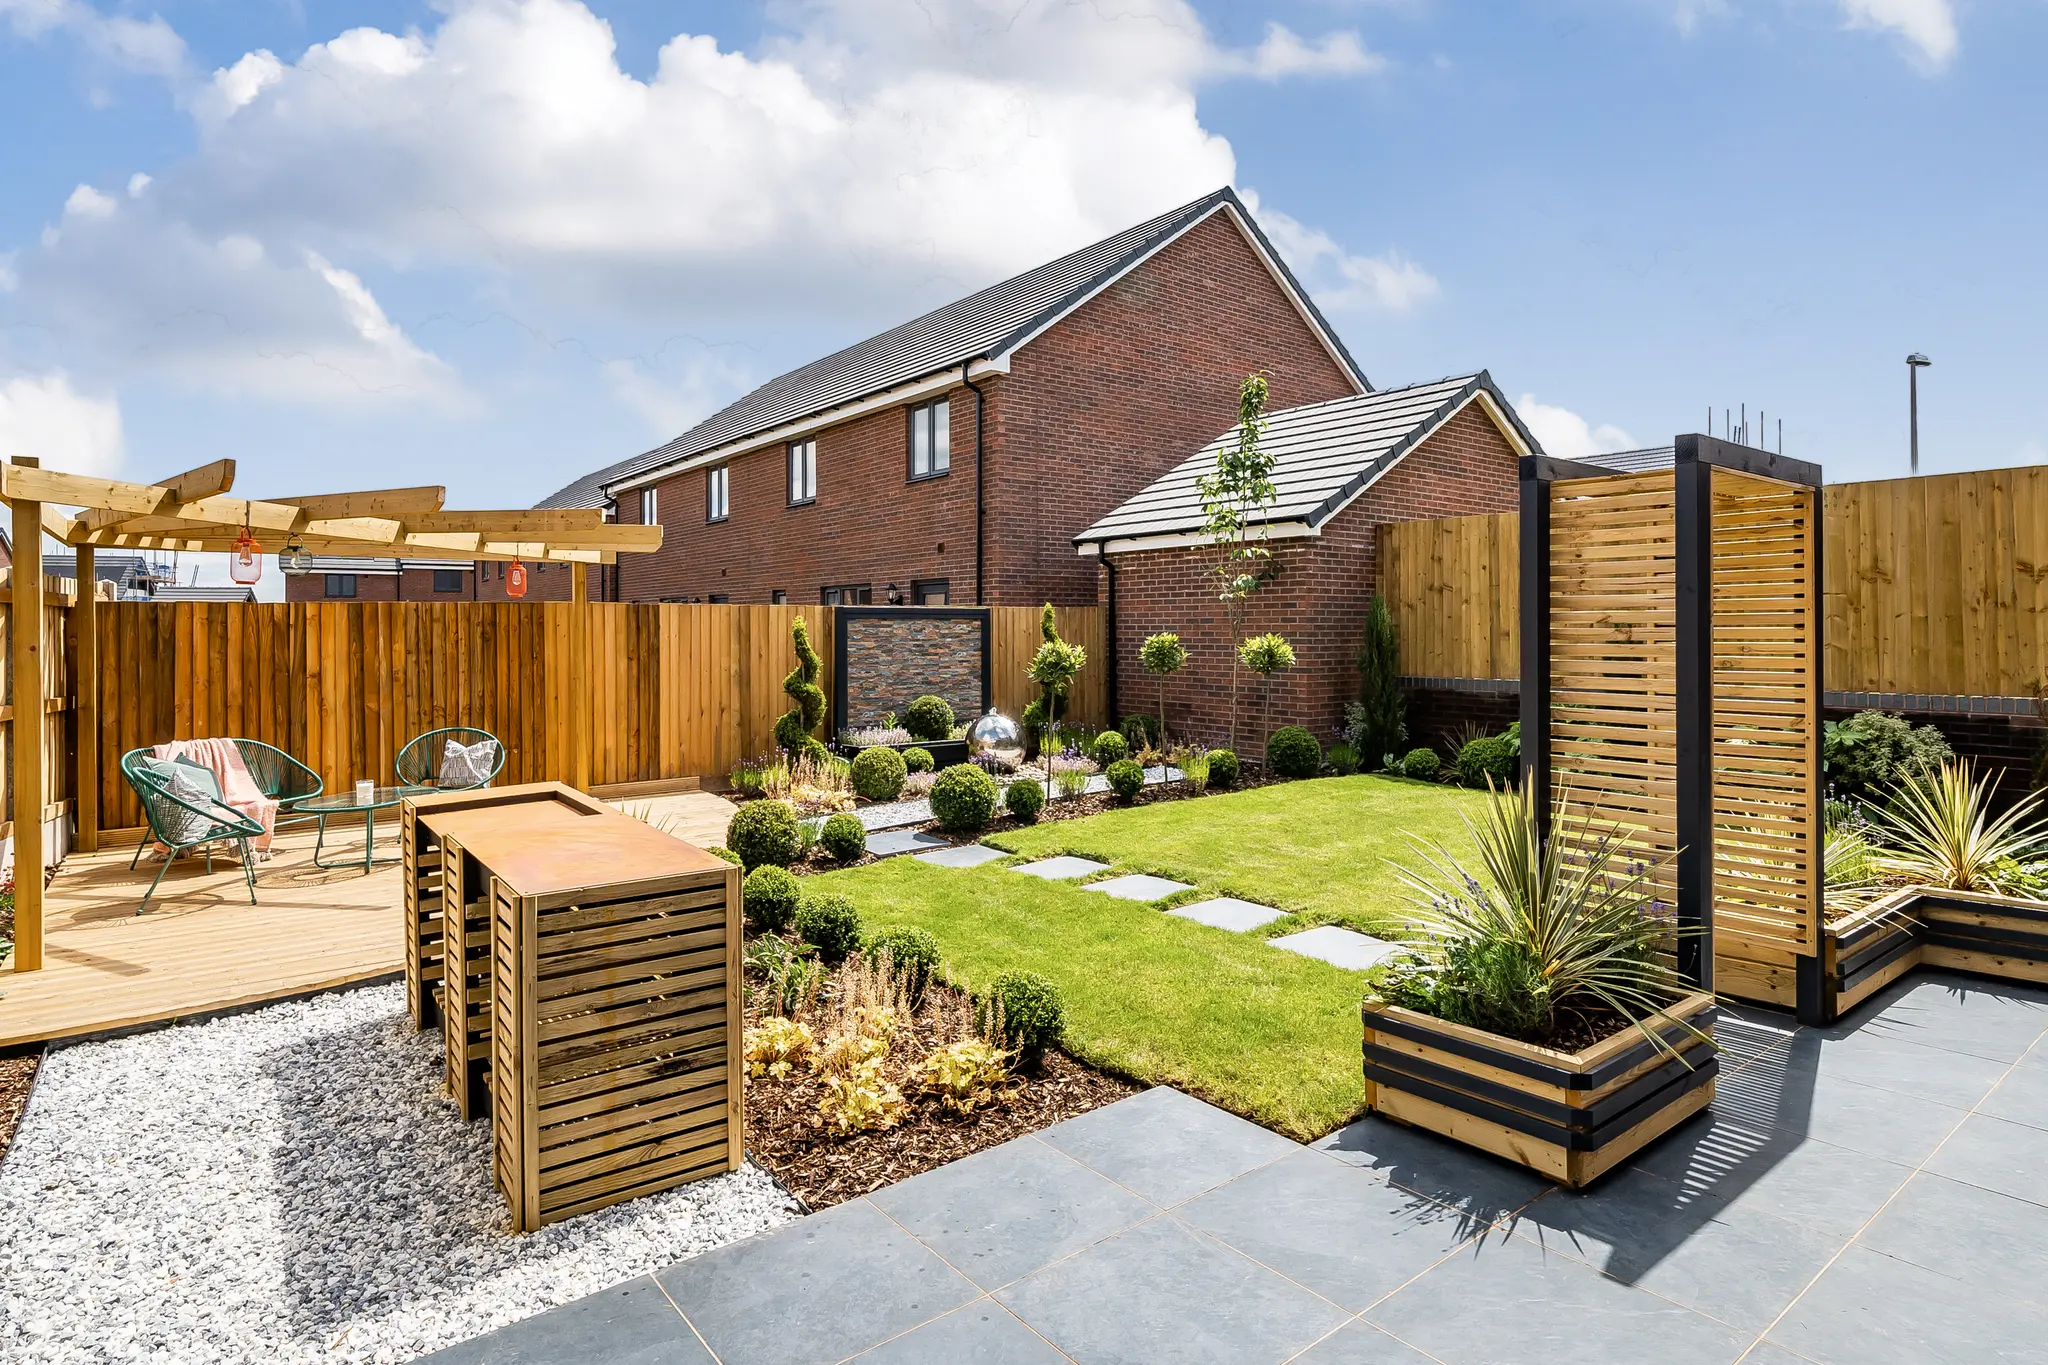
  • Modern open plan kitchen/breakfast/family room with French doors leading to the garden
  • Bright front aspect living room

Get in touch


Our marketing suite is now:

Closed

Some images are used for illustrative purposes only and may include optional upgrades, subject to availability and at additional cost.

Rated 4.5 out of 5 based on thousands of customer reviews on Trustpilot.

Read independent reviews about our homes and customer experience on Trustpilot.

Ready when you are. No deposit needed

Discover Own New No Deposit

*Term's & Conditions Apply, Available On Selected Plots
Own new no deposit logo for a own new banner

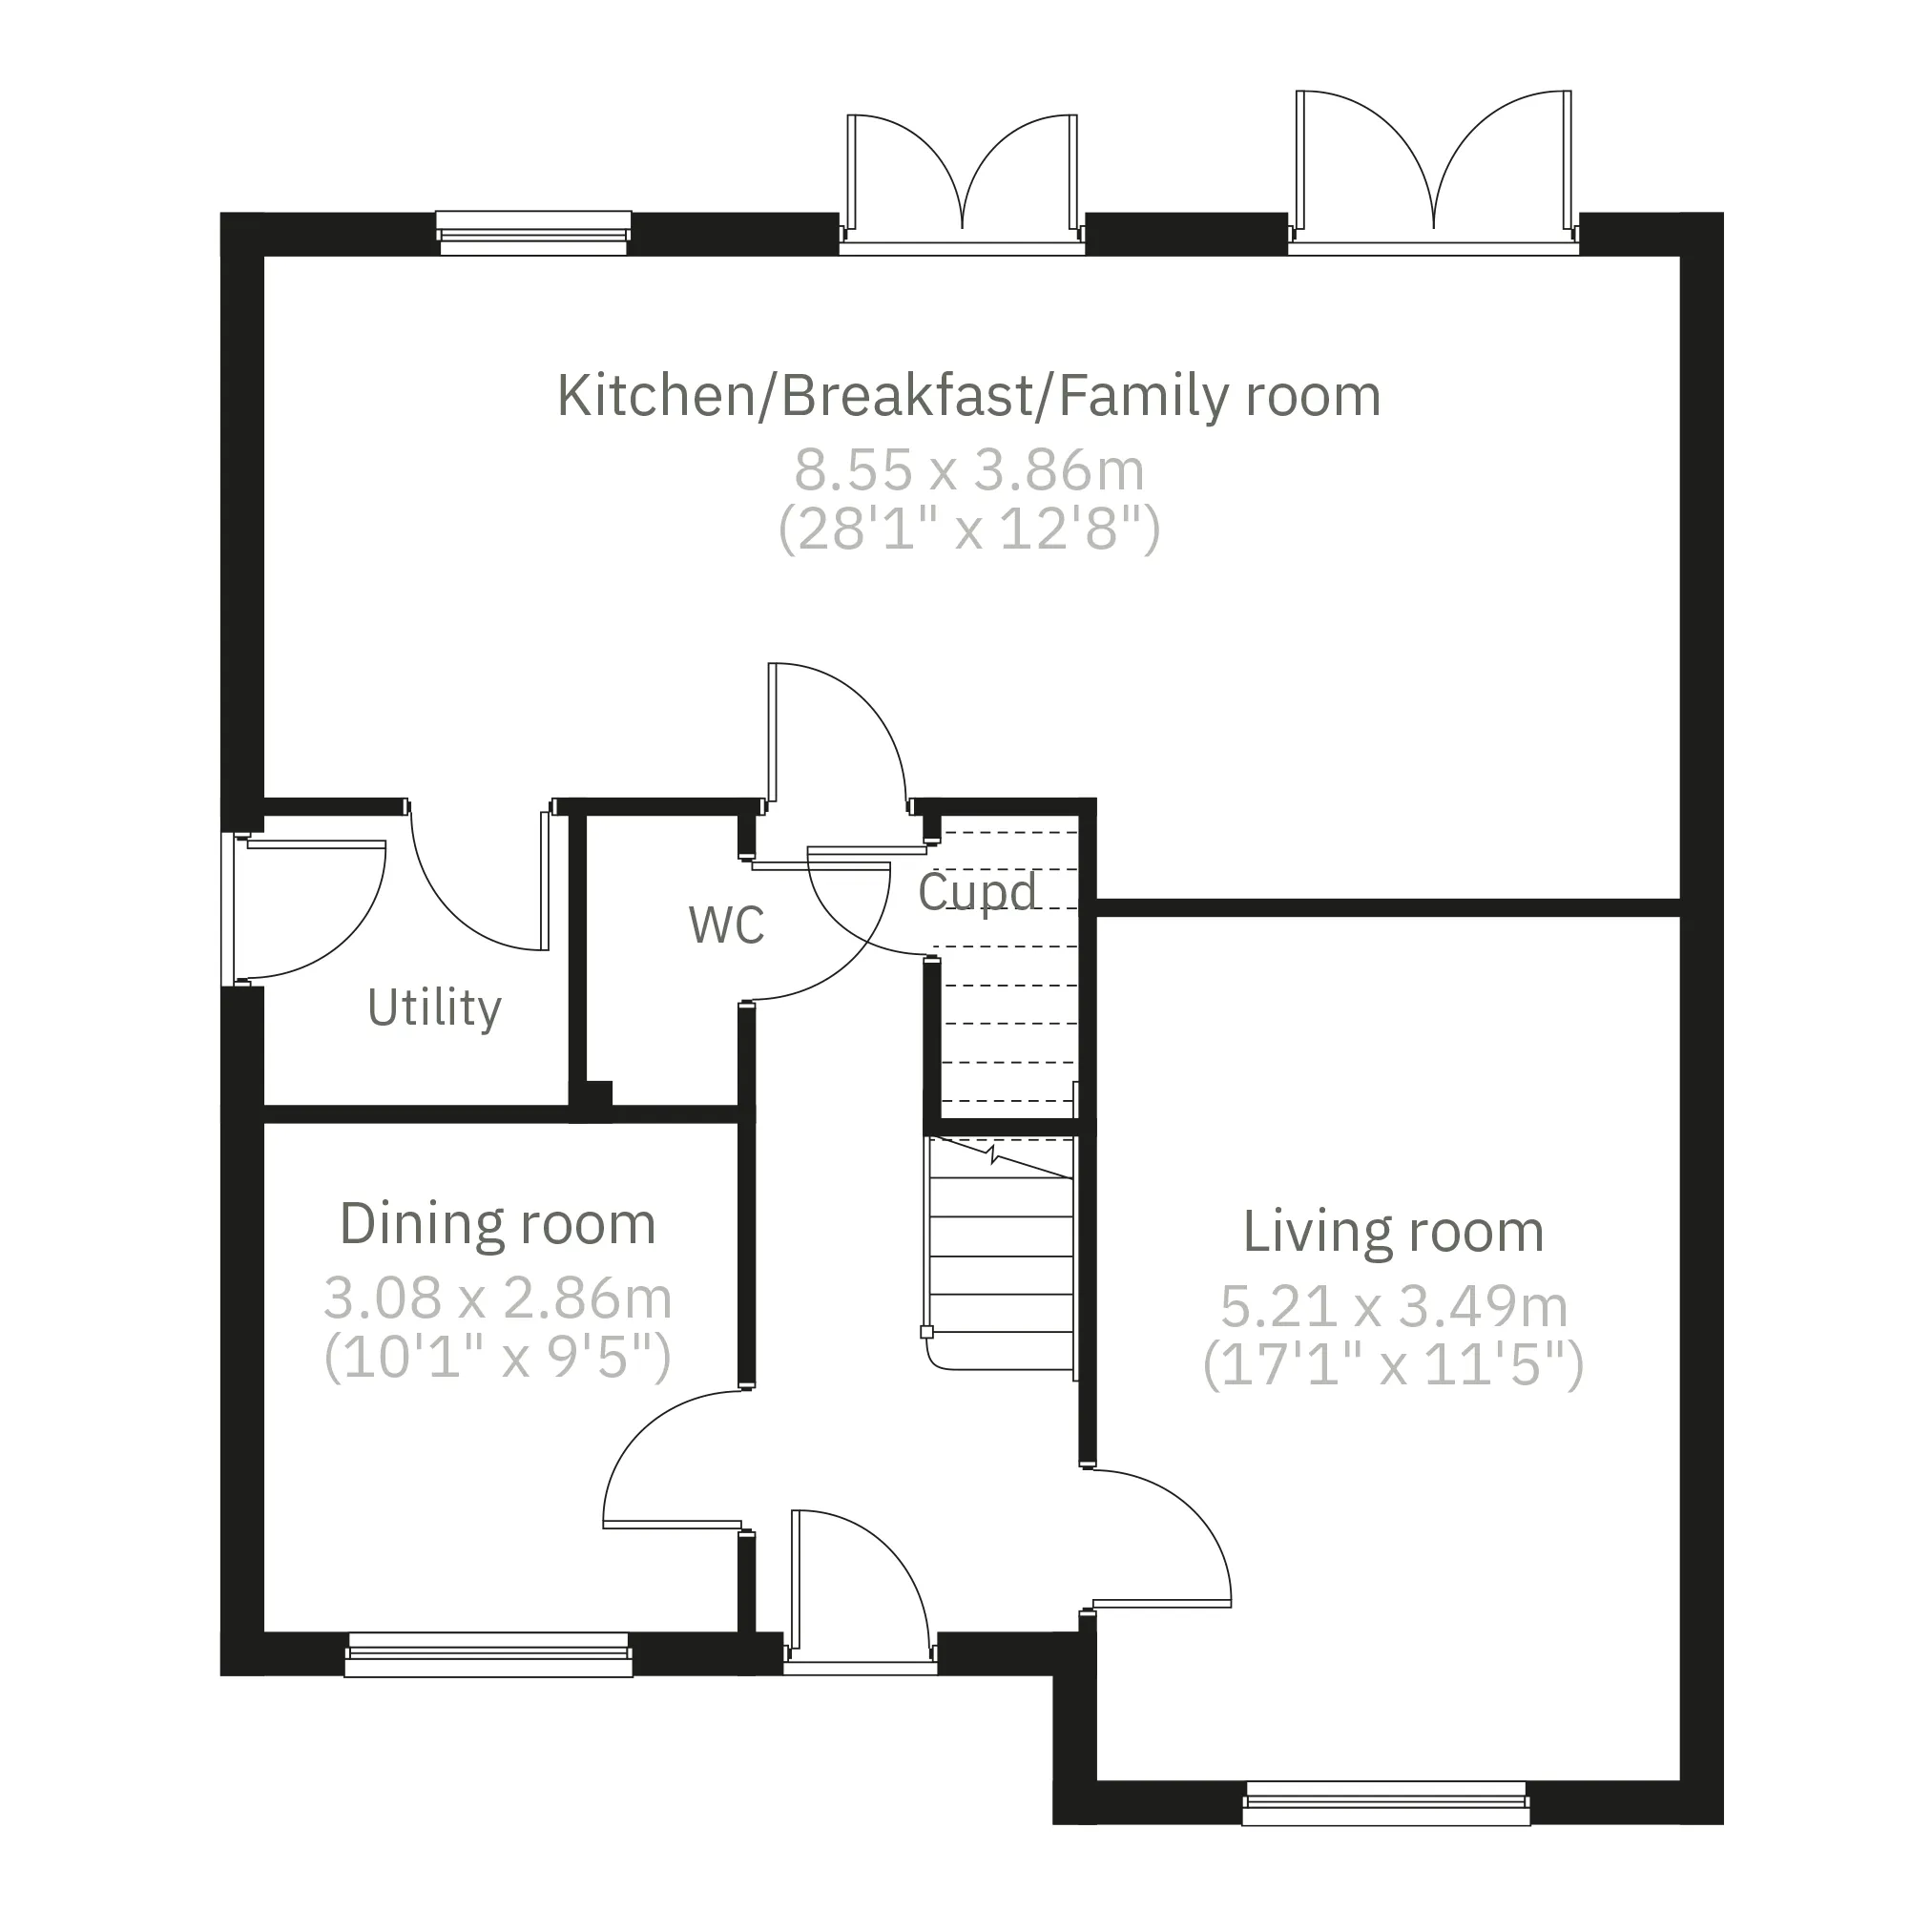
Floor plan for The Marylebone - Plot 50

Select Floor

Marylebone Gf Web

ground dimensions

Kitchen/Breakfast/Family room: 8.55m x 3.86m [28' 1" x 12' 8"]

Living room: 5.21m x 3.49m [17' 1" x 11' 5"]

Dining room: 3.08m x 2.86m [10' 1" x 9' 5"]

Floor Plan Disclaimer

Property information for Plot 50

Total area [sq. ft]:

TBC

Address:

Charles Church @ Jubilee Gardens, Saturn Close, Off Victoria Road, Warminster, Wiltshire, BA12 8GP

Further information about additional costs payable (in addition to any advertised headline price for a Charles Church new home) can be found by clicking here.

Ways to help you buy

Filter by:

Explore the local area around Charles Church Jubilee Gardens

Find nearby:

Take a look inside

Book a visit to explore the stunning show homes at this development today.

Available to view
Plot 054
Plot 054
Plot 054
Plot 054
Plot 054
Plot 054
Plot 054
Plot 054
Plot 054
Plot 054
Plot 054
Plot 054
Plot 054
Plot 054
Plot 054
Plot 054
Plot 054
Plot 054

The Marylebone - Plot 054

Charles Church Jubilee Gardens, Wiltshire, Warminster, BA12 8GP

5 Bedroom detached house

The Marylebone is a beautifully appointed five-bedroom home, perfectly suited to modern family living. At its heart is a generous open-plan kitchen, breakfast and family room, with French doors opening onto the garden. Separate living and dining rooms offer elegant spaces to unwind or entertain, while a utility room, downstairs WC and built-in storage add practicality. Upstairs, bedroom one has a private en suite and is complemented by four further bedrooms, with the fifth ideal as a study or nursery.

Select Options

Create a look that’s as individual as you are. Add the Select Options to your Charles Church home.

Default image alt text
modern living room with gray armchair, botanical wallpaper, black cabinet, and grass decor

This home has been sold, but your dream home awaits

This plot has now been sold, but there are still fantastic homes available at this development and nearby. Discover similar properties or start a new search to find the perfect home for you.

View available homes at this development