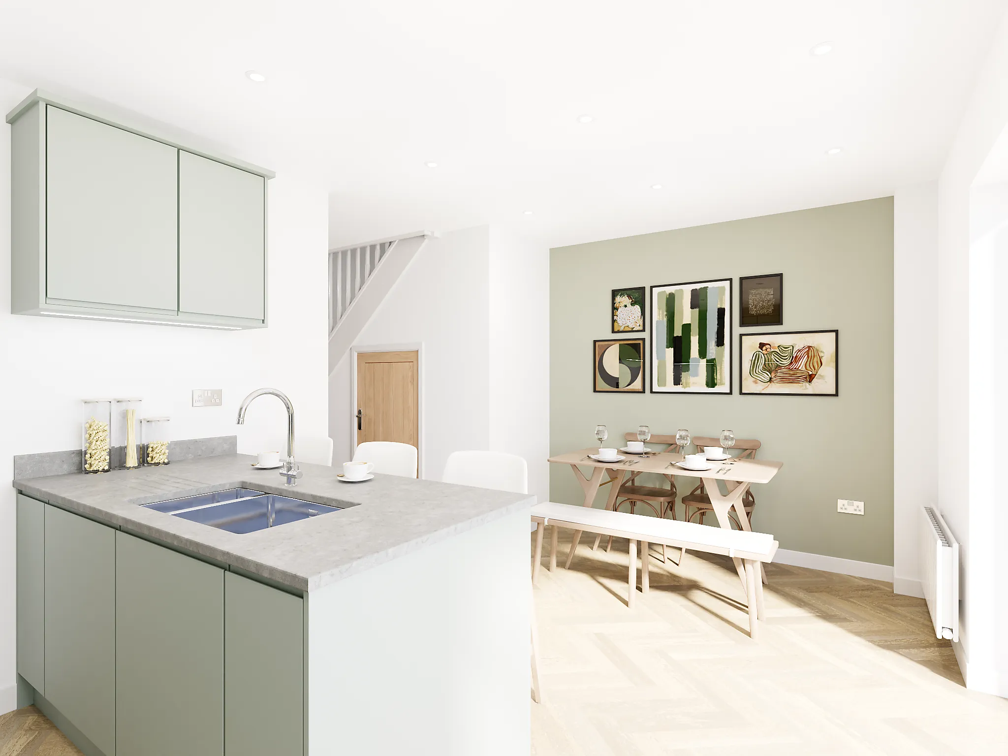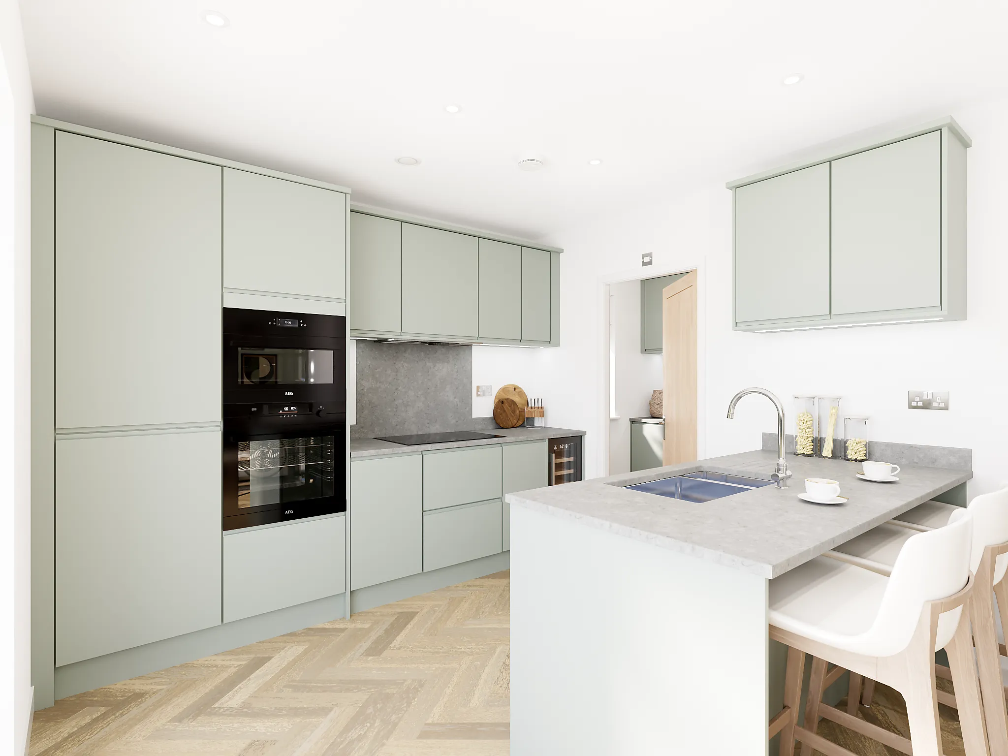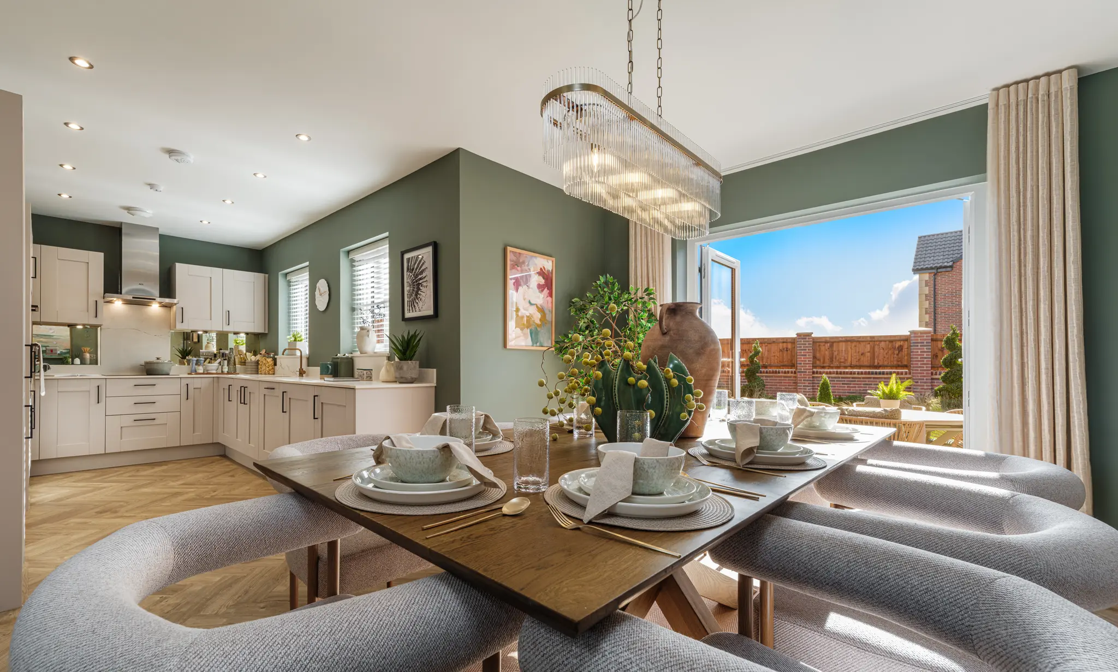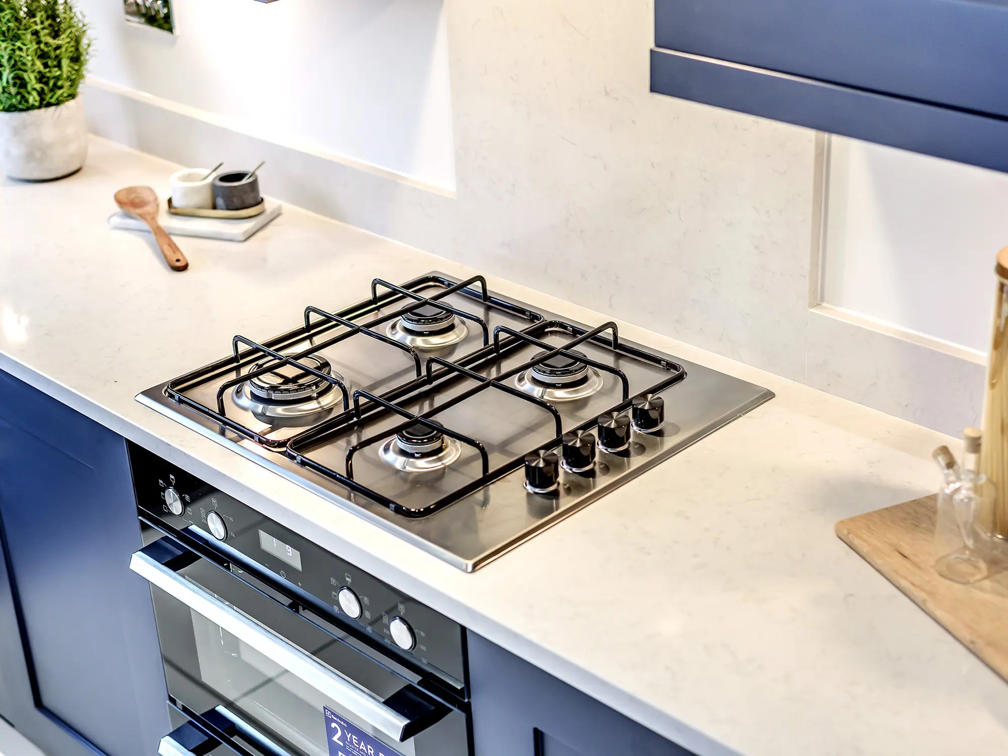
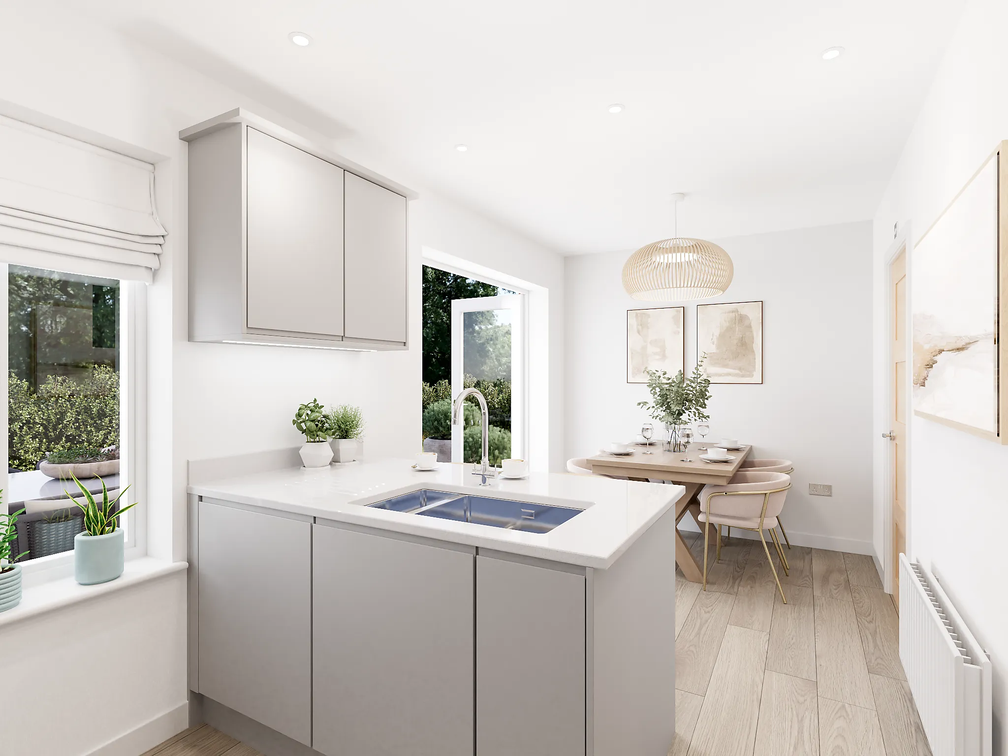
Open plan kitchen/dining room with French doors to the garden
Solar panels
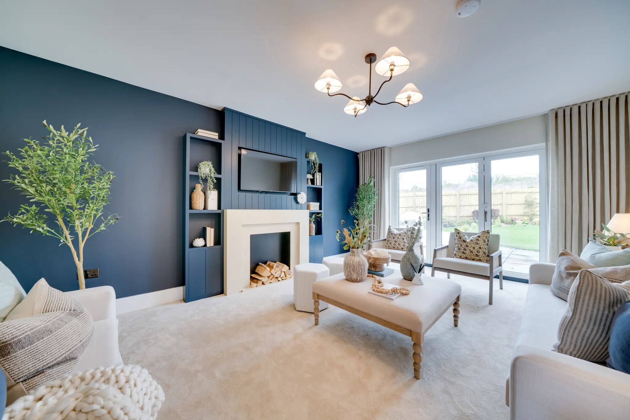
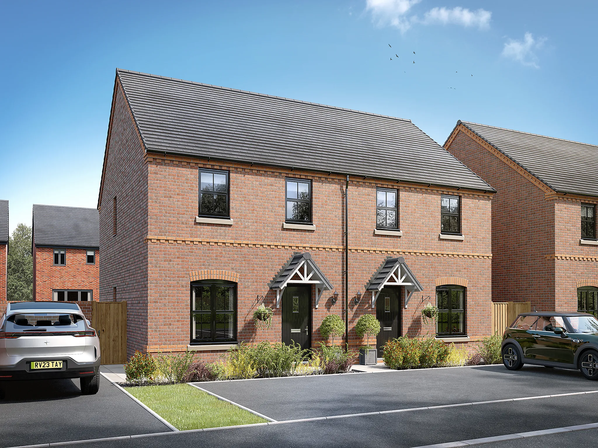
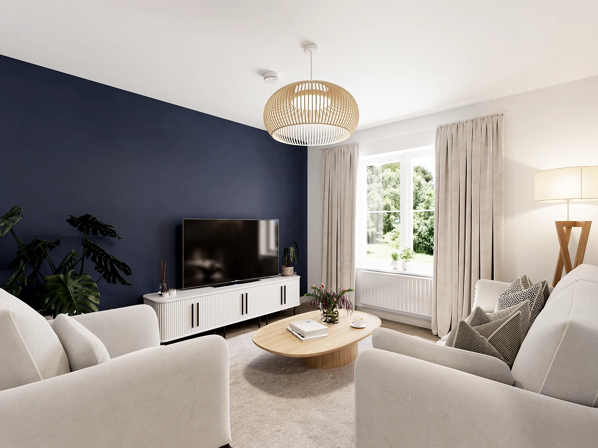
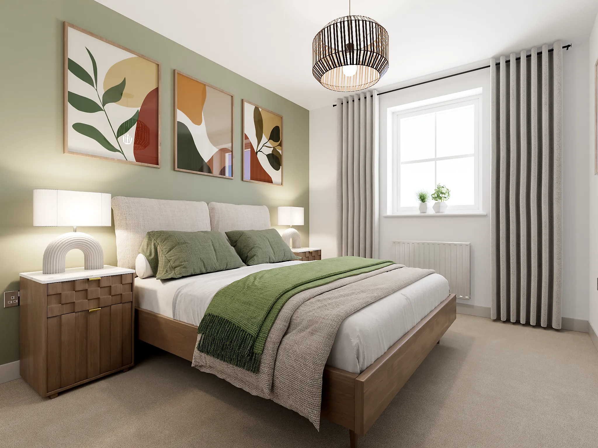
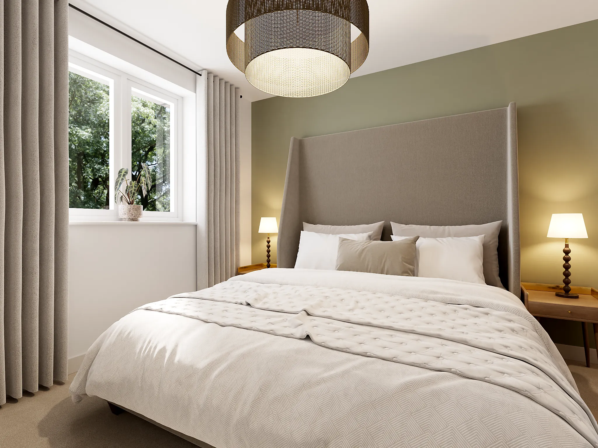
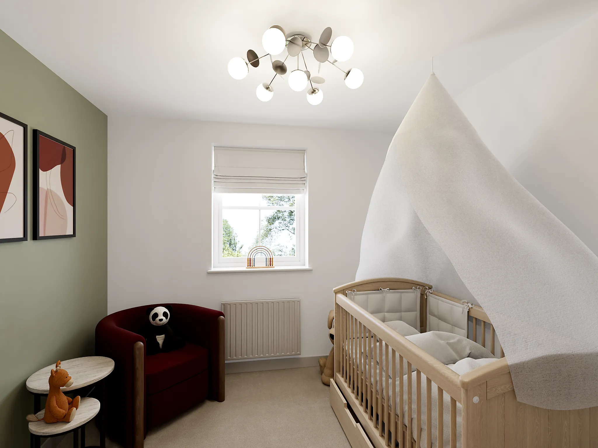
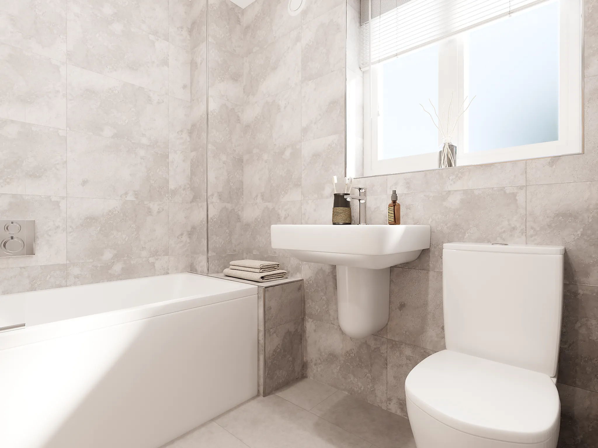
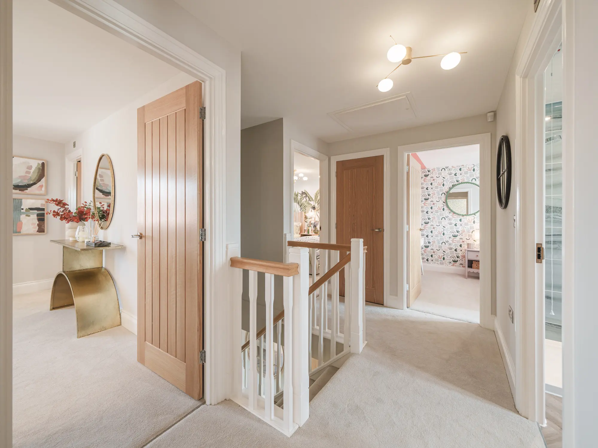
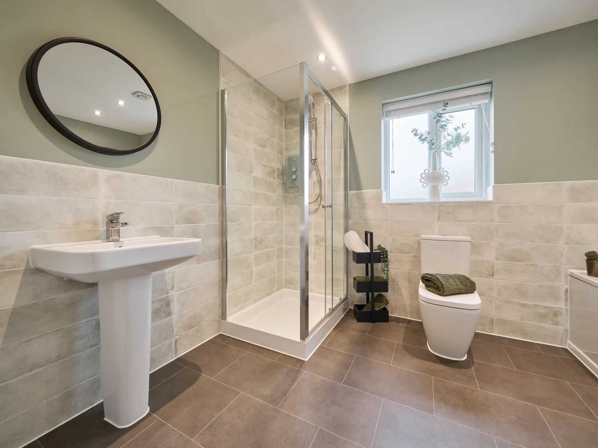
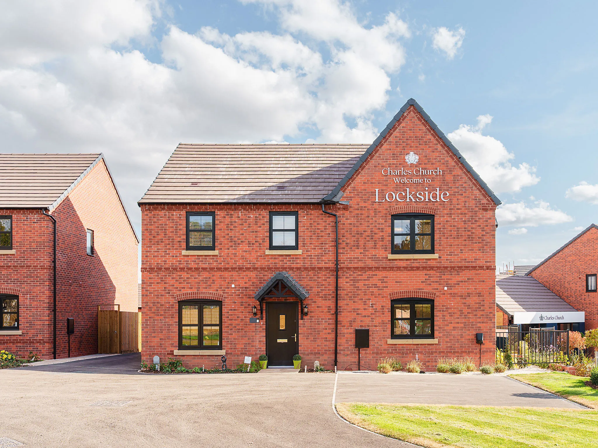
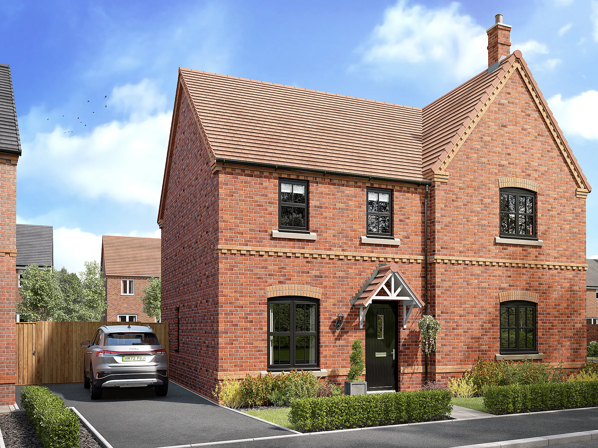
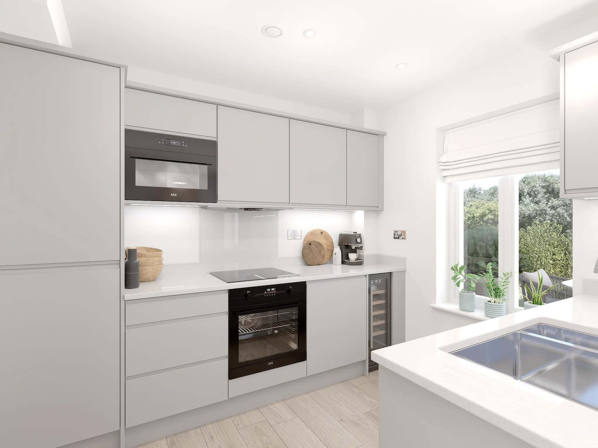
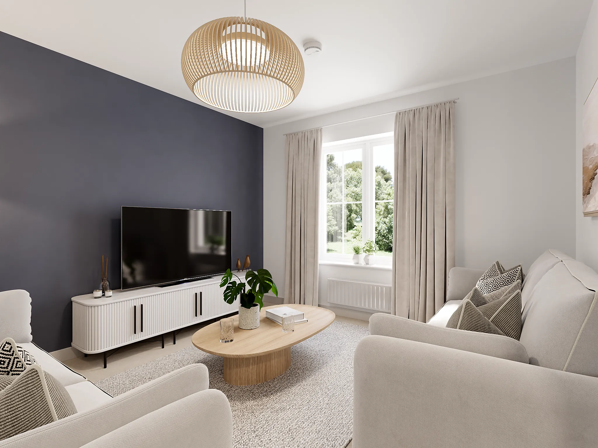
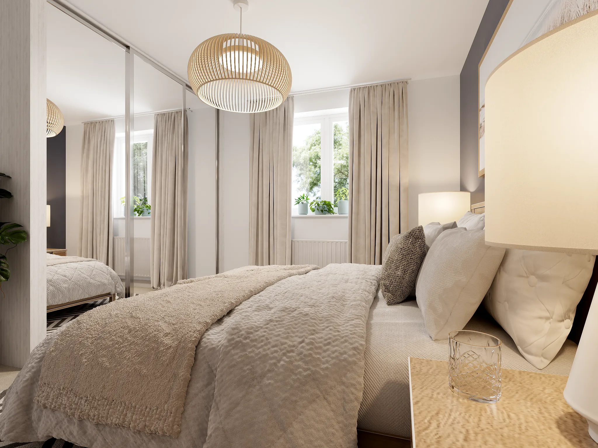
A fantastic place to call home, the Blyth offers the best of both worlds. There's a cosy but spacious separate living room ideal for nights around the TV, while the open-plan kitchen and dining room offers a vibrant family hub. The first floor is home to three bedrooms, bedroom one with built-in storage and an en suite, and a sleek family bathroom.
3 Bedroom semi-detached house
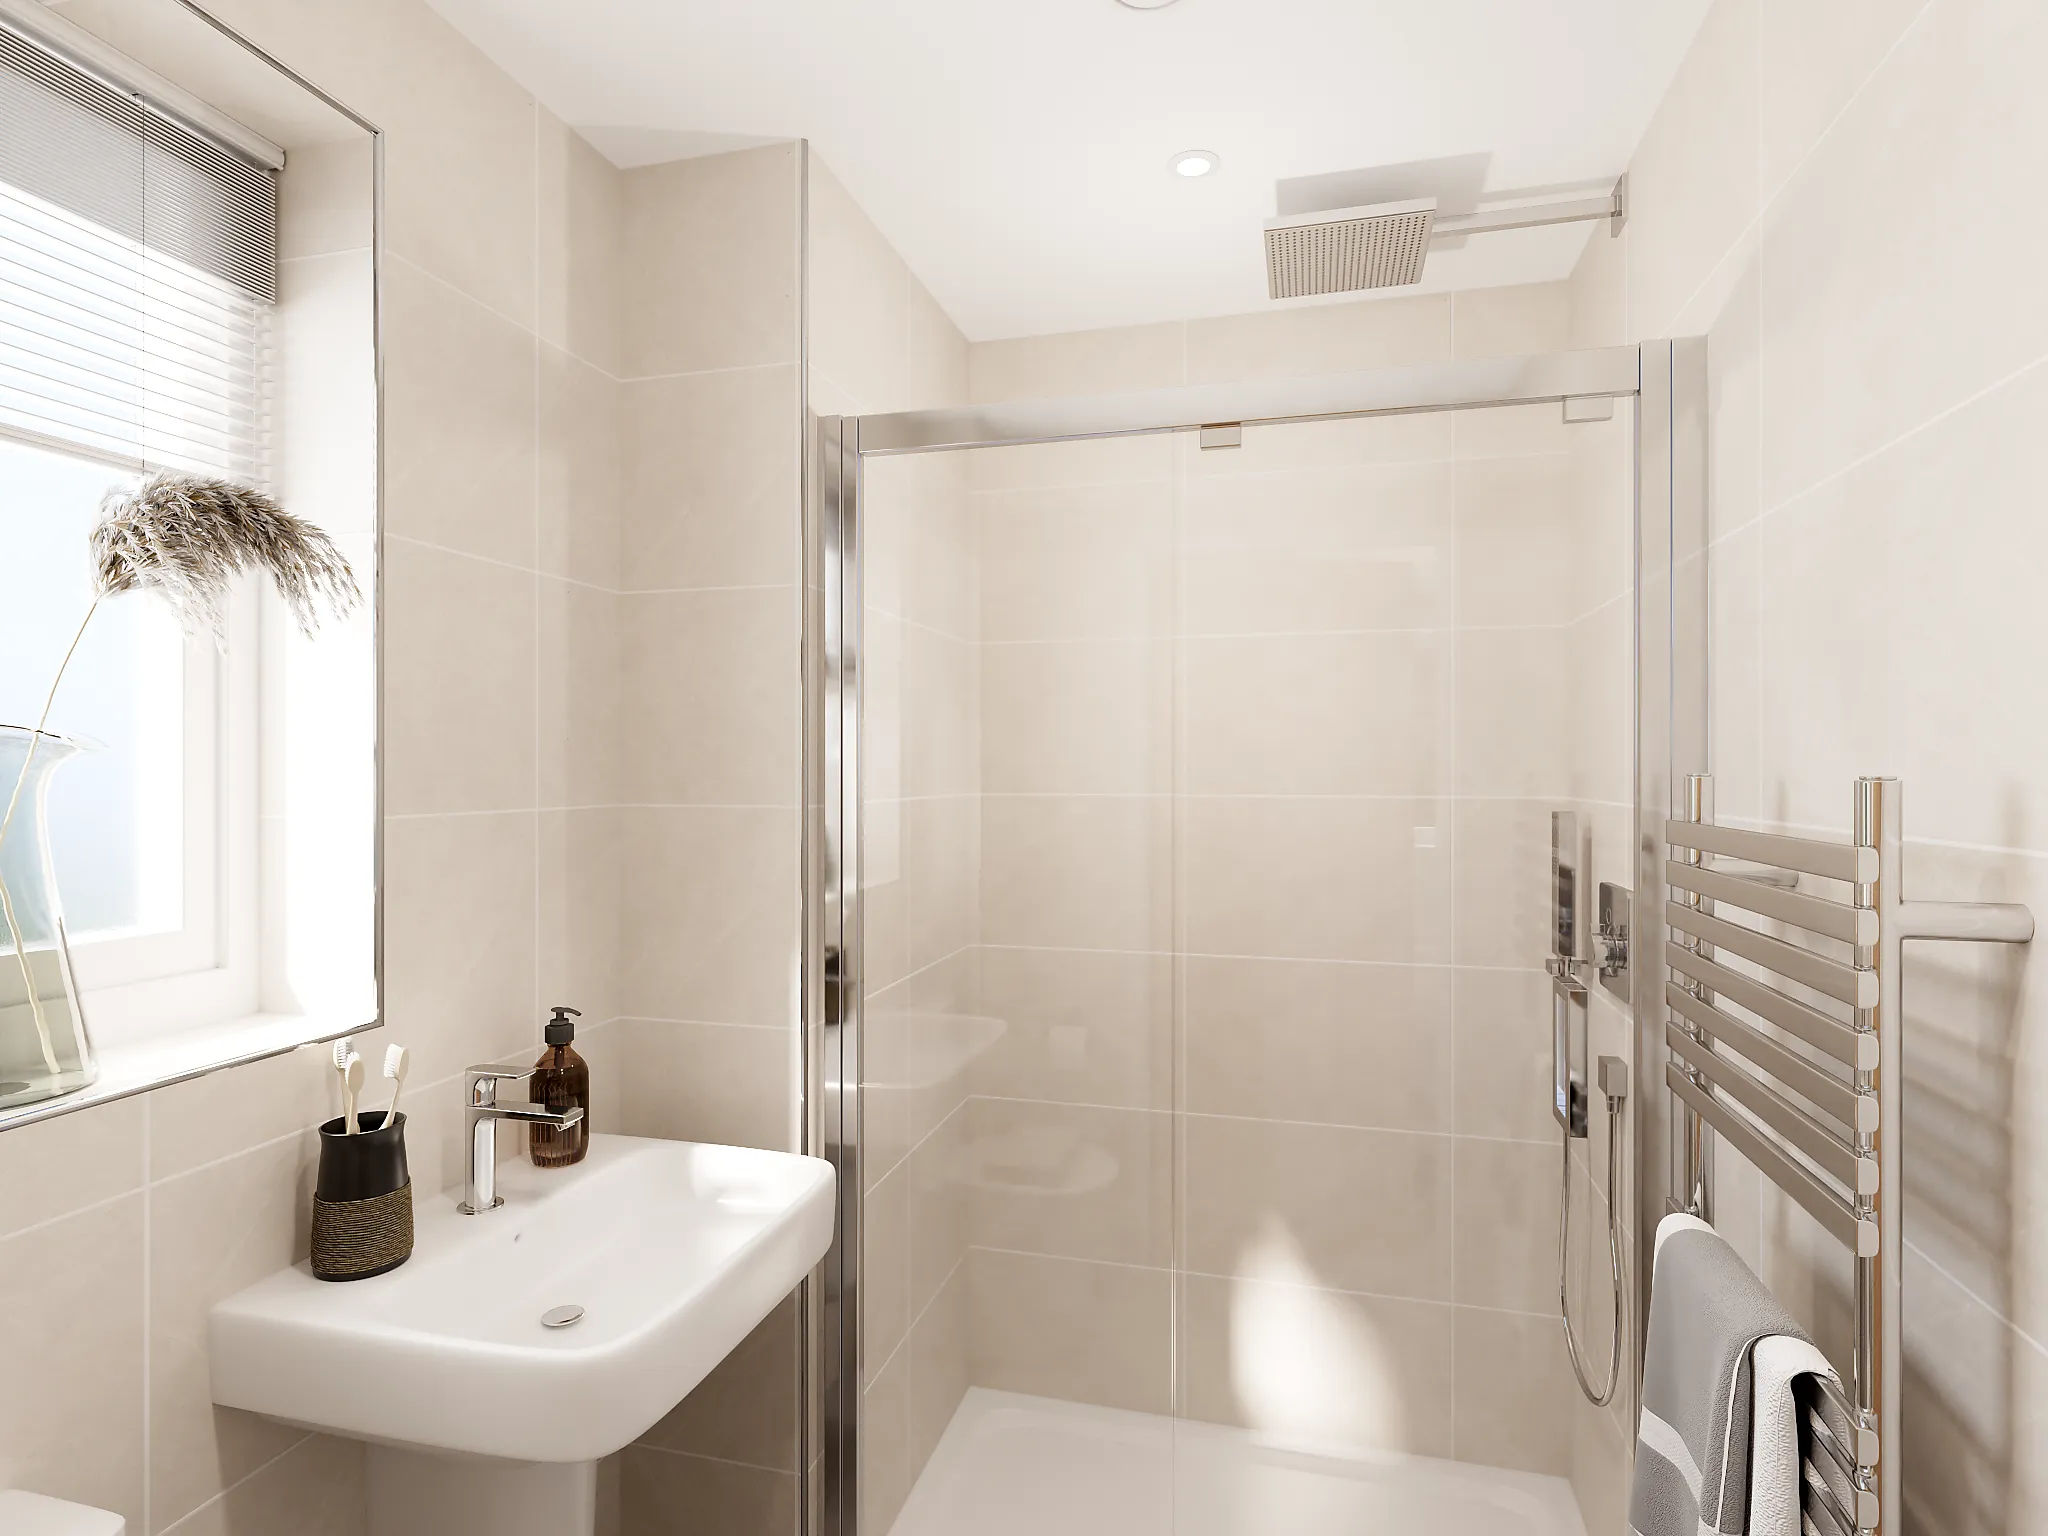
En suite to bedroom one
Open plan kitchen/dining room with French doors to the garden
Further information about additional costs payable (in addition to any advertised headline price for a Charles Church new home) can be found by clicking here.
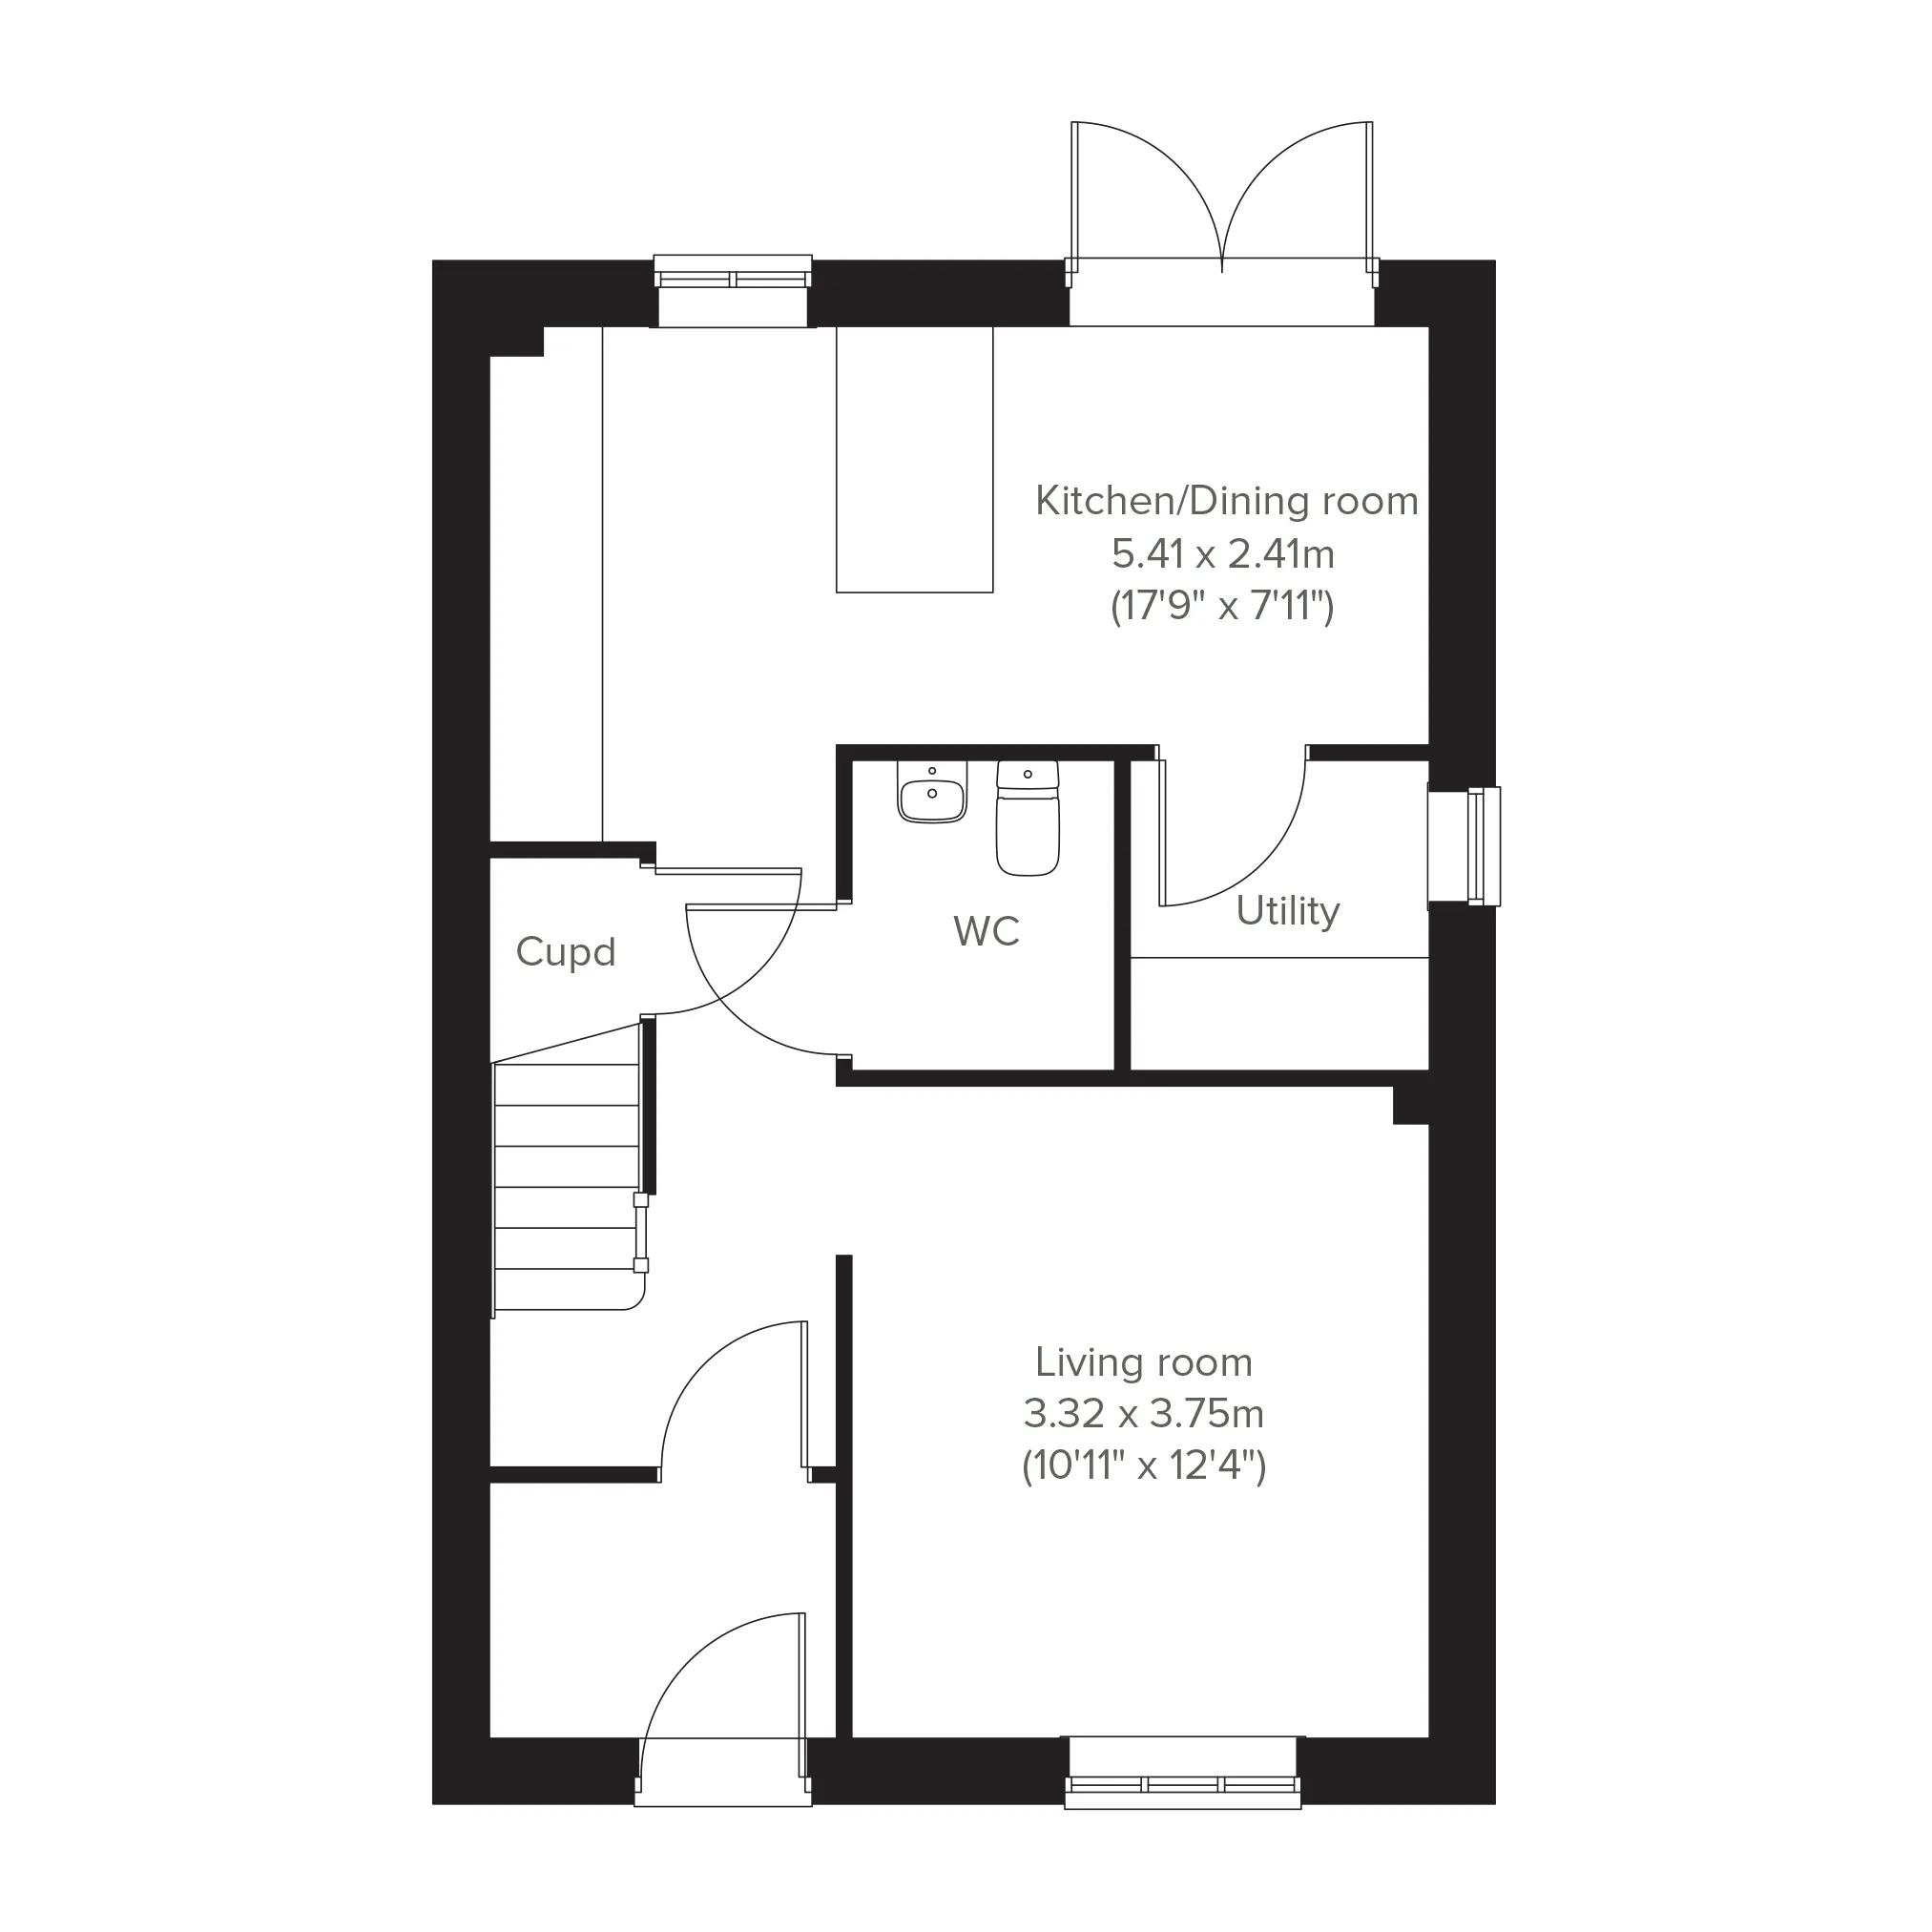
ground dimensions
Kitchen/Dining room: 5.41m x 2.41m [17' 9" x 7' 11"]
Further information about additional costs payable (in addition to any advertised headline price for a Charles Church new home) can be found by clicking here.
Ways to help you buy
Filter by:
Own New No Deposit
Own New No Deposit could help you buy a new home without saving a deposit.
Explore the surroundings and imagine life in an elegant Charles Church home.
Three Spires Shopping Centre - 0.9 miles\nWaitrose Lichfield - 1.0 miles\nTesco Extra Lichfield - 1.2 miles\nAldi Lichfield - 1.4 miles\nLichfield Retail Park - 1.8 miles
Lichfield Cricket & Hockey Club - 0.3 miles\nStychbrook Park - 0.7 miles\nBeacon Park - 0.8 miles\nLichfield Leisure Centre - 1.0 miles\nCannock Chase - 5.0 miles
King Edward VI School - 0.8 miles\nSt Michael's CE Primary School - 0.9 miles\nFive Spires Academy - 1.0 miles\nSouth Staffordshire College Lichfield Campus - 1.1 miles\nThe Friary School - 1.4 miles
Lichfield City Railway Station - 0.7 miles\nA38 Junction - 0.8 miles\nLichfield Trent Valley Railway Station - 1.3 miles\nShenstone Railway Station - 2.5 miles\nA5 Interchange - 2.8 miles
Samuel Johnson Community Hospital - 0.9 miles\nMinster Pharmacy - 0.9 miles\nDarwin Medical Practice - 1.0 miles\nLichfield Dental Care - 1.0 miles\nSt Chads Health Centre - 1.1 miles\n\n
Find nearby:
Estimate the costs with our mortgage and Stamp Duty calculators
See the numbers and facts behind these calculations
Homebuyer information for Plot 59
This is a summary of key information about this property and what it will mean for ongoing costs once you are living in your home. Where a Plot is being sold on a leasehold basis, Persimmon only charges a peppercorn rent. Council tax bands are often not released by the local authority until the property is complete but we will show this information where it is available.
Tenure:Freehold
Predicted Energy Assessment Rating:TBC
Council Tax Band:TBC
Estimated Estate/Service Charge:£342.84 annually
Document Signing Fee:£180 (inc VAT)
Anti-Money Laundering Checks Fee:£9.00 inc VAT per customer
Similar premium new build homes at and around Lockside
Explore additional plots that meet your preferences.