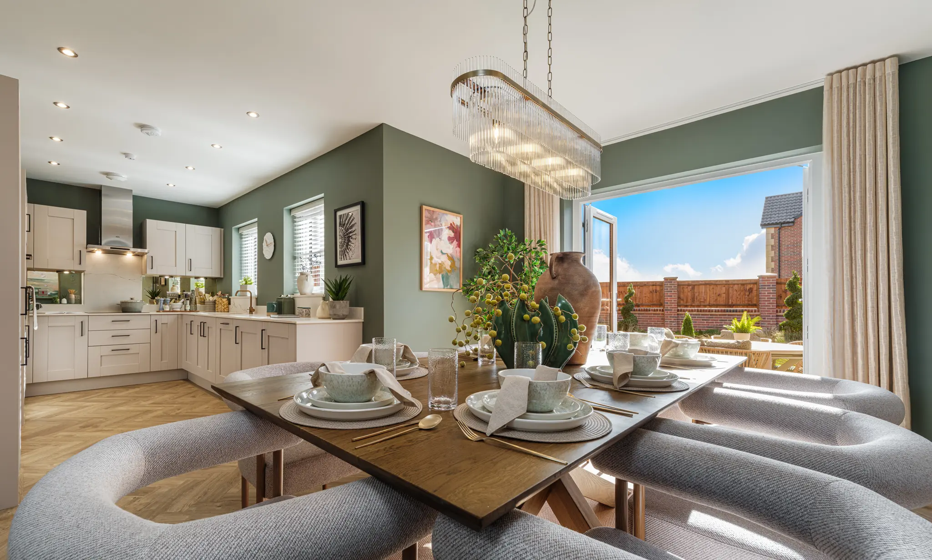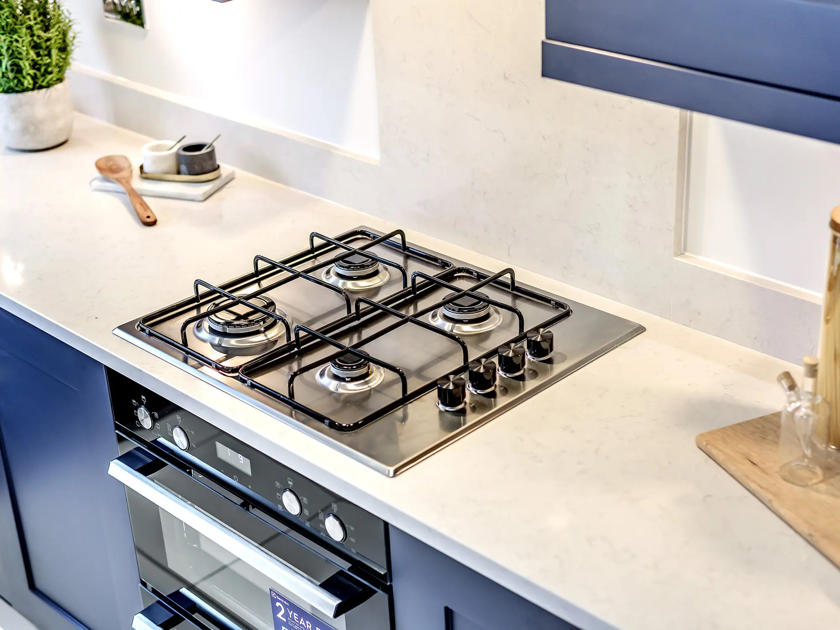
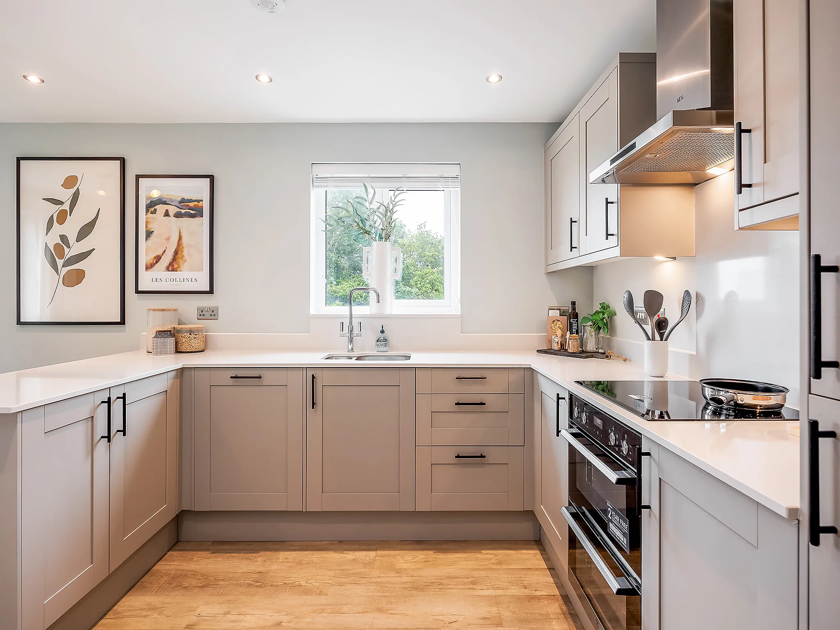
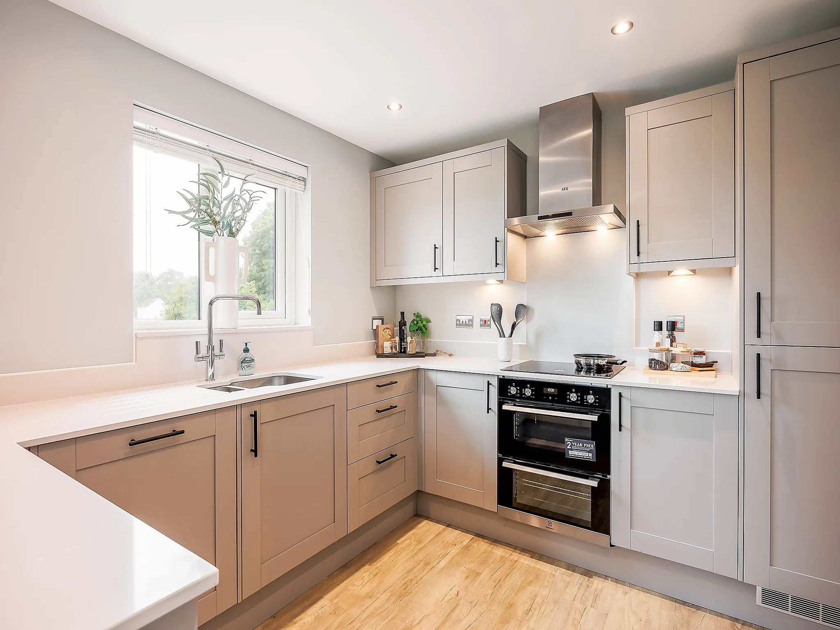
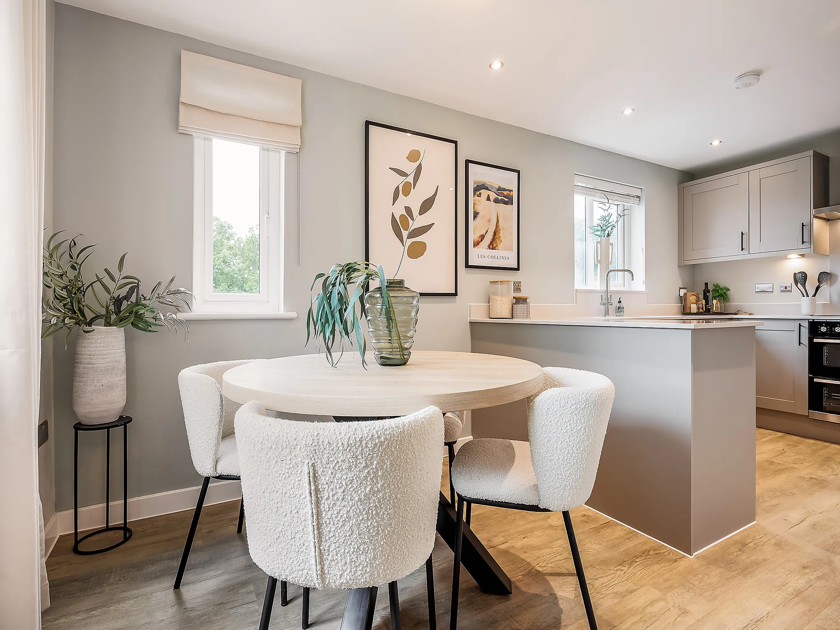
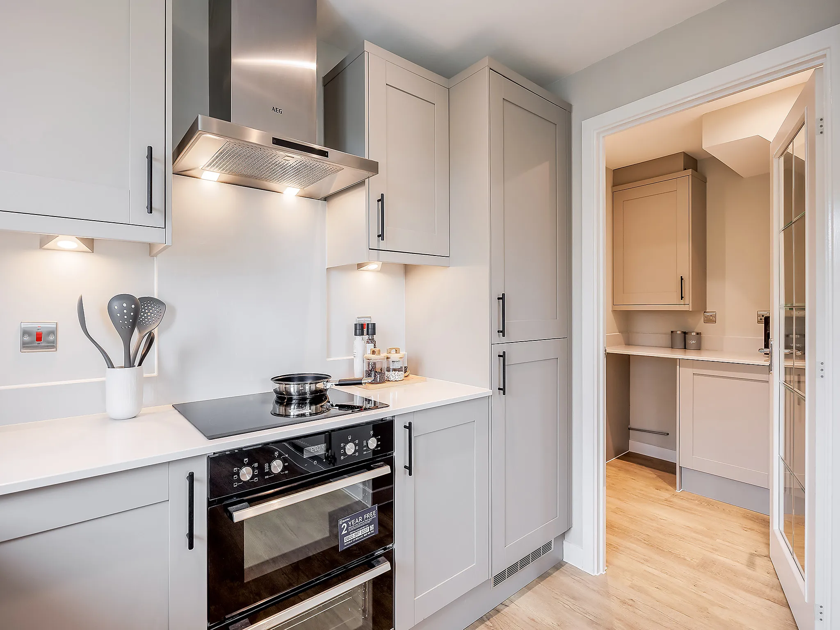
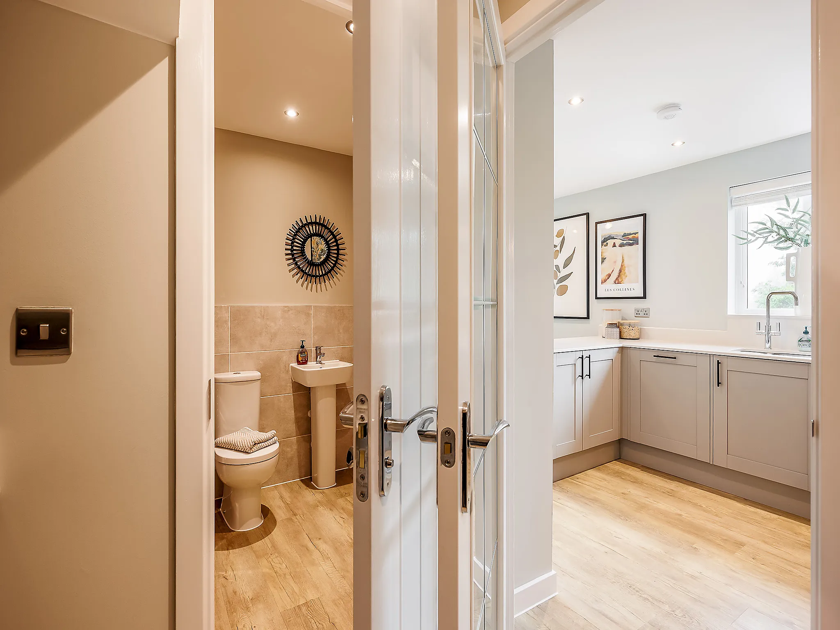
Modern open plan kitchen/breakfast room - ideal for entertaining
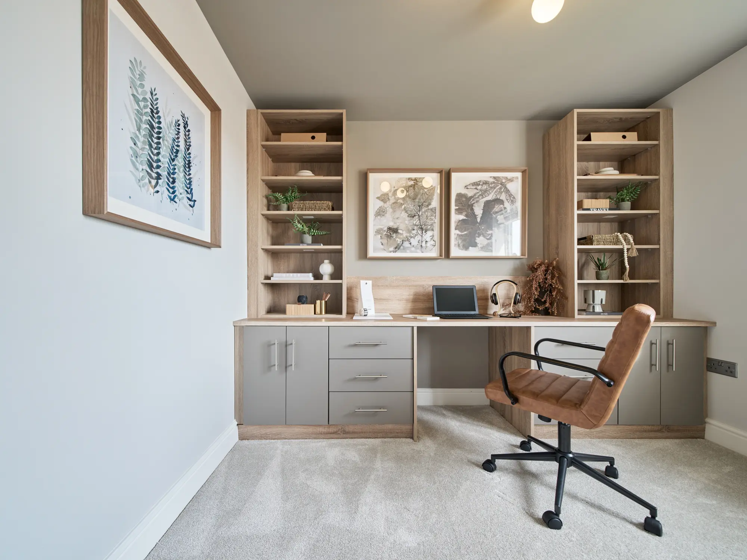
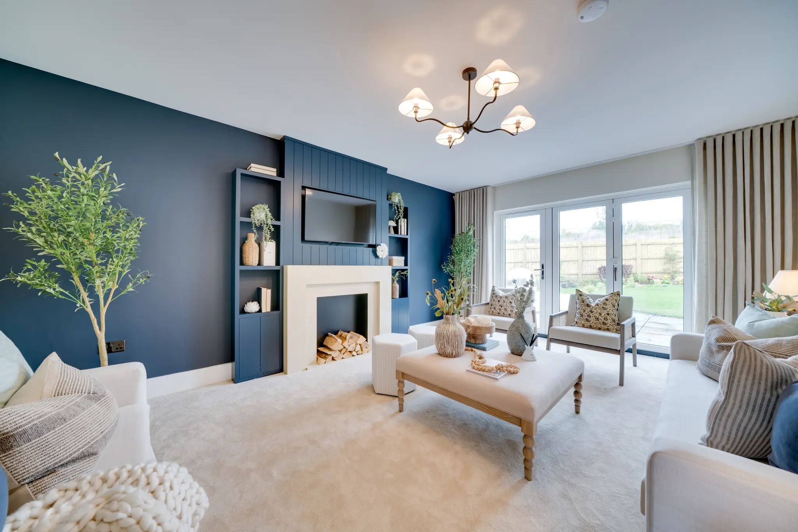
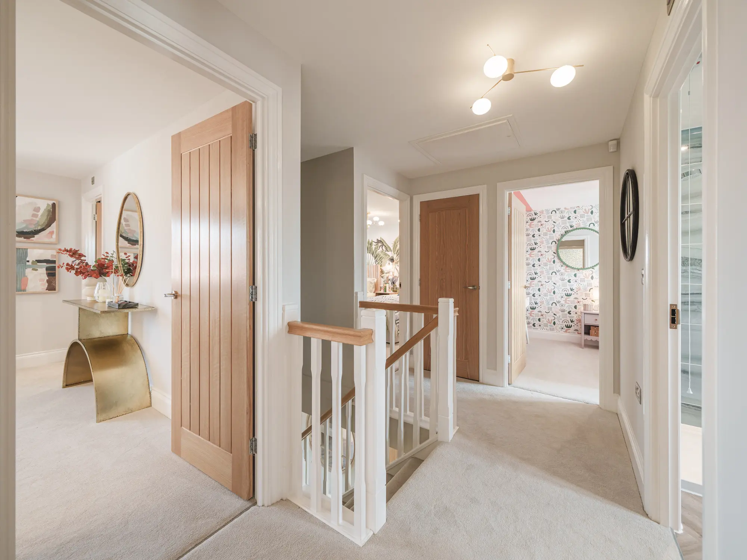
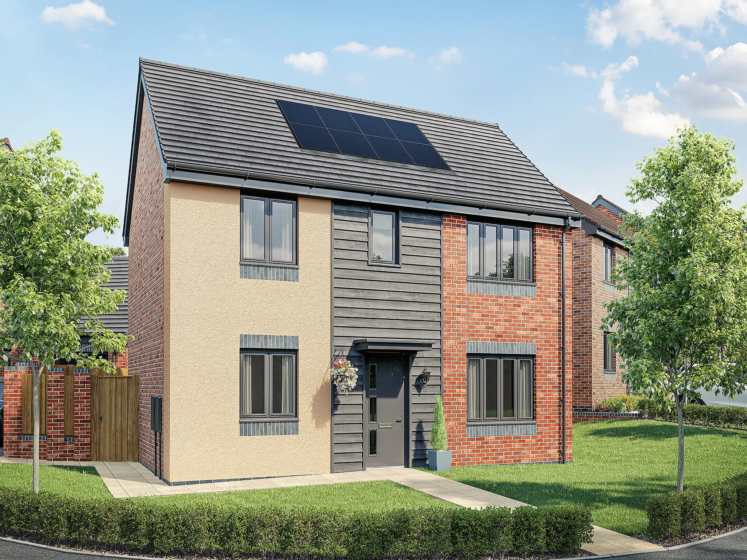
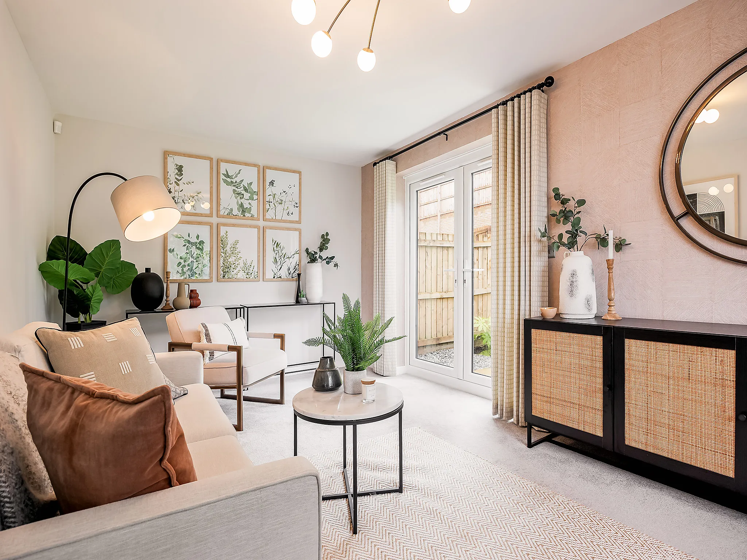
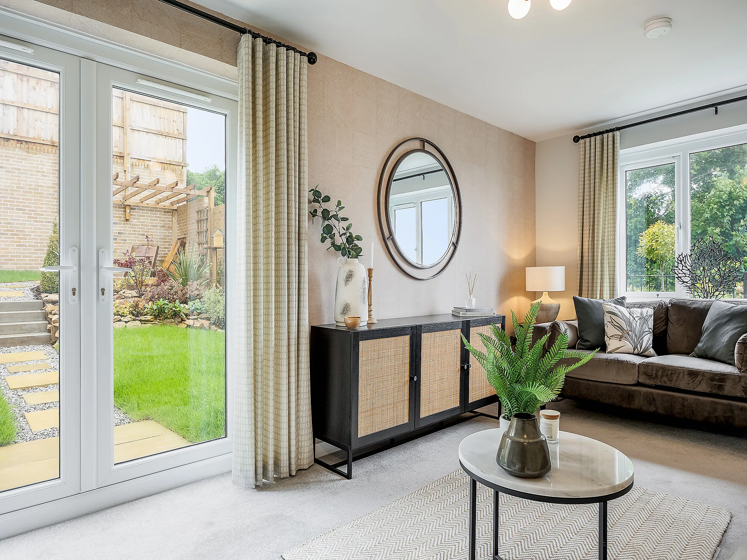
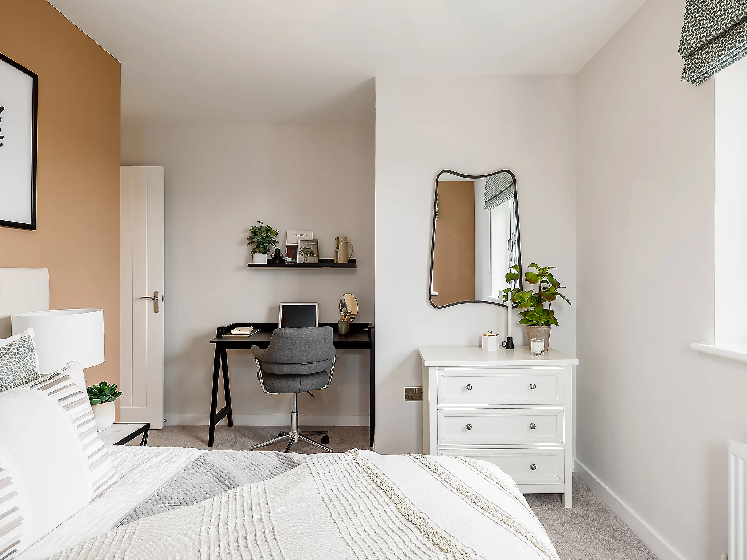
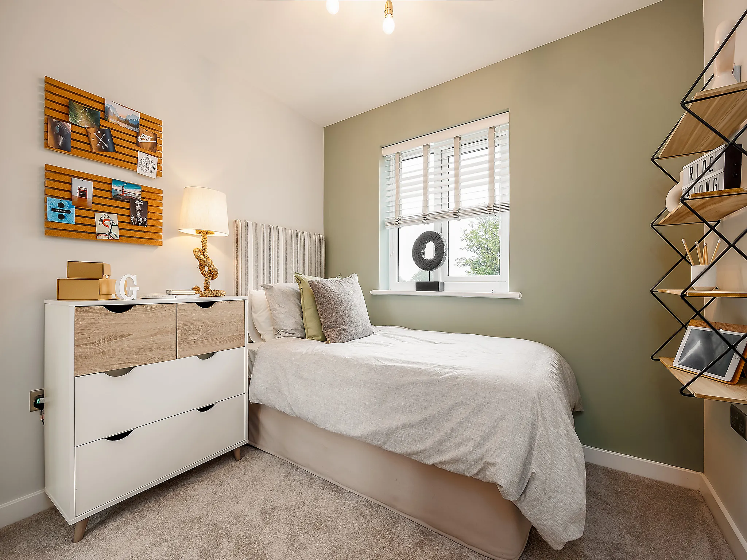
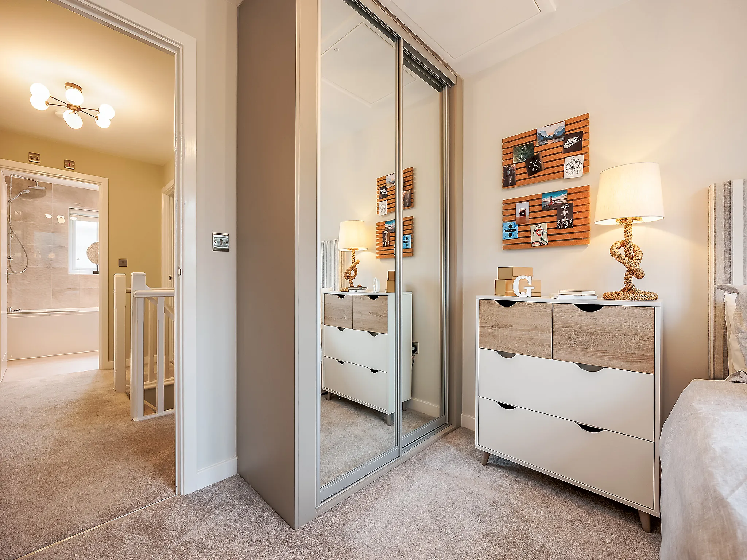
This family home gives you a family-friendly kitchen/dining room and a grown-up living room with French doors creating an easy link with the garden. The layout of the Charnwood embraces the comings and goings of family life and also lets you step out of it for some downtime. Three bedrooms, or two and a home office, give you lifestyle options upstairs too.
3 Bedroom detached house
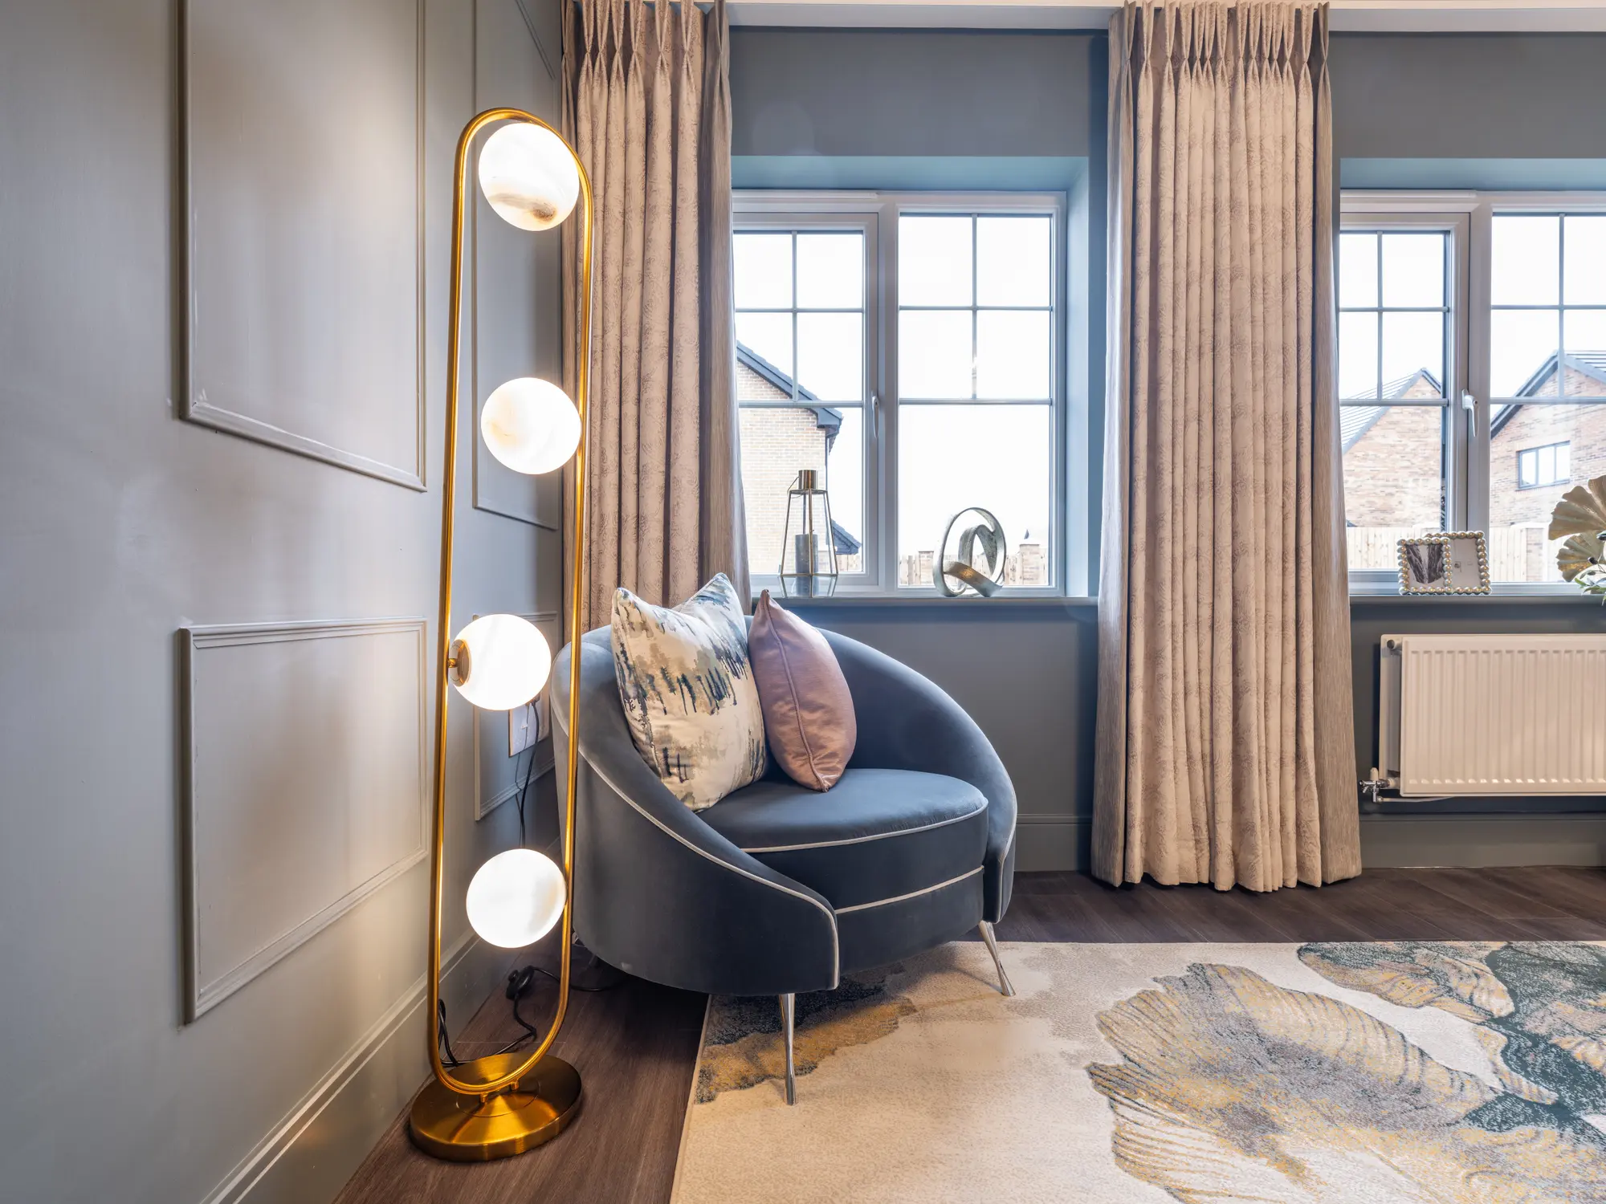
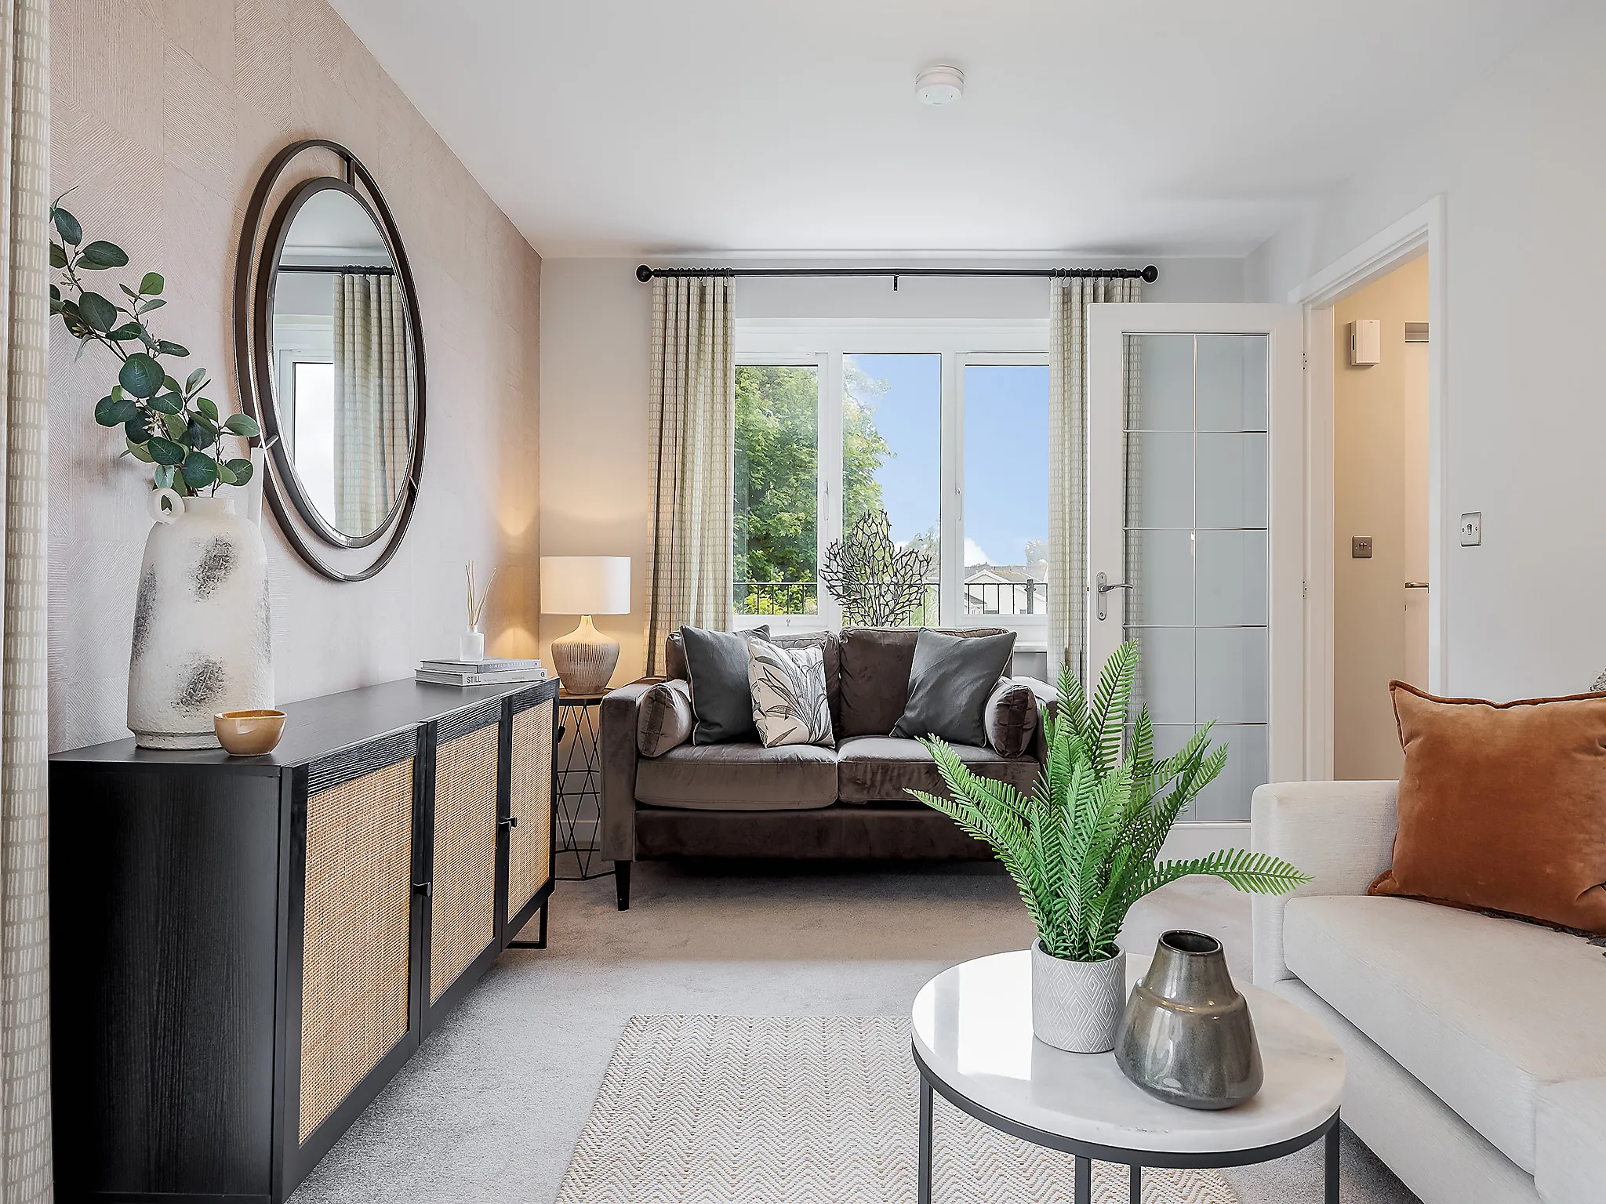
Bright spacious dual-aspect living room
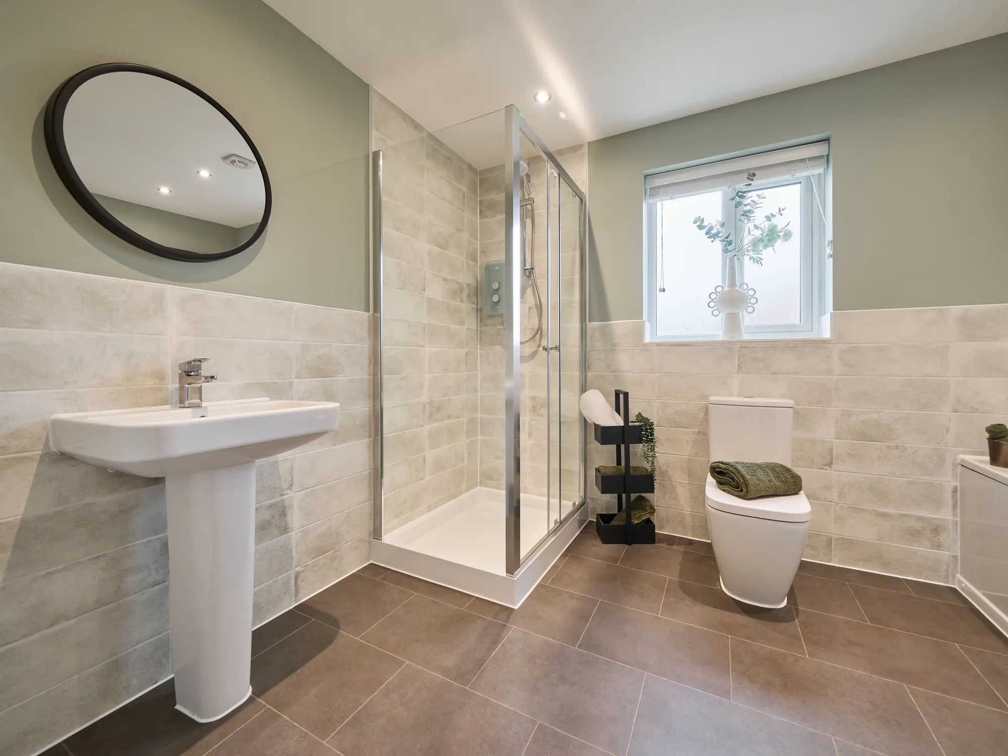
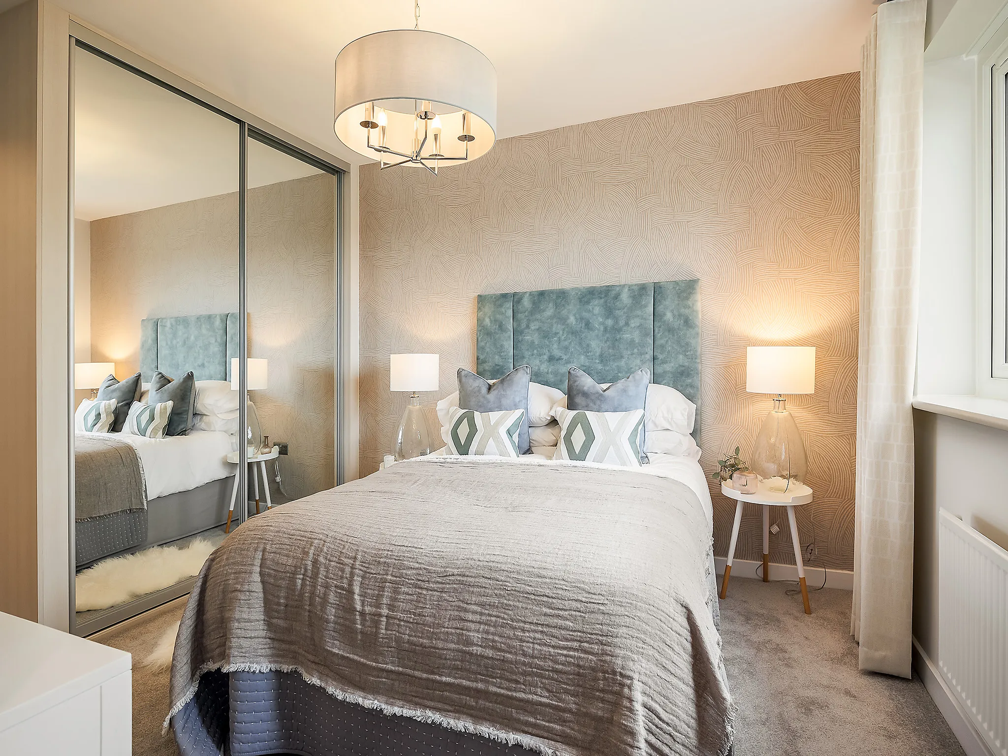
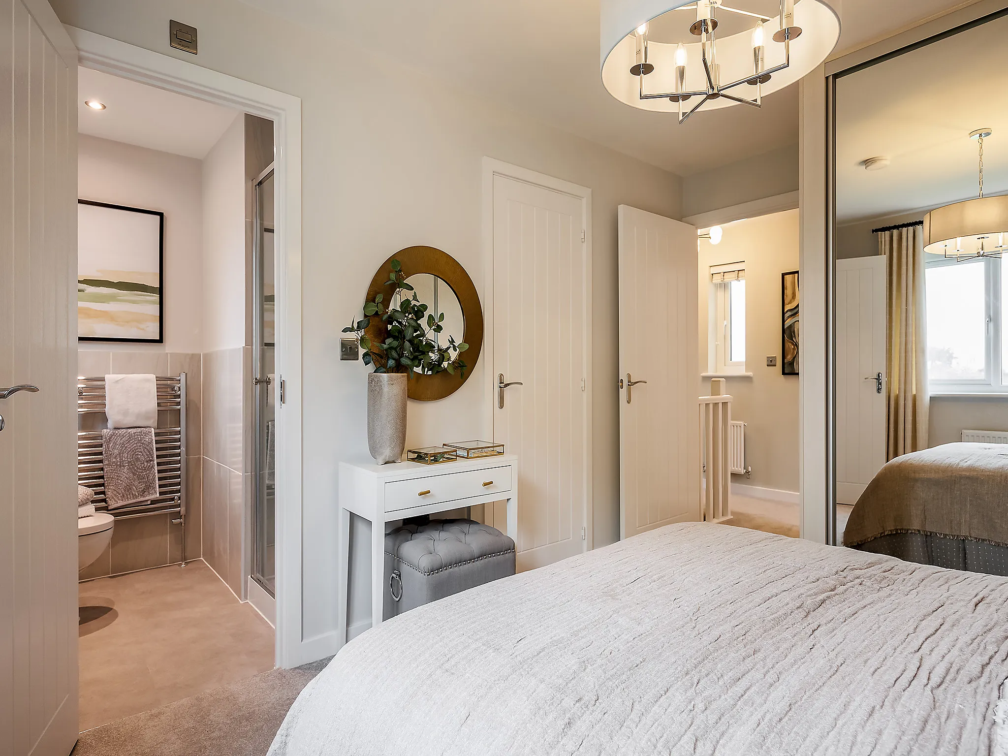
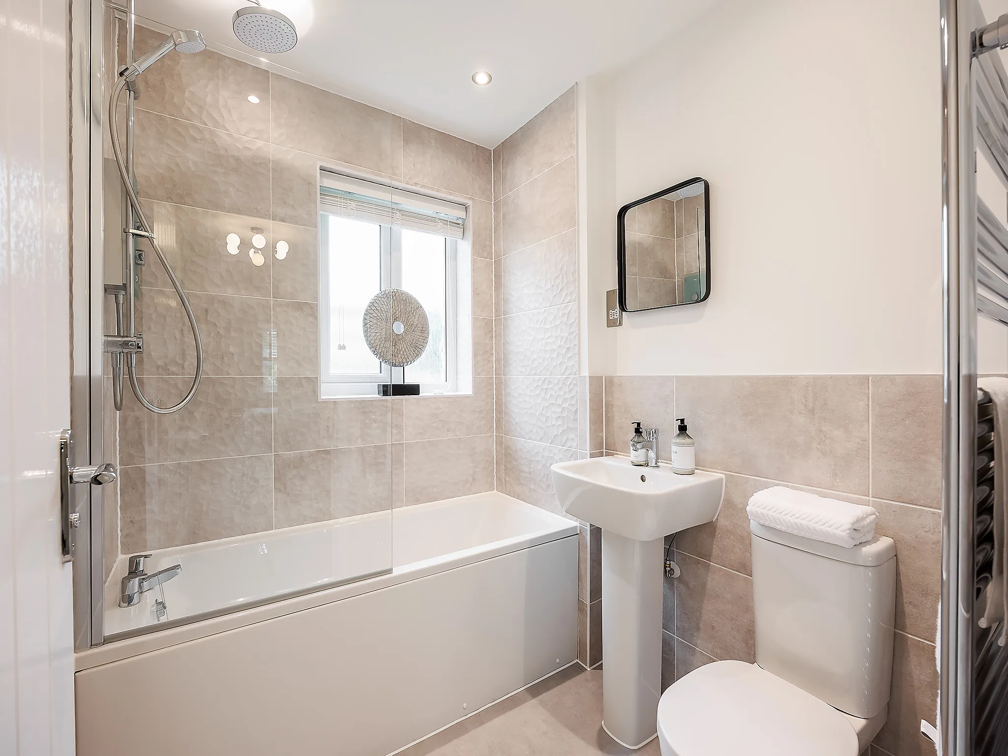
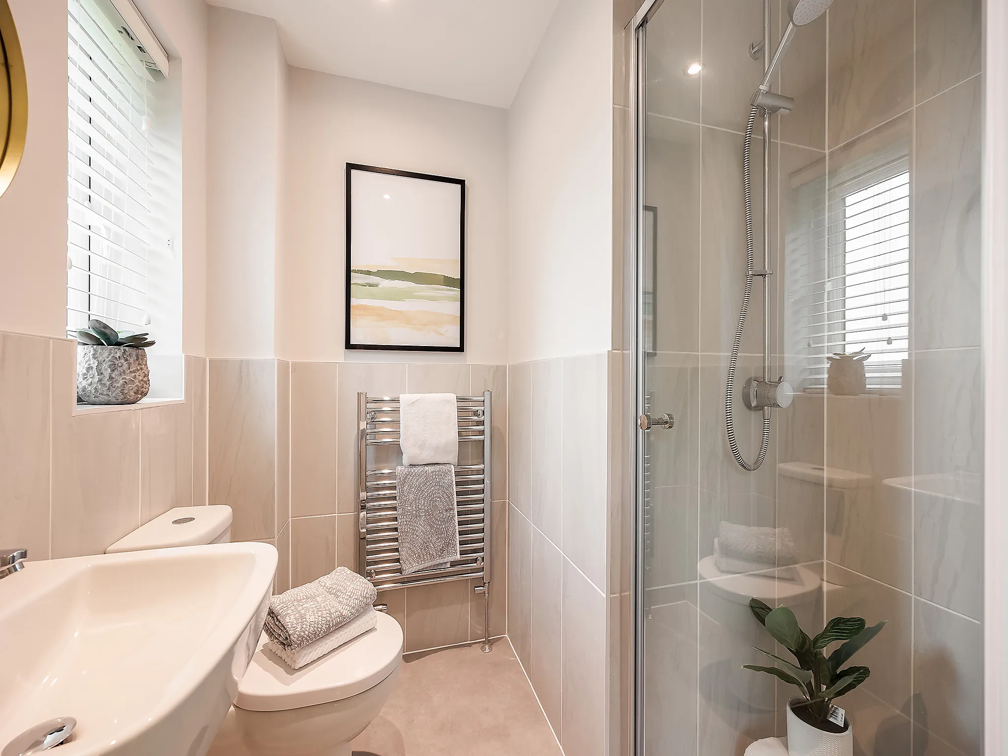
Large bedroom 1 with en suite
Modern open plan kitchen/breakfast room - ideal for entertaining

Get in touch
Some images are used for illustrative purposes only and may include optional upgrades, subject to availability and at additional cost.
Rated 4.5 out of 5 based on thousands of customer reviews on Trustpilot.
Read independent reviews about our homes and customer experience on Trustpilot.
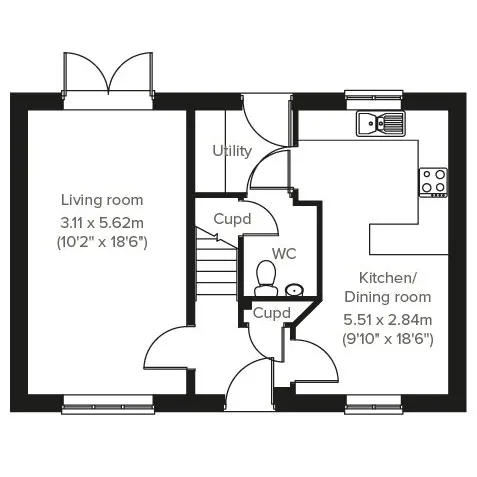
Floor plan for The Charnwood - Plot 62
Select Floor
ground dimensions
Living room: 3.11m x 5.62m [10' 2" x 18' 5"]
Kitchen/Dining room: 5.51m x 2.84m [18' 1" x 9' 4"]
Living room: 3.11m x 5.62m [10' 2" x 18' 5"]
Kitchen/Dining room: 5.51m x 2.84m [18' 1" x 9' 4"]
Property information for Plot 62
Total area [sq. ft]:
TBC
Address:
Horton's Keep @ Burleyfields, Martin Drive, Stafford, Staffordshire, ST16 1GN
Further information about additional costs payable (in addition to any advertised headline price for a Charles Church new home) can be found by clicking here.
ground dimensions
Living room: 3.11m x 5.62m [10' 2" x 18' 5"]
Kitchen/Dining room: 5.51m x 2.84m [18' 1" x 9' 4"]
Living room: 3.11m x 5.62m [10' 2" x 18' 5"]
Kitchen/Dining room: 5.51m x 2.84m [18' 1" x 9' 4"]
Floor Plan Disclaimer
Property information for Plot 62
Total area [sq. ft]:
TBC
Address:
Horton's Keep @ Burleyfields, Martin Drive, Stafford, Staffordshire, ST16 1GN
Further information about additional costs payable (in addition to any advertised headline price for a Charles Church new home) can be found by clicking here.
Ways to help you buy
Filter by:
Part Exchange your Home
Our Part Exchange scheme enables you to buy the house of your dreams – worry-free!
Explore the local area around Hortons Keep Burleyfields
Explore the surroundings and imagine life in an elegant Charles Church home.
Stafford Town Centre - 1.0 miles\nRiverside Shopping Centre - 1.1 miles\nTesco Superstore Stafford - 1.3 miles\nQueens Retail Park - 1.5 miles\nSainsbury's Stafford - 1.6 miles
Victoria Park - 0.9 miles\nStafford Castle - 1.2 miles\nRowley Park Sports Stadium - 1.3 miles\nStafford Leisure Centre - 1.5 miles\nWildwood Park - 2.0 miles
Burleyfields Primary School - 0.3 miles\nStafford College - 1.0 miles\nStafford Manor High School - 1.2 miles\nKing Edward VI High School - 1.4 miles\nSir Graham Balfour School - 1.7 miles
A34 Stafford - 0.5 miles\nStafford Railway Station - 0.8 miles\nStafford Bus Station - 1.0 miles\nM6 Junction 14 - 2.0 miles\nPenkridge Railway Station - 6.8 miles
Castlefields Health Centre - 0.8 miles\nRowley Pharmacy - 1.0 miles\nRising Brook Surgery - 1.1 miles\nStafford Health & Wellbeing Centre - 1.3 miles\nCounty Hospital Stafford - 1.5 miles
Find nearby:
Select Options
Create a look that’s as individual as you are. Add the Select Options to your Charles Church home.
This home has been sold, but your dream home awaits
This plot has now been sold, but there are still fantastic homes available at this development and nearby. Discover similar properties or start a new search to find the perfect home for you.