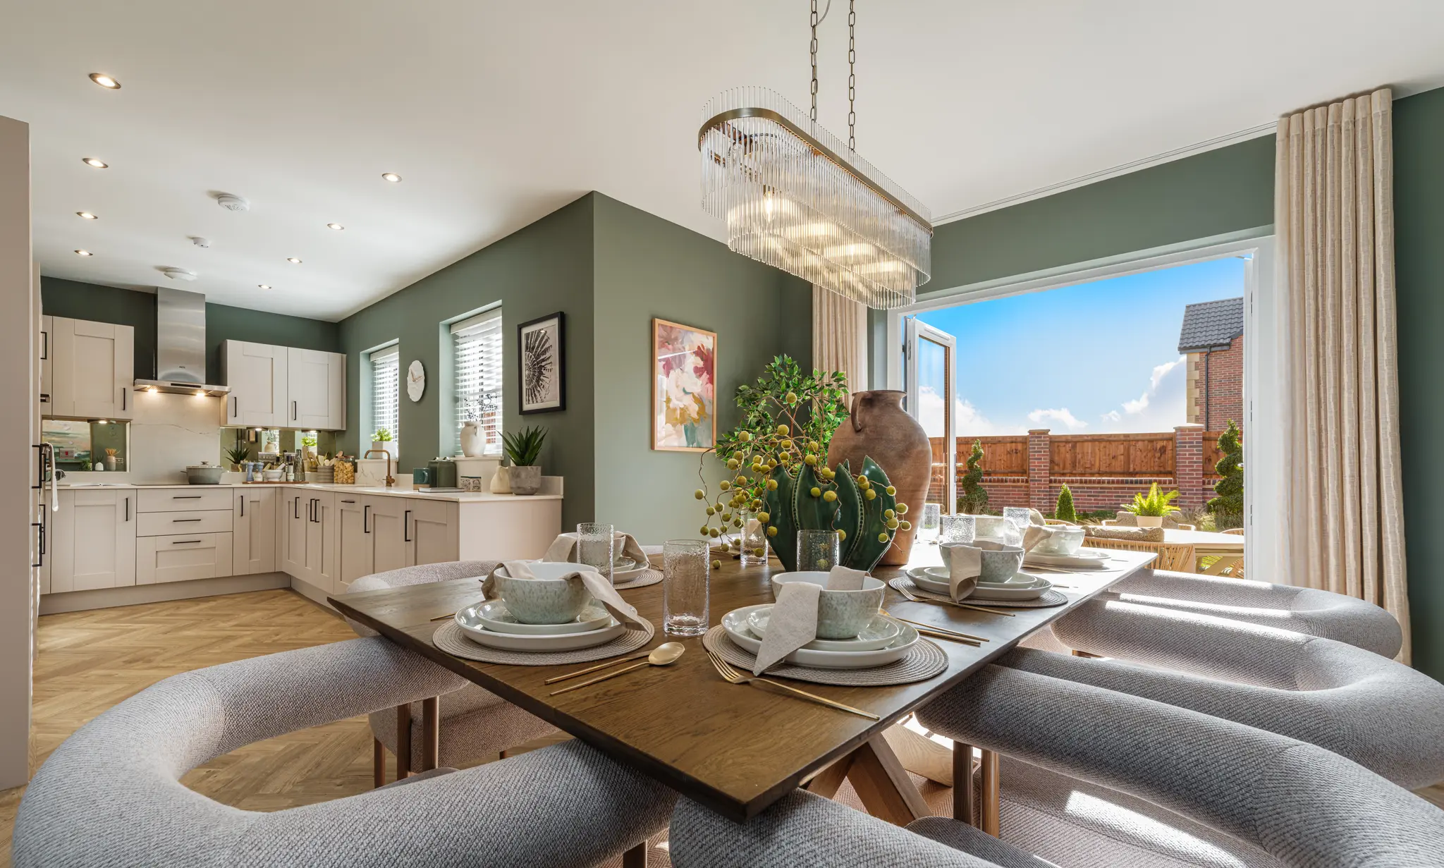
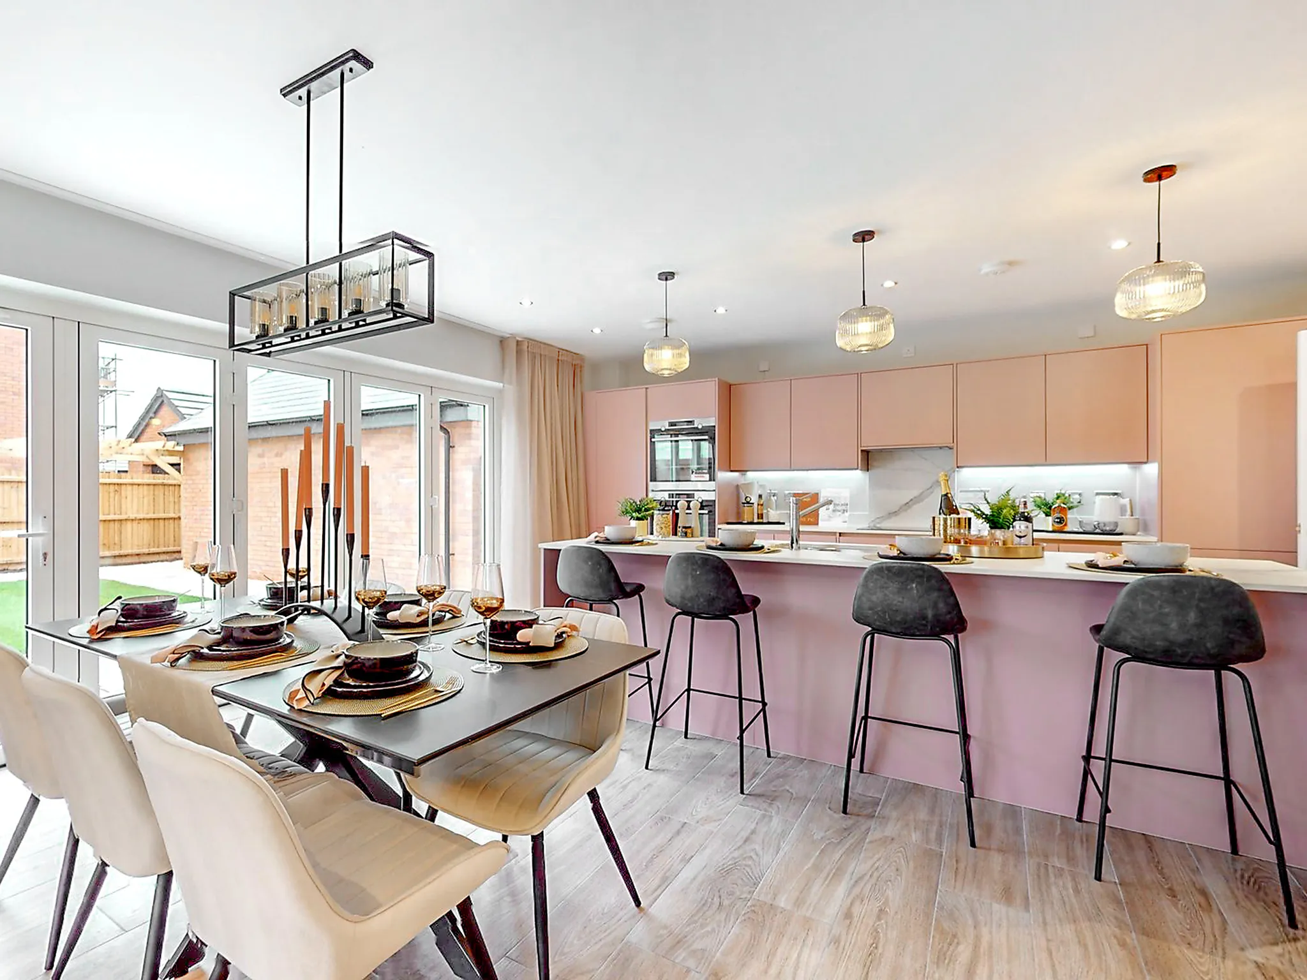
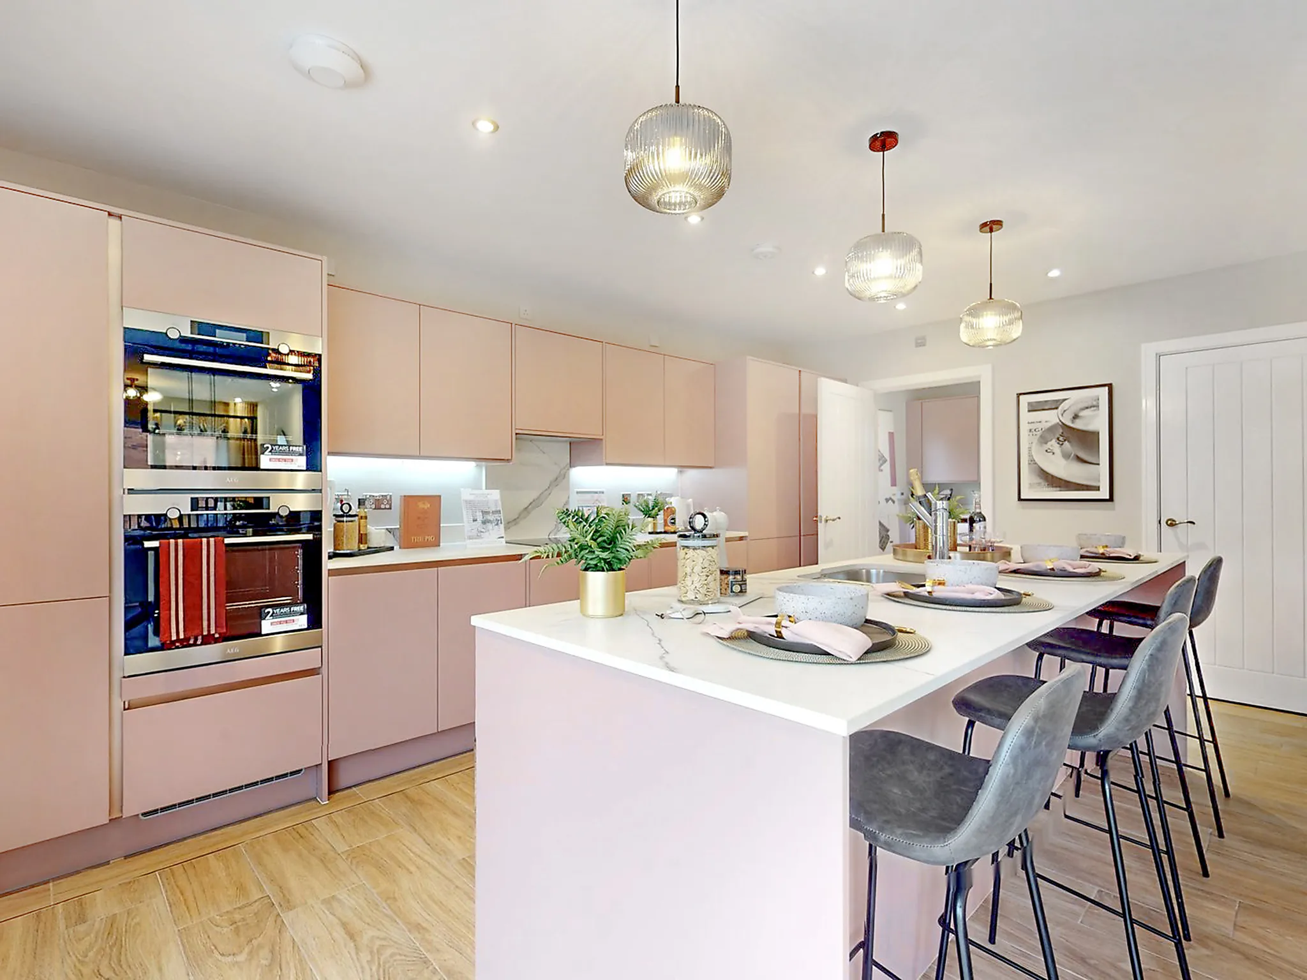
Kitchen/dining family room with door leading into the garden
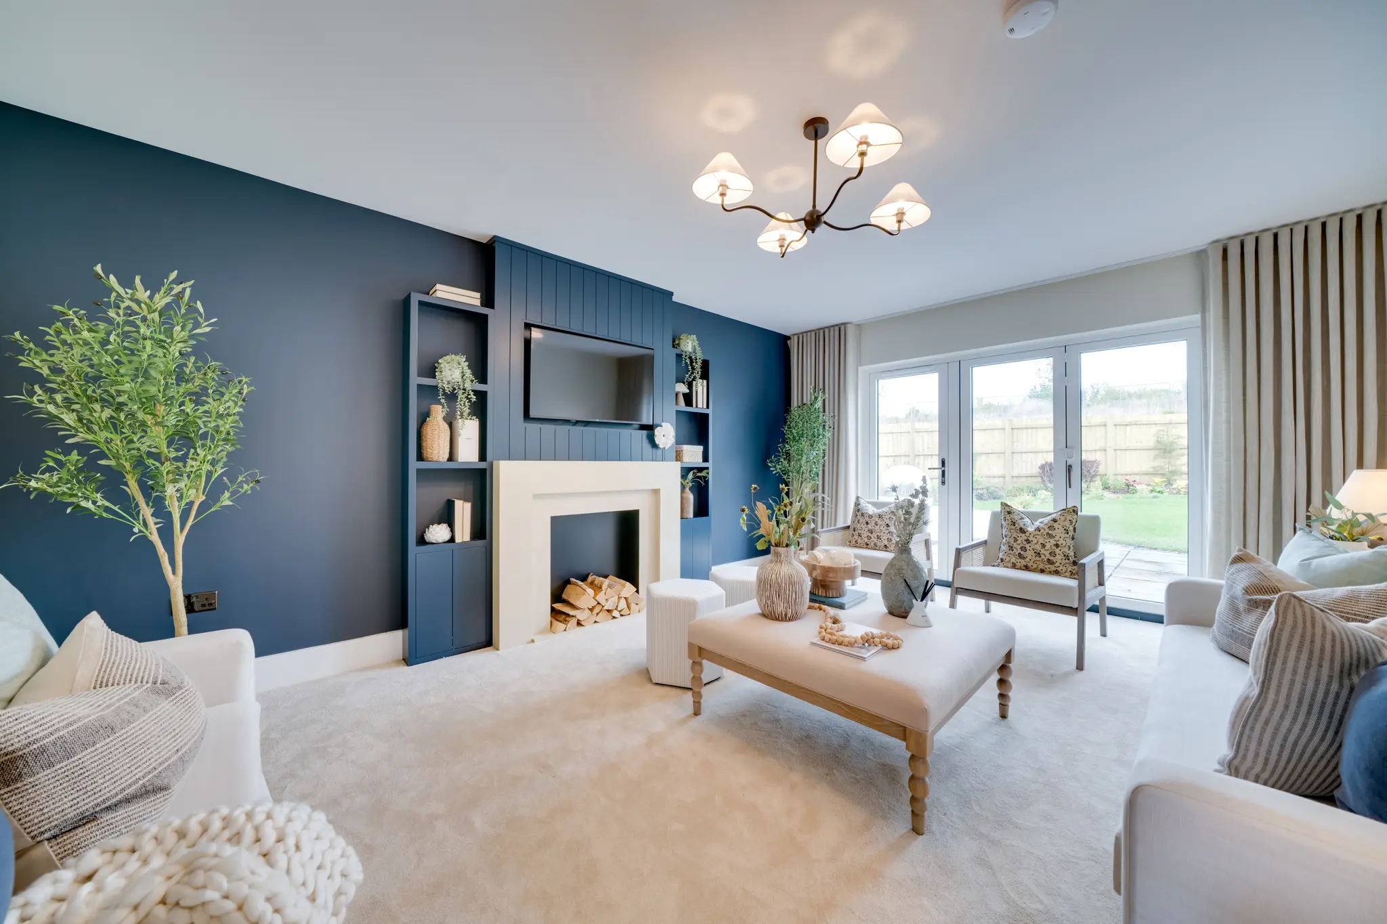
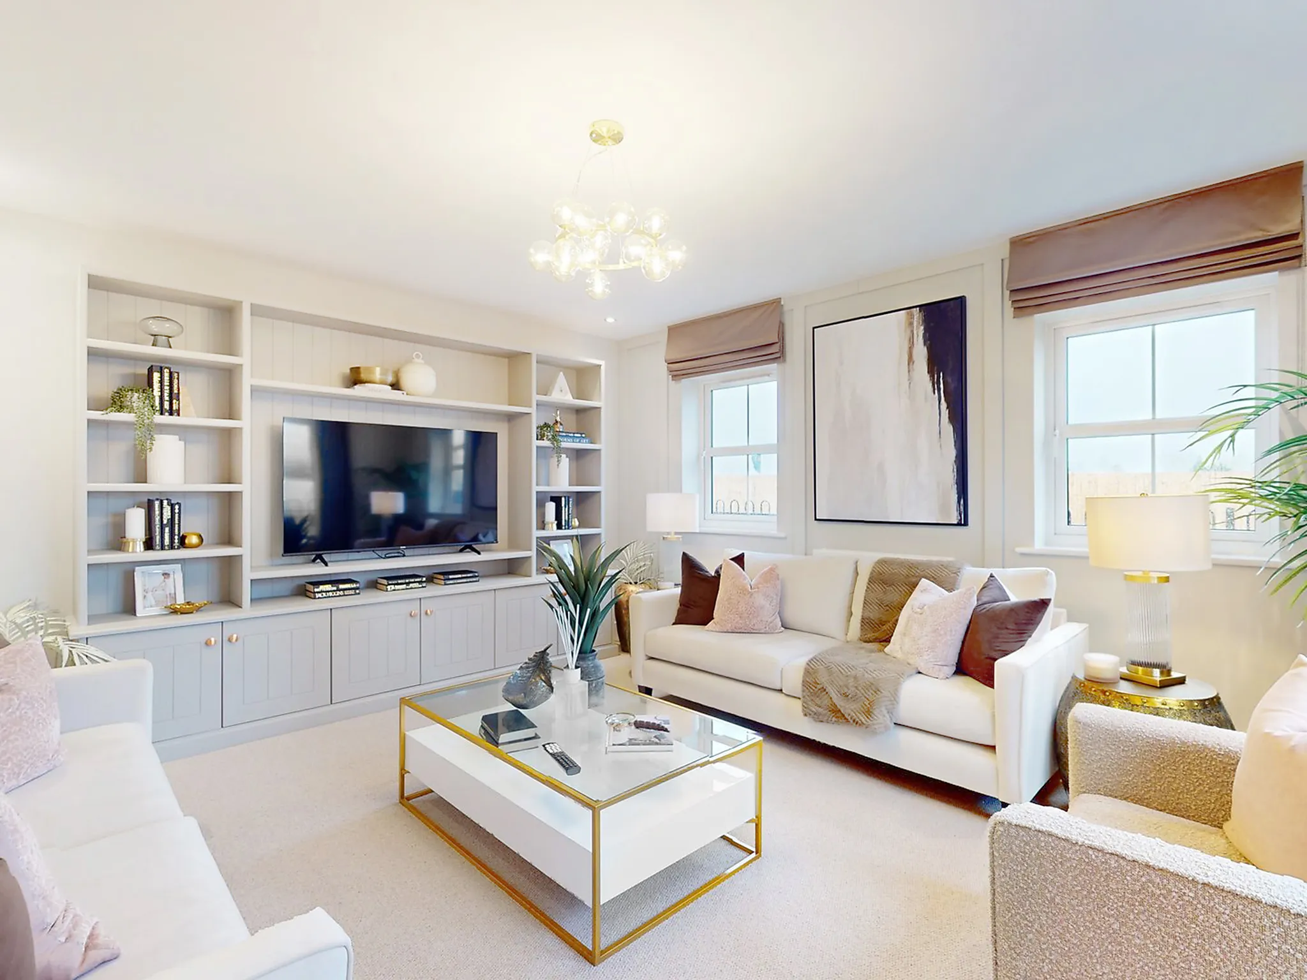
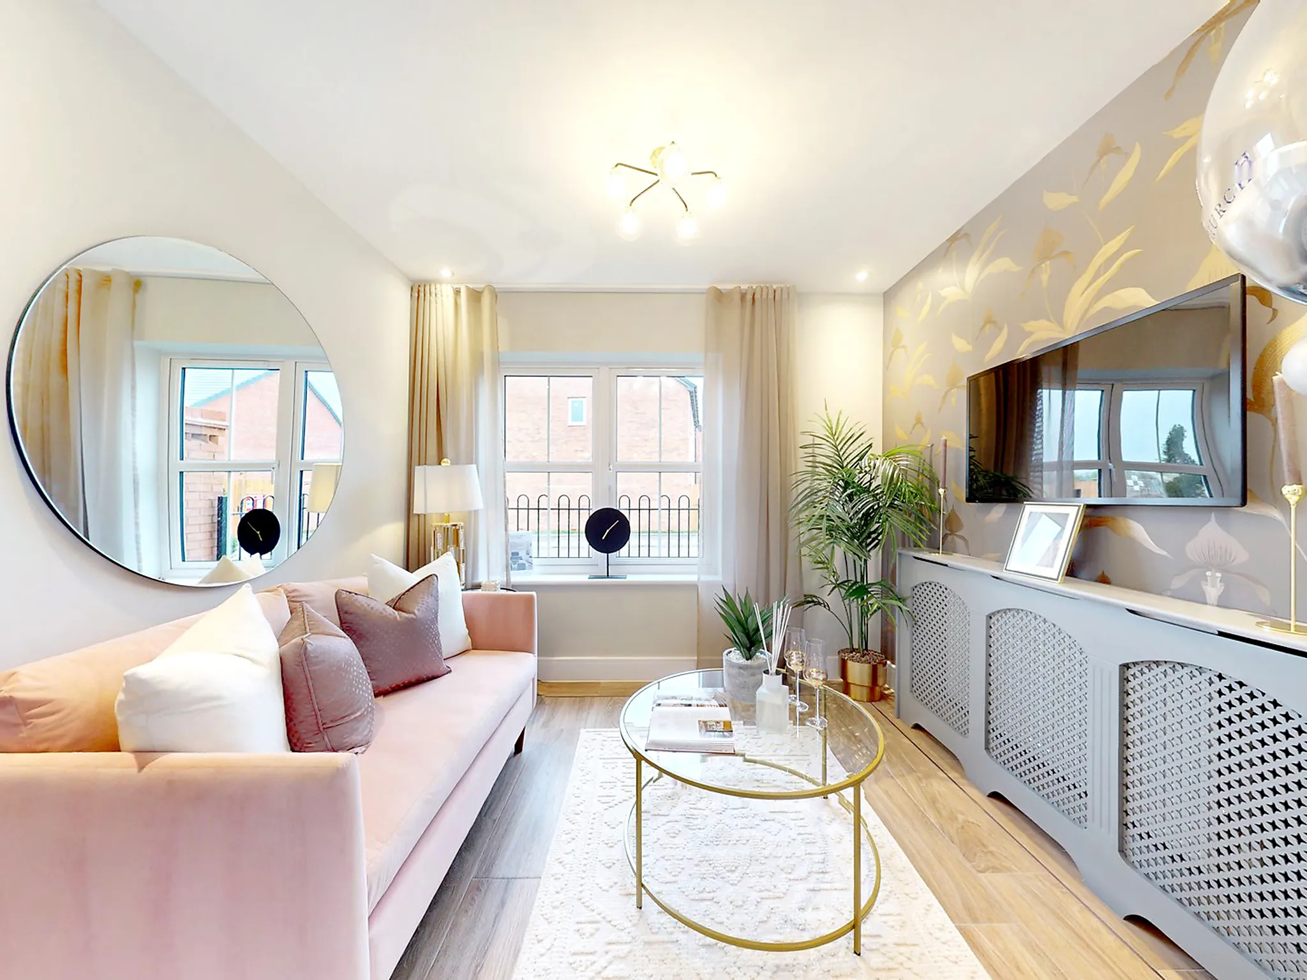
Living room with French doors leading into the garden
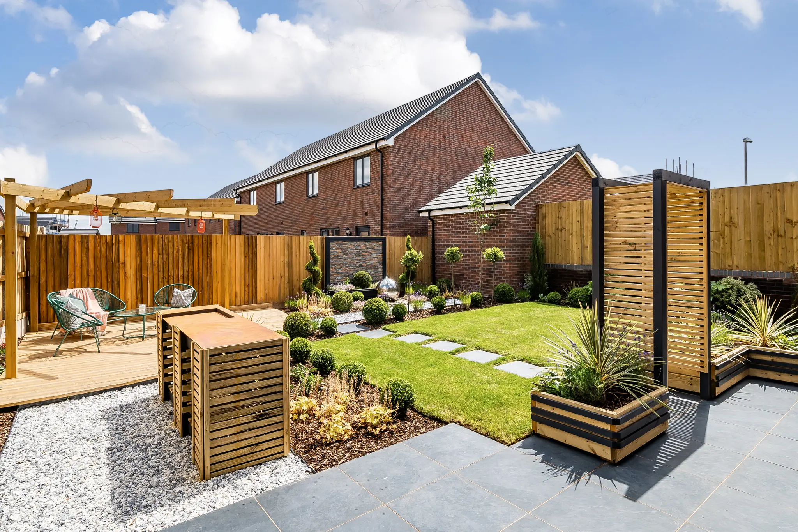
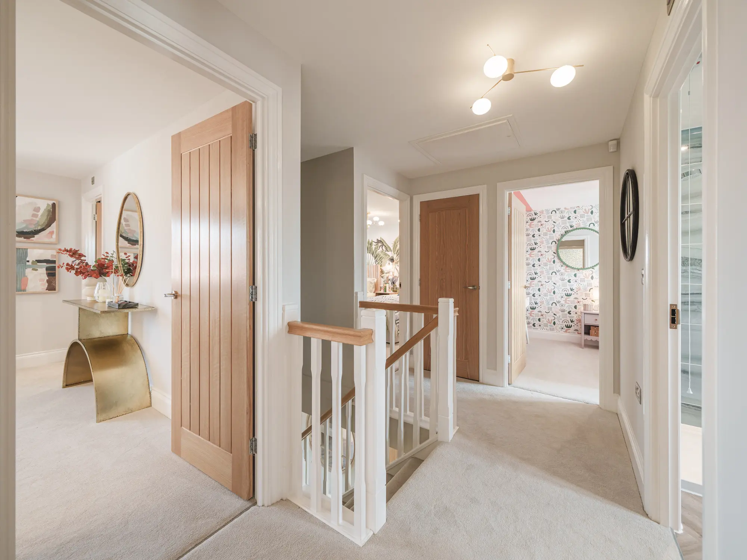
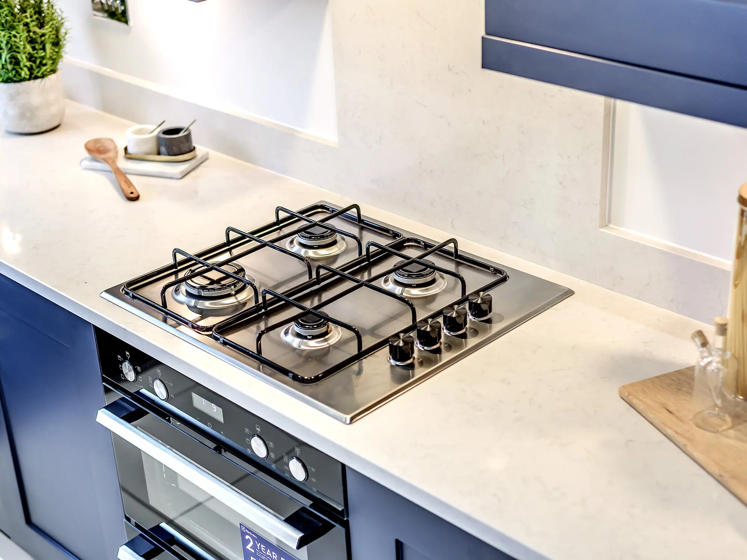
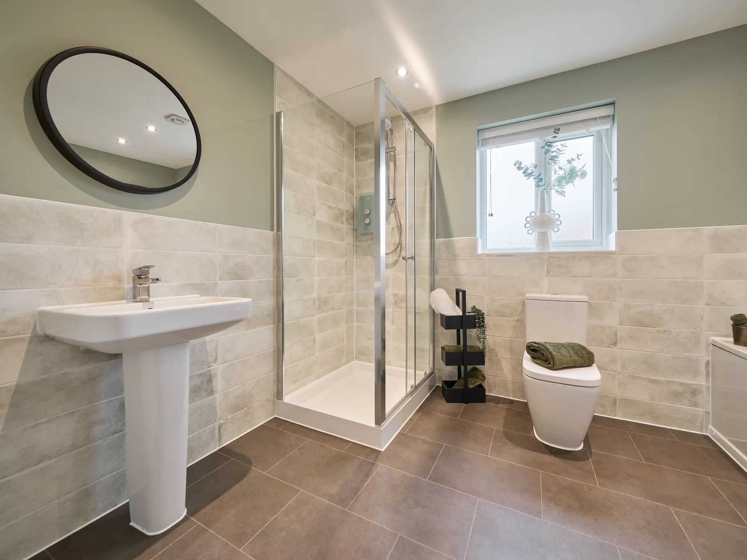
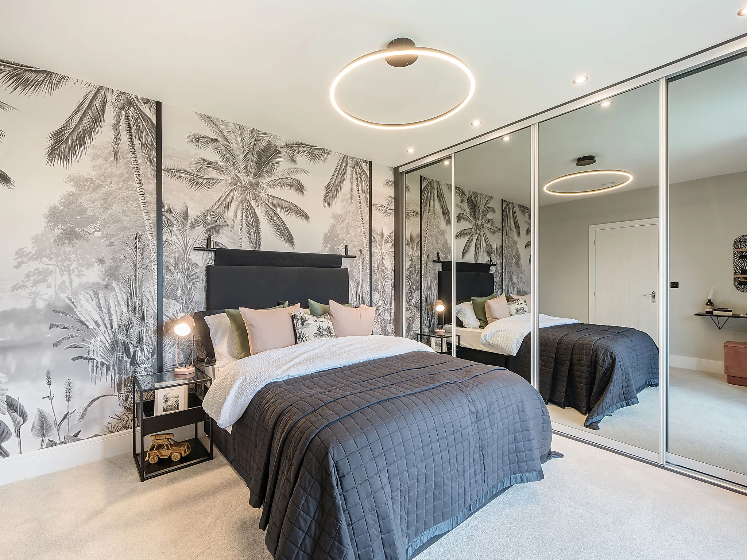
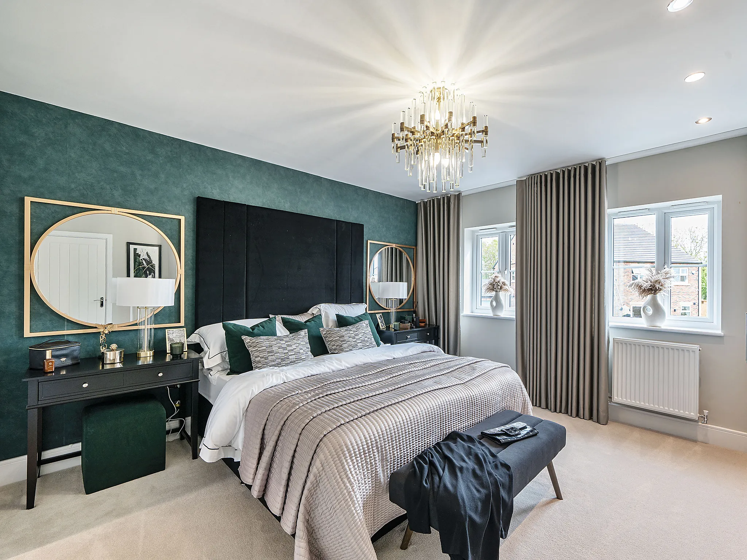
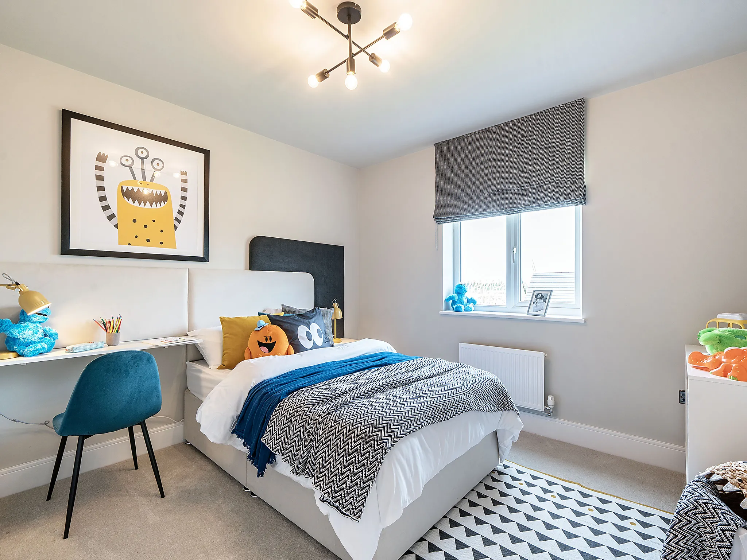
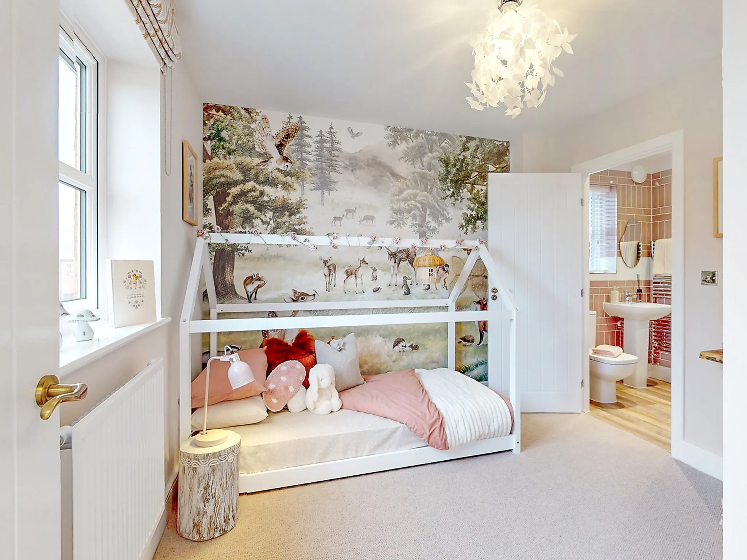
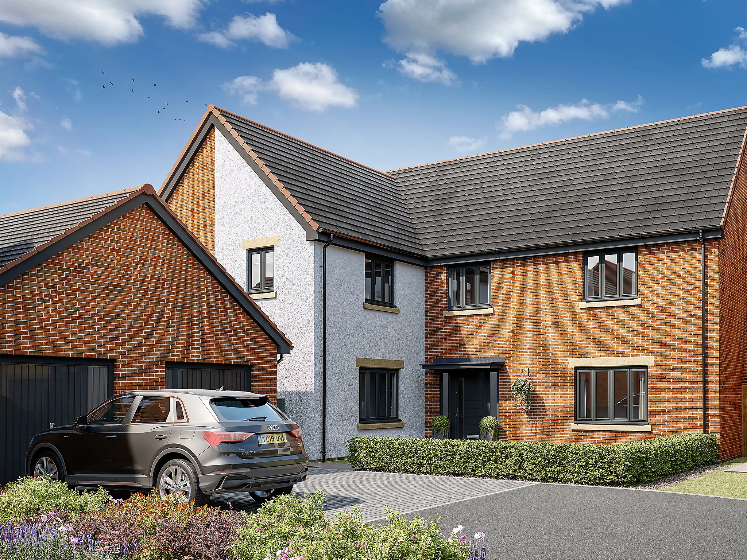
A home that truly stands out, the Newhaven is designed for memorable family living. The expansive kitchen/dining/family area opens out to the garden through statement bi-fold doors, while a dedicated cinema room brings the luxury of big-screen entertainment into your everyday. A garage, separate utility and five well-proportioned bedrooms – including three bathrooms – make this a home with space and style in equal measure.
Detached
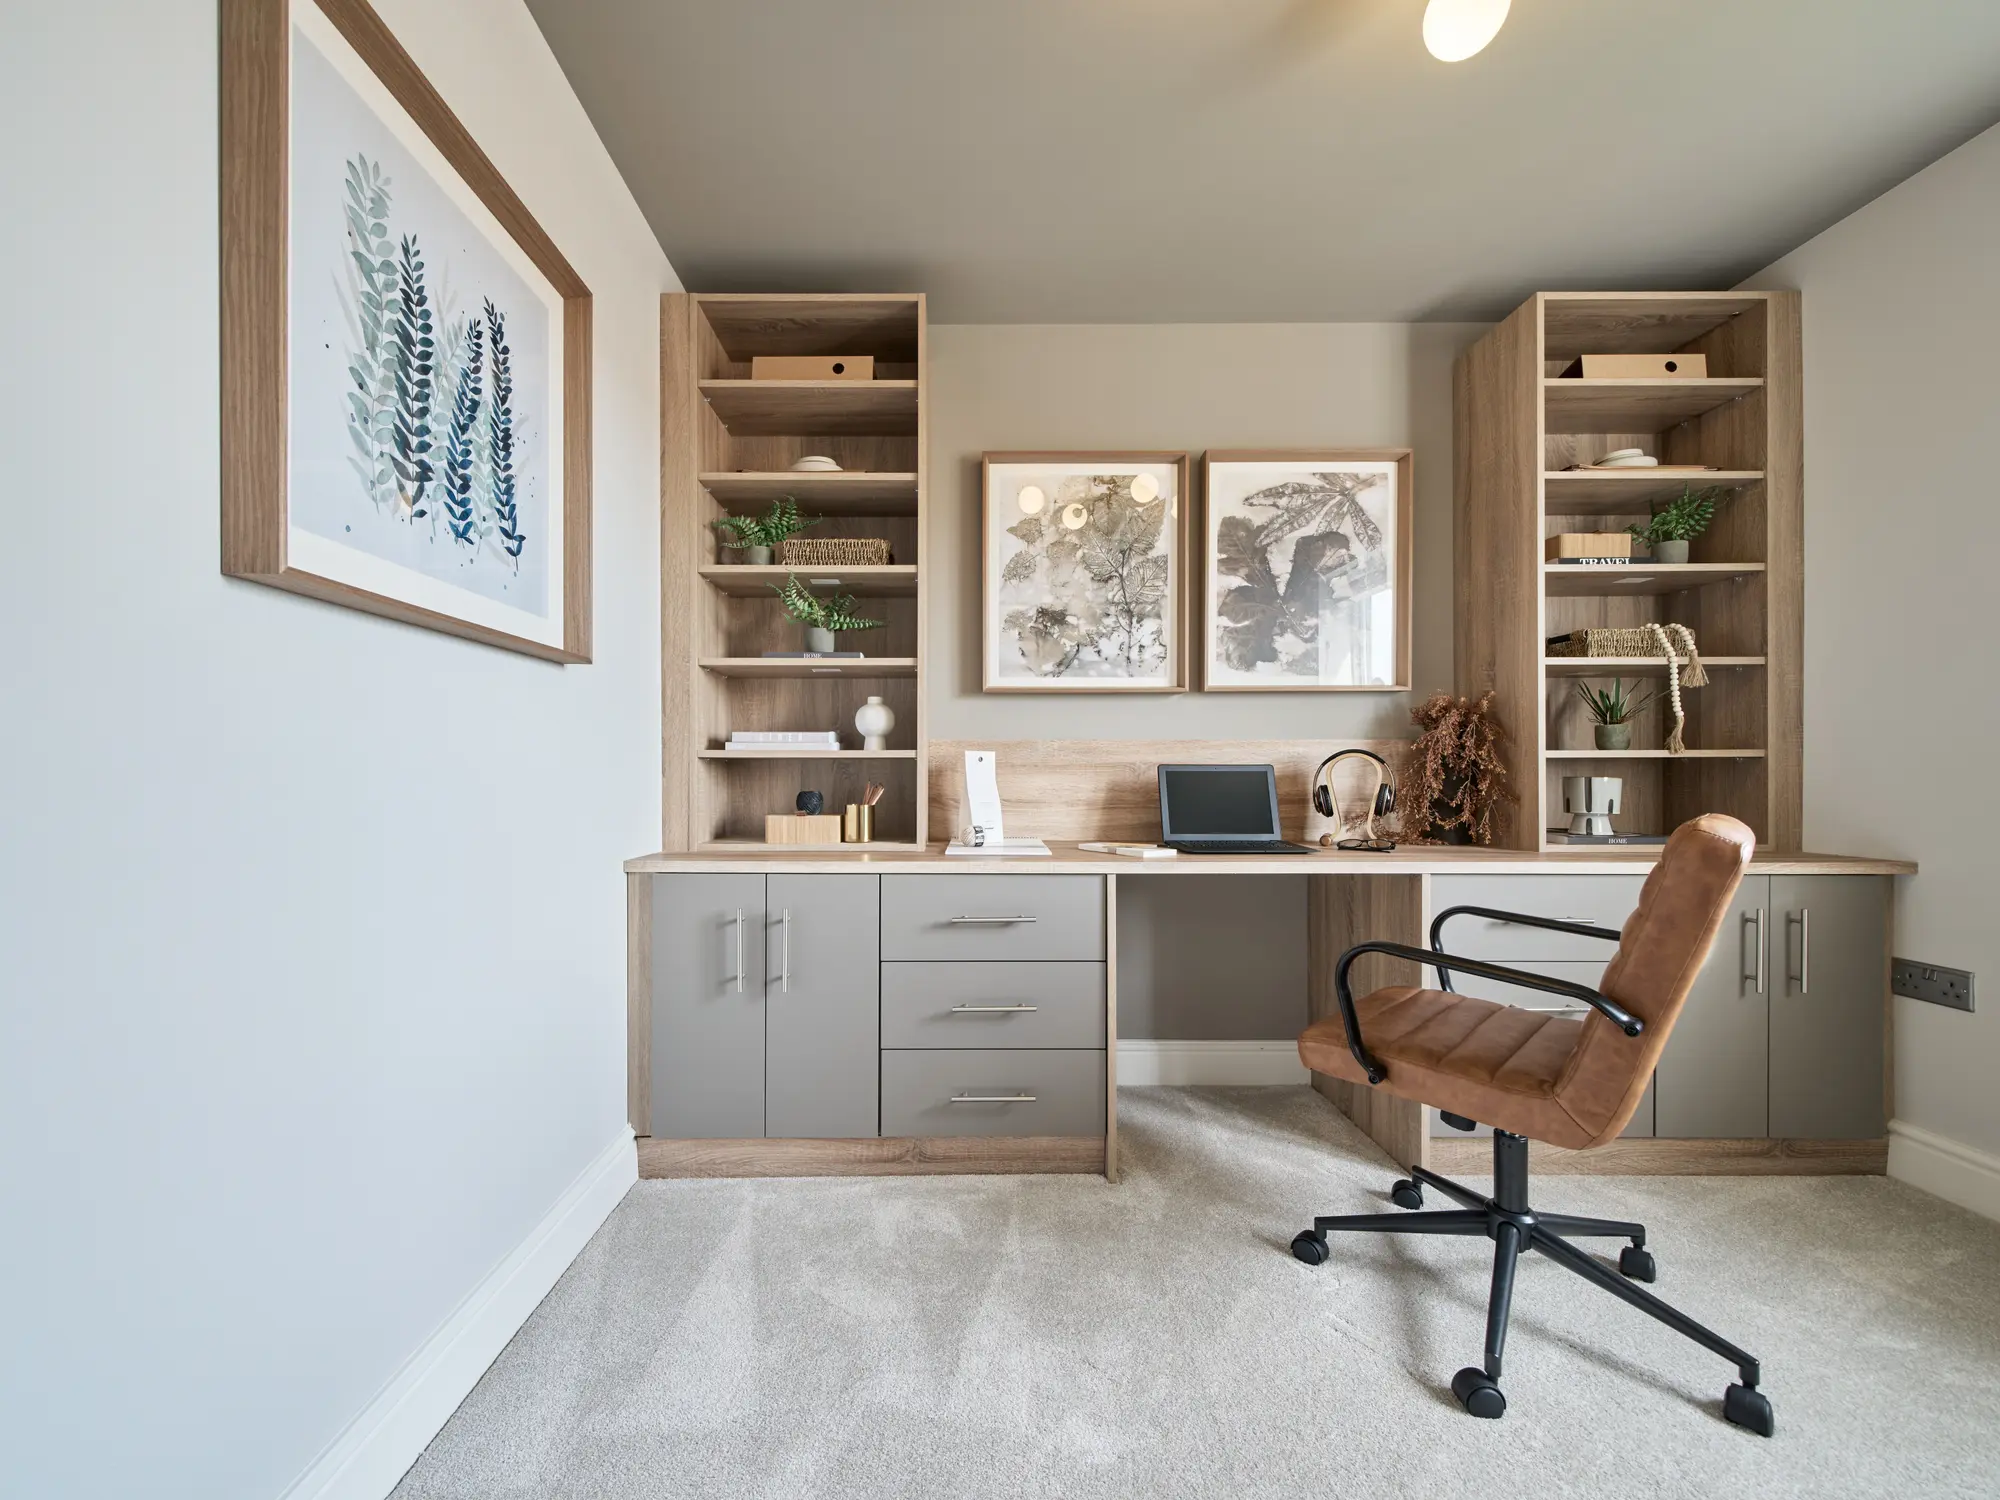
Family cinema room
Kitchen/dining family room with door leading into the garden
Living room with French doors leading into the garden
Get in touch
Our marketing suite is now:
Closed
Some images are used for illustrative purposes only and may include optional upgrades, subject to availability and at additional cost.
Rated 4.5 out of 5 based on thousands of customer reviews on Trustpilot.
Read independent reviews about our homes and customer experience on Trustpilot.
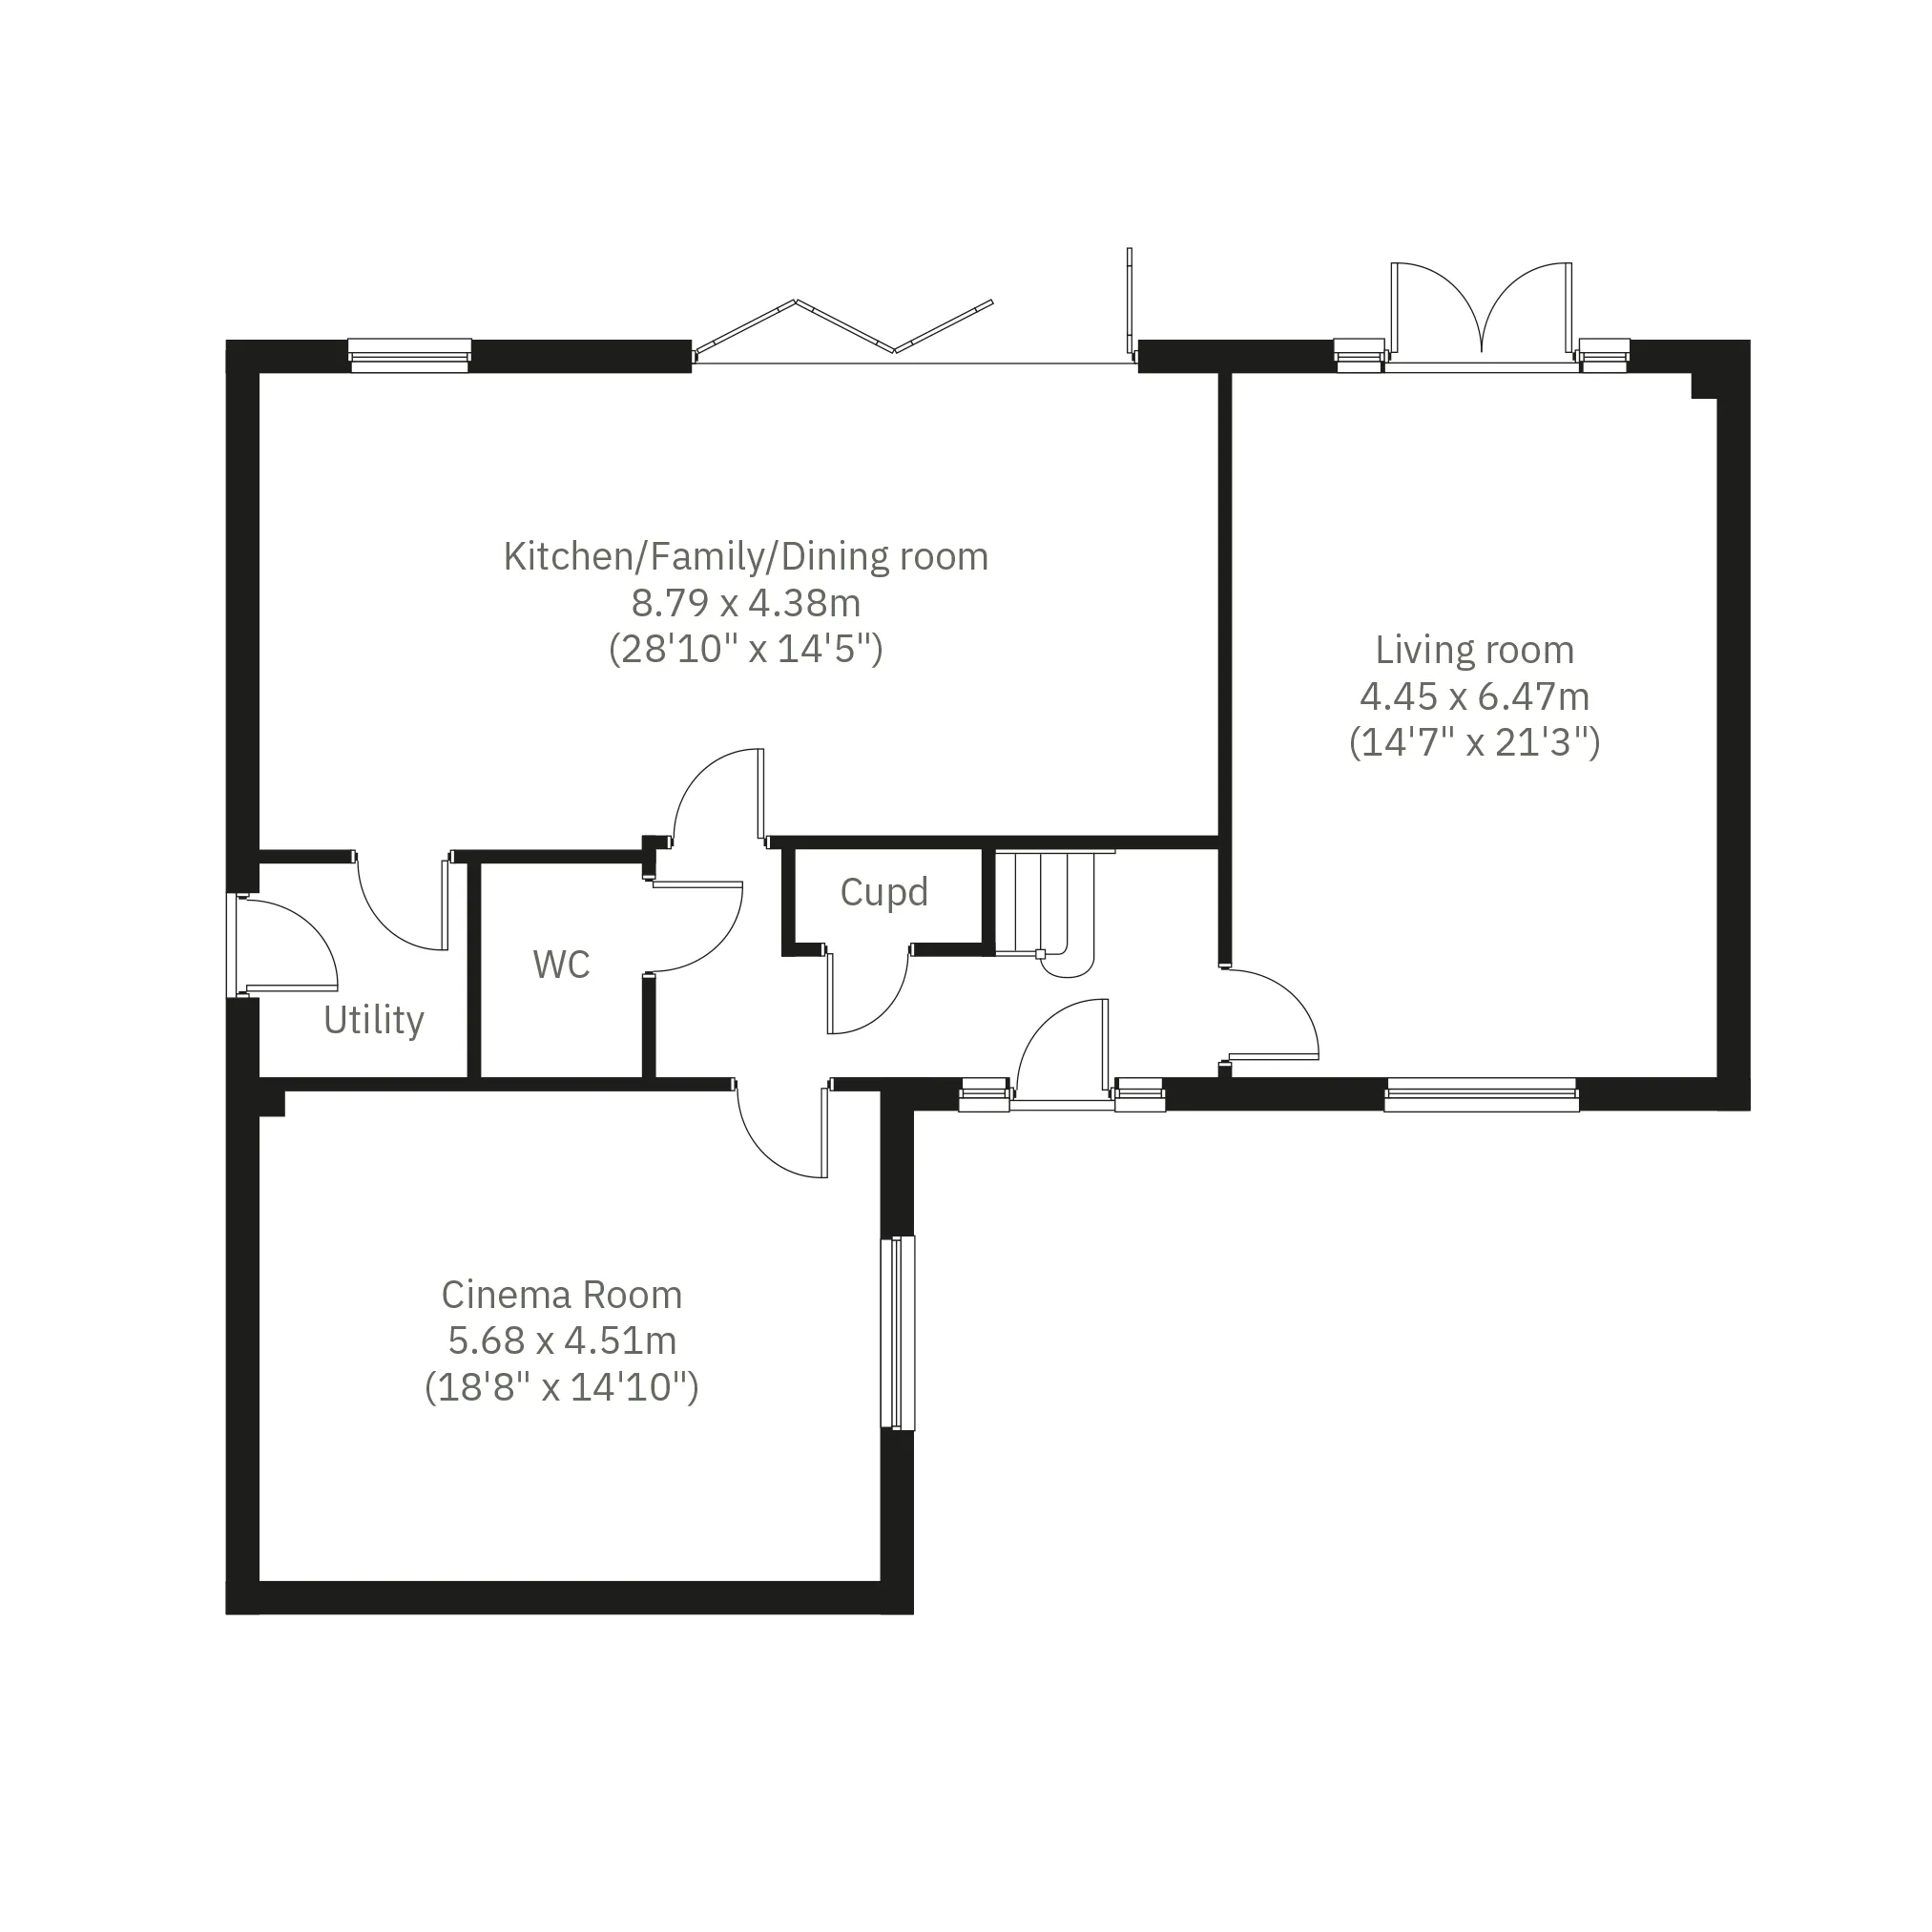
Floor plan for The Newhaven - Plot 114
Select Floor
ground dimensions
Kitchen/Family/Dining room: 8.79m x 4.38m [28' 10" x 14' 4"]
Living room: 4.45m x 6.47m [14' 7" x 21' 3"]
Cinema room: 5.68m x 4.51m [18' 8" x 14' 10"]
Kitchen/Family/Dining room: 8.79m x 4.38m [28' 10" x 14' 4"]
Living room: 4.45m x 6.47m [14' 7" x 21' 3"]
Cinema room: 5.68m x 4.51m [18' 8" x 14' 10"]
Property information for Plot 114
Total area [sq. ft]:
TBC
Address:
Charles Church at Wynyard Estate, Helmshore Road, Wynyard, County Durham, TS22 5XR
Further information about additional costs payable (in addition to any advertised headline price for a Charles Church new home) can be found by clicking here.
ground dimensions
Kitchen/Family/Dining room: 8.79m x 4.38m [28' 10" x 14' 4"]
Living room: 4.45m x 6.47m [14' 7" x 21' 3"]
Cinema room: 5.68m x 4.51m [18' 8" x 14' 10"]
Kitchen/Family/Dining room: 8.79m x 4.38m [28' 10" x 14' 4"]
Living room: 4.45m x 6.47m [14' 7" x 21' 3"]
Cinema room: 5.68m x 4.51m [18' 8" x 14' 10"]
Floor Plan Disclaimer
Property information for Plot 114
Total area [sq. ft]:
TBC
Address:
Charles Church at Wynyard Estate, Helmshore Road, Wynyard, County Durham, TS22 5XR
Further information about additional costs payable (in addition to any advertised headline price for a Charles Church new home) can be found by clicking here.
Explore the local area around Charles Church At Wynyard Estate
Explore the surroundings and imagine life in an elegant Charles Church home.
Sainsbury's - 0.5 miles\nCo-op Food Wynyard - 0.6 miles\nWynyard Village - 0.6 miles\nBillingham Town Centre - 3.4 miles\nTeesside Park - 9.0 miles
Wynyard Golf Club - 0.8 miles\nWynyard Hall - 1.0 miles\nWynyard Woodland Park - 2.0 miles\nBillingham Forum - 3.4 miles\nTees Barrage - 9.0 miles
Wynyard Church of England Primary School - 0.5 miles\nNorthfield School and Sports College - 2.7 miles\nSt Paul's Catholic Primary School - 2.7 miles\nWolviston Primary School - 2.8 miles\nRed House School - 5.0 miles
A19 - 1.0 miles\nA689 - 1.2 miles\nBillingham Railway Station - 3.0 miles\nStockton Railway Station - 4.8 miles\nTeesside International Airport - 9.3 miles
Wynyard Pharmacy - 0.5 miles\nWynyard Dental Practice - 0.5 miles\nThe Roseberry Practice - 3.1 miles\nUniversity Hospital of North Tees - 5.0 miles
Find nearby:
Select Options
Create a look that’s as individual as you are. Add the Select Options to your Charles Church home.
This home has been sold, but your dream home awaits
This plot has now been sold, but there are still fantastic homes available at this development and nearby. Discover similar properties or start a new search to find the perfect home for you.