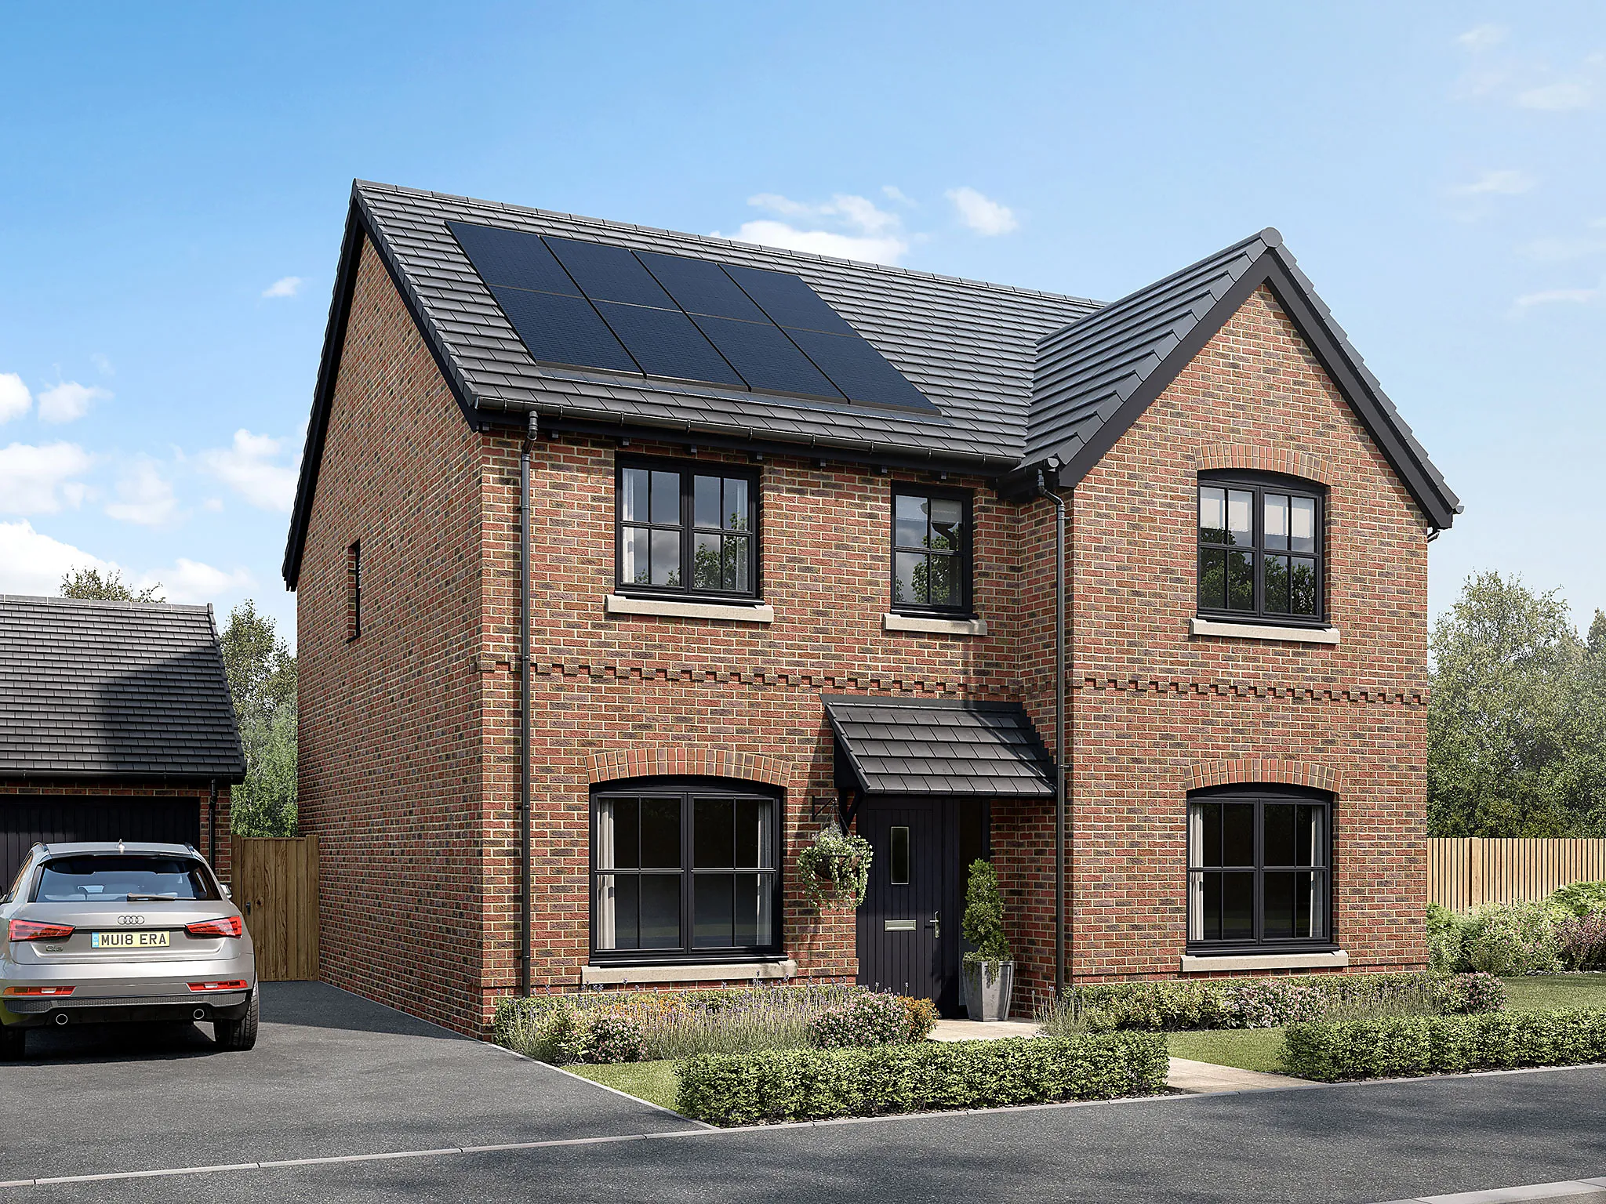
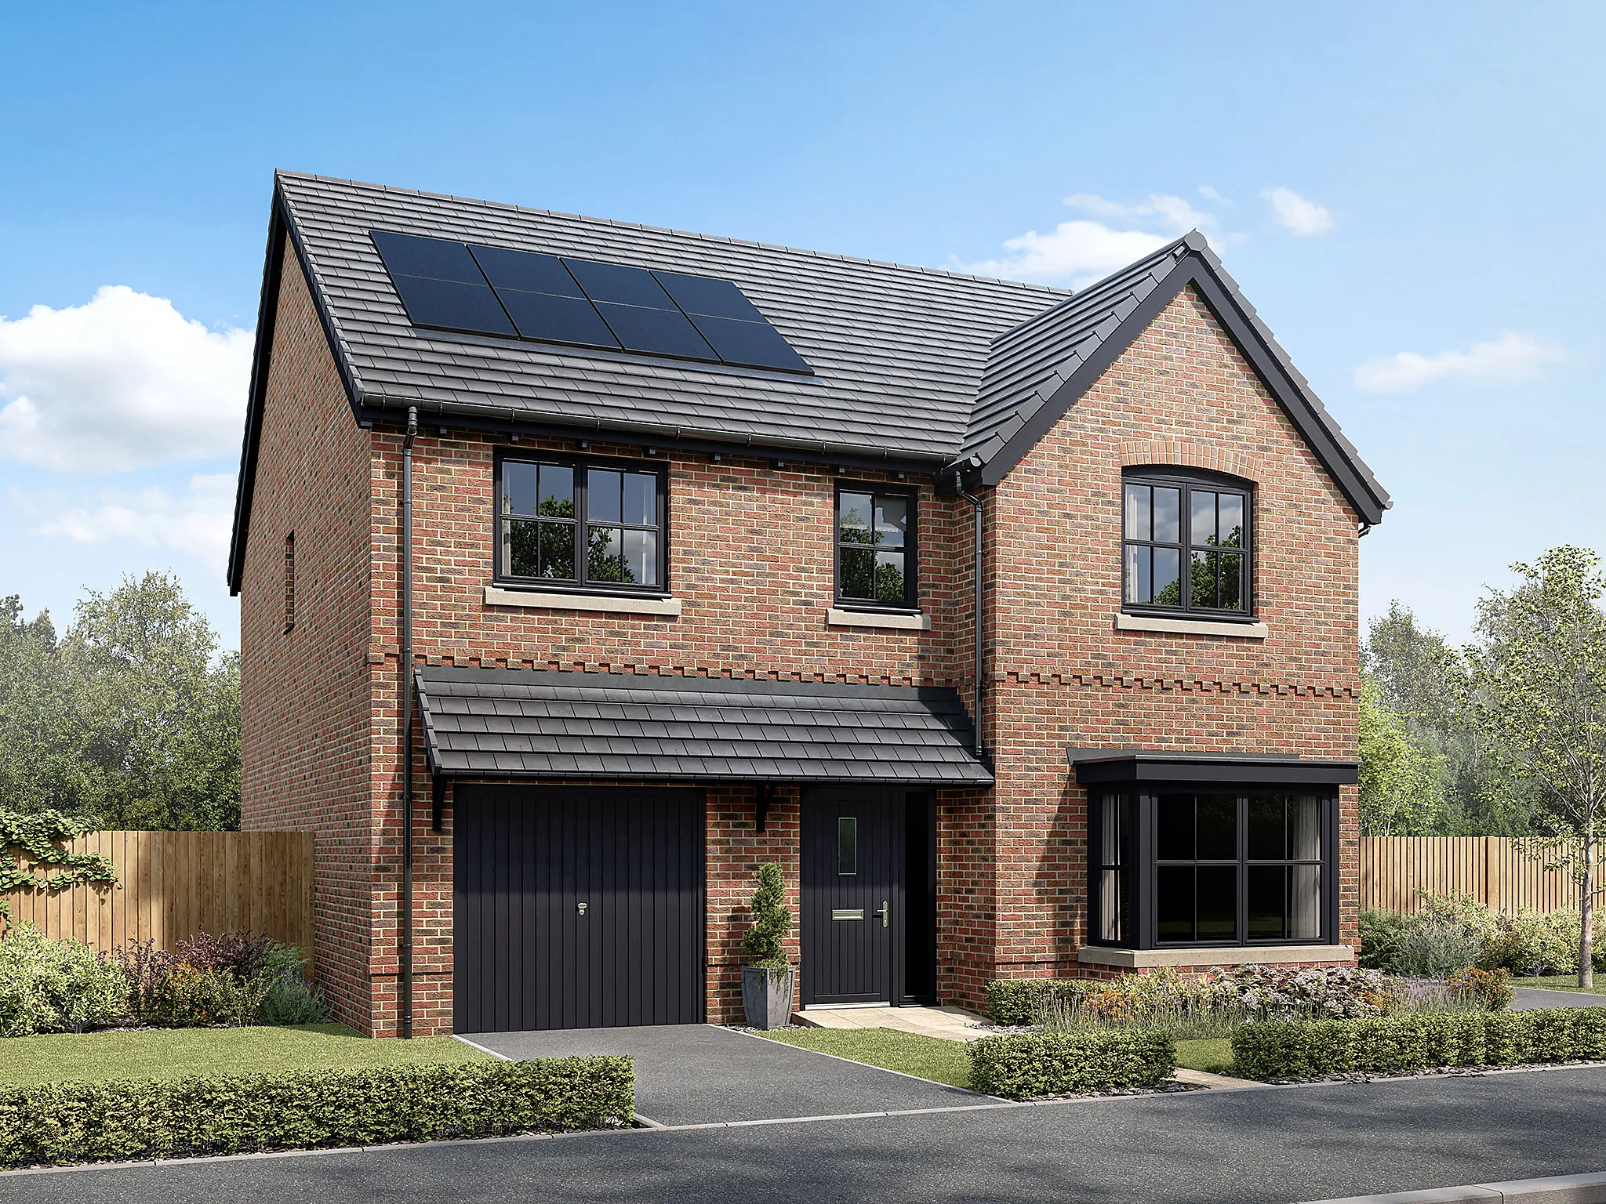
The Lancombe - 4 bedroom premium new build home - Plot 584
Premium new build home for sale: Hatchell Grange, Bawtry Road, Bessacarr, Doncaster, South Yorkshire, DN4 7FY
sold
4 Bedroom detached house
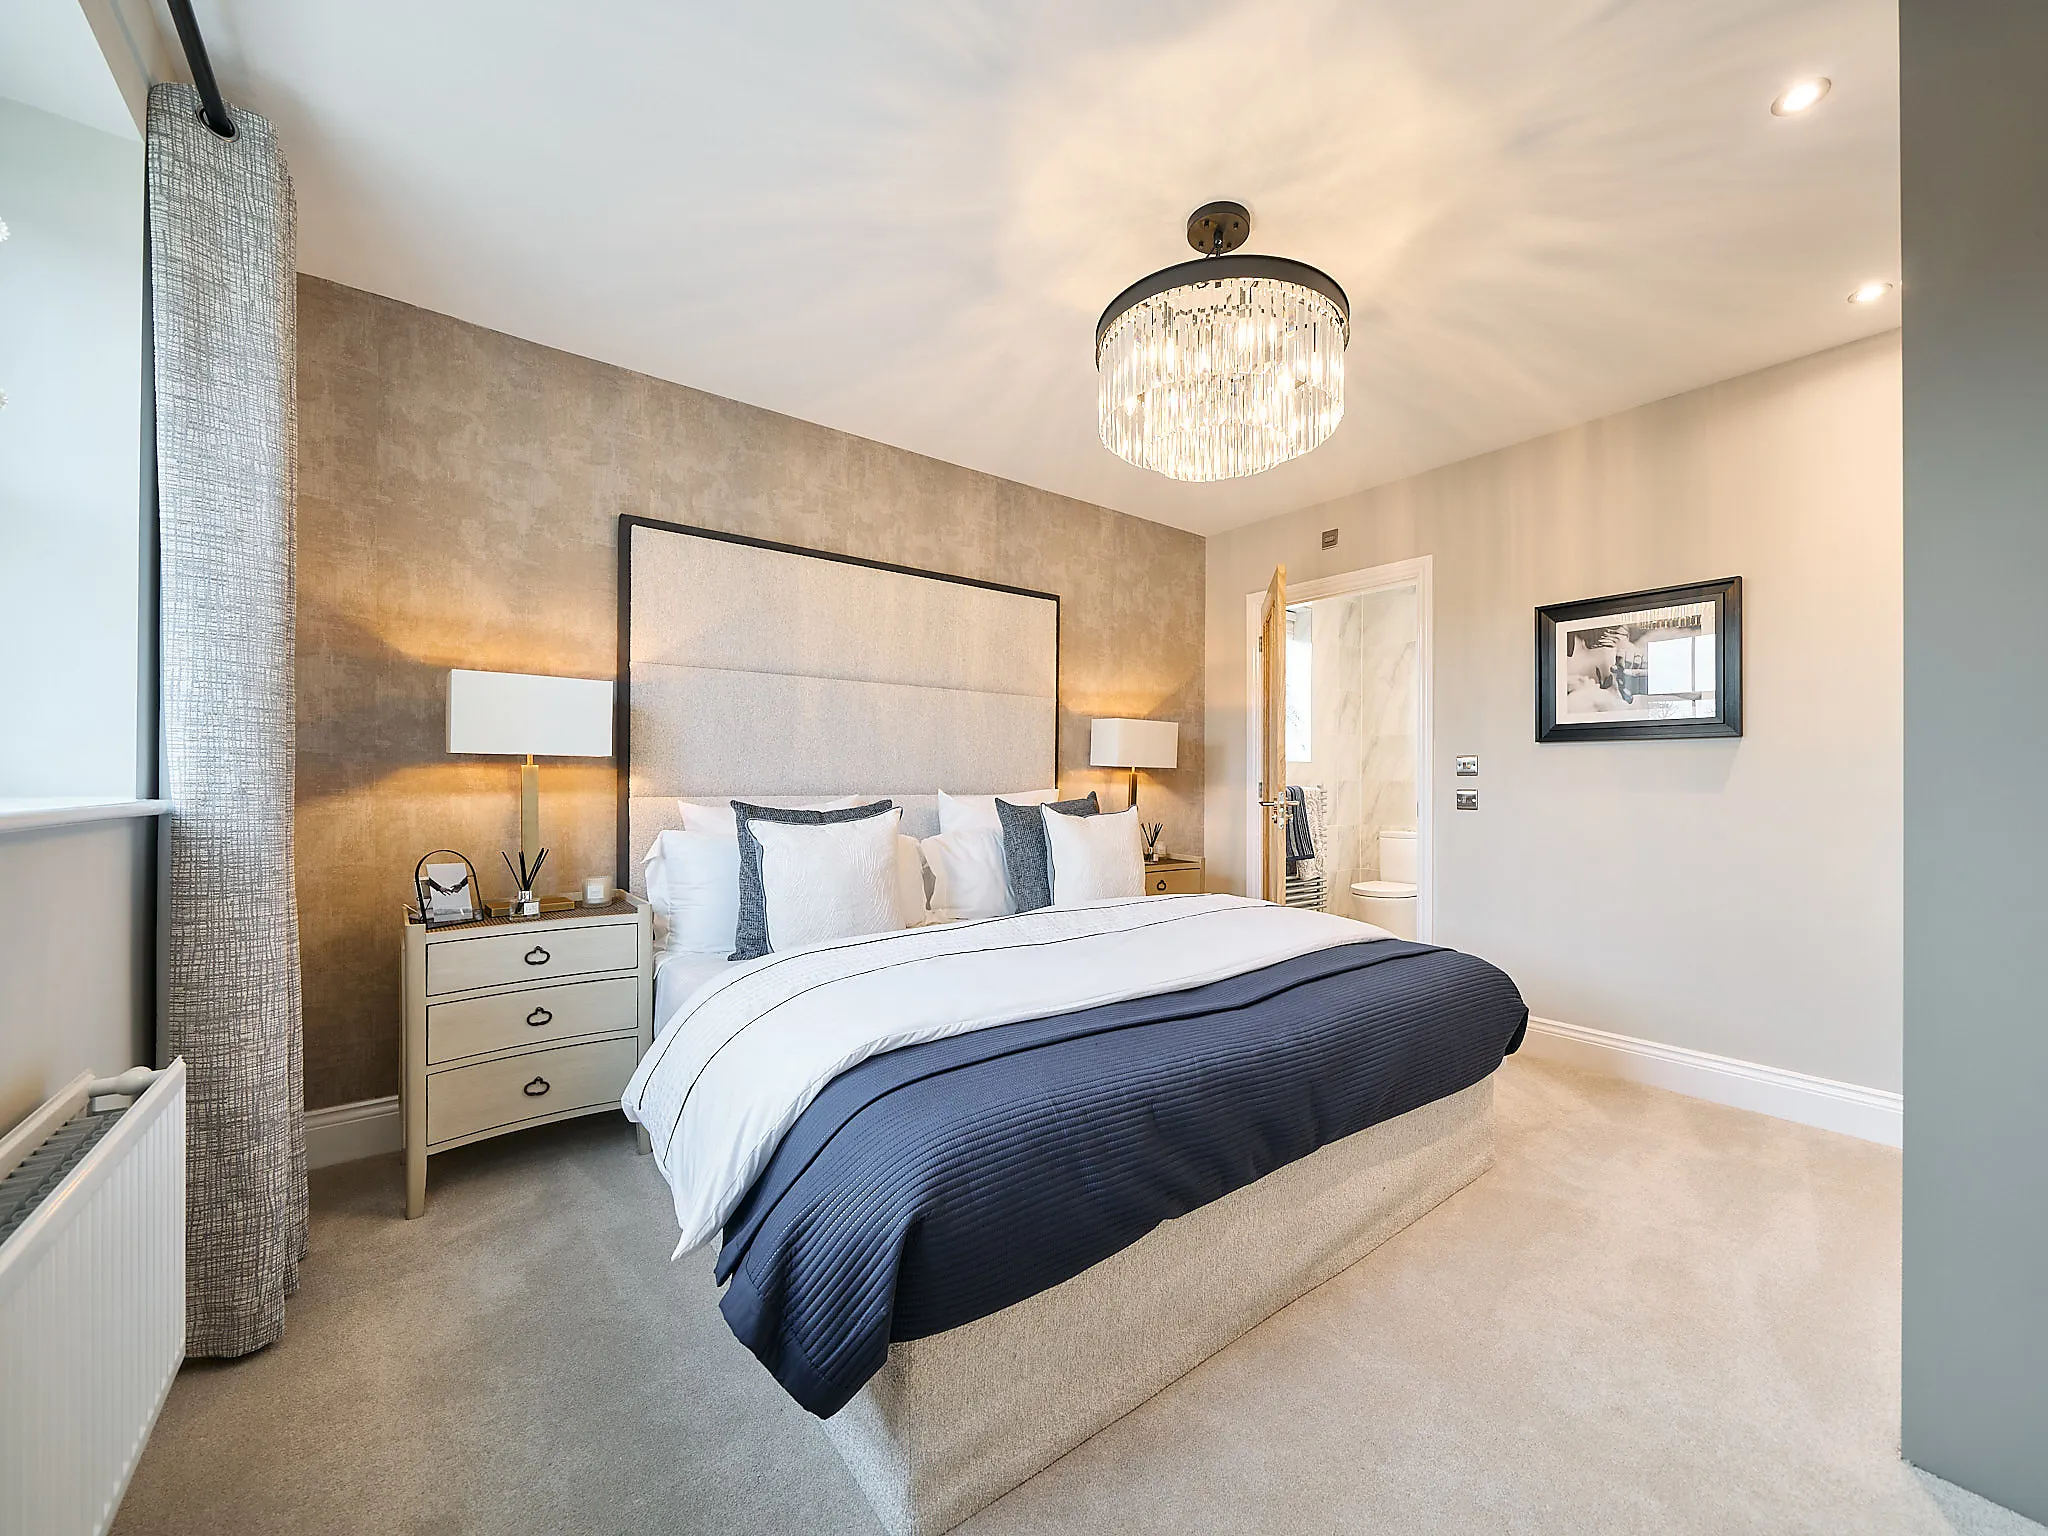
En suite to bedroom 1
Separate dining room
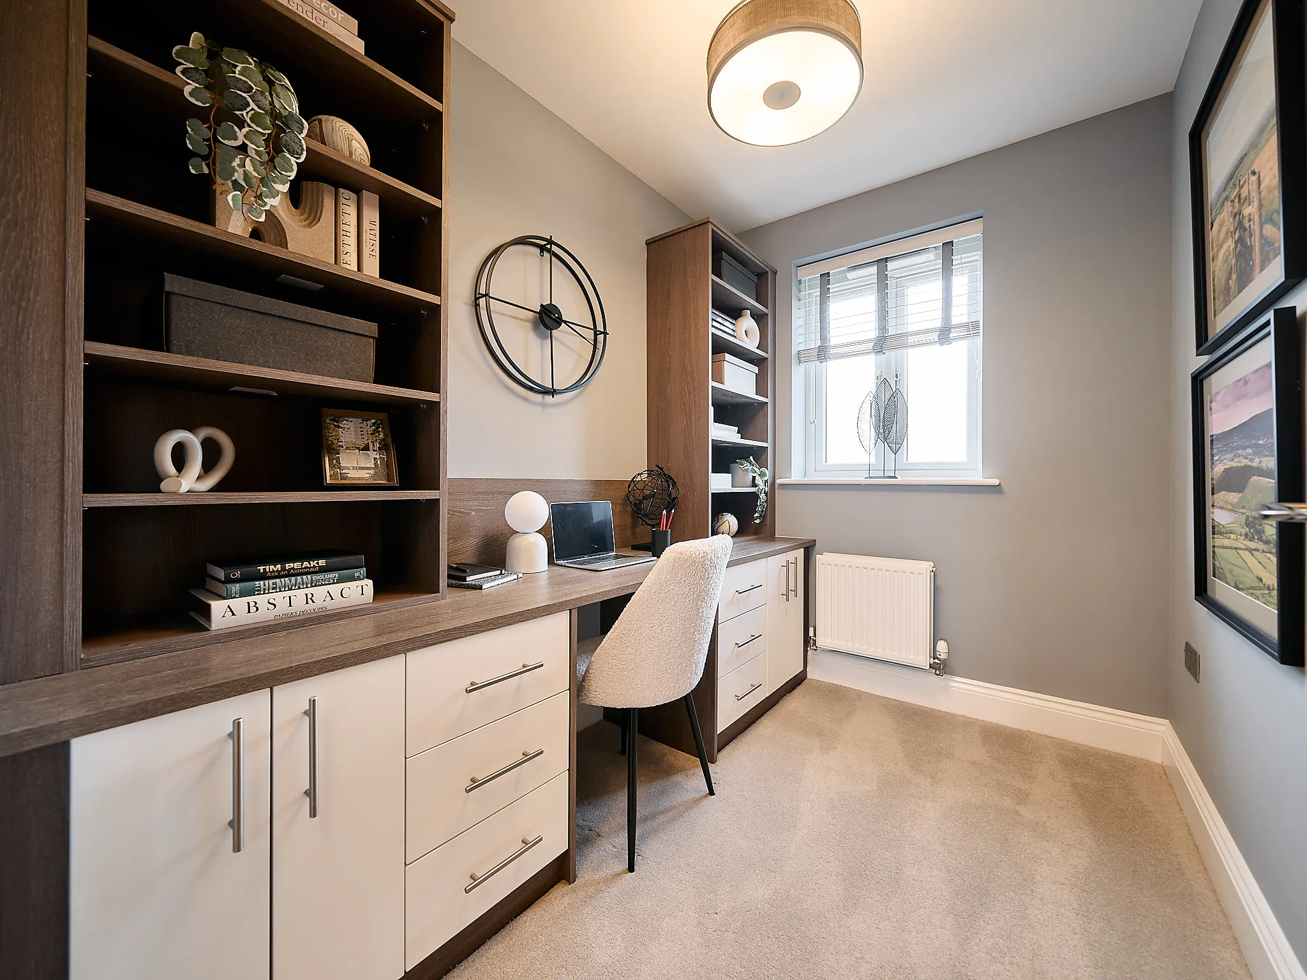
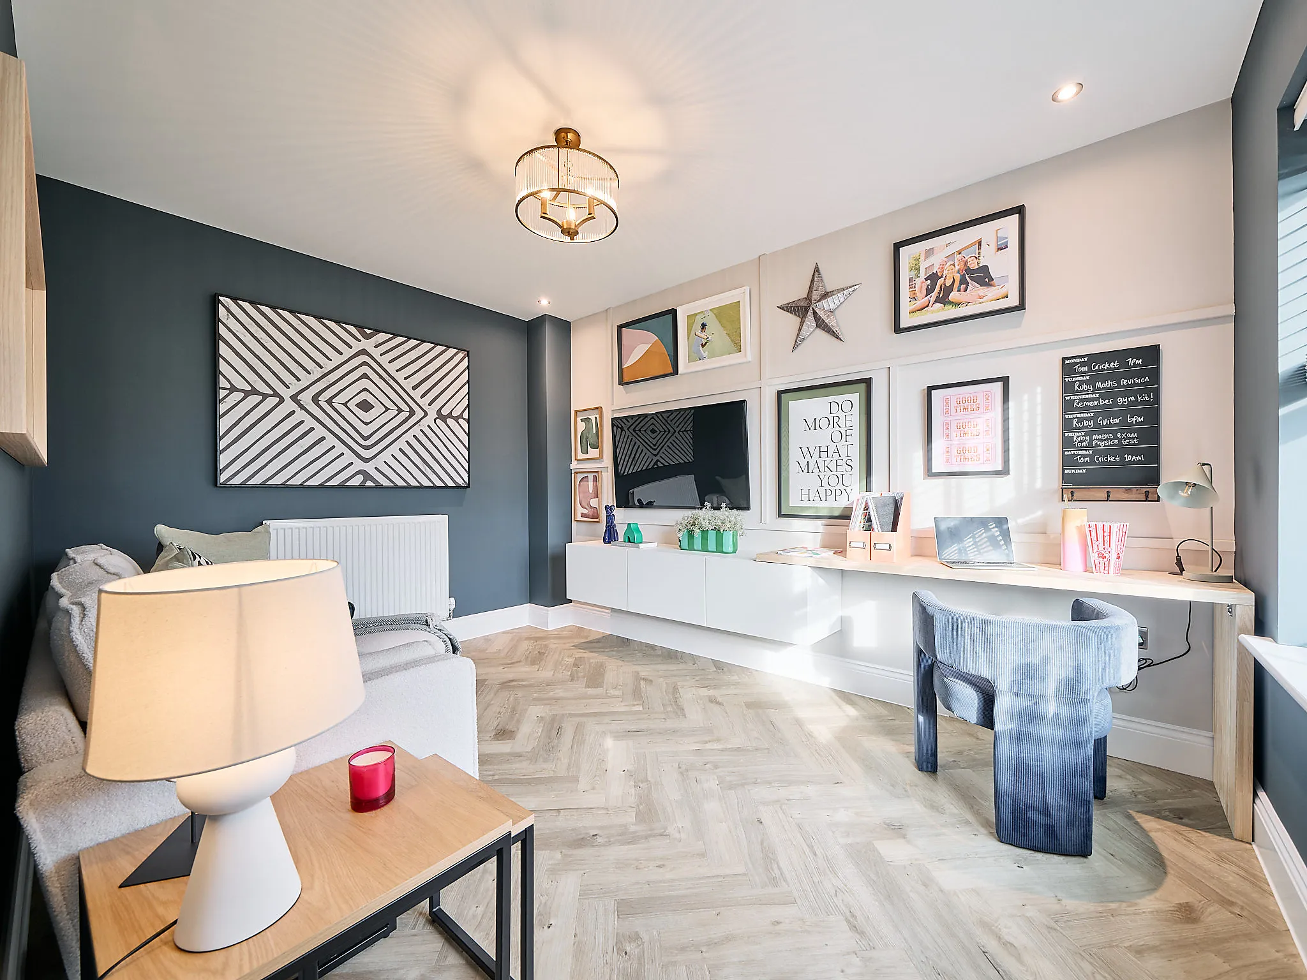
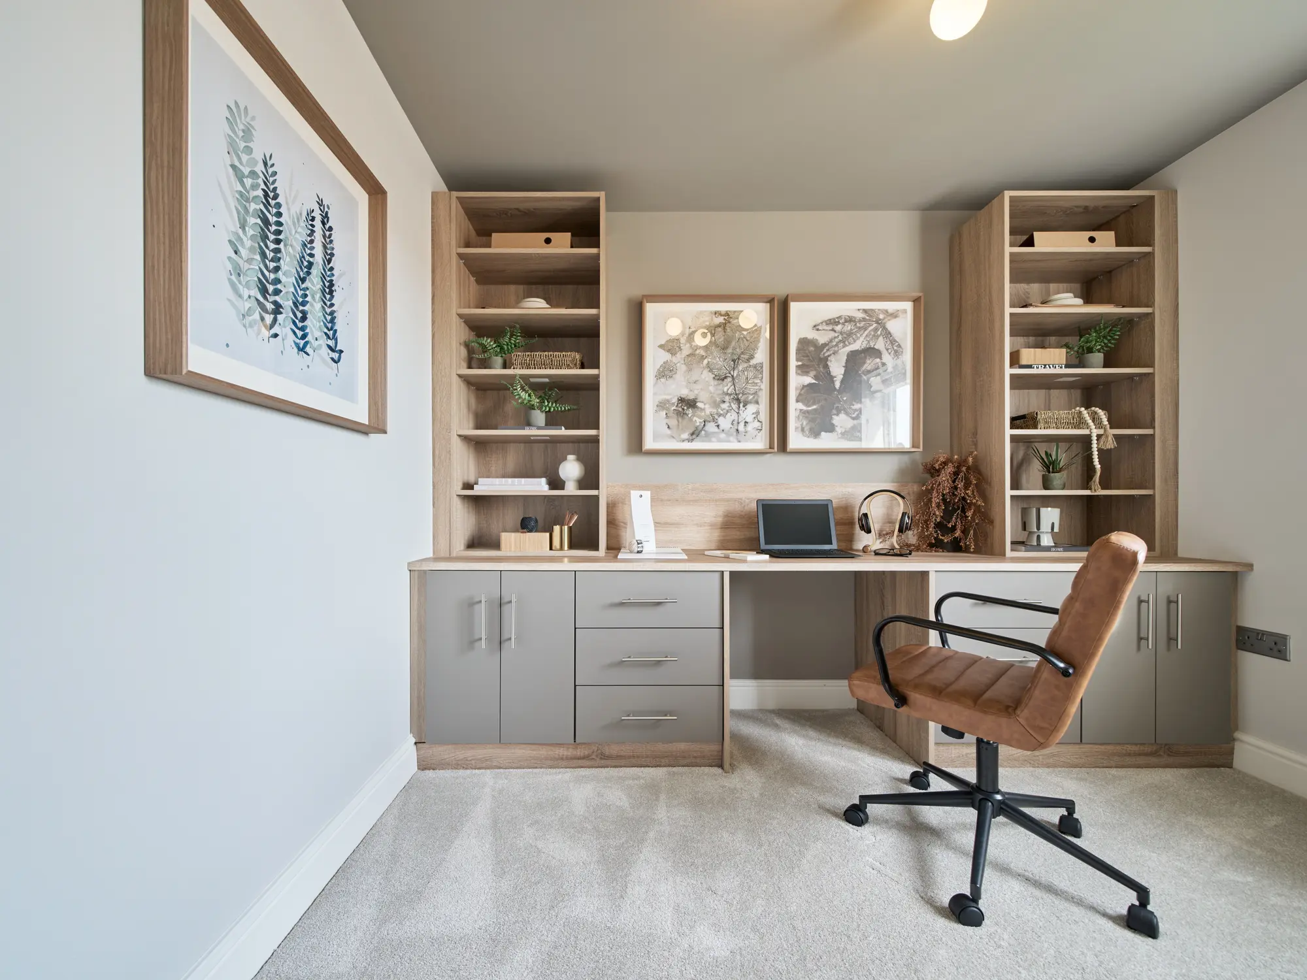
Separate study
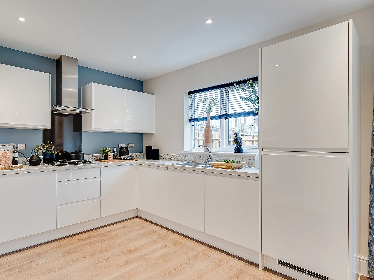
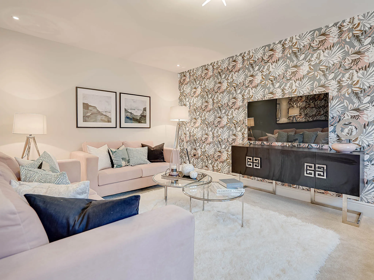
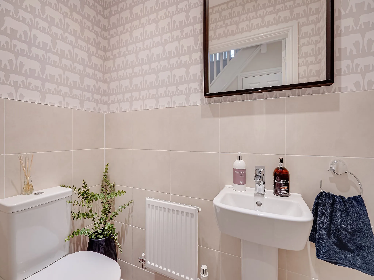
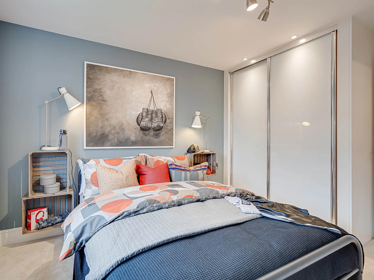
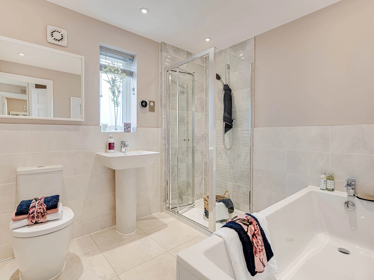
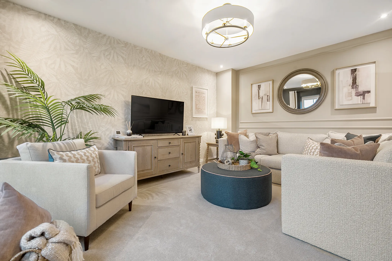
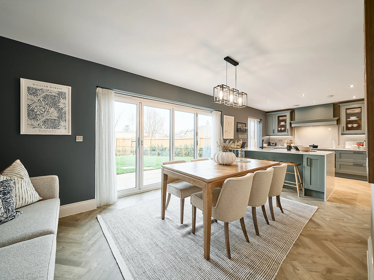
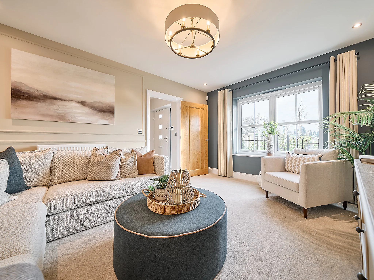
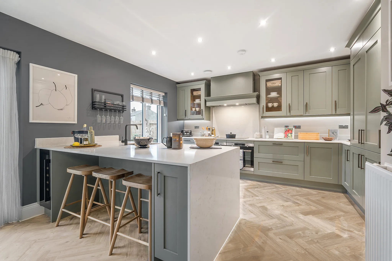
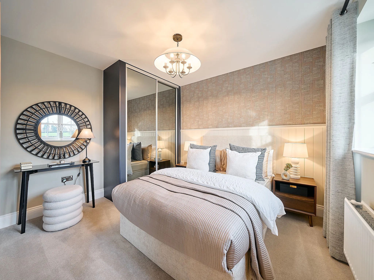
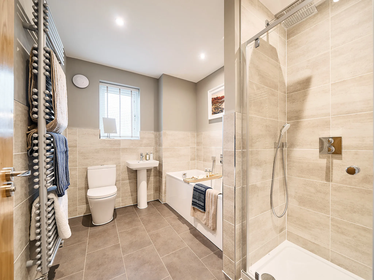
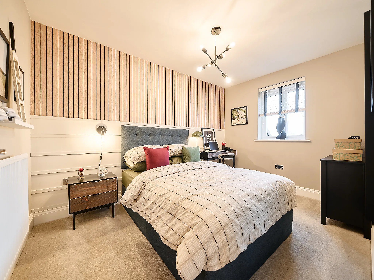
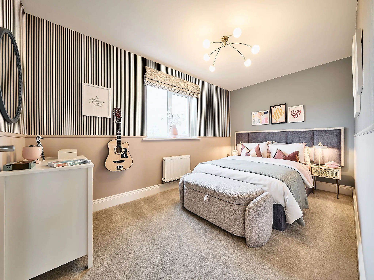
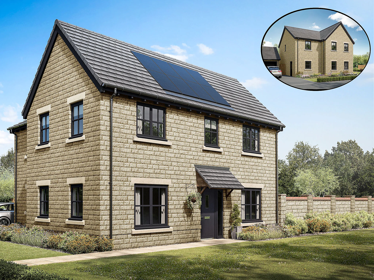
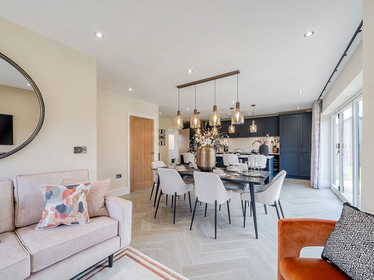
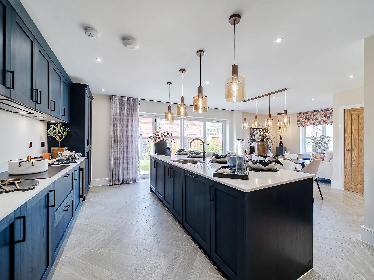
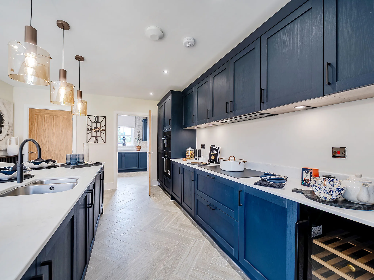
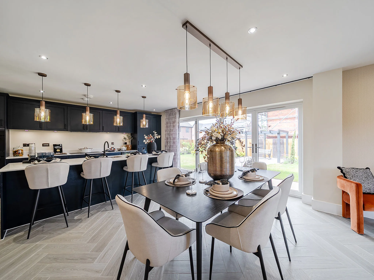
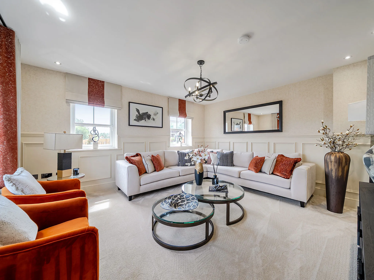
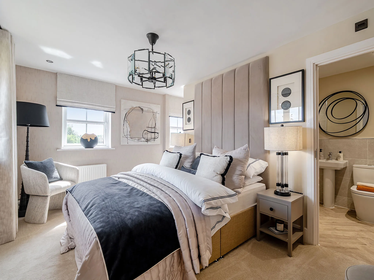
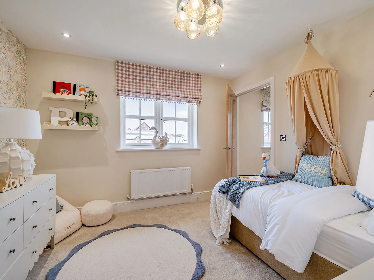
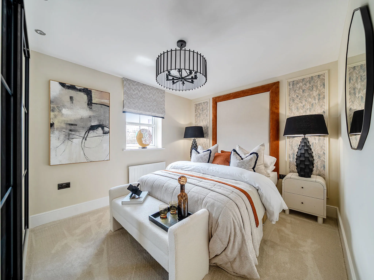
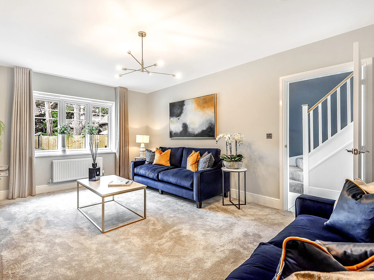
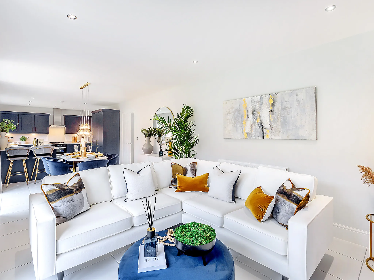
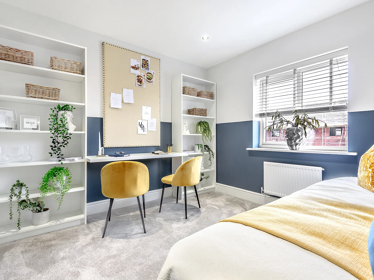
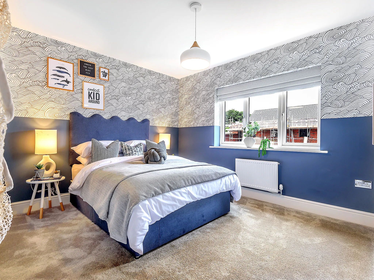
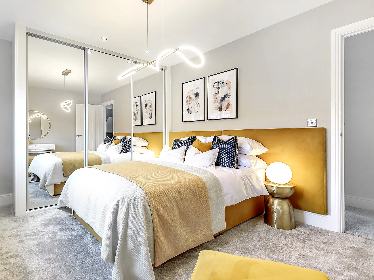
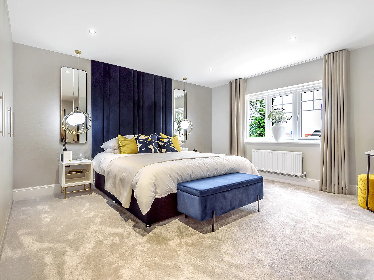
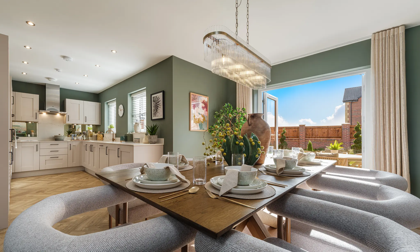
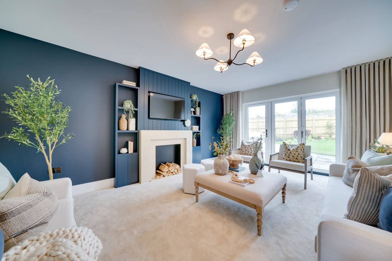
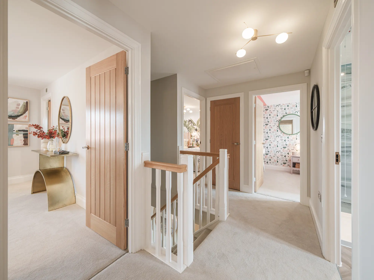
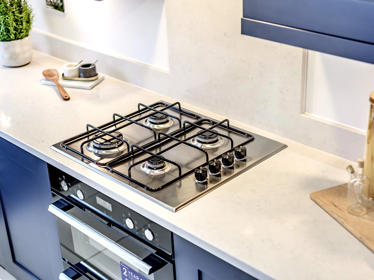
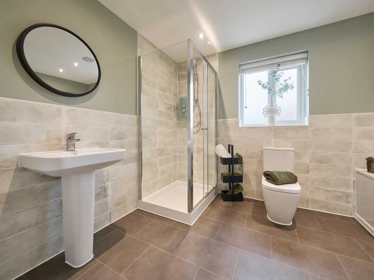
Blending contemporary touches with timeless design, the Lancombe offers a stylish kitchen/family room with bi-fold doors, alongside a separate peaceful living room and formal dining space. Upstairs, four bedrooms are accompanied by a family bathroom and an en suite, with a study providing a quiet space for reading, homework or remote working.
4 Bedroom detached house
En suite to bedroom 1
Separate dining room
Separate study
Get in touch
Our marketing suite is now:
Open
11:00 - 18:00
Some images are used for illustrative purposes only and may include optional upgrades, subject to availability and at additional cost.
Rated 4.5 out of 5 based on thousands of customer reviews on Trustpilot.
Read independent reviews about our homes and customer experience on Trustpilot.
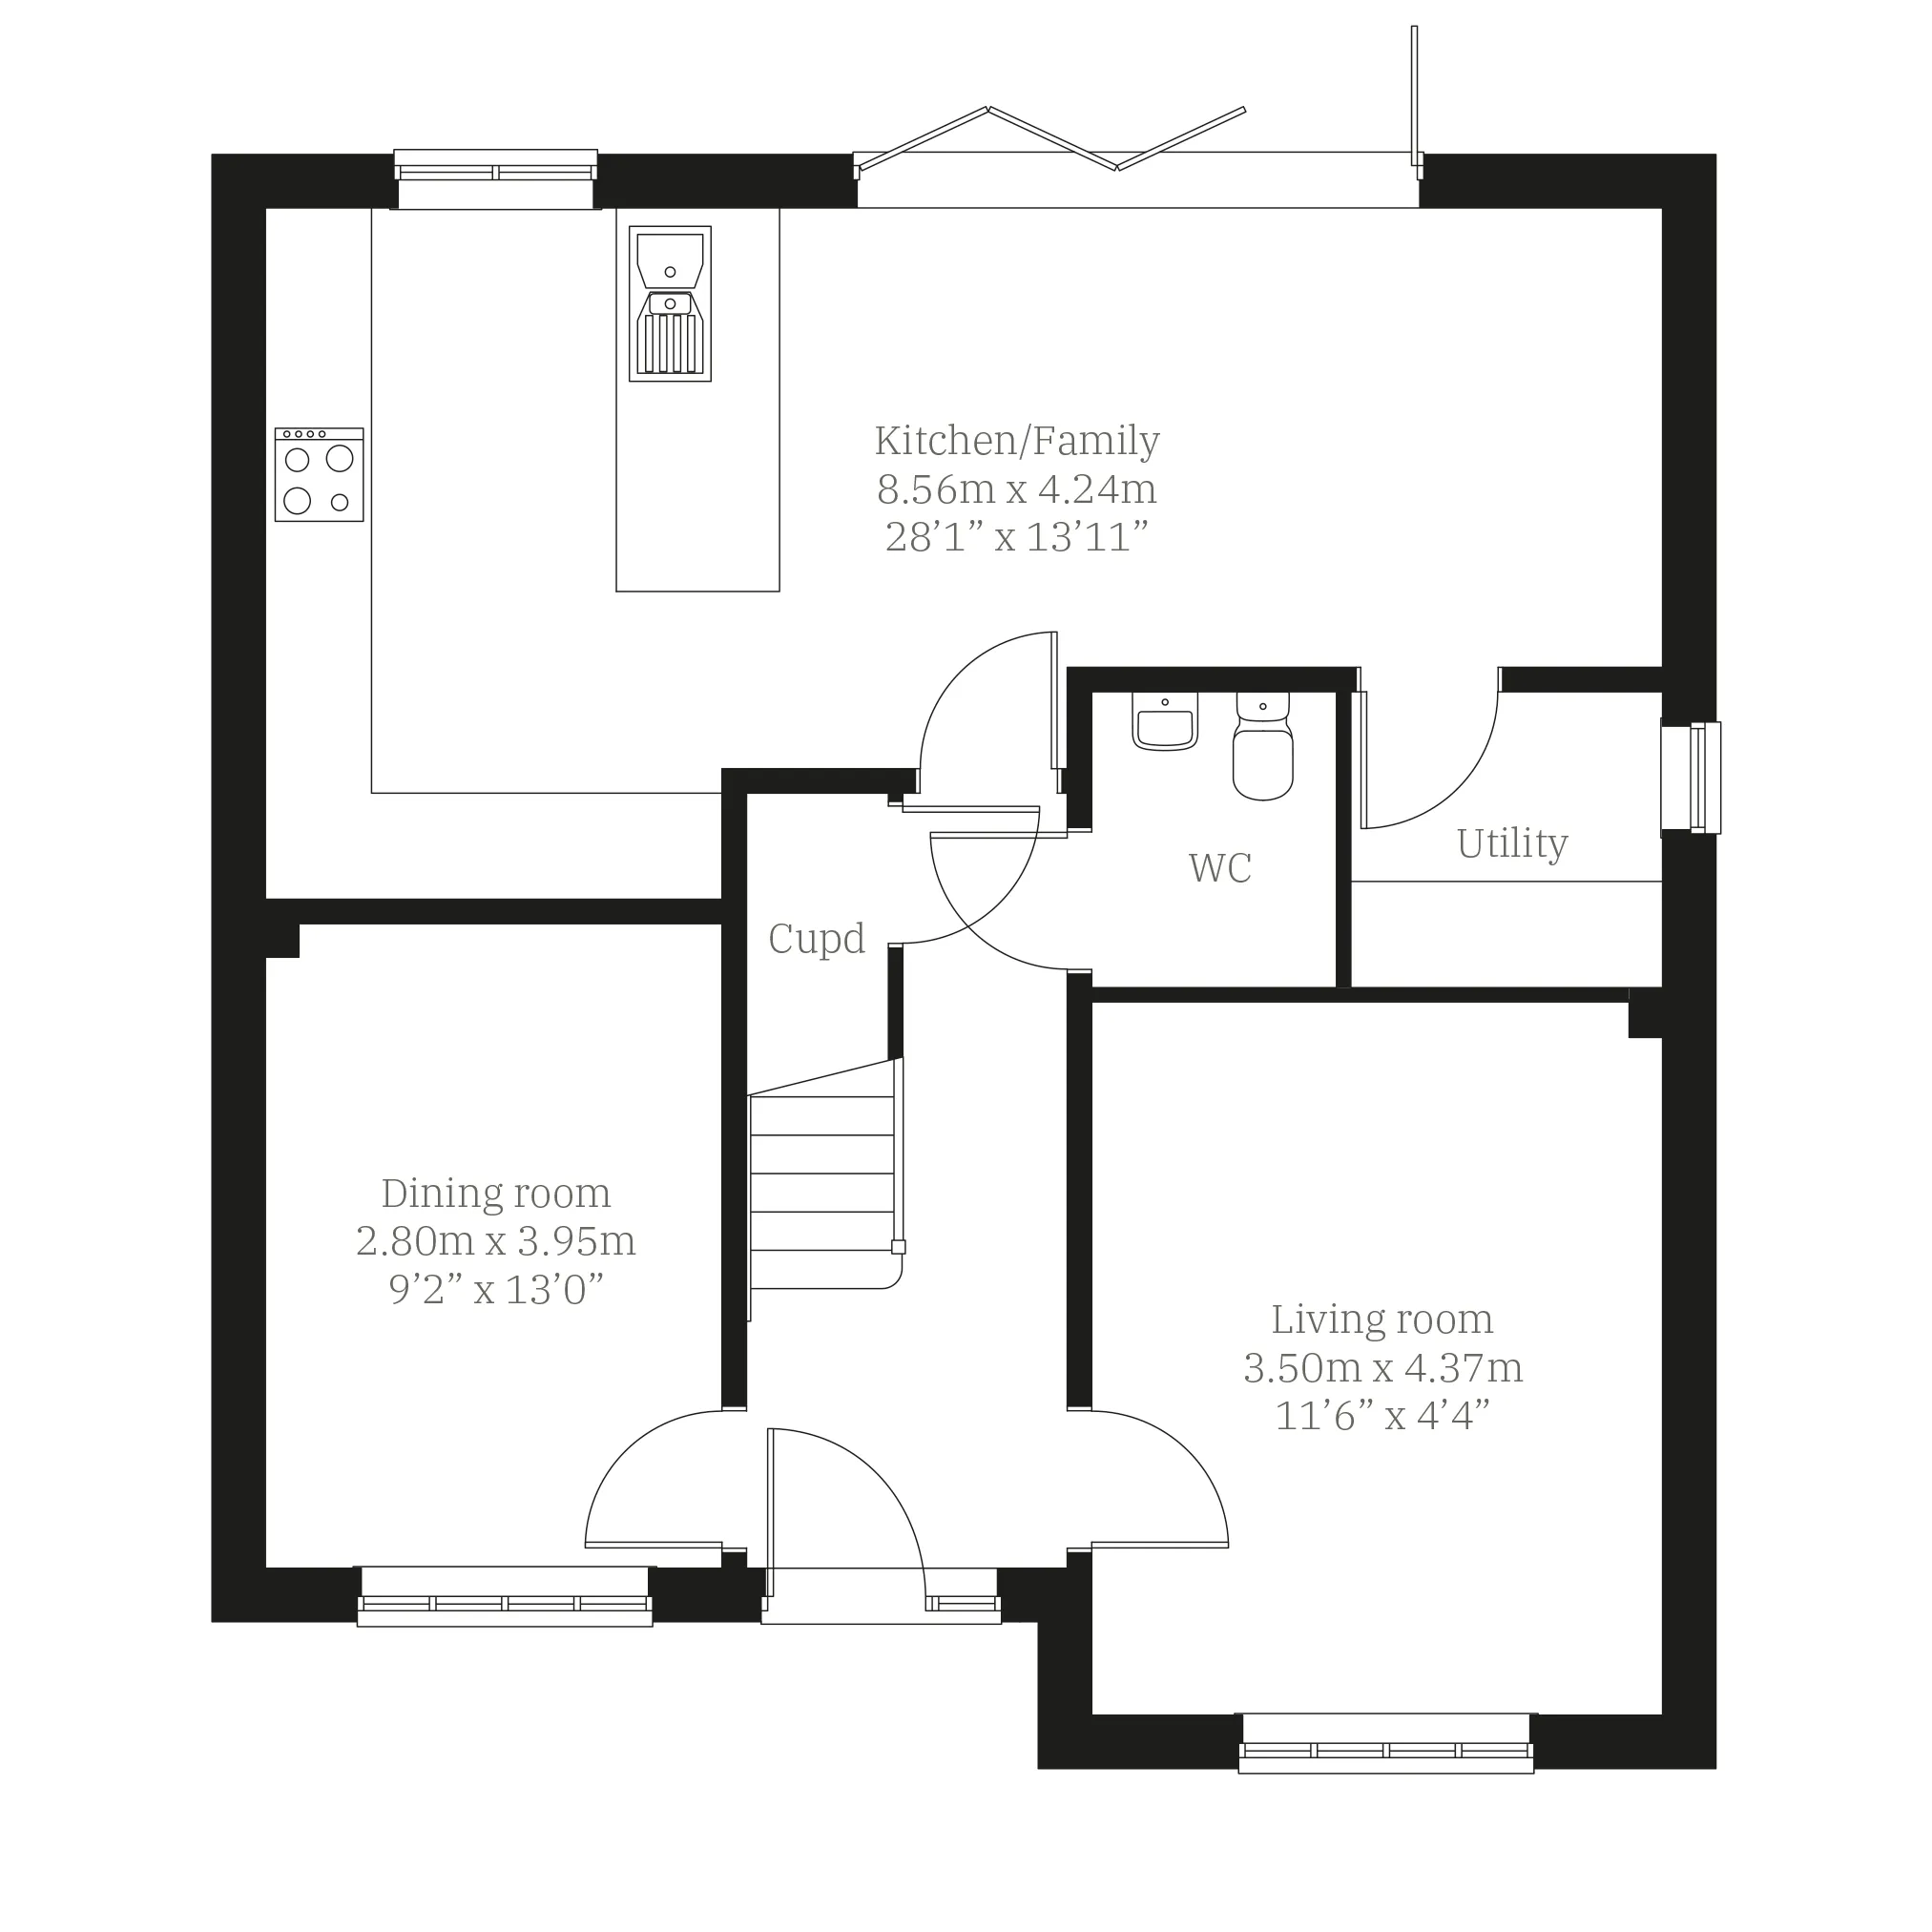
Floor plan for The Lancombe - Plot 584
Select Floor
ground dimensions
Kitchen/Family room: 8.56m x 4.24m [28' 1" x 13' 11"]
Dining room: 3.95m x 2.80m [12' 12" x 9' 2"]
Living room: 4.37m x 3.50m [14' 4" x 11' 6"]
Property information for Plot 584
Total area [sq. ft]:
TBC
Address:
Hatchell Grange, Bawtry Road, Bessacarr, Doncaster, South Yorkshire, DN4 7FY
Further information about additional costs payable (in addition to any advertised headline price for a Charles Church new home) can be found by clicking here.
ground dimensions
Kitchen/Family room: 8.56m x 4.24m [28' 1" x 13' 11"]
Dining room: 3.95m x 2.80m [12' 12" x 9' 2"]
Living room: 4.37m x 3.50m [14' 4" x 11' 6"]
Floor Plan Disclaimer
Property information for Plot 584
Total area [sq. ft]:
TBC
Address:
Hatchell Grange, Bawtry Road, Bessacarr, Doncaster, South Yorkshire, DN4 7FY
Further information about additional costs payable (in addition to any advertised headline price for a Charles Church new home) can be found by clicking here.
Ways to help you buy
Filter by:
Part Exchange your Home
Our Part Exchange scheme enables you to buy the house of your dreams – worry-free!
Explore the surroundings and imagine life in an elegant Charles Church home.
Bessacarr Local Centre - 0.8 miles
ASDA Supercentre Doncaster - 1.0 miles
Morrisons Lakeside - 1.2 miles
Lakeside Village Outlet Shopping Centre - 1.3 miles
Frenchgate Shopping Centre - 3.3 miles
Manor Park Nature Reserve - 0.2 miles
Lakeside Lake & Nature Trails - 1.0 miles
The Dome Leisure Centre - 1.2 miles
Doncaster Racecourse - 2.7 miles
Yorkshire Wildlife Park - 2.8 miles
Willow Primary School - 0.6 miles
Bessacarr Primary School - 0.9 miles
The McAuley Catholic High School - 1.5 miles
XP School - 2.2 miles
Hall Cross Academy - 2.4 miles
M18 Junction 3 - 1.3 miles
Doncaster Railway Station - 3.3 miles
Doncaster Interchange - 3.3 miles
Kirk Sandall Railway Station - 4.0 miles
A1(M) Junction 36 - 4.6 miles
Bessacarr Medical Centre - 0.8 miles
Well Doncaster Pharmacy - 0.9 miles
Lakeside Healthcare Doncaster - 1.1 miles
Danum Medical Centre - 2.3 miles
Doncaster Royal Infirmary - 3.2 miles
Find nearby:
Take a look inside
Book a visit to explore the stunning show homes at this development today.
Available to view
The Lancombe - Plot 136
Cricketers Green, Lancashire, Lancaster, PR3 0AU
4 Bedroom detached house
Blending contemporary touches with timeless design, the Lancombe offers a stylish kitchen/family room with bi-fold doors, alongside a separate peaceful living room and formal dining space. Upstairs, four bedrooms are accompanied by a family bathroom and an en suite, with a study providing a quiet space for reading, homework or remote working.
Similar premium new build homes at and around Hatchell Grange
Explore additional plots that meet your preferences.
Create a look that’s as individual as you are. Add the Select Options to your Charles Church home.
This home has been sold, but your dream home awaits
This plot has now been sold, but there are still fantastic homes available at this development and nearby. Discover similar properties or start a new search to find the perfect home for you.