Persimmon Homes Logo Navbar

The Chopwell

A home that's crafted for comfort, connection and convenience.

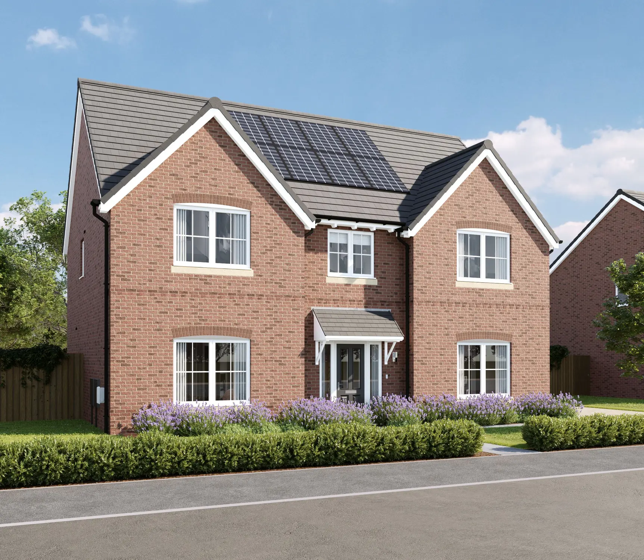
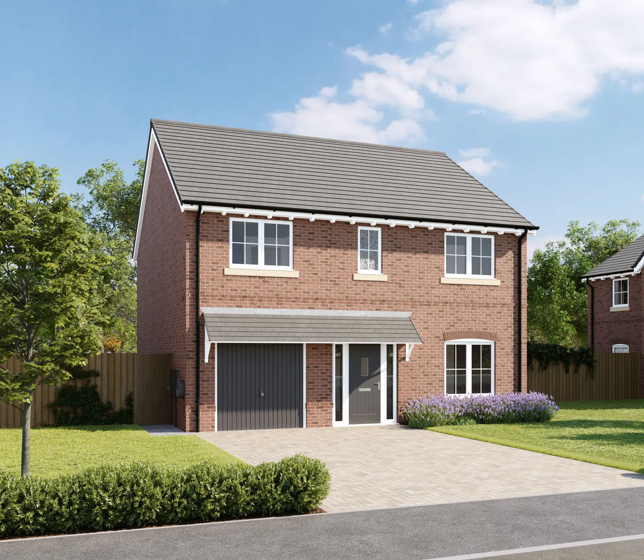
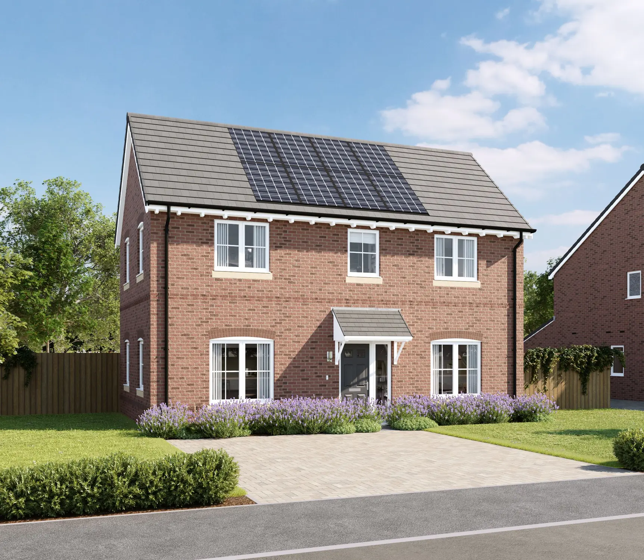
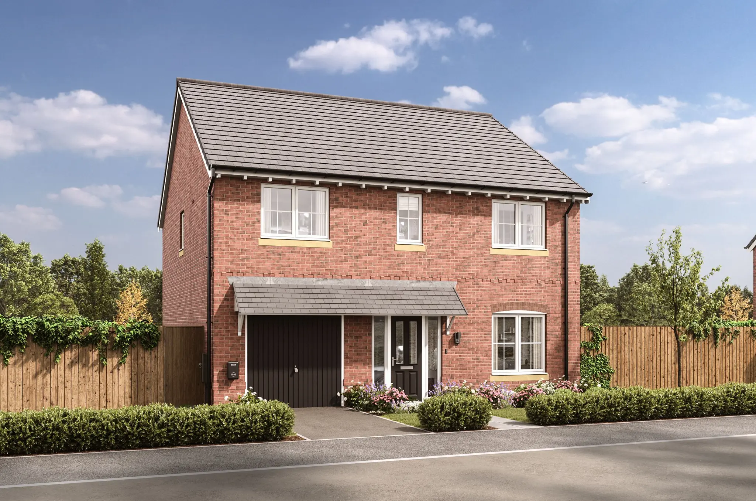
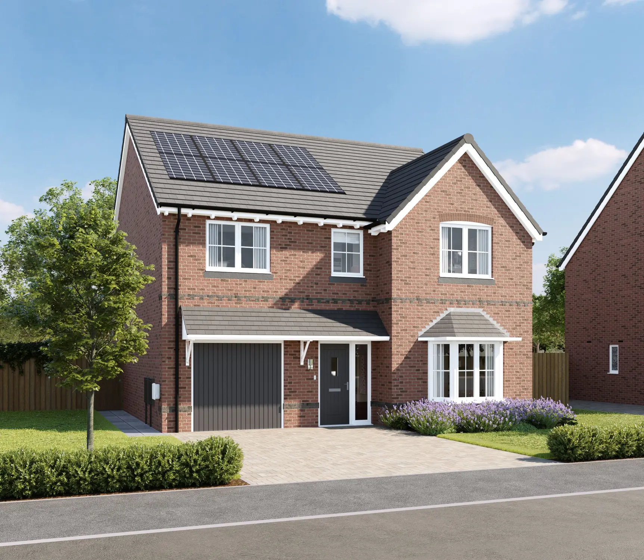
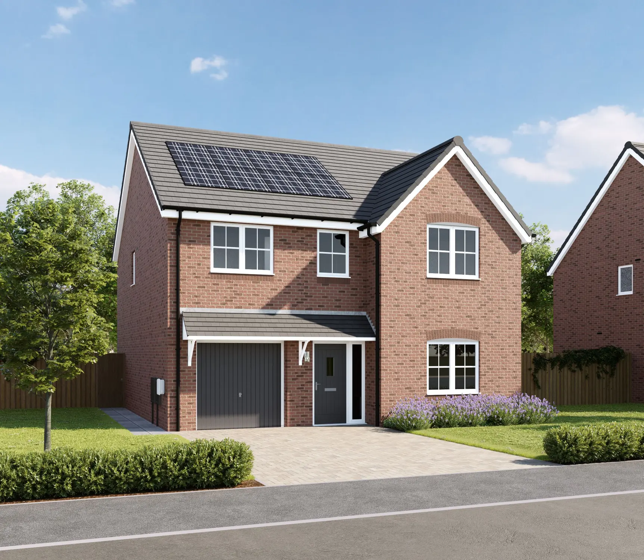
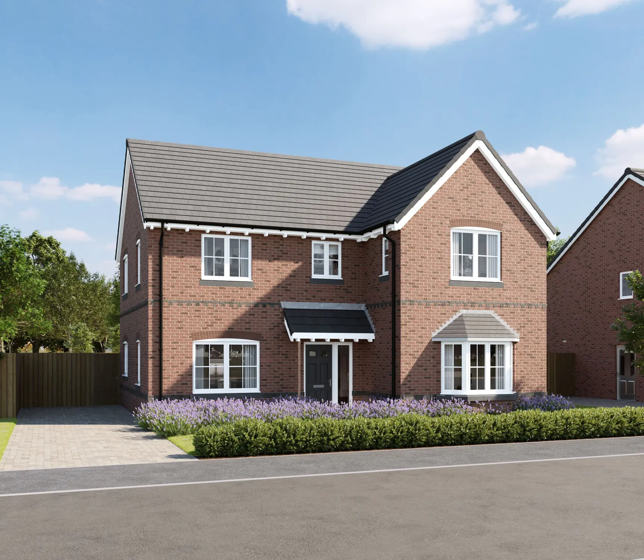
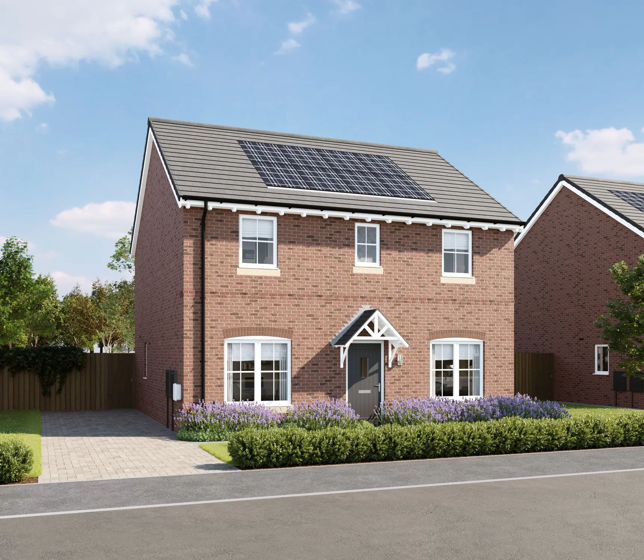
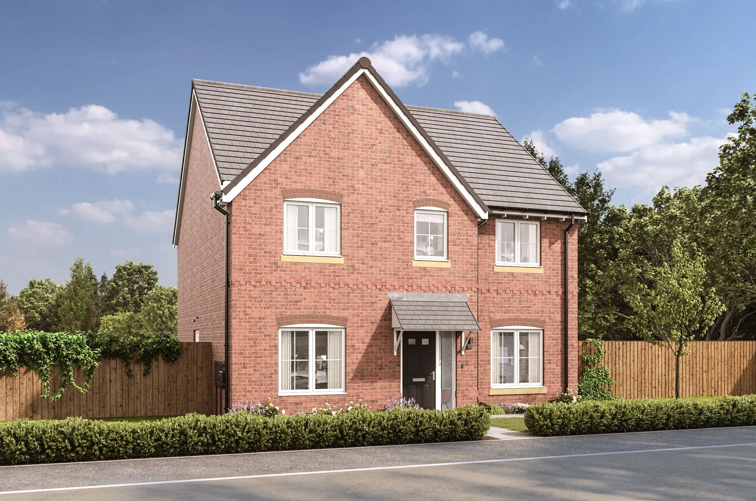
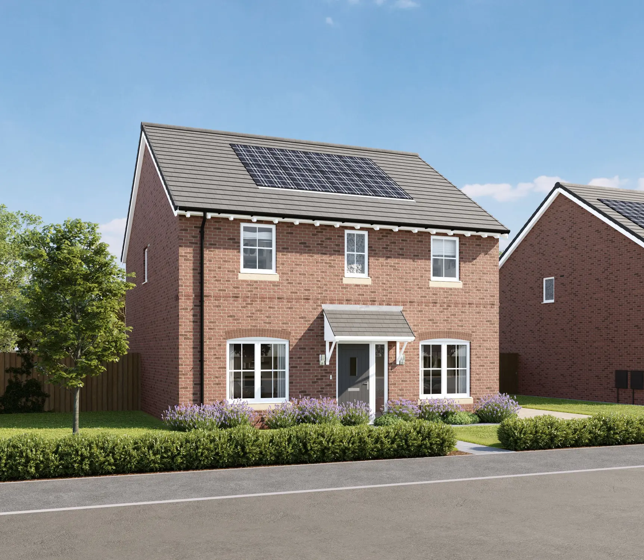
exterior view of the chopwell house type 4 bed, featuring red brick facade, pitched roof with solar panels, landscaped front garden, and driveway
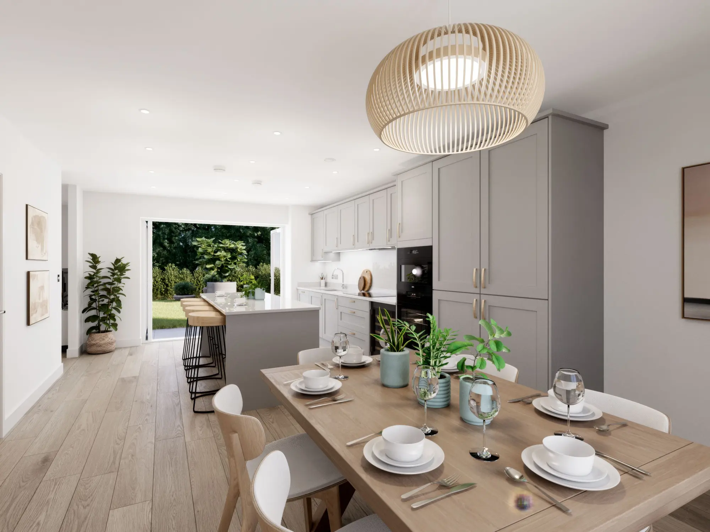
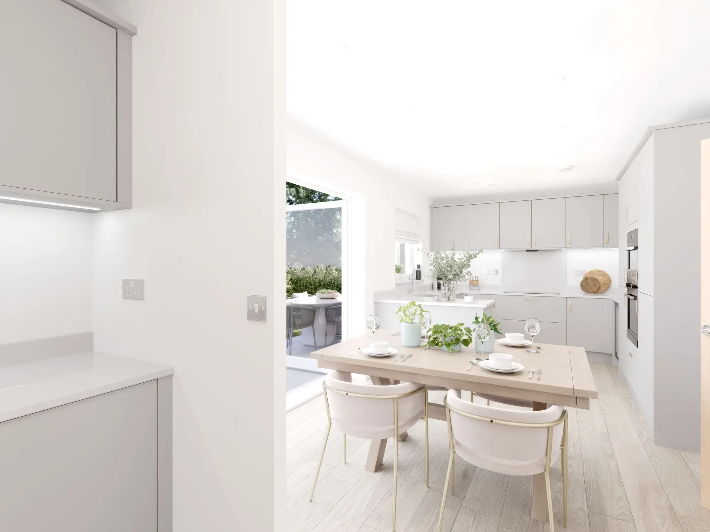
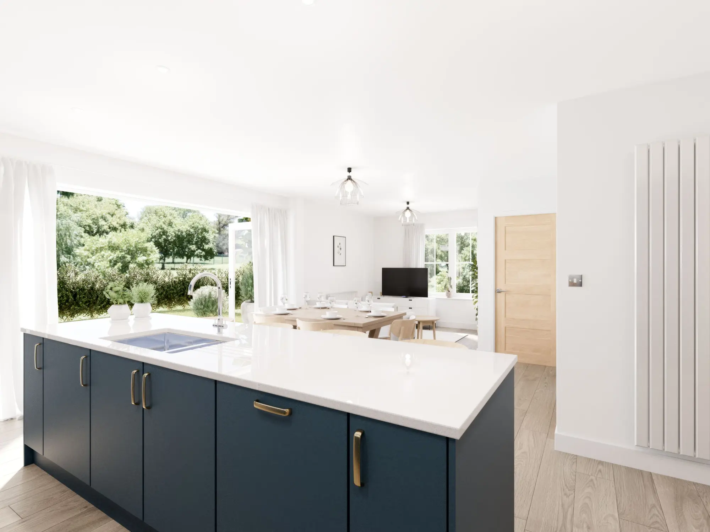
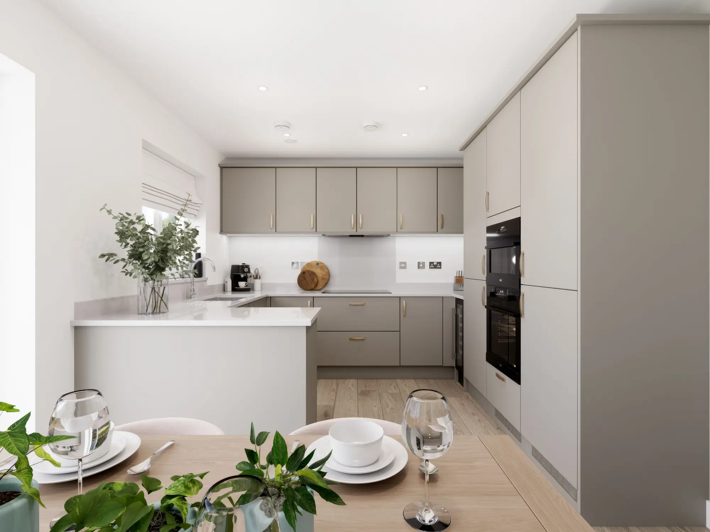
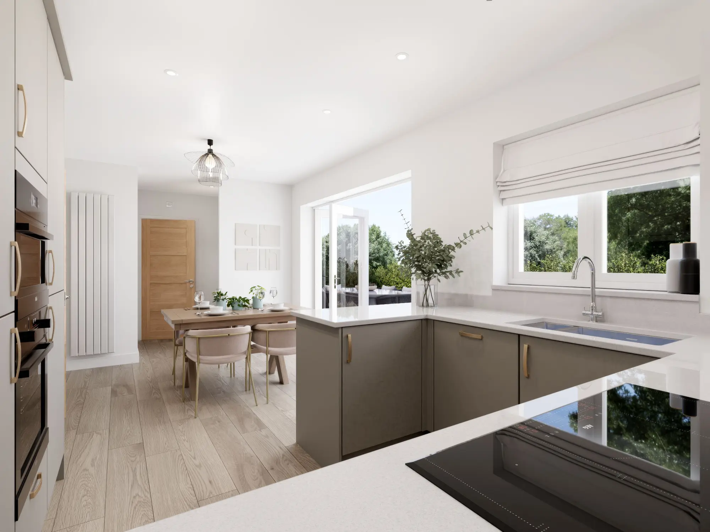
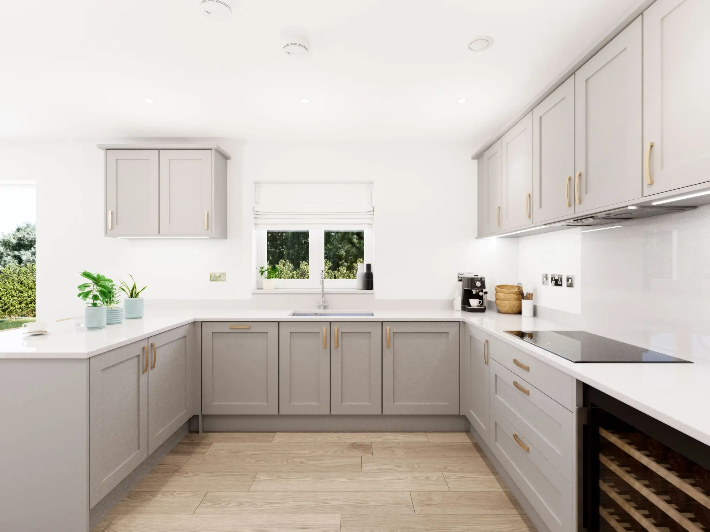
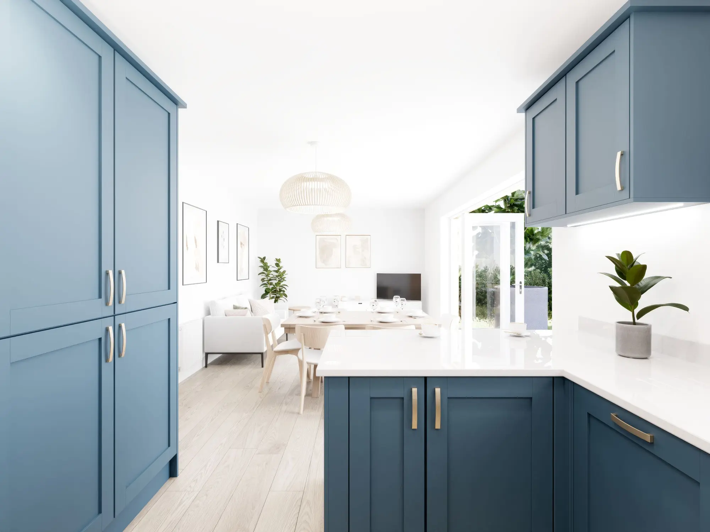
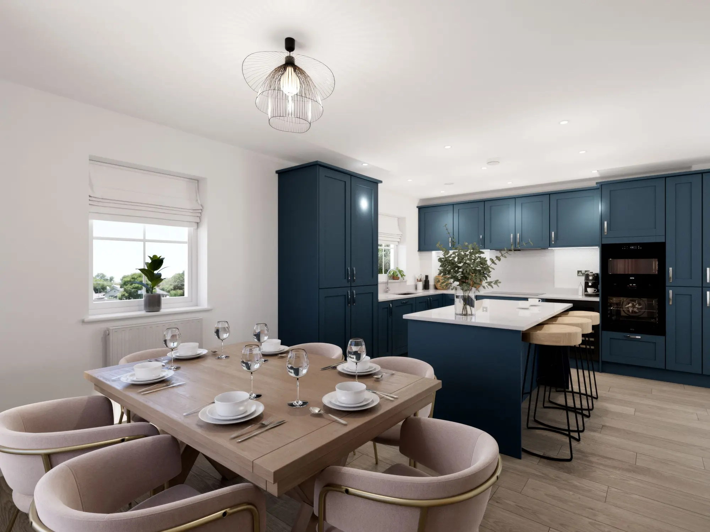
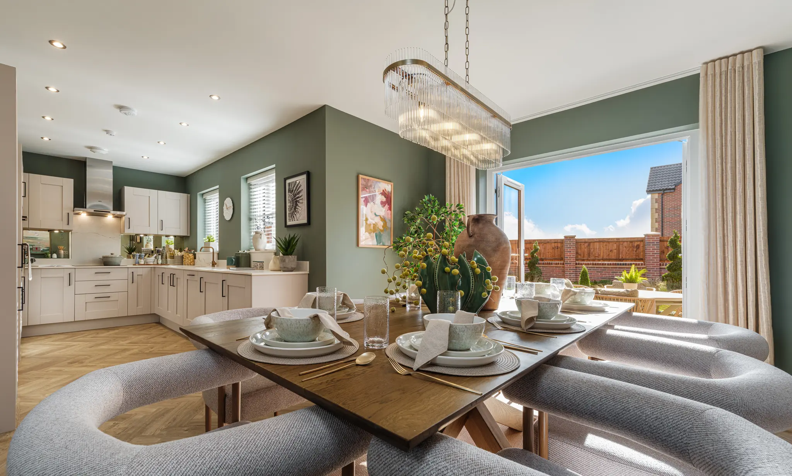
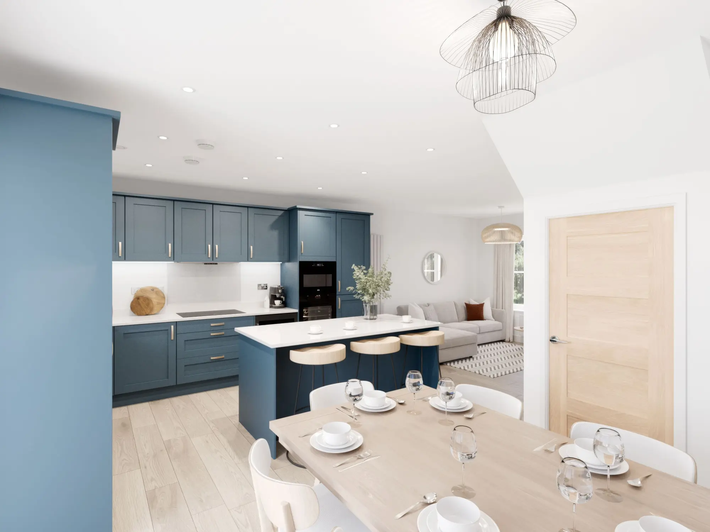
Open-plan kitchen and dining area in Chopwell 3-bedroom home with navy cabinets, central island, and wooden dining table.
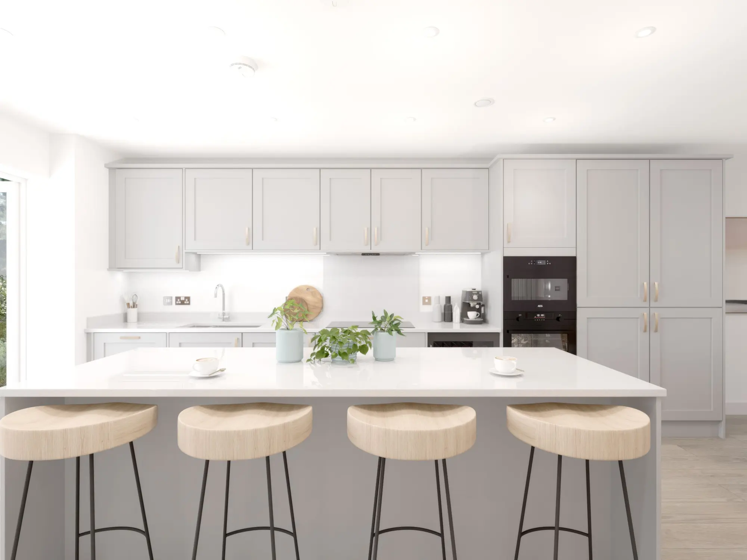
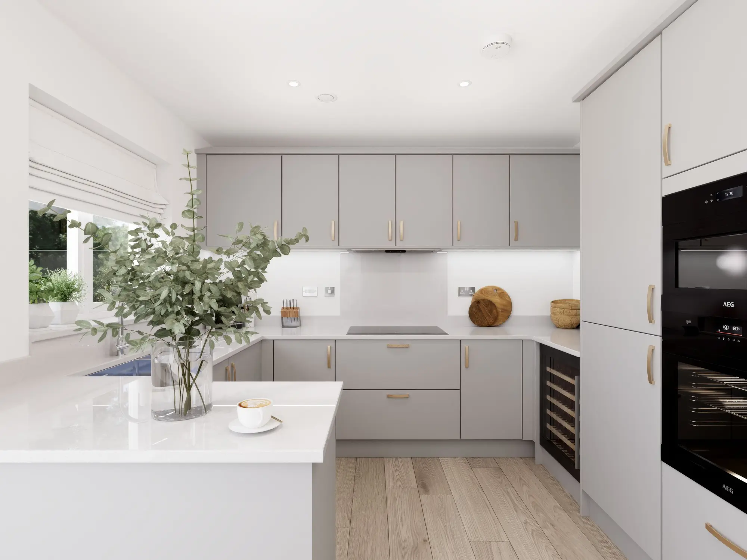
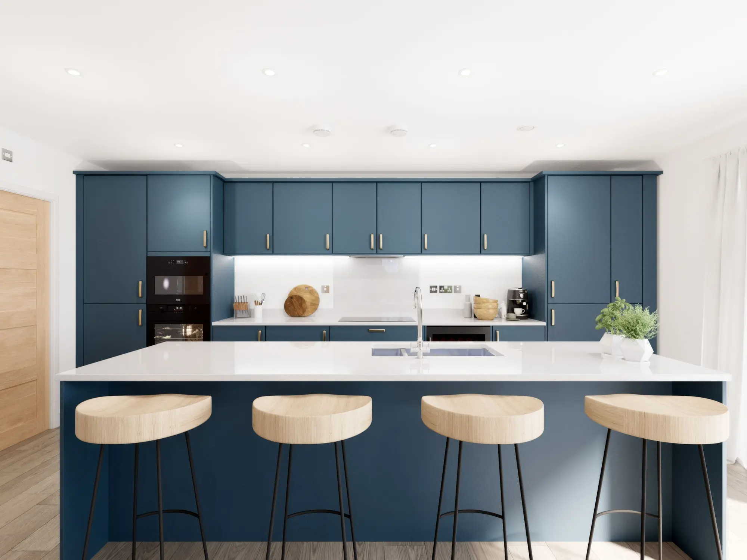
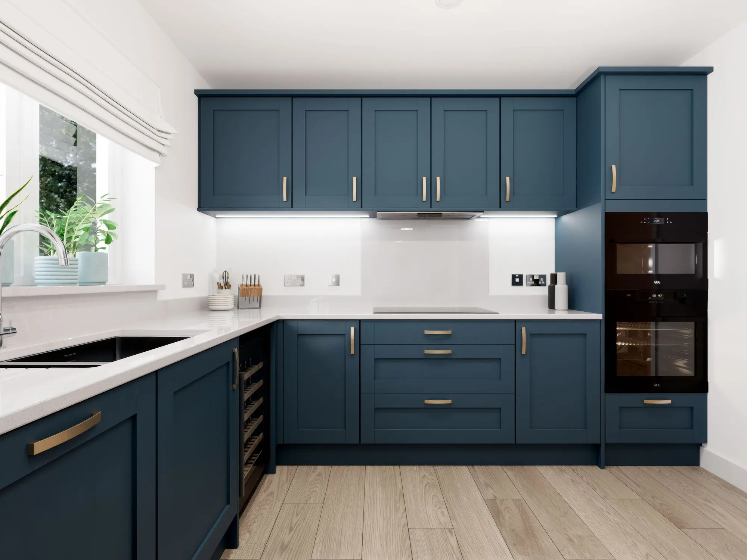
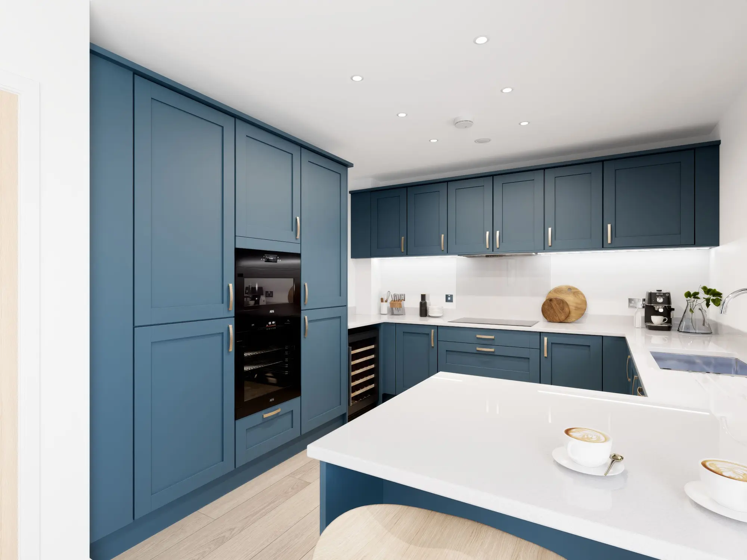
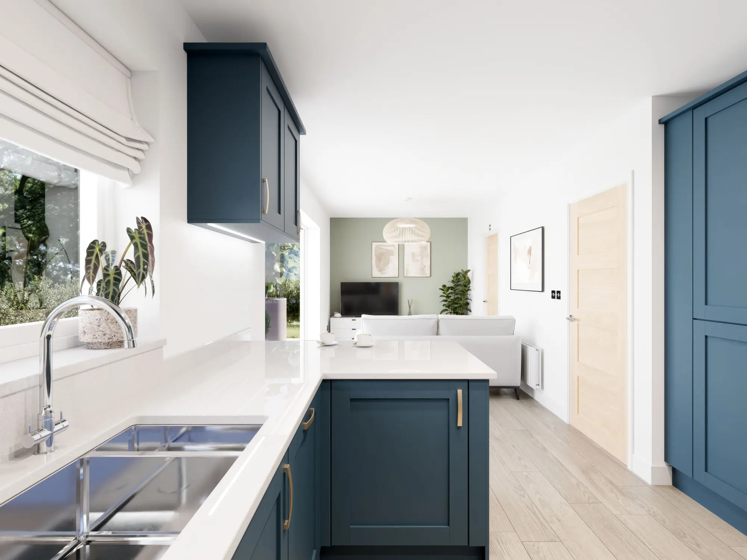
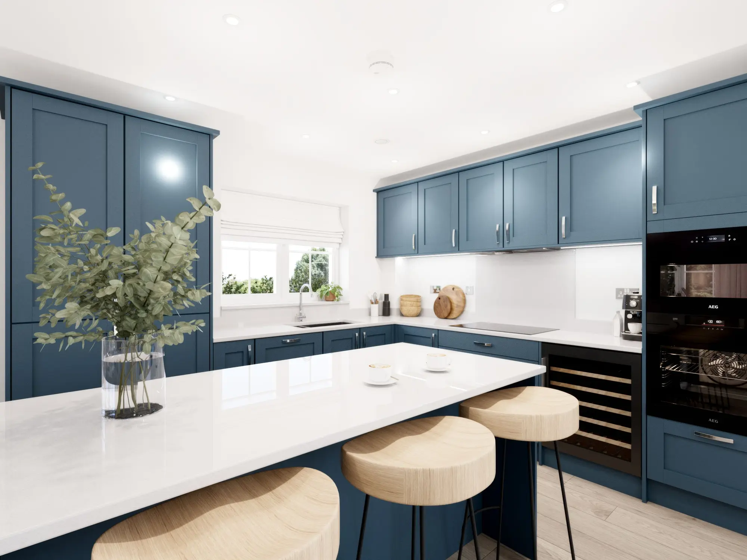
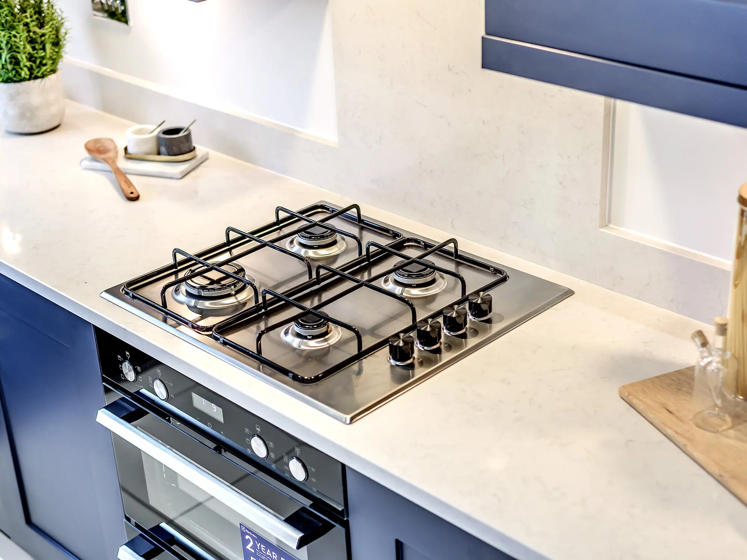
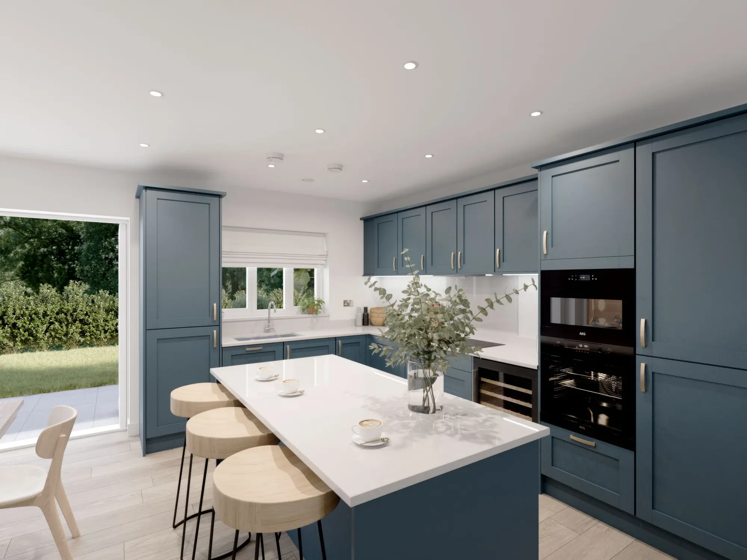
Modern kitchen in Chopwell 3-bedroom home featuring navy cabinetry, central island with seating, and integrated appliances.
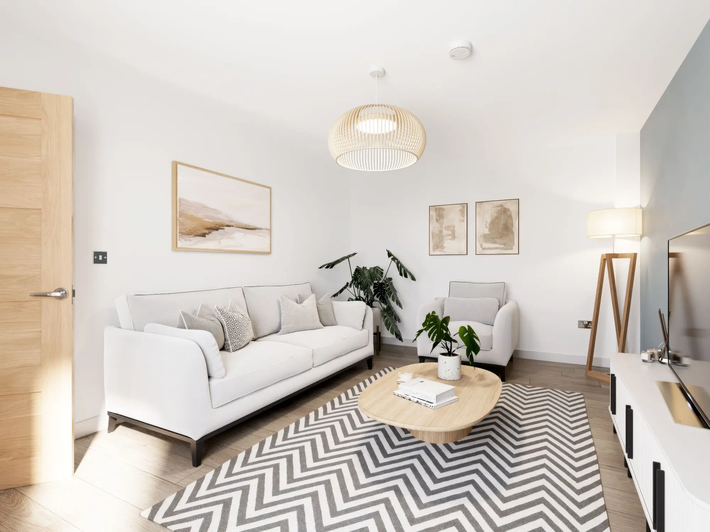
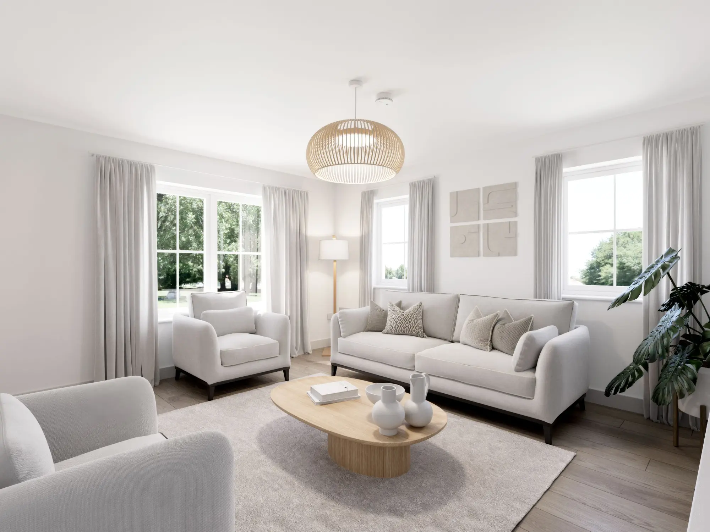
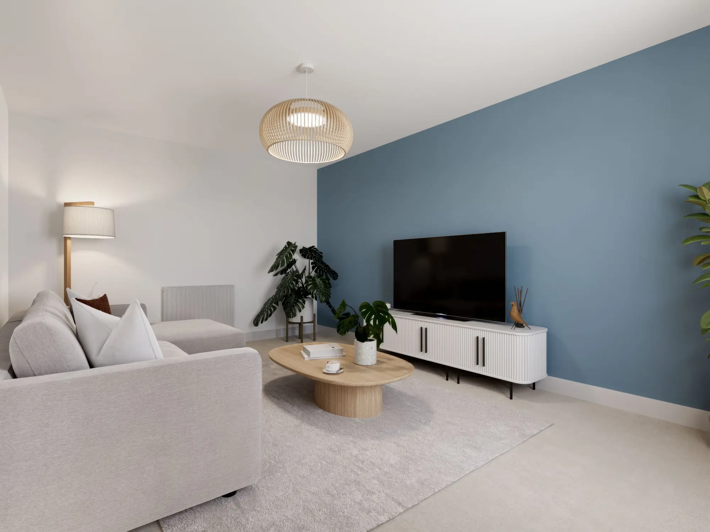
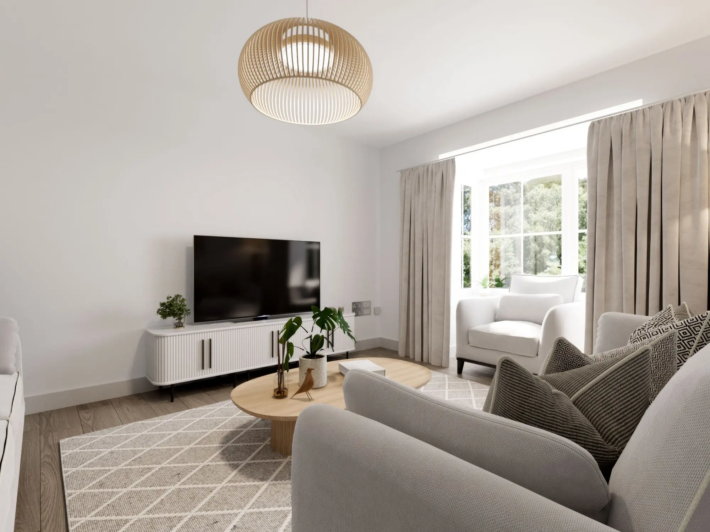
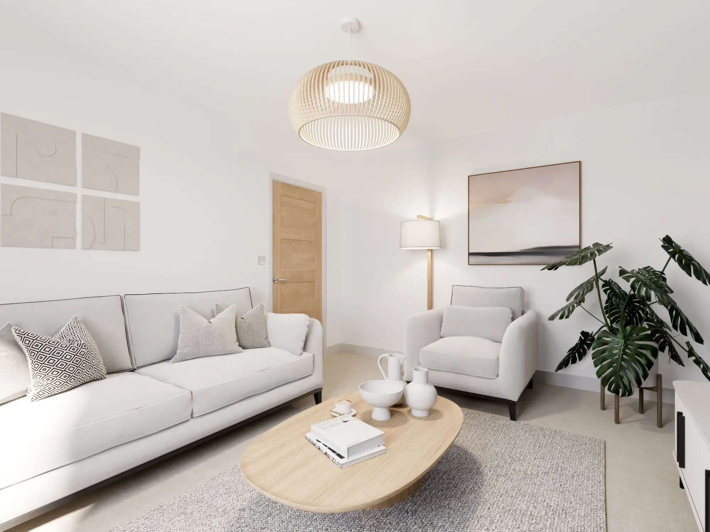
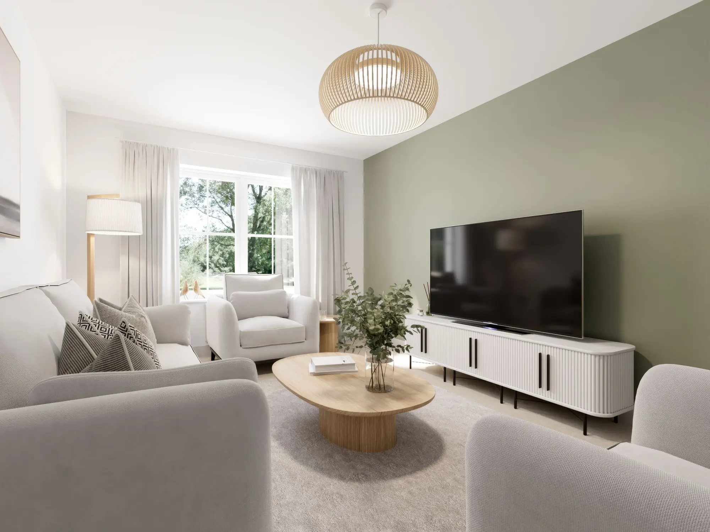
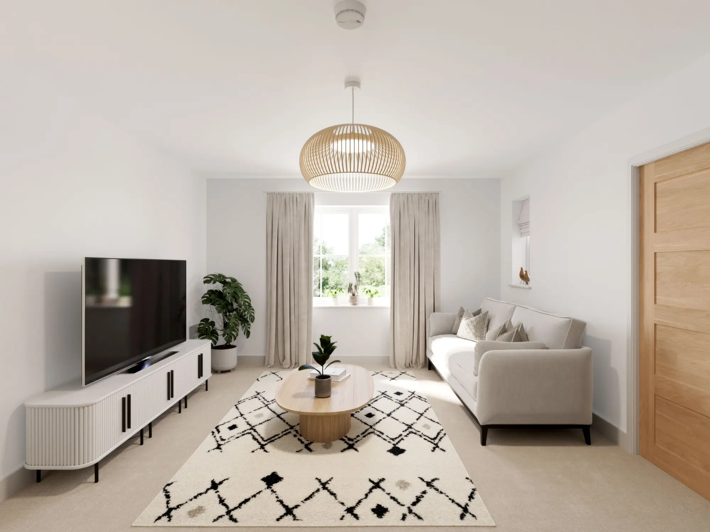
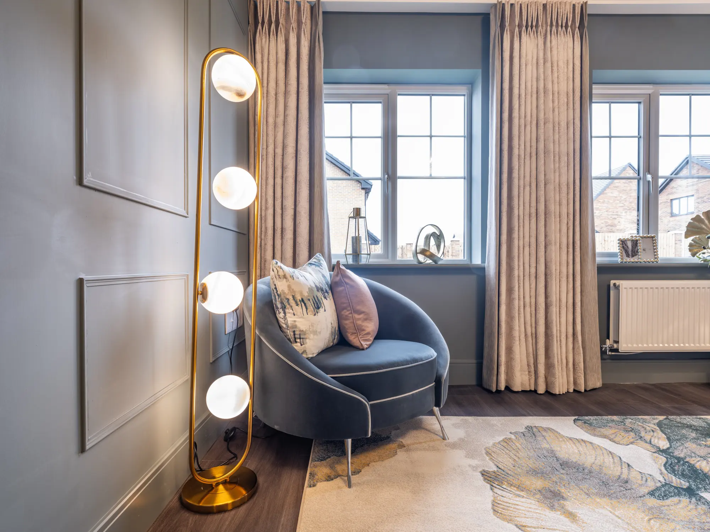
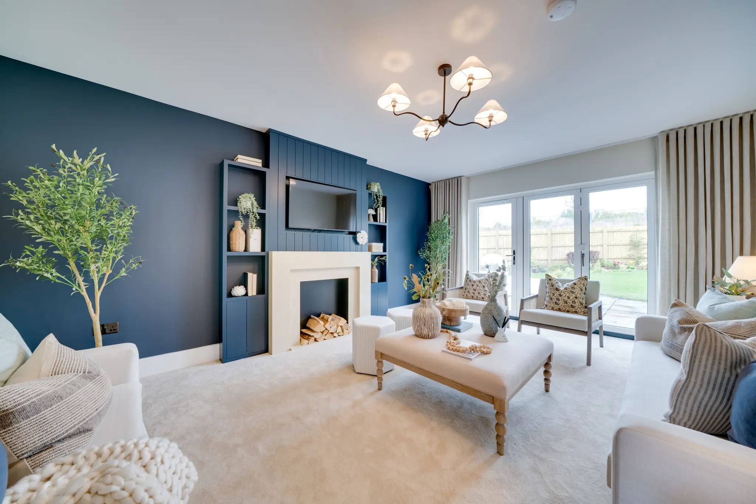
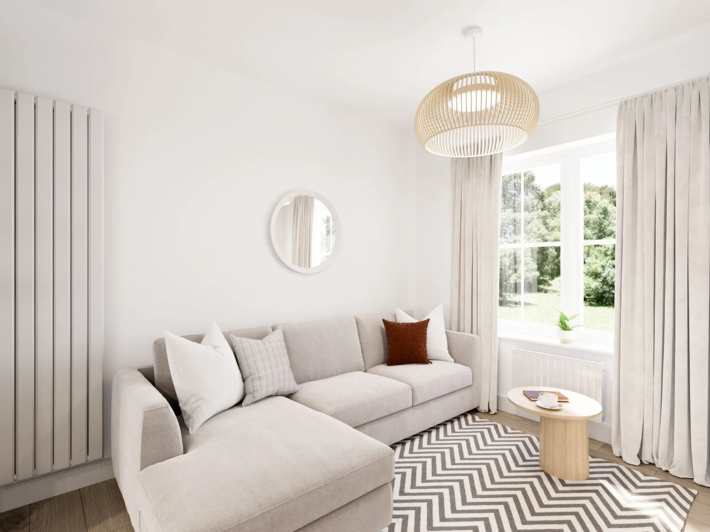
Family area in Chopwell 3-bedroom home featuring neutral décor, large windows, and patterned rug.
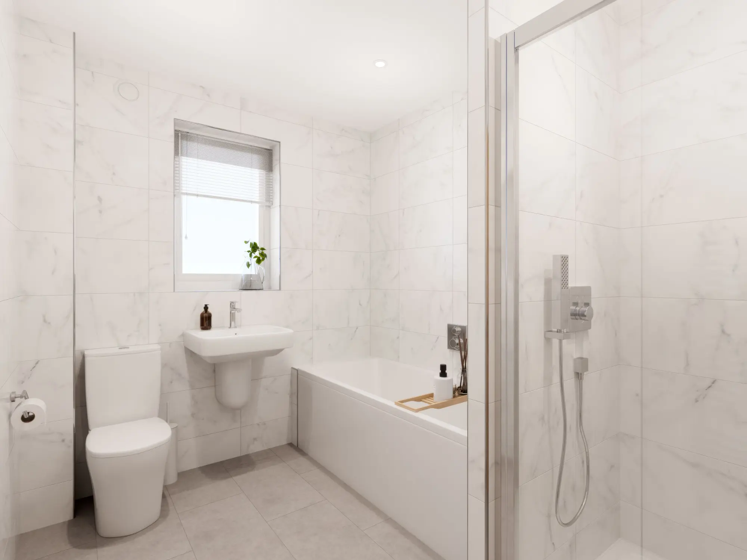
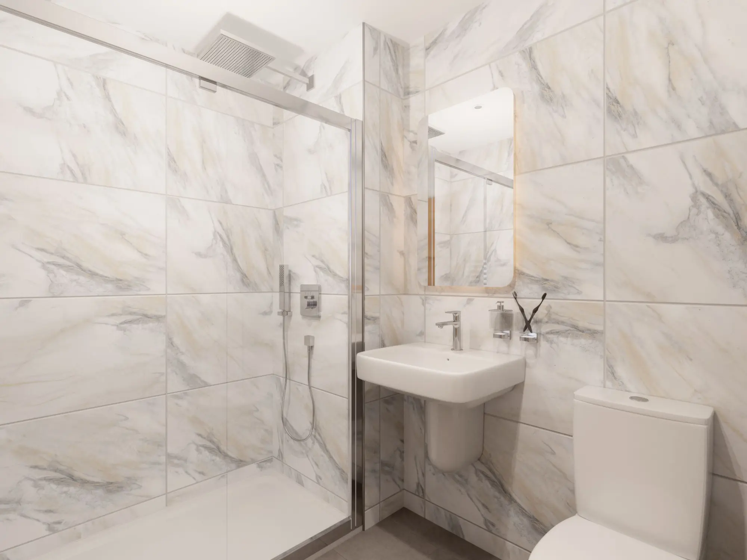
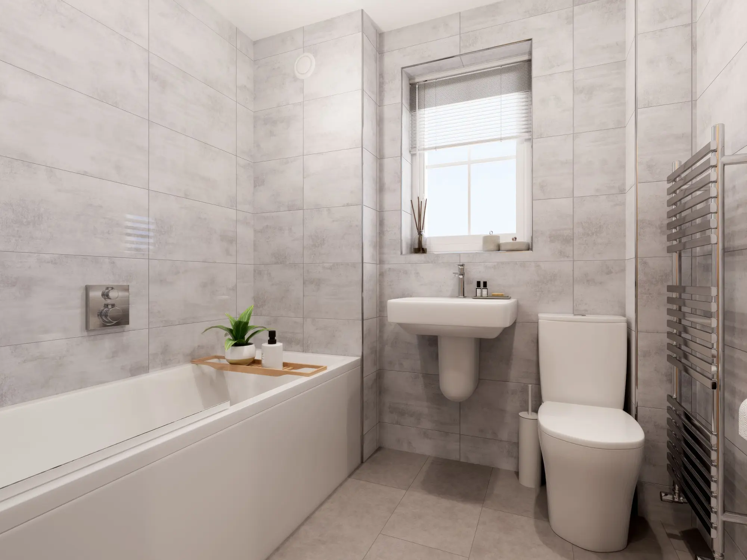
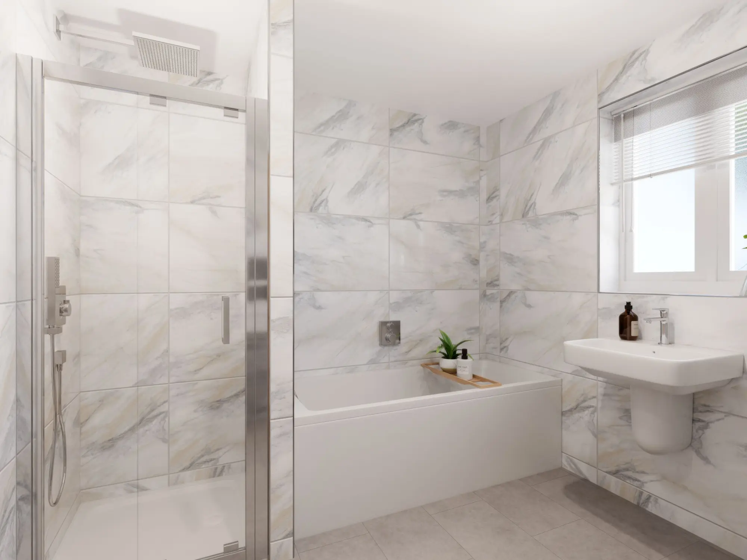
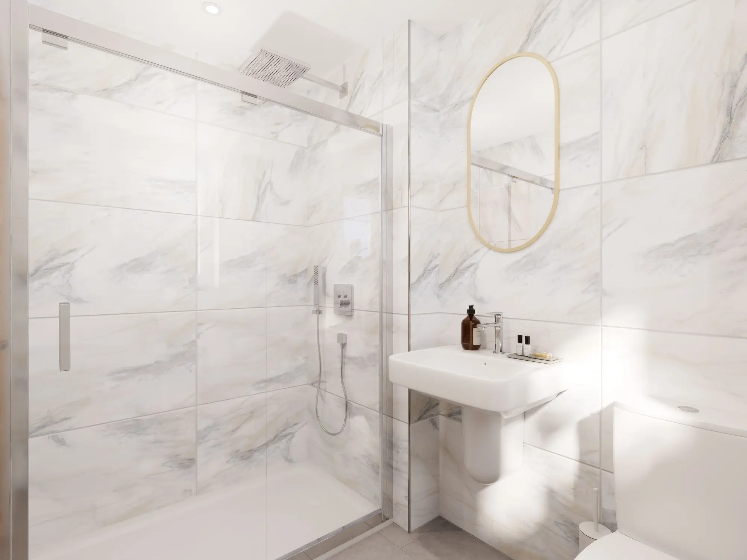
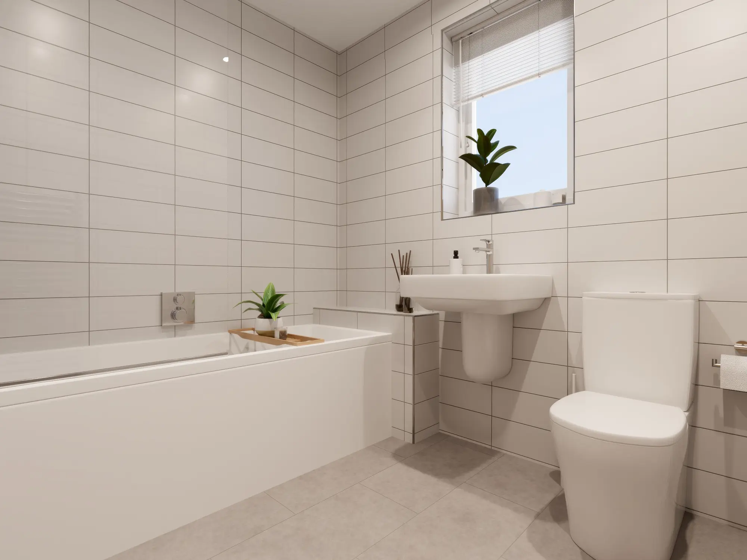
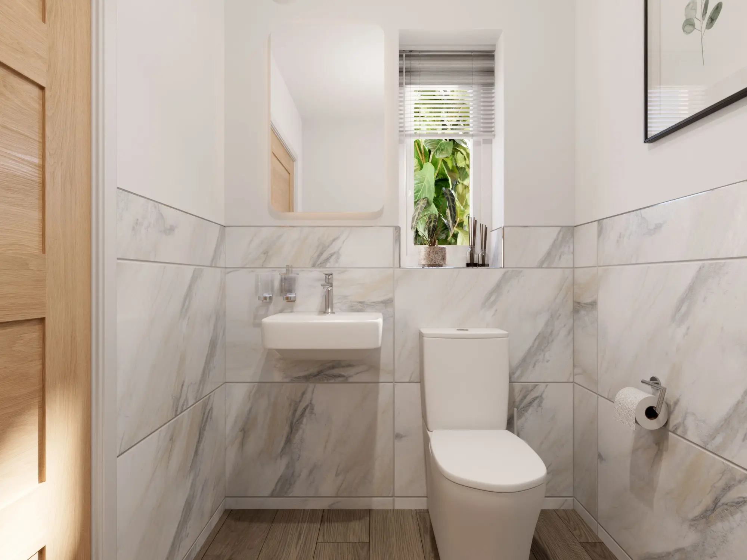
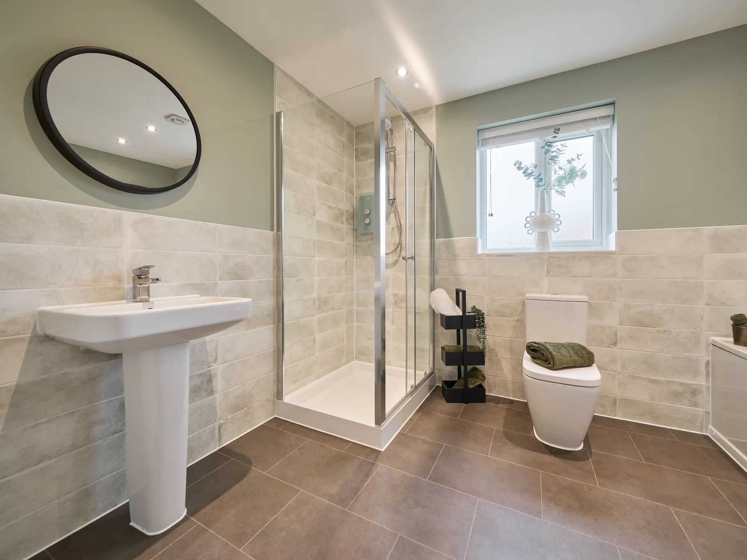
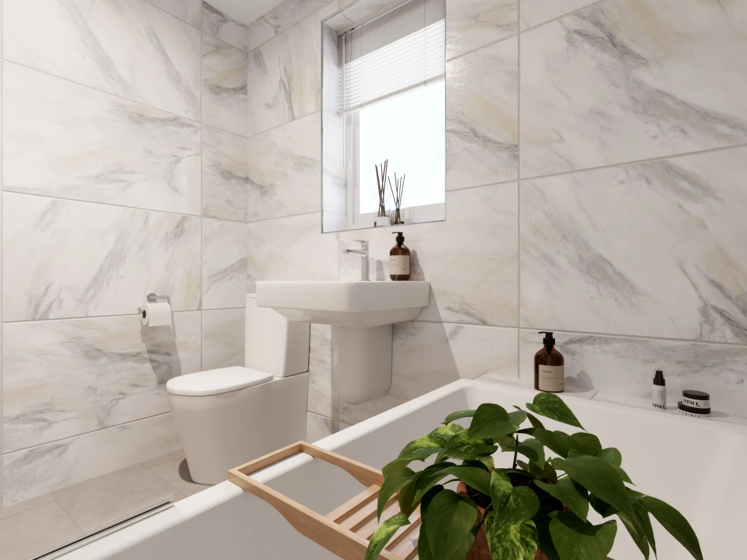
Bathroom in Chopwell 3-bedroom home featuring marble-effect wall tiles, bathtub with shower, and modern fixtures.
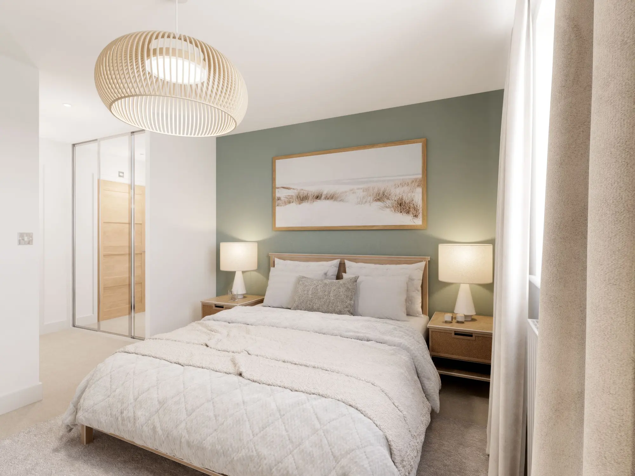
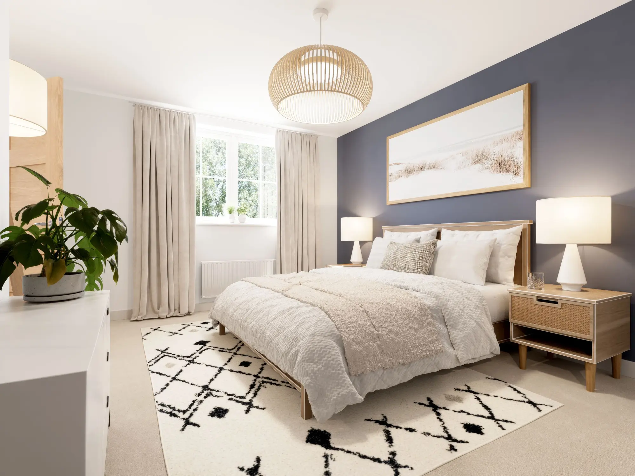
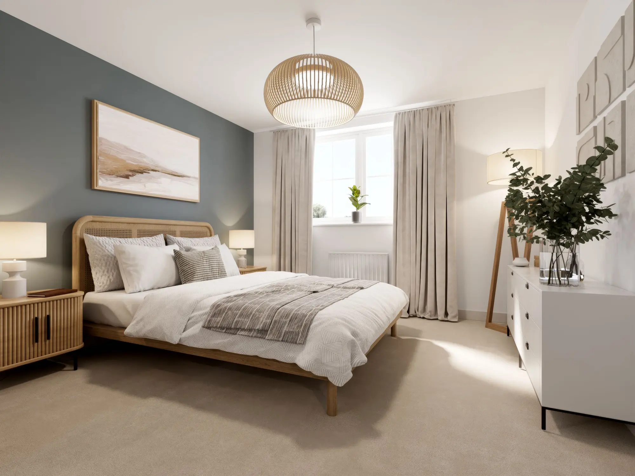
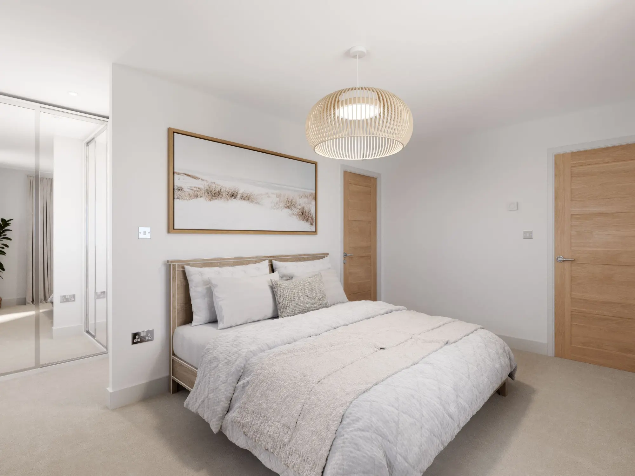
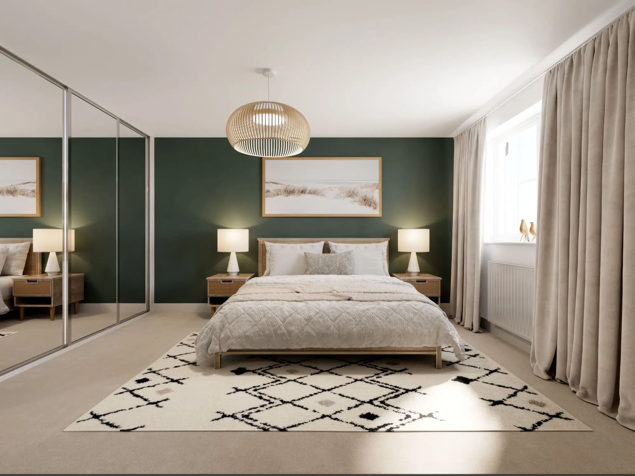
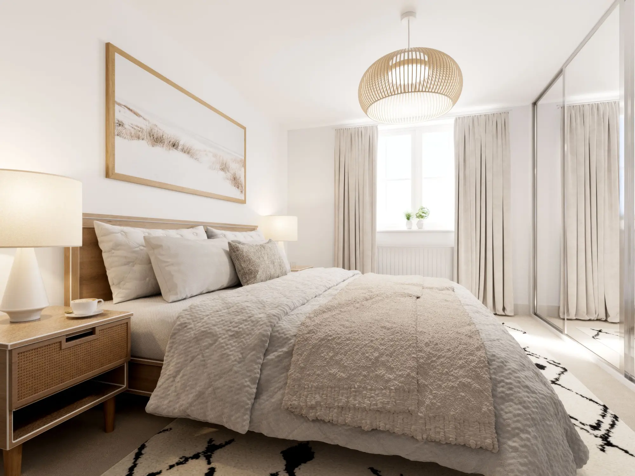
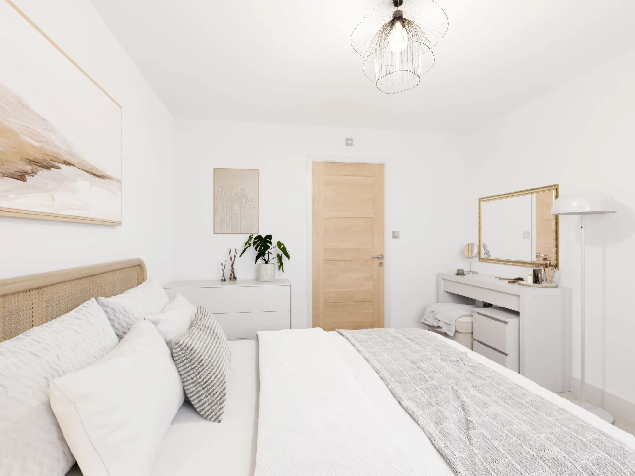
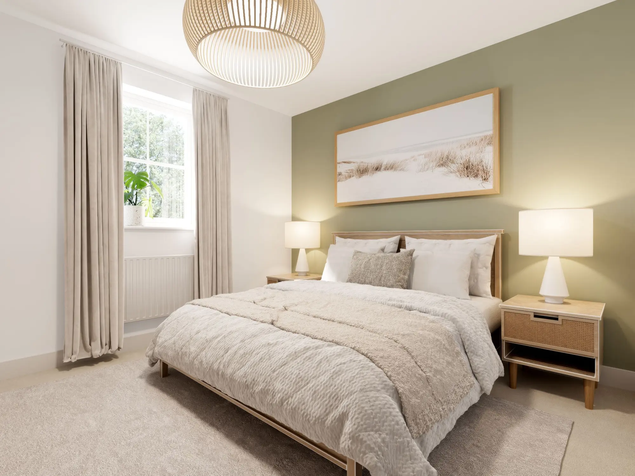
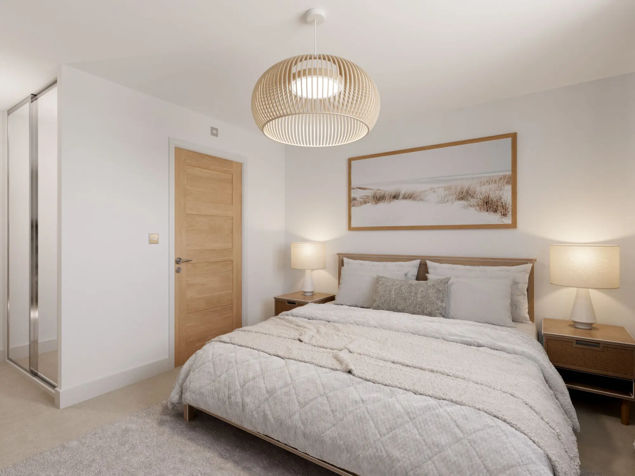
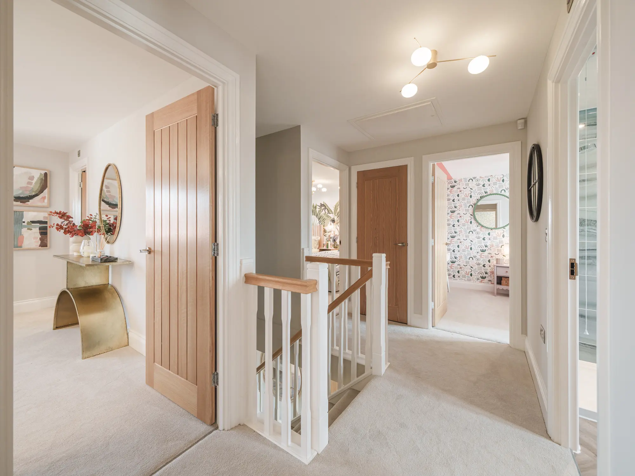
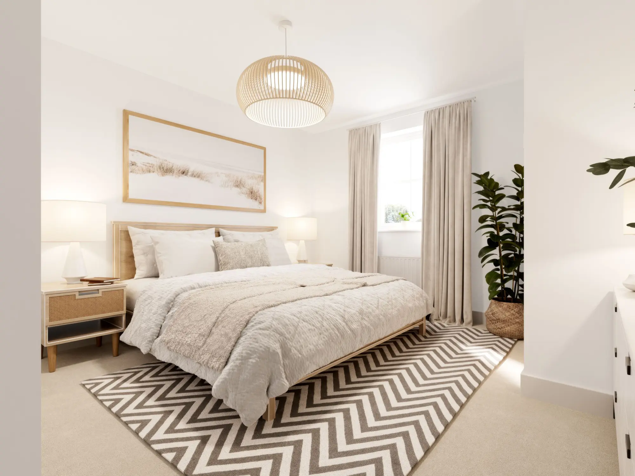
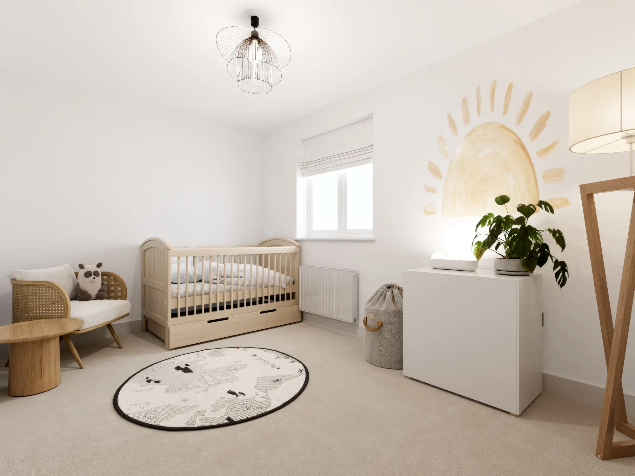
Bedroom in Chopwell 3-bedroom home with soft furnishings, natural light, and contemporary design.

The Chopwell

The Chopwell

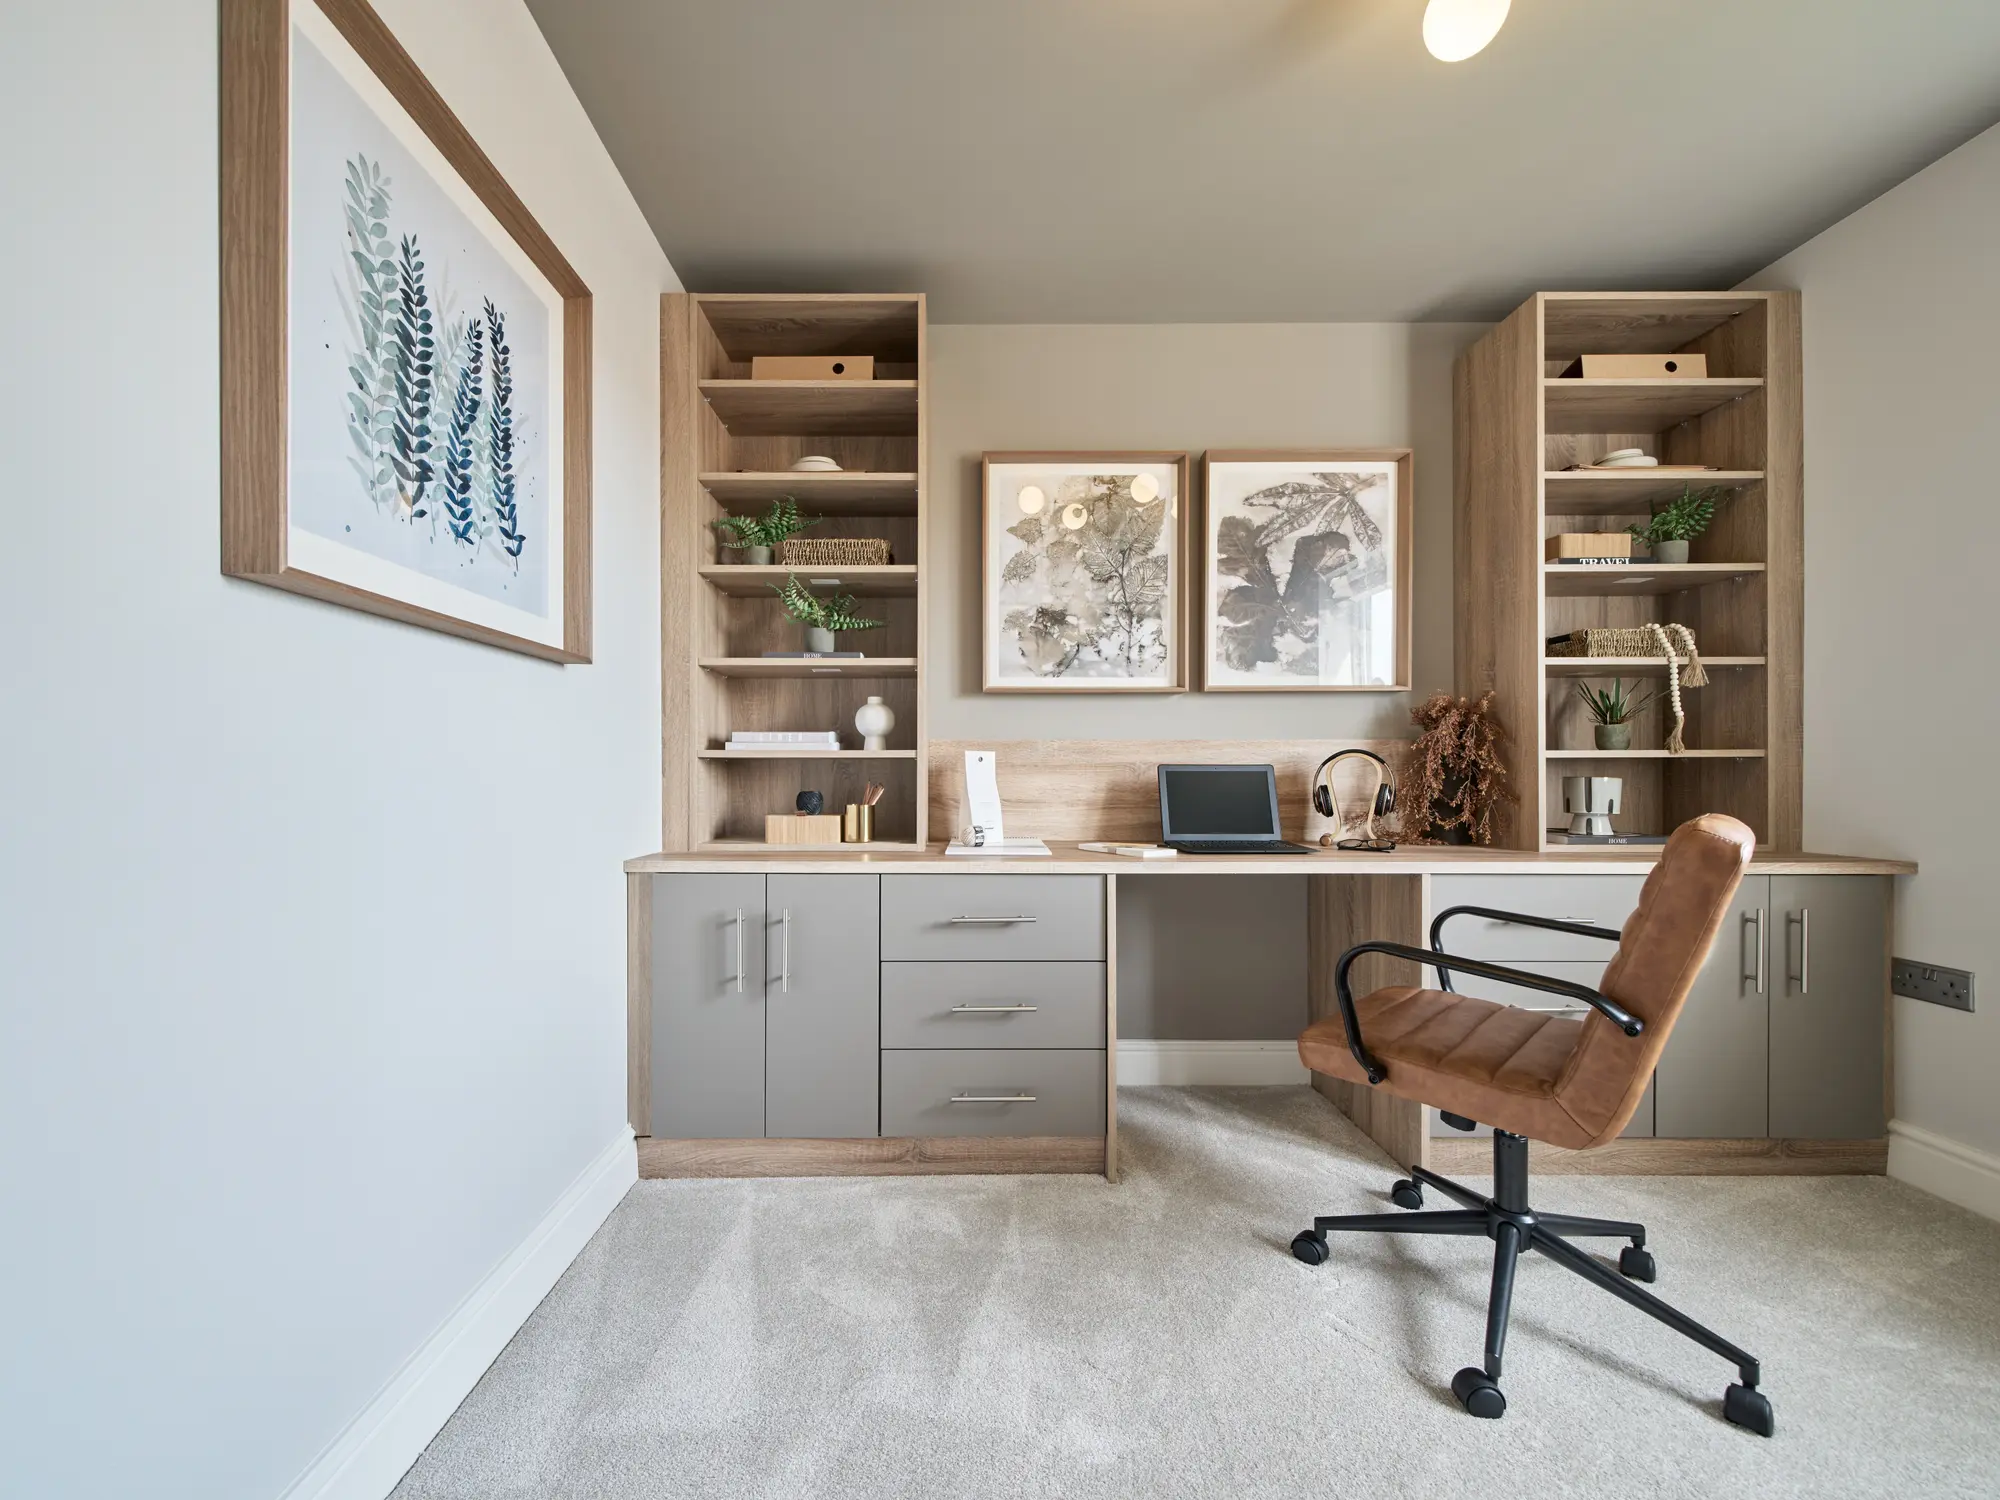
The Chopwell is an attractive double-fronted new home with plenty of space for a growing family. Four bedrooms and two bathrooms create a good balance upstairs, while on the ground floor, the living accommodation offers the relaxed open-plan space of a kitchen/dining room/snug and the quiet space of a separate living room. A utility room, bi-fold doors to the garden and a garage, are welcome family-friendly features.
Explore the virtual tour

Step inside the Chopwell with our interactive virtual tour. Use the arrows to navigate your way around the home and discover the space on offer. Choose between options A, B and C to be inspired by different interior design styles, featuring kitchen, bathroom, flooring and storage options all available in our Finishing Touches range.

Virtual tour disclaimer

Floor plans

Select Floor

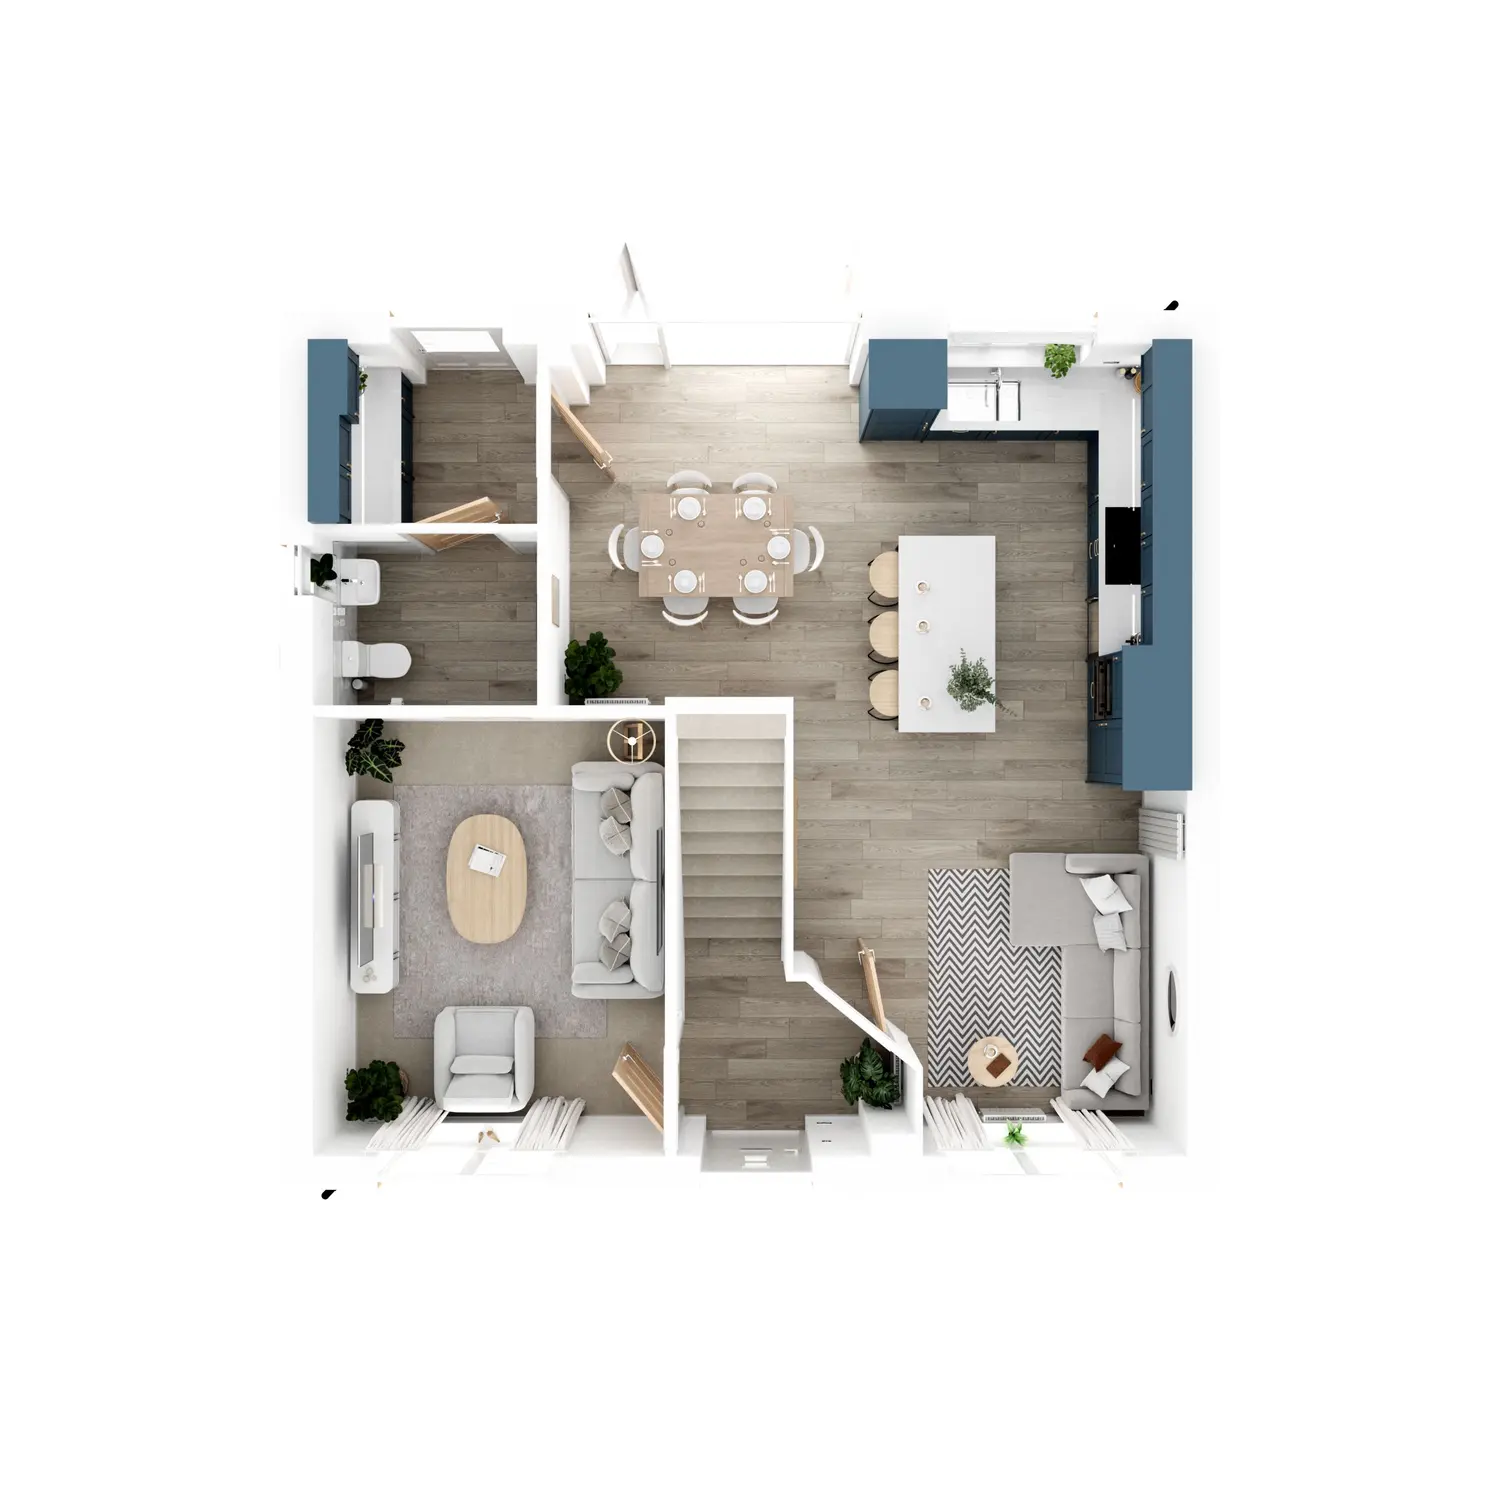
ground floor plan of the chopwell house type 4 bed, showing open-plan kitchen with island, dining area, two living spaces, and downstairs WC

Ground floor dimensions

Kitchen/dining room: 5.75m x 7.32m [18' 10" x 24' 0"]

Living room: 3.15m x 3.94m [10' 4" x 12' 11"]

Floor Plan Disclaimer

More Information

Total area [sq. ft]:

TBC

Further information about additional costs payable (in addition to any advertised headline price for a Charles Church new home) can be found by clicking here.

Other Similar House Types

Have a look at our other house types.
Select Options

Create a look that’s as individual as you are. Add the Select Options to your Charles Church home.
Default image alt text
modern living room with gray armchair, botanical wallpaper, black cabinet, and grass decor