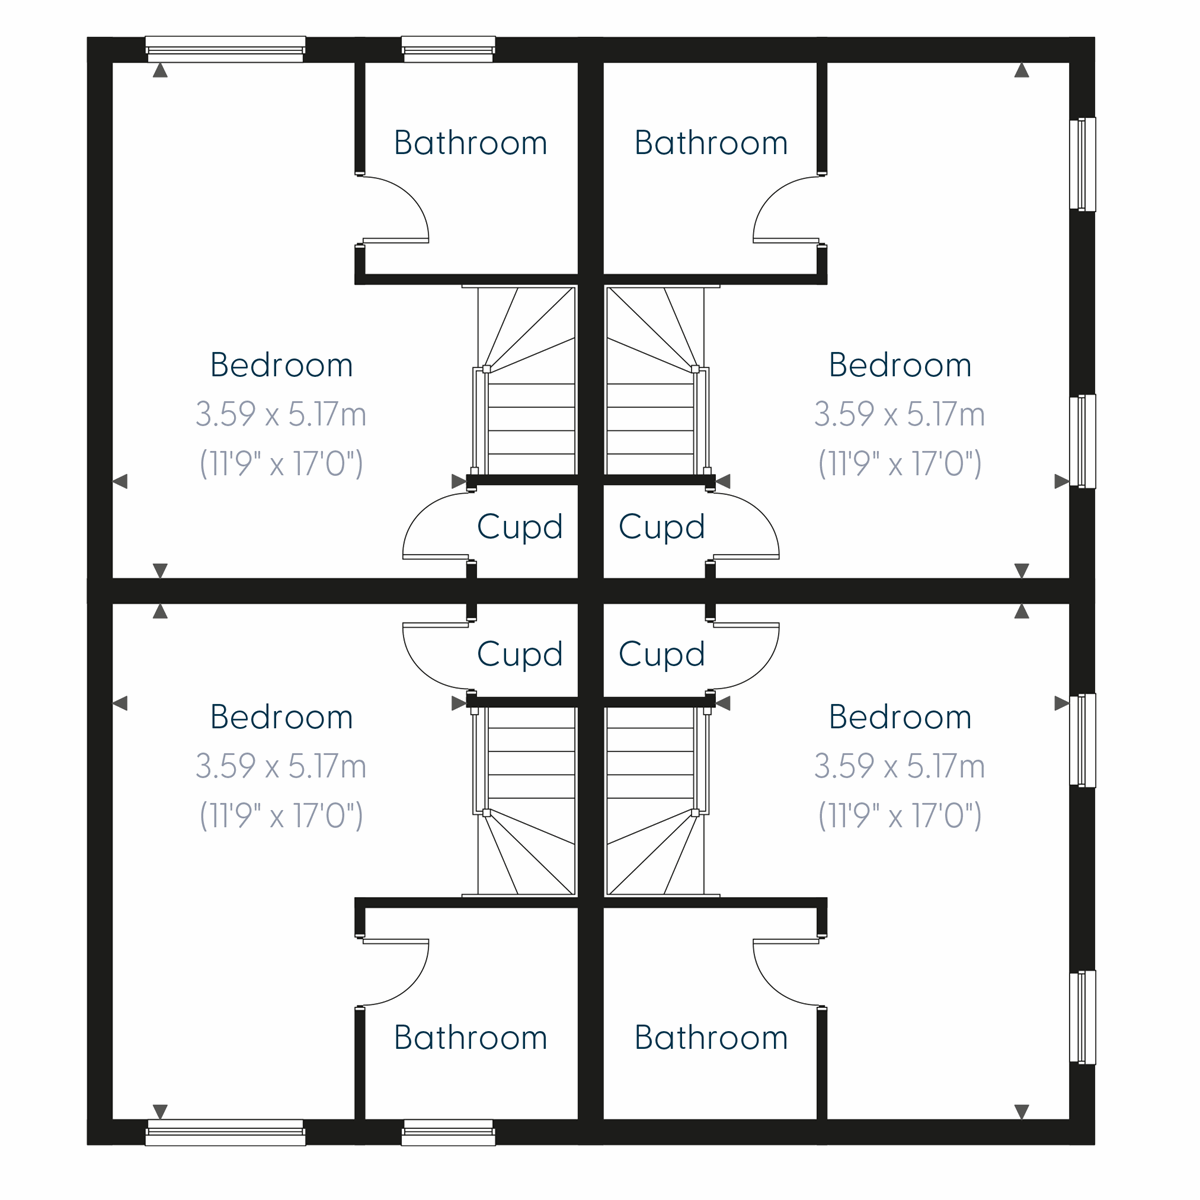
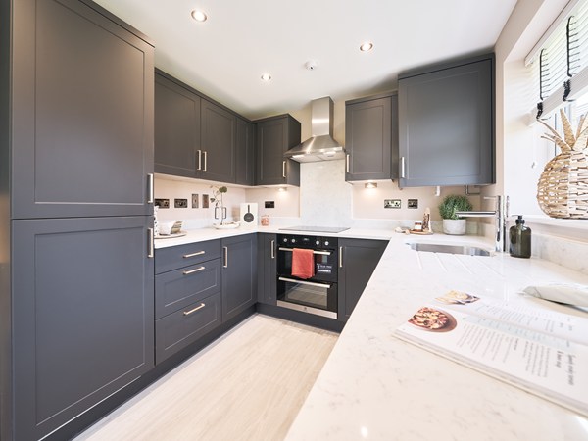
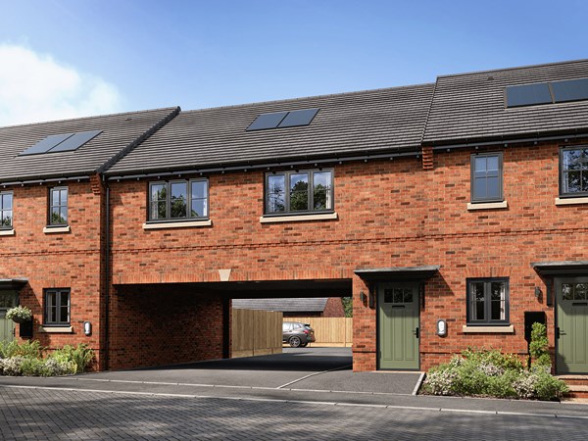

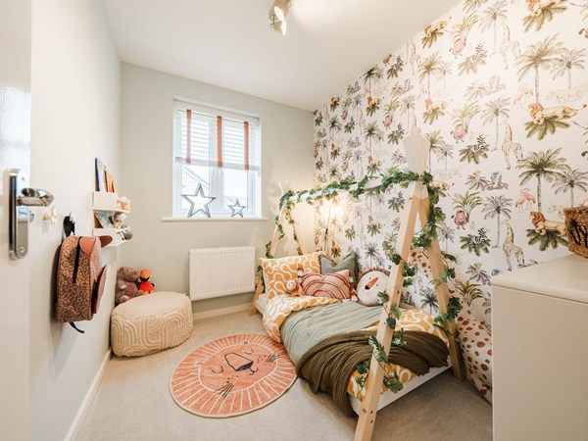
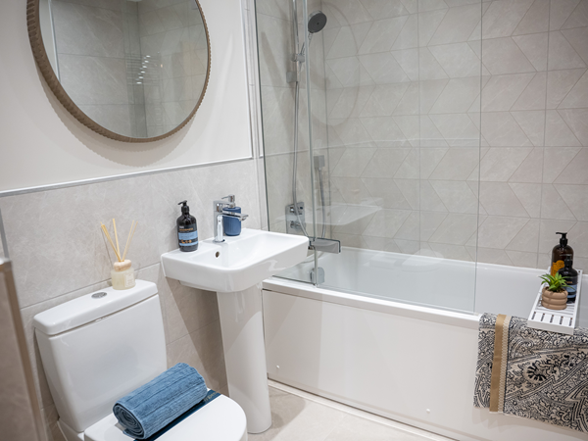
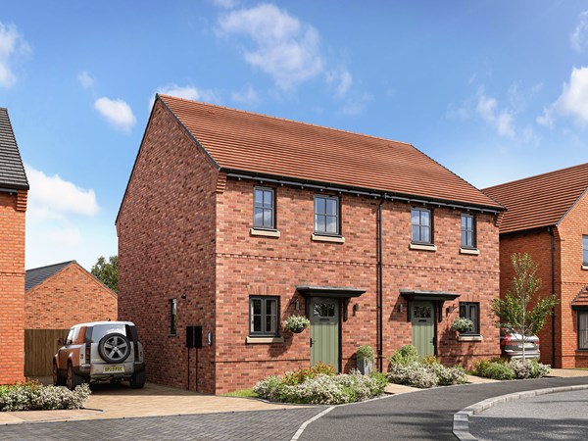

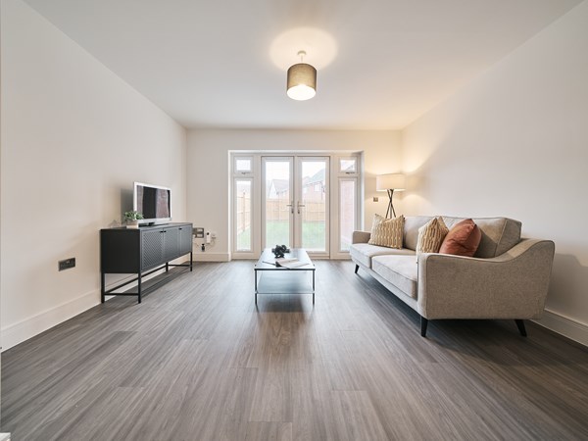

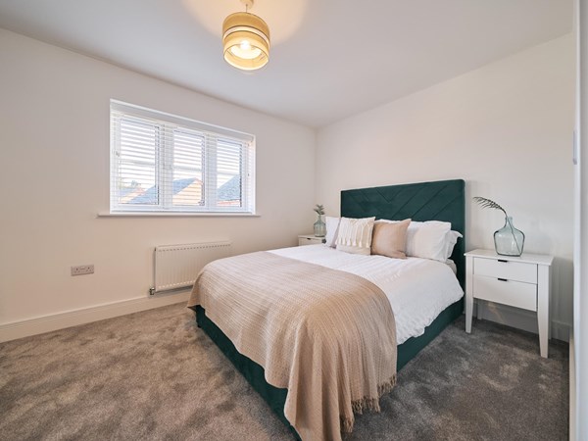
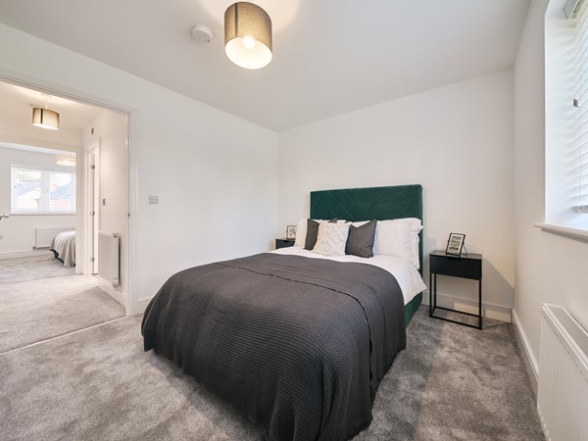

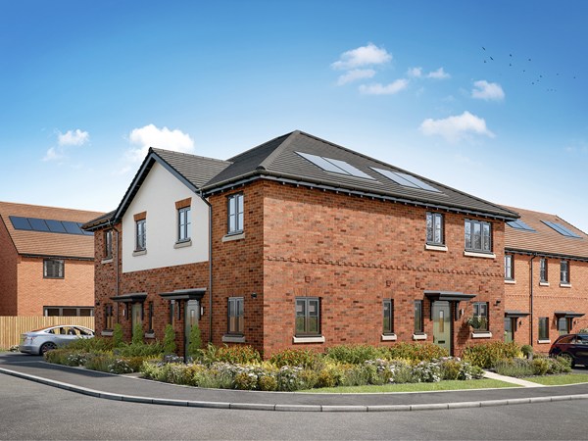
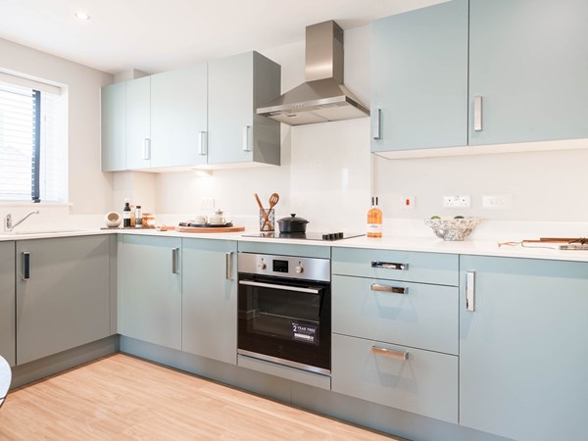
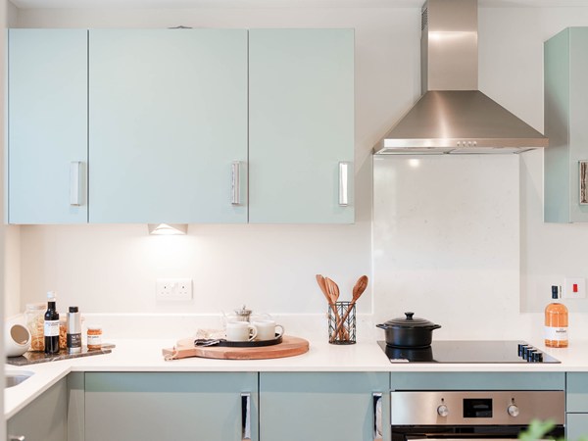
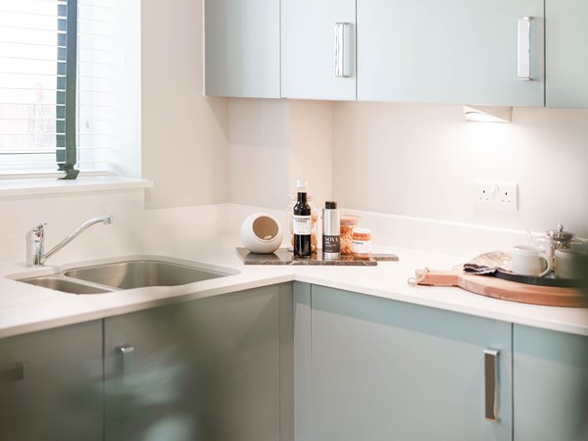
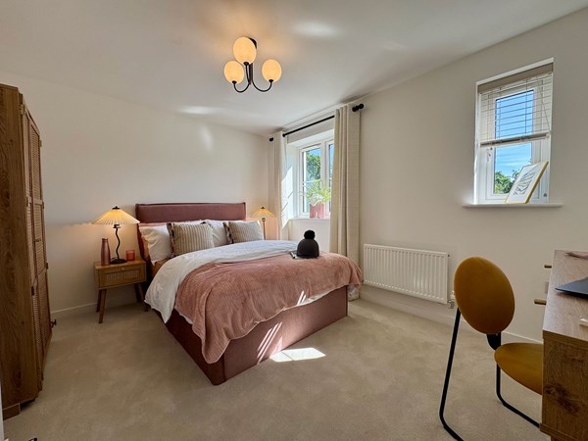
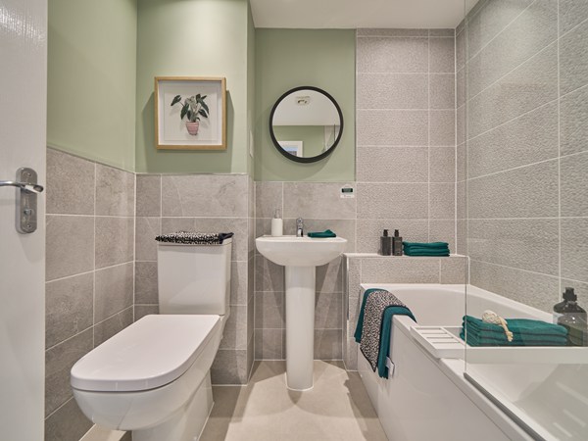
The one-bedroom Pailton offers stylish, low maintenance living, ideal for first-time buyers. This terraced (back to back) home offers an open-plan kitchen and living space creating a welcoming hub, while the spacious bedroom and modern bathroom provide comfort and privacy.
| Monday | 11am - 6pm |
| Tuesday | Closed |
| Wednesday | Closed |
| Thursday | 10am - 5pm |
| Friday | 10am - 5pm |
| Saturday | 10am - 5pm |
| Sunday | 10am - 5pm |
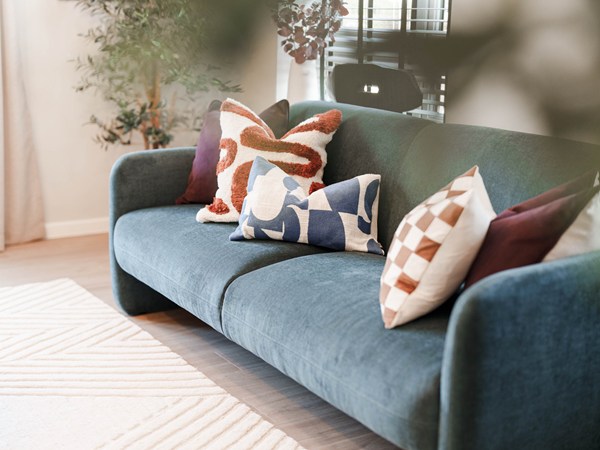

This is a discounted open market value plot. Subject to criteria and T&Cs - please ask your sales advisor for further details.
| Price | £157,500 | |
| Status | Available | |
| Bedrooms | 1 | |
| Bathrooms | 1 | |
| Parking | Allocated Parking | |
| Freehold or Leasehold | Freehold | |
| Predicted Energy Assessment Rating | B | |
| Council Tax Band | TBC | |
| Address | 44 Meadow Brown Drive, Dunchurch Rugby CV22 6FG | |
Further information about additional costs payable (in addition to any advertised headline price for a Charles Church new home) can be found by clicking here. |
||
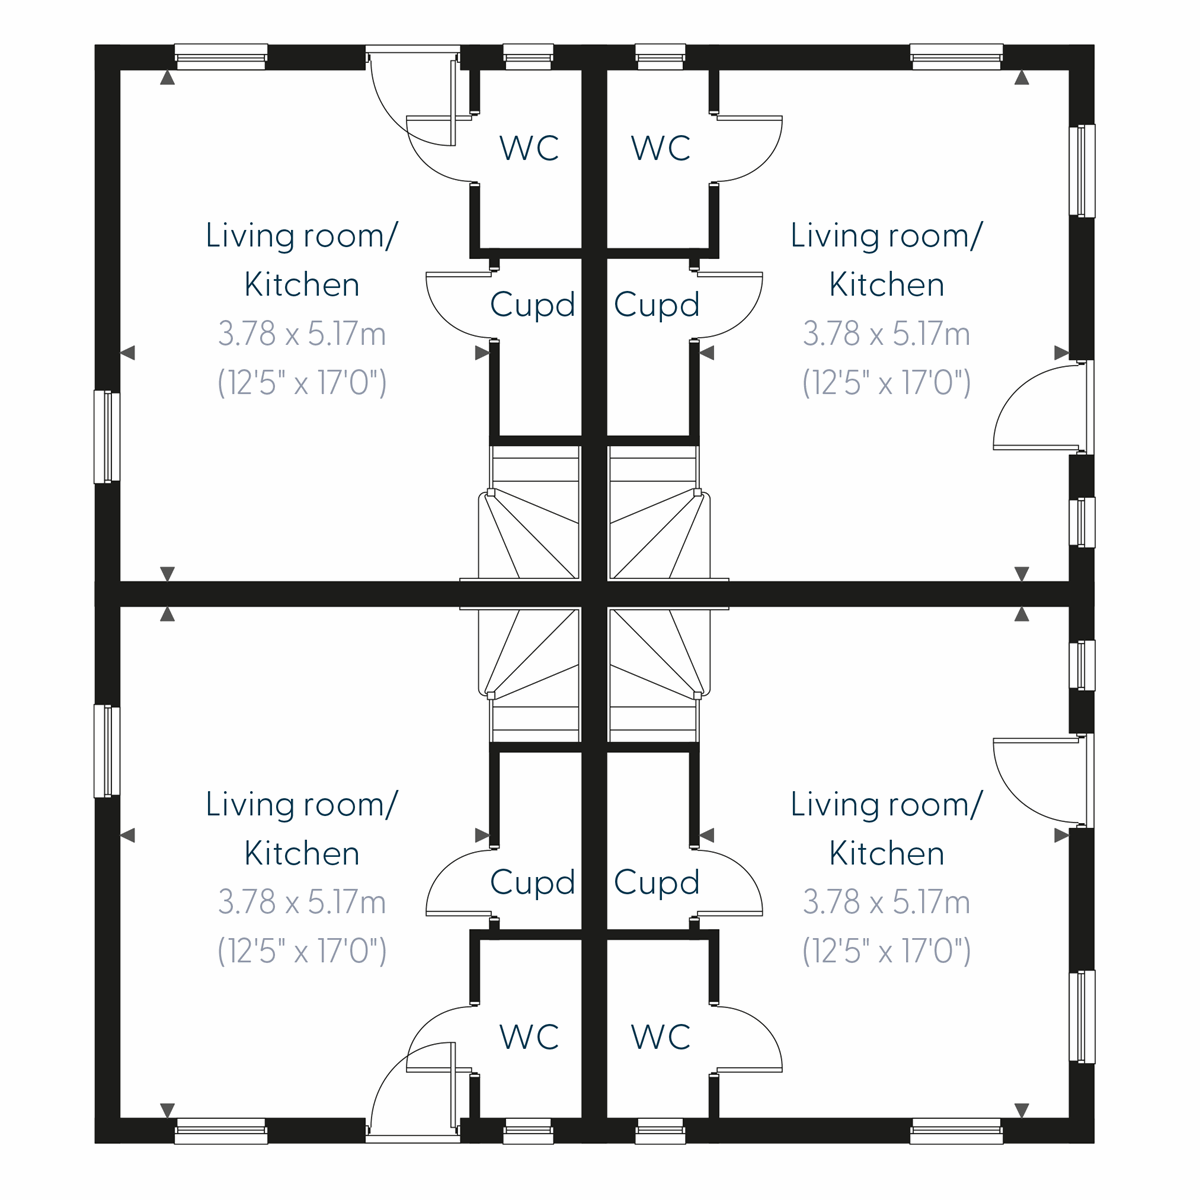
| Room | Metres | Feet & Inches |
|---|---|---|
| Living room/Kitchen | 3.78m x 5.17m | 12' 5" x 17' 0" |
Dunchurch Sportsfield & Village Hall – 0.7 miles
Draycote Water – 2.4 miles
The Queen’s Diamond Jubilee Centre – 3.0 miles
Rugby Golf Club – 3.3 miles
Dunchurch Infant School and Nursery – 0.5 miles
Dunchurch Boughton C of E Junior School – 0.6 miles
Bilton Grange Preparatory School – 0.5 miles
Rugby High School – 2.3 miles
Lawrence Sheriff School – 2.8 miles
Rugby Railway Station – 3.3 miles
M45 Junction 1 – 2.0 miles
A45 – 2.1 miles
Rugby Bus Station – 3.2 miles
Dunchurch Surgery – 0.9 miles
The Croft Medical Centre – 2.4 miles
Rugby Health Centre – 2.8 miles
Hospital of St Cross – 3.3 miles
Dunchurch Village Stores – 0.7 miles
Co-op Food Dunchurch – 0.8 miles
Rugby Central – 3.2 miles
Elliott’s Field Retail Park – 4.1 miles
Junction One Retail Park – 4.2 miles