De Lucy Place

Prices from £399,995 to £799,995

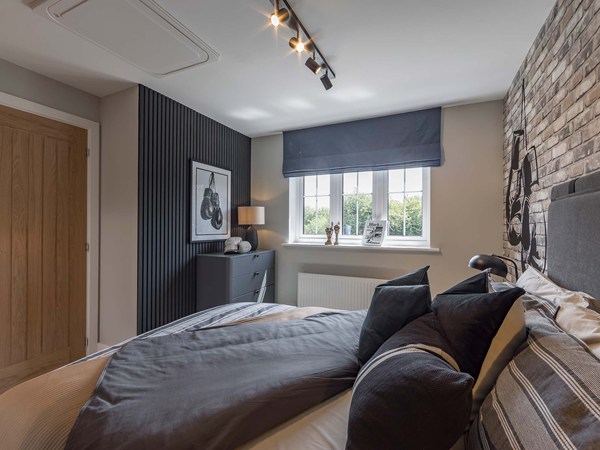
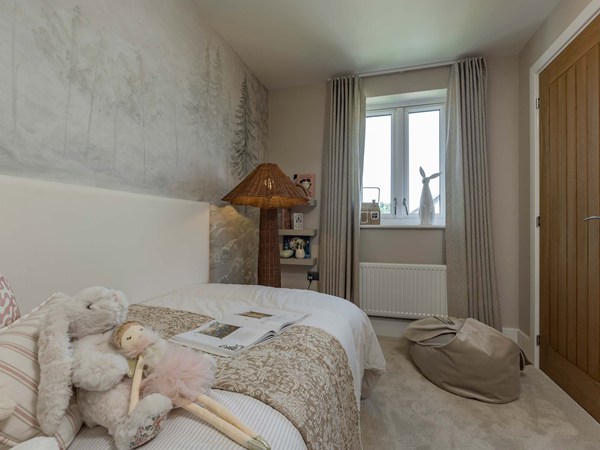
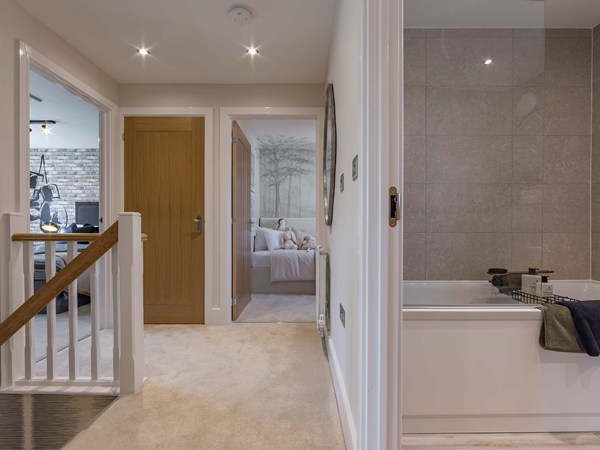
Welcome to De Lucy Place – premium new houses for sale in Ongar, Essex 

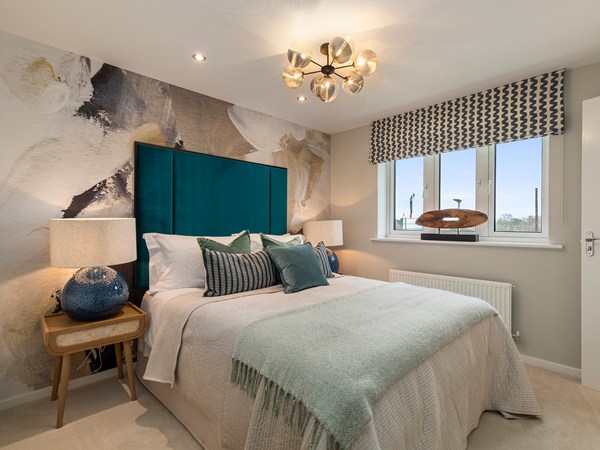
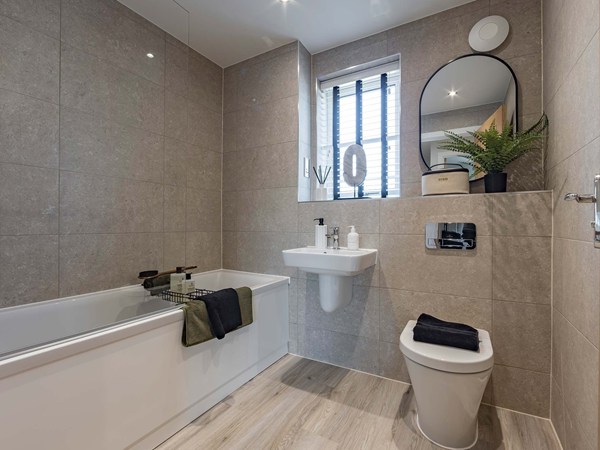
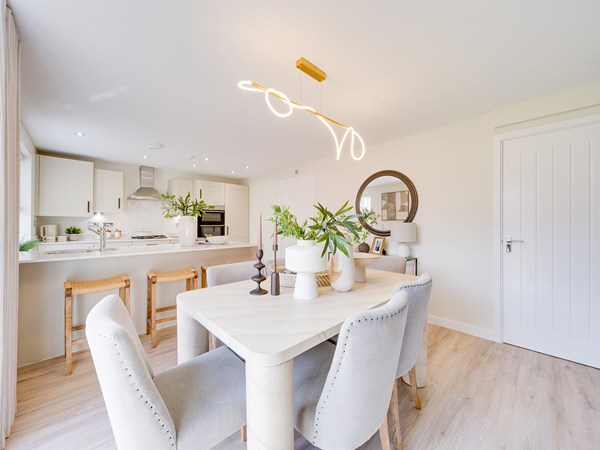
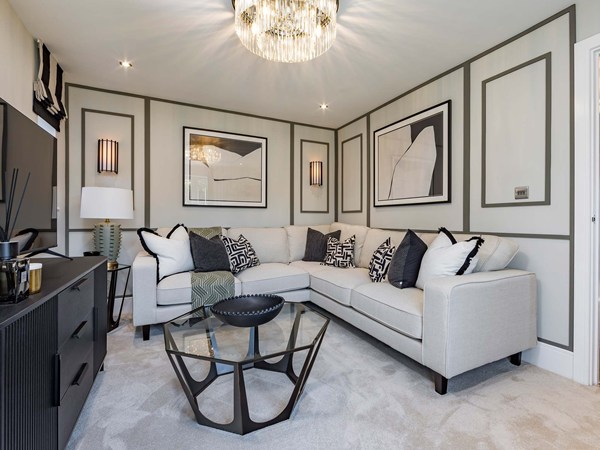
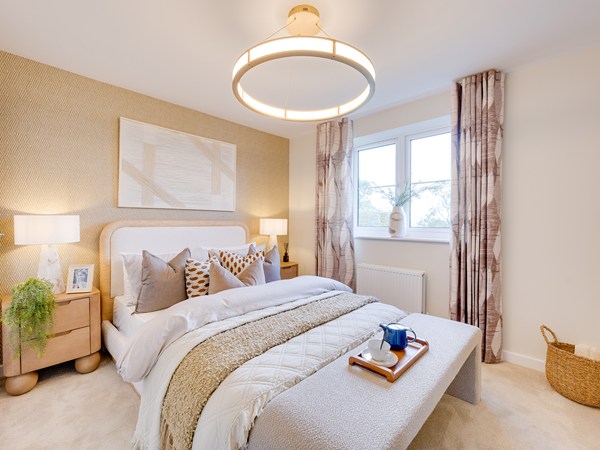
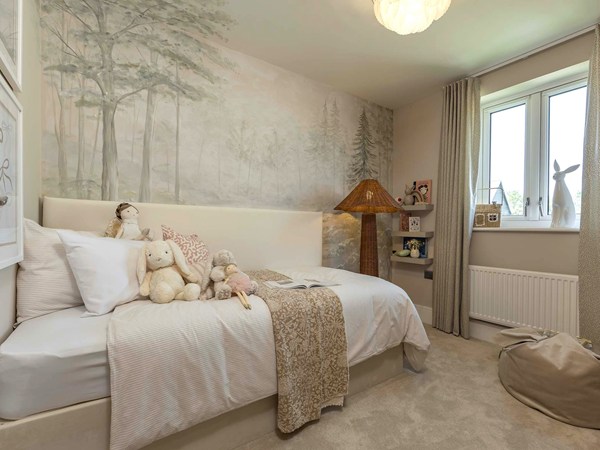
De Lucy Place is a collection of premium one, two, three, four and five-bedroom homes in the charming town of Ongar, Essex. Surrounded by countryside views and leafy streets, this welcoming new community offers the perfect balance of contemporary living, green open spaces and seamless access to London, just 21 miles away. 

High specification new build homes in Ongar 

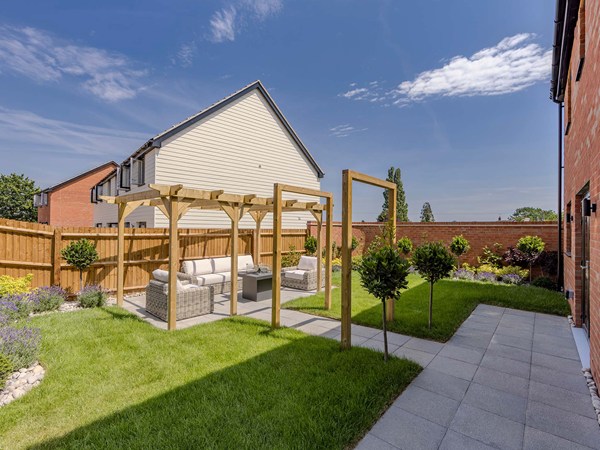
With tree-lined streets and open green spaces, De Lucy Place has been designed to suit every stage of life. A central area of shared open space sits at the heart of the development, while further open space to the east provides room to enjoy the outdoors. New footpaths and cycle routes will also connect the development with the surrounding area. 

Premium homes with excellent transport links to London 

When you need to travel further afield, De Lucy Place is conveniently positioned near the A414 and M11, with London around 21 miles away. Epping Underground Station is approximately 5.9 miles away, providing access to the Central line, while Stansted Airport is around a 30-minute drive. 

Everything you need on your doorstep 

Ongar offers a friendly town setting with independent shops, places to eat and everyday amenities close by. The High Street, Sainsbury’s and Tesco Express are all within easy reach, while The Ongar Academy and High Ongar Primary School are nearby. Ongar Leisure Centre also offers facilities for keeping active. 

Explore the outdoors in Ongar 

Explore local walking routes, discover historic Ongar or venture towards Epping Forest, around six miles away. The Epping Ongar Railway also offers a charming way to experience the surrounding countryside.  

Ready to make your move? 

To explore our new houses for sale in Ongar, Essex speak to one of our sales advisors and start your journey today. 

Our Customer Suite is now:
Open -
Closes at 7pm

Opening Times:

Monday 10am - 5pm
Tuesday 10am - 5pm
Wednesday 10am - 5pm
Thursday 10am - 7pm
Friday 10am - 5pm
Saturday 10am - 5pm
Sunday 10am - 5pm

Move in for Christmas!

Discover your future Charles Church home with savings of up to £25,000*. Contact us today!

Choice of 2, 3, 4 and 5 bedroom homes
Semi-rural location
Near to Chelmsford
Excellent transport links to London

|

Plot 125 - The Lea

2 bedroom semi-detached house
£399,995
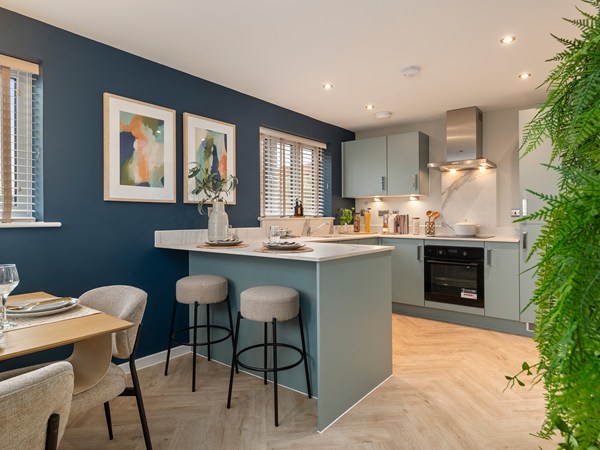
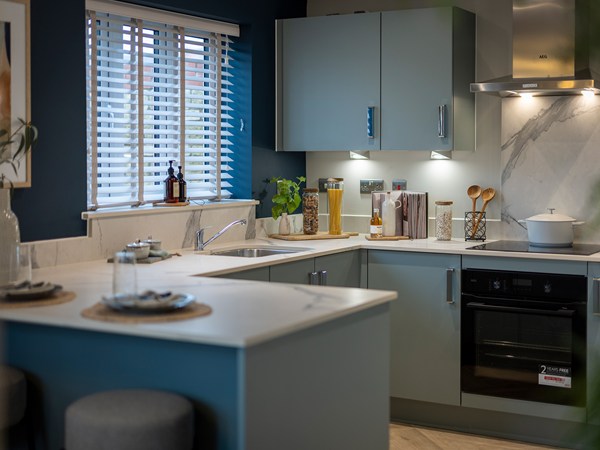
Open plan kitchen/dining/living room
Convenient WC
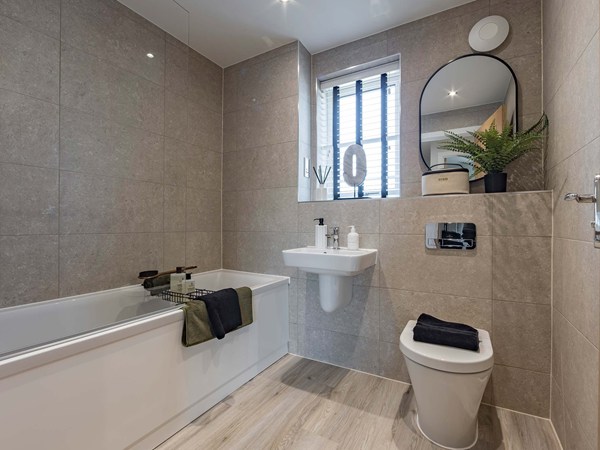
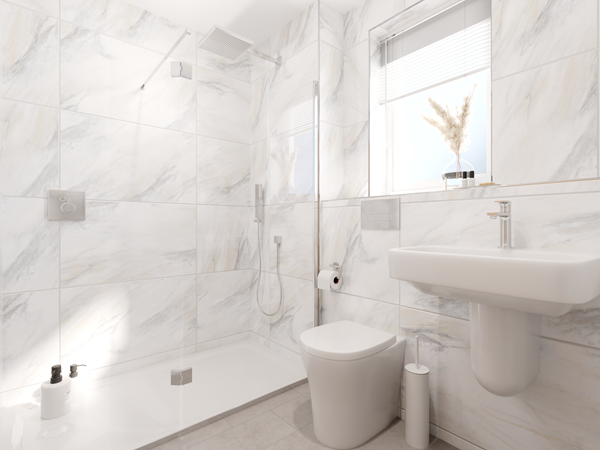
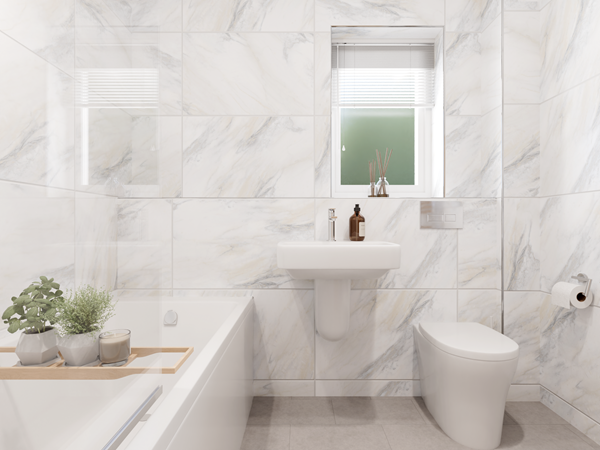
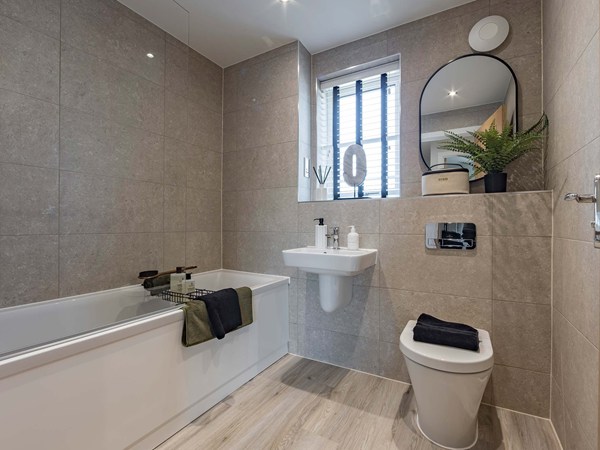
Bathroom with modern fixtures and fittings
View plot information

Plot 126 - The Lea

2 bedroom semi-detached house
£399,995
Open plan kitchen/dining/living room
Convenient WC
Bathroom with modern fixtures and fittings
View plot information

Plot 3 - The Churchill

3 bedroom mid terrace house
£475,000
Open plan living/dining room
Separate front-aspect kitchen
En suite to bedroom 1
View plot information

Plot 111 - The Glebe

3 bedroom semi-detached house
£499,995
Open plan kitchen/dining room
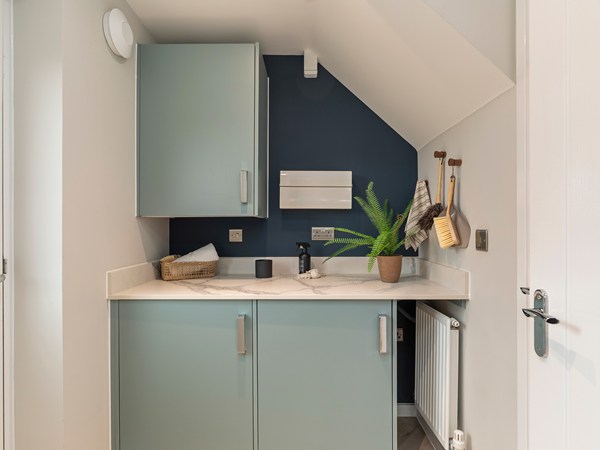
Utility room and WC
En suite to bedroom 1
View plot information

Plot 122 - The Glebe

3 bedroom mid terrace house
£500,000
Open plan kitchen/dining room
Utility room and WC
En suite to bedroom 1
View plot information

Plot 123 - The Moreton

3 bedroom end terrace house
£530,000
Open plan kitchen/dining room with a bay window
Equally impressive living room
Utility room and WC
View plot information

Plot 128 - The Mayflower

3 bedroom detached house
£540,000
Kitchen/dining room with bay window
Separate front-aspect living room
Utility room and WC
View plot information

Plot 109 - The Roding

3 bedroom detached house
£590,000
Kitchen/dining room with bay window
Impressive living room
Utility room and WC
View plot information

Plot 129 - The Magdalen

4 bedroom detached house
£625,000
Open plan kitchen/dining room
Utility room and downstairs WC
En suite to bedroom 1
View plot information

Plot 10 - The Magdalen

4 bedroom detached house
£625,000
Open plan kitchen/dining room
Utility room and downstairs WC
En suite to bedroom 1
View plot information

Plot 115 - The Magdalen

4 bedroom detached house
£625,000
Open plan kitchen/dining room
Utility room and downstairs WC
En suite to bedroom 1
View plot information

Plot 113 - The Victoria

5 bedroom + study detached house
£775,000
Impressive open plan kitchen/dining room
Modern downstairs study
Utility, WC & en suite
View plot information

Plot 110 - The Victoria

5 bedroom + study detached house
£799,995
Impressive open plan kitchen/dining room
Modern downstairs study
Utility, WC & en suite
View plot information

There are no results matching the filters above.

De Lucy Place Site Plan

Site plan Disclaimer

De Lucy Place Information

Leisure

Ongar Leisure Centre – 0.8 miles

Ongar Sports Club – 1.0 miles

Ongar Park – 1.1 miles

Epping Forest – 5.8 miles

Schooling

The Ongar Academy – 0.3 miles

High Ongar Primary School – 0.4 miles

Ongar Primary School – 0.7 miles

Chipping Ongar Primary School – 1.3 miles

Dr Walker’s CofE Primary School – 1.8 miles

Transport

Ongar Station – 0.9 miles

A414 – 0.8 miles

Epping Station – 5.9 miles

M11 Junction 7 – 7.0 miles

Shopping

Sainsbury’s – 0.8 miles

Tesco Express – 0.9 miles

Ongar High Street – 1.0 miles

Epping High Street – 6.0 miles

Healthcare

Ongar Health Centre – 0.8 miles

Ongar Pharmacy – 0.9 miles

St Margaret’s Hospital – 6.5 miles

Epping Medical Centre – 6.6 miles

De Lucy Place

P772+82 Ongar, Ongar,

Get Directions
Find out what it's like living in Ongar
Discover more
De Lucy Place is looked after by our Essex region team.
Discover more

Select Options

Add Select Options to your Charles Church home.

Showcase Your Style

Why not share your own photos on Instagram using #charleschurchlife for a chance to win a £100 White Company voucher. Visit our Facebook page for terms and conditions.

#CharlesChurchLife

#CharlesChurchLife