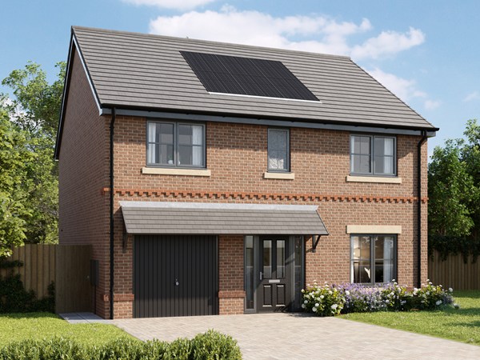
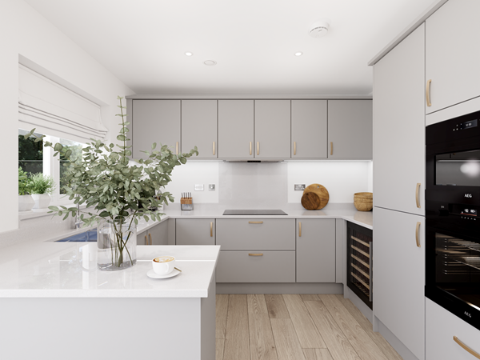
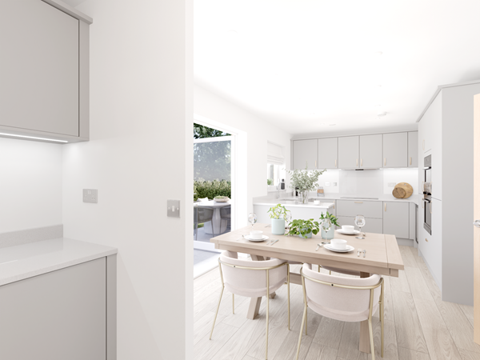
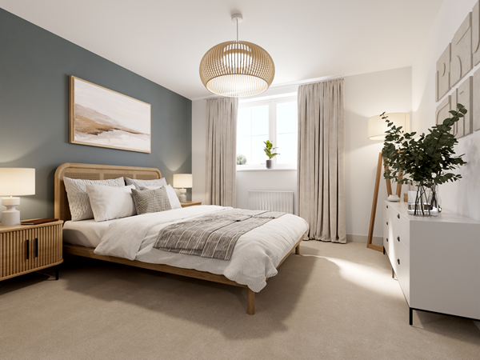
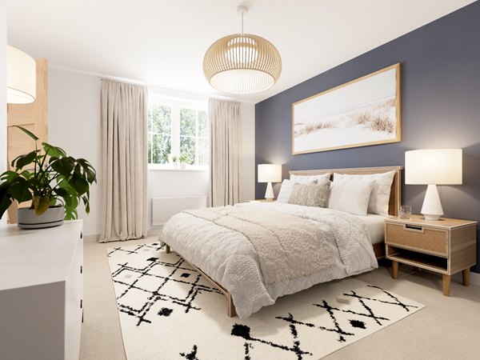

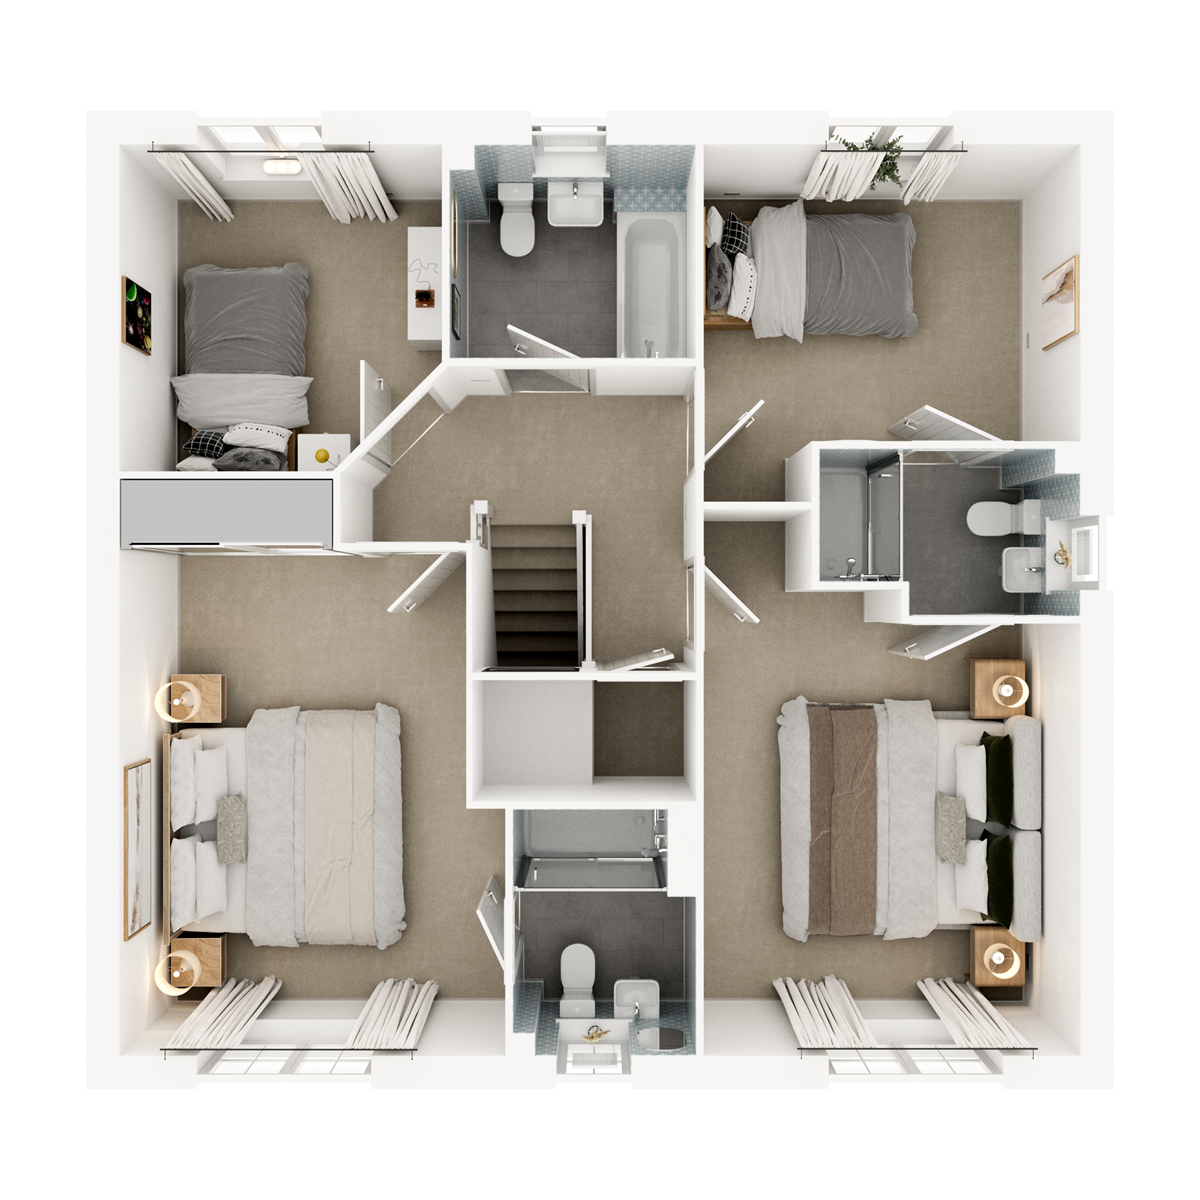
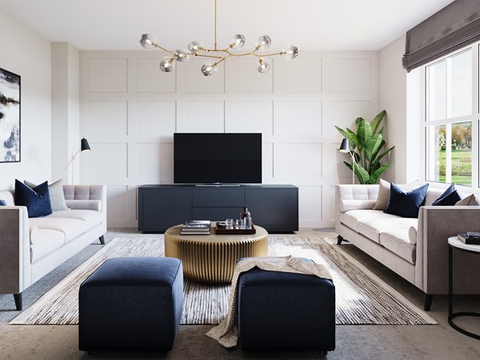
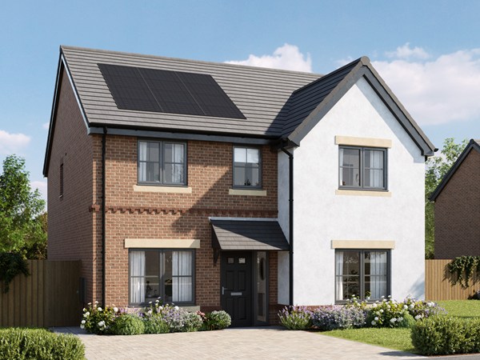
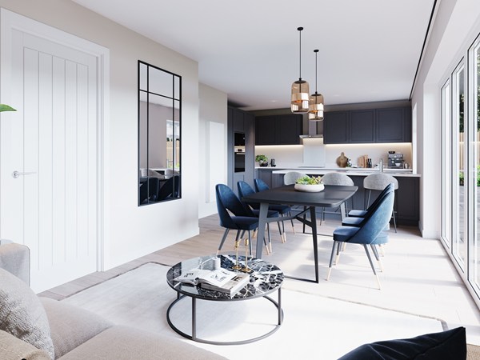
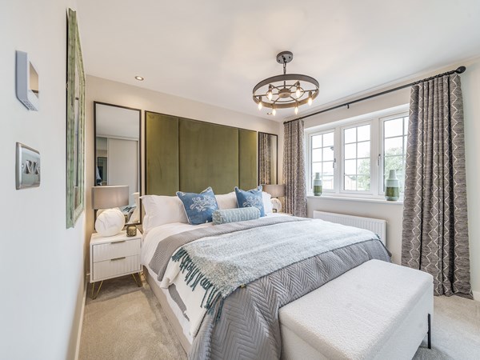
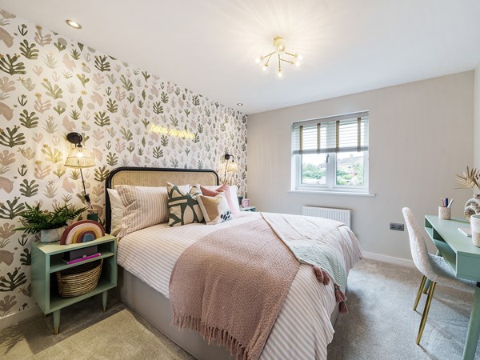

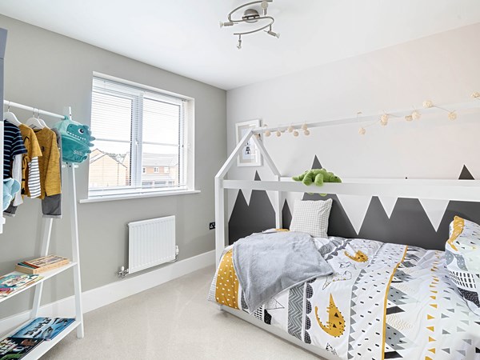
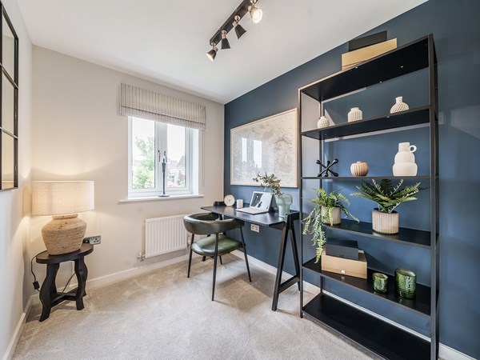
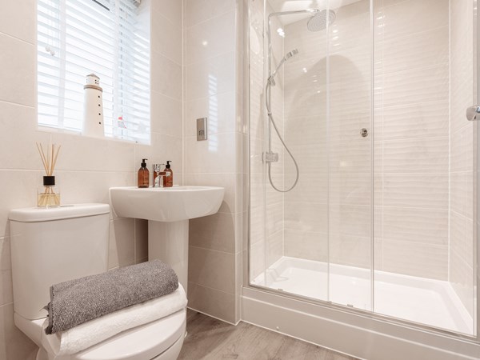
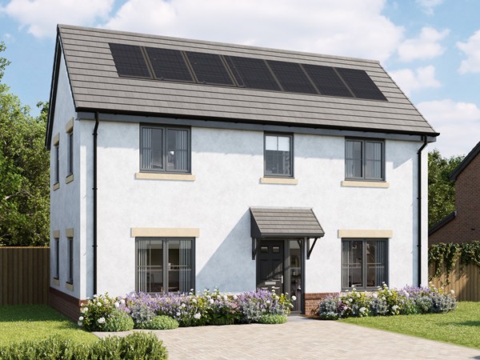
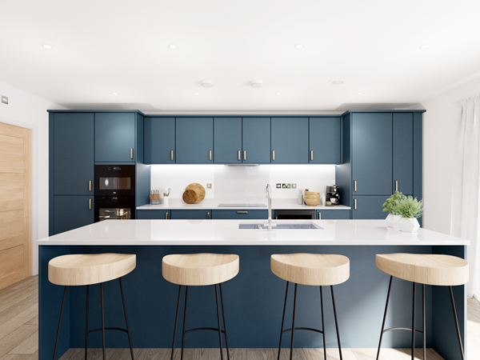
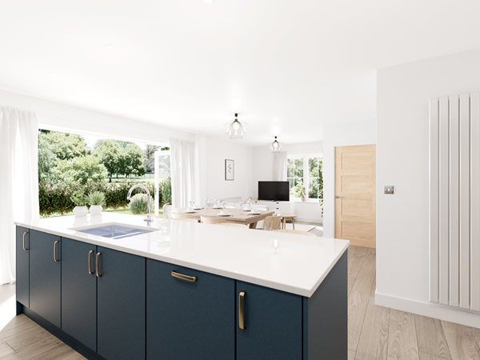
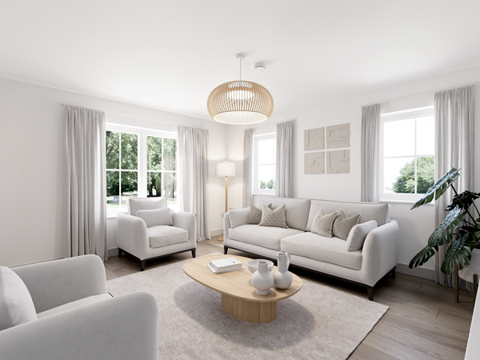
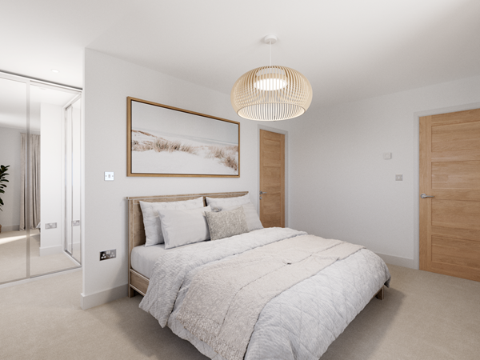
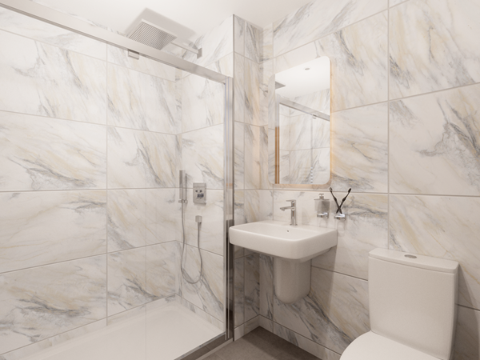
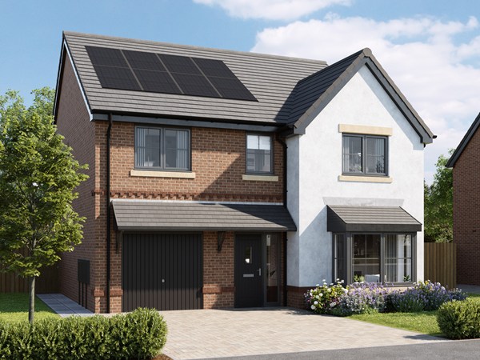
The Sandwood balances elegant design with everyday practicality. The kitchen/dining room opens onto the garden via bi-fold doors, while a separate utility room links to the integral garage, helping to keep things organised. Upstairs, four bedrooms and three bathrooms – including two en suites – provide space and privacy for the whole household. This is a home with all the essentials for easy , stress-free living.
| Monday | 10am - 5pm |
| Tuesday | Closed |
| Wednesday | Closed |
| Thursday | 10am - 5pm |
| Friday | 10am - 5pm |
| Saturday | 10am - 5pm |
| Sunday | 10am - 5pm |
| Price | £375,000 | |
| Status | Available | |
| Bedrooms | 4 | |
| Bathrooms | 3 | |
| Parking | Single Integral Garage | |
| Freehold or Leasehold | Freehold | |
| Predicted Energy Assessment Rating | - | |
| Address | - | |
Further information about additional costs payable (in addition to any advertised headline price for a Charles Church new home) can be found by clicking here. |
||

| Room | Metres | Feet & Inches |
|---|---|---|
| Kitchen/Dining room | 5.47m x 3.085m | 17' 11" x 10' 1" |
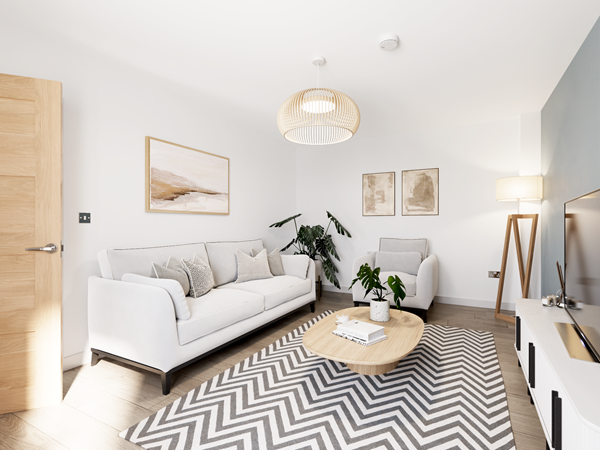
| Living room | 4.99m x 3.39m | 16' 4" x 11' 1" |
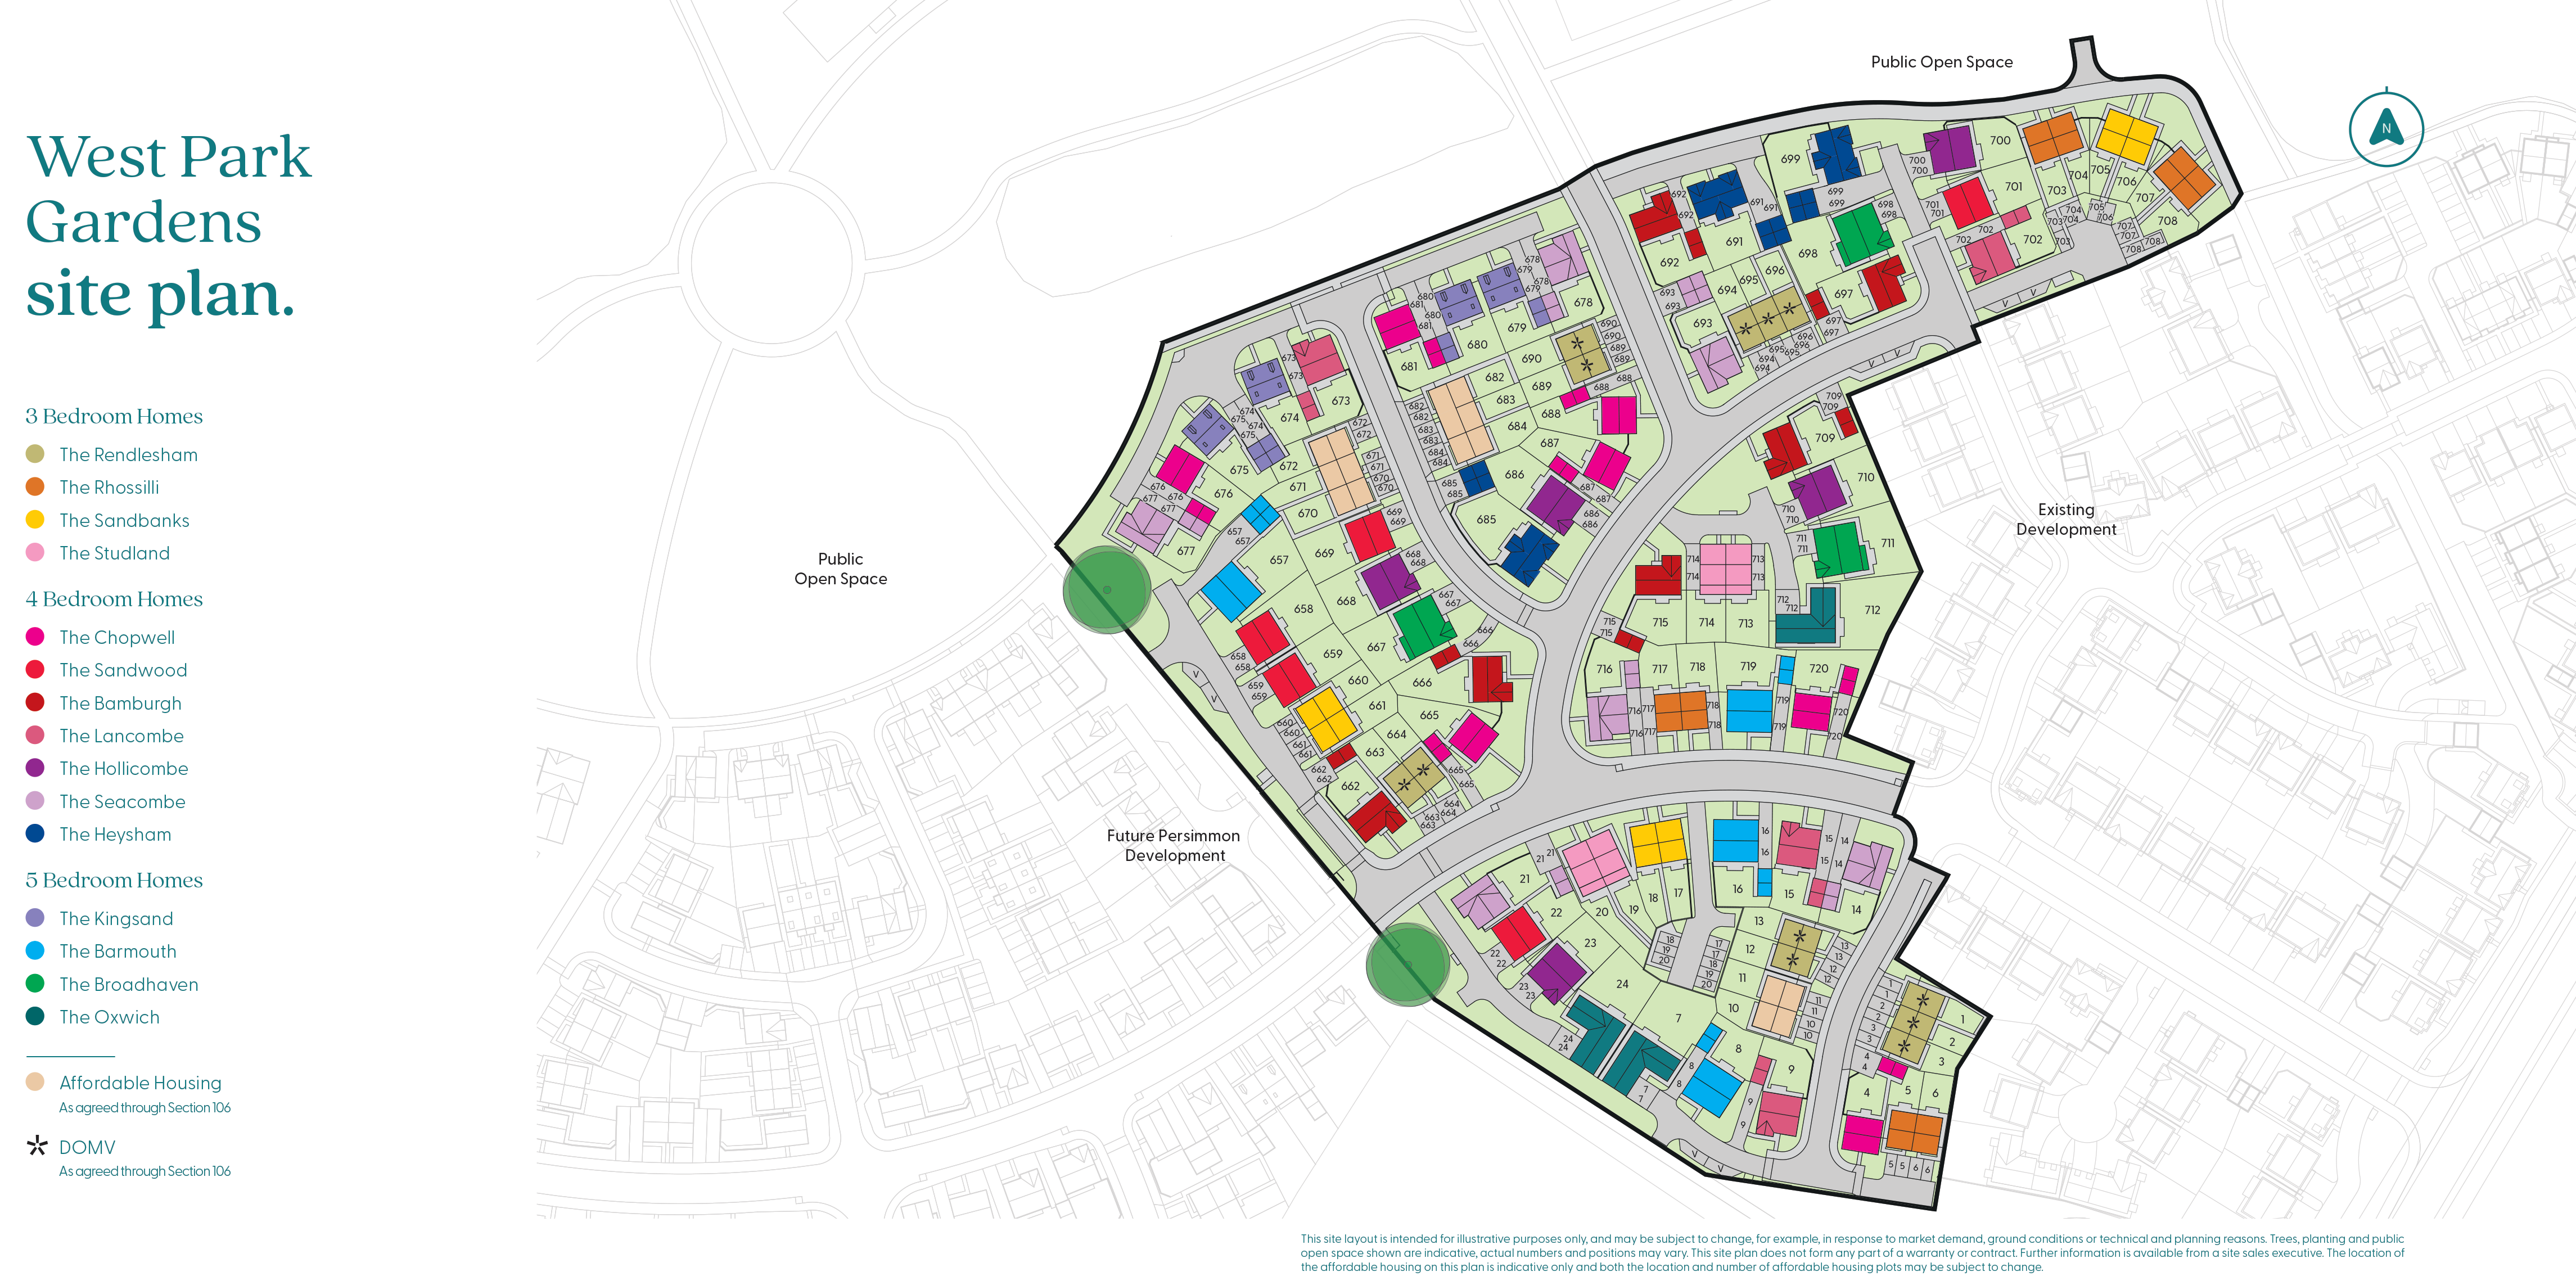
Daily life here is effortless. From a local Aldi just 1.5 miles away to The Lanes Shopping Centre, Carlisle Infirmary and the bus station all under 3 miles, everything you need is within easy reach. For leisure, Caledonia Park Designer Outlet is nearby, while the Lake District and Keswick are under an hour away for those weekends when only fresh air and mountain views will do.
The location offers quick links to Carlisle city centre and beyond. Once complete, the Southern Link Road will connect the A595 directly to J42 of the M6, making journeys smoother and faster. Carlisle Train Station is just 2.6 miles away, offering direct services to key destinations.
Growing families will find a choice of excellent schools nearby, including Cummersdale Primary (0.6 miles), Newlaithes Primary (1.2 miles), Richard Rose Morton Secondary (1.7 miles) and Caldew Secondary (2.1 miles).