
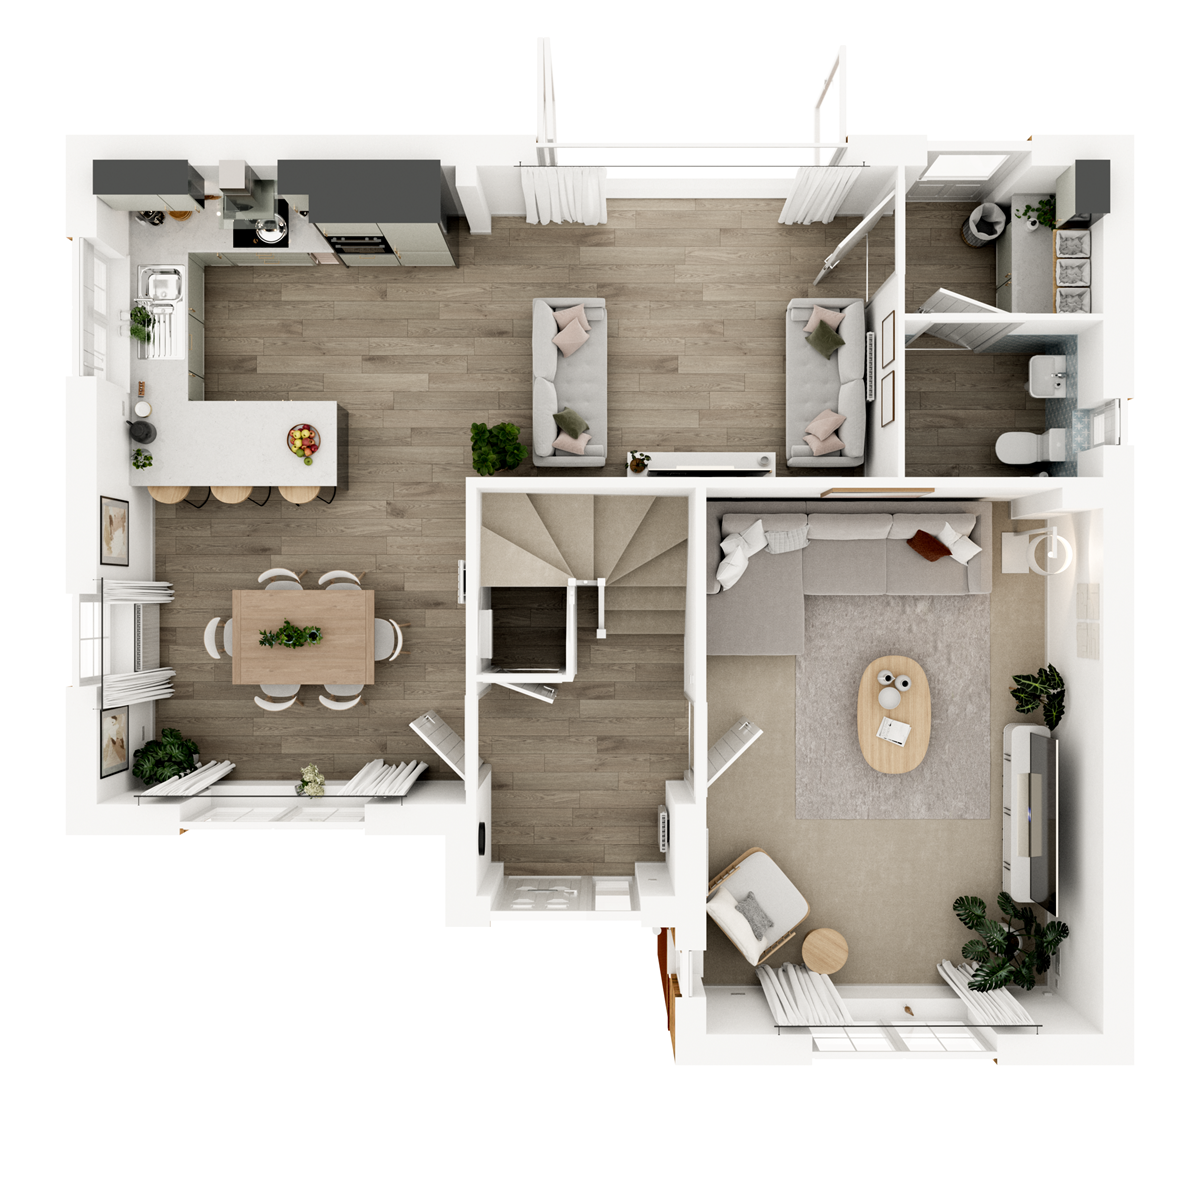
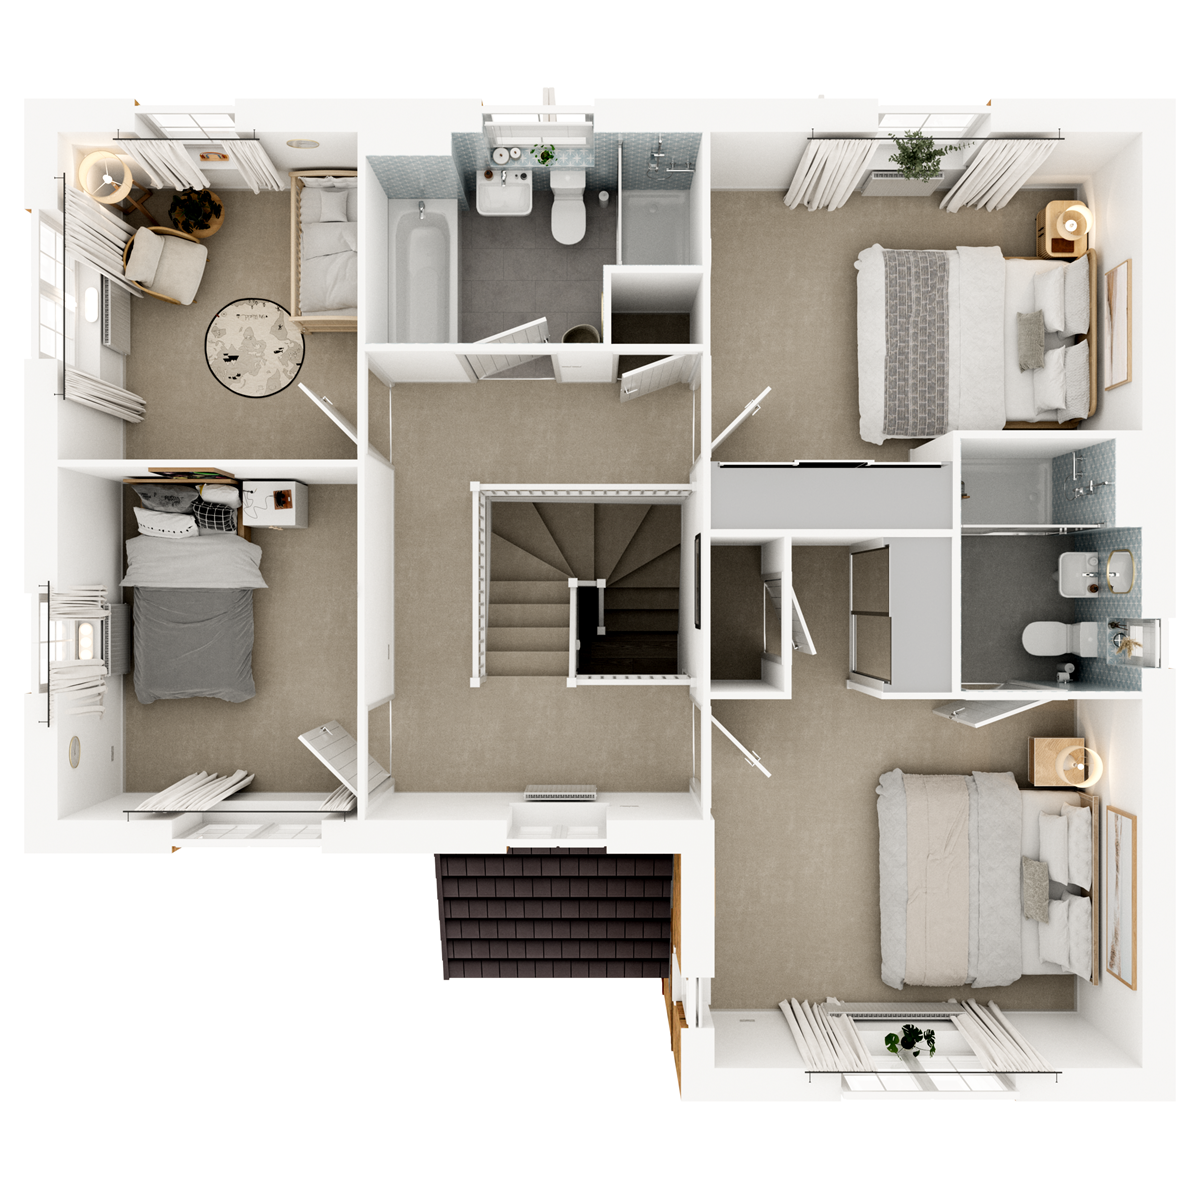
Designed with modern family living in mind, the Bamburgh features a spacious open-plan kitchen/dining area with bi-fold doors that lead out to the garden, perfect for everyday meals or entertaining. A separate living room to the front of the home offers a peaceful retreat. Upstairs, the four bedrooms include a generous main bedroom and a well-appointed family bathroom with both a bath and separate shower.
| Monday | 11am - 6pm |
| Tuesday | Closed |
| Wednesday | Closed |
| Thursday | 11am - 6pm |
| Friday | 11am - 6pm |
| Saturday | 11am - 6pm |
| Sunday | 11am - 6pm |
| Price | £444,950 | |
| Status | Available | |
| Bedrooms | 4 | |
| Bathrooms | 2 | |
| Parking | Single Garage | |
| Freehold or Leasehold | Freehold | |
| Predicted Energy Assessment Rating | - | |
| Council Tax Band | TBC | |
| Address | - | |
Further information about additional costs payable (in addition to any advertised headline price for a Charles Church new home) can be found by clicking here. |
||

| Room | Metres | Feet & Inches |
|---|---|---|
| Kitchen/Dining/Snug | 7.81m x 6.2m | 25' 7" x 20' 4" |
| Living room | 5.3m x 3.84m | 17' 5" x 12' 7" |

Northumberlandia – 0.4 miles
Concordia Leisure Centre – 2.0 miles
Vue Cinema, Manor Walks – 2.0 miles
Arcot Hall Golf Club – 2.5 miles
Plessey Woods Country Park – 4.8 miles
Beaconhill Community Primary School – 0.6 miles
Hareside Primary School – 1.1 miles
Cramlington Learning Village – 1.1 miles
Ss Peter and Paul's Catholic Primary Academy – 1.4 miles
North Gosforth Academy – 1.6 miles
Northumbria Specialist Emergency Care Hospital – 2.0 miles
Park Lane Practice – 1.8 miles
Cramlington Medical Group – 2.0 miles
Dudley Lane Surgery – 2.2 miles
Nelson Medical Group – 3.5 miles
Cramlington Railway Station – 0.9 miles
A19 – 1.5 miles
A1 – 2.8 miles
Manor Walks Bus Station – 2.0 miles
Newcastle International Airport – 7.5 miles
Manor Walks Shopping Centre – 2.0 miles
Sainsbury's, Manor Walks – 2.0 miles
Marks & Spencer Simply Food – 1.0 miles
Aldi Cramlington – 1.8 miles
Tesco Extra Cramlington – 2.3 miles