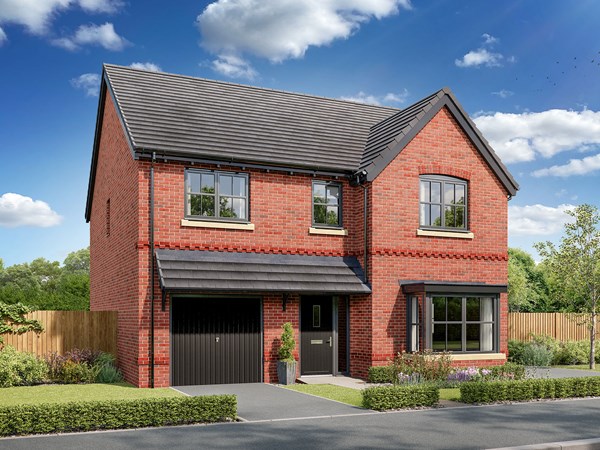
Four bedrooms, two bathrooms and a study are a good start for a new family home. The Cullen adds an integral garage, a kitchen/dining room with bi-fold doors to the garden and a peaceful separate living room to the living accommodation. This appealing new home gives you work-at-home flexibility, an optional guest bedroom, or simply space for the family to grow into.
| Monday | 11am - 6pm |
| Tuesday | Closed |
| Wednesday | 11am - 6pm |
| Thursday | 11am - 6pm |
| Friday | 11am - 6pm |
| Saturday | 11am - 6pm |
| Sunday | 11am - 6pm |
| Price | £399,950 | |
| Status | Available | |
| Bedrooms | 4 | |
| Bathrooms | 2 | |
| Parking | Single Integral Garage | |
| Freehold or Leasehold | Freehold | |
| Predicted Energy Assessment Rating | A | |
| Council Tax Band | TBC | |
| Address | - | |
Further information about additional costs payable (in addition to any advertised headline price for a Charles Church new home) can be found by clicking here. |
||

| Room | Metres | Feet & Inches |
|---|---|---|
| Kitchen | 3.03m x 3.23m | 9' 11" x 10' 7" |
| Breakfast room | 2.43m x 3.23m | 8' 0" x 10' 7" |
| Living room | 3.47m x 4.84m | 11' 5" x 15' 11" |

Gosforth Nature Reserve – 1.8 miles
Weetslade Country Park – 2.4 miles
Newcastle Golf Club – 2.7 miles
City of Newcastle Golf Club – 3.0 miles
Paddy Freeman's Park – 4.5 miles
Havannah First School – 0.2 miles
Great Park Academy – 0.3 miles
Brunton First School – 0.8 miles
Gosforth Academy – 2.1 miles
Kenton School – 2.1 miles
Great Park Medical Group – 0.8 miles
Brunton Park Health Centre – 1.0 miles
Regent Medical Centre – 2.6 miles
Freeman Hospital – 5.1 miles
Royal Victoria Infirmary – 6.3 miles
Newcastle Airport Metro Station – 2.0 miles
Kingston Park Metro Station – 2.3 miles
Bank Foot Metro Station – 2.5 miles
Cramlington Railway Station – 4.4 miles
A1 – 1.2 miles
One Stop Great Park – 0.5 miles
Kingston Park Shopping Centre – 2.5 miles
Tesco Extra Kingston Park – 2.6 miles
Marks & Spencer Foodhall Kingston Park – 2.5 miles
Eldon Square Shopping Centre – 6.0 miles