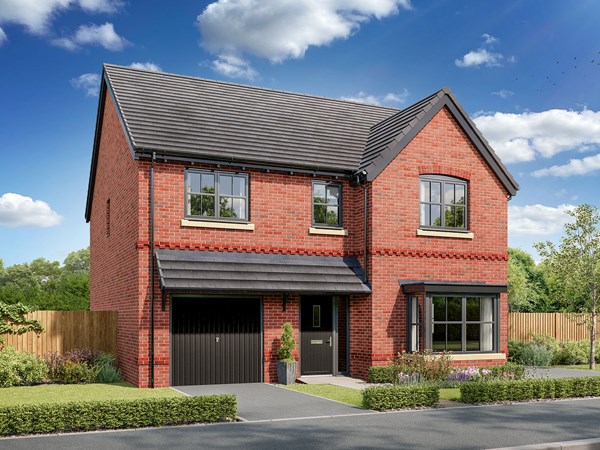
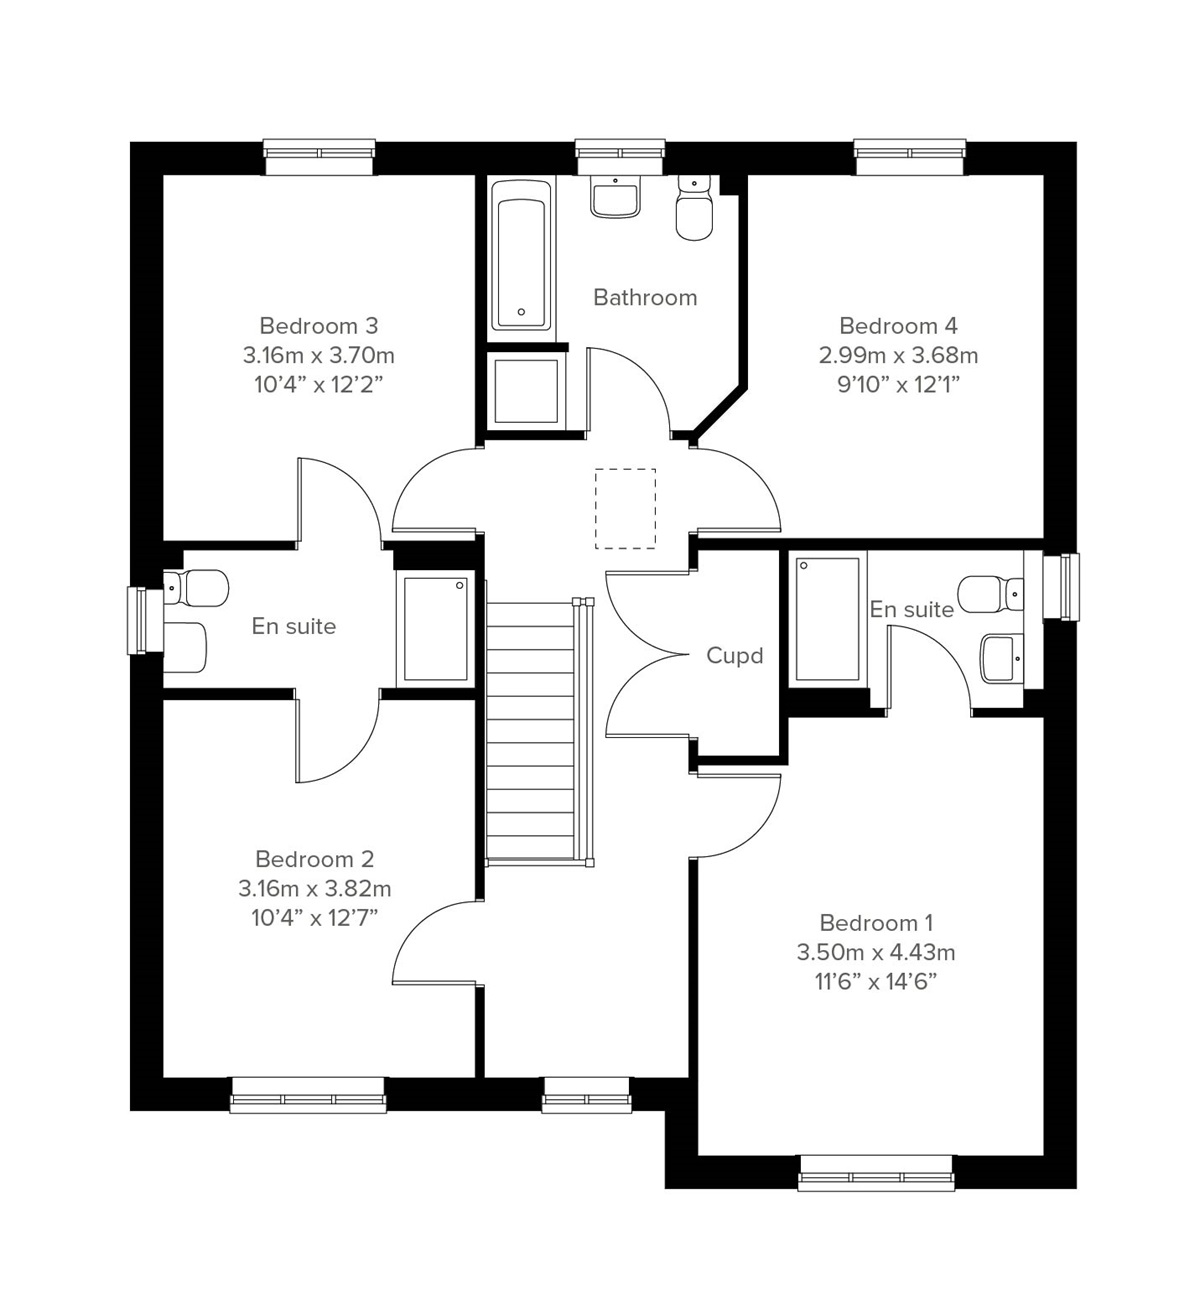
This good-looking four-bedroom, three-bathroom new home has an attractive bay window at the front, and fabulous bi-fold doors leading from the open-plan kitchen/family room to the garden at the back. The integral garage and the utility room with outside access are two convenient and practical features that are part of the appeal of the Hollicombe as a family home.
| Monday | 11am - 6pm |
| Tuesday | 11am - 6pm |
| Wednesday | 11am - 6pm |
| Thursday | 11am - 6pm |
| Friday | 11am - 6pm |
| Saturday | 11am - 6pm |
| Sunday | 11am - 6pm |
| Price | £449,950 | |
| Status | Available | |
| Bedrooms | 4 | |
| Bathrooms | 3 | |
| Parking | Single Integral Garage | |
| Freehold or Leasehold | Freehold | |
| Predicted Energy Assessment Rating | A | |
| Council Tax Band | TBC | |
| Address | - | |
Further information about additional costs payable (in addition to any advertised headline price for a Charles Church new home) can be found by clicking here. |
||
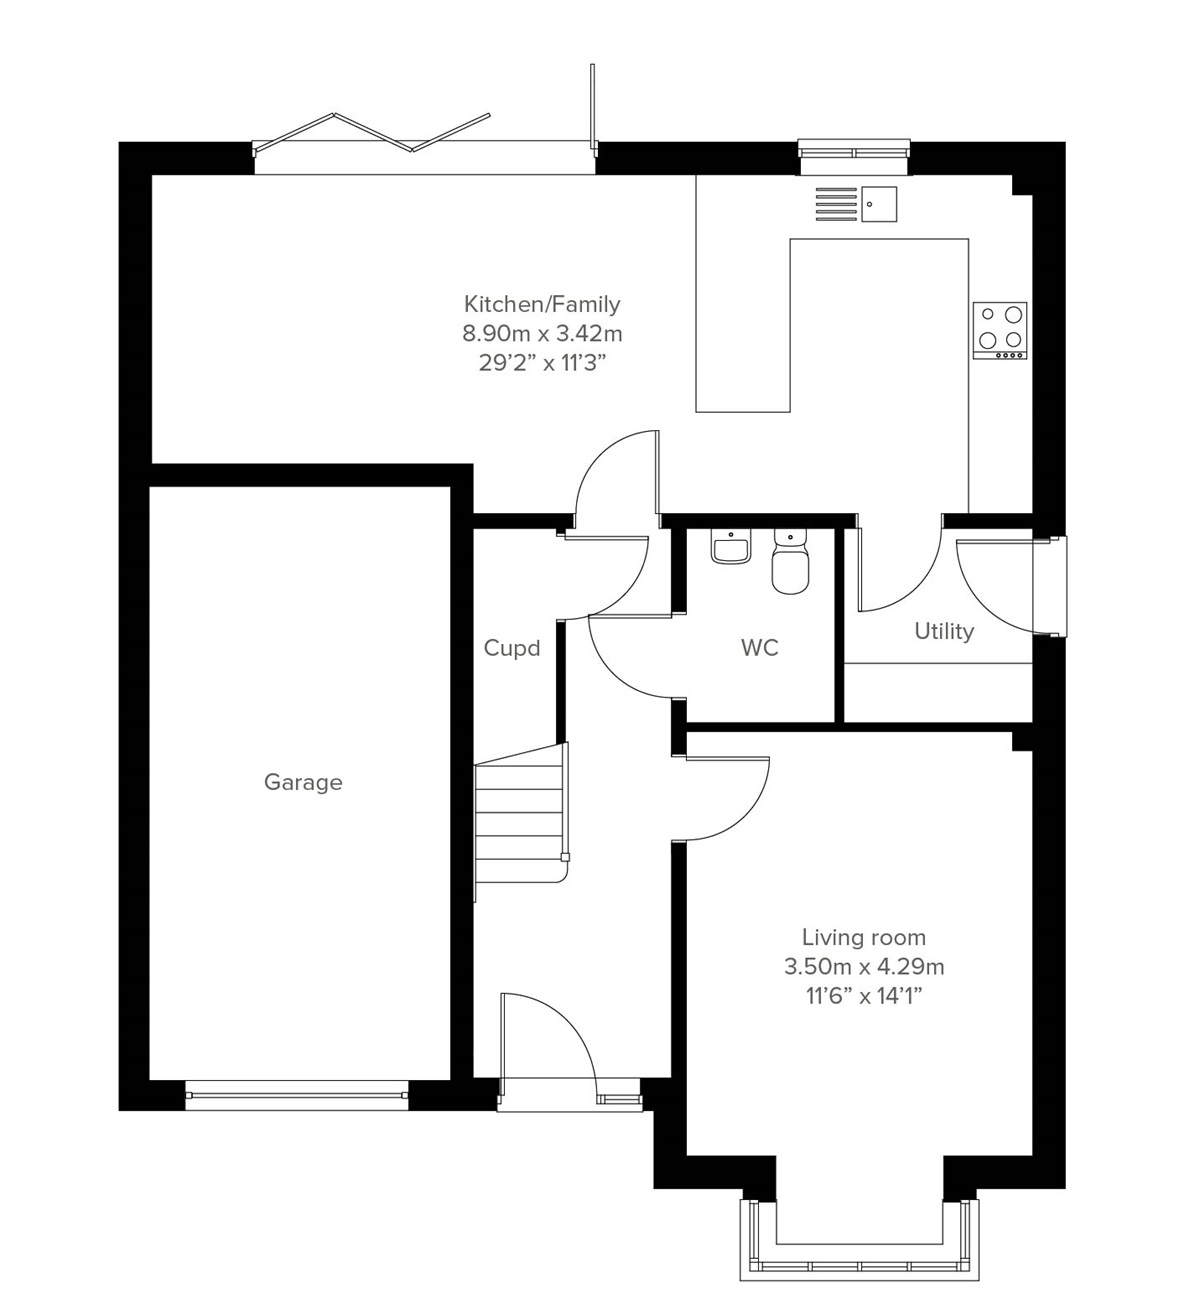
| Room | Metres | Feet & Inches |
|---|---|---|
| Kitchen/Family room | 8.9m x 3.42m | 29' 2" x 11' 3" |
| Living room | 3.5m x 4.29m | 11' 6" x 14' 1" |

Gosforth Nature Reserve – 1.8 miles
Weetslade Country Park – 2.4 miles
Newcastle Golf Club – 2.7 miles
City of Newcastle Golf Club – 3.0 miles
Paddy Freeman's Park – 4.5 miles
Havannah First School – 0.2 miles
Great Park Academy – 0.3 miles
Brunton First School – 0.8 miles
Gosforth Academy – 2.1 miles
Kenton School – 2.1 miles
Great Park Medical Group – 0.8 miles
Brunton Park Health Centre – 1.0 miles
Regent Medical Centre – 2.6 miles
Freeman Hospital – 5.1 miles
Royal Victoria Infirmary – 6.3 miles
Newcastle Airport Metro Station – 2.0 miles
Kingston Park Metro Station – 2.3 miles
Bank Foot Metro Station – 2.5 miles
Cramlington Railway Station – 4.4 miles
A1 – 1.2 miles
One Stop Great Park – 0.5 miles
Kingston Park Shopping Centre – 2.5 miles
Tesco Extra Kingston Park – 2.6 miles
Marks & Spencer Foodhall Kingston Park – 2.5 miles
Eldon Square Shopping Centre – 6.0 miles