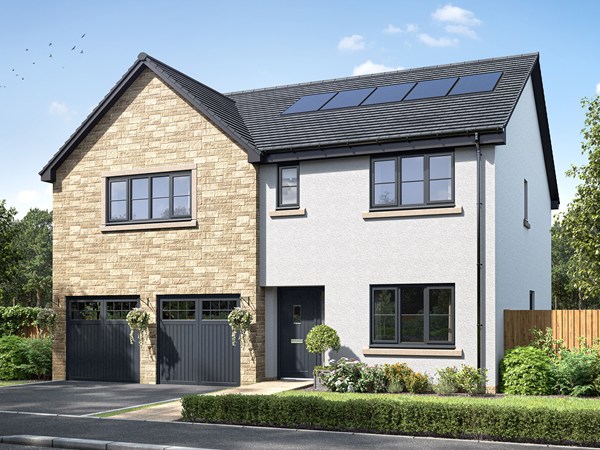
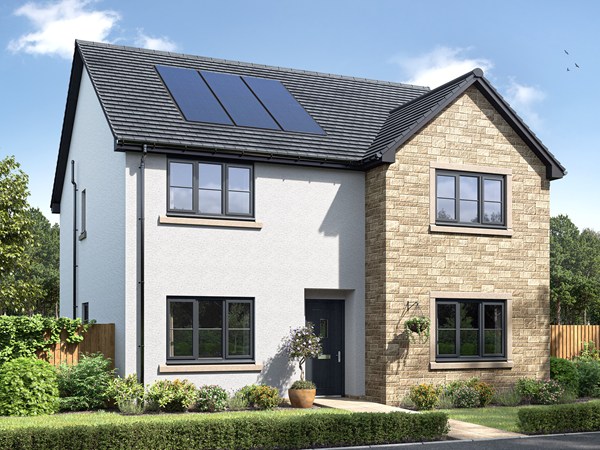
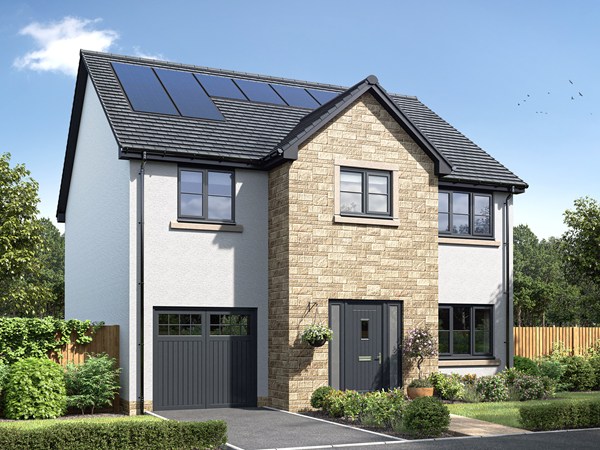
The St Andrews is a superb detached five-bedroom home which balances an open-plan kitchen/breakfast area with separate living and dining rooms. It also has a utility room with outside access, a WC, and built-in storage cupboards. Five good-sized bedrooms, two en suites, a family bathroom and storage makes up the first floor. Bedroom five can also be used as a flexible study.
| Monday | 10am - 5pm |
| Tuesday | Closed |
| Wednesday | Closed |
| Thursday | 10am - 5pm |
| Friday | 10am - 5pm |
| Saturday | 10am - 5pm |
| Sunday | 10am - 5pm |
| Price | £479,995 | |
| Status | Available | |
| Bedrooms | 5 | |
| Bathrooms | 3 | |
| Parking | Double Integral Garage | |
| Freehold or Leasehold | Heritable | |
| Predicted Energy Assessment Rating | - | |
| Council Tax Band | TBC | |
| Address | PH2 6FH | |
Further information about additional costs payable (in addition to any advertised headline price for a Charles Church new home) can be found by clicking here. |
||

| Room | Metres | Feet & Inches |
|---|---|---|
| Kitchen/Breakfast area | 4.96m x 3.05m | 16' 3" x 10' 0" |
| Dining room | 2.91m x 3.81m | 9' 7" x 12' 6" |
| Lounge | 5.14m x 4.43m | 16' 11" x 14' 7" |

Scone Palace & Gardens – 1.2 miles
Murrayshall Country Estate & Golf Course – 1.8 miles
Perth Racecourse – 1.5 miles
Perth Leisure Pool – 3.2 miles
Robert Douglas Memorial Primary School – 0.5 miles
Scone Primary School – 0.6 miles
Perth Academy – 3.8 miles
Perth High School – 4.2 miles
Scone Medical Centre – 0.5 miles
Scone Pharmacy – 0.5 miles
Glover Street Medical Centre – 3.0 miles
Perth Royal Infirmary – 3.8 miles
Balvaird Avenue Bus Stop – 0.1 miles
Perth Railway Station – 3.2 miles
A90 Junction – 2.0 miles
Dundee Airport – 19.5 miles
Co-op Food Scone – 0.5 miles
Tesco Express Scone – 0.6 miles
Asda Perth Superstore – 3.5 miles
Perth High Street Shops – 2.8 miles