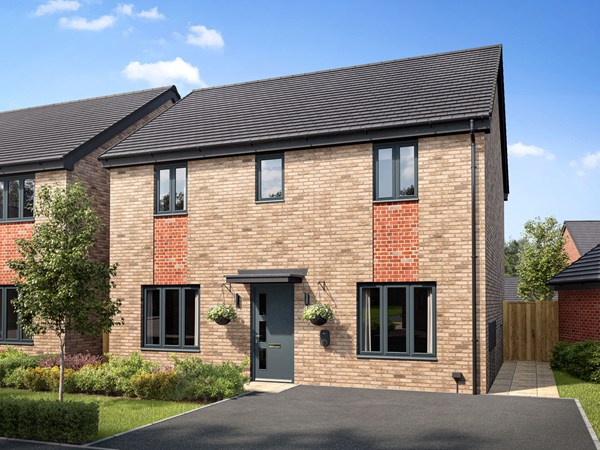
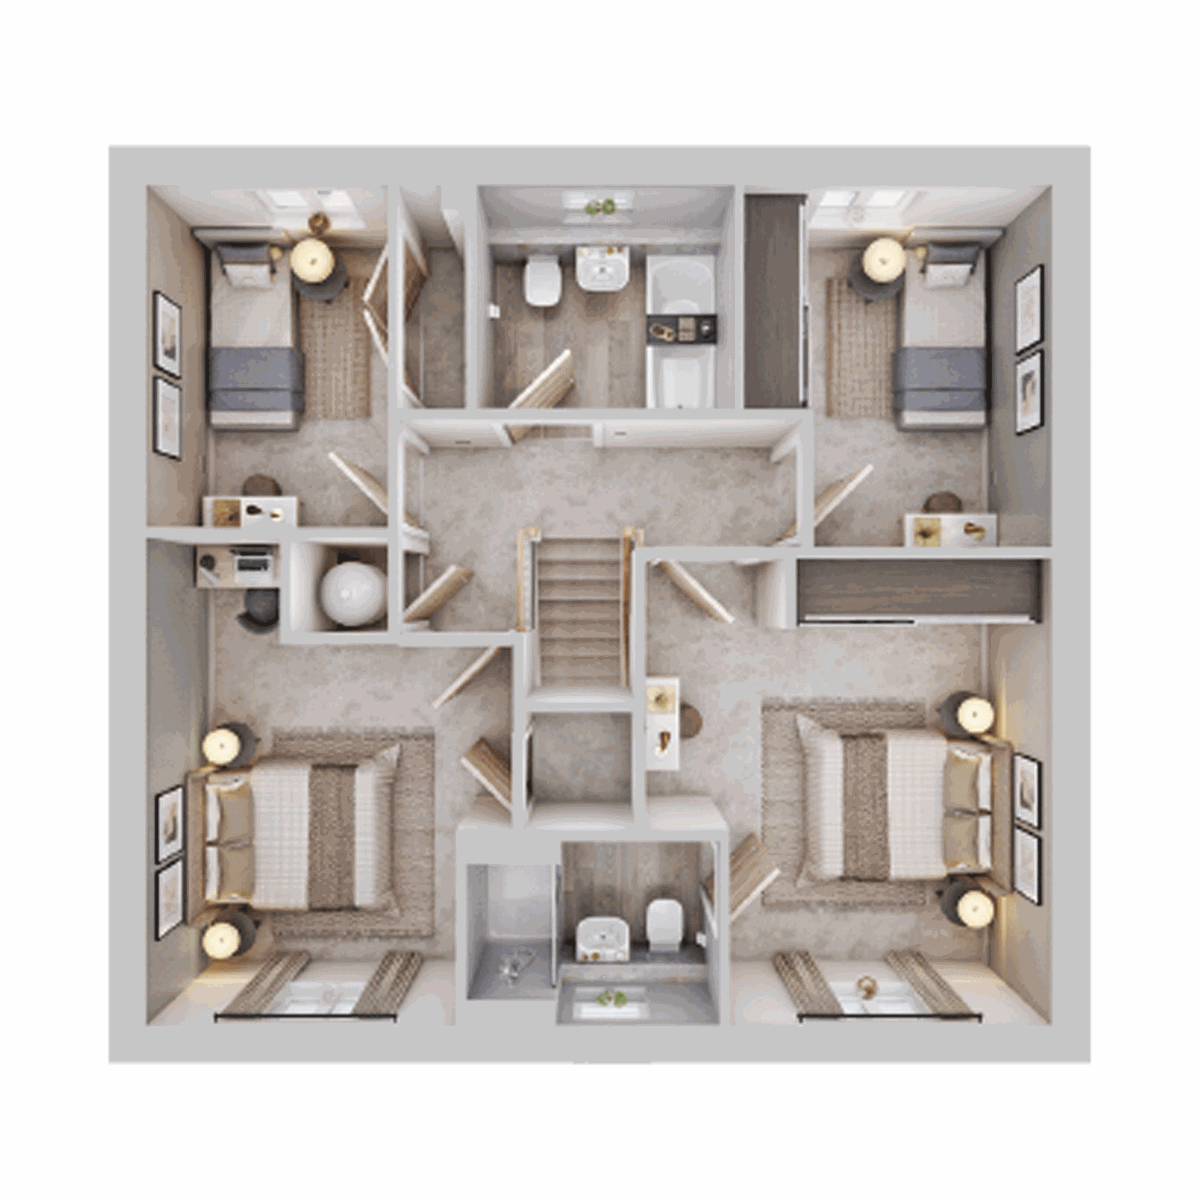
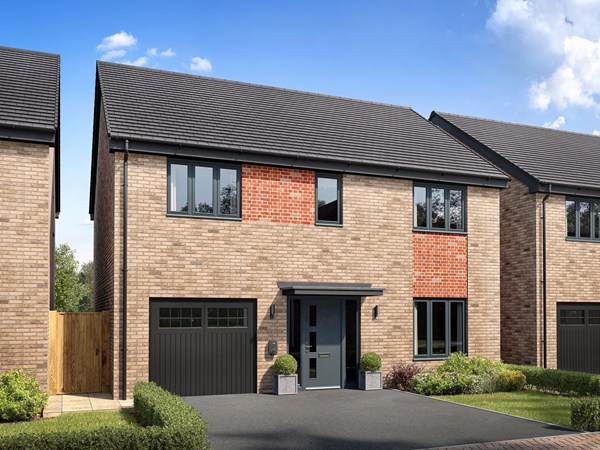
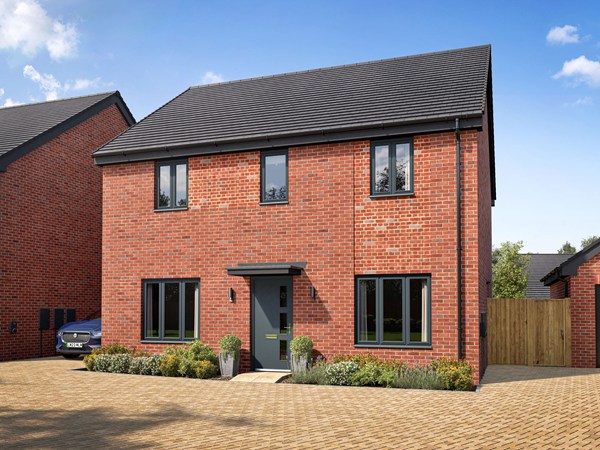
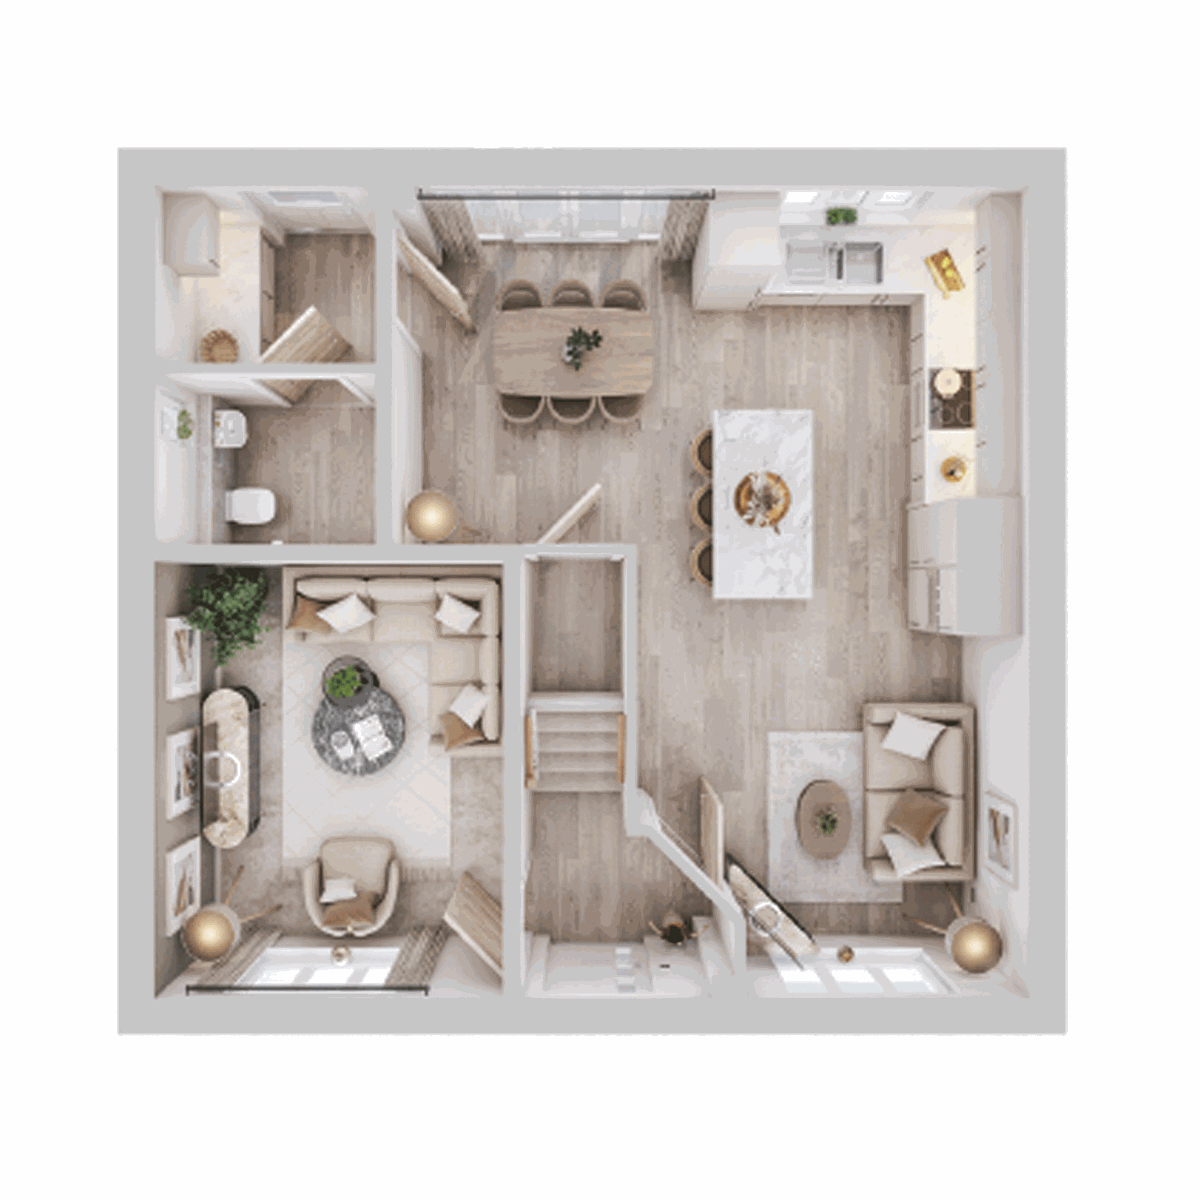
With its handsome double-fronted design and family-friendly layout, the Chopwell offers an ideal mix of open and private spaces. The generous kitchen/dining/snug area brings everyone together, while the separate living room is the perfect sanctuary for quiet nights in. A utility room, French style patio doors leading to the garden all add to the home’s everyday practicality. Upstairs, four bedrooms and two bathrooms complete this fantastic home.
| Monday | 10am - 5pm |
| Tuesday | 10am - 5pm |
| Wednesday | 10am - 2pm |
| Thursday | 10am - 5pm |
| Friday | 10am - 5pm |
| Saturday | 10am - 5pm |
| Sunday | 10am - 5pm |
| |
| Price | £500,000 | |
| Status | Available | |
| Bedrooms | 4 | |
| Bathrooms | 2 | |
| Parking | Allocated Parking | |
| Freehold or Leasehold | Freehold | |
| Predicted Energy Assessment Rating | A | |
| Council Tax Band | TBC | |
| Address | - | |
Further information about additional costs payable (in addition to any advertised headline price for a Charles Church new home) can be found by clicking here. |
||
| Room | Metres | Feet & Inches |
|---|---|---|
| Living room | 3.16m x 3.95m | 10' 4" x 13' 0" |
| Kitchen/Dining room | 5.78m x 5.46m | 19' 0" x 17' 11" |
| Snug room | 2.55m x 1.85m | 8' 4" x 6' 1" |
Whiteley Common – 0.8 miles
Whiteley Village Cinema – 0.9 miles
Meadowside Leisure Centre – 2.5 miles
Holly Hill Woodland Park – 2.8 miles
Hamble River Country Trails – 3.5 miles
Cornerstone Primary School – 0.7 miles
Whiteley Primary School – 1.0 miles
Sarisbury Infant School – 2.3 miles
Brookfield Community School – 2.8 miles
Henry Cort Community College – 3.9 miles
Whiteley Surgery – 0.9 miles
Whiteley Health Centre – 1.0 miles
Park Gate Medical Centre – 2.4 miles
Highlands Practice – 2.8 miles
Queen Alexandra Hospital – 8.0 miles
M27 Junction 9 – 1.8 miles
Swanwick Railway Station – 2.0 miles
Botley Railway Station – 3.0 miles
Fareham Railway Station – 4.5 miles
Southampton Airport Parkway Railway Station – 8.5 miles
Tesco Whiteley – 0.8 miles
Whiteley Shopping Centre – 0.9 miles
Marks & Spencer Whiteley – 0.9 miles
Sainsbury’s Whiteley – 1.0 miles
Fareham Shopping Centre – 4.5 miles