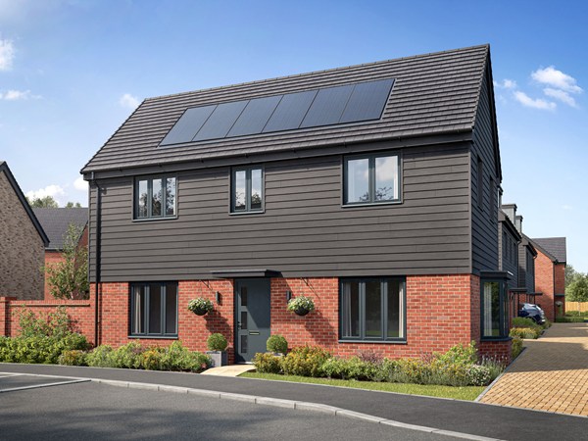
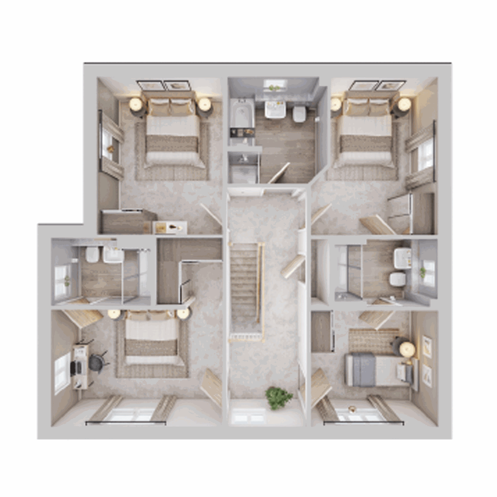
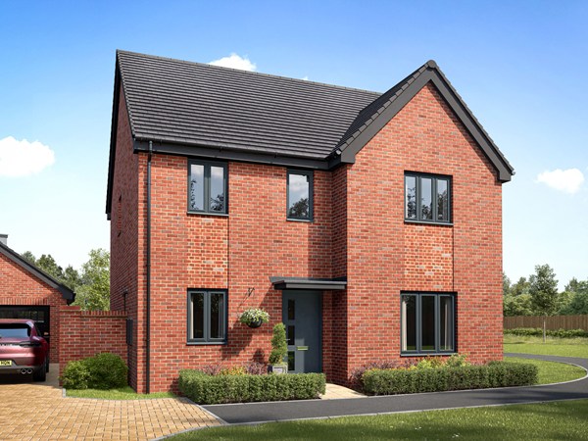
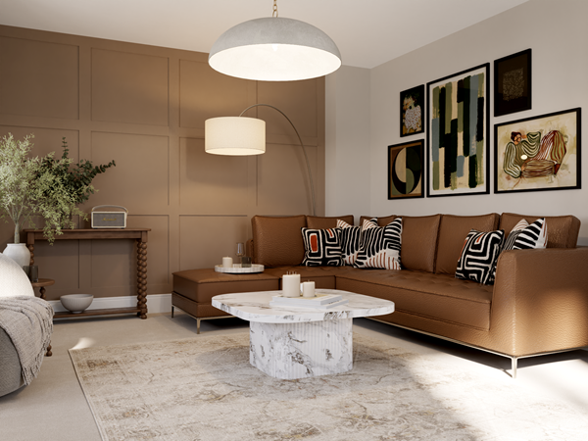

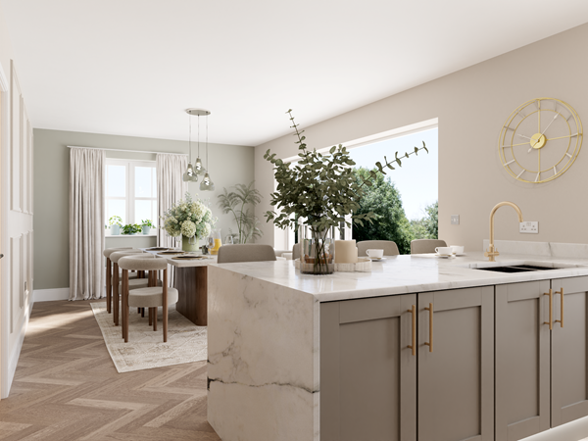
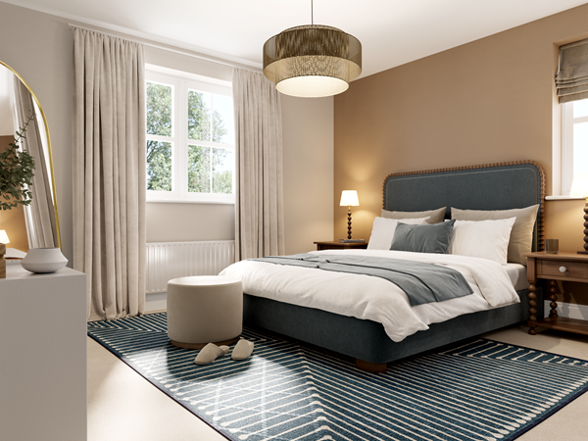
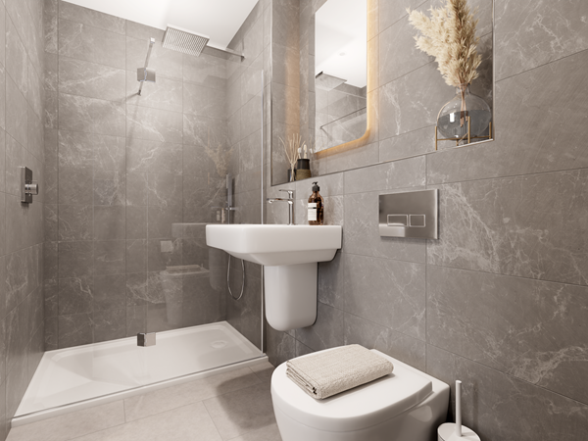
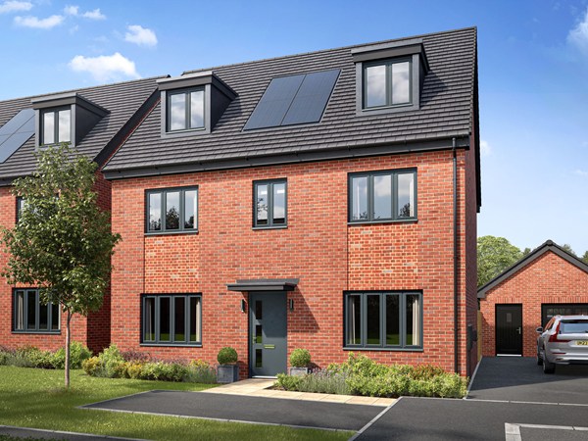
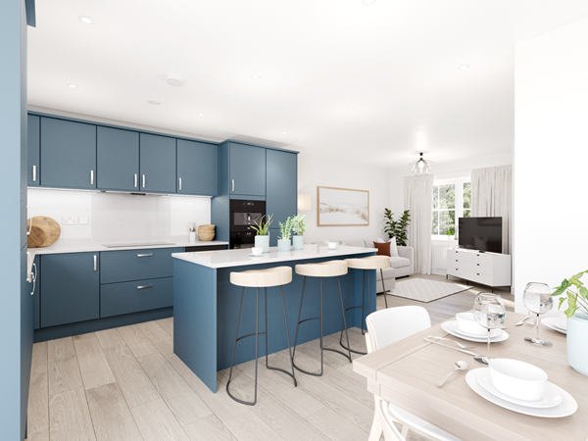
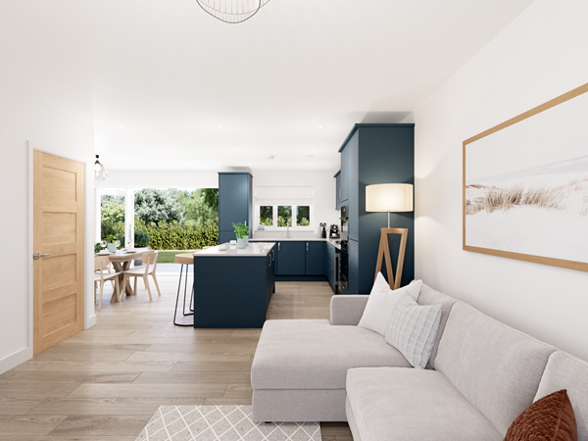
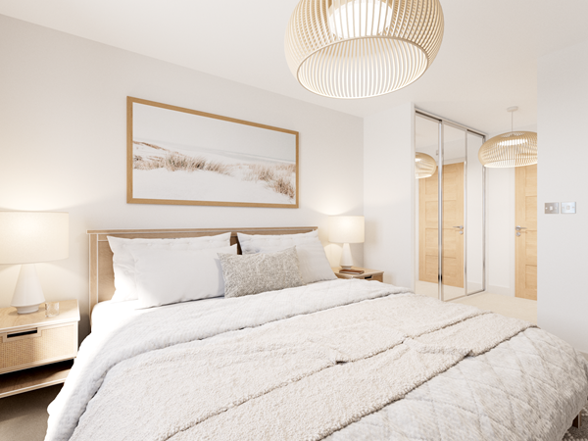
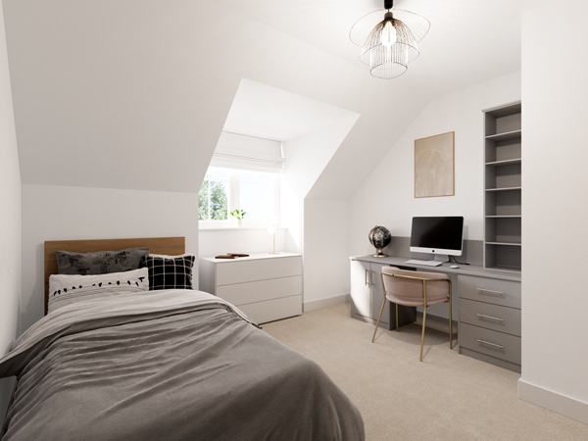
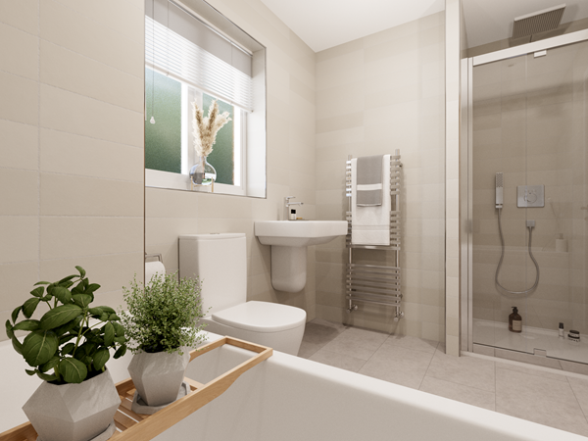
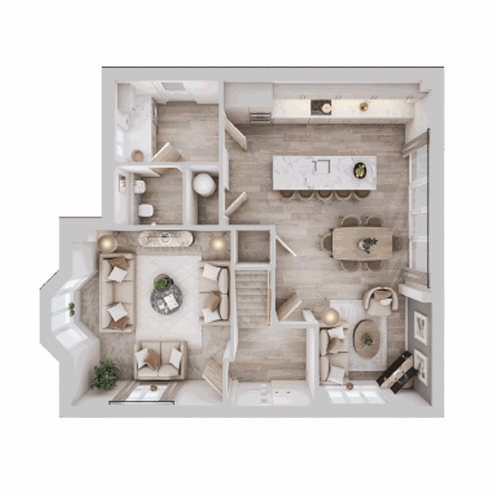
Designed for modern family living, the Seacombe offers space, style and flexibility. The expansive open plan kitchen/dining/ snug is the heart of the home, with French style patio doors opening to the garden for a seamless indoor-outdoor feel. A separate living room provides a quiet retreat, while the utility room with outside access adds everyday practicality. Upstairs, four generous bedrooms and three bathrooms – including an en suite and dressing area to bedroom one – complete this beautifully balanced home.
| Monday | Closed |
| Tuesday | Closed |
| Wednesday | Closed |
| Thursday | Closed |
| Friday | Closed |
| Saturday | Closed |
| Sunday | Closed |
Selling from Ridge Walk - Open 7 days a week 10 am- 5 pm | |
| Price | £625,000 | |
| Status | Available | |
| Bedrooms | 4 | |
| Bathrooms | 3 | |
| Parking | Allocated Parking | |
| Freehold or Leasehold | Freehold | |
| Predicted Energy Assessment Rating | - | |
| Address | - | |
Further information about additional costs payable (in addition to any advertised headline price for a Charles Church new home) can be found by clicking here. |
||
| Room | Metres | Feet & Inches |
|---|---|---|
| Living room | 4.17m x 4.62m | 13' 8" x 15' 2" |
| Kitchen | 5.47m x 3.8m | 17' 11" x 12' 6" |
| Dining room | 4.1m x 2.59m | 13' 5" x 8' 6" |
| Snug | 2.95m x 2.15m | 9' 8" x 7' 1" |
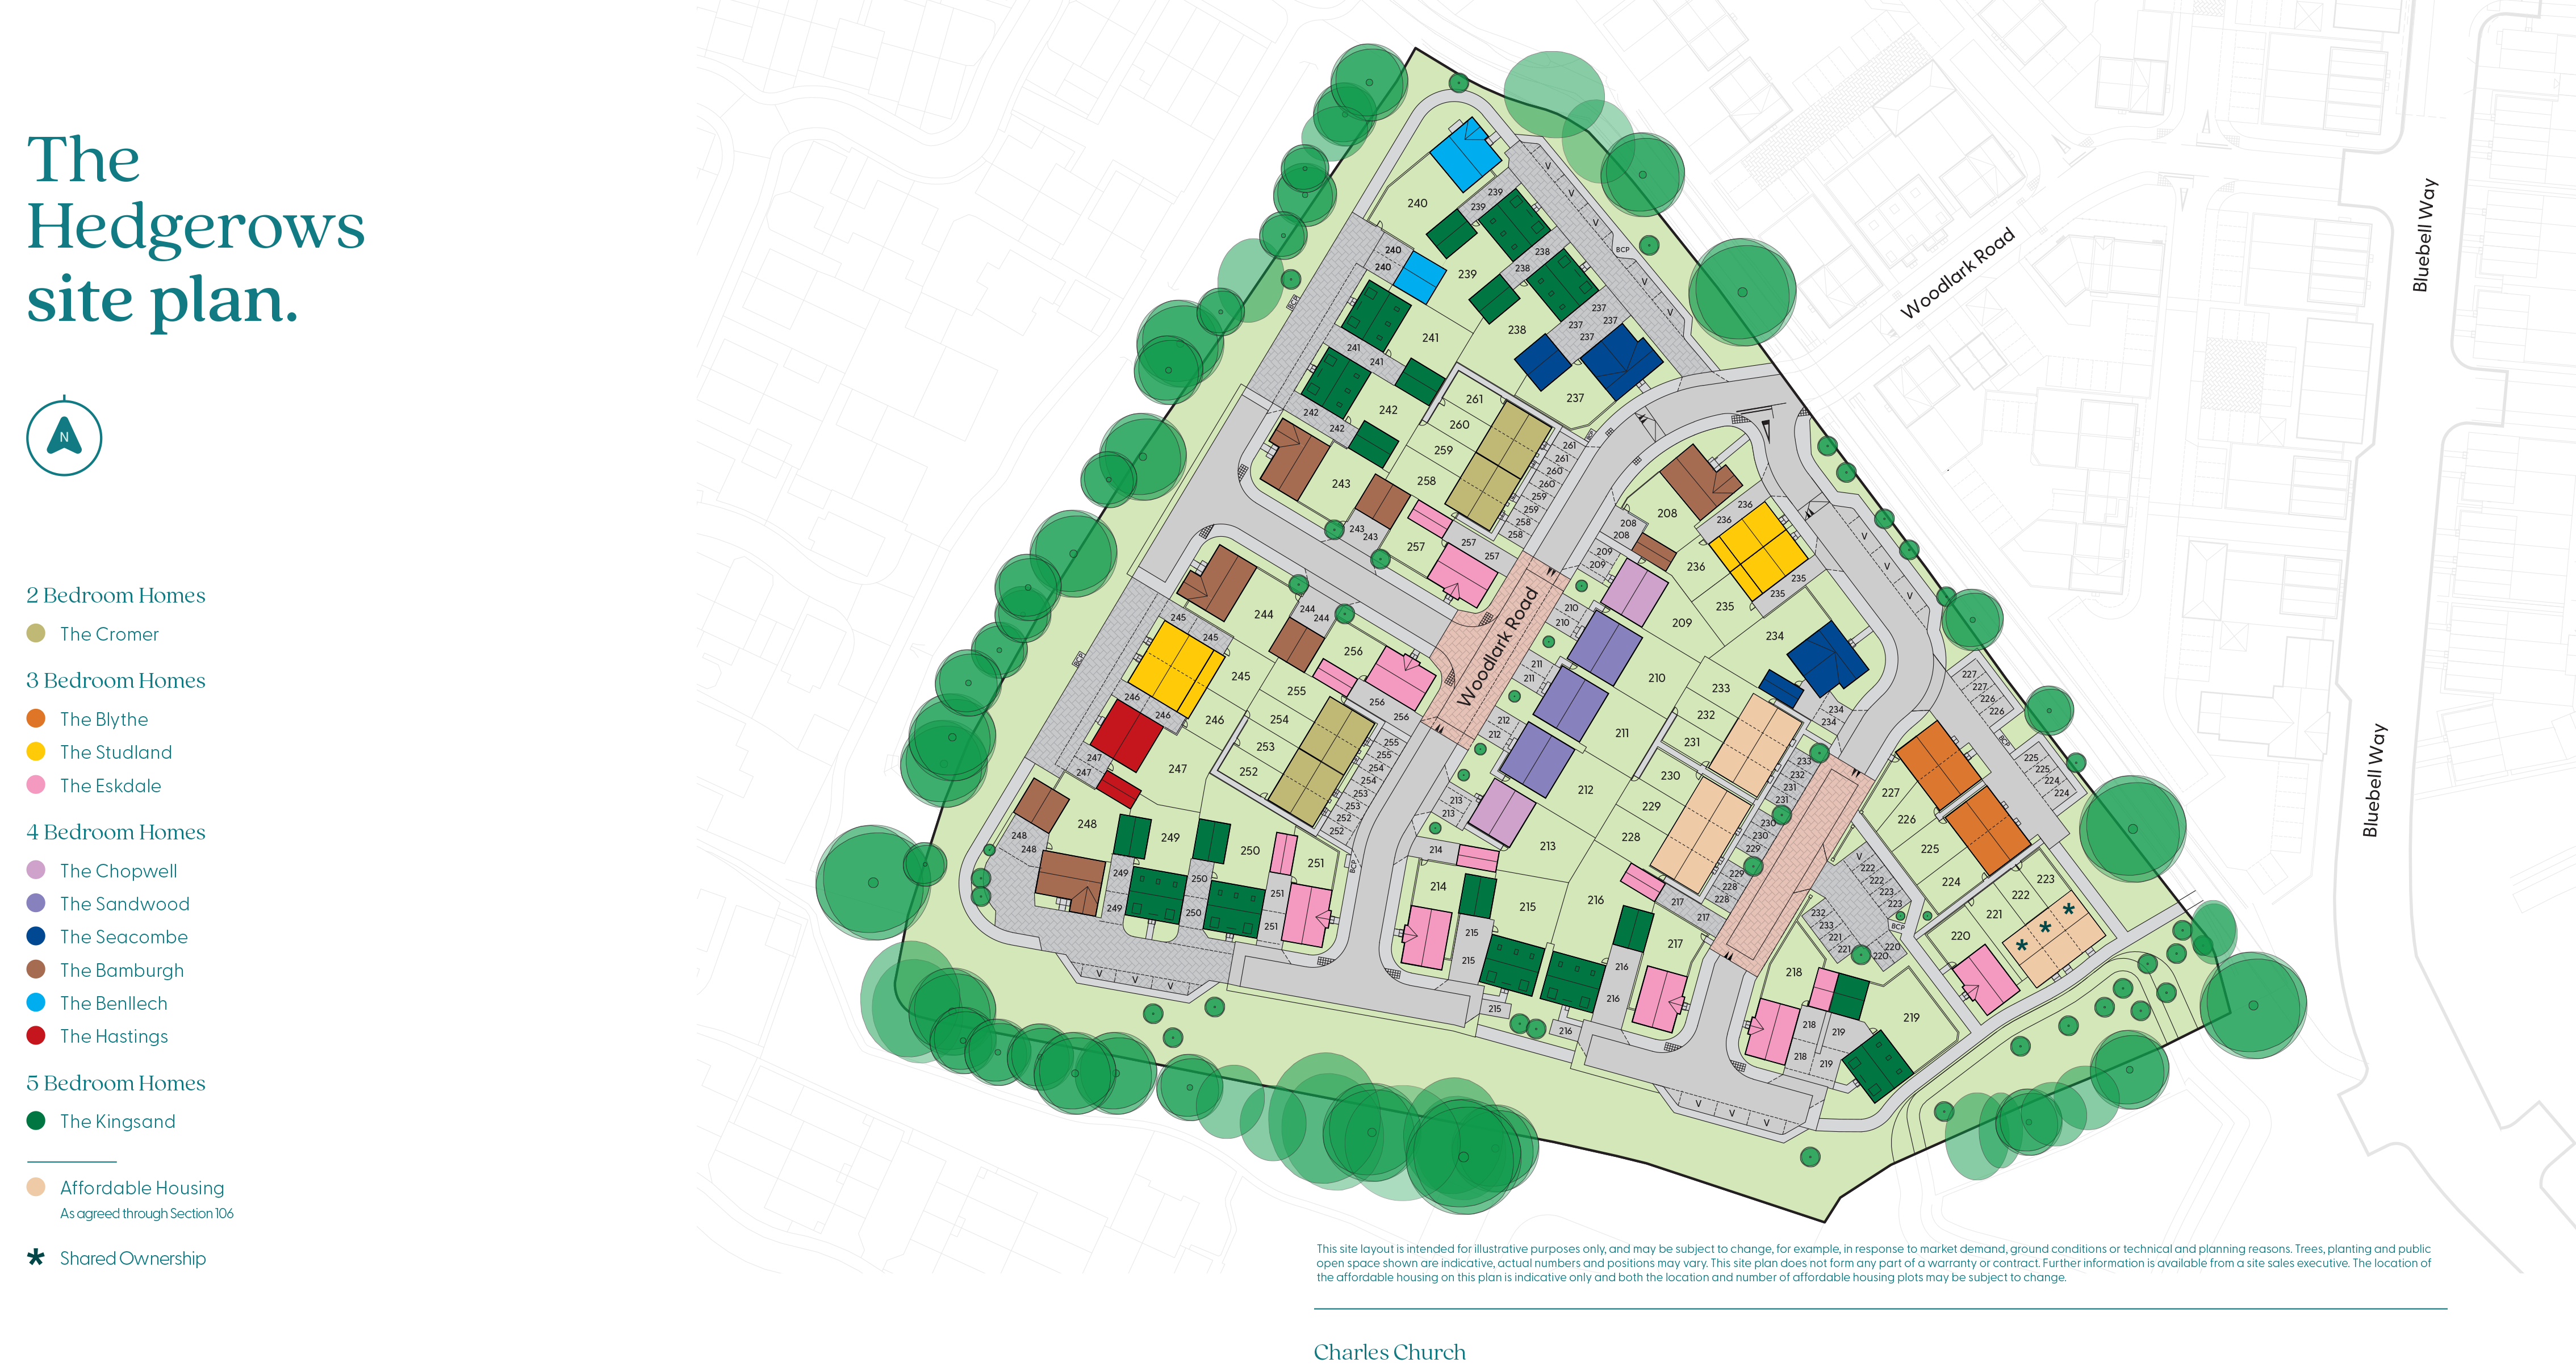
Whiteley Primary School is just 0.7 miles away. Cornerstone CofE Primary School is even closer at 0.3 miles, and Park Gate Primary School is just over 1 mile from the development. For secondary education, Brookfield Community School and Fareham Academy are within a 15-minute drive.
Swanwick train station is just 2 miles away (around 5 minutes by car), while Fareham station is 4.5 miles away (approximately 12 minutes by car), offering direct services to Southampton, Portsmouth, and London. A bus stop is just a 2-minute walk from the development, which connects residents to Whiteley, Park Gate, and Fareham via the 28 and 28A routes. The nearby M27 motorway provides fast road access to Southampton (20 mins), Portsmouth (25 mins), and Winchester (35 mins).
Whiteley Shopping Centre, located 0.9 miles from the development, offers over 50 high street stores including M&S, Next, Boots, and H&M. Dining options include Wagamama, Nando’s, and Pizza Express, alongside a Cineworld cinema and Rock Up indoor climbing centre.