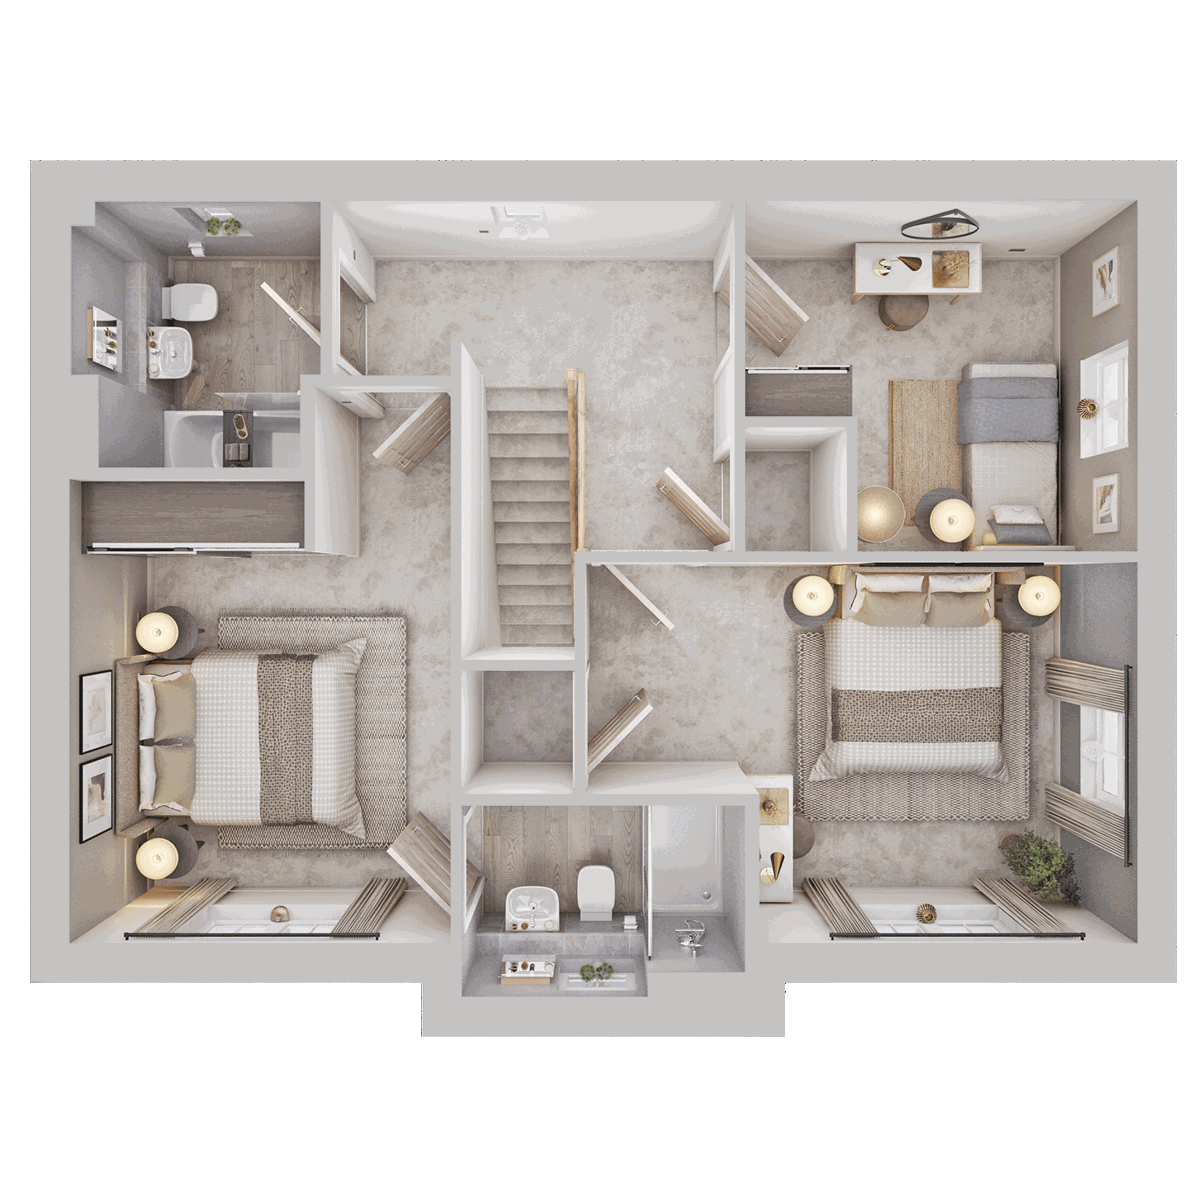
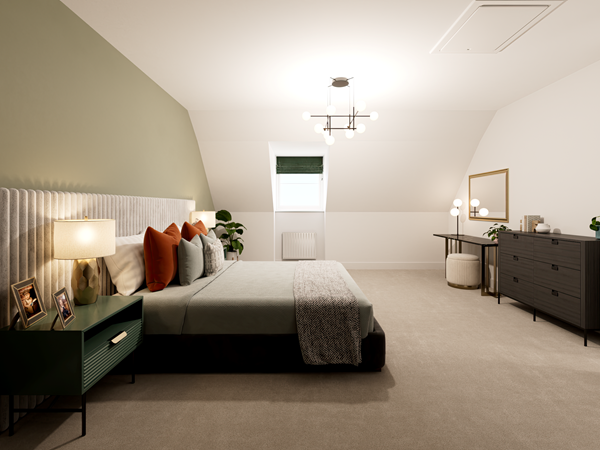
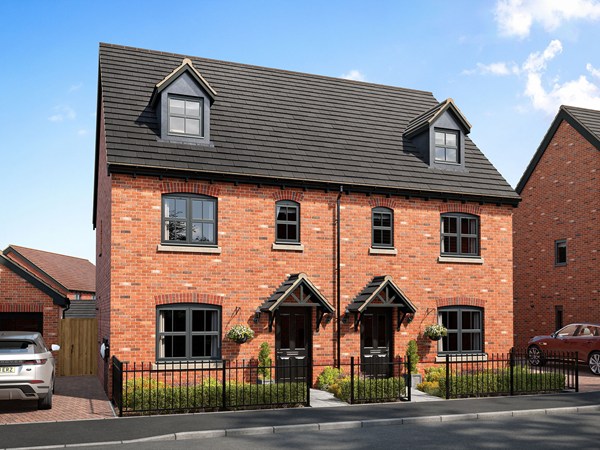
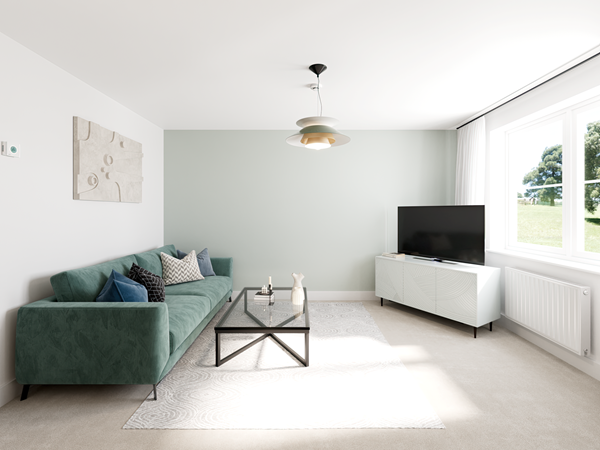
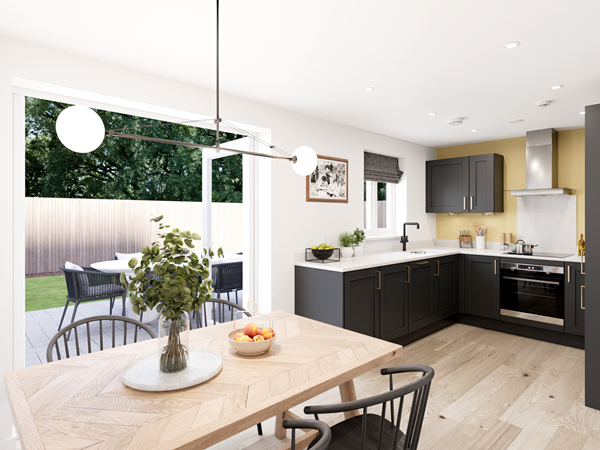
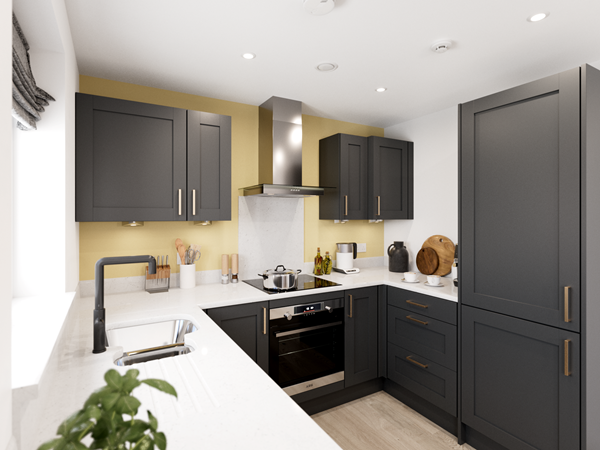
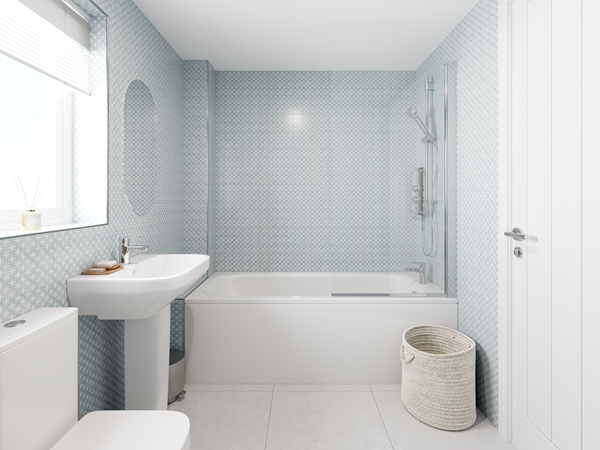
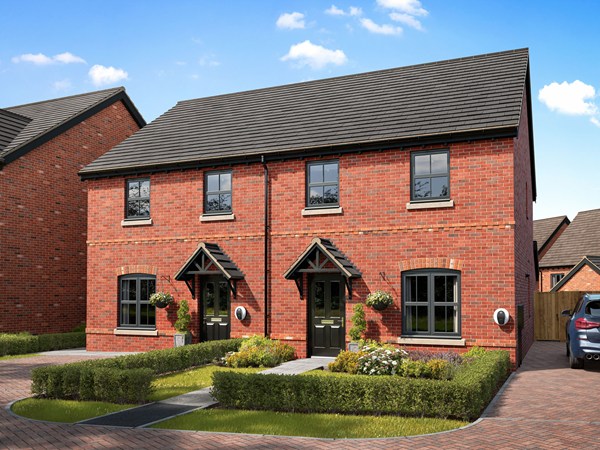
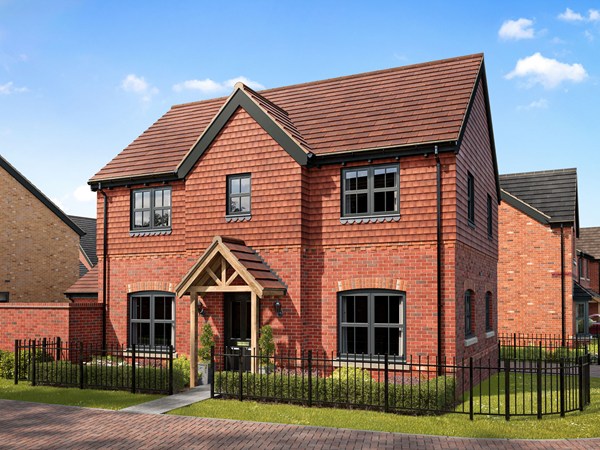
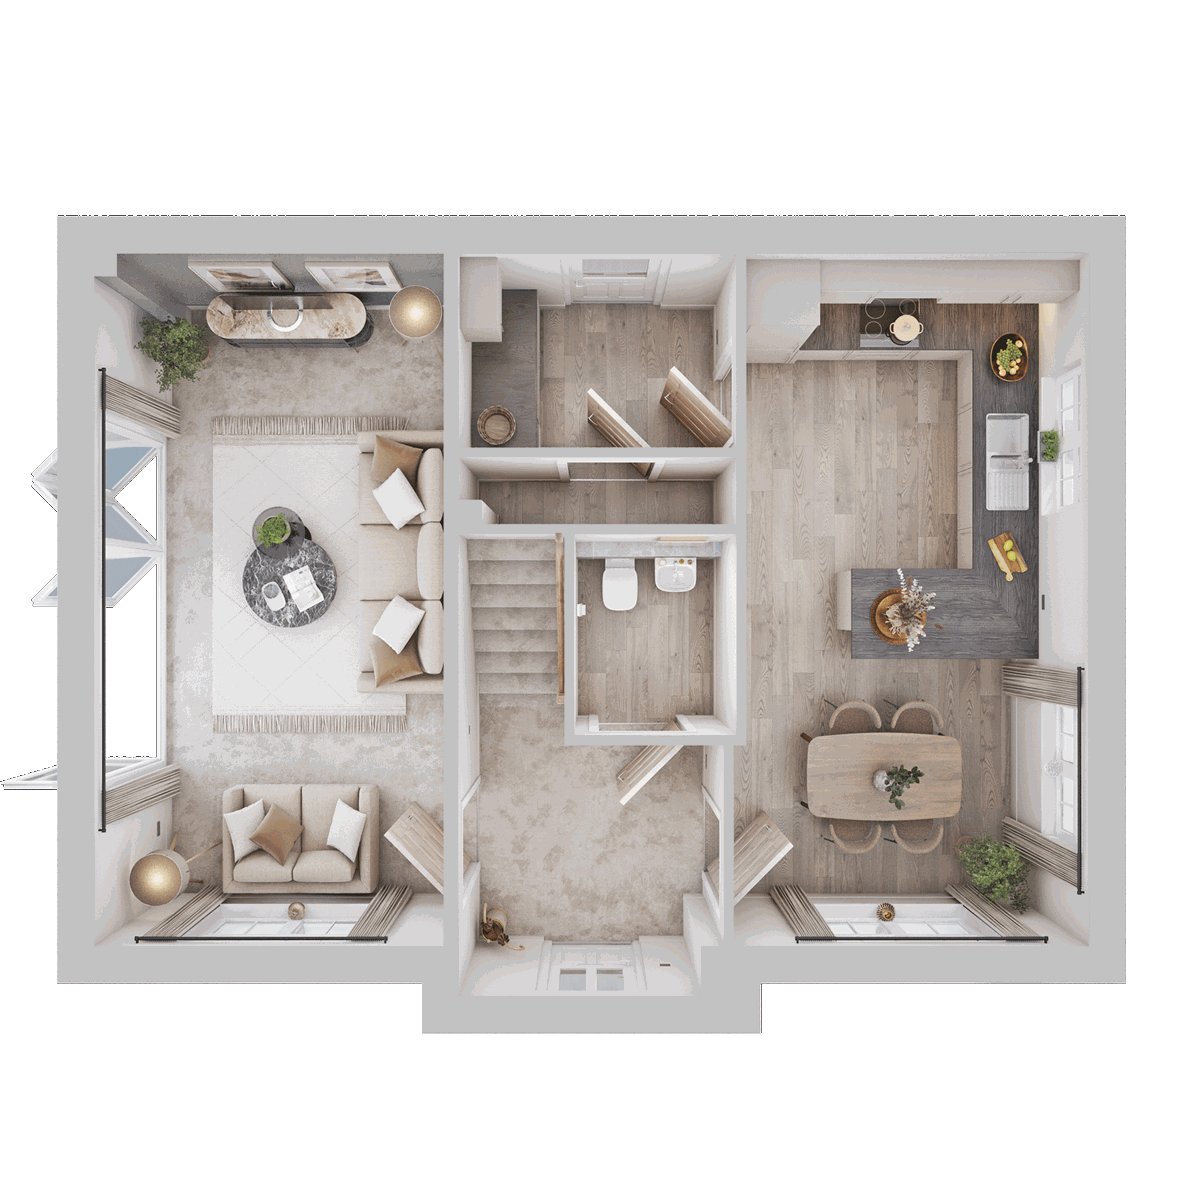
The Eskdale is a spacious and well-planned family home, offering a thoughtful balance of open-plan living and more traditional, defined spaces. The ground floor features a welcoming living room alongside a generous kitchen, dining and family area that forms the heart of the home - ideal for everyday life and entertaining. Practical touches such as a utility area and cloakroom add convenience. Upstairs, the Eskdale offers three well-proportioned bedrooms, including a main bedroom with en suite, complemented by a contemporary family bathroom. With its flexible layout and generous proportions, the Eskdale is perfectly suited to growing families
| Monday | 10am - 5pm |
| Tuesday | 10am - 5pm |
| Wednesday | 10am - 5pm |
| Thursday | 10am - 5pm |
| Friday | 10am - 5pm |
| Saturday | 10am - 5pm |
| Sunday | 10am - 5pm |
| Price | £550,000 | |
| Status | Available | |
| Bedrooms | 3 | |
| Bathrooms | 2 | |
| Parking | Allocated Parking | |
| Freehold or Leasehold | Freehold | |
| Predicted Energy Assessment Rating | A | |
| Council Tax Band | TBC | |
| Address | PO18 ONL | |
Further information about additional costs payable (in addition to any advertised headline price for a Charles Church new home) can be found by clicking here. |
||
| Room | Metres | Feet & Inches |
|---|---|---|
| Kitchen/Dining | 3.06m x 6.2m | 10' 0" x 20' 4" |
| Living room | 3.15m x 6.2m | 10' 4" x 20' 4" |
South Downs National Park – 1.0 miles
Chichester Festival Theatre – 1.3 miles
Priory Park – 1.5 miles
Chichester Leisure Centre – 1.6 miles
Chichester Harbour – 7.0 miles
Westhampnett Primary School – 0.7 miles
Chichester High School – 1.2 miles
Bishop Luffa School – 1.5 miles
University of Chichester – 1.8 miles
Chichester College – 2.0 miles
Boots Pharmacy Portfield – 0.8 miles
St Richard’s Hospital – 1.2 miles
Lavant Road Surgery – 1.4 miles
Cathedral Medical Group – 1.6 miles
Parklands Surgery – 1.8 miles
Bus Routes 55 & 99 – 0.2 miles
A27 Junction – 0.4 miles
Chichester Railway Station – 1.5 miles
Chichester Bus Station – 1.5 miles
Fishbourne Railway Station – 3.2 miles
Portfield Retail Park – 0.6 miles
Sainsbury’s Chichester – 0.8 miles
Lidl Chichester – 0.9 miles
Aldi Chichester – 1.0 miles
Chichester City Centre – 1.5 miles