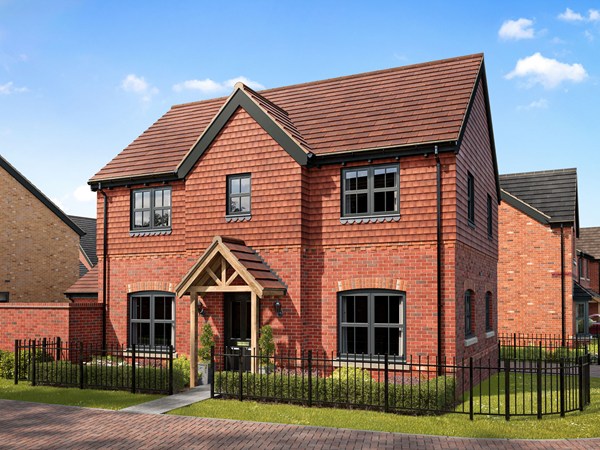
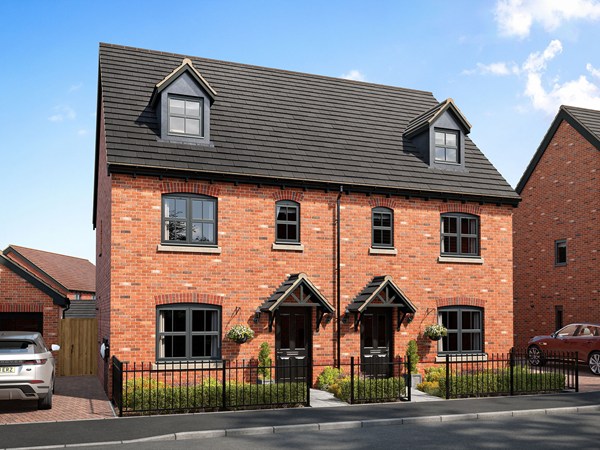
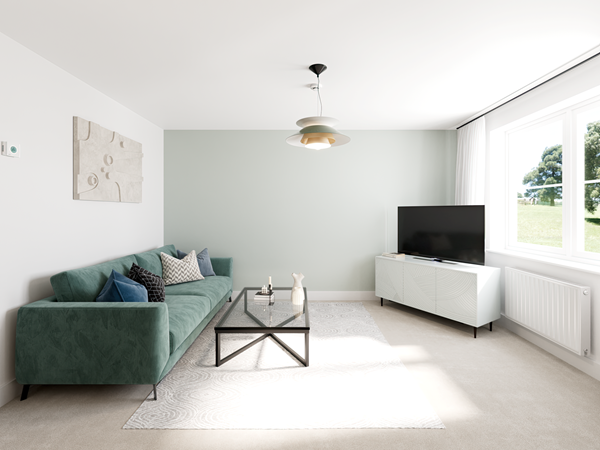
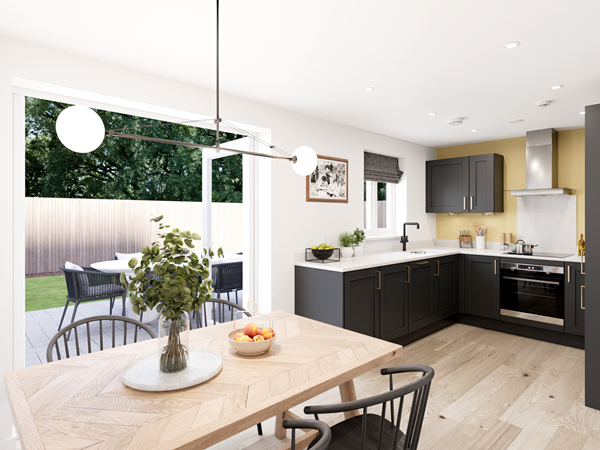
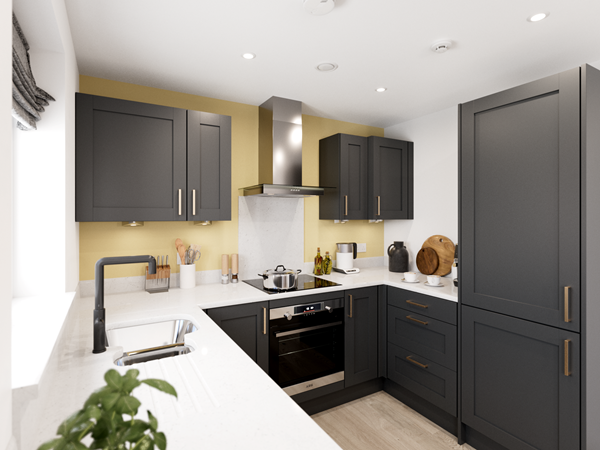
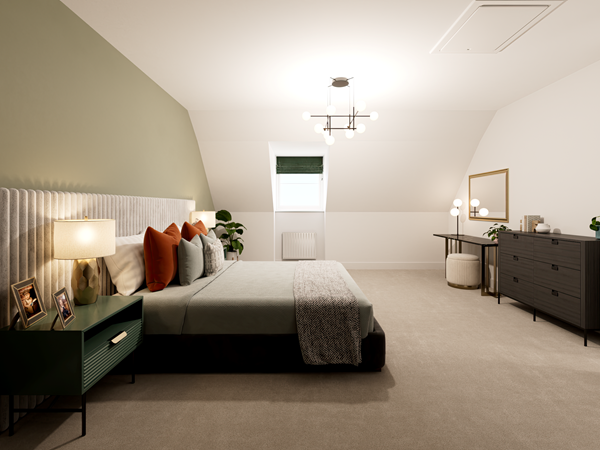
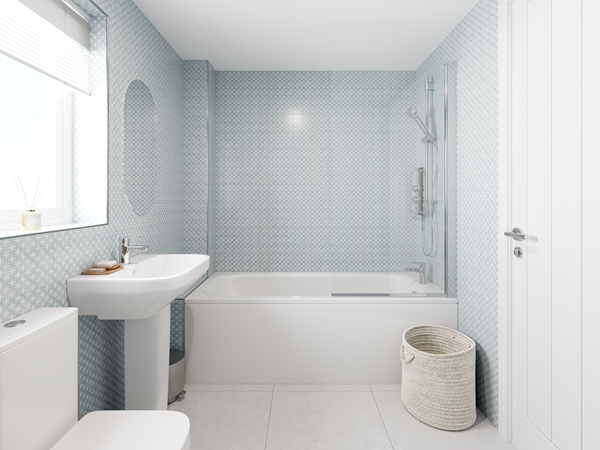
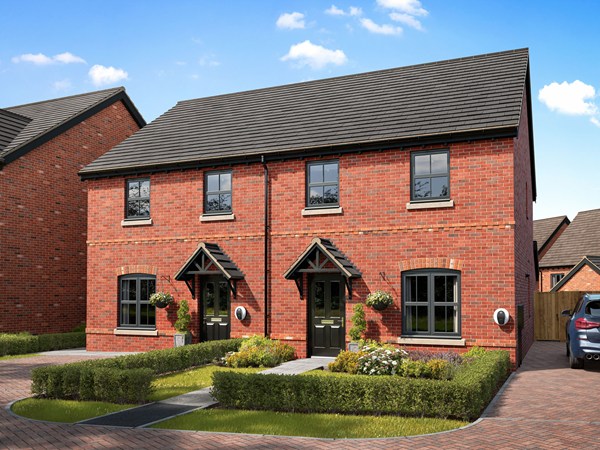
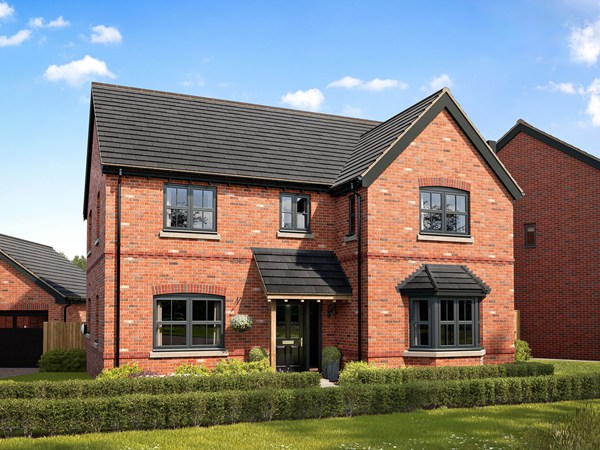
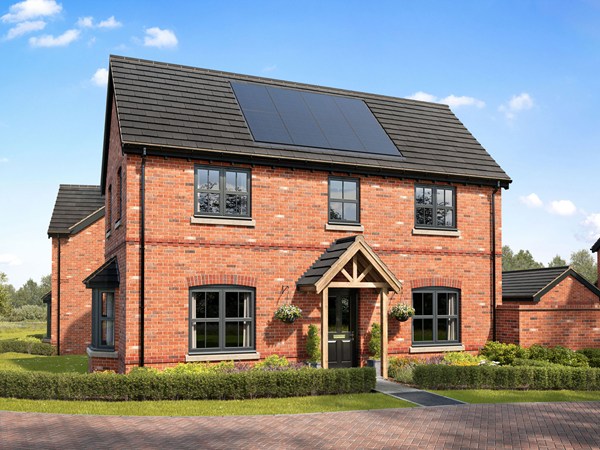
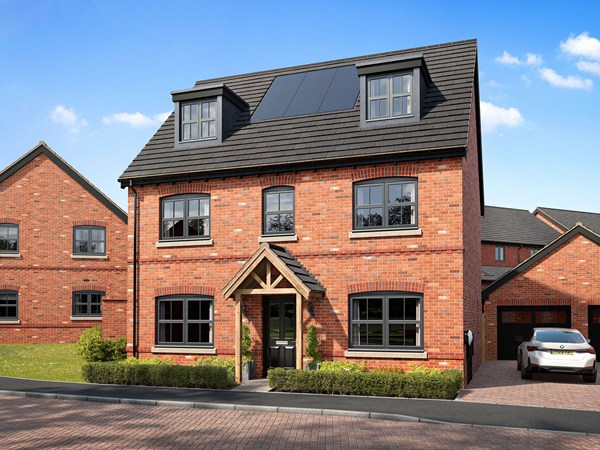
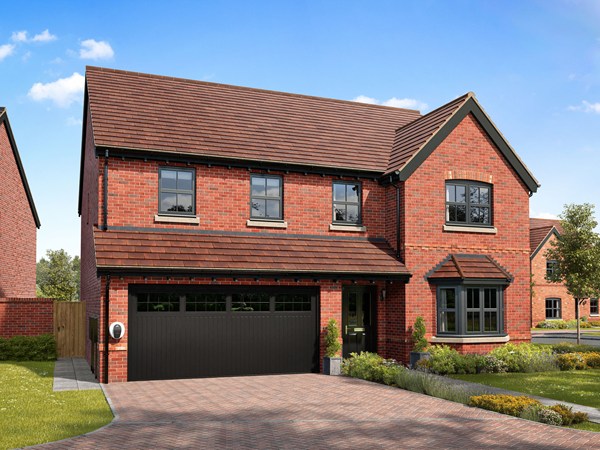
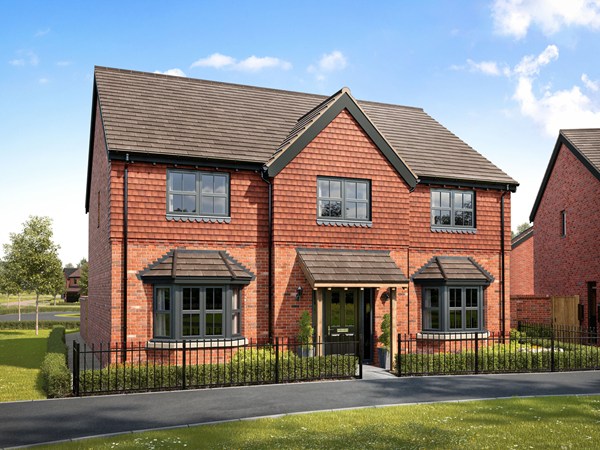
Set in a peaceful pocket of countryside just outside Chichester, Monarch Walk offers stylish two, three, four and five-bedroom homes designed for relaxed, modern living. With green space all around, scenic walking routes and a vibrant town centre just a short stroll away, this is a place where life feels calm, connected and full of possibility.
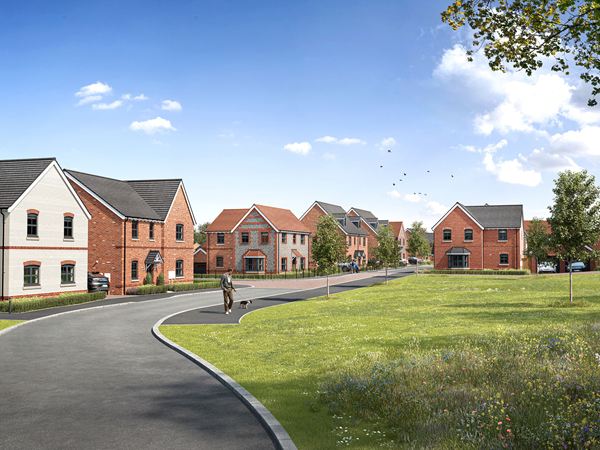
Monarch Walk is thoughtfully designed with wellbeing in mind. Beautifully laid out streets, open green spaces and an interactive play area create a welcoming environment for families and nature lovers alike. Bordered by fields and the River Lavant, it’s a sanctuary where outdoor living comes naturally.
Whether you're commuting or heading out for a weekend escape, Monarch Walk keeps you well connected. Chichester city centre is a 30-minute stroll away, and Chichester train station has excellent transport links. The nearby A27 links you quickly to the M27, Portsmouth, Southampton and beyond. Bus routes 55 and 99 stop just 0.2 miles from the development.

From everyday essentials to weekend treats, everything is close by. Portfield Retail Park is just 0.6 miles away with big-name shops and cafés, while Sainsbury’s, Lidl and Aldi are all within walking distance. Chichester town centre offers independent boutiques, galleries, and the iconic cathedral.
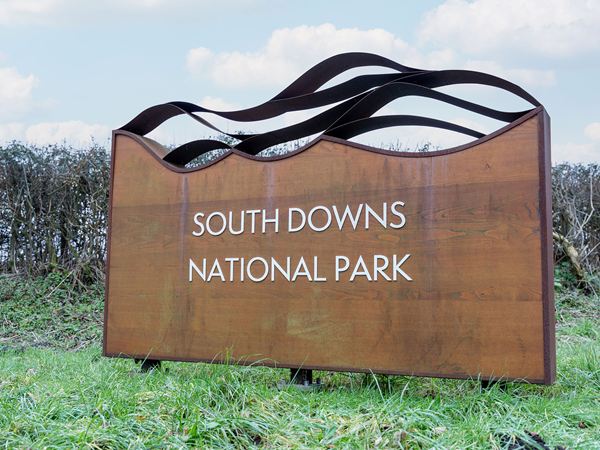
With the South Downs National Park just a mile away and coastal gems like Chichester Harbour and West Wittering nearby, Monarch Walk is perfect for weekend adventures. Enjoy riverside walks, countryside trails and peaceful green spaces right on your doorstep.
To explore our new houses for sale in Chichester and start your new build journey, speak to one of our friendly sales advisors today.
| Monday | 10am - 5pm |
| Tuesday | 10am - 5pm |
| Wednesday | 10am - 5pm |
| Thursday | 10am - 5pm |
| Friday | 10am - 5pm |
| Saturday | 10am - 5pm |
| Sunday | 10am - 5pm |
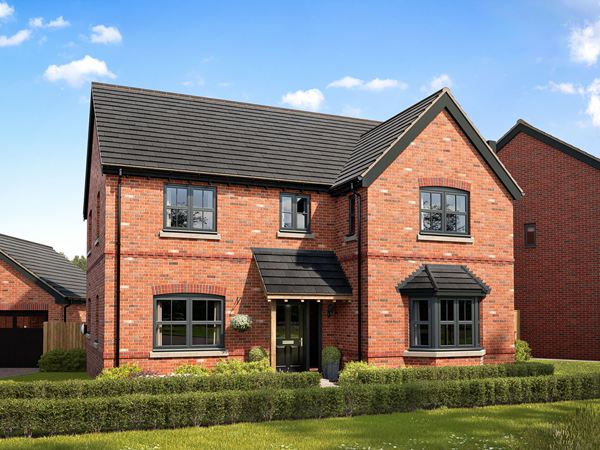
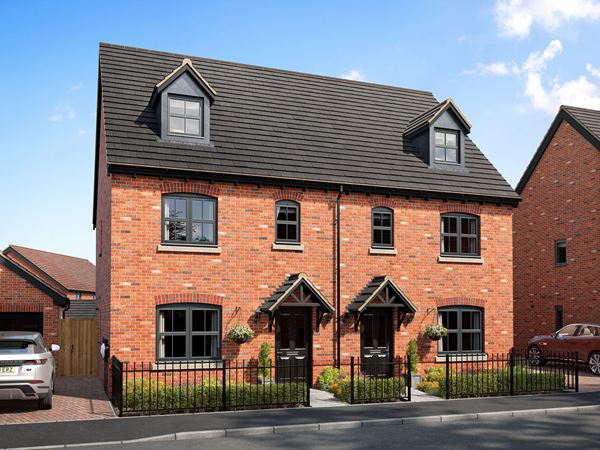
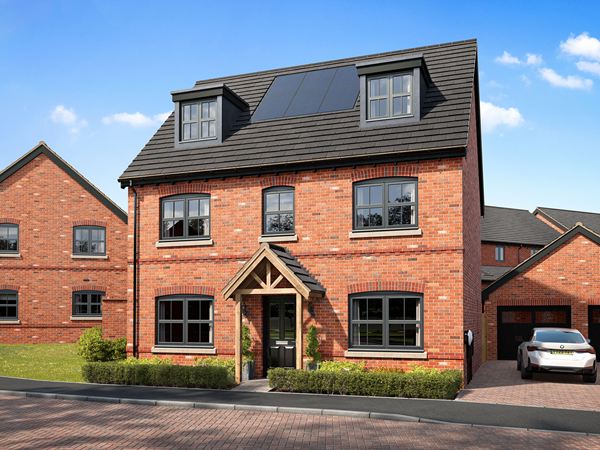
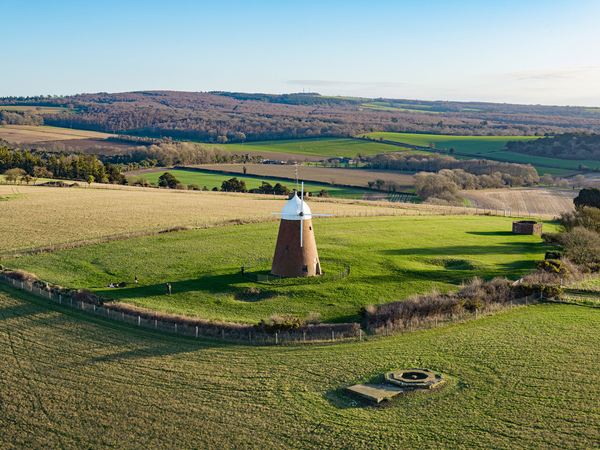

Our Seacombe show home is now open at Monarch Walk, with selected homes available with Stamp Duty Paid. Speak to our sales executives for more information.
There are no results matching the filters above.
South Downs National Park – 1.0 miles
Chichester Festival Theatre – 1.3 miles
Priory Park – 1.5 miles
Chichester Leisure Centre – 1.6 miles
Chichester Harbour – 7.0 miles
Westhampnett Primary School – 0.7 miles
Chichester High School – 1.2 miles
Bishop Luffa School – 1.5 miles
University of Chichester – 1.8 miles
Chichester College – 2.0 miles
Boots Pharmacy Portfield – 0.8 miles
St Richard’s Hospital – 1.2 miles
Lavant Road Surgery – 1.4 miles
Cathedral Medical Group – 1.6 miles
Parklands Surgery – 1.8 miles
Bus Routes 55 & 99 – 0.2 miles
A27 Junction – 0.4 miles
Chichester Railway Station – 1.5 miles
Chichester Bus Station – 1.5 miles
Fishbourne Railway Station – 3.2 miles
Portfield Retail Park – 0.6 miles
Sainsbury’s Chichester – 0.8 miles
Lidl Chichester – 0.9 miles
Aldi Chichester – 1.0 miles
Chichester City Centre – 1.5 miles
Add Select Options to your Charles Church home.
Why not share your own photos on Instagram using #charleschurchlife for a chance to win a £100 White Company voucher. Visit our Facebook page for terms and conditions.