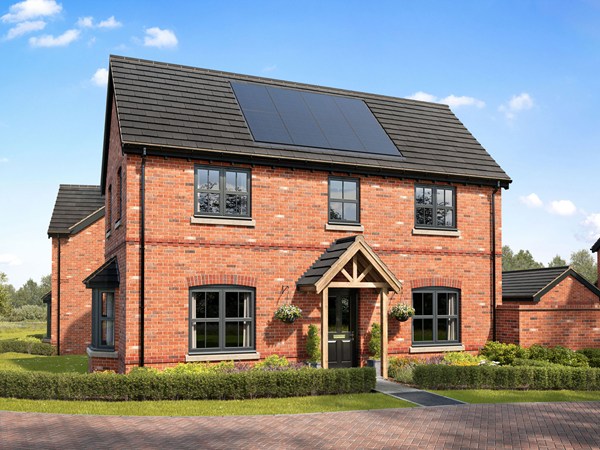
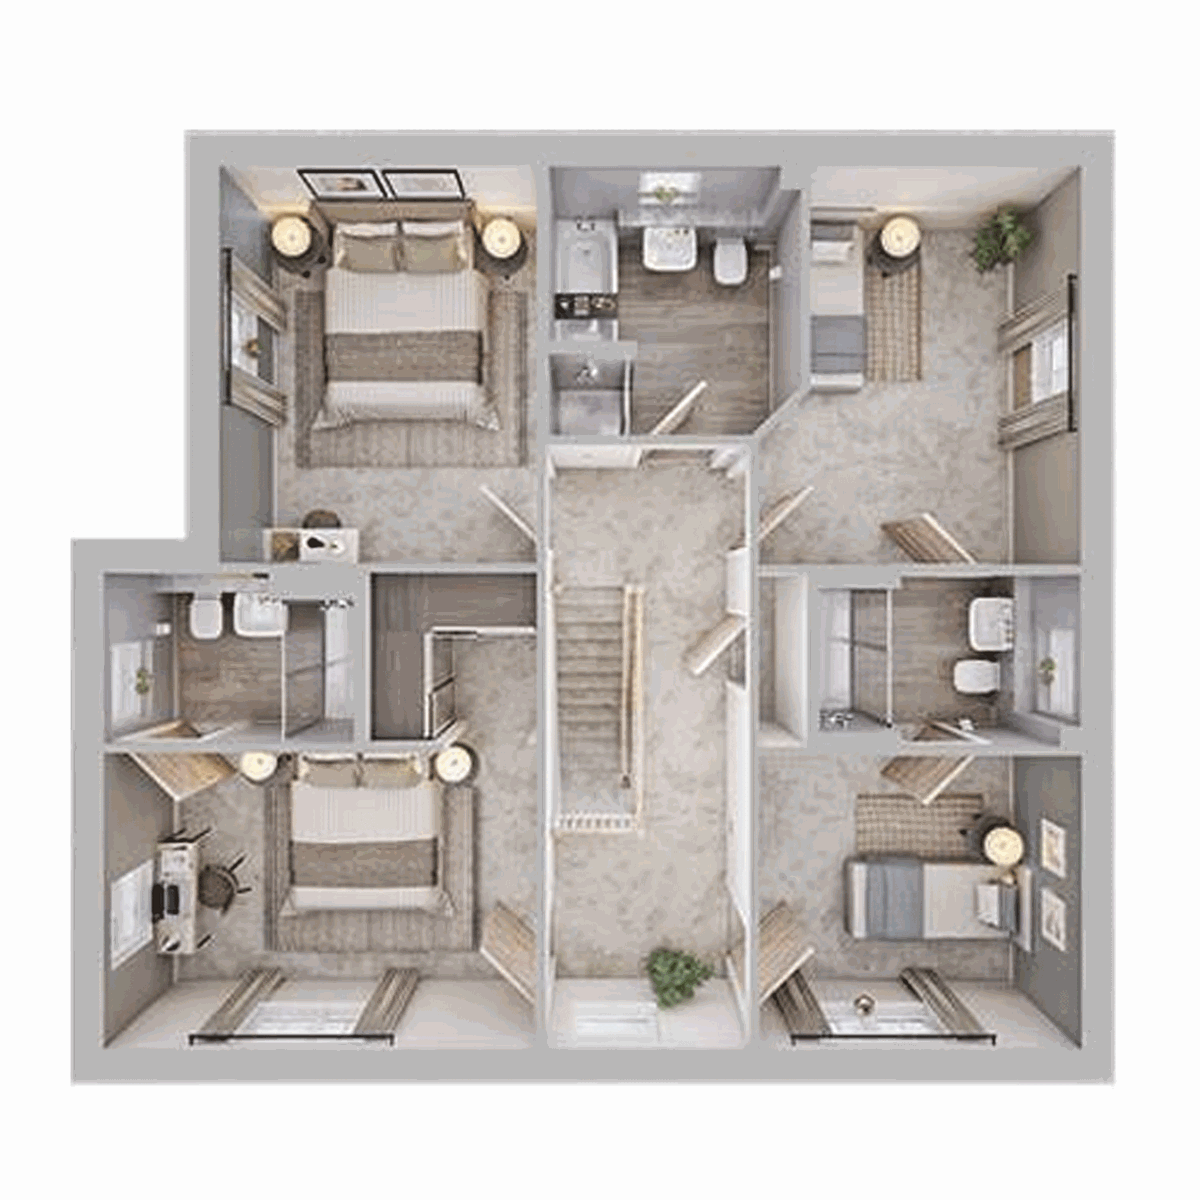
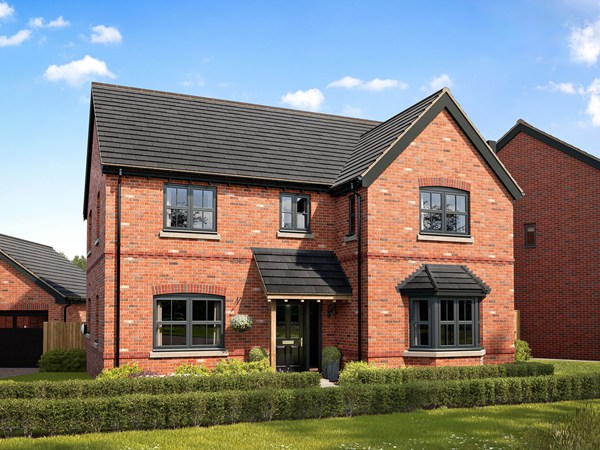
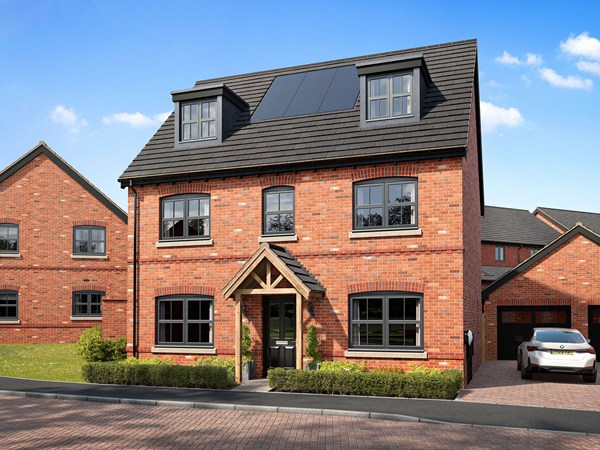
The jewel in the crown of this four bedroom detached family home is a huge open-plan kitchen/dining room that incorporates a snug and an island plus bi-fold doors to rear garden. The Seacombe doesn’t stop there. There’s a separate living room, a utility room with outside access, three bathrooms, a dressing room to bedroom one, and a garage. This is a wonderful new home for all aspects of family life.
| Monday | 10am - 5pm |
| Tuesday | 10am - 5pm |
| Wednesday | 10am - 5pm |
| Thursday | 10am - 5pm |
| Friday | 10am - 5pm |
| Saturday | 10am - 5pm |
| Sunday | 10am - 5pm |
| Price | £780,000 | |
| Status | Available | |
| Bedrooms | 4 | |
| Bathrooms | 3 | |
| Parking | Allocated Parking | |
| Freehold or Leasehold | Freehold | |
| Predicted Energy Assessment Rating | - | |
| Address | PO18 ONL | |
Further information about additional costs payable (in addition to any advertised headline price for a Charles Church new home) can be found by clicking here. |
||
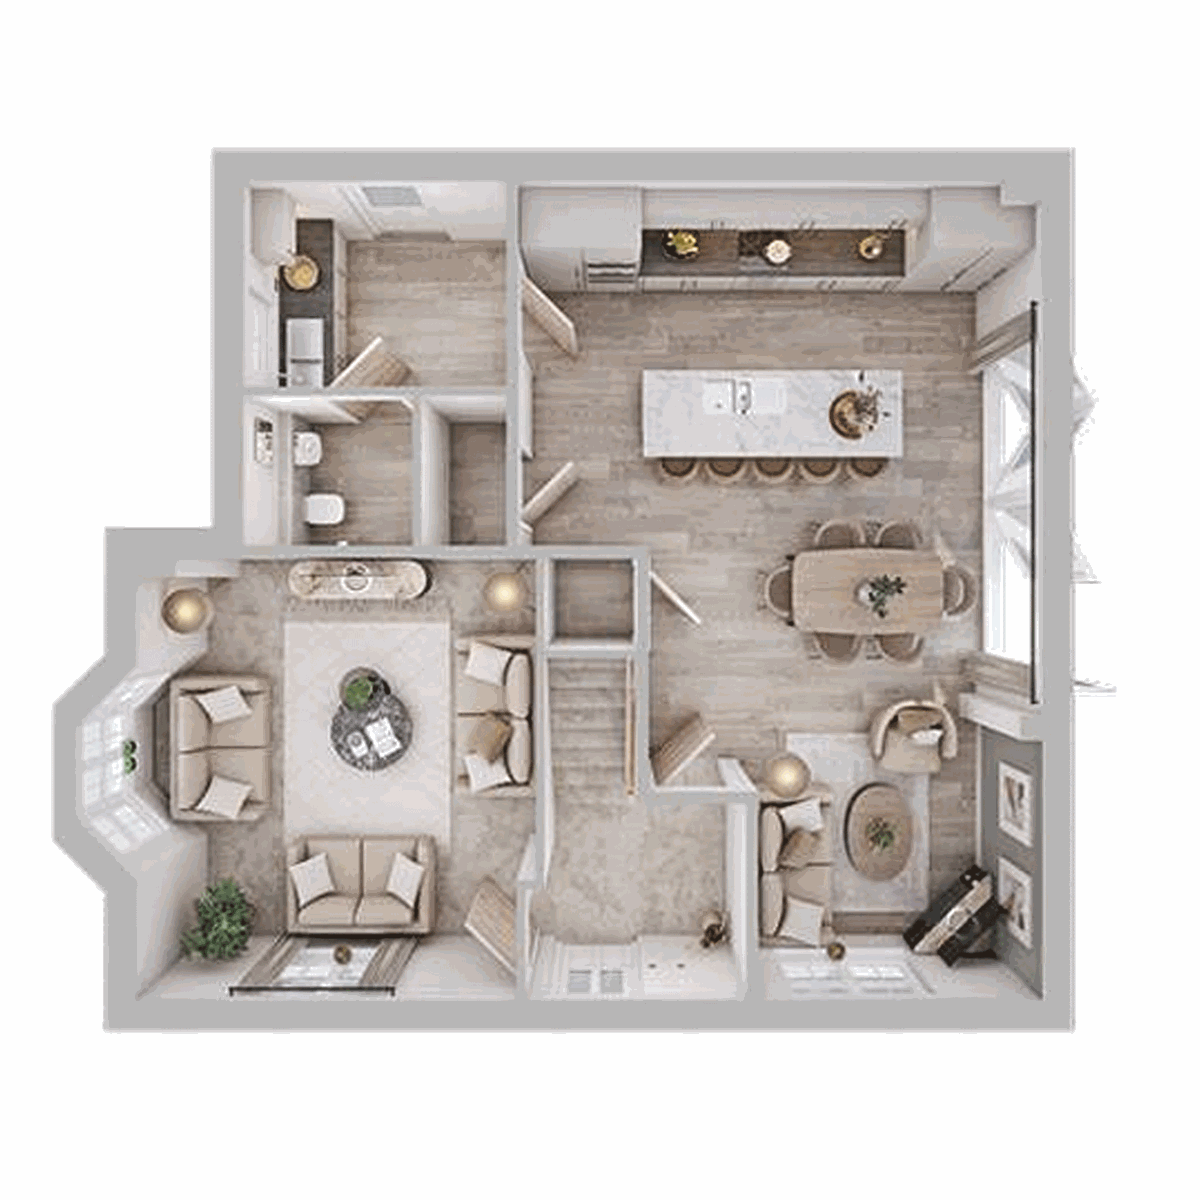
| Room | Metres | Feet & Inches |
|---|---|---|
| Kitchen | 5.47m x 3.81m | 17' 11" x 12' 6" |
| Dining | 4.1m x 2.59m | 13' 5" x 8' 6" |
| Snug | 2.96m x 2.16m | 9' 9" x 7' 1" |
| Living room | 4.18m x 4.62m | 13' 9" x 15' 2" |
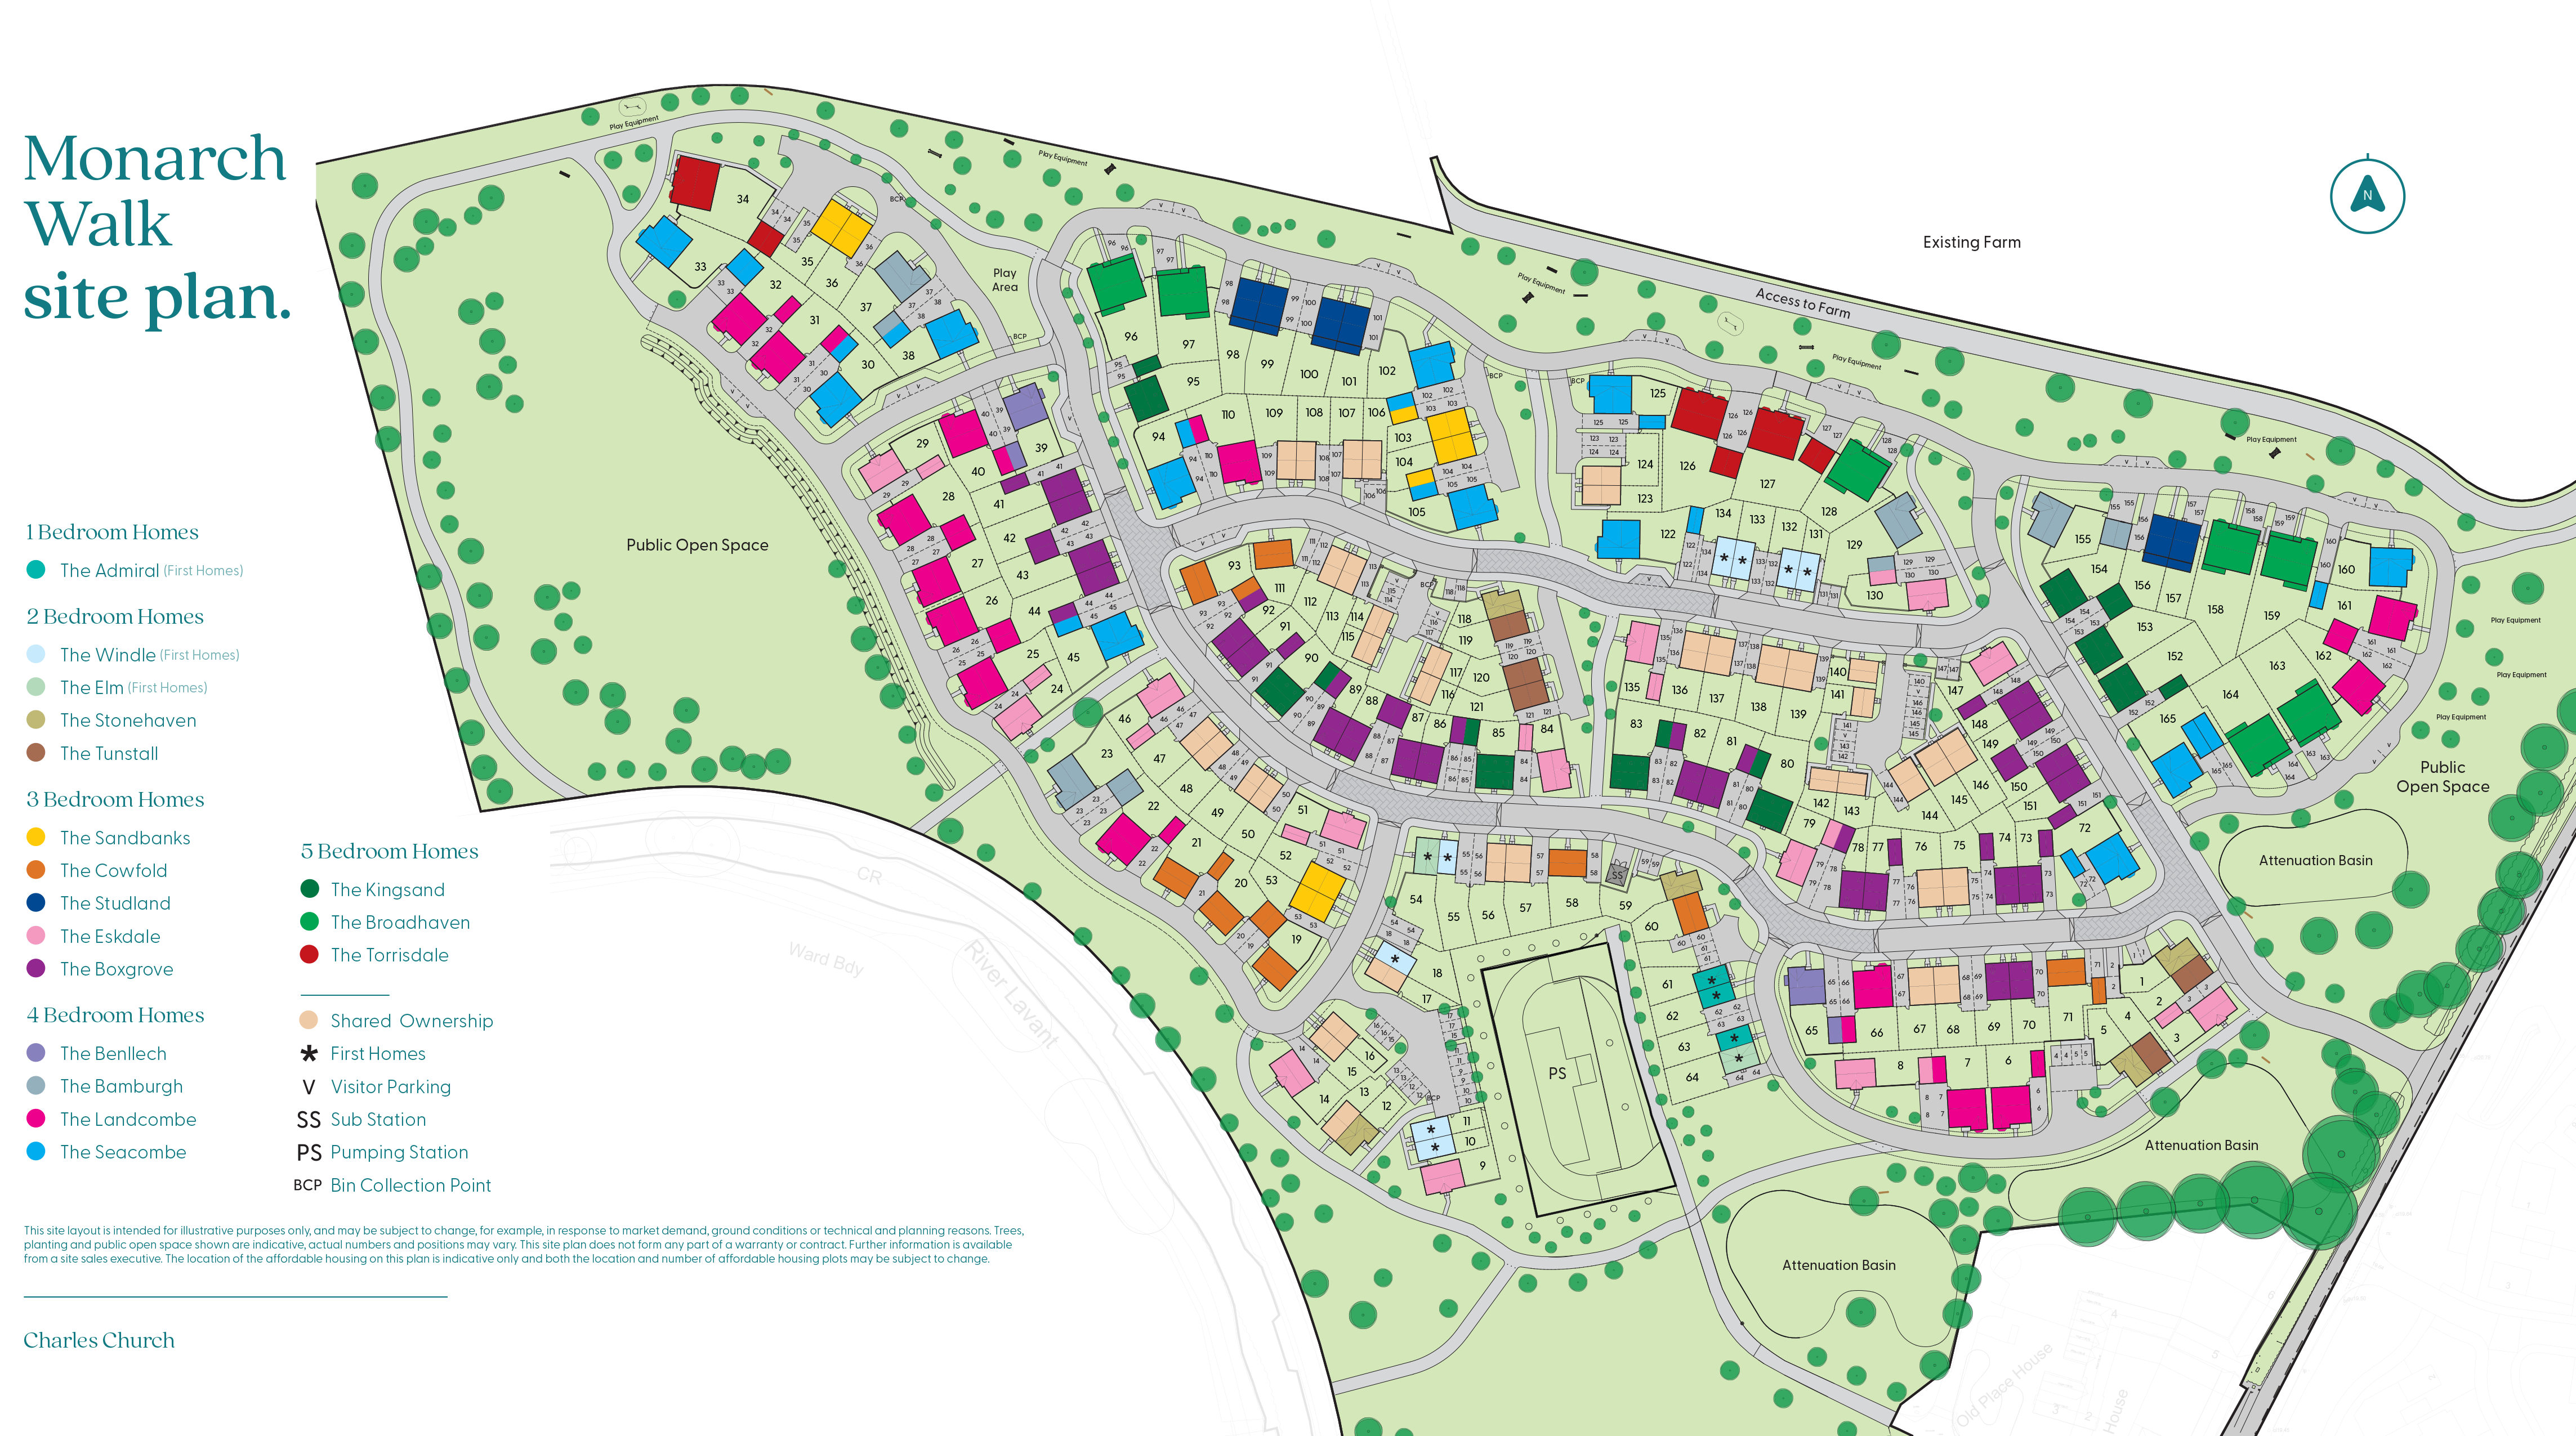
Families will love the nearby schools, including The March C of E Primary and Portfield Primary — both rated ‘Good’ by Ofsted. Chichester High School and Chichester Free School offer excellent secondary options, and Chichester College is just 2.6 miles away.
Chichester train station has direct connections across the region. The A27 and M27 offer fast road access, and Gatwick and Heathrow airports are within reach for international travel.
Portfield Retail Park is just 0.6 miles away, with John Lewis, Costa, Dunelm and more. Chichester town centre offers a mix of high street and independent shops, while Chichester Golf Club and Tropical World provide fun for all ages.