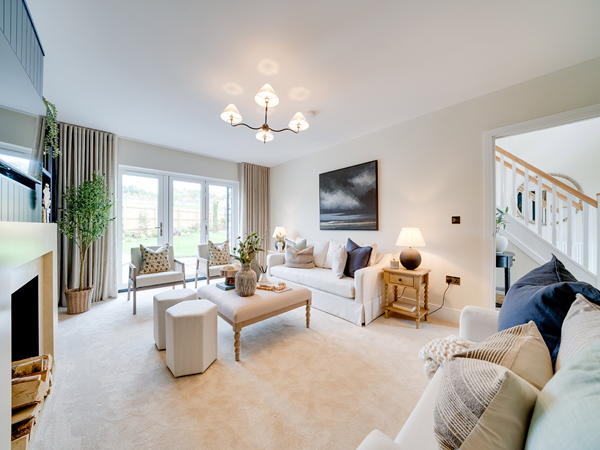
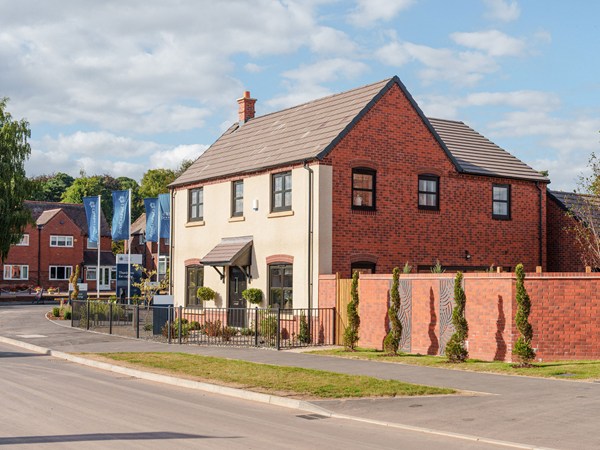
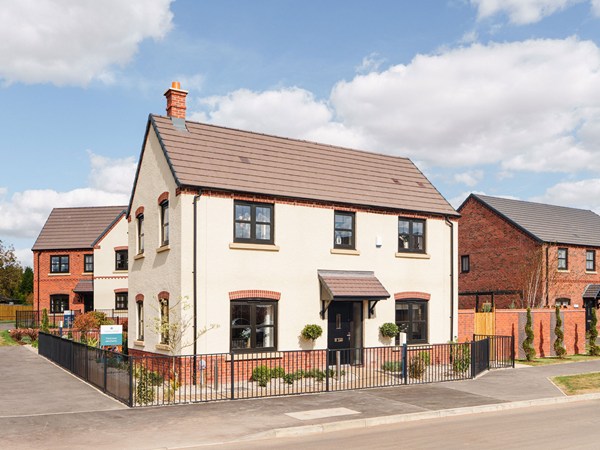
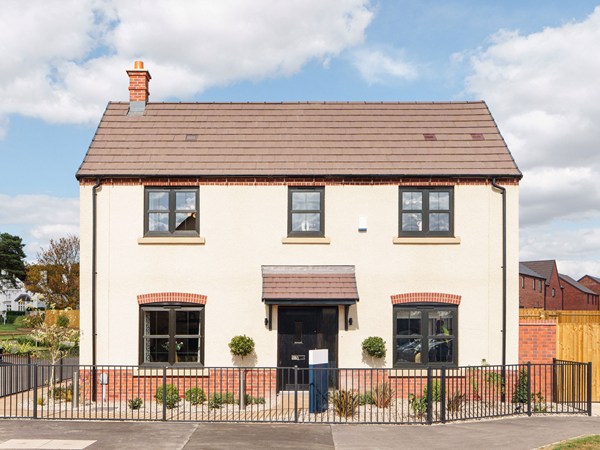
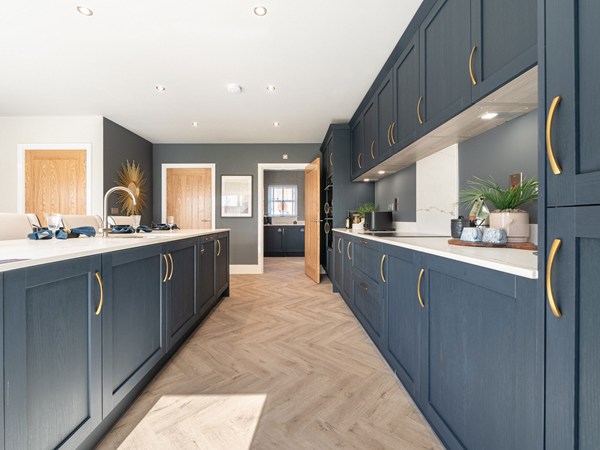
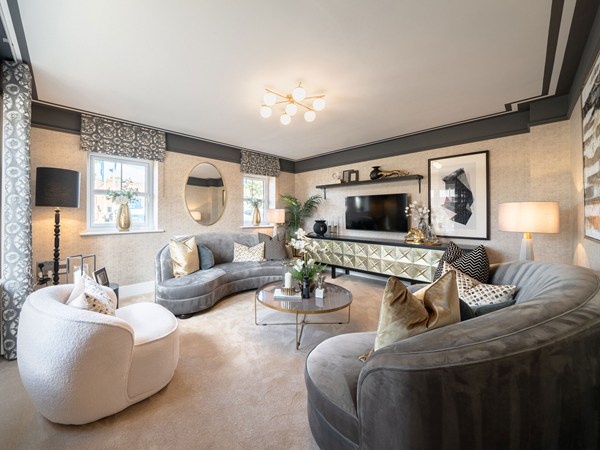
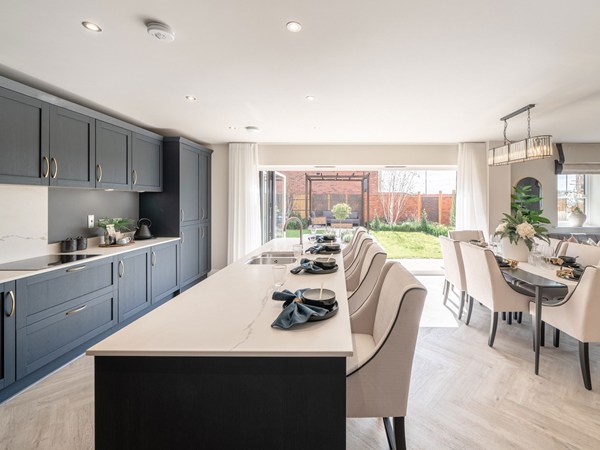
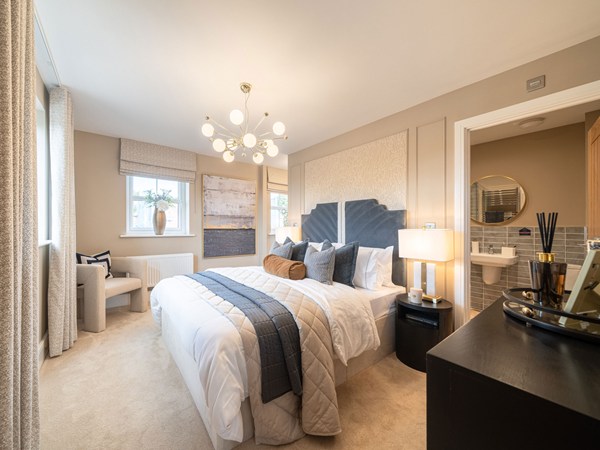
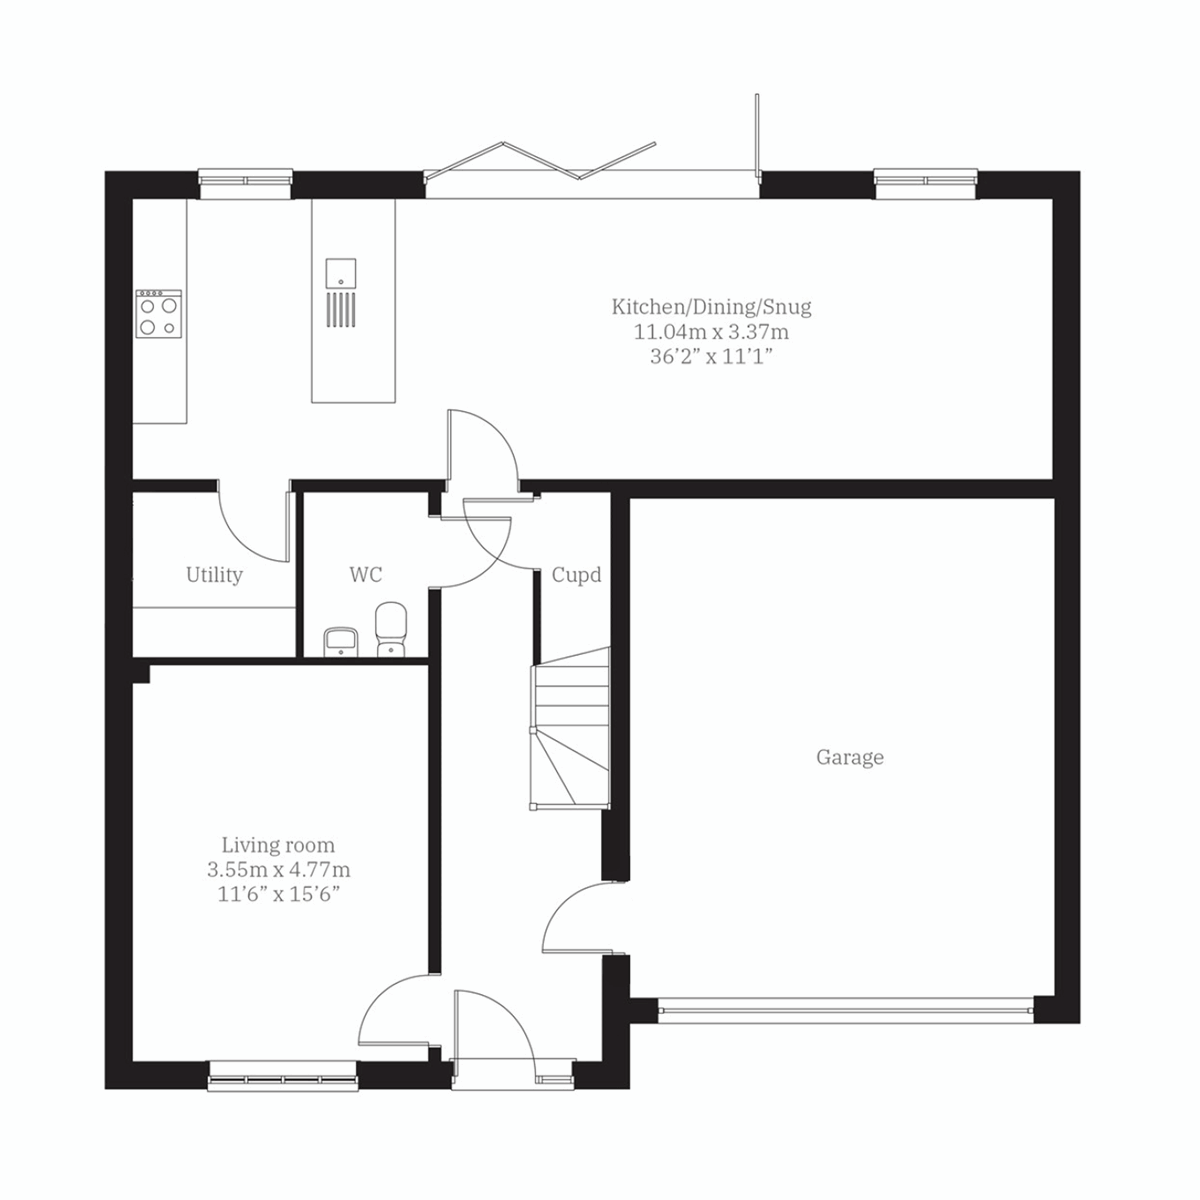
The Walcott is a wonderfully proportioned five-bedroom detached home designed for the best of modern family life. At its heart is a generous open-plan kitchen, dining and family area, complete with bi-fold doors that invite the outside in. A separate living room offers a welcoming retreat, while the integral double garage takes care of everyday convenience. Upstairs, five bedrooms – including two en suites – provide flexible space for working from home or hosting guests.
| Monday | 10am - 5pm |
| Tuesday | Closed |
| Wednesday | Closed |
| Thursday | 10am - 5pm |
| Friday | 10am - 5pm |
| Saturday | 10am - 5pm |
| Sunday | 10am - 5pm |
| Price | £850,000 | |
| Status | Available | |
| Bedrooms | 5 | |
| Bathrooms | 3 | |
| Parking | Double Integral Garage | |
| Freehold or Leasehold | Freehold | |
| Predicted Energy Assessment Rating | B | |
| Council Tax Band | TBC | |
| Address | WS14 9ER | |
Further information about additional costs payable (in addition to any advertised headline price for a Charles Church new home) can be found by clicking here. |
||
| Room | Metres | Feet & Inches |
|---|---|---|
| Kitchen/Dining/Snug | 11.04m x 3.37m | 36' 2" x 11' 1" |
| Living room | 3.55m x 4.77m | 11' 6" x 15' 6" |
Lichfield Cricket & Hockey Club – 0.3 miles
Beacon Park – 0.8 miles
Lichfield Leisure Centre – 1.0 miles
David Lloyd 1.6 miles
Cannock Chase – 5.0 miles
King Edward VI School – 0.8 miles
St Michael’s CE Primary School – 0.9 miles
Five Spires Academy – 1.0 miles
South Staffordshire College Lichfield Campus – 1.1 miles
The Friary School – 1.4 miles
Samuel Johnson Community Hospital – 0.9 miles
Minster Pharmacy – 0.9 miles
Darwin Medical Practice – 1.0 miles
Lichfield Dental Care – 1.0 miles
St Chads Health Centre – 1.1 miles
Lichfield City Railway Station – 0.7 miles
A38 Junction – 0.8 miles
Lichfield Trent Valley Railway Station – 1.3 miles
Shenstone Railway Station – 2.5 miles
A5 Interchange – 2.8 miles
Three Spires Shopping Centre – 0.9 miles
Waitrose Lichfield – 1.0 miles
Tesco Extra Lichfield – 1.2 miles
Aldi Lichfield – 1.4 miles
Lichfield Retail Park – 1.8 miles