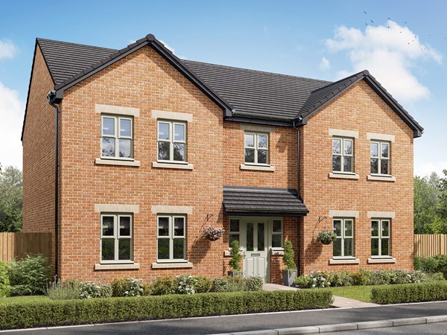
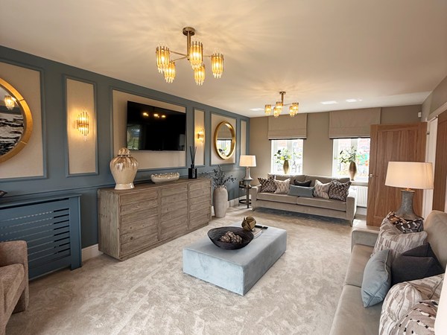
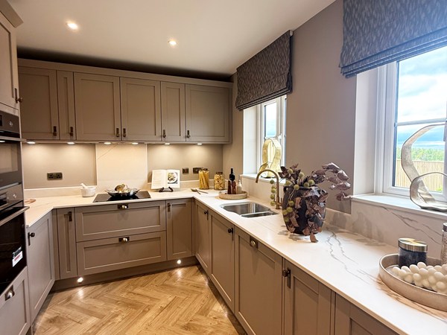
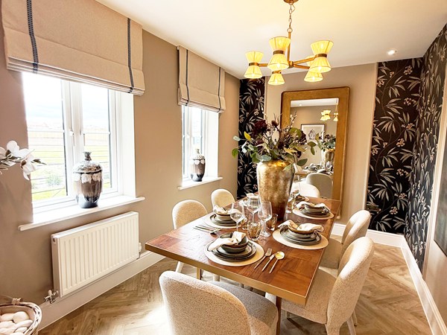
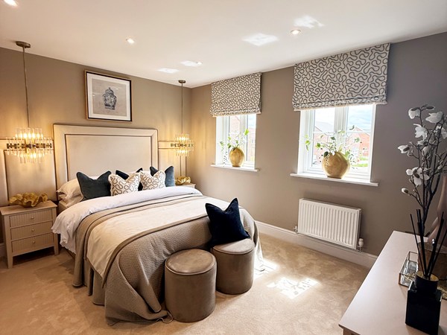
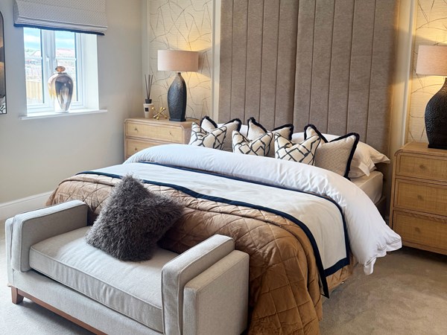
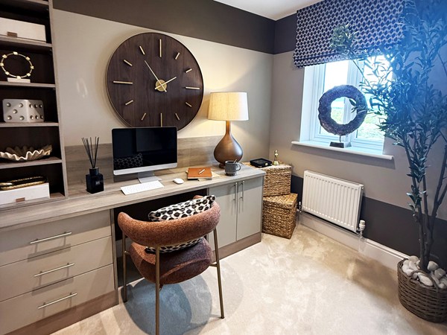
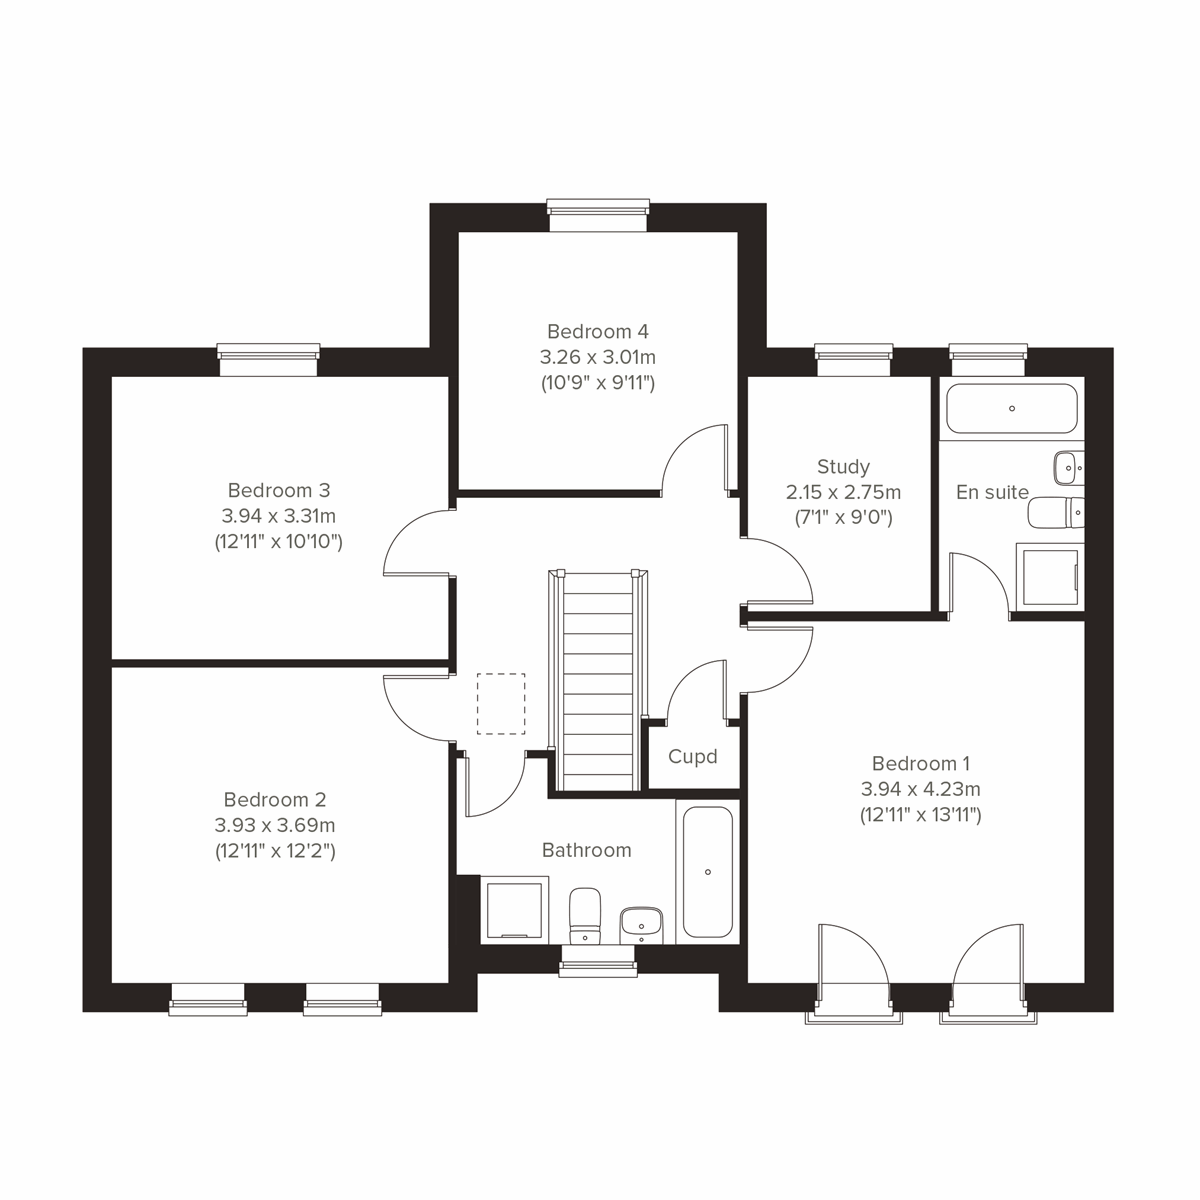
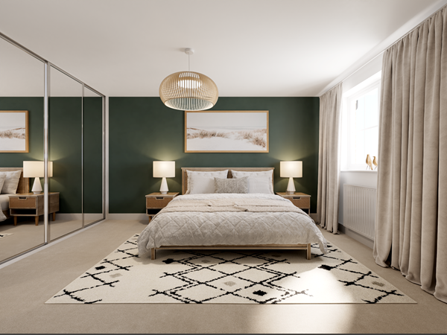
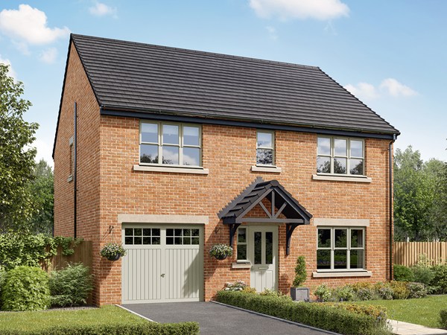
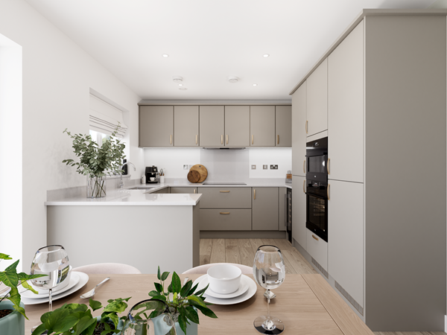
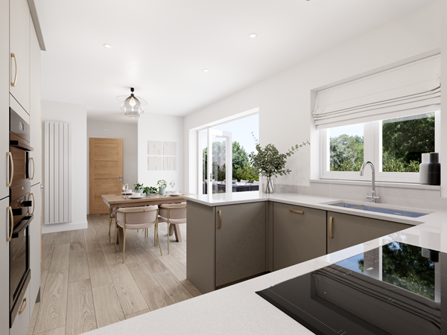
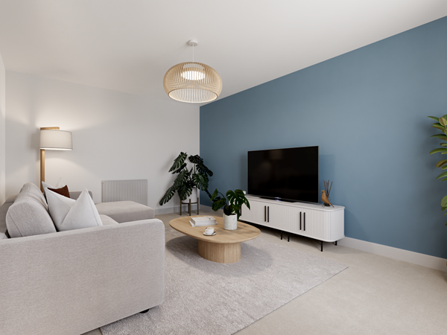
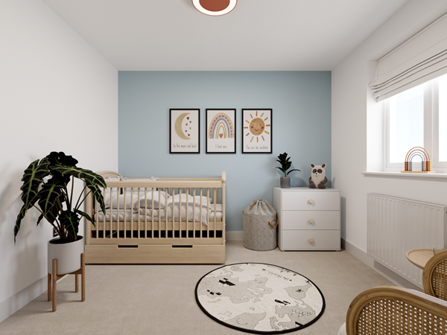
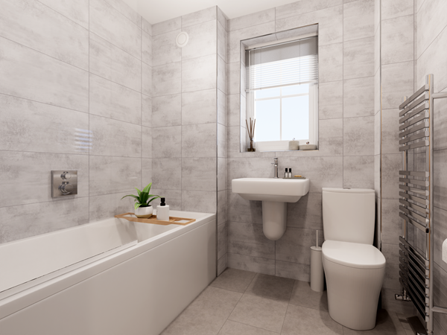
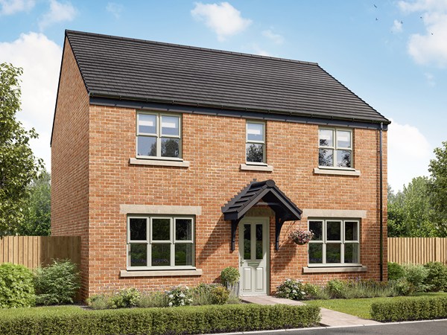
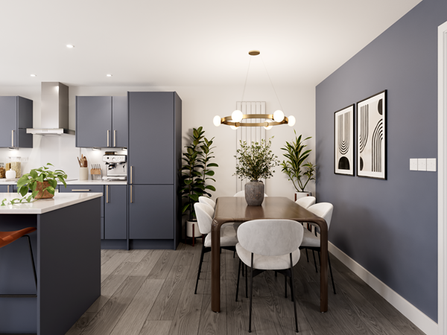
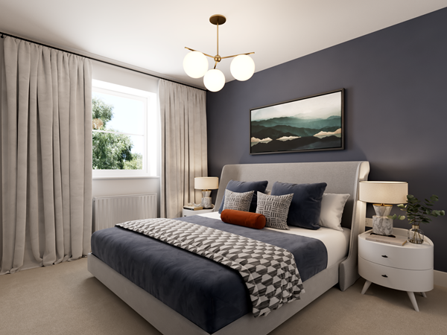
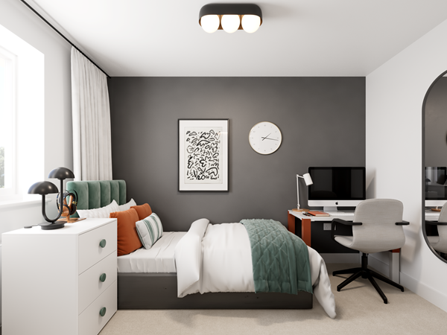
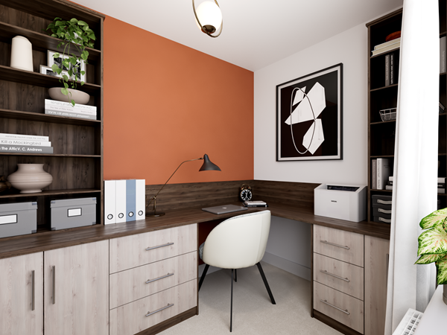
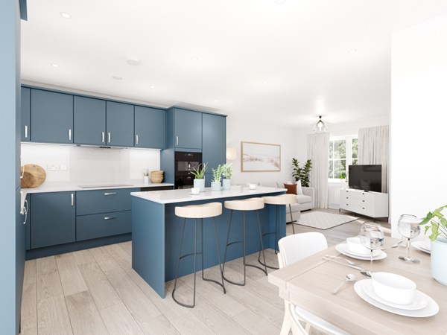
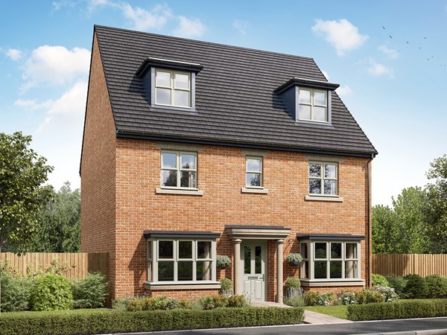
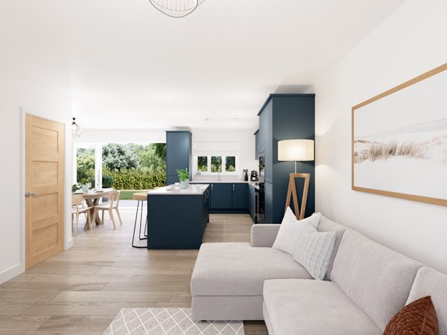
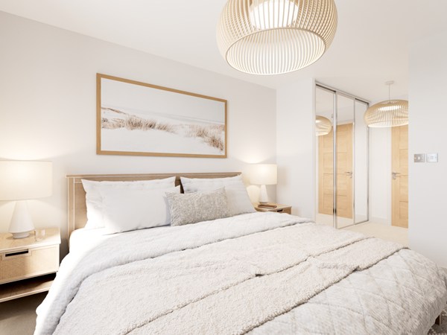
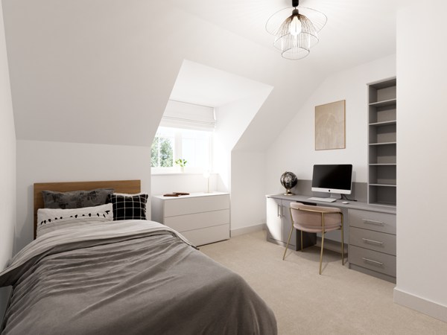
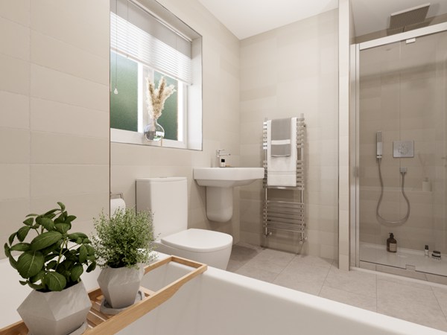
From the generous entrance hall to the sociable open-plan kitchen/dining space, the Bond combines practicality with elevated everyday living. French doors bring the outside in, while the separate living room offers a calm space for relaxing nights in. Four spacious bedrooms – including a serene en suite to bedroom one – complete this beautifully balanced home.
| Monday | 11am - 6pm |
| Tuesday | Closed |
| Wednesday | Closed |
| Thursday | 11am - 6pm |
| Friday | 11am - 6pm |
| Saturday | 11am - 6pm |
| Sunday | 11am - 6pm |
| Price | £673,950 | |
| Status | Available | |
| Bedrooms | 4 | |
| Bathrooms | 2 | |
| Parking | Double Garage | |
| Freehold or Leasehold | Freehold | |
| Predicted Energy Assessment Rating | A | |
| Council Tax Band | TBC | |
| Address | HG3 2GB | |
Further information about additional costs payable (in addition to any advertised headline price for a Charles Church new home) can be found by clicking here. |
||
| Room | Metres | Feet & Inches |
|---|---|---|
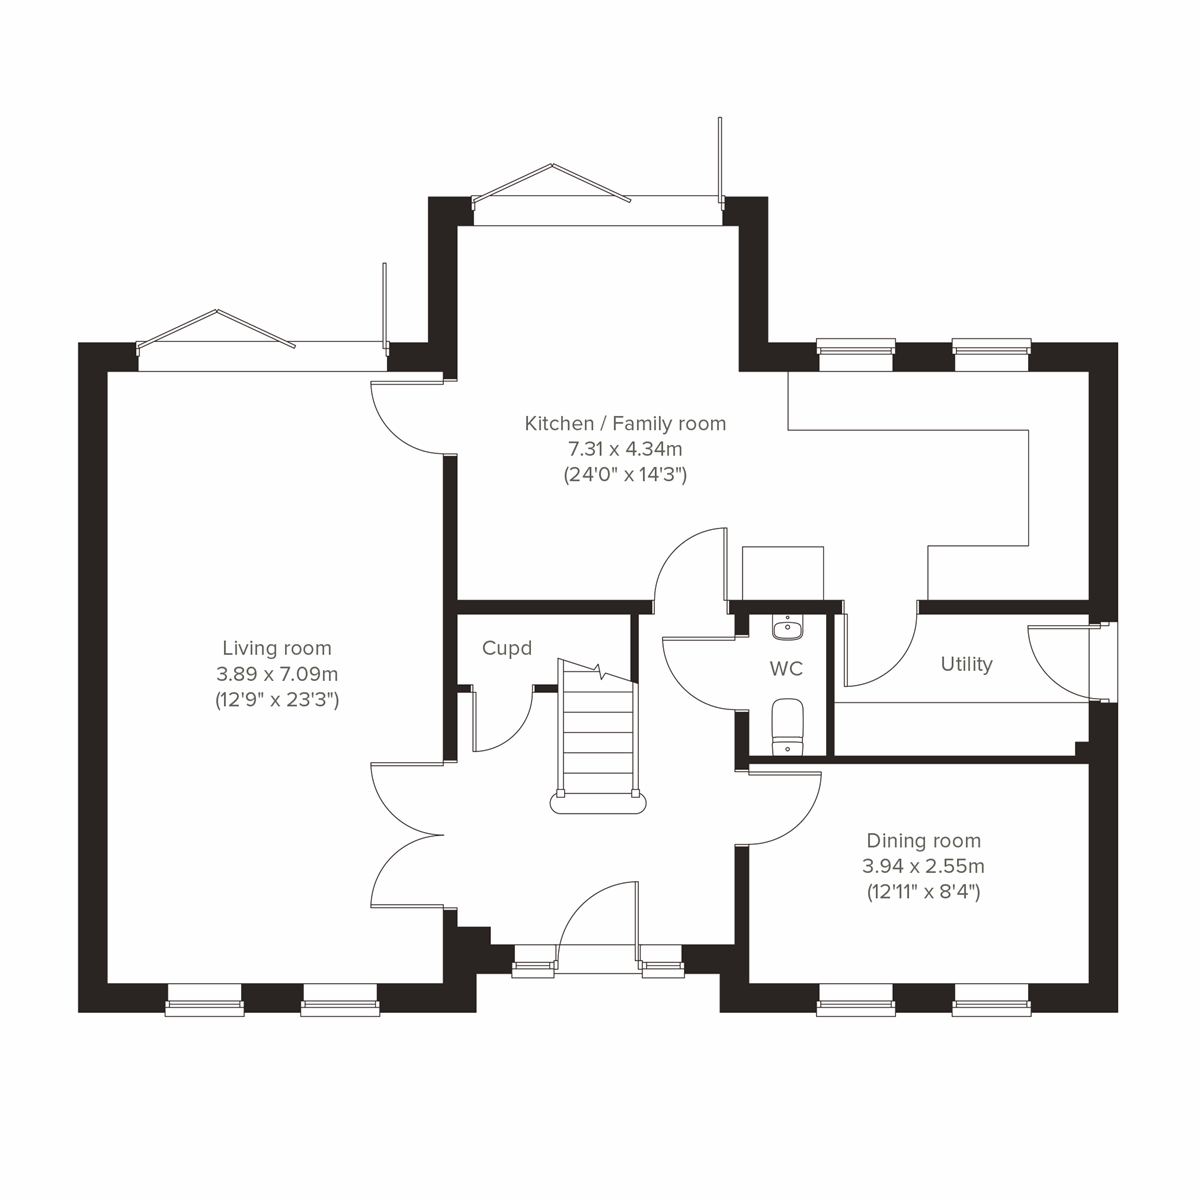
| Kitchen/Family room | 731m x 4.34m | 24' 0" x 14' 3" |
| Dining room | 3.94m x 2.55m | 12' 11" x 8' 4" |
| Living room | 3.89m x 7.09m | 12' 9" x 23' 3" |
The Hydro Leisure & Wellbeing Hub – 1.5 miles
Harrogate Sports & Fitness Centre – 1.8 miles
The Stray – 2.0 miles
RHS Harlow Carr – 3.0 miles
Nidderdale Area of Outstanding Natural Beauty – 4.0 miles
Hampsthwaite Church of England Primary School – 0.7 miles
Saltergate Schools – 1.3 miles
Killinghall Church of England Primary School – 1.6 miles
Harrogate Grammar School – 2.3 miles
Harrogate High School – 2.4 miles
Jennyfield Health Centre – 0.8 miles
Mowbray Square Medical Centre – 2.0 miles
Harrogate District Hospital – 2.0 miles
The Duchy Hospital – 2.7 miles
Harrogate Railway Station – 2.2 miles
Harrogate Bus Station – 2.2 miles
A61 – 0.7 miles
A59 – 1.5 miles
Leeds Bradford Airport – 9.8 miles
Jennyfield Shopping Centre – 0.9 miles
Harrogate Town Centre – 2.1 miles
Victoria Shopping Centre – 2.2 miles
Westminister Arcade – 2.3 miles
Waitrose Harrogate – 2.4 miles