
The Rowington is a stunning five-bedroom detached home. Its features include a bright family living room, an open plan kitchen/dining room, a garden room and a study. The first floor features three bedrooms - bedroom one with a spacious dressing room and an en suite. The second floor is home to two further bedrooms and the second bathroom.
| Monday | 11am - 6pm |
| Tuesday | Closed |
| Wednesday | Closed |
| Thursday | 10am - 5pm |
| Friday | 10am - 5pm |
| Saturday | 10am - 5pm |
| Sunday | 10am - 5pm |


Flooring & blinds throughout, integrated AEG appliances, fitted wardrobes to bed one, Quartz worktops, chrome towel radiators in main bathroom and ensuite, EV charging point and alarm system.
| Price | £739,999 | |
| Status | Available | |
| Bedrooms | 5 | |
| Bathrooms | 3 | |
| Parking | Single Garage | |
| Freehold or Leasehold | Freehold | |
| Predicted Energy Assessment Rating | B | |
| Council Tax Band | TBC | |
| Address | 14 Edwin Gee Road, Kenilworth CV8 2RJ | |
Further information about additional costs payable (in addition to any advertised headline price for a Charles Church new home) can be found by clicking here. |
||
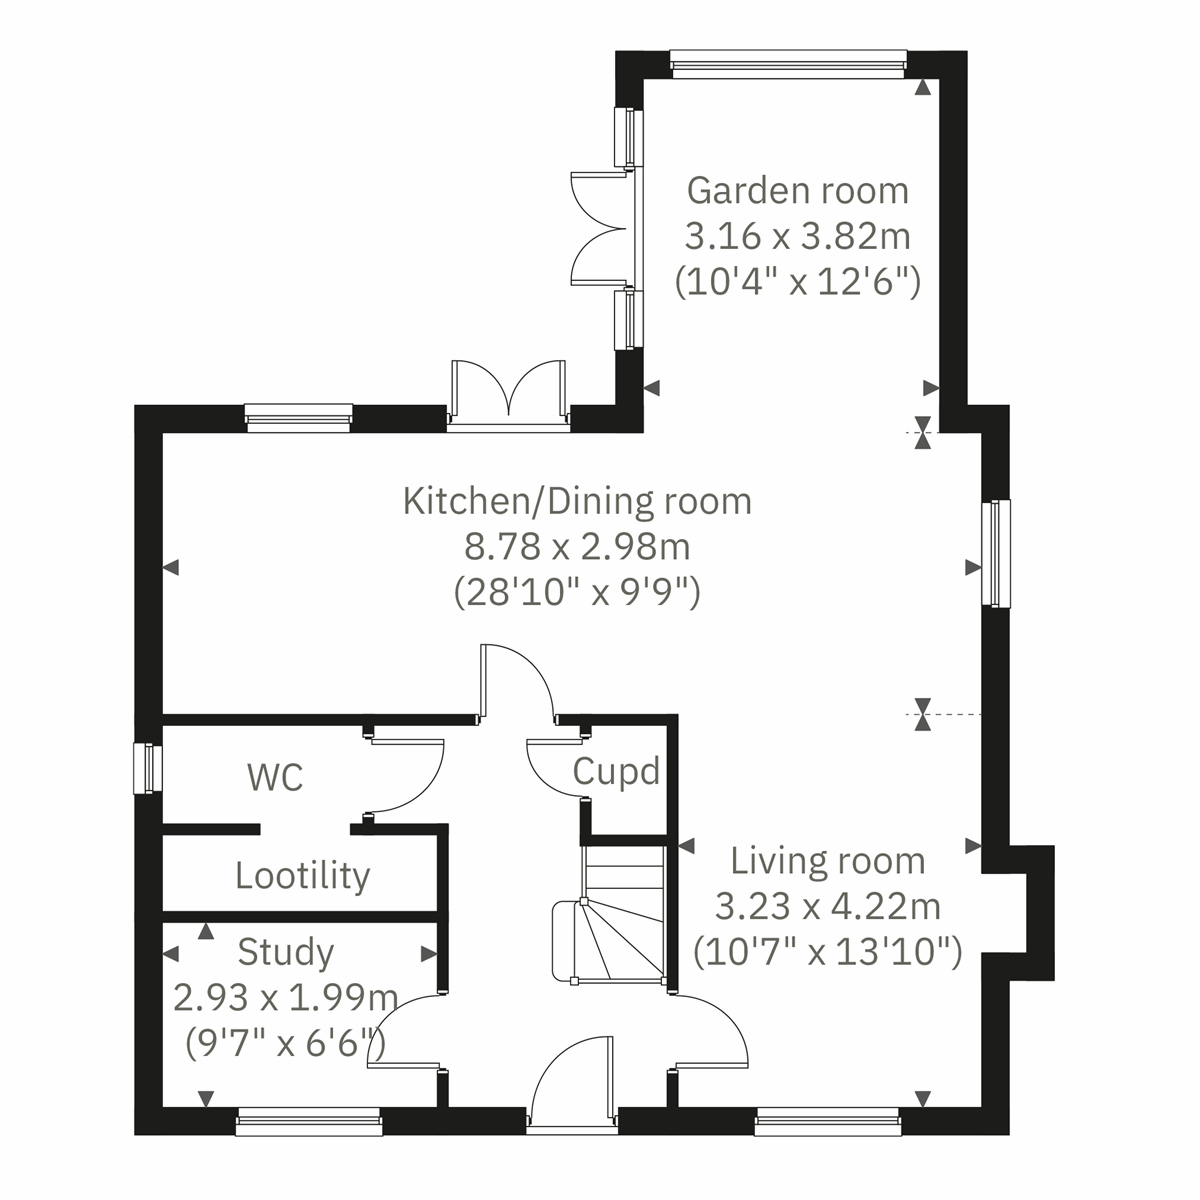
| Room | Metres | Feet & Inches |
|---|---|---|
| Kitchen/Dining room | 8.78m x 2.98m | 28' 10" x 9' 9" |
| Living room | 3.23m x 4.22m | 10' 7" x 13' 10" |
| Garden room | 3.16m x 3.82m | 10' 4" x 12' 6" |
| Study | 2.93m x 1.99m | 9' 7" x 6' 6" |

Kenilworth Common – 0.5 miles
Castle Farm Leisure Centre – 0.8 miles
Abbey Fields – 1.0 miles
Kenilworth Golf Club – 1.5 miles
Thorns Community Infant School – 0.5 miles
St John’s Primary School and Nursery – 0.6 miles
Clinton Primary School – 1.0 miles
Kenilworth School and Sixth Form – 0.9 miles
Kenilworth Railway Station – 0.7 miles
Warwick Railway Station – 3.3 miles
Leamington Spa Railway Station – 3.6 miles
Warwick Parkway Railway Station – 3.8 miles
Kenilworth Clinic – 0.8 miles
Abbey Medical Centre – 0.9 miles
Castle Medical Centre – 1.0 miles
Nuffield Health Warwickshire Hospital – 2.2 miles
Waitrose – 0.7 miles
Talisman Square – 0.8 miles
Kenilworth High Street – 0.9 miles
Sainsbury’s – 1.0 miles



