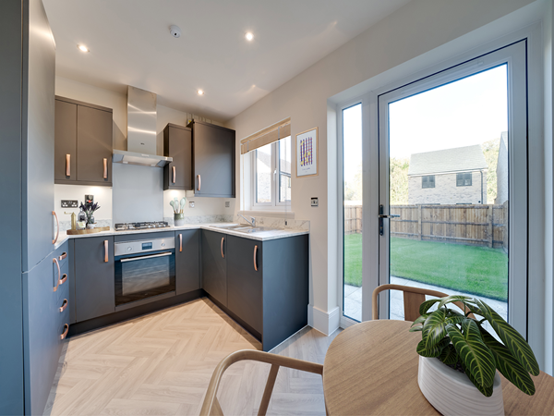
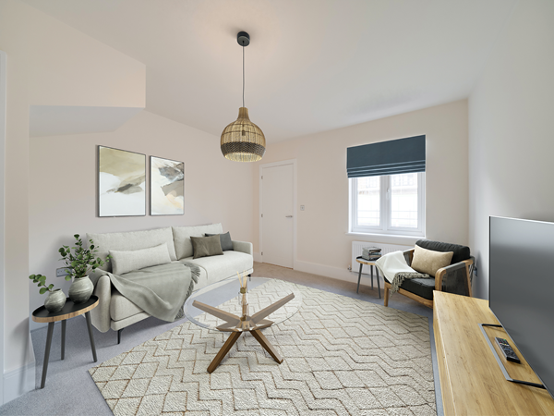
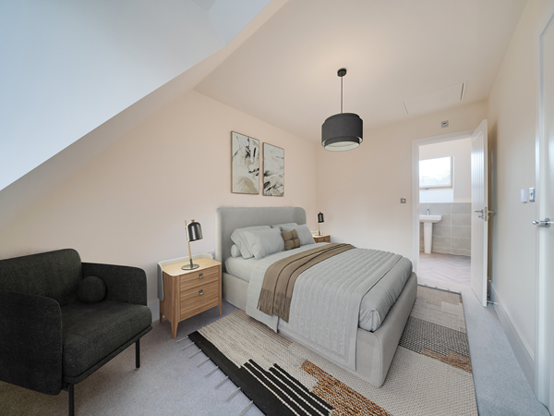
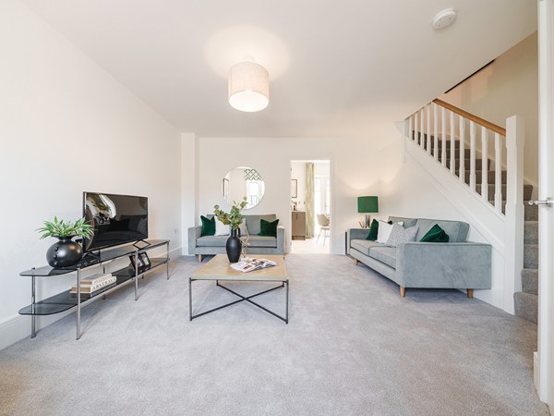
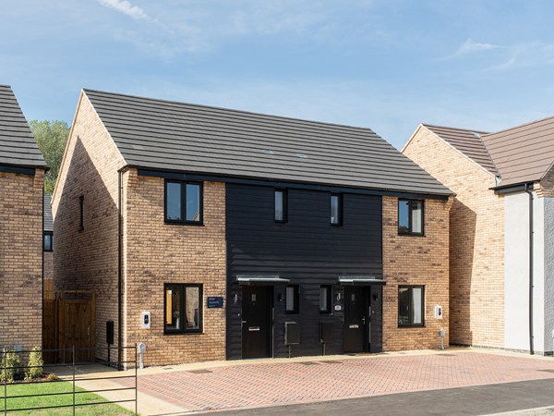
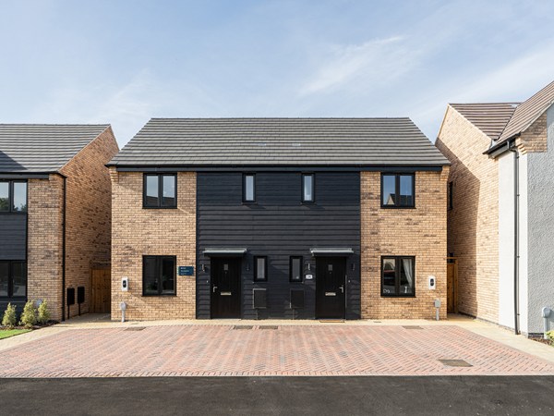
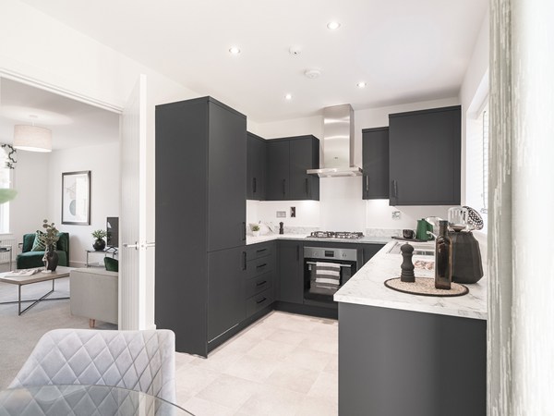
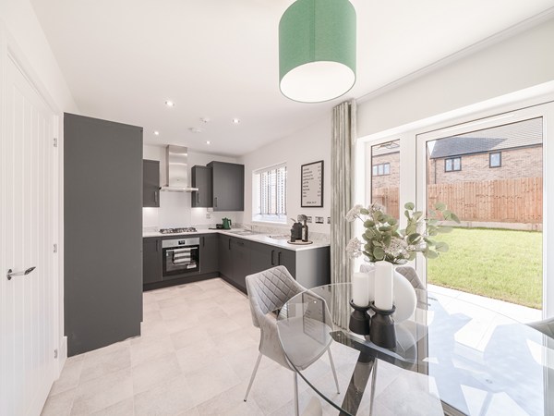
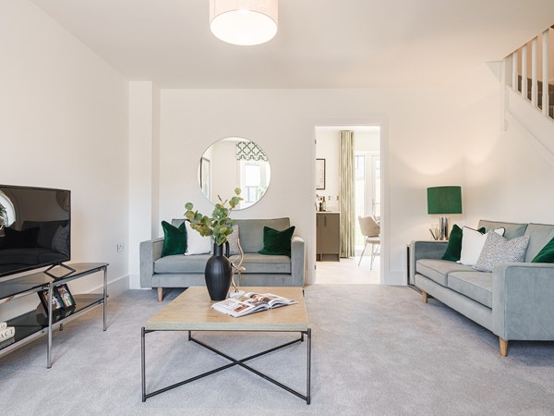
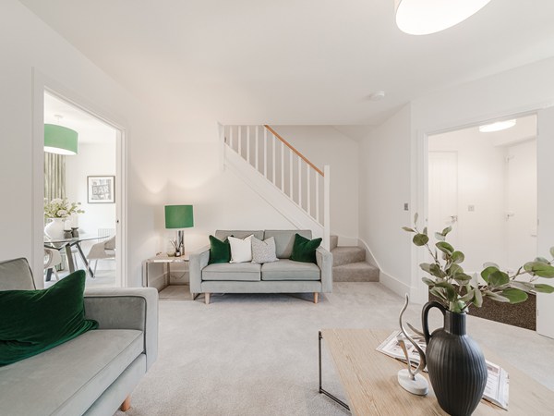
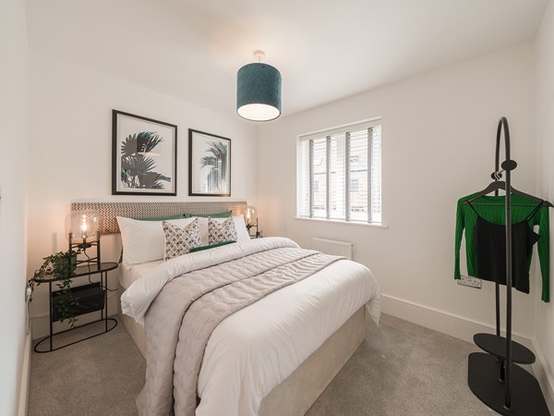
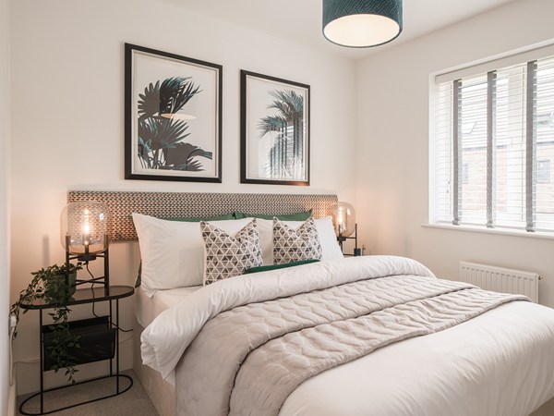
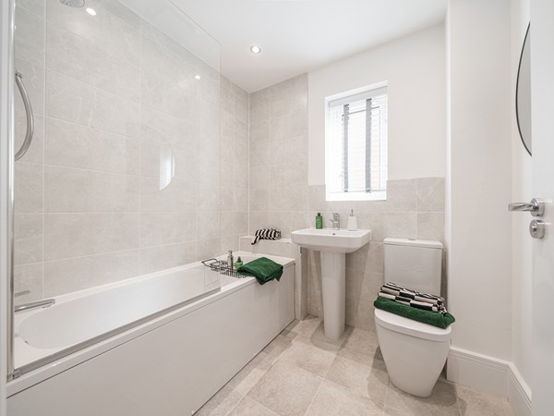
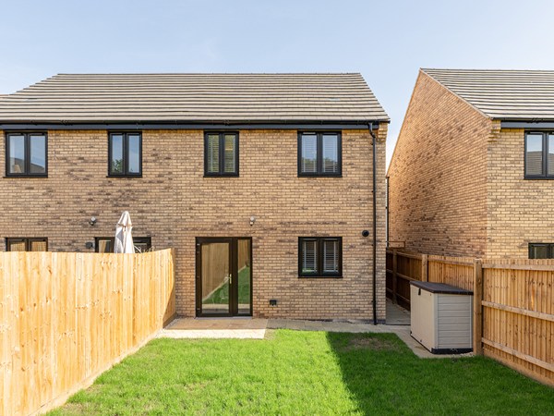
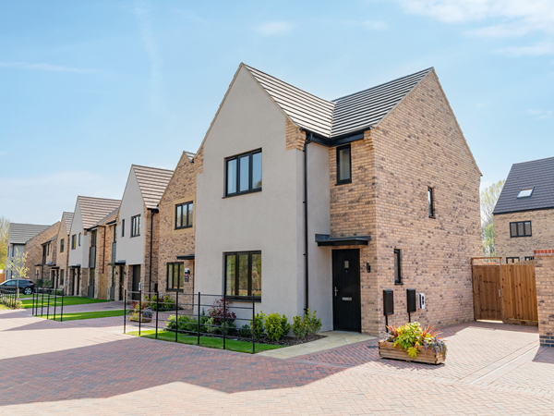
An attractive three-storey home, the Saunton has an open-plan kitchen/dining room, a living room and three bedrooms. The top floor bedroom has an en suite. The enclosed porch, downstairs WC and three storage cupboards mean it's practical as well as stylish.
| Monday | 10am - 5pm |
| Tuesday | Closed |
| Wednesday | Closed |
| Thursday | 10am - 5pm |
| Friday | 10am - 5pm |
| Saturday | 10am - 5pm |
| Sunday | 10am - 5pm |
what3words address: fruits.cobble.property
Please contact our Sales Advisors Alex and Sandra for more information. | |
| Price | £315,000 | |
| Status | Available | |
| Bedrooms | 3 | |
| Bathrooms | 2 | |
| Parking | Parking Space | |
| Freehold or Leasehold | Freehold | |
| Predicted Energy Assessment Rating | B | |
| Council Tax Band | TBC | |
| Address | - | |
Further information about additional costs payable (in addition to any advertised headline price for a Charles Church new home) can be found by clicking here. |
||

| Room | Metres | Feet & Inches |
|---|---|---|
| Kitchen/Dining room | 3.84m x 2.54m | 12' 7" x 8' 4" |
| Living room | 3.48m x 4.34m | 12' 7" x 14' 3" |
Oundle Recreation Ground – 0.8 miles
Oundle School Sports Centre – 1.0 miles
Oundle Pool – 1.0 miles
Barnwell Country Park – 2.5 miles
Oundle School – 0.2 miles
Laxton Junior School – 0.4 miles
Prince William School – 0.5 miles
Oundle Church of England Primary School – 1.1 miles
Oundle Medical Practice – 0.9 miles
Lakeside Healthcare – 0.9 miles
Prestons Health – 1.0 miles
Abbott House – 0.9 miles
A605 – 0.4 miles
Oundle Bus Station – 0.8 miles
Oundle Wharf – 1.0 miles
Corby Railway Station – 9.1 miles
Waitrose – 0.6 miles
Oundle Market – 0.8 miles
Oundle High Street – 0.8 miles
Co-op – 0.9 miles