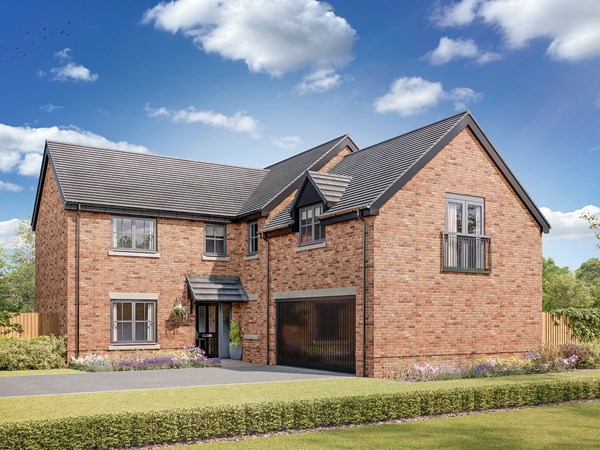
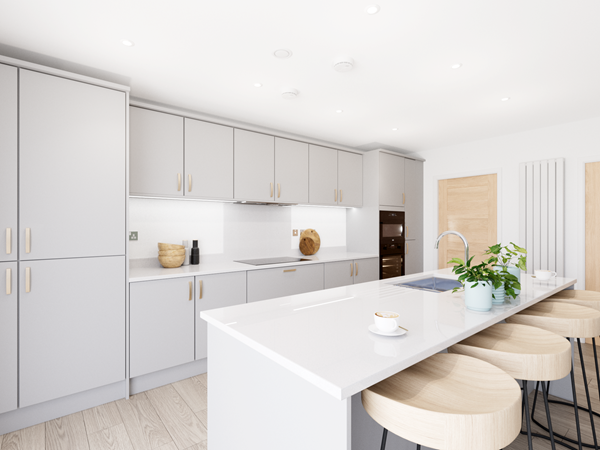
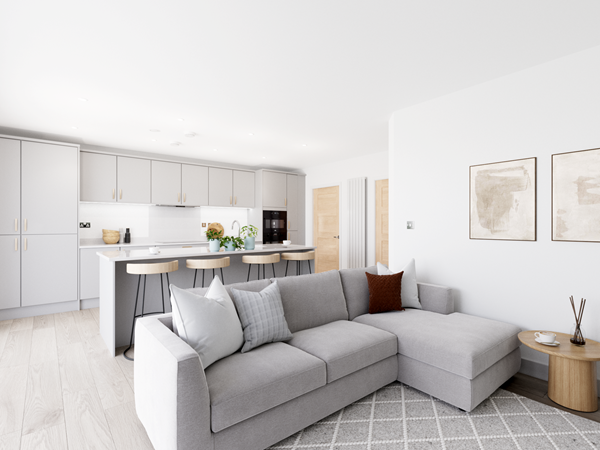
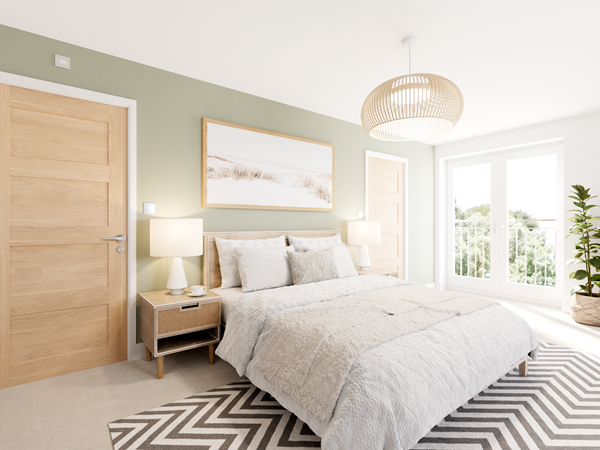
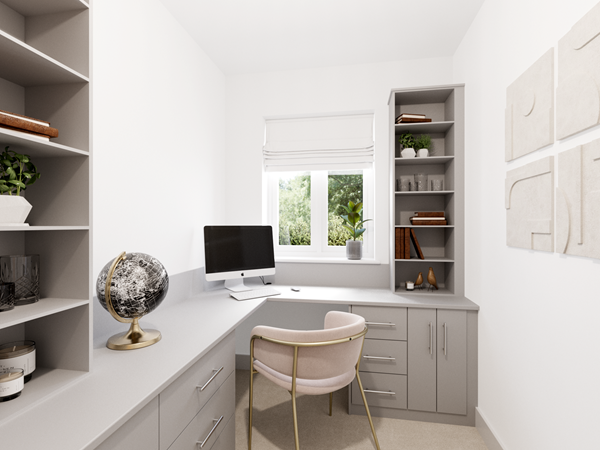
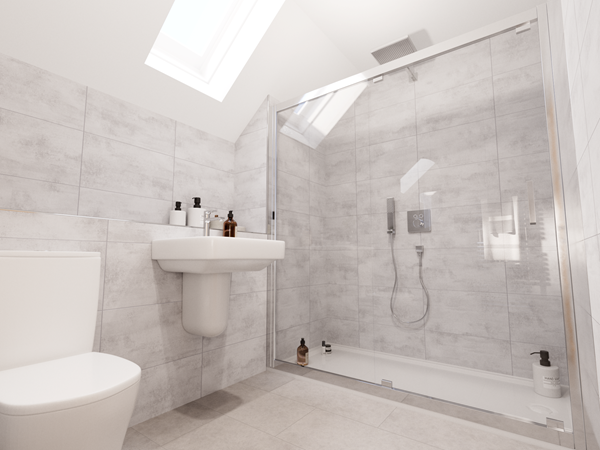
The Oxwich combines comfort and convenience across a thoughtful layout. The ground floor offers a generous kitchen/family room, separate living room, study and utility room, with the integral garage adding further practicality. Bi-fold doors bring natural light into the main living space, perfect for social occasions. Upstairs, the en suite guest room and luxurious dual-aspect main suite are ideal for visitors, while two further bedrooms and a family bathroom cater to day-to-day family life.
| Monday | Closed |
| Tuesday | Closed |
| Wednesday | Closed |
| Thursday | 10am - 5pm |
| Friday | 10am - 5pm |
| Saturday | 10am - 5pm |
| Sunday | 10am - 5pm |
| Price | £540,000 | |
| Status | Available | |
| Bedrooms | 5 | |
| Bathrooms | 3 | |
| Parking | Double Integral Garage | |
| Freehold or Leasehold | Freehold | |
| Predicted Energy Assessment Rating | A | |
| Council Tax Band | TBC | |
| Address | - | |
Further information about additional costs payable (in addition to any advertised headline price for a Charles Church new home) can be found by clicking here. |
||

| Room | Metres | Feet & Inches |
|---|---|---|
| Kitchen/Family room | 6.46m x 5.07m | 21' 2" x 16' 8" |
| Living room | 5.07m x 3.48m | 16' 8" x 11' 5" |
| Study | 3.57m x 1.76m | 11' 9" x 5' 8" |
Garstang Health and Fitness Centre – 3.6 miles
Garstang Swimming Centre – 3.7 miles
Wyresdale Park – 2.5 miles
Hudson Park – 3.4 miles
Forton Primary School – 0.1 miles
Crookhey Hall School – 1.2 miles
Cockerham Parochial Church of England Primary School – 1.5 miles
Scorton Church of England Primary School – 1.8 miles
Garstang Community Academy – 4.6 miles
Garstang Medical Practice – 3.6 miles
Lancaster Medical Practice – 4.0 miles
Garstang Medical Centre – 3.6 miles
Royal Lancaster Infirmary – 7.0 miles
Forton Bus Stop – 0.2 miles
M6 Junction 33 – 1.3 miles
Lancaster Railway Station – 6.7 miles
Garstang and Catterall Railway Station – 4.8 miles
SPAR Forton – 0.8 miles
Booths Garstang – 3.7 miles
ALDI Garstang – 3.8 miles
Sainsbury’s Garstang – 4.0 miles
Lancaster City Centre – 7.0 miles