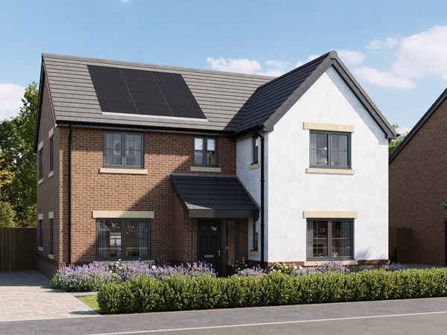

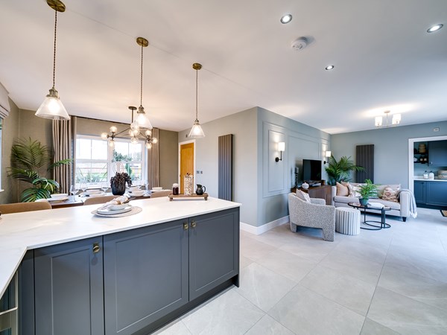
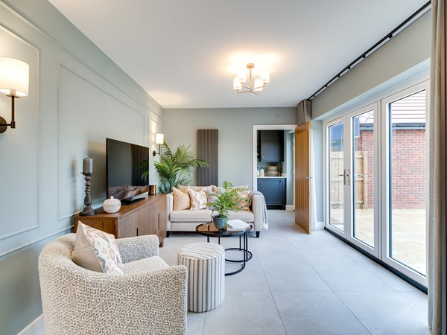
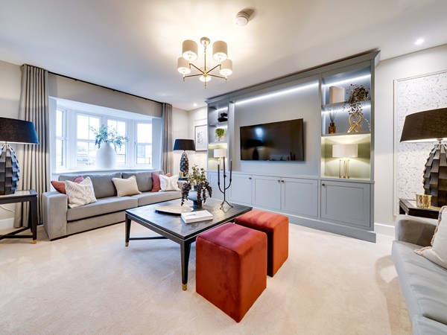

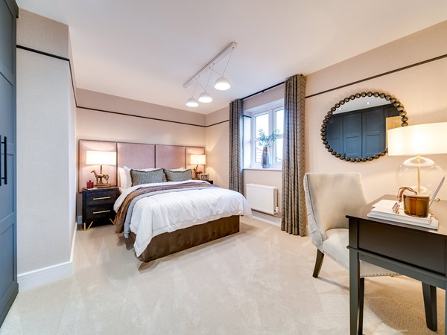
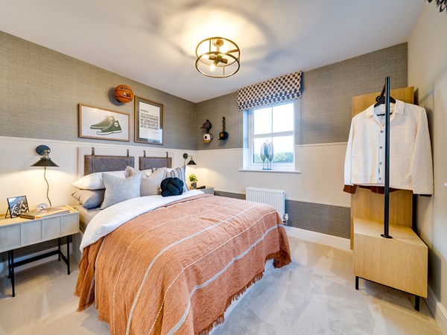
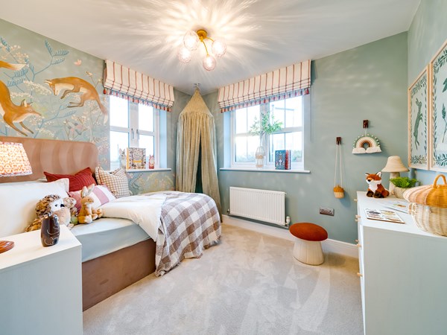
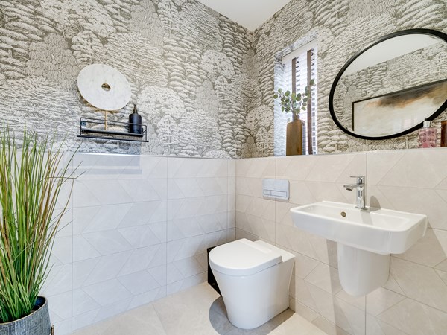
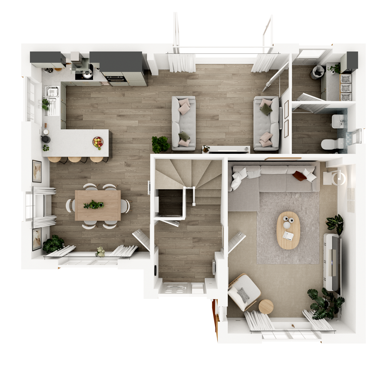
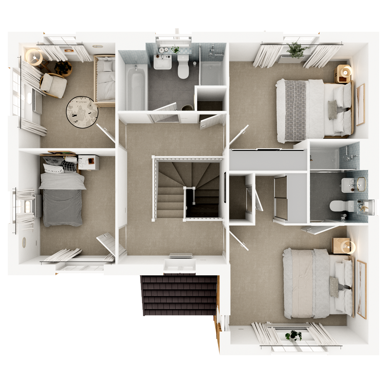
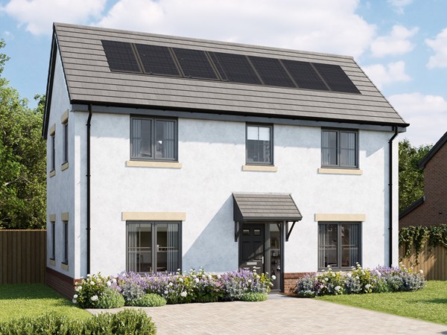
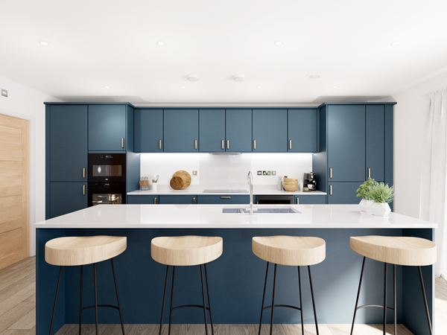
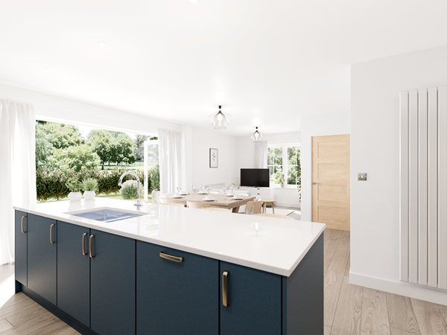
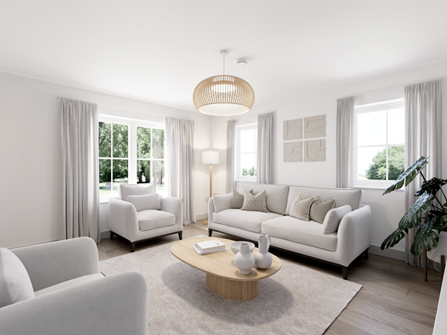
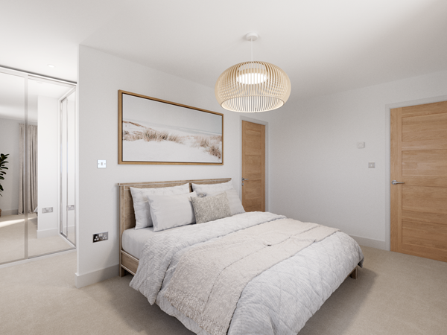
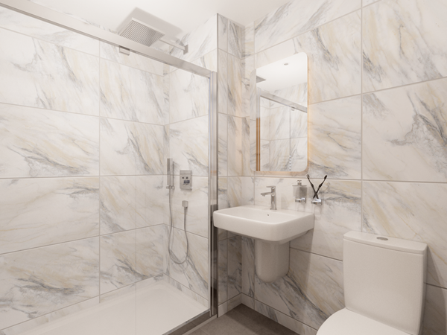
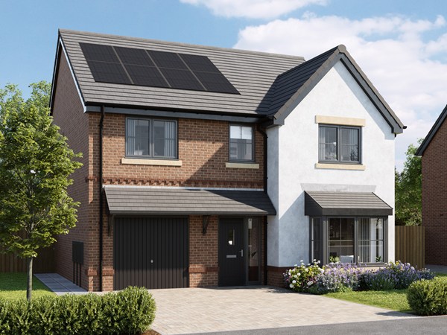
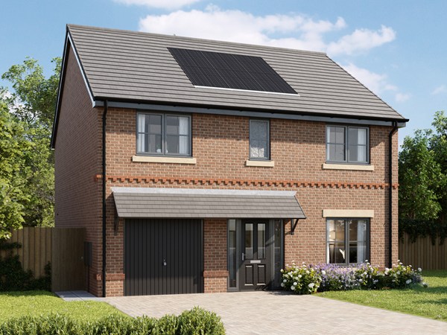
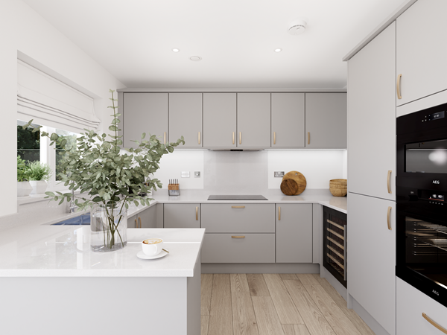
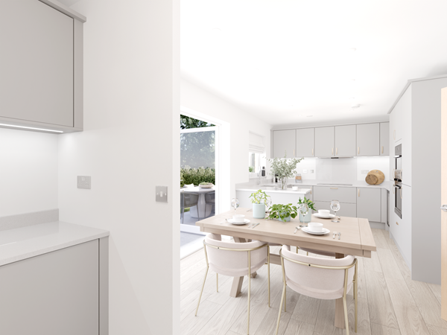
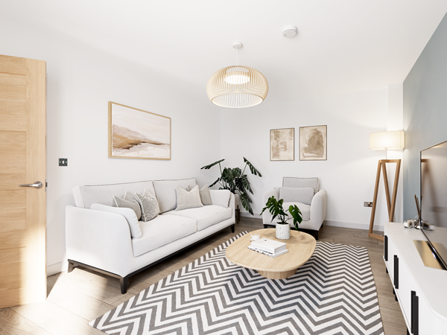
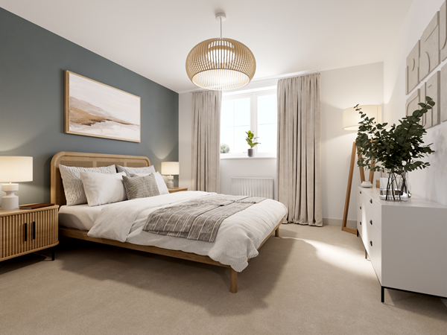
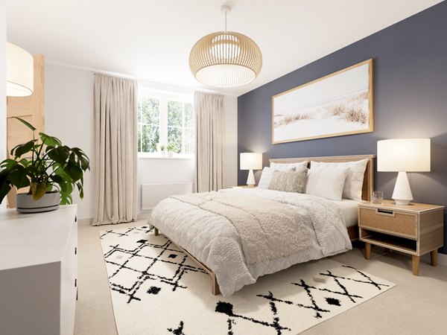
Designed with modern family living in mind, the Bamburgh features a spacious open-plan kitchen/dining area with bi-fold doors that lead out to the garden, perfect for everyday meals or entertaining. A separate living room to the front of the home offers a peaceful retreat. Upstairs, the four bedrooms include a generous main bedroom and a well-appointed family bathroom with both a bath and separate shower.
| Monday | Closed |
| Tuesday | Closed |
| Wednesday | Closed |
| Thursday | 10am - 5pm |
| Friday | 10am - 5pm |
| Saturday | 10am - 5pm |
| Sunday | 10am - 5pm |
| Price | £415,000 | |
| Status | Available | |
| Bedrooms | 4 | |
| Bathrooms | 2 | |
| Parking | Allocated Parking | |
| Freehold or Leasehold | Freehold | |
| Predicted Energy Assessment Rating | B | |
| Council Tax Band | TBC | |
| Address | - | |
Further information about additional costs payable (in addition to any advertised headline price for a Charles Church new home) can be found by clicking here. |
||

| Room | Metres | Feet & Inches |
|---|---|---|
| Kitchen/Dining/Snug | 7.81m x 6.2m | 25' 7" x 20' 4" |
| Living room | 5.3m x 3.84m | 17' 5" x 12' 7" |
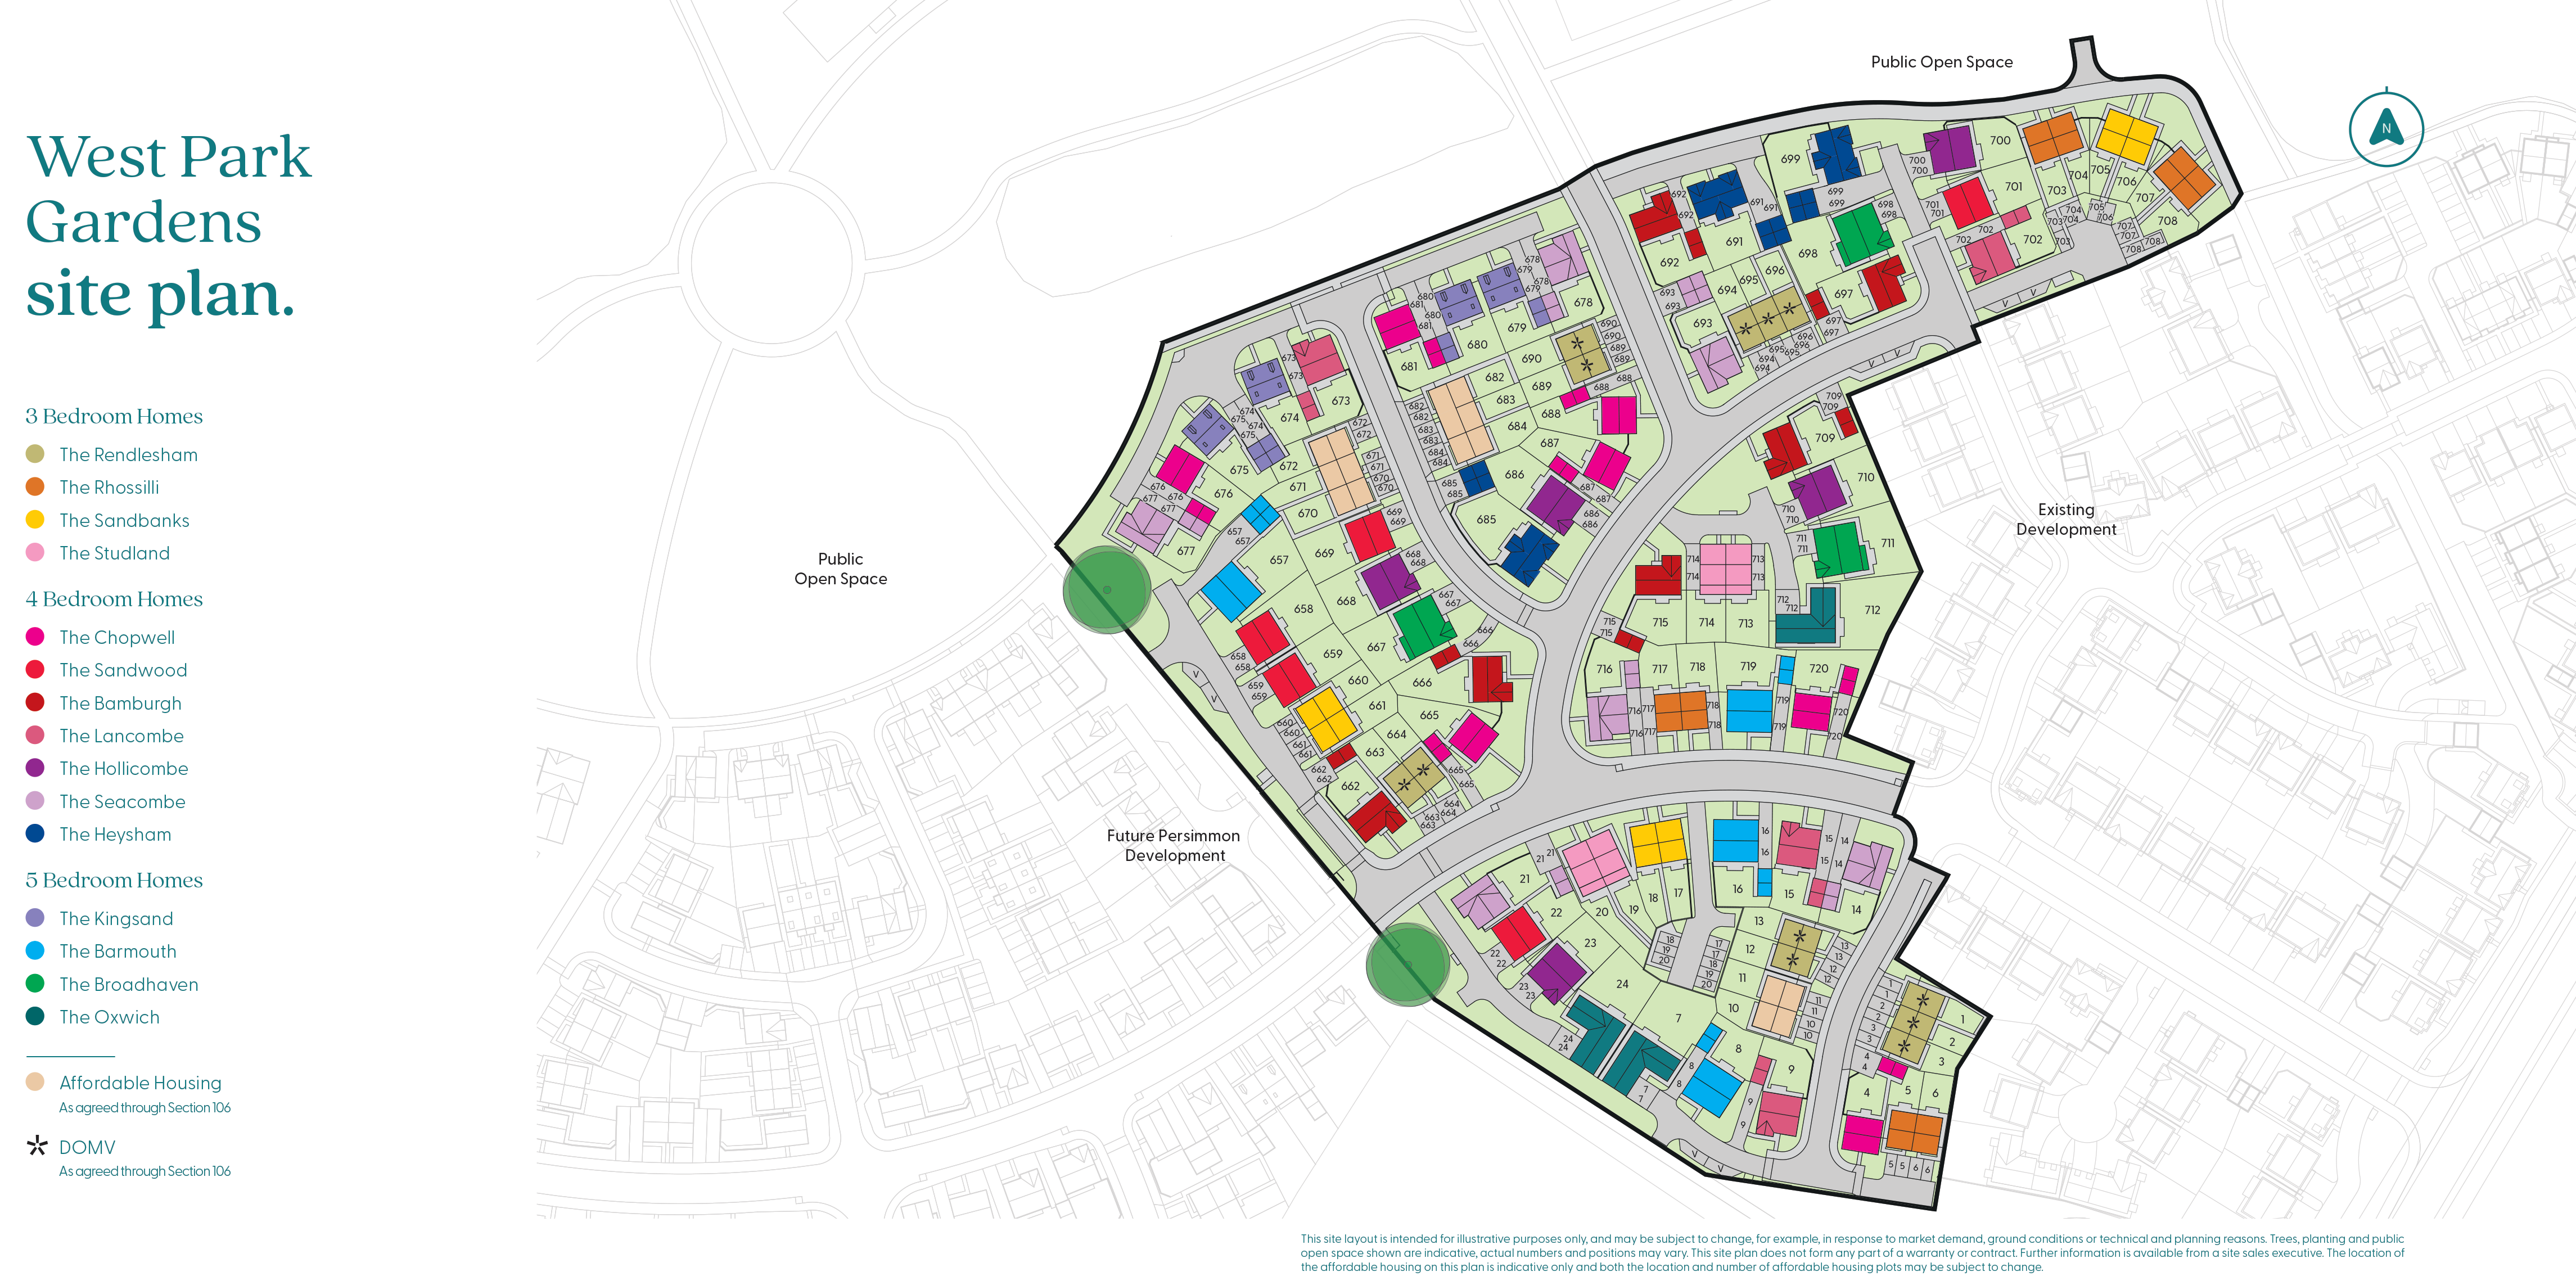
Fusion Trampoline Park Carlisle – 1.6 miles
Trinity Leisure Centre – 2.4 miles
The Sands Centre – 2.5 miles
University of Cumbria Sports Centre – 2.6 miles
Cummersdale School – 0.6 miles
Newlaithes Infant School – 0.6 miles
Newlaithes Junior School – 0.6 miles
Richard Rose Morton Academy – 0.7 miles
Caldew Secondary School – 2.1 miles
Cumberland Infirmary – 2.1 miles
South Carlisle Health Care – 2.7 miles
Cumbria Health – 2.9 miles
Carlisle Healthcare – 3.0 miles
Carlisle Railway Station – 2.6 miles
Carlisle Bus Station – 2.7 miles
M6 Junction 42 – 3.5 miles
Dalston Railway Station – 3.8 miles
Aldi – 1.5 miles
The Lanes Shopping Centre – 2.7 miles
Carlisle Market Hall – 2.8 miles
Carlyle’s Court – 2.8 miles
Caledonia Park Designer Outlet – 10.8 miles