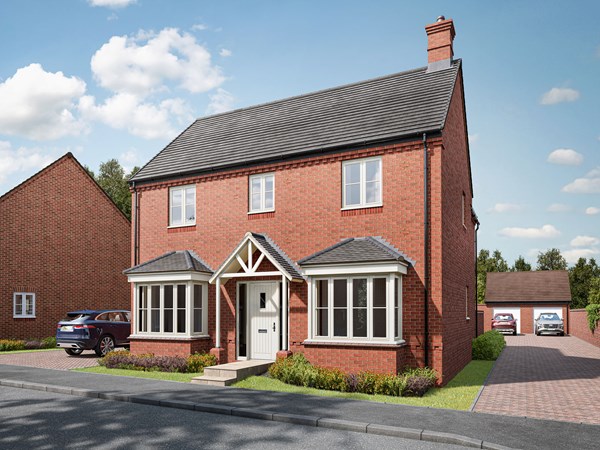
The stunning Althorpe is a four-bedroom home that provides luxurious space designed for modern living. The open plan kitchen/breakfast area features a snug for relaxing, and bi-fold doors, which are handy during the warmer months. The living room also has garden access via its French doors, and the separate dining room is ideal for entertaining and everyday mealtimes. Upstairs, you’ll find a study area that provides a quiet retreat, and two bedrooms include en suite bathrooms.
| Monday | 11am - 6pm |
| Tuesday | 10am - 5pm |
| Wednesday | 10am - 5pm |
| Thursday | 10am - 5pm |
| Friday | 10am - 5pm |
| Saturday | 10am - 5pm |
| Sunday | 10am - 5pm |
| Price | £739,995 | |
| Status | Available | |
| Bedrooms | 4 | |
| Bathrooms | 3 | |
| Parking | Double Garage | |
| Freehold or Leasehold | Freehold | |
| Predicted Energy Assessment Rating | A | |
| Council Tax Band | TBC | |
| Address | NN5 6UX | |
Further information about additional costs payable (in addition to any advertised headline price for a Charles Church new home) can be found by clicking here. |
||

| Room | Metres | Feet & Inches |
|---|---|---|
| Kitchen/Breakfast area | 4.64m x 7.43m | 15' 3" x 24' 5" |
| Snug | 2.74m x 2.99m | 9' 0" x 9' 10" |
| Living room | 3.86m x 6.43m | 12' 8" x 21' 1" |
| Dining room | 3.26m x 3.81m | 10' 8" x 12' 6" |

Harlestone Firs Forest Park – 0.8 miles
Duston Sports Centre – 1.2 miles
Brampton Heath Golf Centre – 1.5 miles
Harlestone Park – 0.6 miles
Duston Eldean Primary School – 0.8 miles
Harlestone Primary School – 1.0 miles
The Duston School – 1.2 miles
Quinton House School – 1.8 miles
Duston Medical Centre – 1.0 miles
Whitehills Surgery – 1.2 miles
Duston Pharmacy – 1.0 miles
Northampton General Hospital – 4.5 miles
Hanafey Way Bus Stop – 0.1 miles
A4500 Junction – 1.0 miles
Northampton Railway Station – 3.2 miles
M1 Junction 15A – 4.8 miles
Sainsbury's Local Duston – 0.8 miles
ALDI Duston – 1.2 miles
Sixfields Retail Park – 2.5 miles
Tesco Extra Duston – 1.8 miles