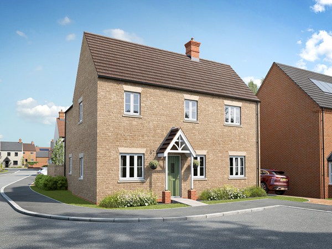

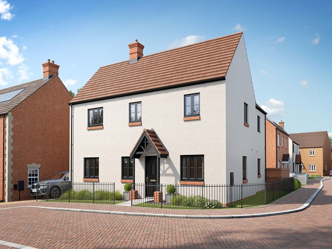
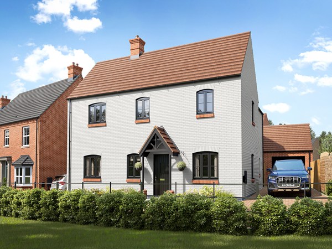
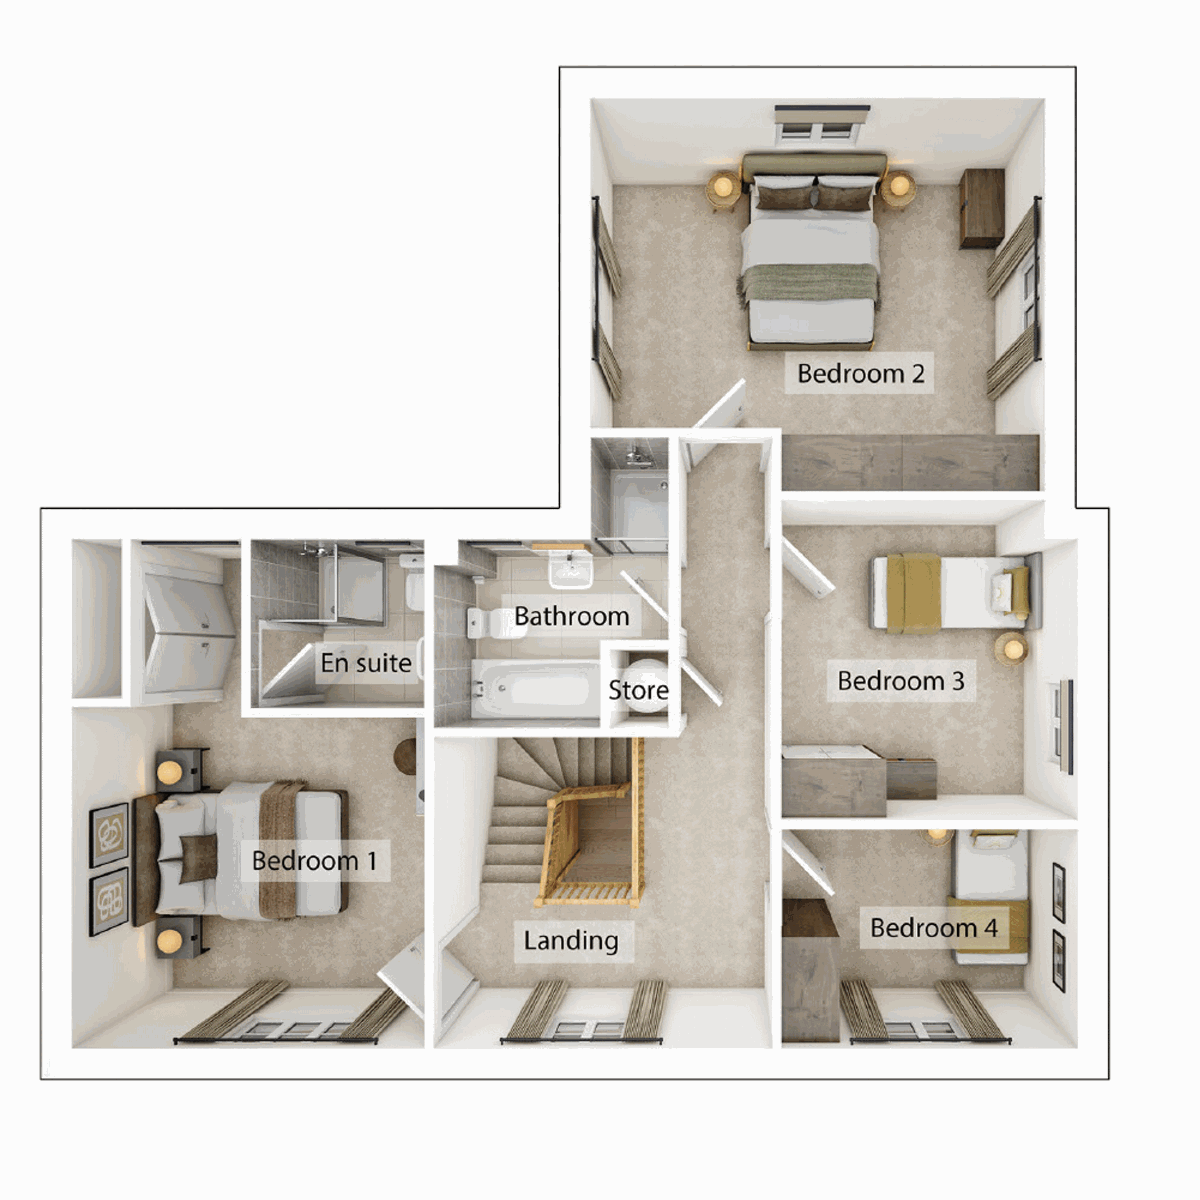
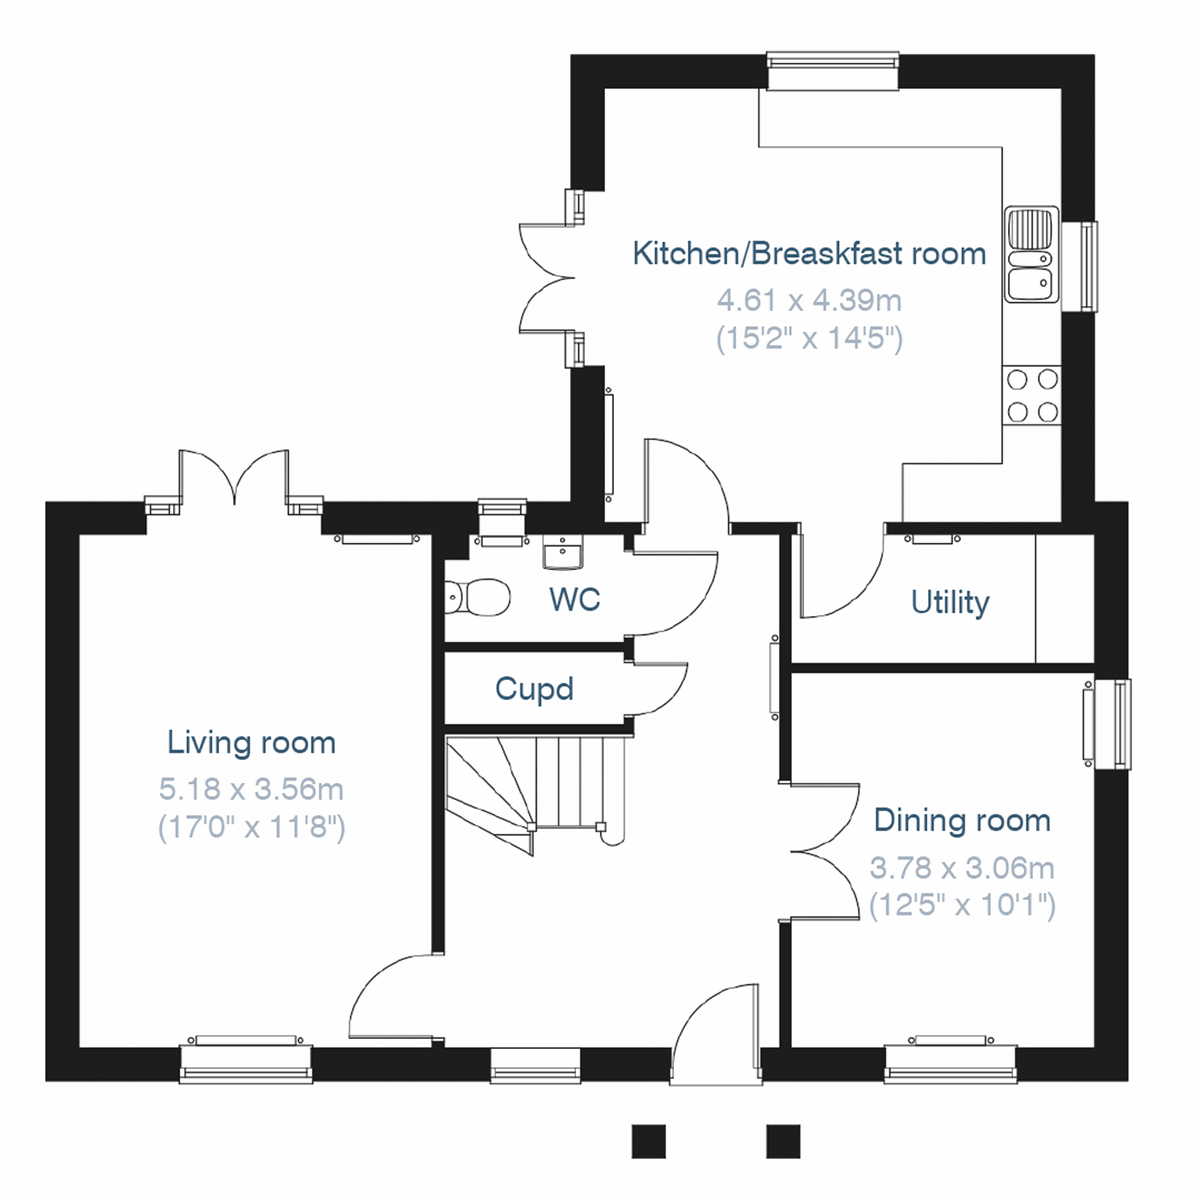
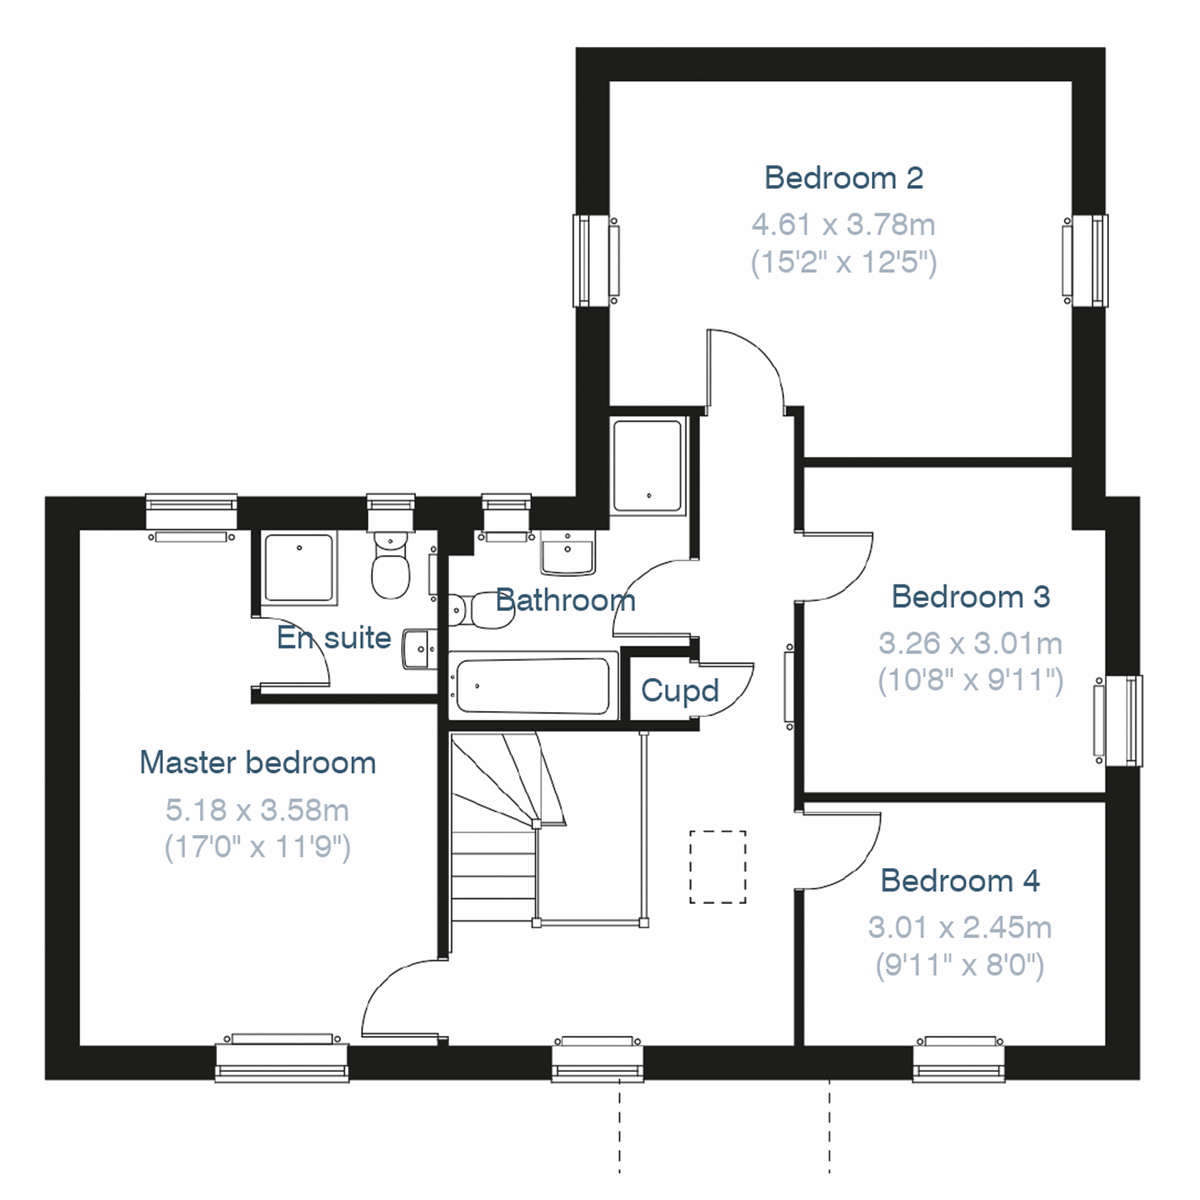
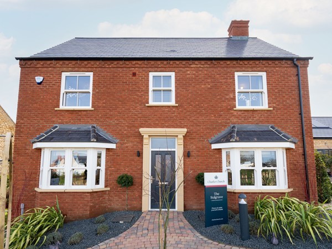
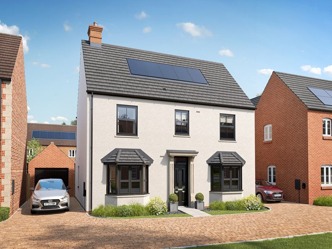
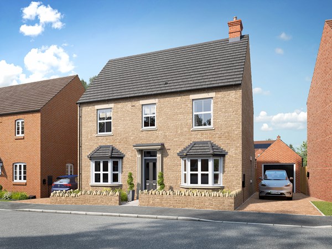
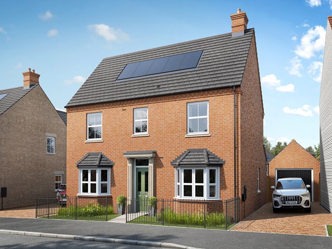
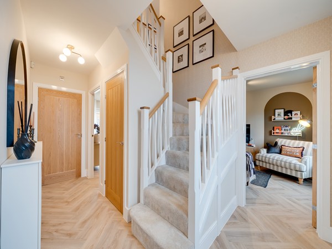
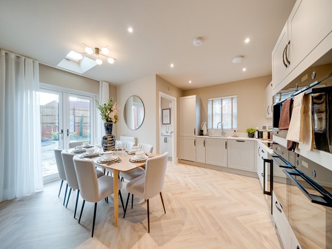
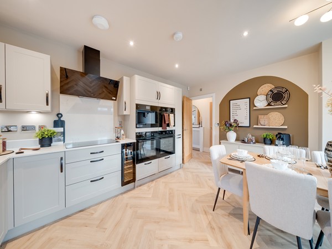
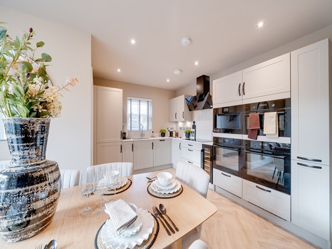
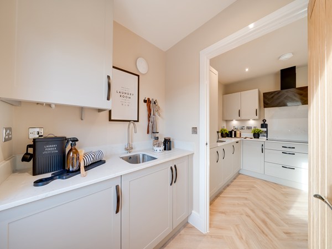
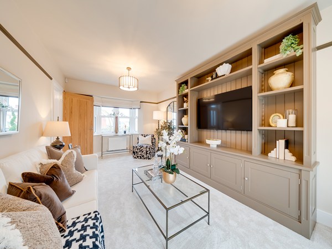
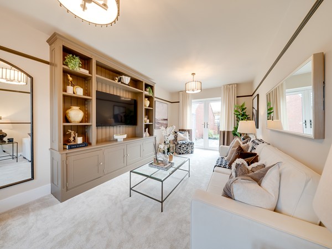
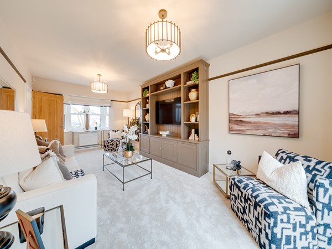
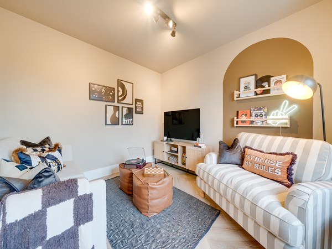
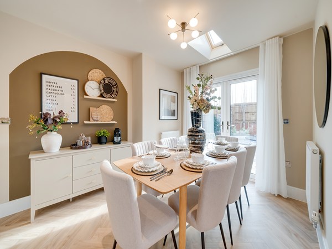
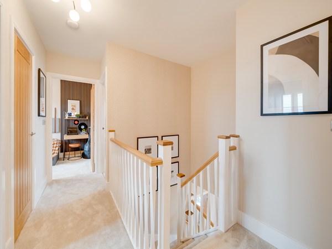
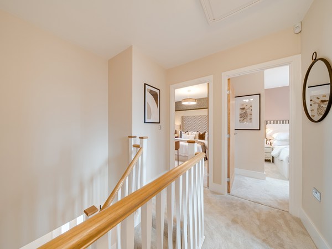
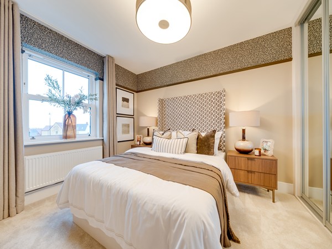
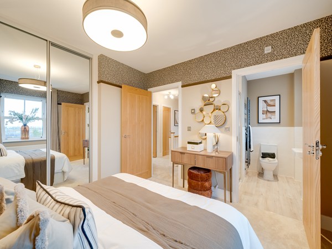
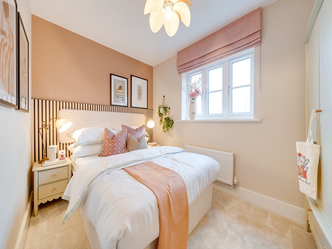
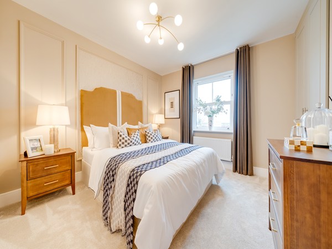
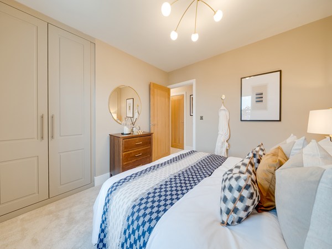

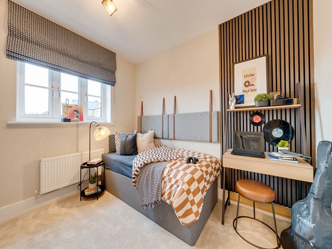
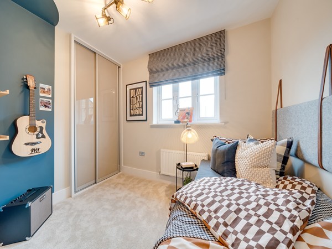
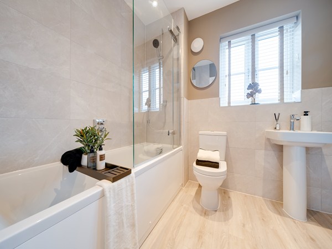
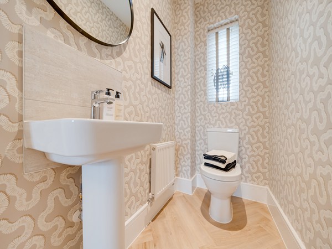
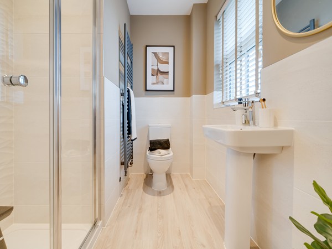
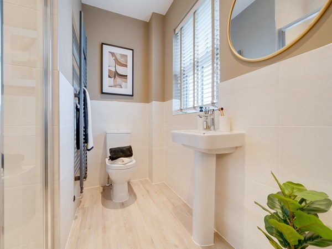
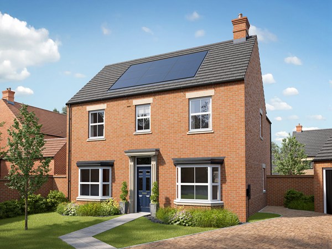

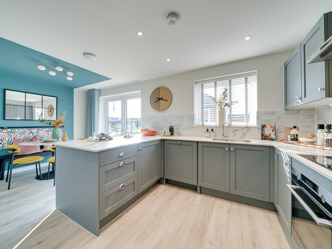
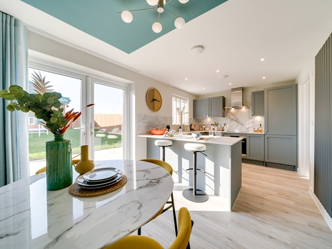
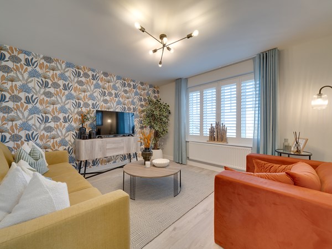
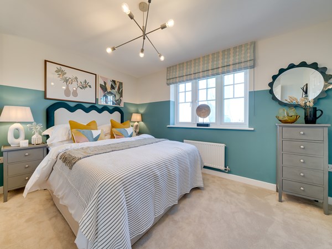
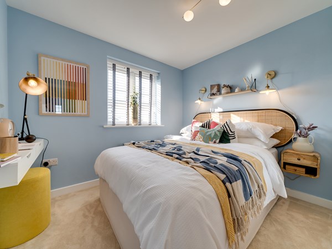
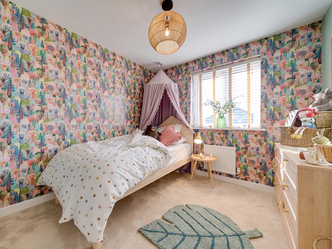
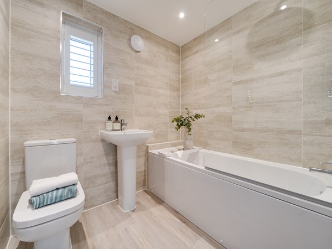
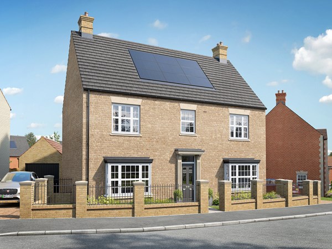
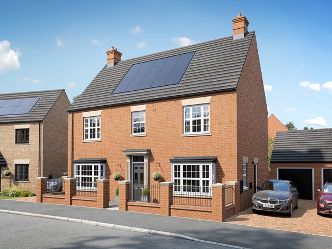
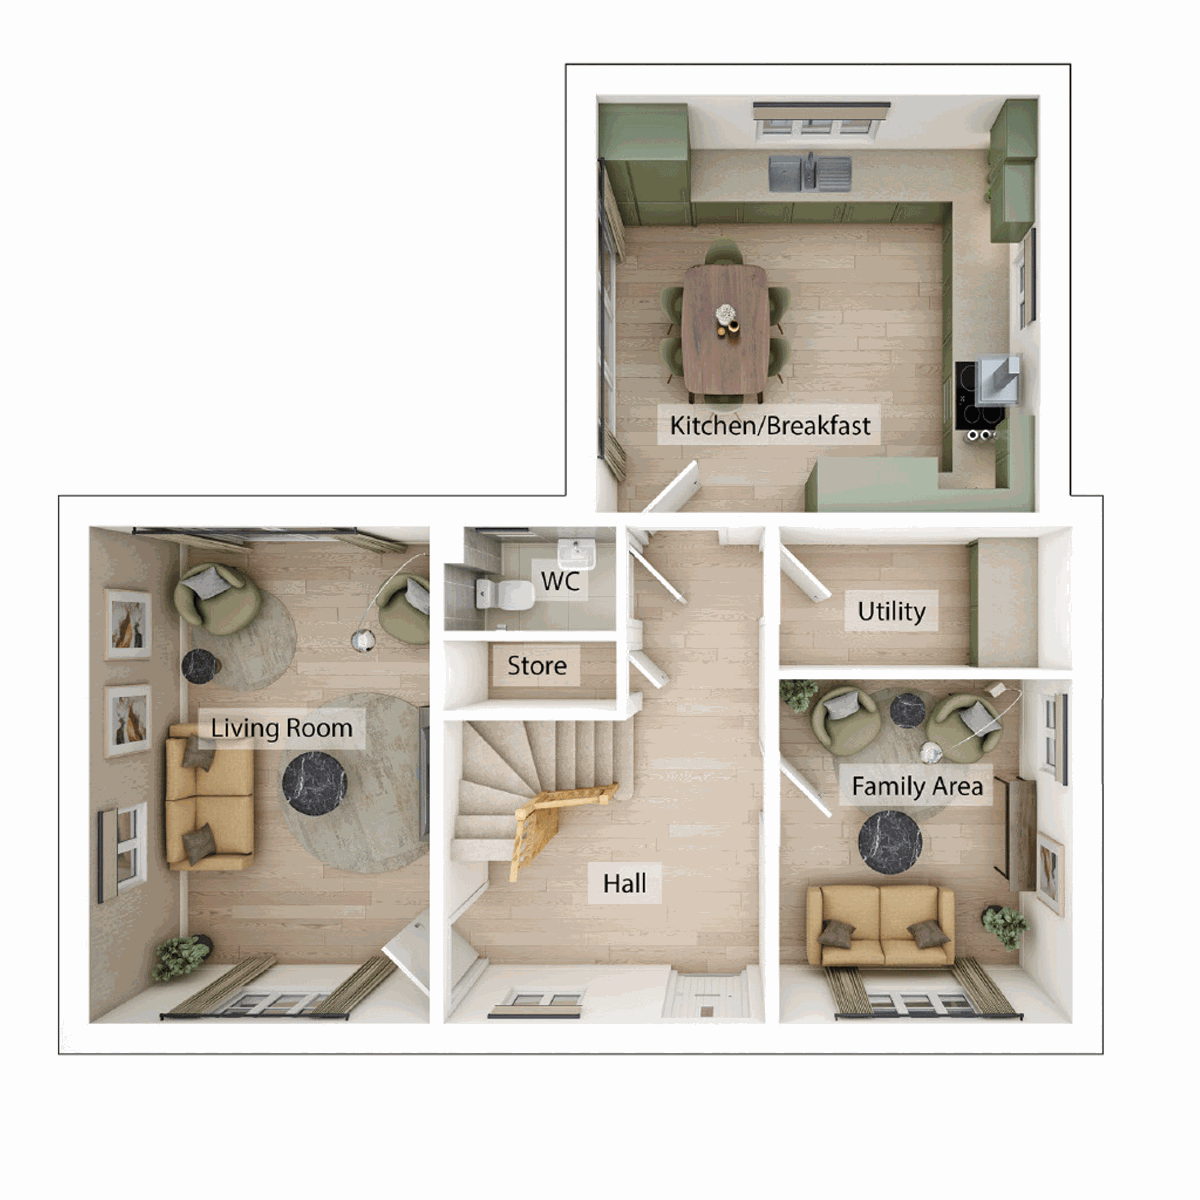
The Cosgrove is a lovely, light-filled family home for flexible living. Both the kitchen/breakfast room and living room have French doors leading out into the garden, there's a good-sized utility room, a downstairs WC and built-in storage. Upstairs, the dual-aspect master bedroom has its own en-suite and the other three bedrooms share the family bathroom which has a bath and a separate shower.
| Monday | 11am - 6pm |
| Tuesday | 10am - 5pm |
| Wednesday | 10am - 5pm |
| Thursday | 10am - 5pm |
| Friday | 10am - 5pm |
| Saturday | Closed |
| Sunday | Closed |
Due to unforeseen circumstances our marketing suite will be closed on Saturday 17th and Sunday 18th October. We apologise for any inconvenience caused. | |
| Price | £649,995 | |
| Status | Available | |
| Bedrooms | 4 | |
| Bathrooms | 2 | |
| Parking | Allocated Parking | |
| Freehold or Leasehold | Freehold | |
| Predicted Energy Assessment Rating | A | |
| Council Tax Band | TBC | |
| Address | NN12 6SB | |
Further information about additional costs payable (in addition to any advertised headline price for a Charles Church new home) can be found by clicking here. |
||
| Room | Metres | Feet & Inches |
|---|---|---|
| Living room | 3.56m x 5.18m | 11' 8" x 17' 0" |
| Kitchen/Breakfast room | 4.39m x 4.61m | 14' 5" x 15' 2" |
| Dining room | 3.06m x 3.78m | 10' 1" x 12' 3" |
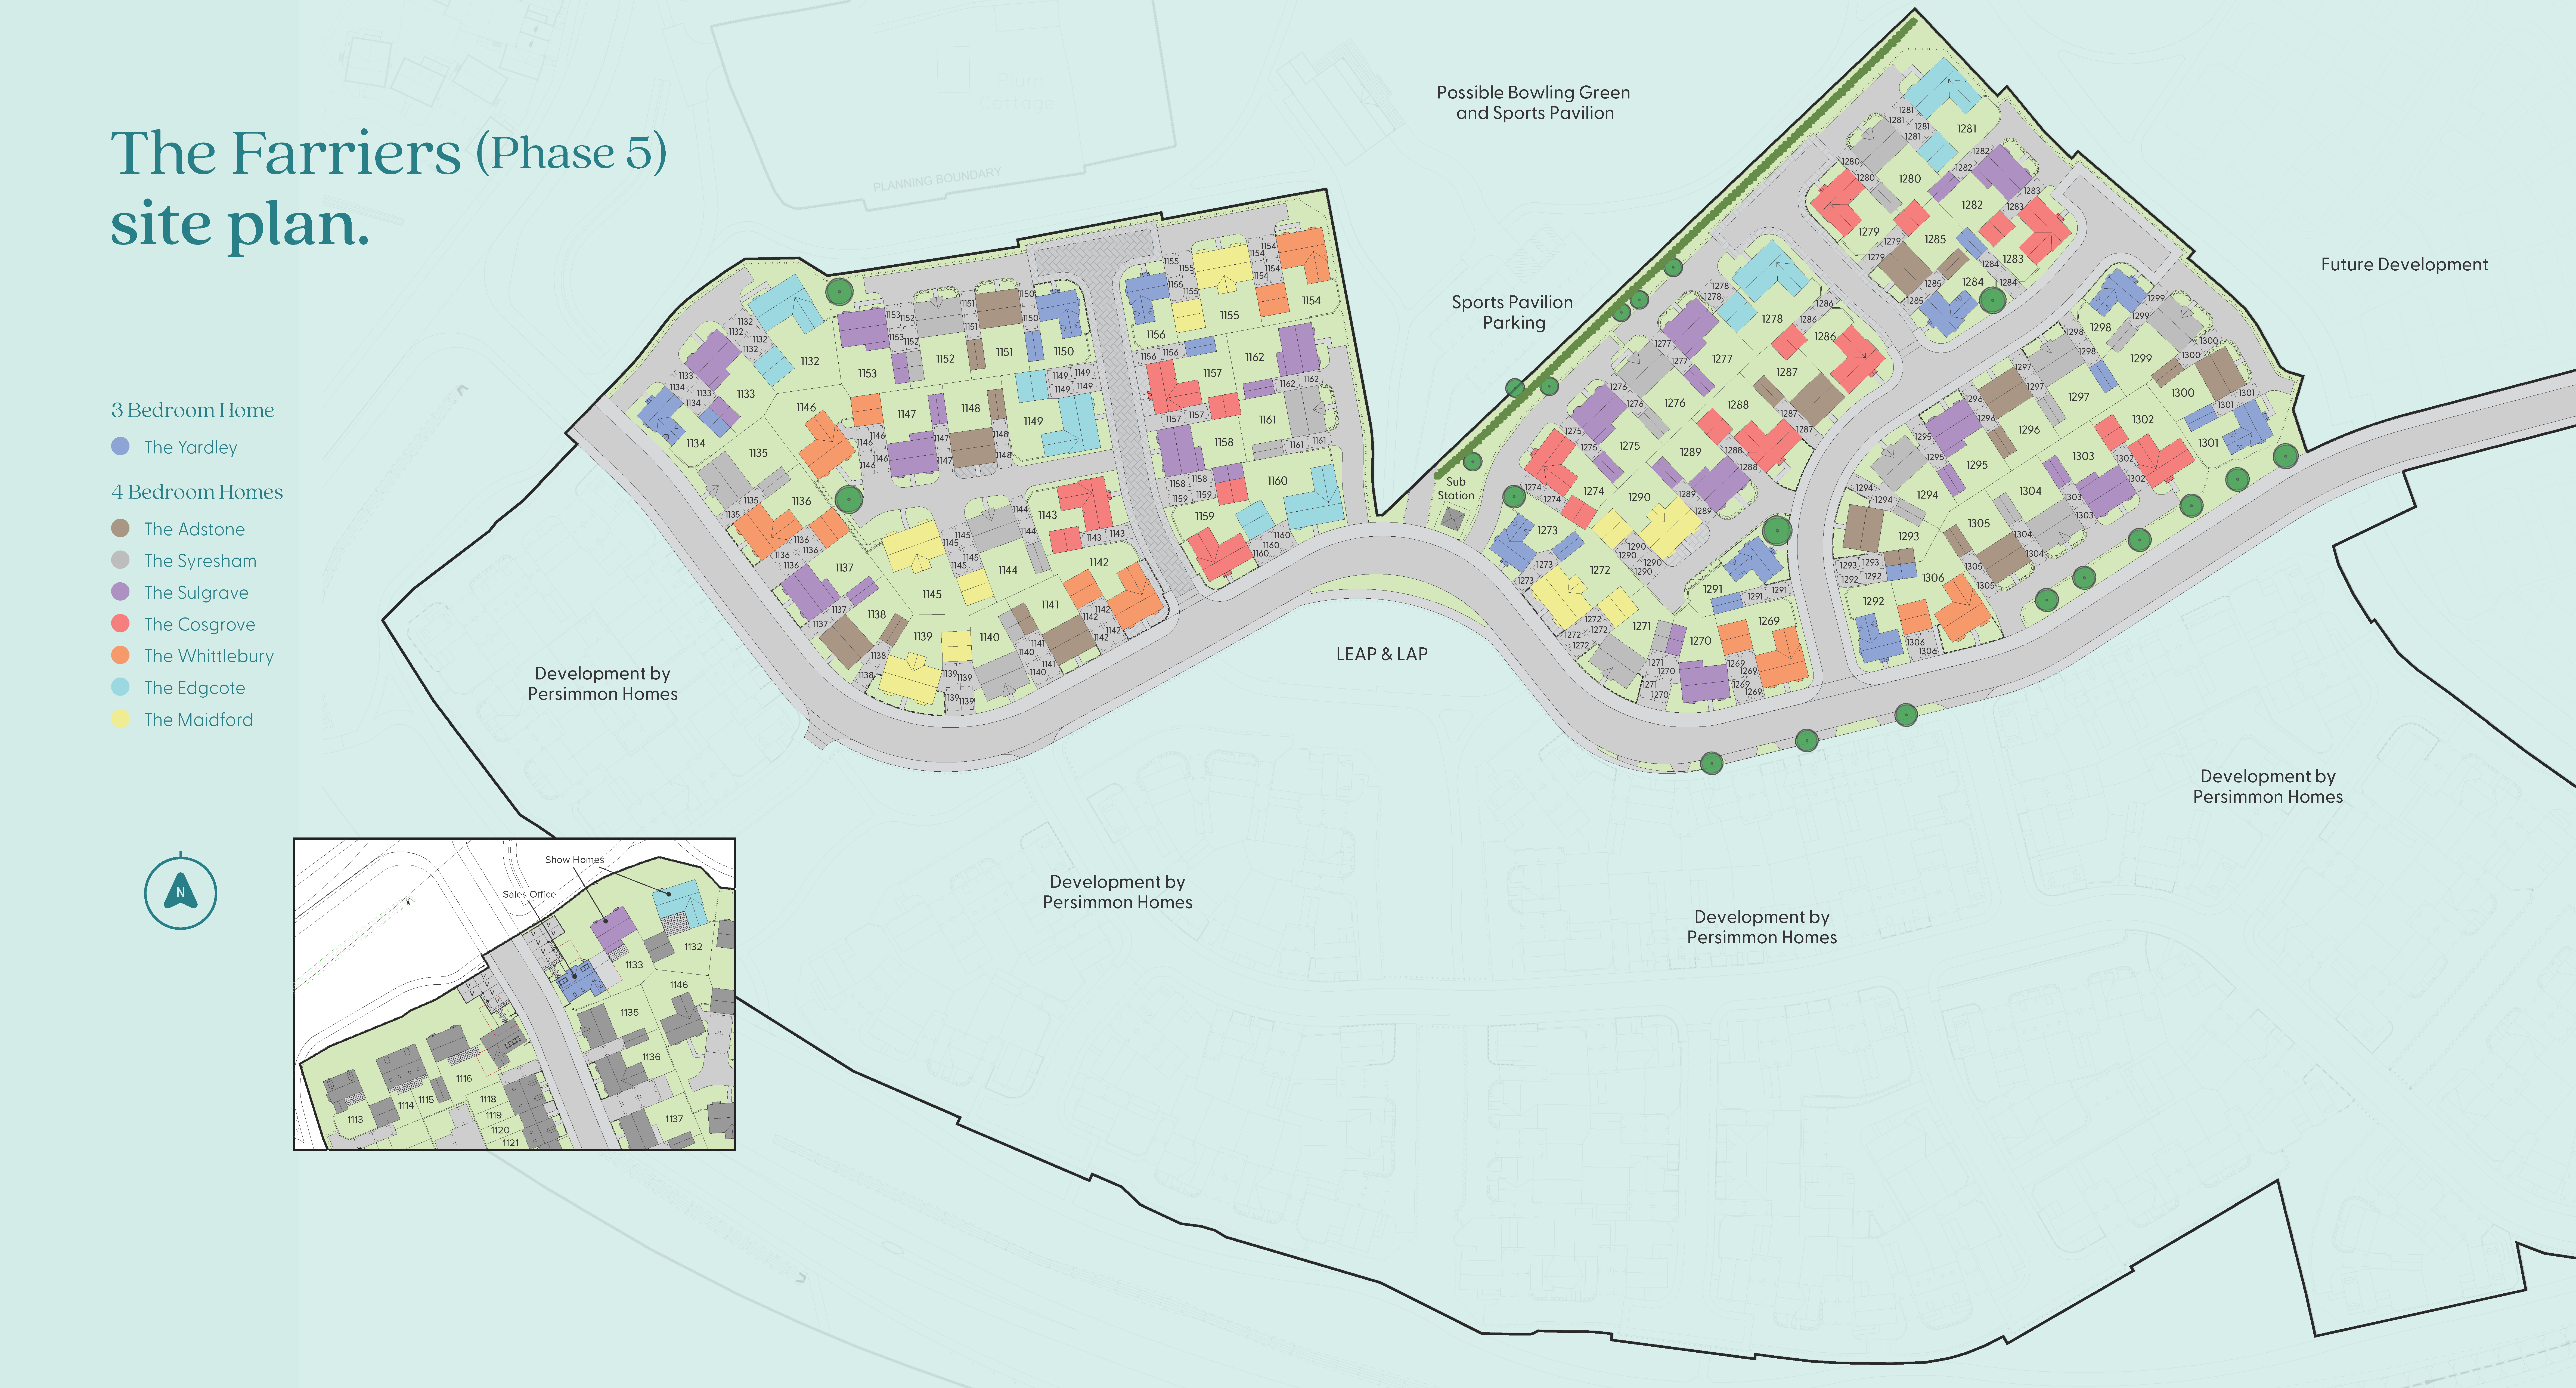
Towcester Centre for Leisure – 0.8 miles
Towcester Racecourse – 1.2 miles
Towcester Recreation Ground – 0.6 miles
Whittlebury Park Golf Club – 2.8 miles
Nicholas Hawksmoor Primary School – 0.5 miles
Towcester C of E Primary School – 0.8 miles
Sponne School – 0.9 miles
Towcester Studio School – 1.0 miles
Towcester Medical Centre – 0.6 miles
Towcester Pharmacy – 0.6 miles
Jubilee Surgery – 0.8 miles
Northampton General Hospital – 9.8 miles
Stourhead Drive Bus Stop – 0.1 miles
A5 / A43 Roundabout Junction – 0.5 miles
Northampton Railway Station – 9.2 miles
Milton Keynes Central Station – 11.5 miles
Tesco Superstore Towcester – 0.5 miles
ALDI Towcester – 0.8 miles
Waitrose Towcester – 0.9 miles
Towcester High Street Shops – 0.8 miles