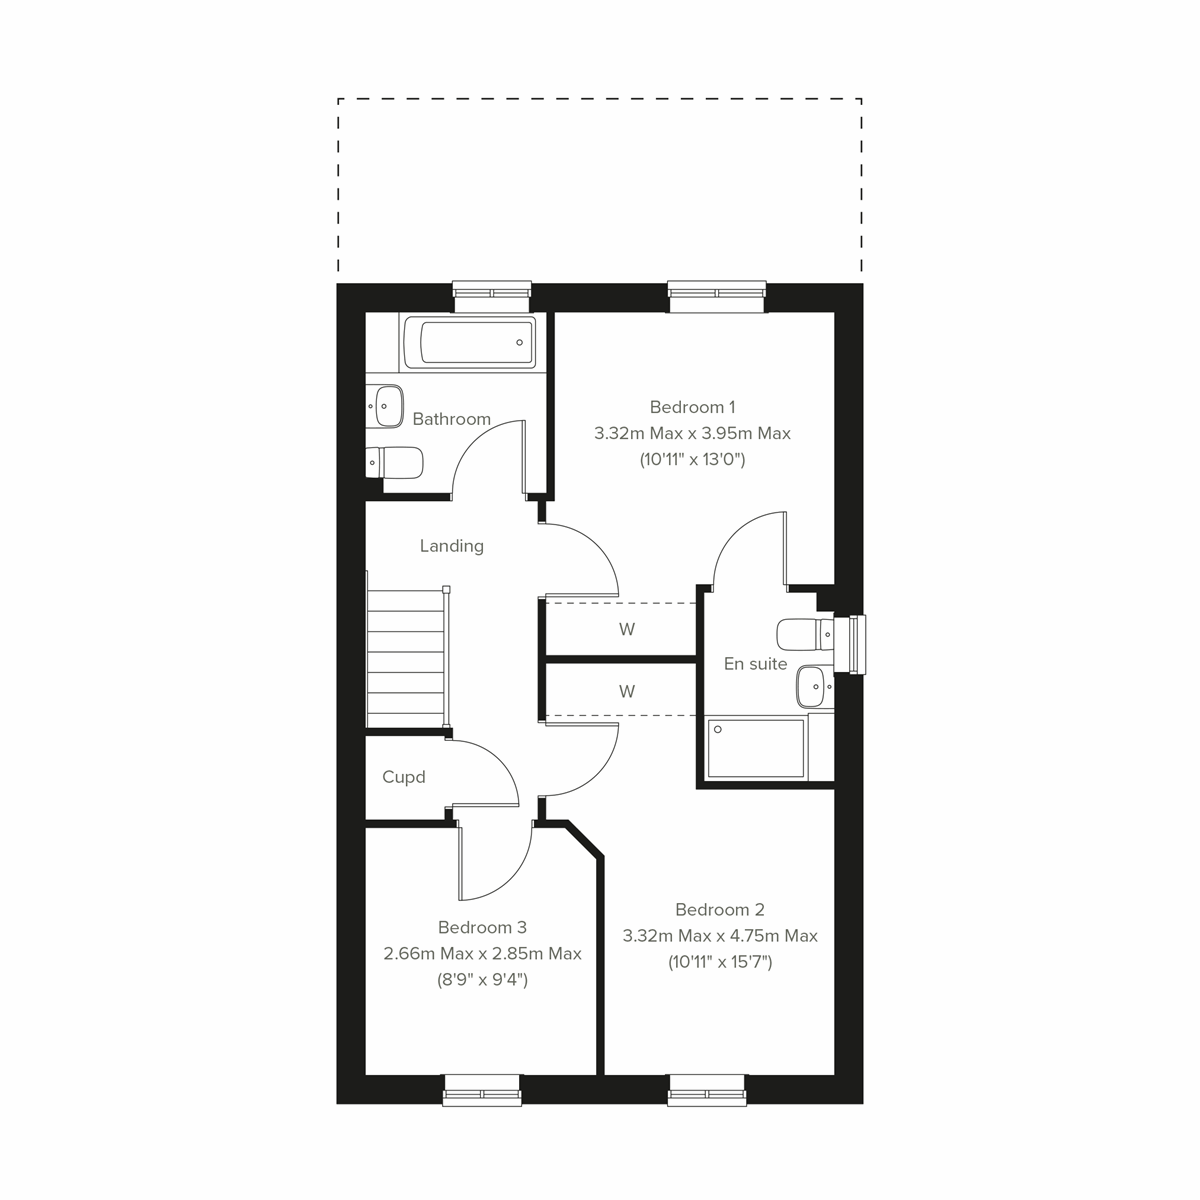
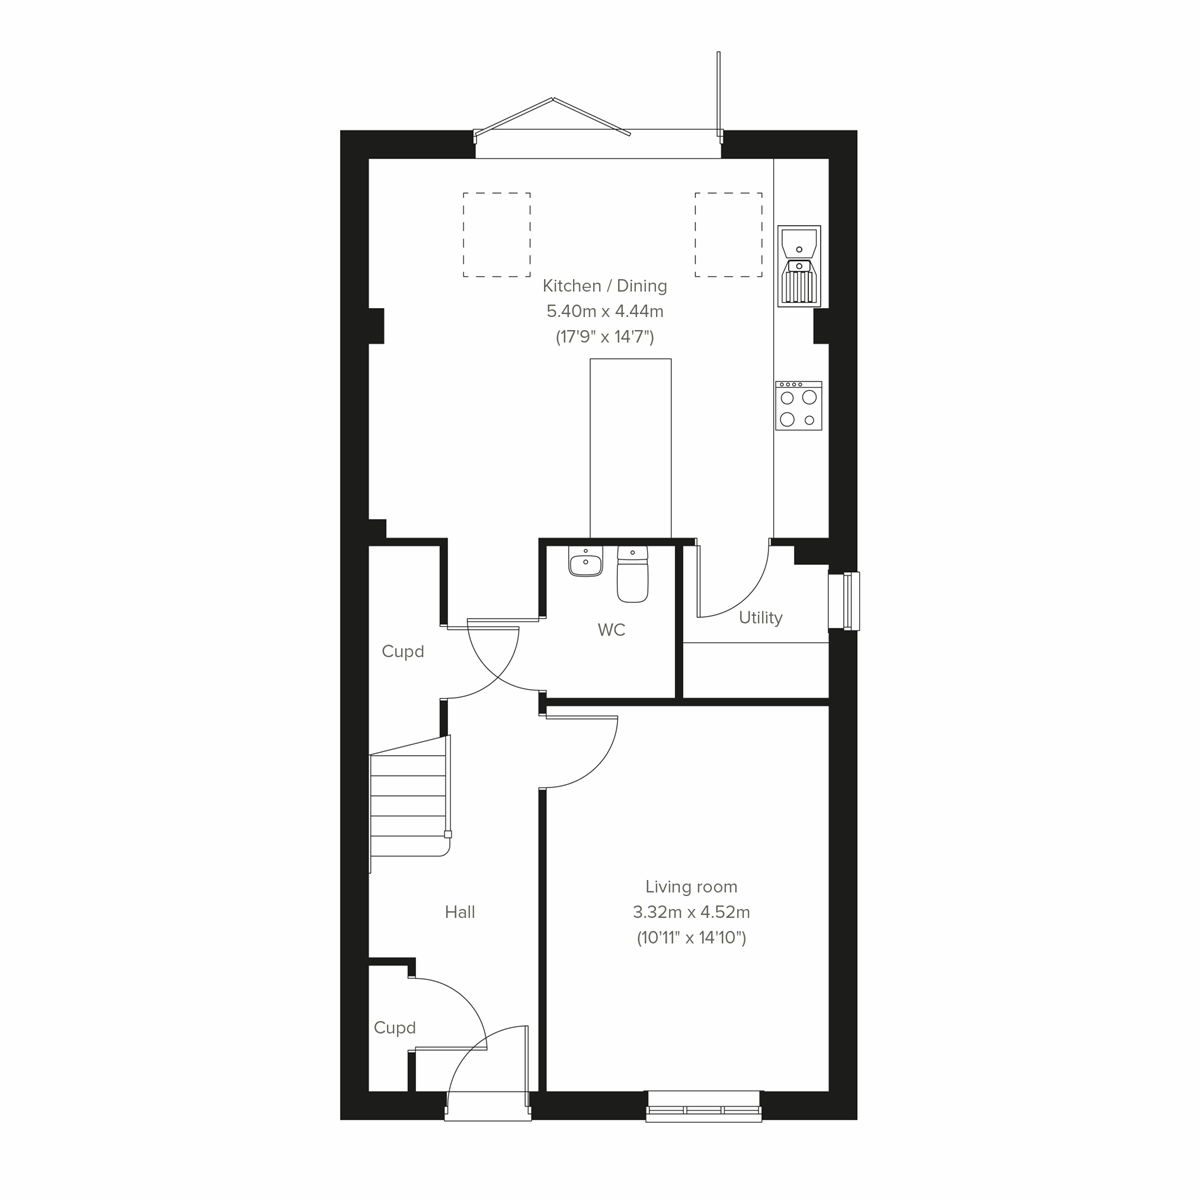
The Studland offers stylish family living that's both practical and inviting. There's a bright, open-plan kitchen/dining room complete with a stunning island and bifold doors leading to the garden. There's also a front-aspect living room perfect for movie nights, a convenient WC and a separate utility room. The first floor has three beautiful bedrooms, one with an en suite, additional storage and a sleek modern bathroom.
| Monday | 11am - 6pm |
| Tuesday | Closed |
| Wednesday | Closed |
| Thursday | 11am - 6pm |
| Friday | 11am - 6pm |
| Saturday | 11am - 6pm |
| Sunday | 11am - 6pm |
| |



Looking for a helping hand with your deposit? Deposit Boost is available on this plot, meaning if you’ve saved a deposit of 10%, we could boost it with an extra 5%.
| Price | £314,995 | |
| Status | Available | |
| Bedrooms | 3 | |
| Bathrooms | 3 | |
| Parking | Allocated Parking | |
| Freehold or Leasehold | Freehold | |
| Predicted Energy Assessment Rating | - | |
| Council Tax Band | TBC | |
| Address | - | |
Further information about additional costs payable (in addition to any advertised headline price for a Charles Church new home) can be found by clicking here. |
||
| Room | Metres | Feet & Inches |
|---|---|---|
| Kitchen/Dining | 5.4m x 4.44m | 17' 9" x 14' 7" |
| Living room | 3.32m x 4.52m | 10' 11" x 14' 10" |
Melton Mowbray Country Park – 0.8 miles
Waterfield Leisure Centre – 1.2 miles
Wilton Park – 1.0 miles
Melton Mowbray Golf Club – 2.5 miles
Grange Primary School – 0.5 miles
St Mary's C of E Primary School – 0.8 miles
Long Field Spencer Academy – 0.6 miles
John Ferneley College – 1.2 miles
Latham House Medical Practice – 1.0 miles
Denton Pharmacy – 0.8 miles
Melton Mowbray Hospital – 1.5 miles
Market Pharmacy – 1.0 miles
Greville Way Bus Stop – 0.1 miles
Melton Mowbray Railway Station – 1.2 miles
A607 Junction – 0.5 miles
A46 Junction – 8.5 miles
Sainsbury's Melton Mowbray – 0.8 miles
Morrisons Melton Mowbray – 1.0 miles
Tesco Express Melton Mowbray – 1.0 miles
Melton Mowbray Town Centre & Market – 1.0 miles