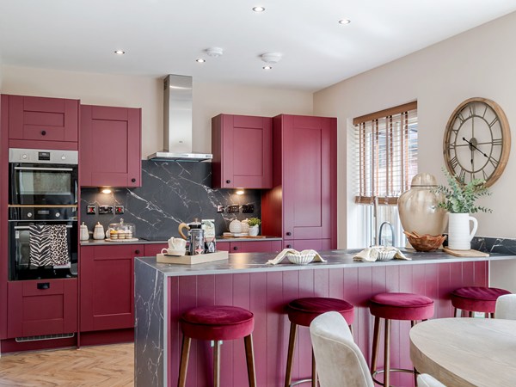
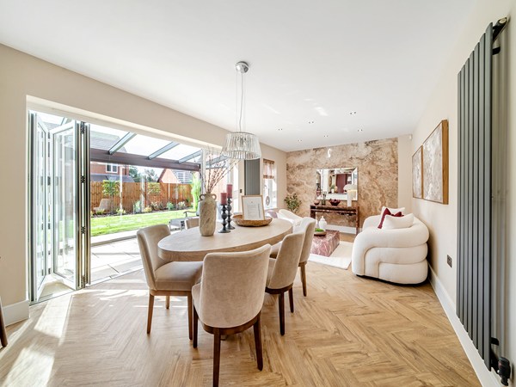
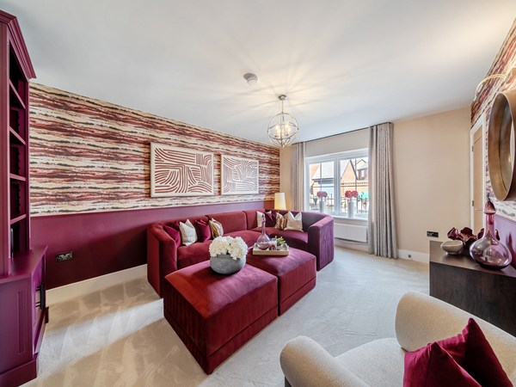
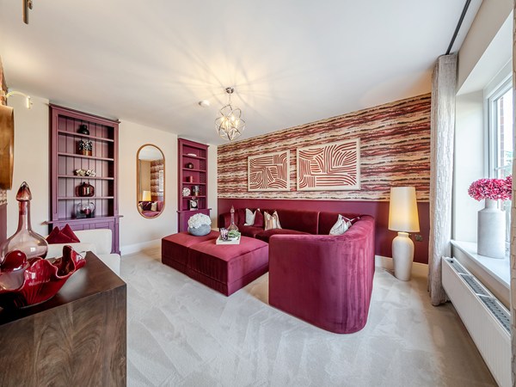
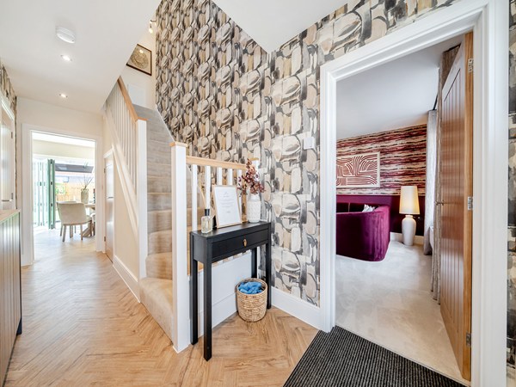
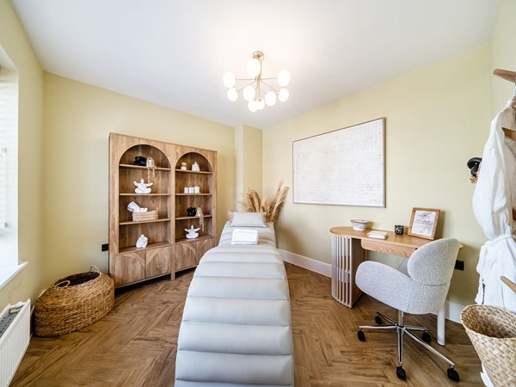
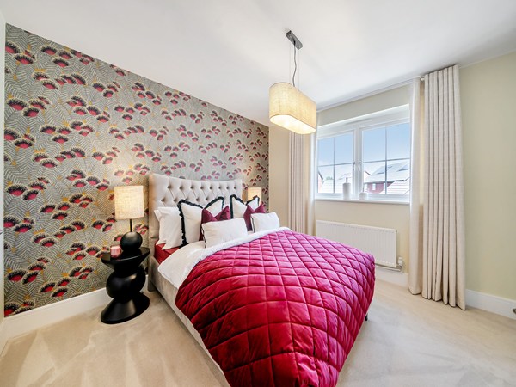
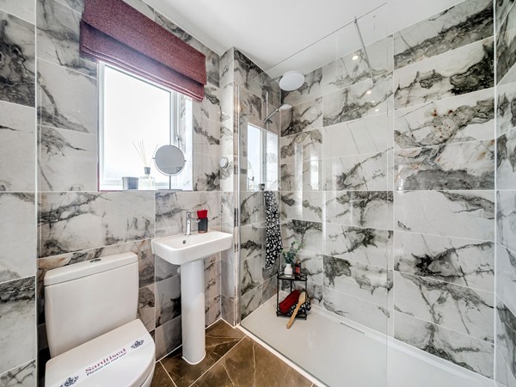
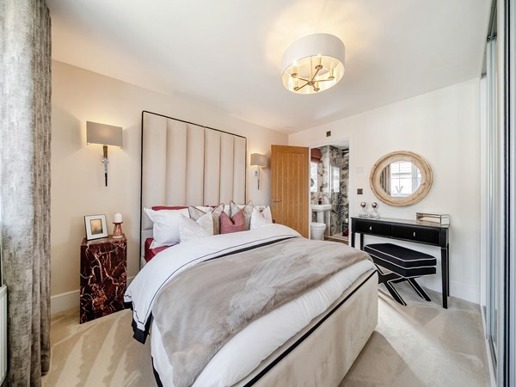
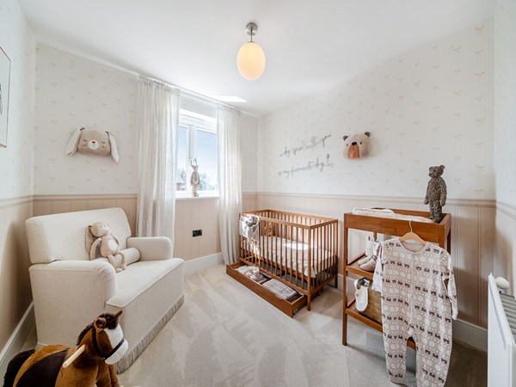
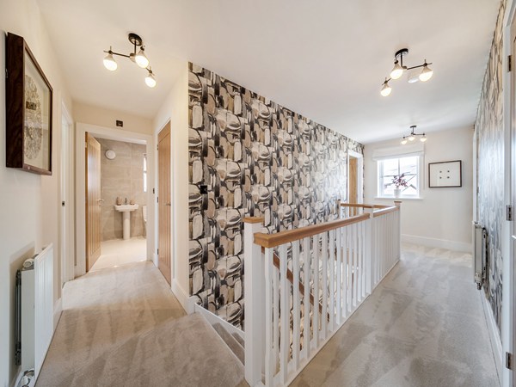
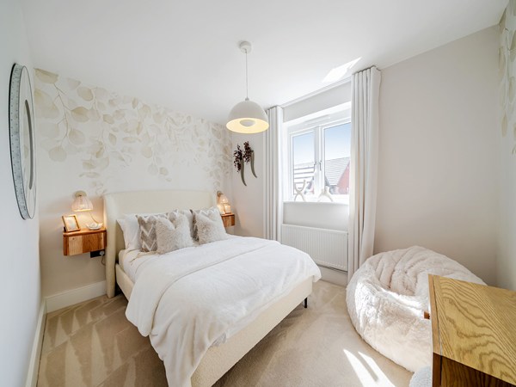
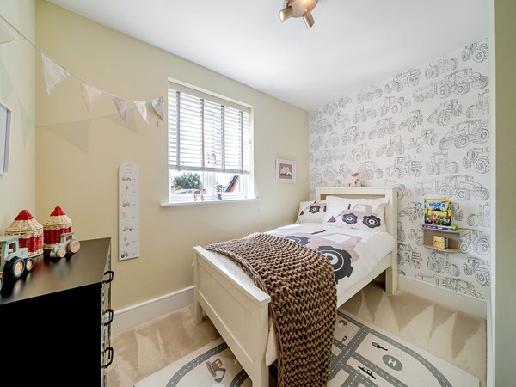
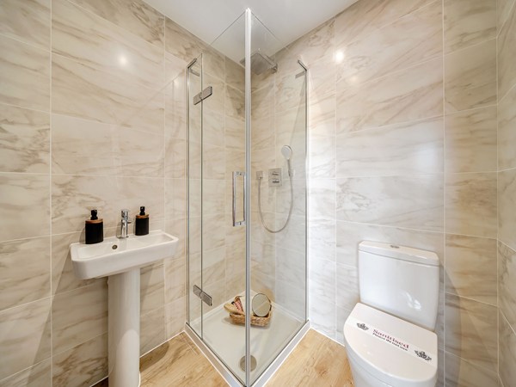
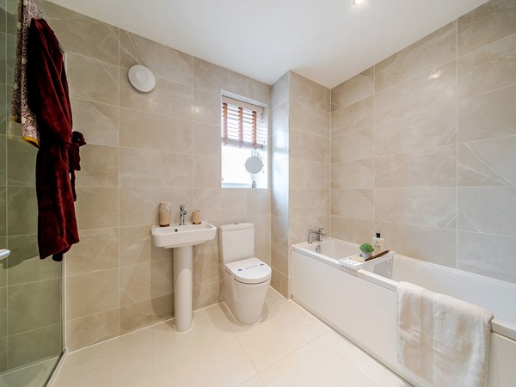
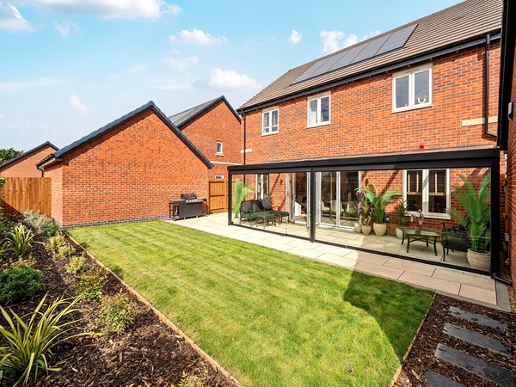
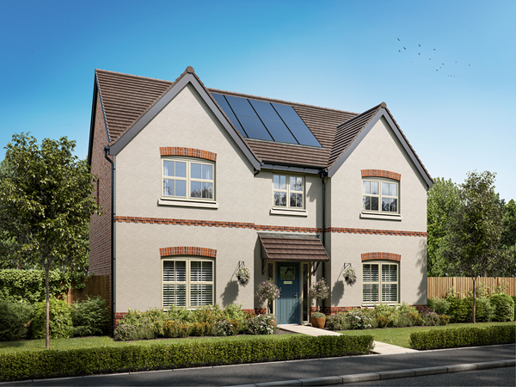
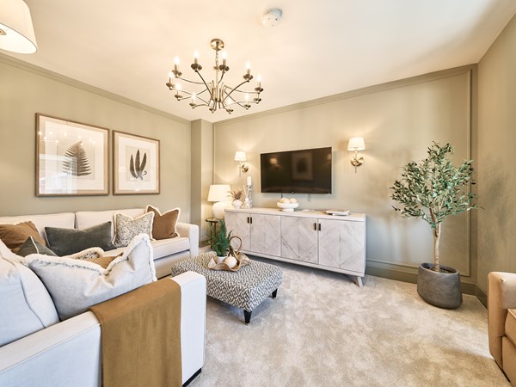
Discover premium new homes in Melton Mowbray with scenic views, sought-after amenities and excellent travel links to Leicester, Nottingham and beyond.
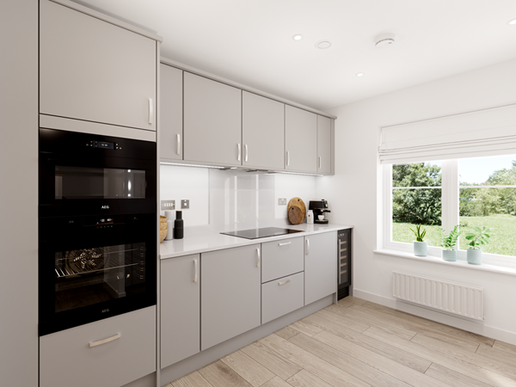
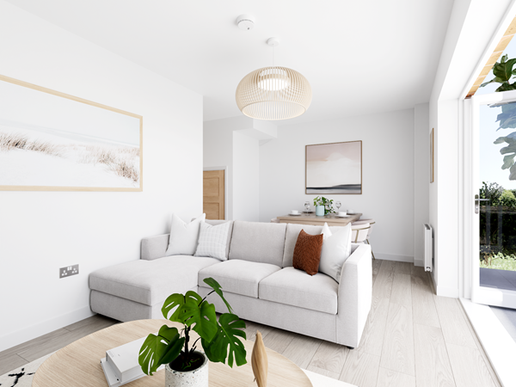
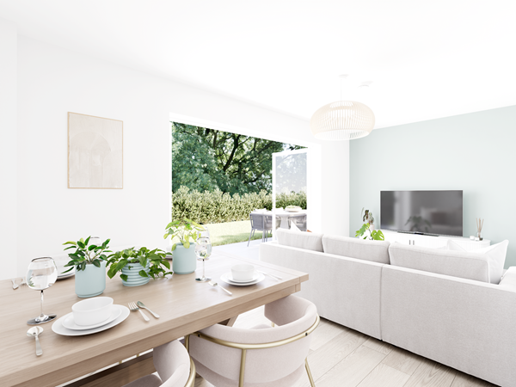
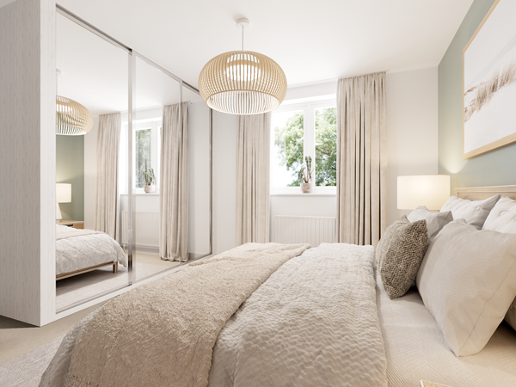
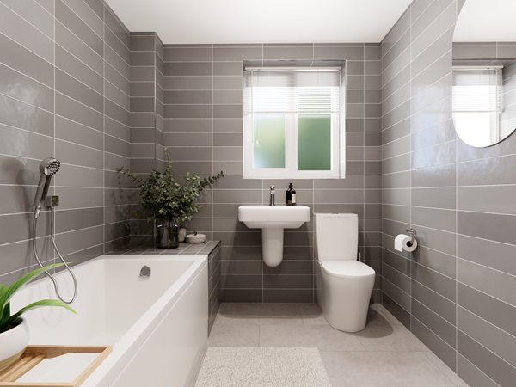
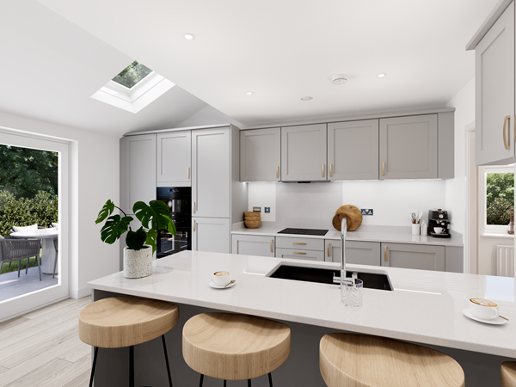
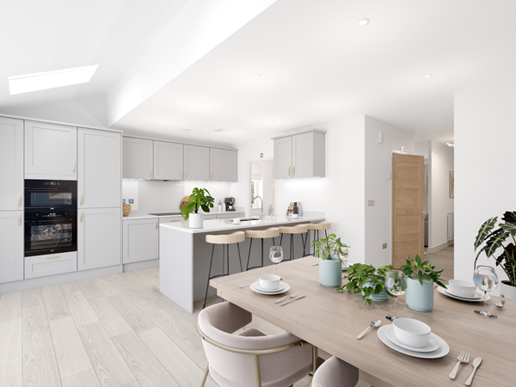
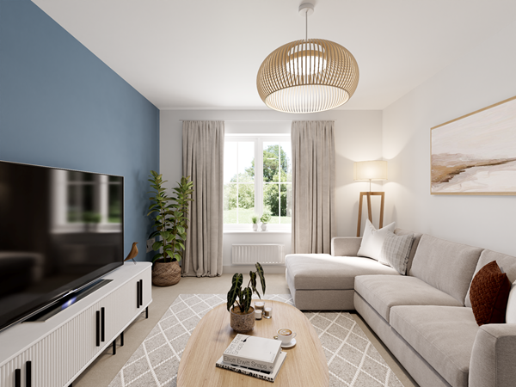
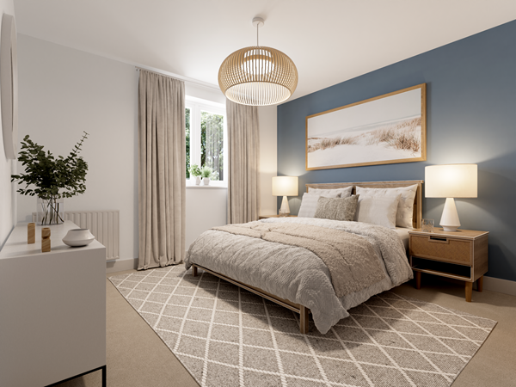
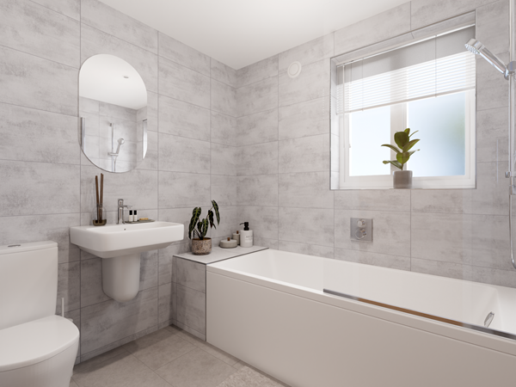
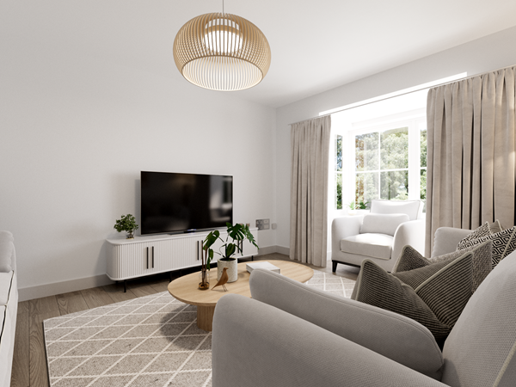
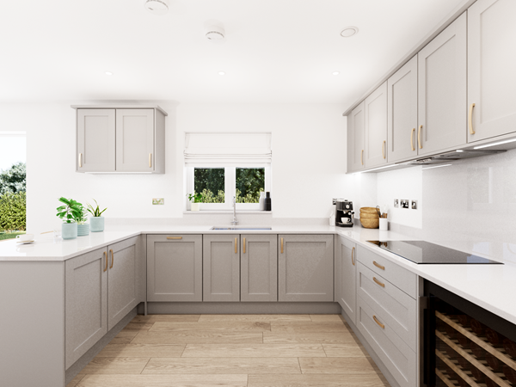
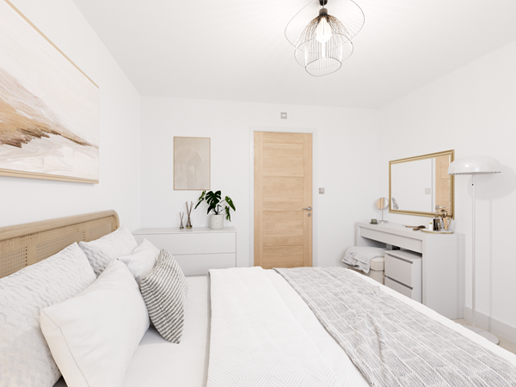
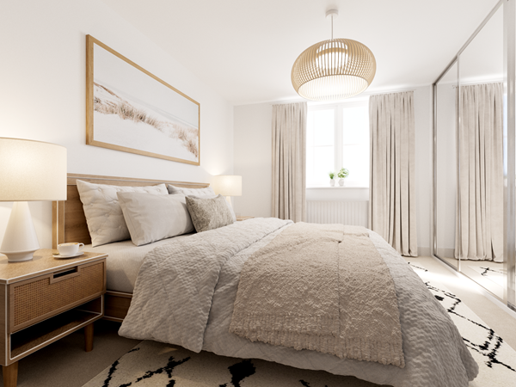
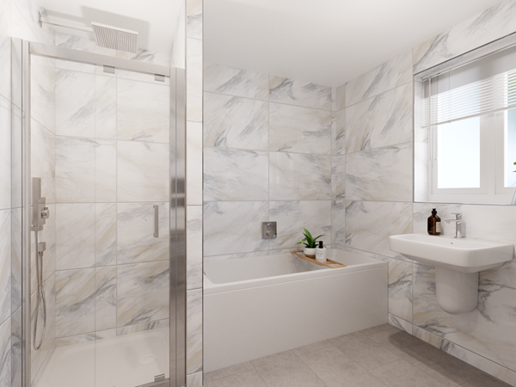
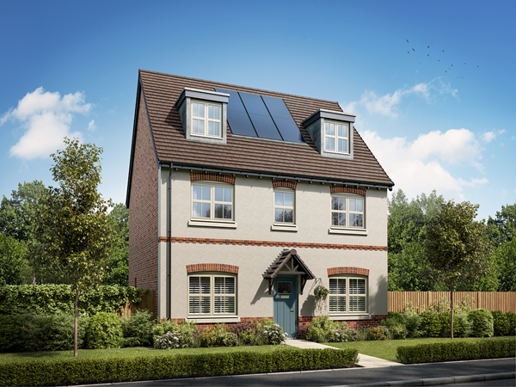
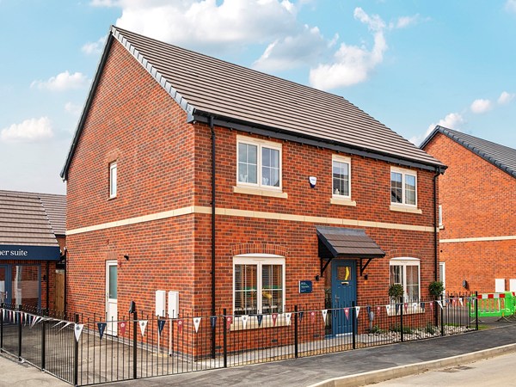
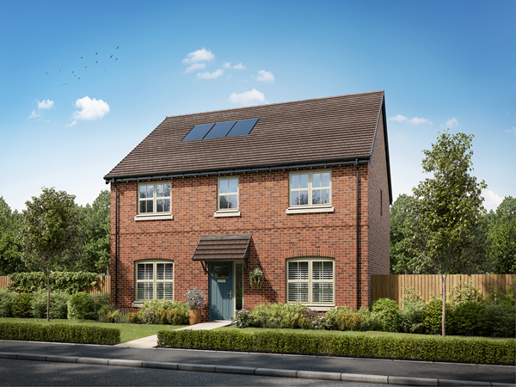
Nestled on the edge of the historic market town of Melton Mowbray, Hill Top View is a stunning and spacious new development that offers a collection of two, three, four and five-bedroom sustainable homes in our ECO range.
This is a place where rural village calm meets modern convenience, and is just minutes from the heart of Melton Mowbray. Known for its traditional market charm and independent spirit, the town is packed with everyday essentials, family-friendly attractions and exciting places to explore. And for truly local produce, farm shops such as the Miles Hill Top Farm Shop are a short drive away.
With its countryside location, the development offers a lifestyle that blends leisure and convenience. Families will love weekend days out at the action-packed Twinlakes Park, and if indulgent breaks take your fancy, Ragdale Hall Spa – one of the Midlands' top spa destinations – is under 15 minutes away by car.
For daily travel, you have the added benefit of strong road and rail connections, such as the A606. Plus, the new Melton Bypass (which is due for completion in 2026) will give extra convenience around the town and beyond.
To explore our new houses for sale in Melton Mowbray and start your new build journey, speak to one of our sales executives.
| Monday | 11am - 6pm |
| Tuesday | Closed |
| Wednesday | 11am - 6pm |
| Thursday | 11am - 6pm |
| Friday | 11am - 6pm |
| Saturday | 11am - 6pm |
| Sunday | 11am - 6pm |
| |
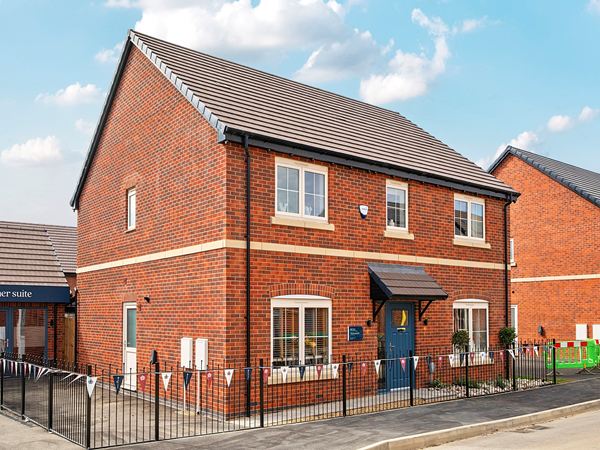
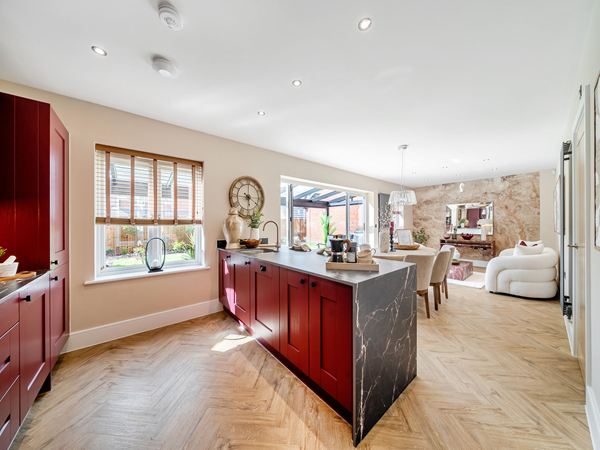
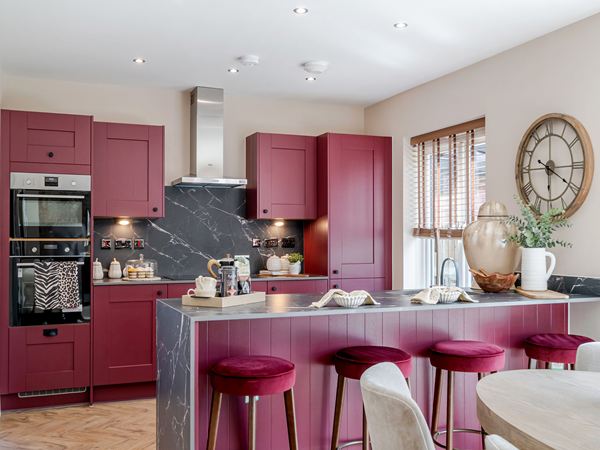
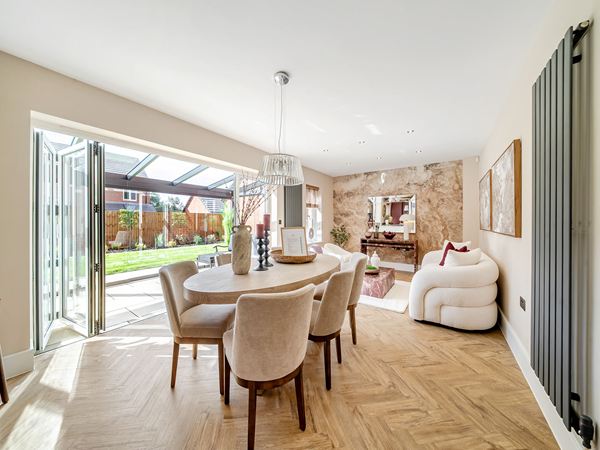
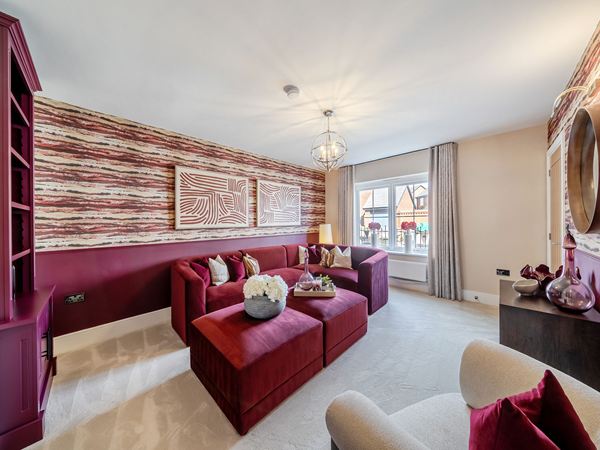
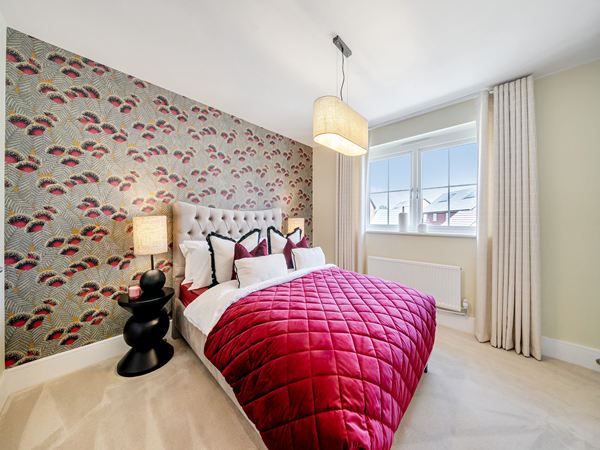
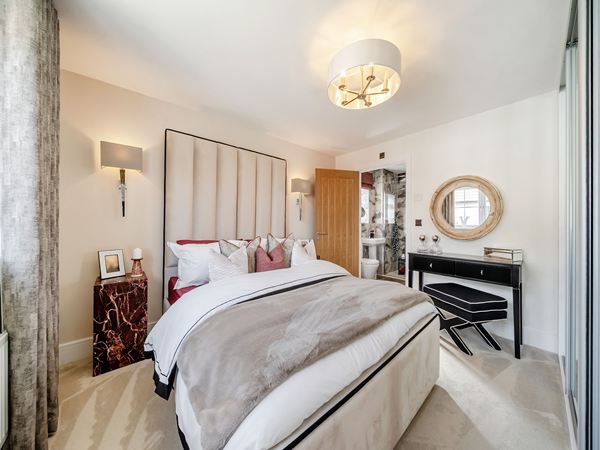
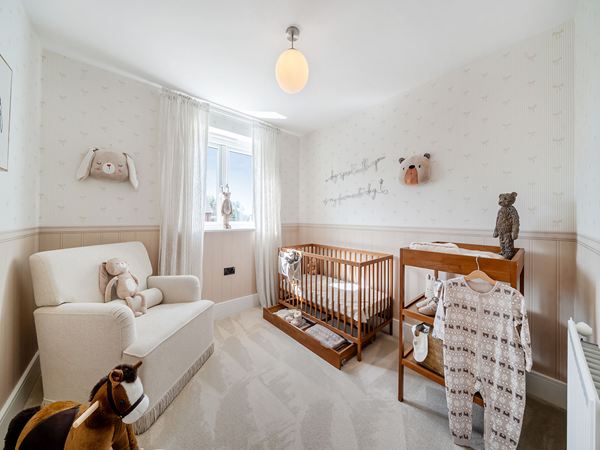
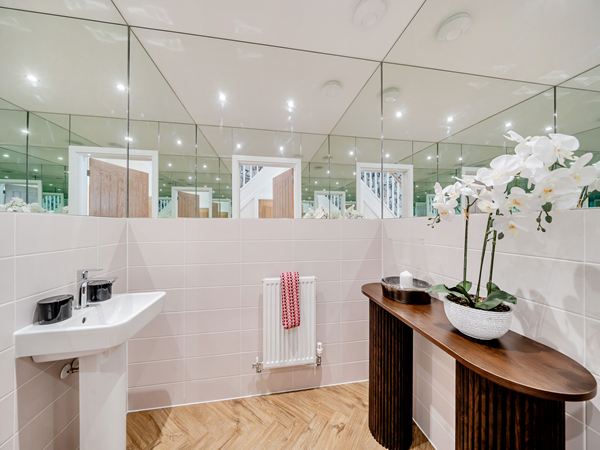
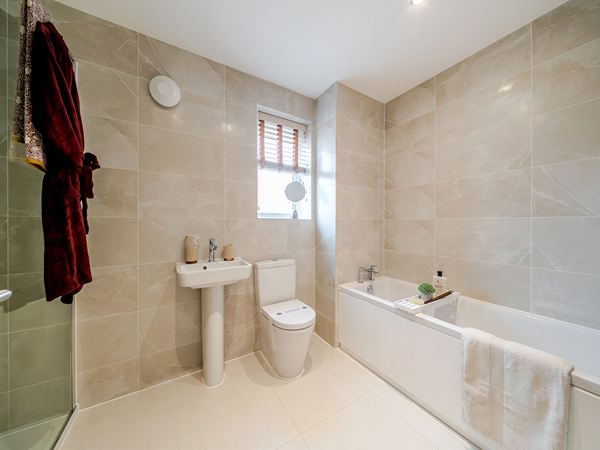
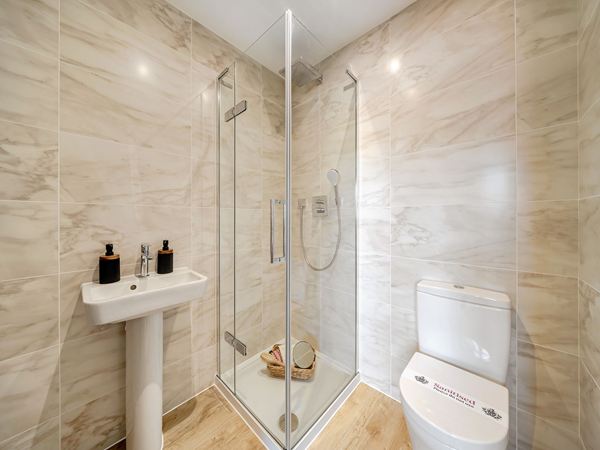



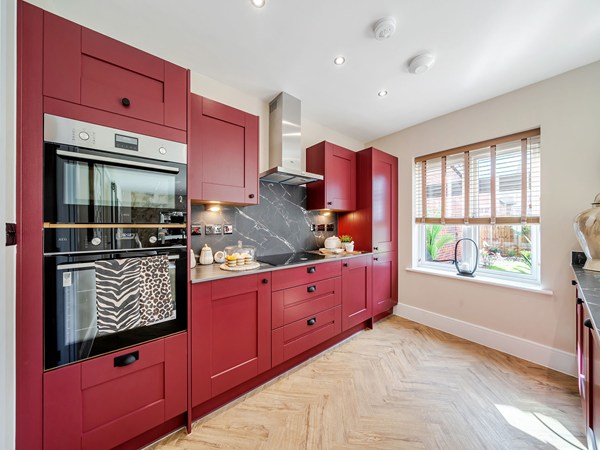
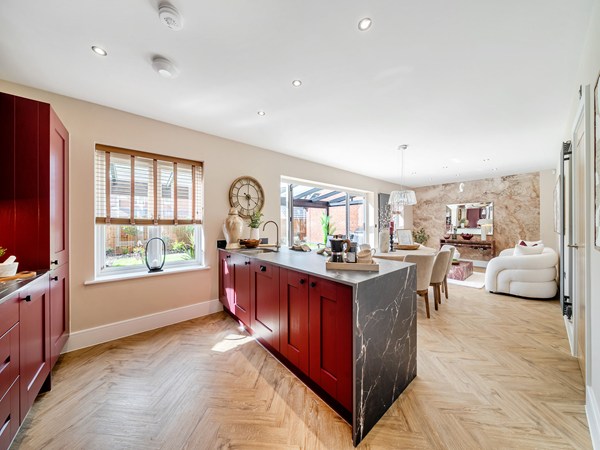
Welcome to an exclusive collection of premium new homes in Melton Mowbray, where contemporary design meets exceptional quality. Get in touch to explore the development and find your perfect new home!


Could you be celebrating Christmas in a brand-new home? Join us 10th & 11th October, 11am–6pm for our Move in for Christmas event and discover new homes ready for you to move into before Christmas.
*Selected homes only. Subject to availability and scheme eligibility.
There are no results matching the filters above.
Melton Mowbray Country Park – 0.8 miles
Waterfield Leisure Centre – 1.2 miles
Wilton Park – 1.0 miles
Melton Mowbray Golf Club – 2.5 miles
Grange Primary School – 0.5 miles
St Mary's C of E Primary School – 0.8 miles
Long Field Spencer Academy – 0.6 miles
John Ferneley College – 1.2 miles
Latham House Medical Practice – 1.0 miles
Denton Pharmacy – 0.8 miles
Melton Mowbray Hospital – 1.5 miles
Market Pharmacy – 1.0 miles
Greville Way Bus Stop – 0.1 miles
Melton Mowbray Railway Station – 1.2 miles
A607 Junction – 0.5 miles
A46 Junction – 8.5 miles
Sainsbury's Melton Mowbray – 0.8 miles
Morrisons Melton Mowbray – 1.0 miles
Tesco Express Melton Mowbray – 1.0 miles
Melton Mowbray Town Centre & Market – 1.0 miles
Add Select Options to your Charles Church home.
Why not share your own photos on Instagram using #charleschurchlife for a chance to win a £100 White Company voucher. Visit our Facebook page for terms and conditions.