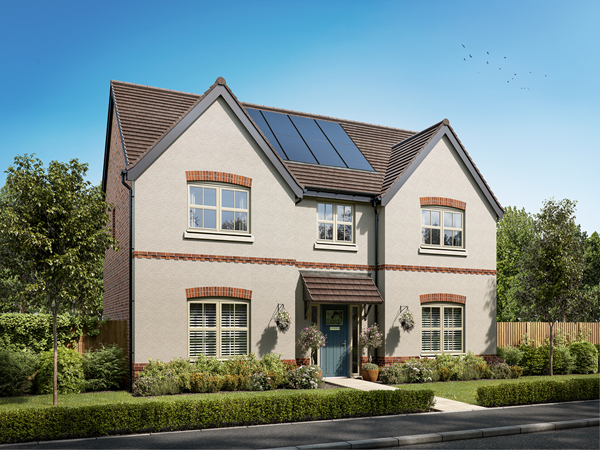
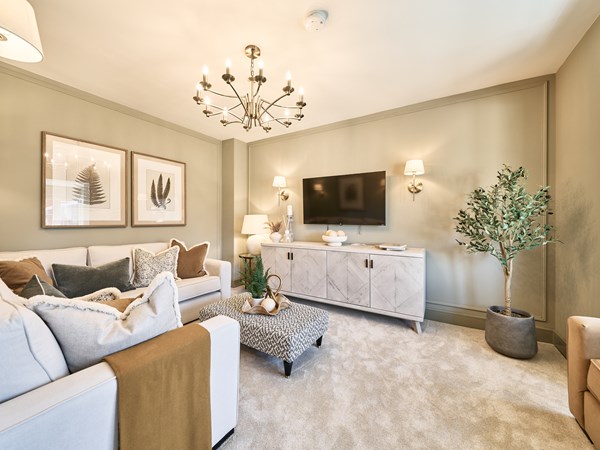
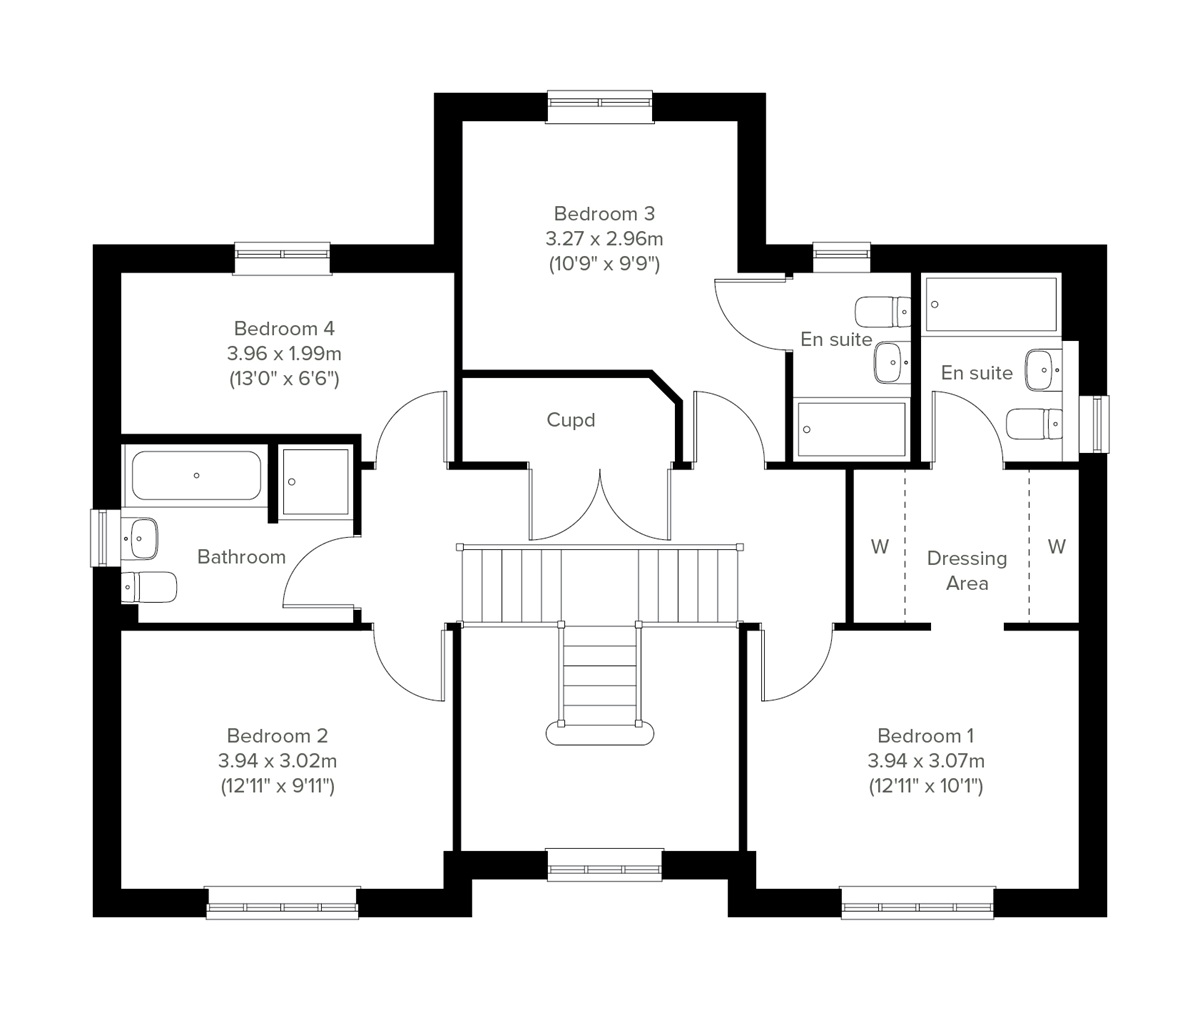
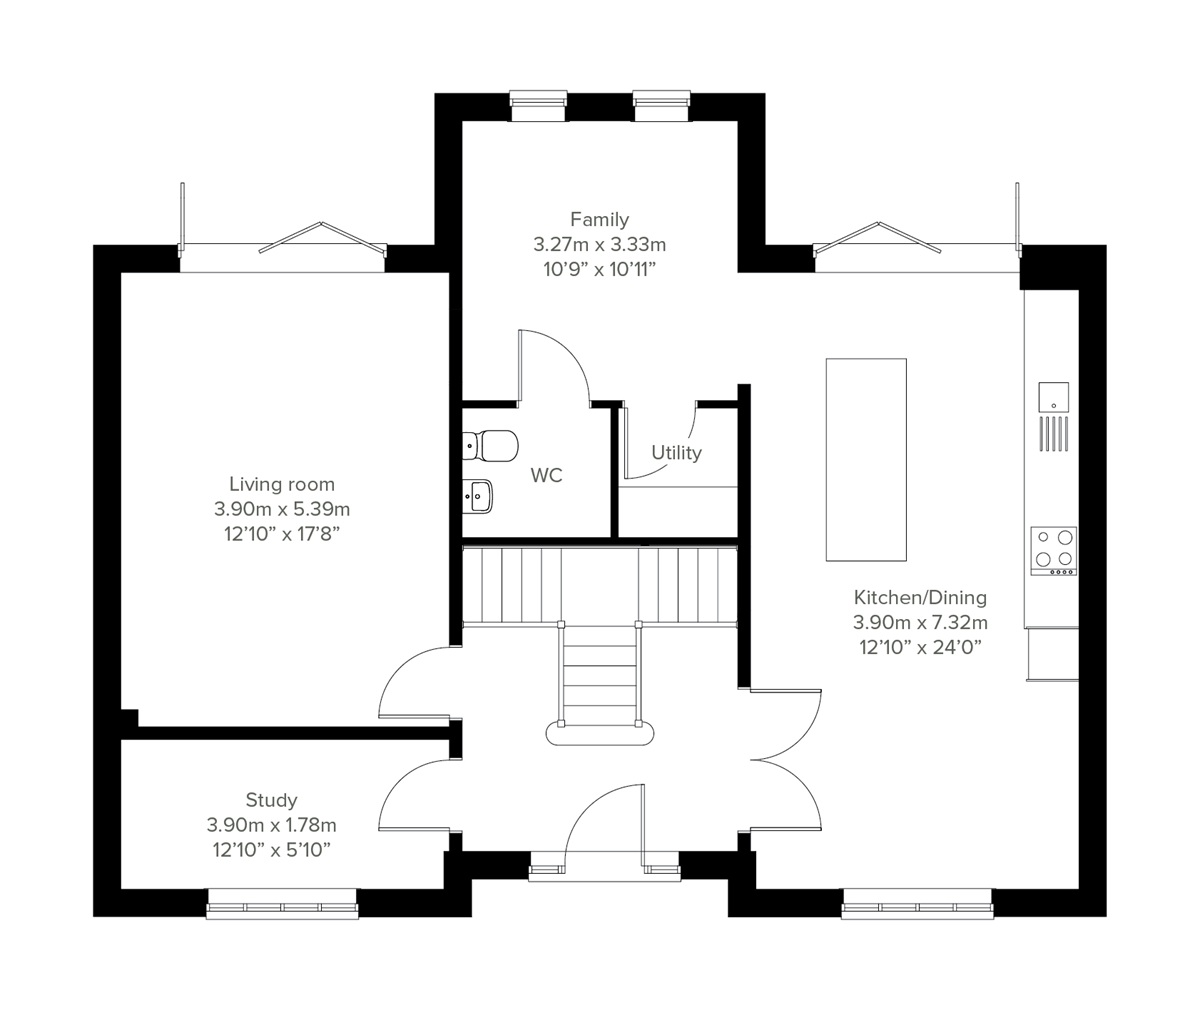
The Heysham stands out with its clever use of space and considered layout. The ground floor includes a bright kitchen/dining room, a separate living room and an additional family room linking the two – all flowing out to the garden through two sets of bi-fold doors. A study offers a quiet place to work, while upstairs there's scope for a dedicated home gym. With four bedrooms, two bathrooms and a garage, this is a home built for versatility.
| Price | - | |
| Status | Coming Soon | |
| Bedrooms | 4 | |
| Bathrooms | 2 | |
| Parking | Single Garage | |
| Freehold or Leasehold | Freehold | |
| Predicted Energy Assessment Rating | - | |
| Council Tax Band | TBC | |
| Address | - | |
Further information about additional costs payable (in addition to any advertised headline price for a Charles Church new home) can be found by clicking here. |
||
| Room | Metres | Feet & Inches |
|---|---|---|
| Kitchen/Dining room | 7.32m x 3.9m | 24' 0" x 12' 10" |
| Family room | 3.33m x 3.27m | 10' 11" x 10' 9" |
| Living room | 5.39m x 3.9m | 17' 8" x 12' 10" |
| Study | 3.9m x 1.78m | 12' 10" x 5' 10" |
Cossington Recreation Ground – 0.3 miles
Watermead Country Park – 2.5 miles
Birstall Golf Club – 3.2 miles
Sileby Mill Boatyard – 1.8 miles
Cossington C of E Primary School – 0.3 miles
Highcliffe Primary School – 1.5 miles
Redmoor Academy – 2.0 miles
The Humphrey Perkins School – 2.8 miles
Sileby Health Centre – 1.8 miles
Highfield Pharmacy – 1.8 miles
Greengate Medical Centre – 2.5 miles
Loughborough Hospital – 6.2 miles
Main Street Bus Stop – 0.1 miles
Sileby Railway Station – 1.8 miles
A46 Junction – 1.2 miles
Syston Railway Station – 2.8 miles
Tesco Express Sileby – 1.8 miles
Co-op Food Sileby – 1.8 miles
Sainsbury's Local Birstall – 3.0 miles
Syston Town Centre Shops – 2.5 miles