
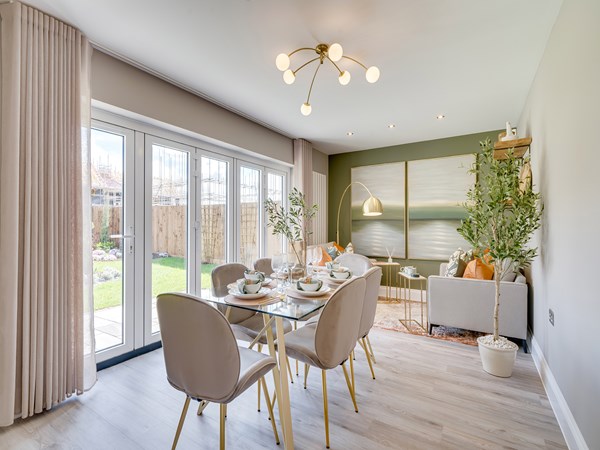
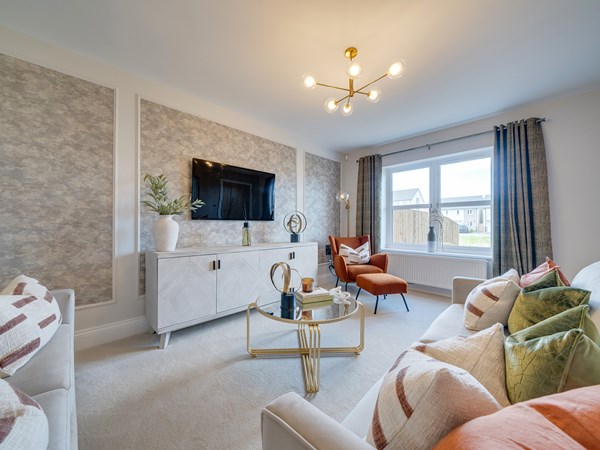
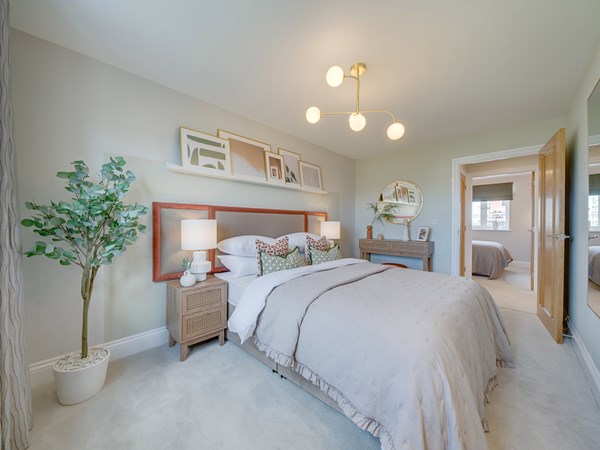
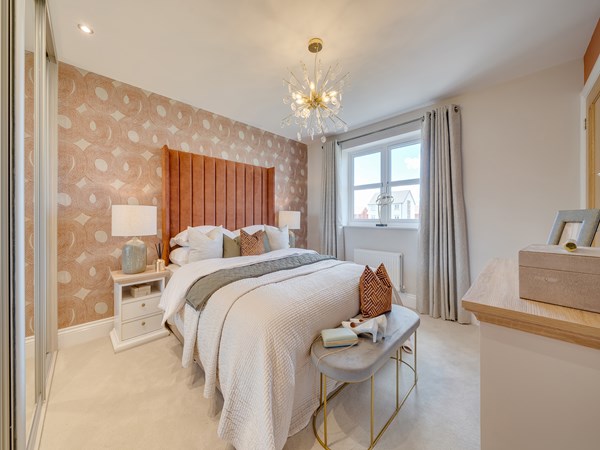
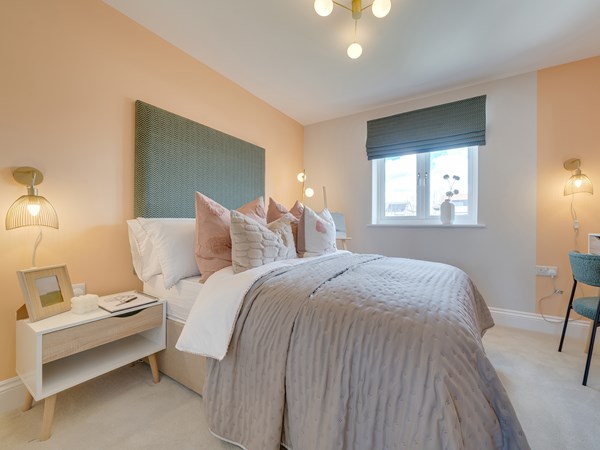
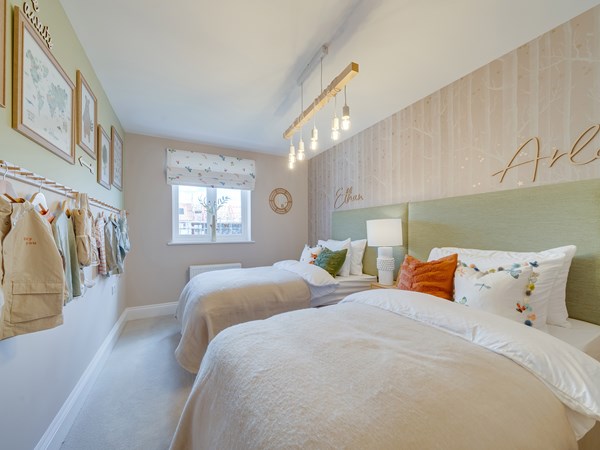
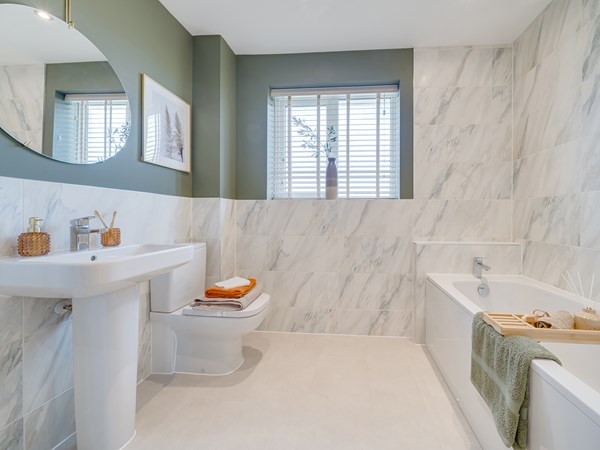
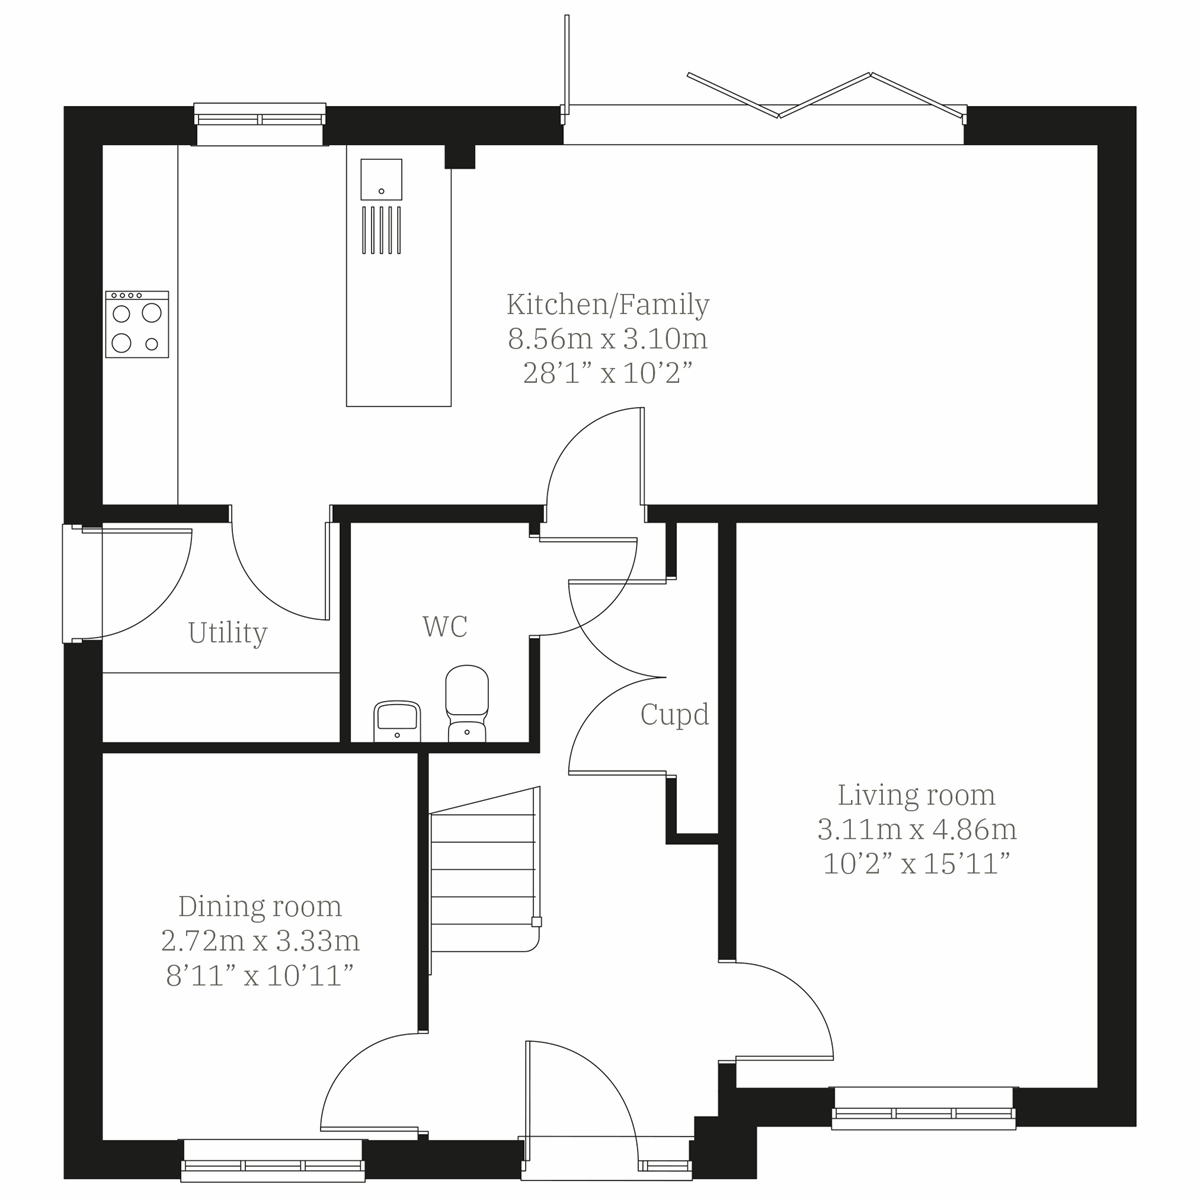
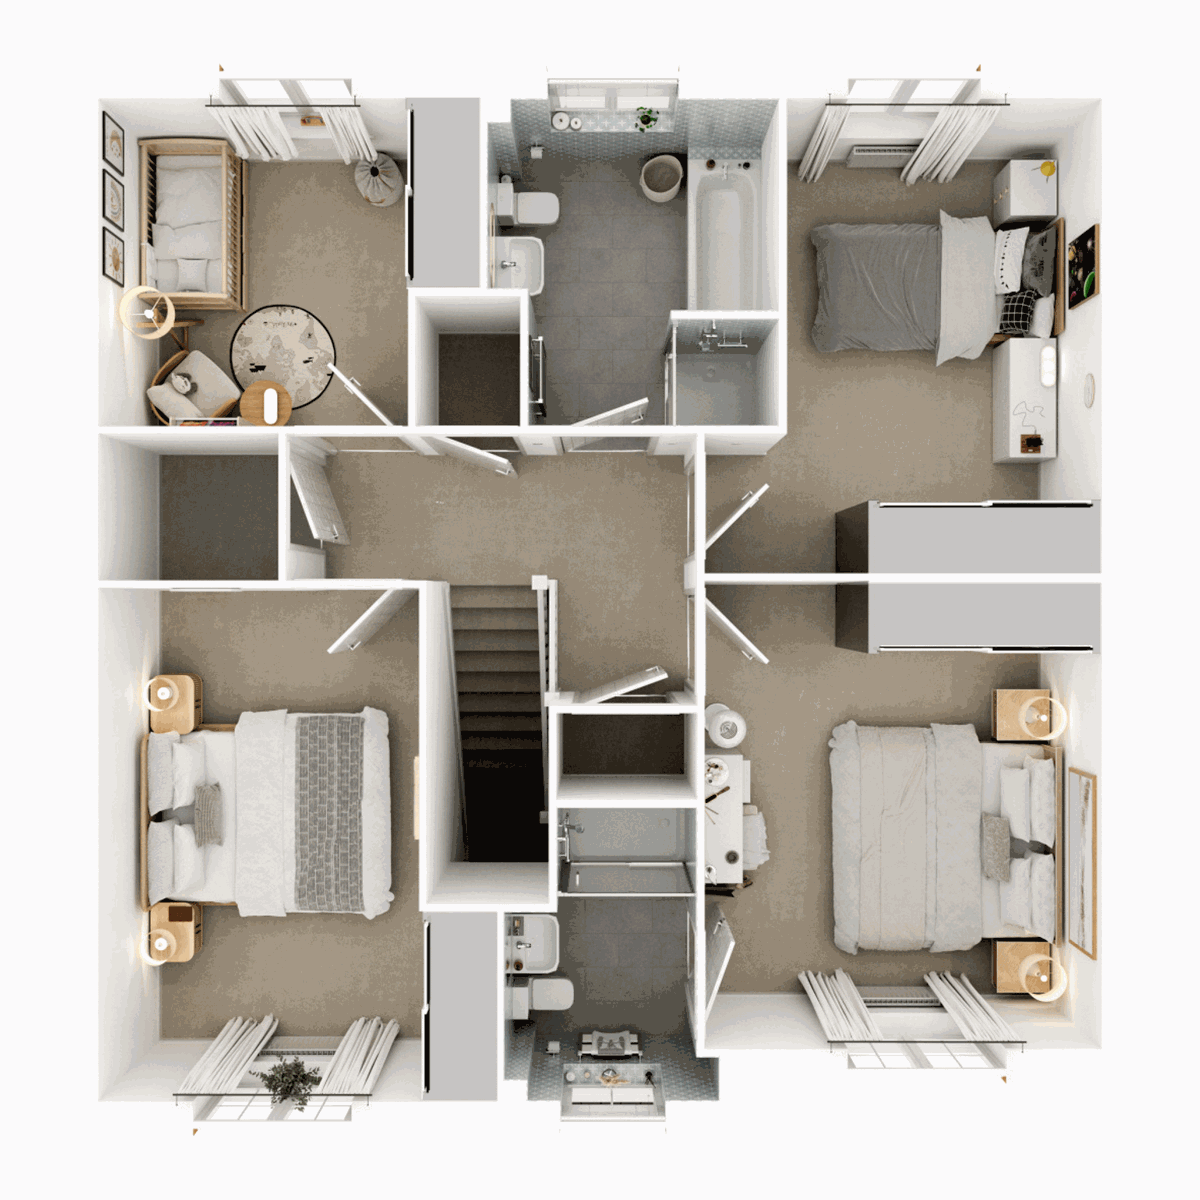
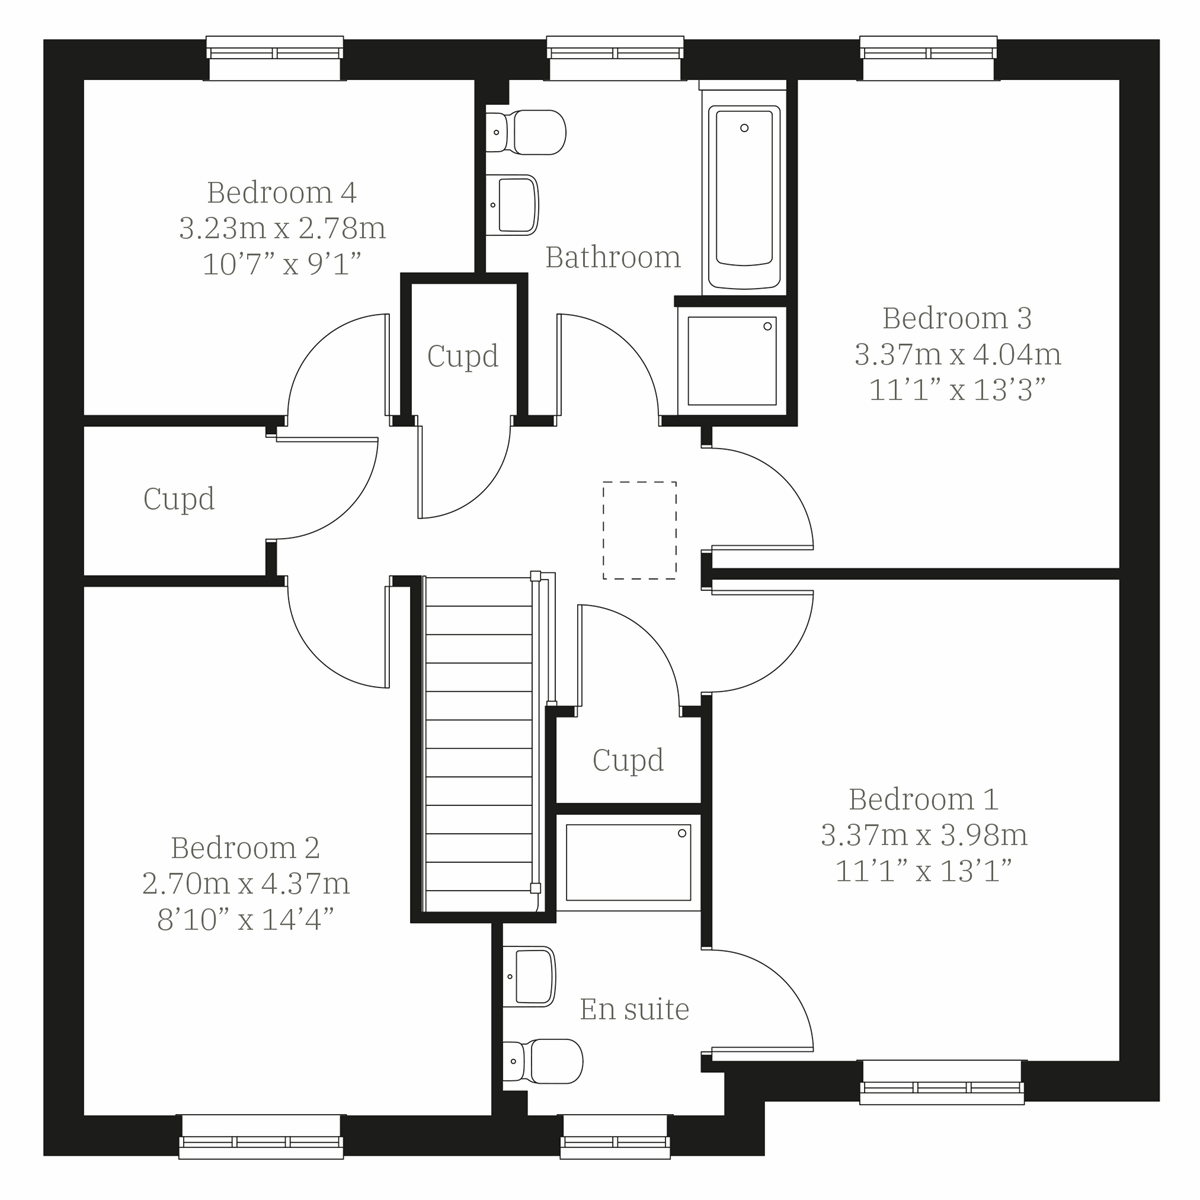
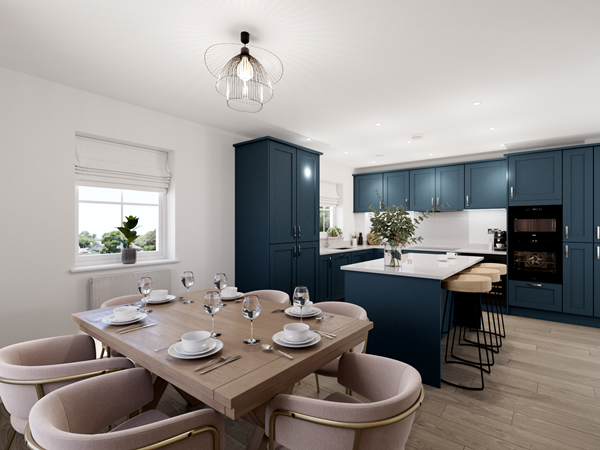
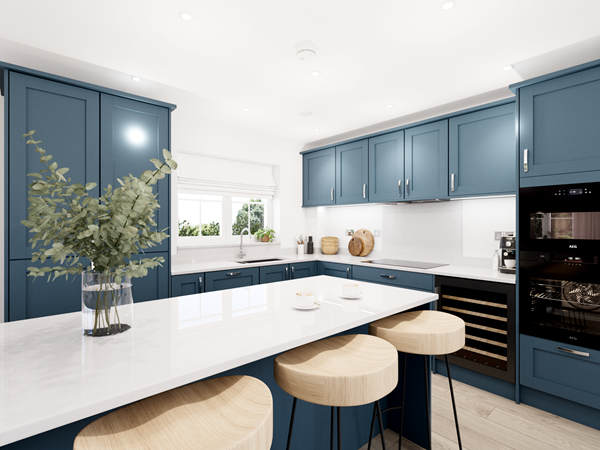
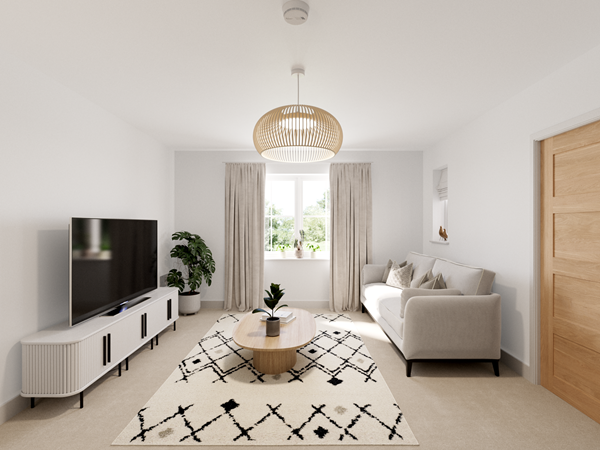
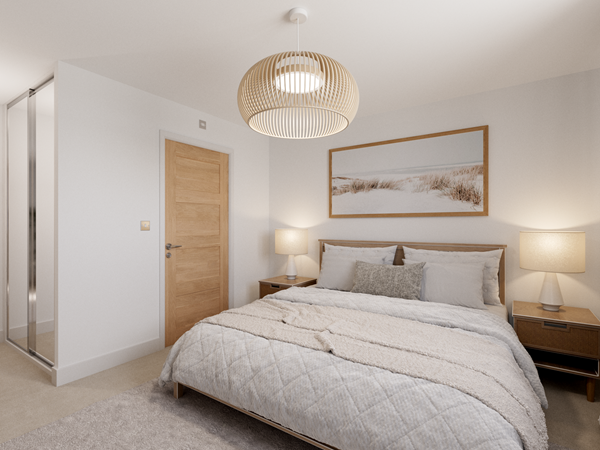
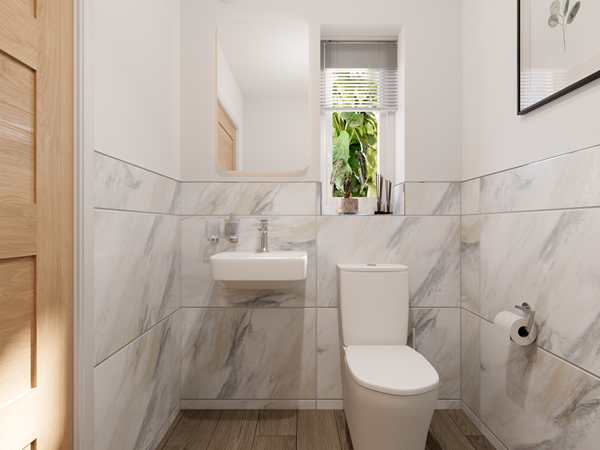
With a considered mix of open-plan and separate spaces, the Turnberry brings both charm and functionality. The welcoming kitchen/family room features a breakfast bar and opens out to the garden through bi-fold doors, while the living and dining rooms provide more traditional settings for family time. Upstairs, four spacious bedrooms and two bathrooms offer comfort and privacy. A utility room and garage ensure this home works seemlessly day to day.
| Monday | 1pm - 5pm |
| Tuesday | Closed |
| Wednesday | Closed |
| Thursday | Closed |
| Friday | 10am - 5pm |
| Saturday | 10am - 5pm |
| Sunday | 10am - 1pm |
SHOW HOME VISITS Looking for inspiration and want to see the quality of our stunning show homes first hand? No appointment needed to visit us. We look forward to seeing you soon. what3words address - improving.remark.angel | |
| Price | £500,000 | |
| Status | Available | |
| Bedrooms | 4 | |
| Bathrooms | 2 | |
| Parking | Allocated Parking | |
| Freehold or Leasehold | Freehold | |
| Predicted Energy Assessment Rating | - | |
| Address | BS24 8GF | |
Further information about additional costs payable (in addition to any advertised headline price for a Charles Church new home) can be found by clicking here. |
||
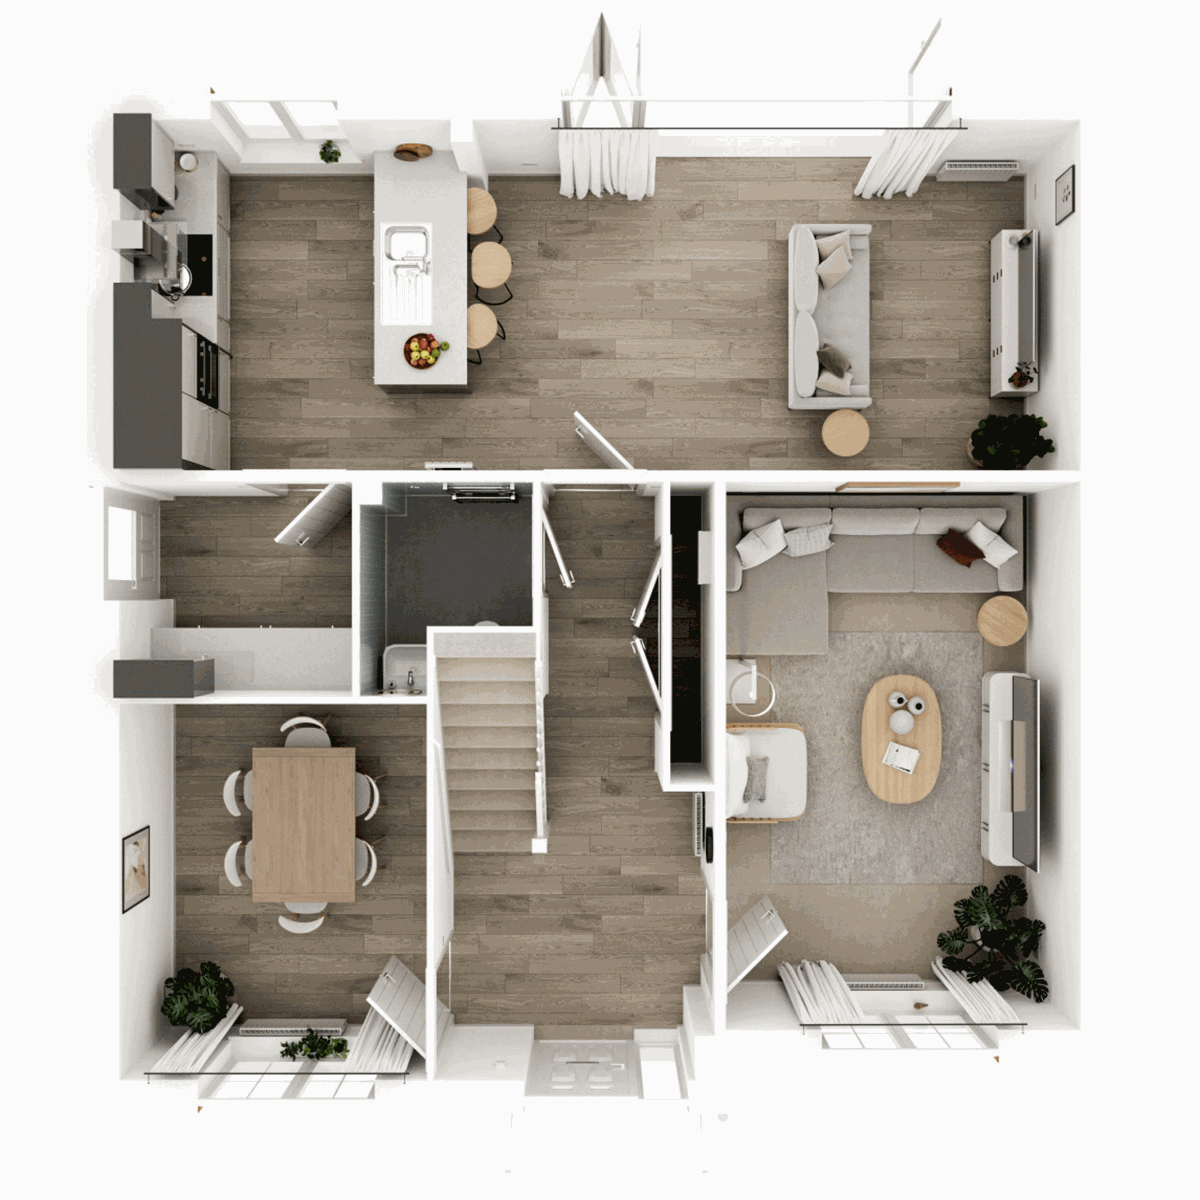
| Room | Metres | Feet & Inches |
|---|---|---|
| Kitchen/Family room | 8.56m x 3.1m | 28' 1" x 10' 2" |
| Dining room | 3.33m x 2.72m | 10' 11" x 8' 11" |
| Living room | 4.86m x 3.11m | 15' 11" x 10' 2" |

Charles Church @ Haywood Village is perfectly located for you can enjoy all the amenities of Weston-super-Mare. The town's Sovereign Centre, a mall with over 35 outlets, has an excellent choice of high street favourites. The pedestrianised high street is lined with bustling shops and cafés, while the narrow side streets offer more eclectic boutiques.
From cosy pubs and cafés to town centre bars and clubs, there is something to suit all tastes in Weston-super-Mare. A short drive away from the Mendip and Quantock Hills, the whole family can enjoy long walks in these Areas of Outstanding Natural Beauty, while the nearby city of Bristol offers a mix of culture and great shopping facilities including Cribbs Causeway and Cabot Circus.
Worle railway station, just 1.5 miles away, has direct trains to Bristol Temple Meads taking under 30 minutes, as well as direct routes to Cardiff and Taunton. London can be reached within 2 hours. For those who prefer to drive, the M5 heading north to Bristol and The Midlands or south to Taunton and Exeter, and the A370 to Bristol, are close by. Bristol Airport is just 25 minutes away.