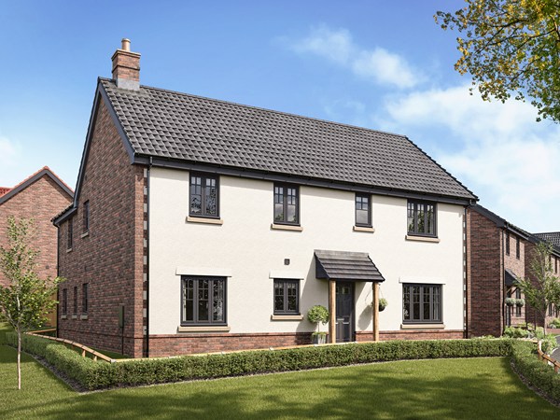
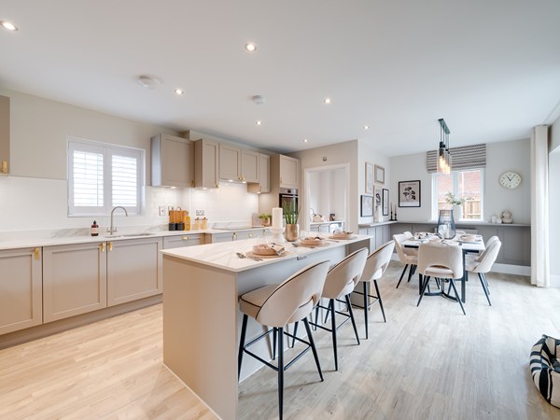
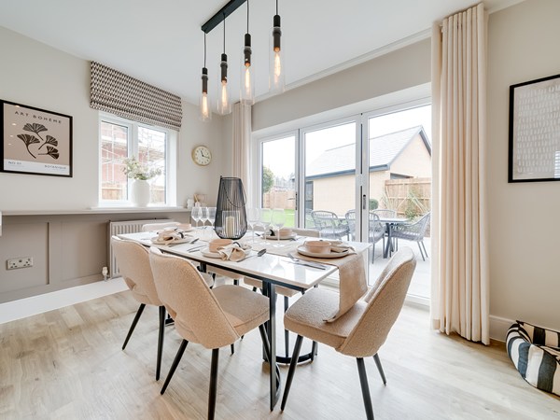
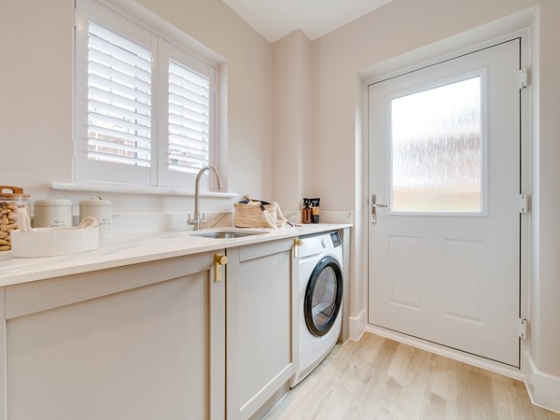
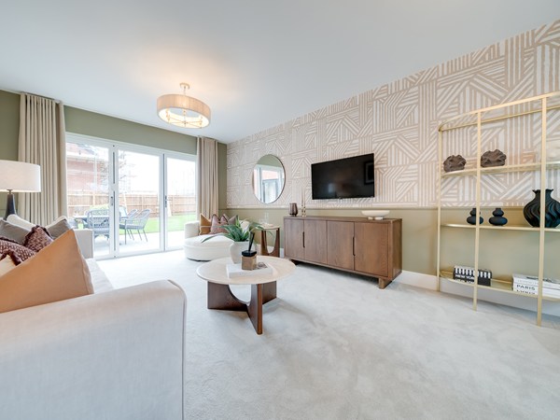
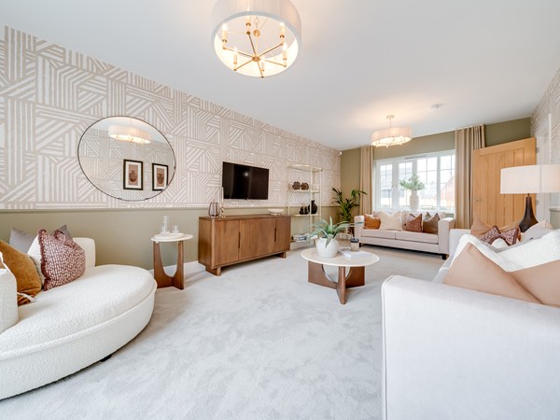
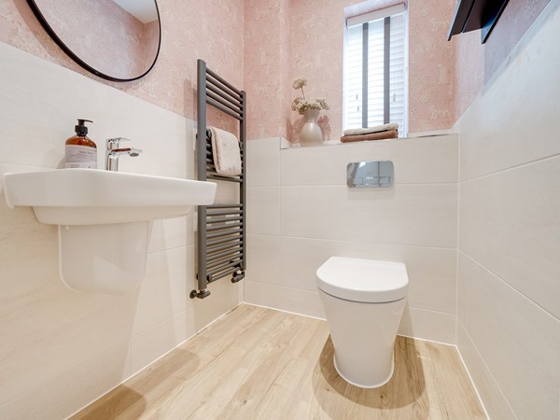
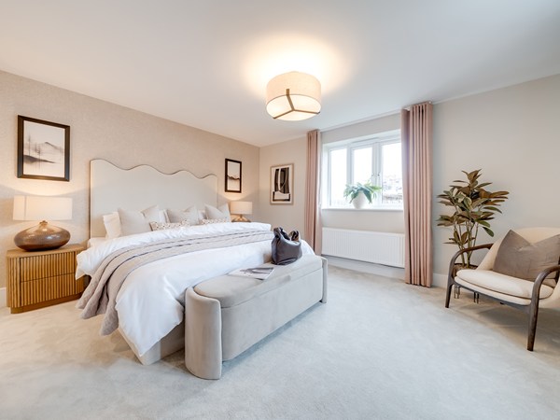
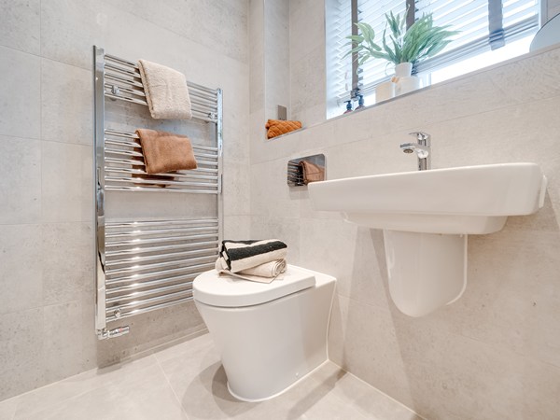
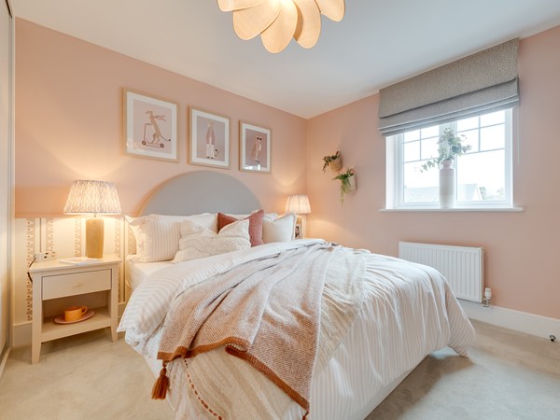
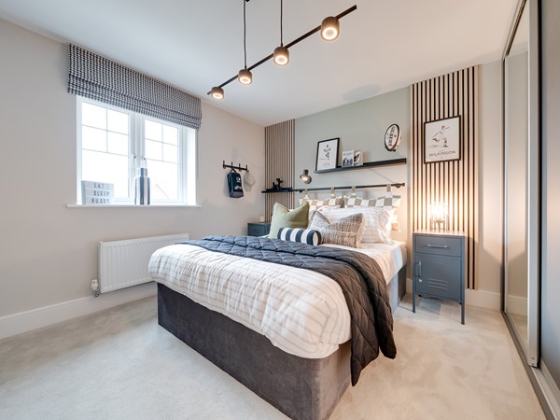
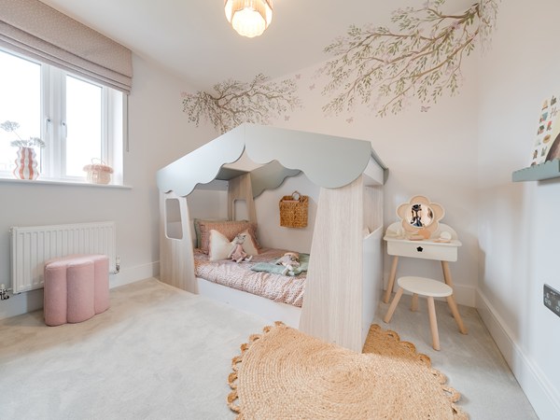
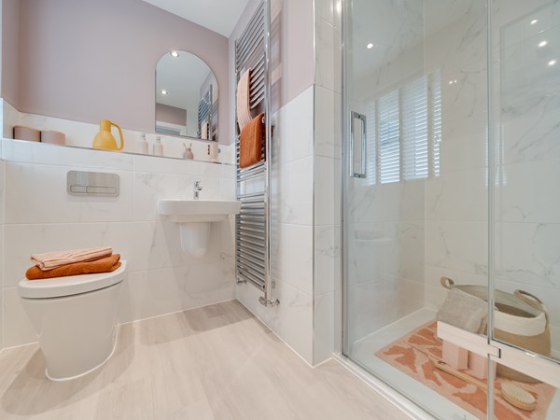
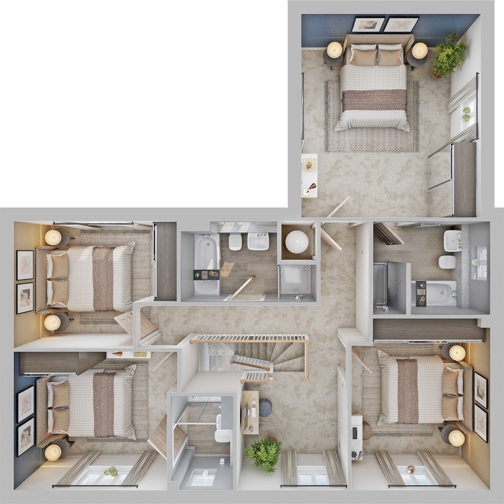
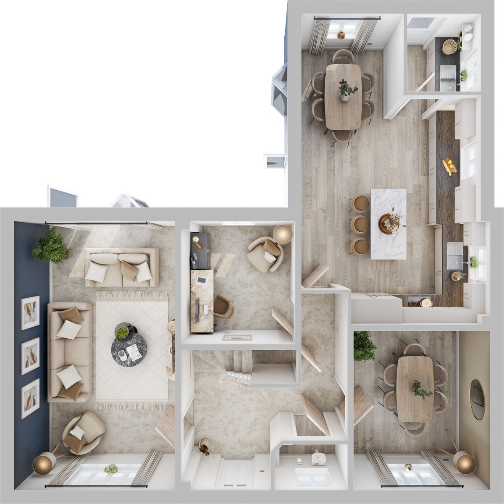
The Edgcote is a four-bedroom home designed for flexible living. The open plan kitchen and snug open onto the garden through bi-fold doors, creating a bright, welcoming heart to the home. A separate living room with bi-folds and a dining room offer further space to relax or entertain, while a study, utility and downstairs
bathroom add convenience. Upstairs, four bedrooms include two with en suites and a family bathroom, making the Edgcote a versatile home for modern lifestyles.
| Monday | 10am - 5pm |
| Tuesday | Closed |
| Wednesday | 10am - 5pm |
| Thursday | 10am - 5pm |
| Friday | 10am - 5pm |
| Saturday | 10am - 5pm |
| Sunday | 10am - 5pm |
| Price | £685,000 | |
| Status | Available | |
| Bedrooms | 4 | |
| Bathrooms | - | |
| Parking | Single Garage | |
| Freehold or Leasehold | Freehold | |
| Predicted Energy Assessment Rating | B | |
| Council Tax Band | TBC | |
| Address | - | |
Further information about additional costs payable (in addition to any advertised headline price for a Charles Church new home) can be found by clicking here. |
||
| Room | Metres | Feet & Inches |
|---|---|---|
| Living room | 3.85m x 6.42m | 12' 8" x 21' 1" |
| Dining room | 3.26m x 3.8m | 10' 8" x 12' 6" |
| Kitchen/Breakfast room | 4.29m x 6.59m | 14' 1" x 21' 6" |
Nowton Park – 1.8 miles
Victory Sports Ground – 1.9 miles
Bury St Edmunds Leisure Centre – 5.4 miles
South Lee School – 2.1 miles
Hardwick Primary School – 2.4 miles
Bury St Edmunds County Upper School – 5 miles
Sicklesmere Road Bus Stops – 0.2 miles
Bury St Edmunds Railway Station – 4 miles
A134 – 5.5 miles
A14 – 2.5 miles
Sainsbury’s – 2.6 miles
M&S Simply Food – 3.5 miles
The Arc Shopping Centre – 3.9 miles
Dobbies Garden Centre – 2.3 miles
West Suffolk Hospital – 3.2 miles
St Edmunds Hospital – 3.3 miles