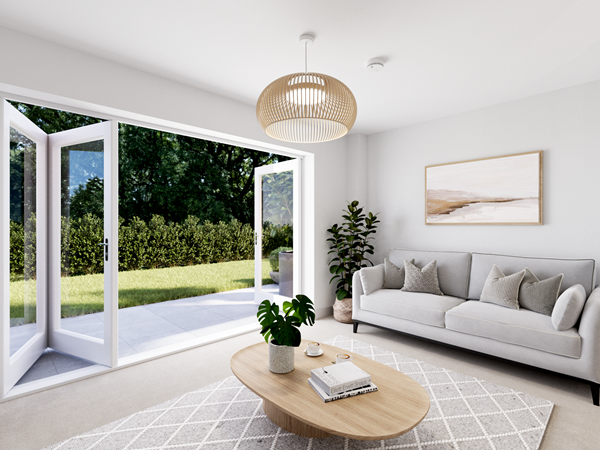
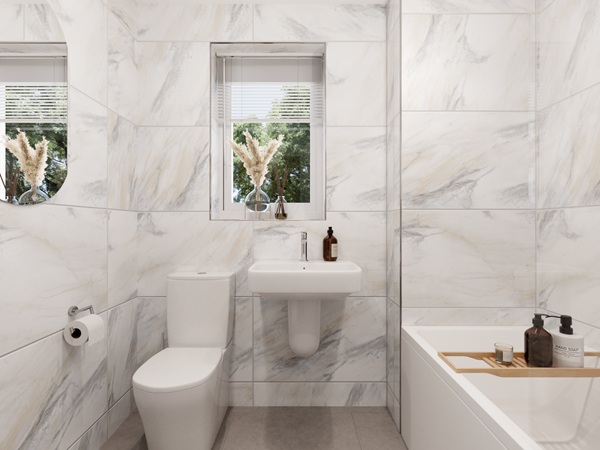
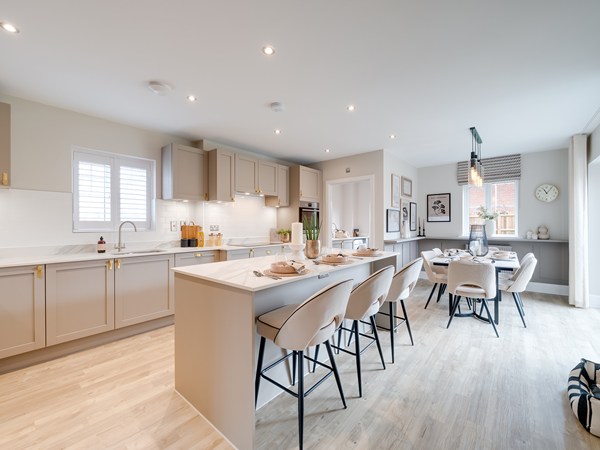
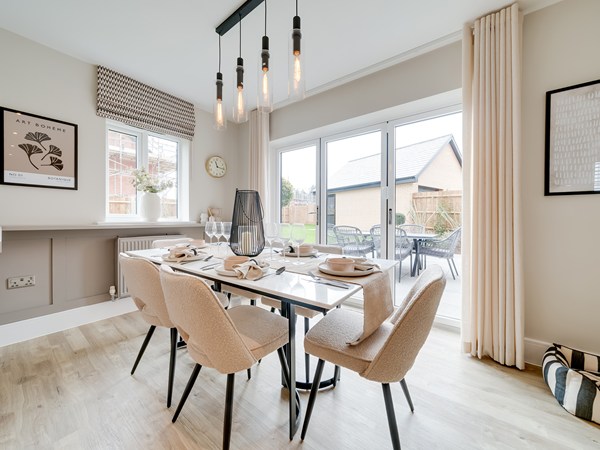
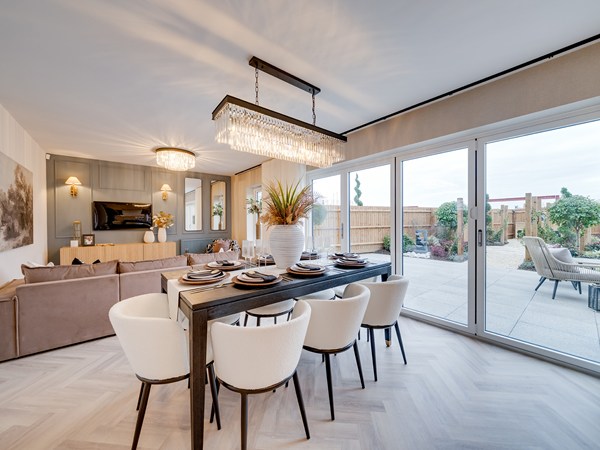
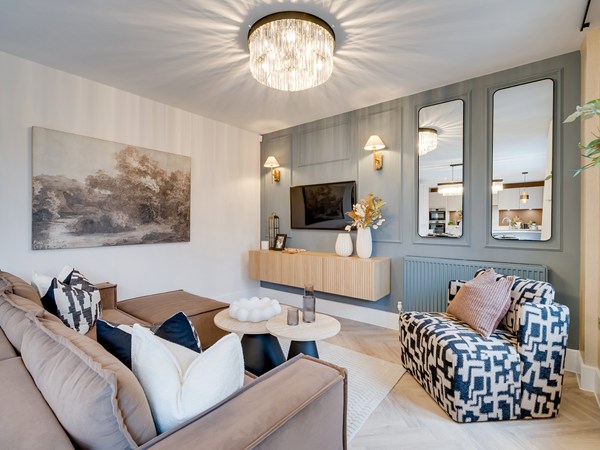
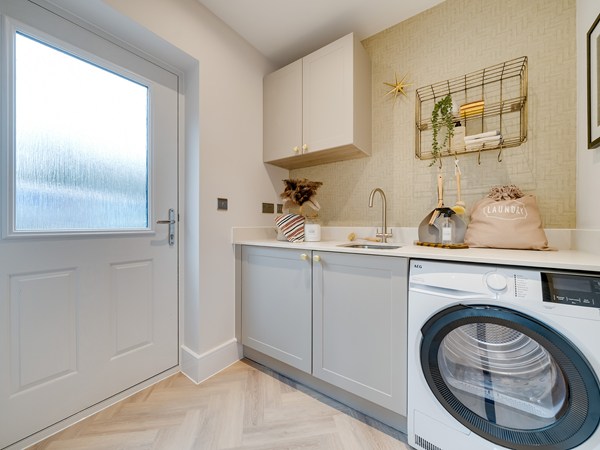
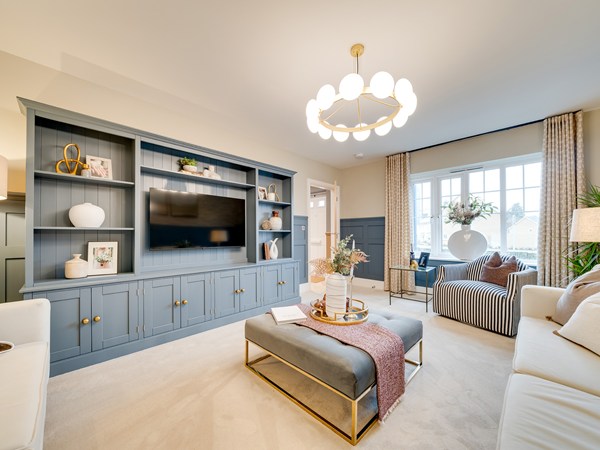
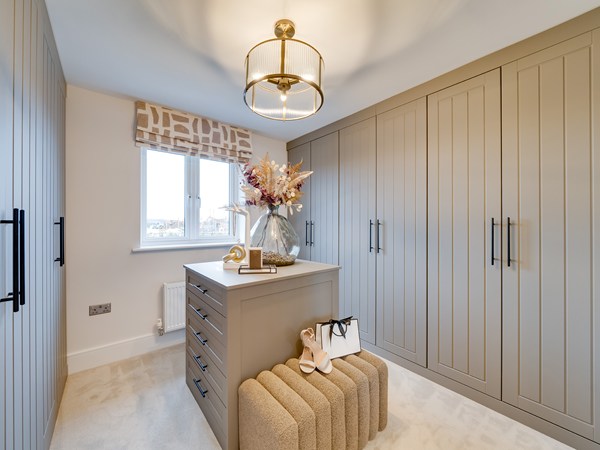
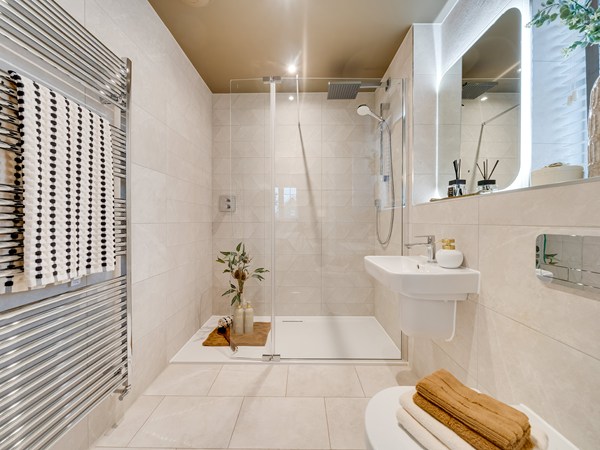
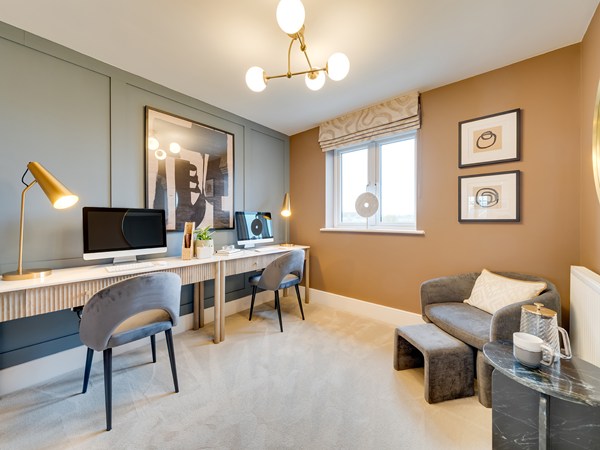
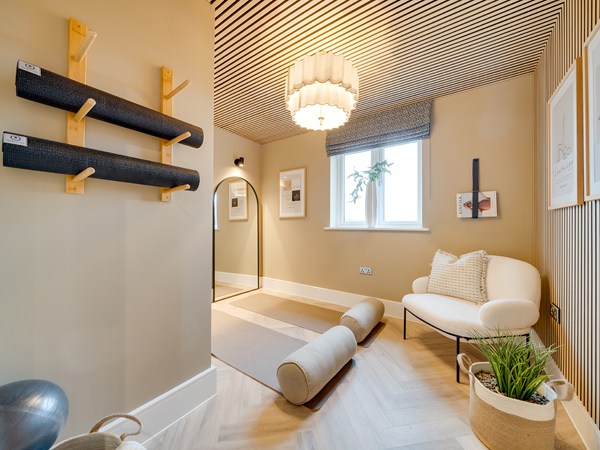
Charles Church @ Abbots Vale

Prices from £270,000 to £730,000

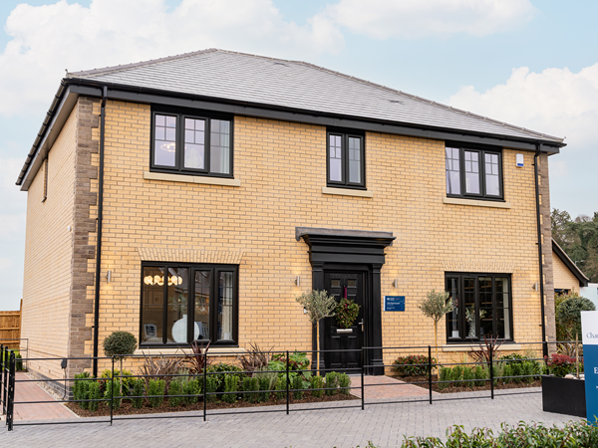
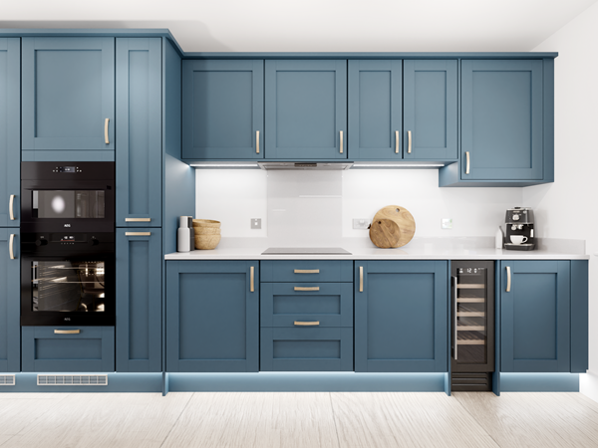
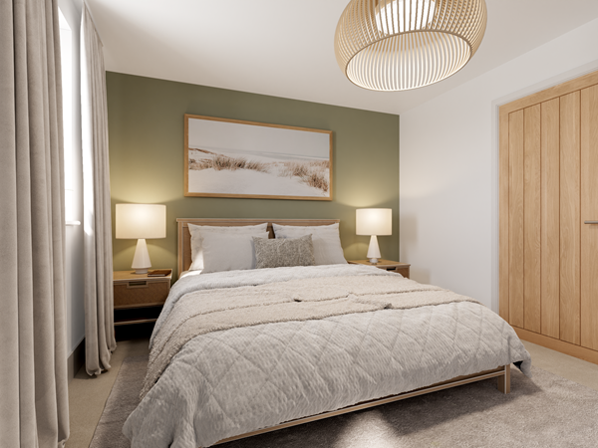
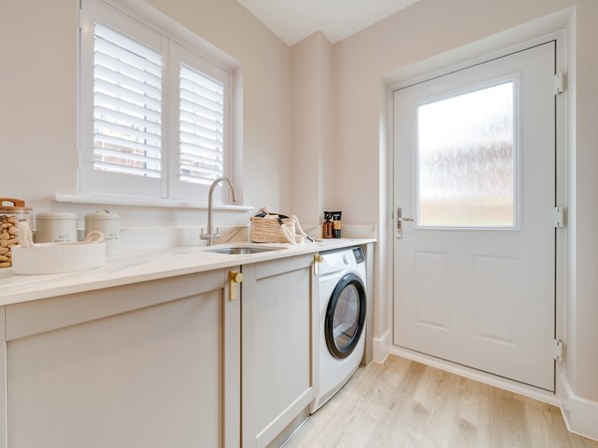
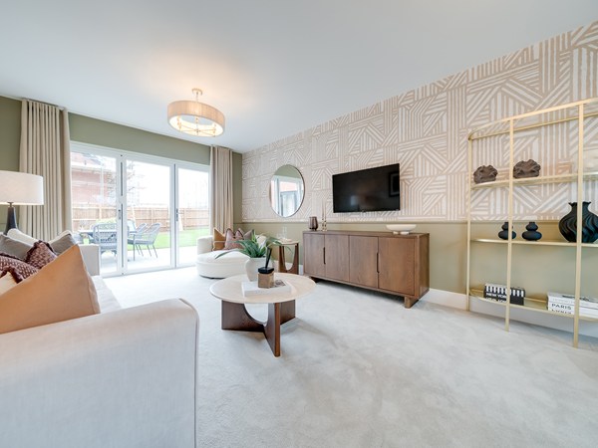
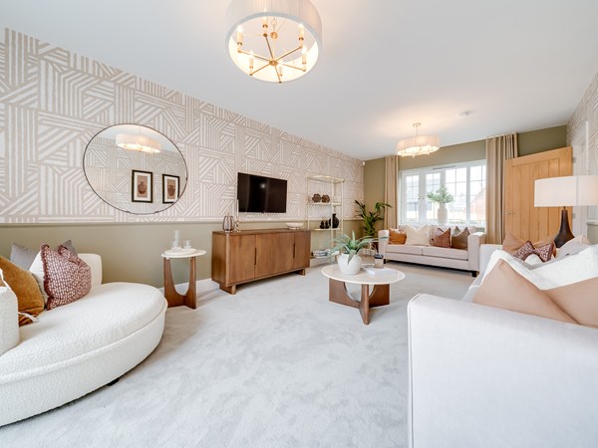
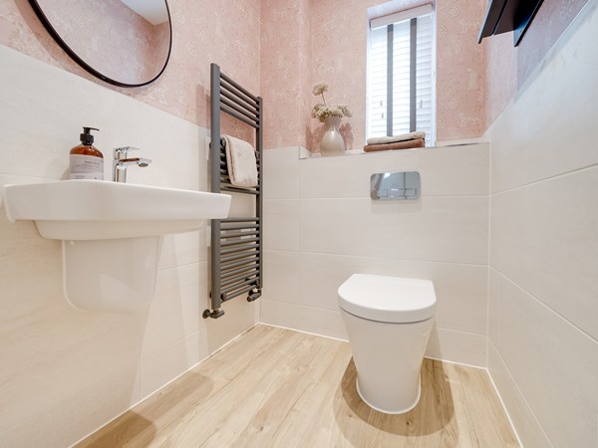
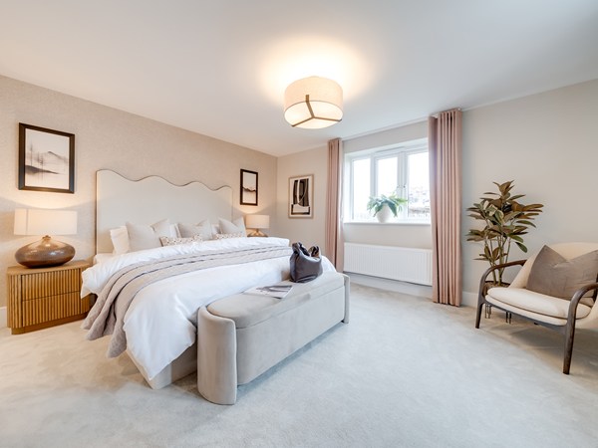
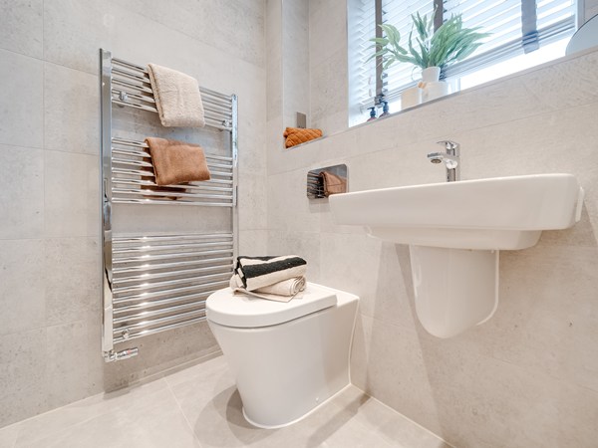
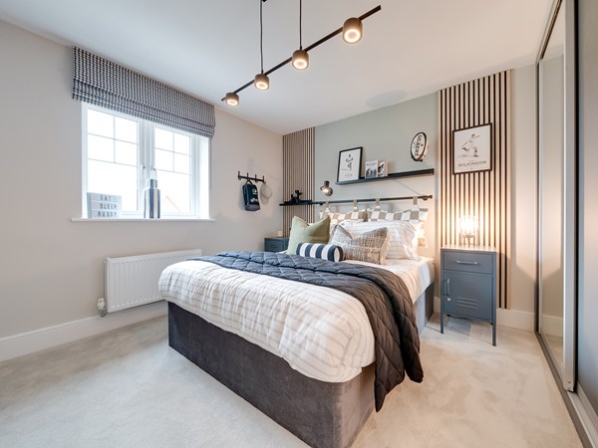
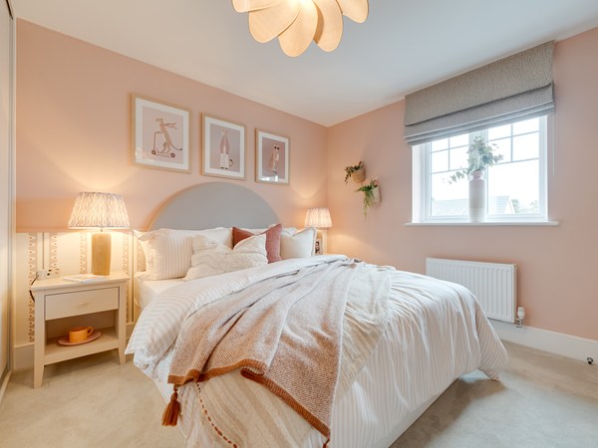
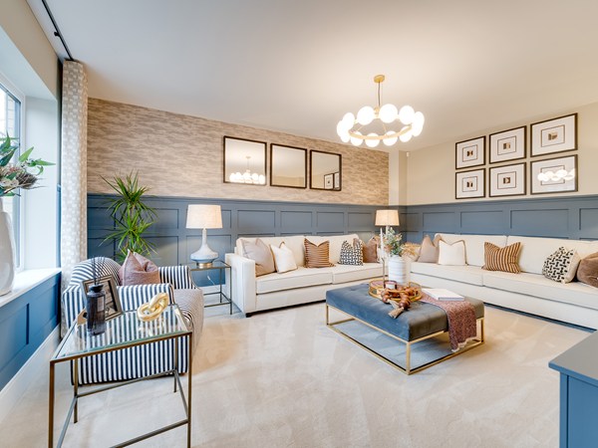
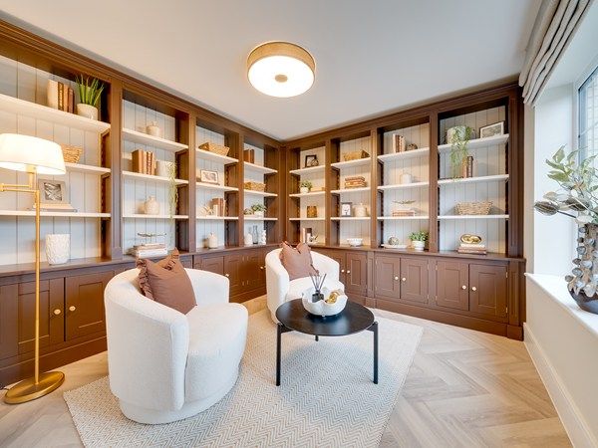
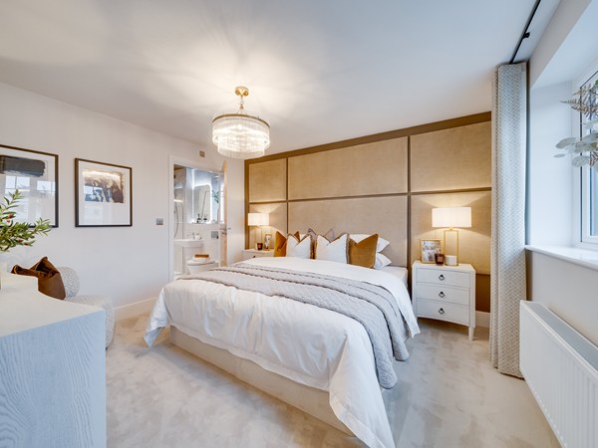
Welcome to Charles Church @ Abbots Vale – premium houses for sale in Bury St Edmunds

Set on Sicklesmere Road on the edge of historic Bury St Edmunds, Abbots Vale is an exceptional collection of two, three, four and five-bedroom homes. For those seeking houses for sale in Bury St Edmunds, this beautifully designed development offers generous open green space and a purpose-built play area, balancing rural charm with modern convenience in the jewel in the crown of Suffolk.

Elegant homes in a truly distinguished setting

Abbots Vale has been thoughtfully planned to complement its surroundings, creating a refined neighbourhood framed by landscaped green space. Just a short drive away, the historic Abbey Gardens provide beautiful outdoor spaces for leisurely walks, picnics and community events, while the nearby cathedral grounds add a sense of heritage and charm.

Well connected to Cambridge, Ipswich and beyond

Bury St Edmunds benefits from excellent road and rail connections, offering convenient links to Cambridge, Ipswich and London. Whether travelling for business or leisure, residents enjoy strong seamless connectivity while returning home to the character and heritage that define this sought-after market town.

A thriving town on your doorstep

From independent boutiques and award-winning restaurants to essential services and respected schools, the town offers an outstanding quality of life. For buyers exploring properties for sale Bury St Edmunds has to offer, Abbots Vale presents a rare opportunity to secure a beautifully crafted home in one of Suffolk’s most desirable settings.

Ready to make your move?

To explore our premium houses for sale in Bury St Edmunds and discover life at Abbots Vale, speak to our executive sales team today.

Our Customer Suite is now:
Closed -
Opens at 10am on Wednesday

Opening Times:

Monday 10am - 5pm
Tuesday Closed
Wednesday 10am - 5pm
Thursday 10am - 5pm
Friday 10am - 5pm
Saturday 10am - 5pm
Sunday 10am - 5pm

Found your dream Charles Church home? 105% Part Exchange* could be the ideal solution

We could buy your current property at 105% of its market value, so you can step into your new Charles Church home sooner and without the stress, time or expense of selling on the open market.


T&Cs apply
Choice of 2, 3, 4 and 5 bedroom homes
Direct access to Nowton Park and extensive landscaped green space
Excellent road and rail connections to Cambridge, Ipswich and London
Located on the edge of historic Bury St Edmunds, close to shops, restaurants and schools

|

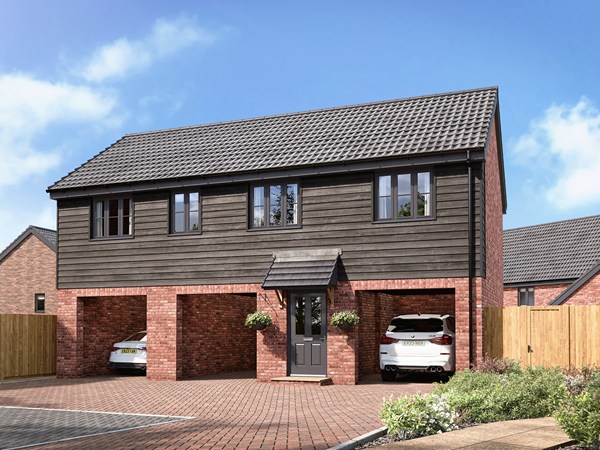
Plot 30 - The Redhill

2 bedroom coach house
£270,000
Car port
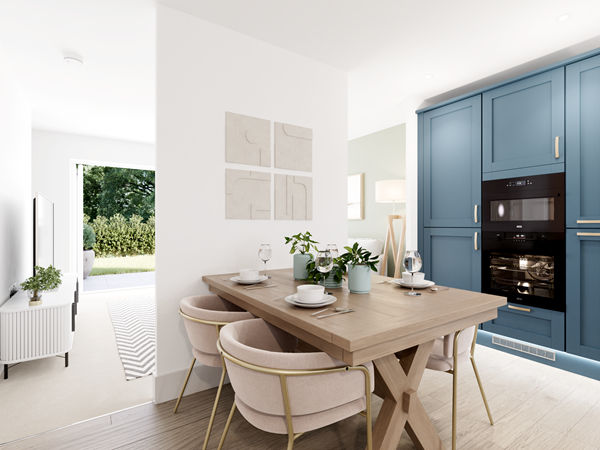
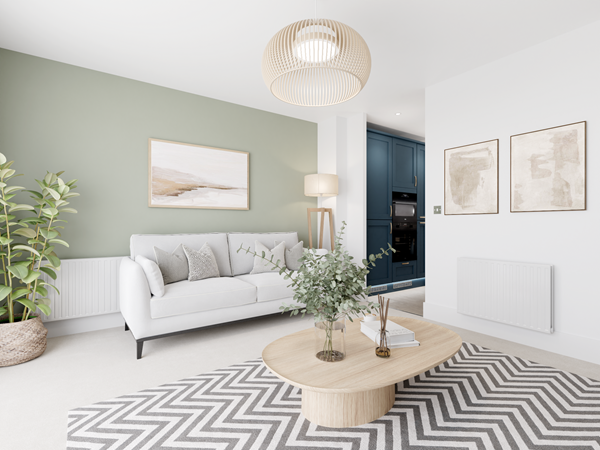
Modern open plan kitchen/dining/living area
First floor home
View plot information

Plot 92 - The Tunstall

2 bedroom end terrace house
£300,000
Modern open plan living
Large bi fold doors leading to garden
Perfect for first time buyers
View plot information

Plot 32 - The Cromer

2 bedroom mid terrace house
£302,000
Open plan kitchen/dining room
Garden access from the living room
En suite to bedroom one
View plot information

Plot 31 - The Cromer

2 bedroom end terrace house
£307,000
Open plan kitchen/dining room
Garden access from the living room
En suite to bedroom one
View plot information

Plot 29 - The Cromer

2 bedroom semi-detached house
£312,000
Dedicated parking
Modern open plan kitchen/dining/living area
Bi-fold doors leading into the garden
View plot information

Plot 87 - The Tunstall

2 bedroom semi-detached house
£325,000
Modern open plan kitchen/dining/living area
Large bi fold doors leading to garden
EV charging point
View plot information

Plot 121 - The Sandbanks

3 bedroom semi-detached house
£375,000
Open plan kitchen/dining room
En suite to bedroom one
Handy storage cupboards
View plot information

Plot 130 - The Studland

3 bedroom mid terrace house
£390,000
Modern open plan kitchen/diner - ideal for entertaining
Family bathroom and en suite
Dedicated parking
View plot information

Plot 129 - The Studland

3 bedroom end terrace house
£395,000
Open plan kitchen/dining with doors to the garden
En suite to bedroom 1
Utility room
View plot information

Plot 114 - The Sandbanks

3 bedroom detached house
£420,000
En suite to bedroom one
Single garage
Large bi fold doors leading to garden
View plot information

Plot 112 - The Sandbanks

3 bedroom detached house
£430,000
Corner property
Bi-fold doors leading into the garden
Single garage with 2 parking spaces
View plot information

Plot 140 - The Alston

4 bedroom + study mid terrace house
£440,000
Separate study
Utility with outside access
Dedicated parking
View plot information

Plot 139 - The Alston

4 bedroom + study end terrace house
£460,000
Open plan kitchen/dining room
Downstairs study
En suite to bedroom one
View plot information

Plot 98 - The Hastings

4 bedroom detached house
£510,000
Bi-fold doors leading into the garden
Front aspect living room
Modern open plan kitchen/diner - ideal for entertaining
View plot information

Plot 100 - The Hastings

4 bedroom detached house
£525,000
Single garage with 2 parking spaces
Open plan kitchen/family room with garden access
Study/home office
View plot information

Plot 128 - The Barmouth

5 bedroom detached house
£640,000
Open plan kitchen/dining/family room with bi-fold doors to the garden
Handy storage cupboards
En suites to bedrooms 1 and 2
View plot information

Plot 97 - The Barmouth

5 bedroom detached house
£660,000
Overlooking Open space
Single garage with 2 parking spaces
En suite to bedrooms one and two
View plot information

Plot 118 - The Barmouth

5 bedroom detached house
£665,000
Overlooking green spaces
Open plan kitchen/dining/family room with bi-fold doors to the garden
Cul-de-sac location
View plot information

Plot 96 - The Edgcote

4 bedroom detached house
£685,000
Single garage and side by side parking
Study/home office
Living room with bi-fold doors to the garden
View plot information

Plot 116 - The Edgcote

4 bedroom detached house
£690,000
Beautifully positioned corner home
Overlooking green spaces
Detached Double Garage
View plot information

Plot 117 - The Torrisdale

5 bedroom detached house
£730,000
Overlooking green spaces
Separate study
Double garage
View plot information

There are no results matching the filters above.

Charles Church @ Abbots Vale Site Plan

Site plan Disclaimer

Charles Church @ Abbots Vale Information

Leisure

Nowton Park – 1.8 miles

Victory Sports Ground – 1.9 miles

Bury St Edmunds Leisure Centre – 5.4 miles

Schooling

South Lee School – 2.1 miles

Hardwick Primary School – 2.4 miles

Bury St Edmunds County Upper School – 5 miles

Transport

Sicklesmere Road Bus Stops – 0.2 miles

Bury St Edmunds Railway Station – 4 miles

A134 – 5.5 miles

A14 – 2.5 miles

Shopping

Sainsbury’s – 2.6 miles

M&S Simply Food – 3.5 miles

The Arc Shopping Centre – 3.9 miles

Dobbies Garden Centre – 2.3 miles

Healthcare

West Suffolk Hospital – 3.2 miles

St Edmunds Hospital – 3.3 miles

Charles Church @ Abbots Vale

6PGP+78 Bury Saint Edmunds, Bury Saint Edmunds,

Get Directions
Find out what it's like living in Bury St Edmunds
Discover more
Charles Church @ Abbots Vale is looked after by our Suffolk region team.
Discover more

Select Options

Add Select Options to your Charles Church home.

Showcase Your Style

Why not share your own photos on Instagram using #charleschurchlife for a chance to win a £100 White Company voucher. Visit our Facebook page for terms and conditions.

#CharlesChurchLife

#CharlesChurchLife