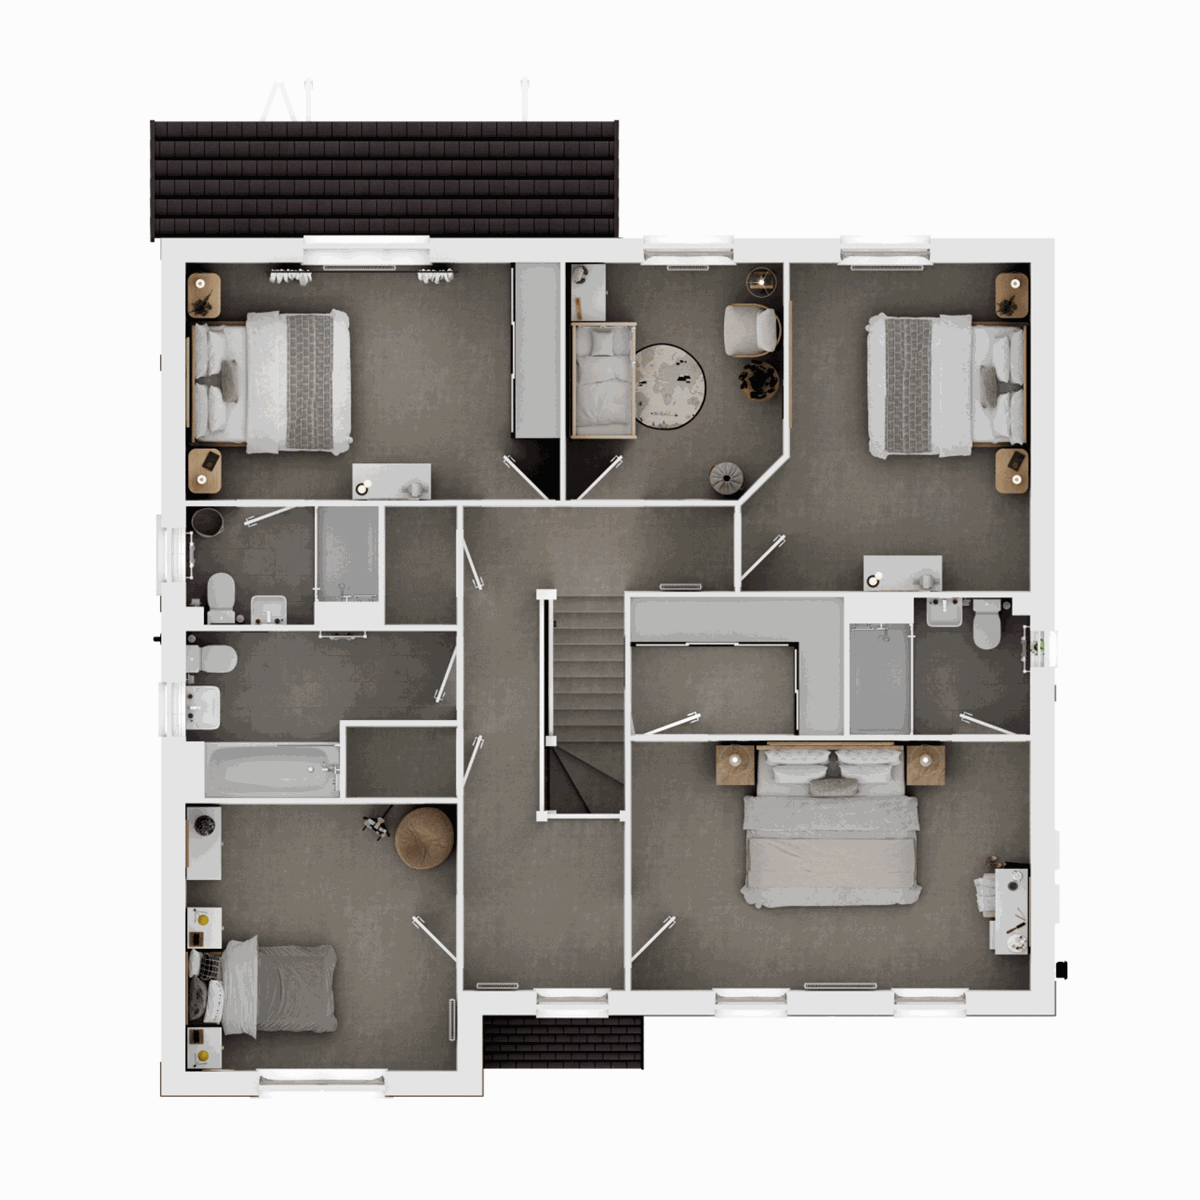
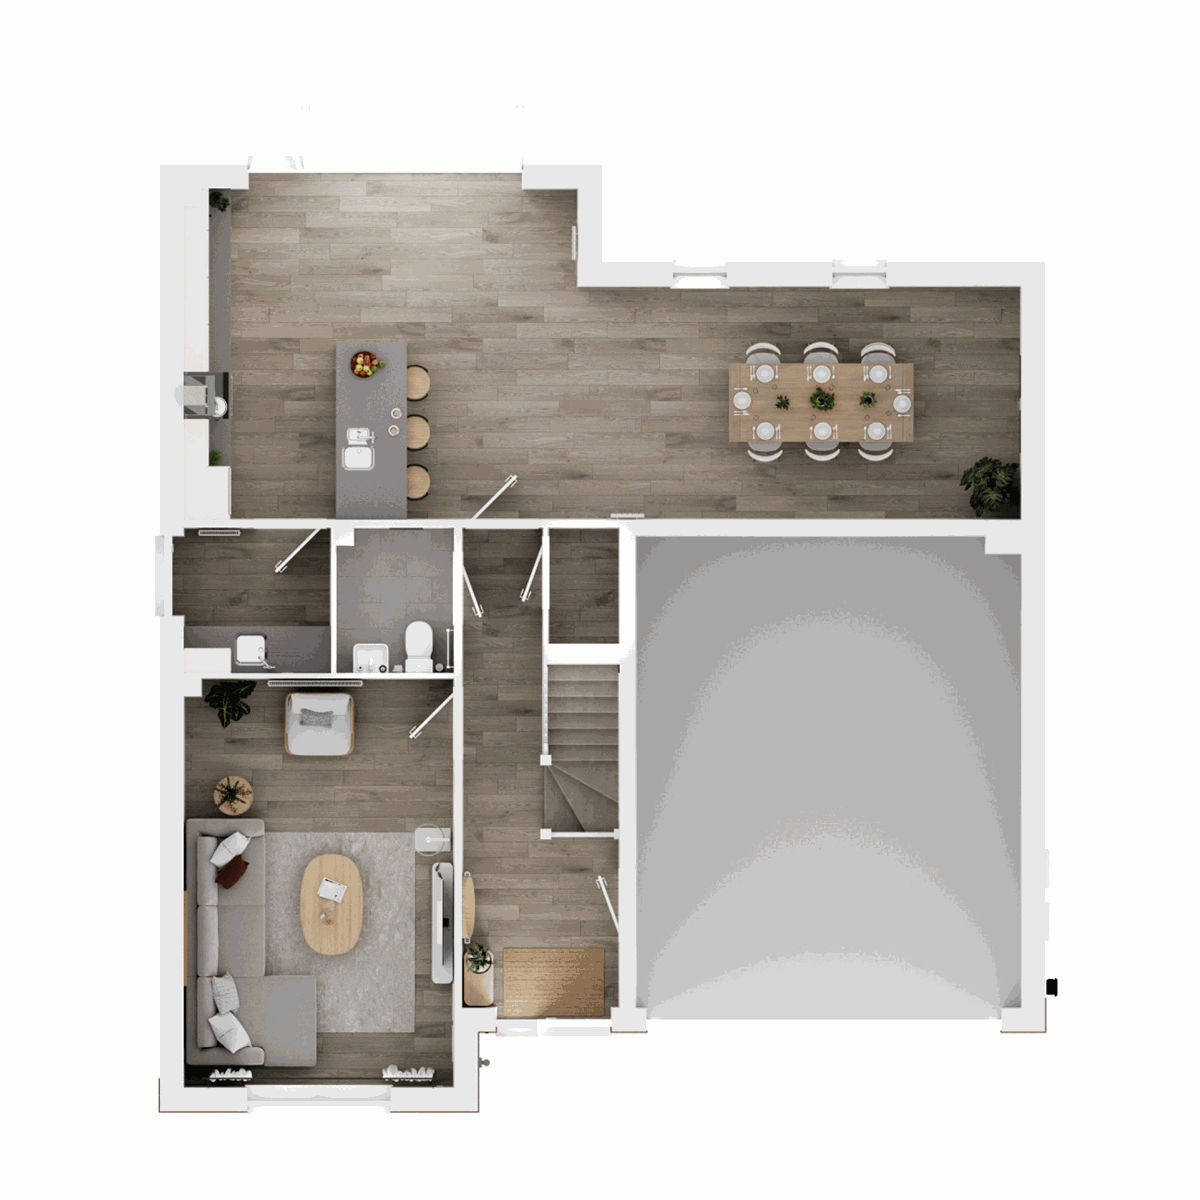
This impressive home opens into a bright and welcoming kitchen/dining/family area, enhanced by bi-fold doors that create the perfect indoor/outdoor balance. The addition of an integrated double garage offers extra convenience without compromising space. Upstairs, five generously sized bedrooms are complemented by two en suites, a family bathroom and a private dressing room to the main bedroom, making this a home that’s as luxurious as it is practical.
| Monday | 11am - 6pm |
| Tuesday | Closed |
| Wednesday | Closed |
| Thursday | 11am - 6pm |
| Friday | 11am - 6pm |
| Saturday | 11am - 6pm |
| Sunday | 11am - 6pm |
| Price | £534,000 | |
| Status | Available | |
| Bedrooms | 5 | |
| Bathrooms | 3 | |
| Parking | Double Integral Garage | |
| Freehold or Leasehold | Freehold | |
| Predicted Energy Assessment Rating | - | |
| Council Tax Band | TBC | |
| Address | TS17 0FA | |
Further information about additional costs payable (in addition to any advertised headline price for a Charles Church new home) can be found by clicking here. |
||
| Room | Metres | Feet & Inches |
|---|---|---|
| Kitchen/Dining room | 4.96m x 4.16m | 16' 3" x 13' 7" |
| Living room | 5.16m x 3.38m | 16' 11" x 11' 1" |
| Snug | 5.62m x 2.92m | 18' 5" x 9' 5" |
IB Leisure – 0.9 miles
Romano Park – 1.0 miles
Ingleby Barwick Nature Reserve – 1.4 miles
Preston Park – 3.5 miles
Ingleby Manor Free School – 0.2 miles
Ingleby Mill Primary School – 0.8 miles
Whinstone Primary School – 1.0 miles
All Saints Church of England Academy – 1.2 miles
Myton Park Primary School – 1.5 miles
Barwick Medical Centre – 1.0 miles
Low Grange Health Centre – 1.3 miles
Yarm Medical Practice – 2.7 miles
University Hospital of North Tees – 4.6 miles
Yarm Railway Station – 2.7 miles
Allens West Railway Station – 3.1 miles
A19 – 2.0 miles
A66 – 2.7 miles
Teesside International Airport – 5.0 miles
Tesco Superstore – 0.9 miles
Ingleby Barwick Shopping Centre – 1.0 miles
Lowfields Shopping Parade – 1.0 miles
Thornaby Pavilion – 3.2 miles
Teesside Shopping Park – 4.5 miles