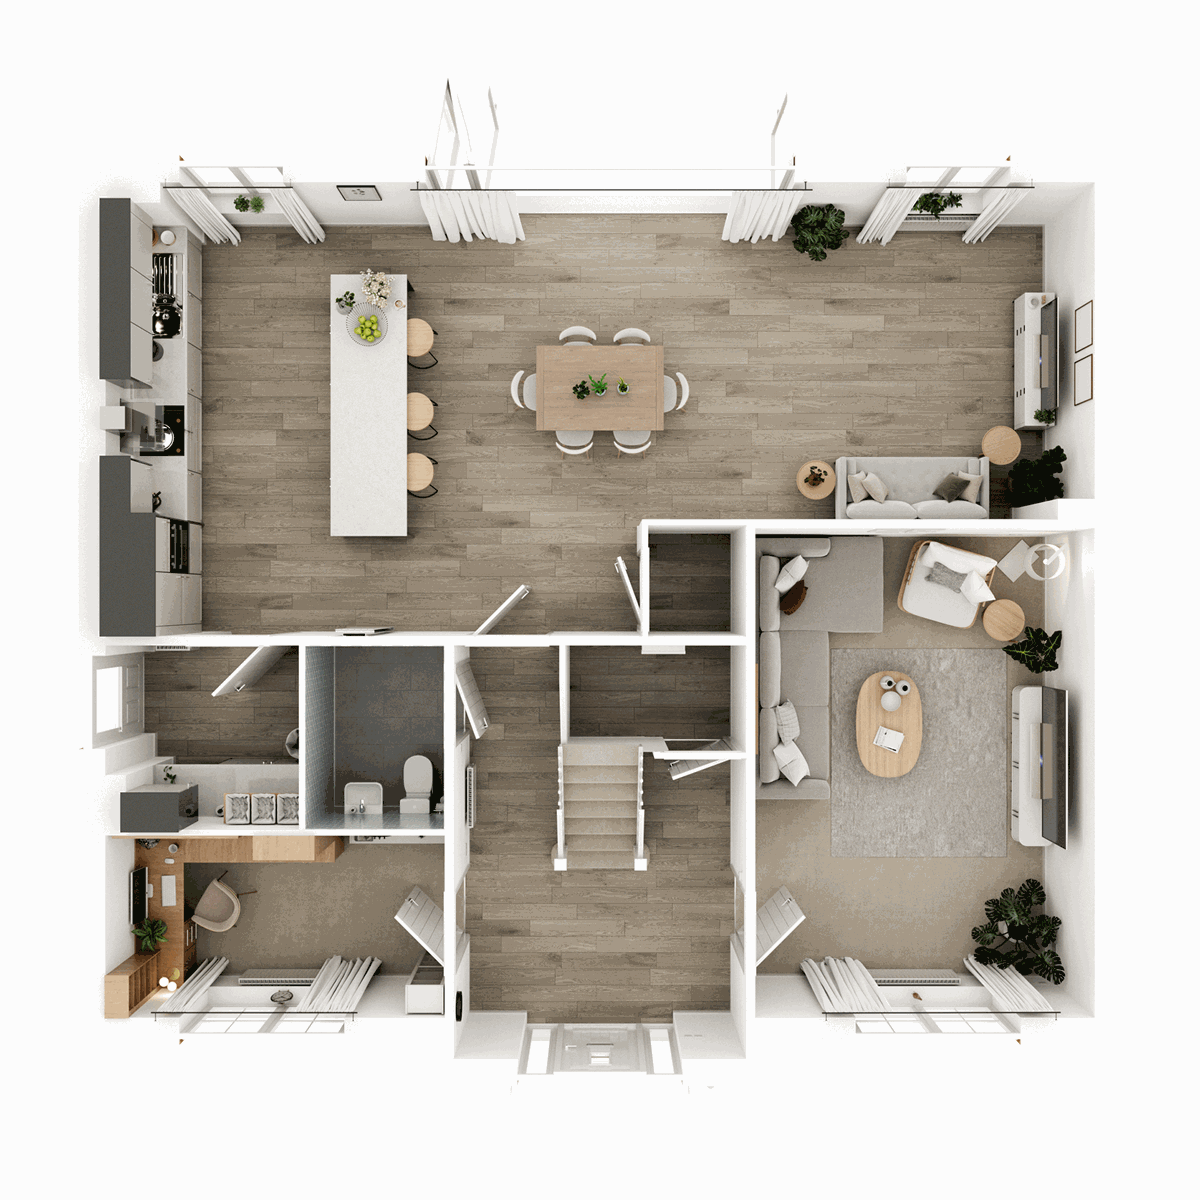
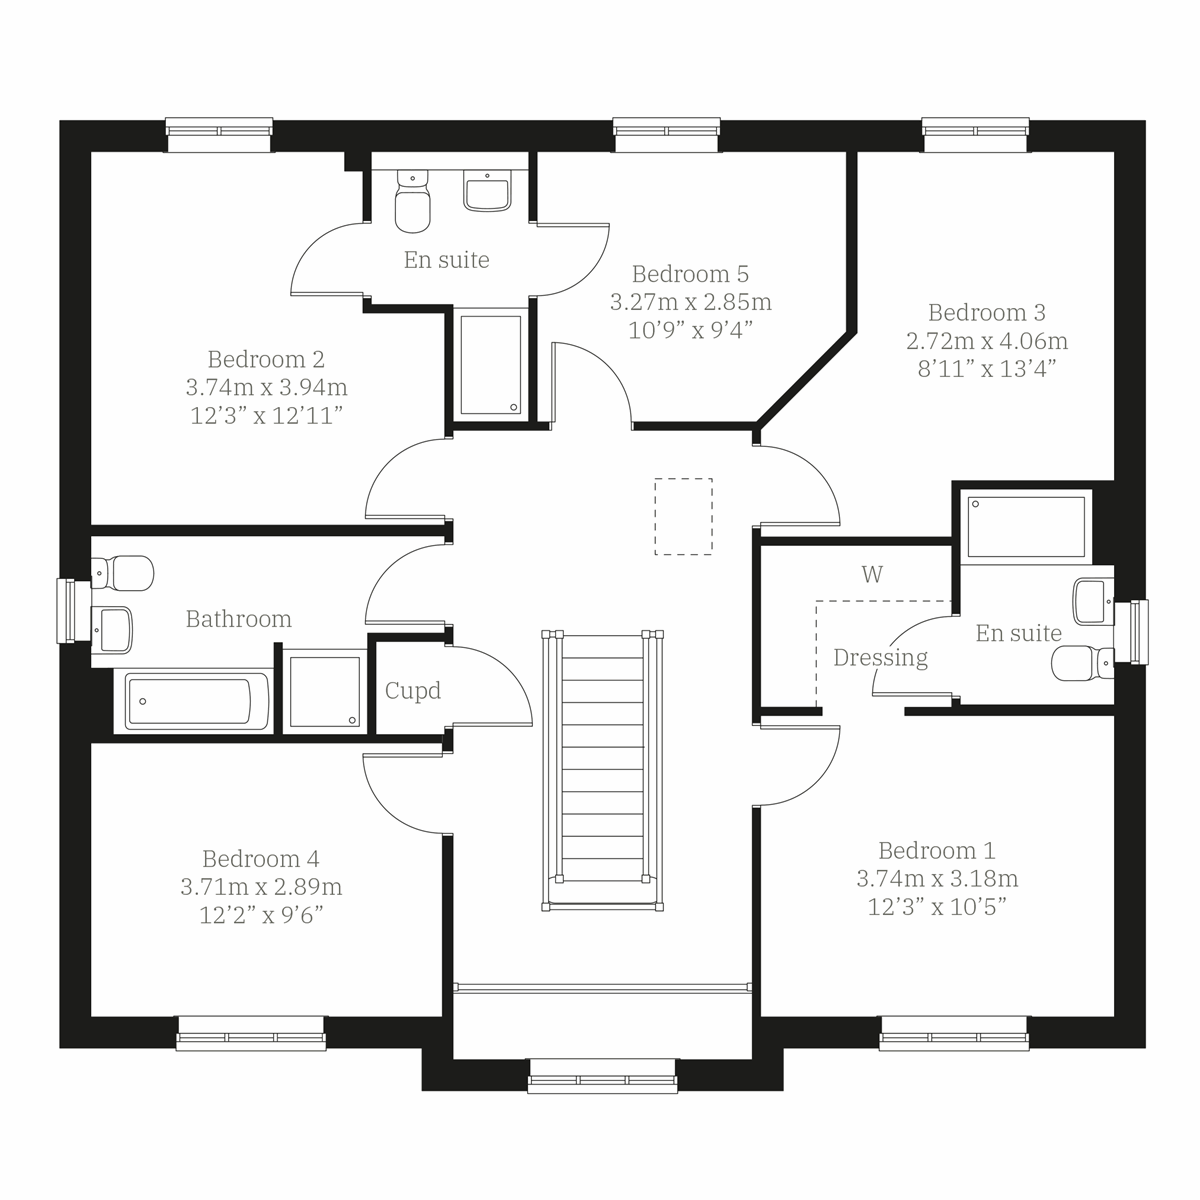
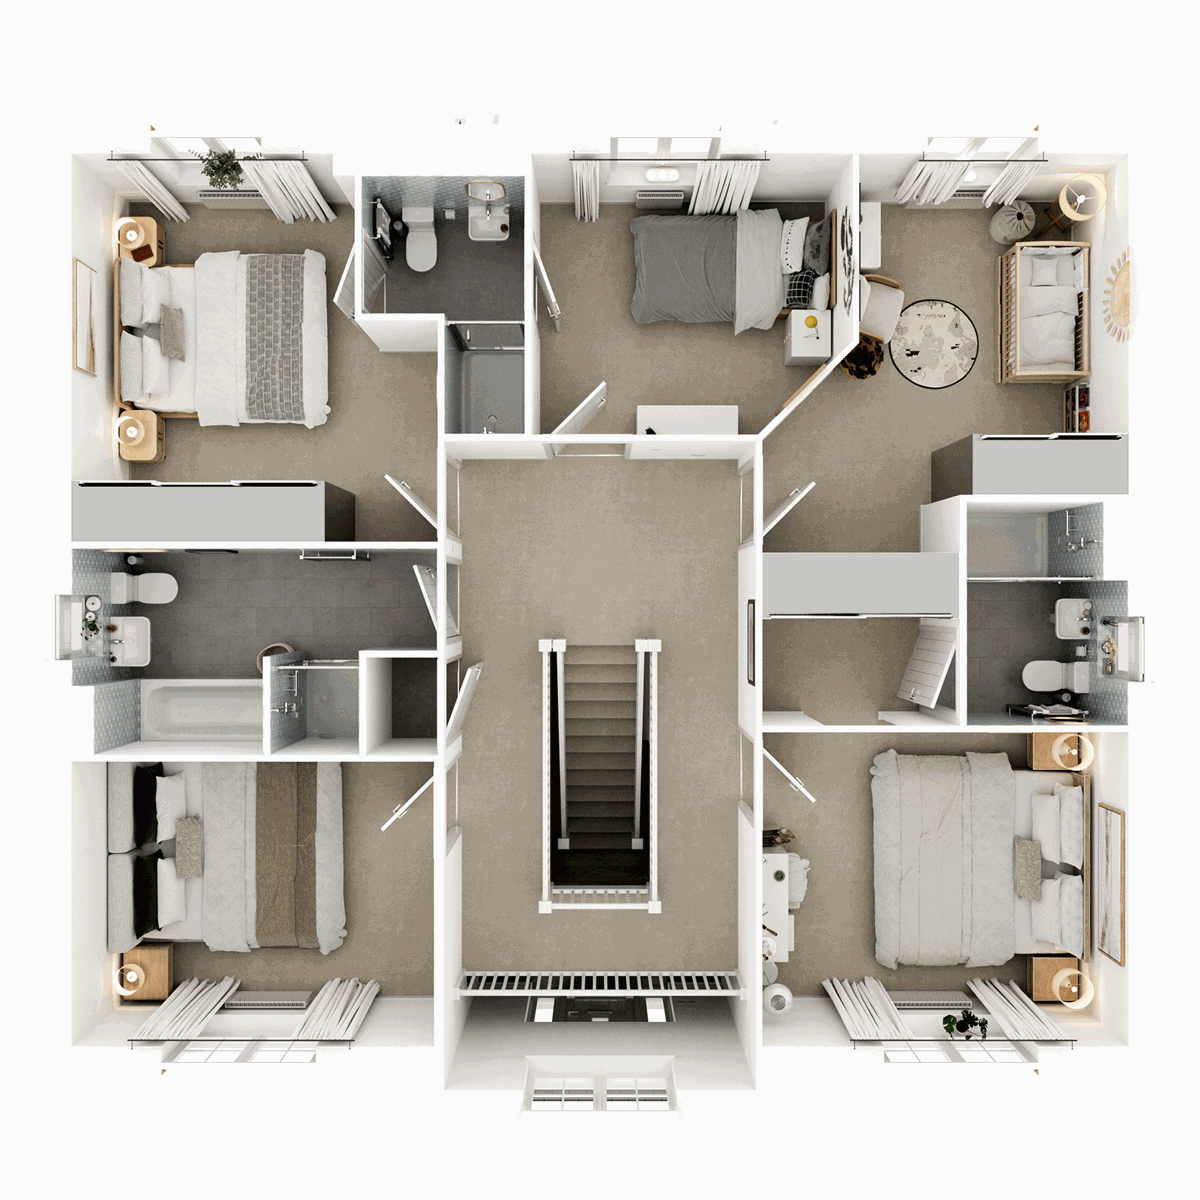
Designed with flexibility in mind, the Torrisdale offers a light-filled kitchen/dining/snug space that’s perfect for both relaxing and entertaining, complete with a central island and bi-fold doors to the garden. A separate living room and dedicated study create a calm contrast to the open-plan space, and generous built-in storage keeps everything organised. Upstairs, five bedrooms and three bathrooms give everyone room to grow. A garage completes this striking family home.
| Monday | 11am - 6pm |
| Tuesday | Closed |
| Wednesday | Closed |
| Thursday | 11am - 6pm |
| Friday | 11am - 6pm |
| Saturday | 11am - 6pm |
| Sunday | 11am - 6pm |
| Price | £620,000 | |
| Status | Available | |
| Bedrooms | 5 | |
| Bathrooms | 3 | |
| Parking | Double Garage | |
| Freehold or Leasehold | Freehold | |
| Predicted Energy Assessment Rating | A | |
| Council Tax Band | TBC | |
| Address | SA31 3FY | |
Further information about additional costs payable (in addition to any advertised headline price for a Charles Church new home) can be found by clicking here. |
||
| Room | Metres | Feet & Inches |
|---|---|---|
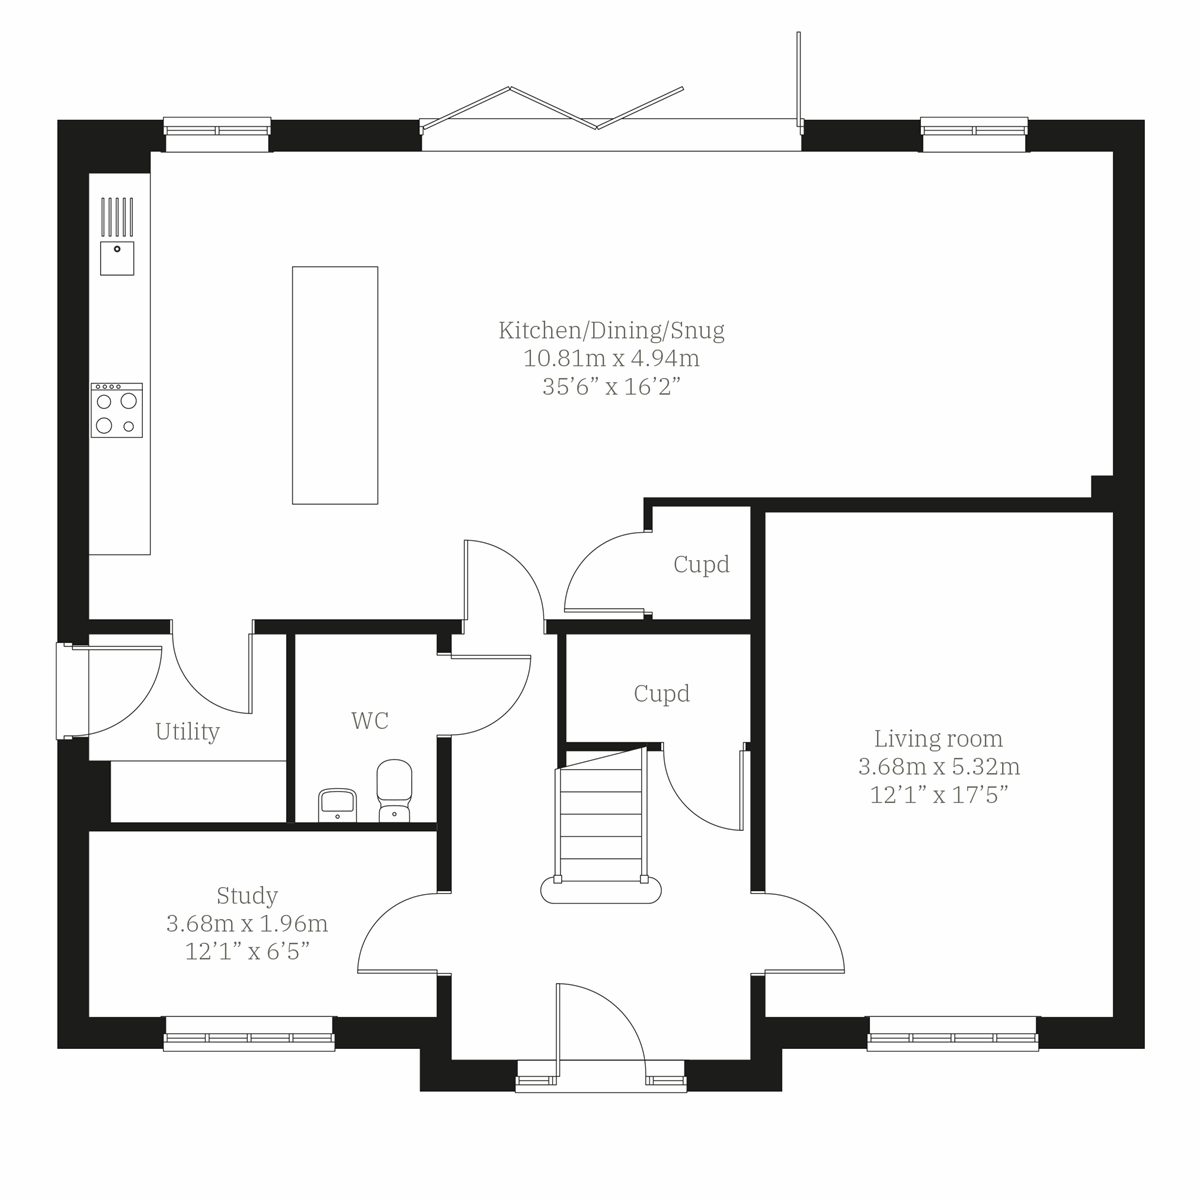
| Kitchen/Dining/Snug | 10.81m x 4.94m | 35' 6" x 16' 2" |
| Living room | 5.32m x 3.68m | 17' 5" x 12' 1" |
| Study | 3.68m x 1.96m | 12' 1" x 6' 5" |
Carmarthen Leisure Centre – 1.1 miles
Carmarthen Park – 1.2 miles
River Towy – 1.3 miles
Carmarthen Golf Club – 2.5 miles
St Mary’s Primary School – 0.3 miles
Johnstown C.P. School – 0.3 miles
Ysgol Y Dderwen – 0.9 miles
Queen Elizabeth High School – 1.1 milest
Glangwili General Hospital – 1.0 miles
Medispace – 1.0 miles
iGP Private Doctors – 1.0 miles
Carmarthen Health Centre – 1.2 miles
A40 – 0.3 miles
Carmarthen Bus Station – 1.0 miles
Carmarthen Railway Station – 1.8 miles
A48 – 2.2 miles
St Catherine’s Walk Shopping Centre – 0.9 miles
Merlin’s Walk Shopping Centre – 1.0 miles
Carmarthen Market – 1.0 miles
Pensarn Retail Park – 1.8 miles