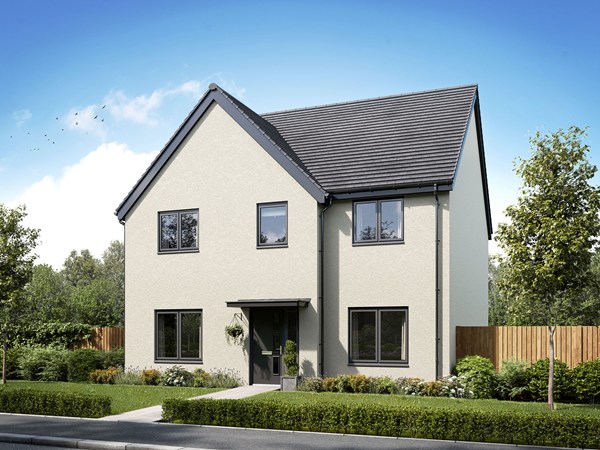
The striking Sandbanks features an inviting open-plan kitchen/dining room with a sleek kitchen island that doubles as a breakfast bar. The space is completed with doors leading into the garden for seamless indoor/outdoor entertaining. For cosy nights in, there's a separate living room and busy day-to-day life is made easier with the utility room and handy WC. Upstairs, you'll find three well-proportioned bedrooms, one with an en suite.
| Monday | 10:30am - 5pm |
| Tuesday | Closed |
| Wednesday | Closed |
| Thursday | 10:30am - 5pm |
| Friday | 10:30am - 5pm |
| Saturday | 10:30am - 5pm |
| Sunday | 10:30am - 5pm |
What 3 Words: lamps.pull.reveal | |
| Price | £319,995 | |
| Status | Available | |
| Bedrooms | 3 | |
| Bathrooms | 2 | |
| Parking | Allocated Parking | |
| Freehold or Leasehold | Freehold | |
| Predicted Energy Assessment Rating | B | |
| Council Tax Band | TBC | |
| Address | PL9 7GH | |
Further information about additional costs payable (in addition to any advertised headline price for a Charles Church new home) can be found by clicking here. |
||

| Room | Metres | Feet & Inches |
|---|---|---|
| Kitchen/Dining | 5.4m x 2.65m | 17' 9" x 8' 8" |
| Living room | 3.31m x 2.72m | 10' 10" x 8' 11" |

Saltram House & Estate – 1.5 miles
Mount Batten Watersports Centre – 3.0 miles
Plym Valley Trail – 2.0 miles
National Marine Aquarium – 3.5 miles
Staddiscombe Sports Centre – 2.5 miles
Pomphlett Primary School – 0.8 miles
Plymstock School – 1.5 miles
Hooe Primary Academy – 1.2 miles
Plymouth College – 4.0 miles
University of Plymouth – 4.5 miles
Plymstock Medical Centre – 1.5 miles
Dean Cross Surgery – 1.0 mile
Boots Pharmacy Plymstock – 1.5 miles
Derriford Hospital – 7.0 miles
Plympton Health Centre – 3.0 miles
Plymouth Railway Station – 4.5 miles
A38 Devon Expressway – 3.0 miles
Mount Batten Ferry – 3.0 miles
Plymouth Coach Station – 4.0 miles
Exeter Airport – 45.0 miles
Broadway Shopping Centre – 1.6 miles
Morrisons Plymstock – 1.5 miles
Lidl Plymstock – 1.8 miles
Tesco Express Plymstock – 1.2 miles
Drake Circus Shopping Centre – 4.5 miles