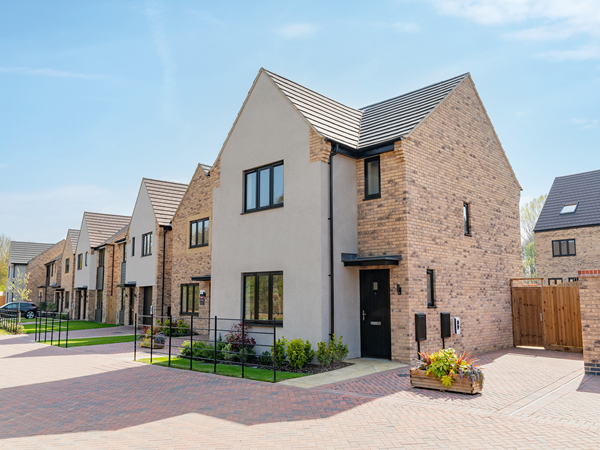
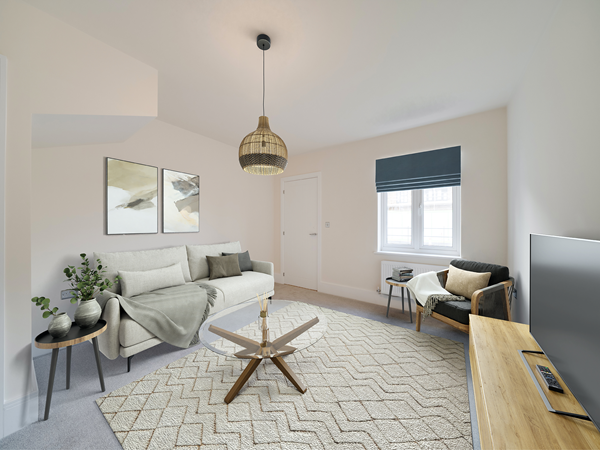
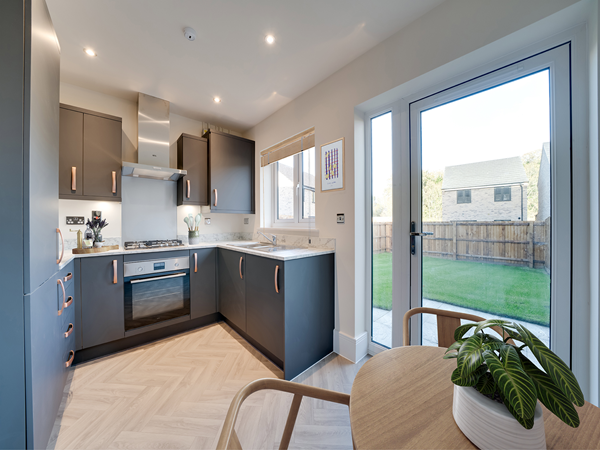
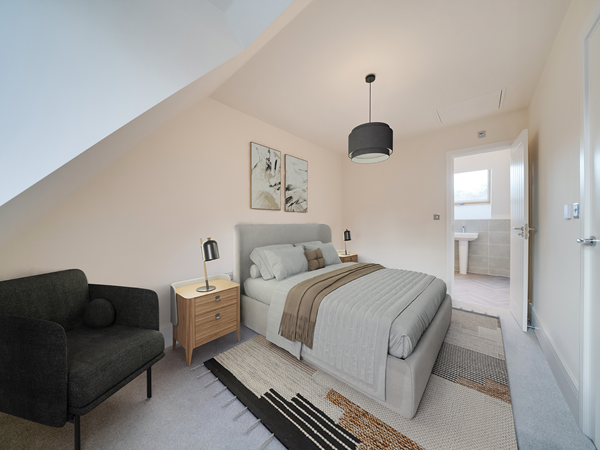
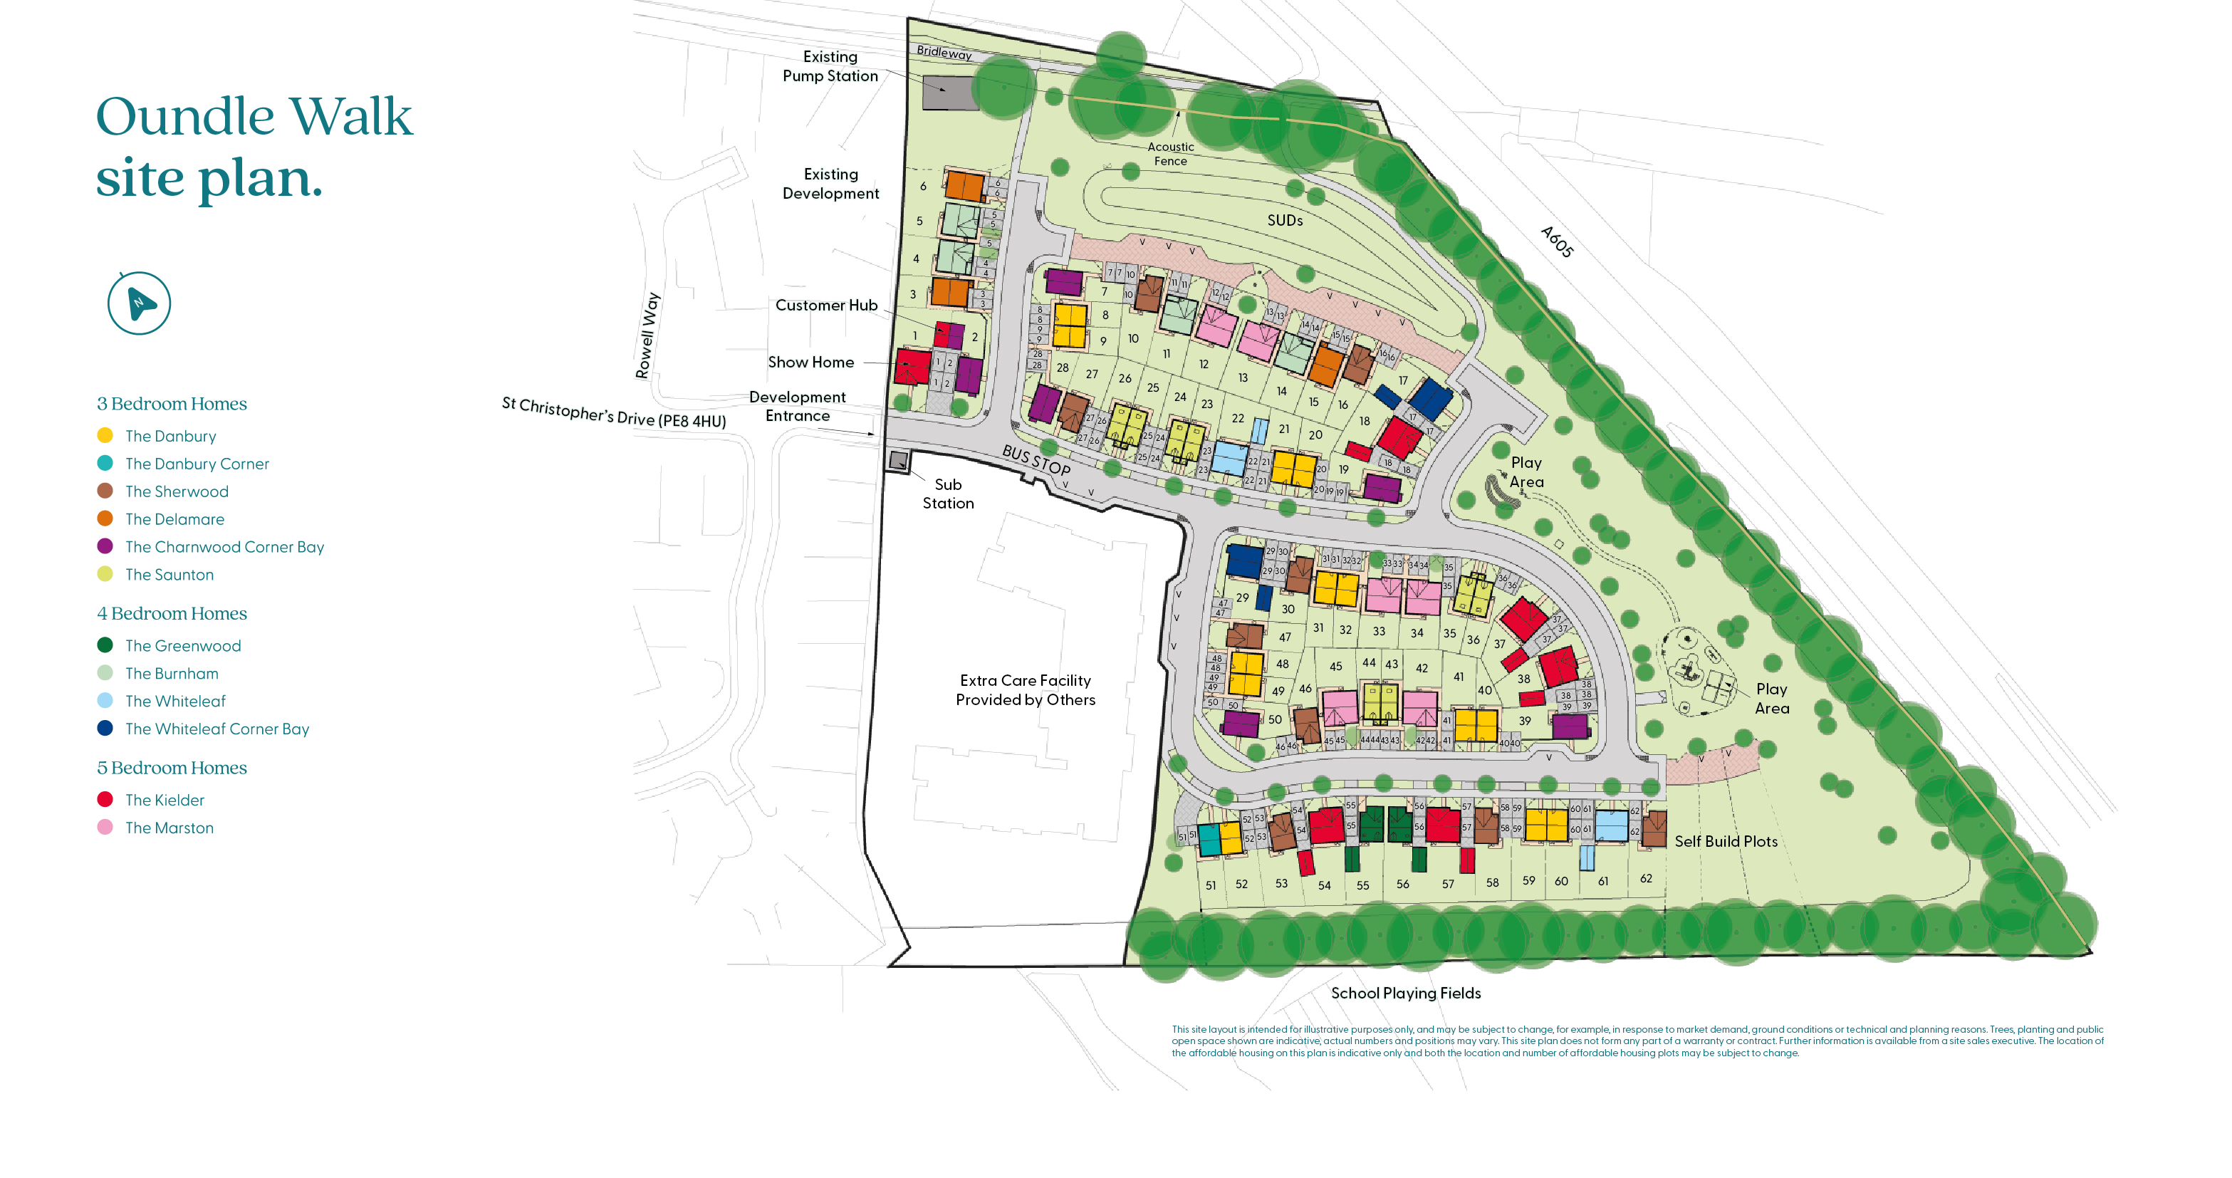
Family life and practical living come hand in hand in the Sherwood. For busy families, it’s great to have a separate living room. For the work that goes on behind the scenes, the utility room does a great job. Last but not least, upstairs, three bedrooms and two bathrooms give everyone a bit more privacy. This is a house that really works well.
| Monday | 10am - 5pm |
| Tuesday | Closed |
| Wednesday | Closed |
| Thursday | 10am - 5pm |
| Friday | 10am - 5pm |
| Saturday | 10am - 5pm |
| Sunday | 10am - 5pm |
what3words address: fruits.cobble.property
Please contact our Sales Advisors Alex and Sandra for more information. | |
| Price | £365,000 | |
| Status | Available | |
| Bedrooms | 3 | |
| Bathrooms | 2 | |
| Parking | Parking Space | |
| Freehold or Leasehold | Freehold | |
| Predicted Energy Assessment Rating | - | |
| Address | - | |
Further information about additional costs payable (in addition to any advertised headline price for a Charles Church new home) can be found by clicking here. |
||

| Room | Metres | Feet & Inches |
|---|---|---|
| Kitchen/Dining room | 5.51m x 2.83m | 18' 1" x 9' 4" |
| Living room | 3.55m x 3.93m | 11' 8" x 12' 11" |
For everyday amenities the town has it all, and an additional on-your-doorstep highlight is the wealth of independent shops and eateries that you can find on the popular high street.
When you’re looking for a larger range of amenities, Peterborough, Rushden and Kettering are less than half an hour’s drive away. And for city-sized culture and shopping, the stunning and world-renowned university city of Cambridge is less than an hour away by car.
To match Oundle’s rich history, the north of Northamptonshire has a wide collection of beautiful landmarks. Southwick hall is under 10 minutes away by car, and a little further away, in the summertime, Elton hall welcomes visitors with its show-stopping gardens and architecture.
The A605 runs alongside the east of the town, and connects you to the A1 and Peterborough. For travel by rail, Corby train station is a 20-minute drive away and offers journeys to London St Pancras in an hour and a half. And when you want to explore abroad, both Birmingham and Luton Airport are under an hour and a half away by car.
The town is home to the well-respected Oundle School, which offers boarders and day-schoolers excellent tuition and development opportunities. You also have the Glapthorn Church of England Primary School, which was previously rated ‘Good’ by Ofsted.