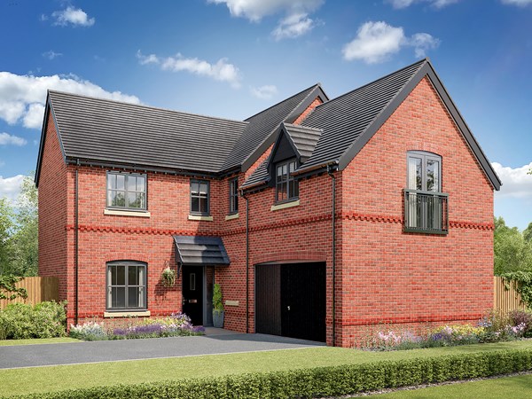
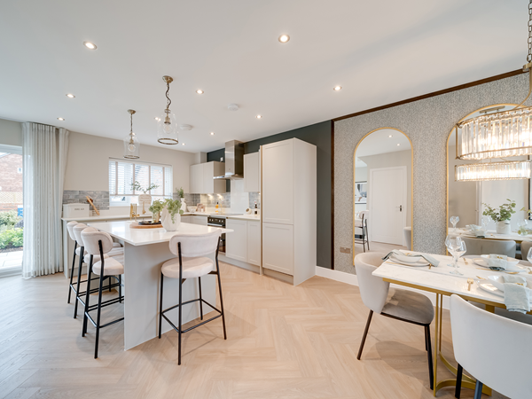
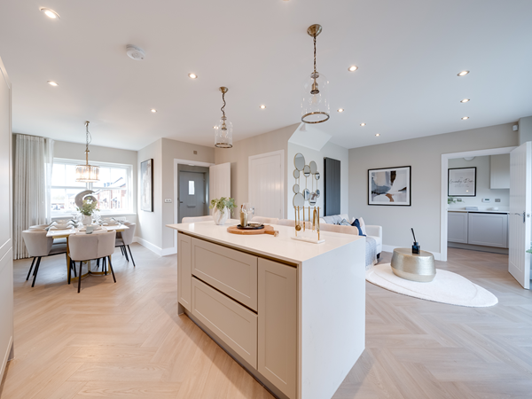
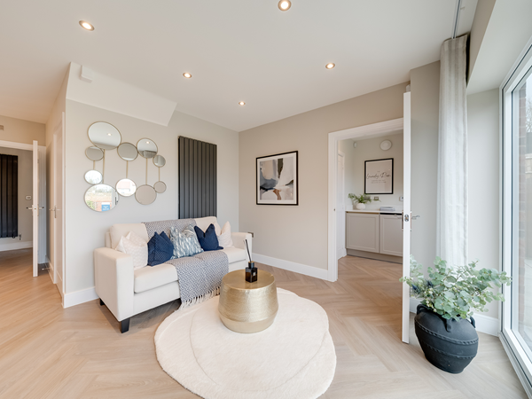
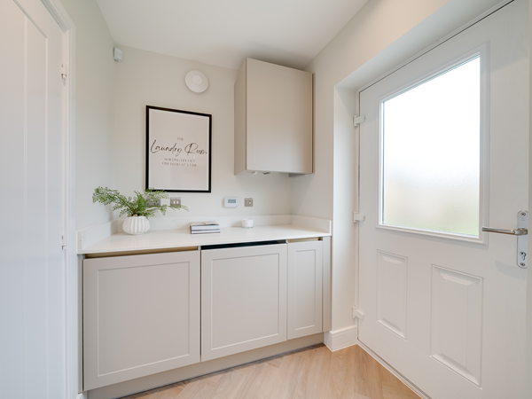
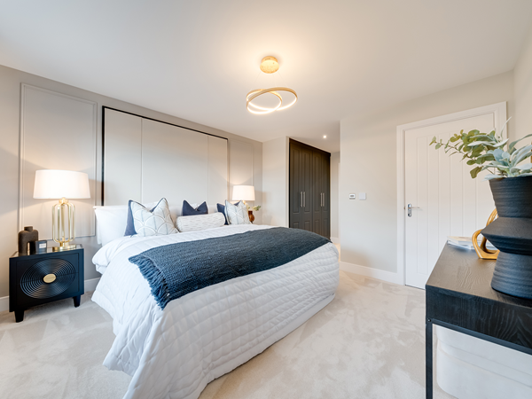
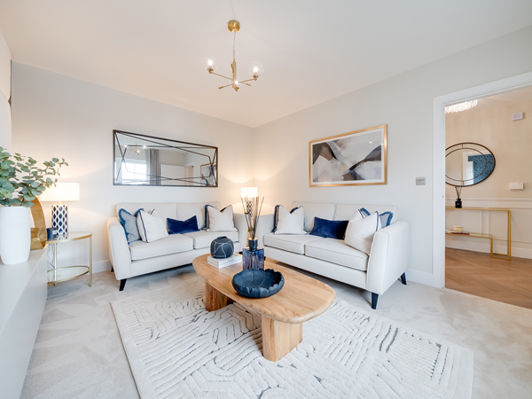
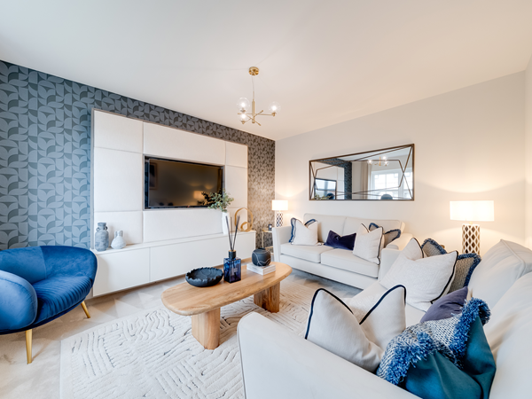
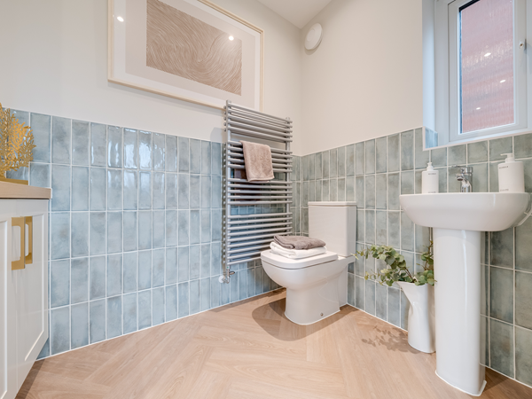
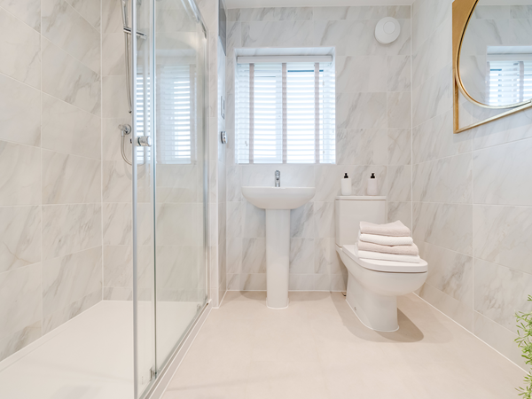
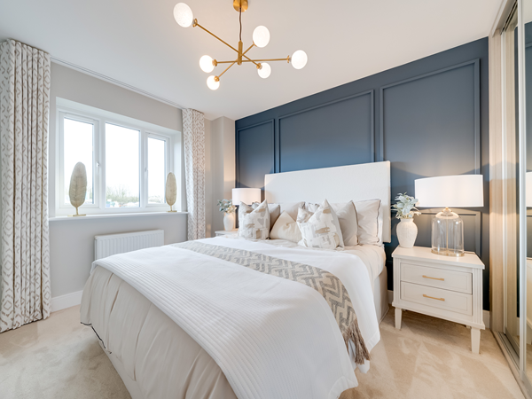
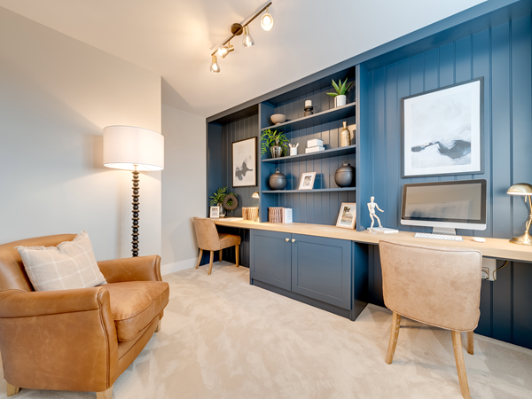
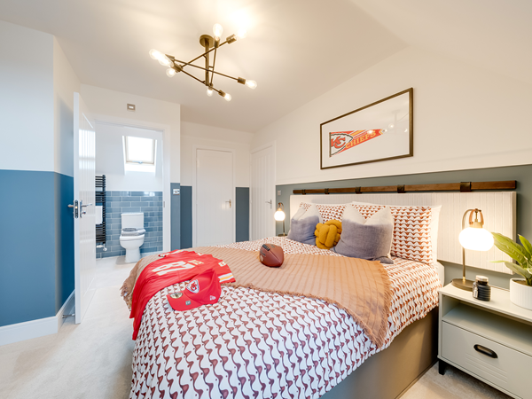
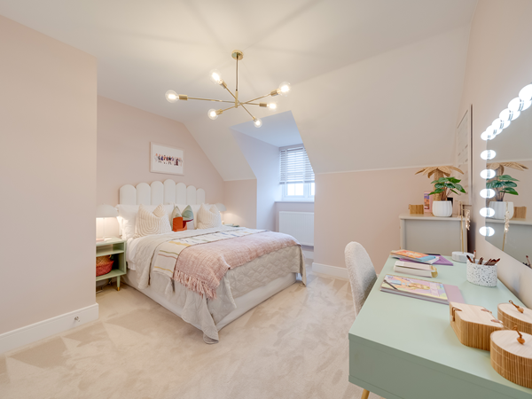
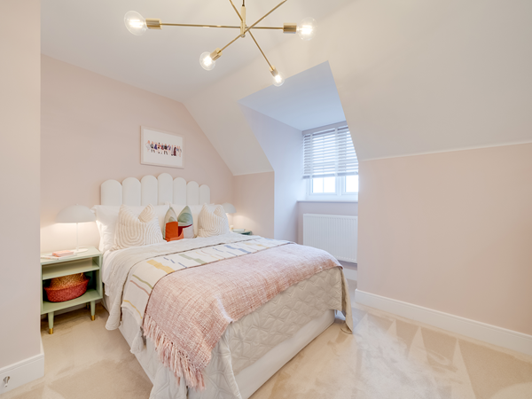
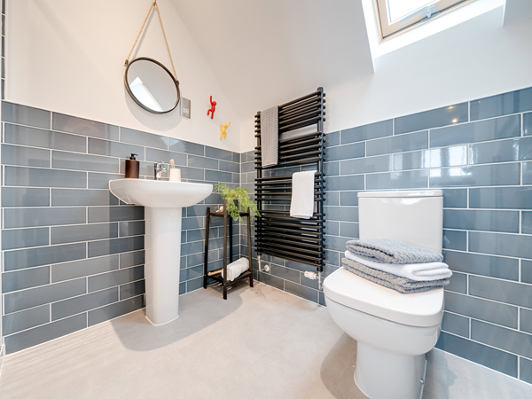
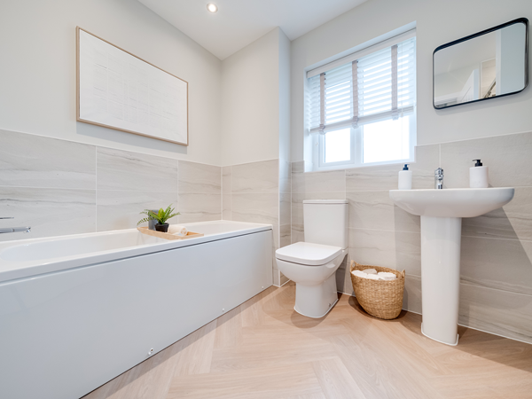
The Oxwich combines comfort and convenience across a thoughtful layout. The ground floor offers a generous kitchen/family room, separate living room, study and utility room, with the integral garage adding further practicality. Bi-fold doors bring natural light into the main living space, perfect for social occasions. Upstairs, the en suite guest room and luxurious dual-aspect main suite are ideal for visitors, while two further bedrooms and a family bathroom cater to day-to-day family life.
| Monday | 11am - 6pm |
| Tuesday | 11am - 6pm |
| Wednesday | 11am - 5pm |
| Thursday | 11am - 5pm |
| Friday | 11am - 5pm |
| Saturday | 11am - 6pm |
| Sunday | 11am - 6pm |
| Price | - | |
| Status | Early Bird | |
| Bedrooms | 5 | |
| Bathrooms | 3 | |
| Parking | Double Integral Garage | |
| Freehold or Leasehold | Freehold | |
| Predicted Energy Assessment Rating | - | |
| Council Tax Band | TBC | |
| Address | - | |
Further information about additional costs payable (in addition to any advertised headline price for a Charles Church new home) can be found by clicking here. |
||

| Room | Metres | Feet & Inches |
|---|---|---|
| Kitchen/Family room | 6.46m x 5.07m | 21' 2" x 16' 8" |
| Living room | 5.07m x 3.48m | 16' 8" x 11' 5" |
| Study | 3.57m x 1.76m | 11' 9" x 5' 8" |

Creigiau Golf Club – 1.2 miles
Cardiff West Community High School Sports Centre – 1.8 miles
Radyr Woods – 3.2 miles
Forest Farm Country Park – 3.5 miles
Llantrisant Leisure Centre – 4.0 miles
Creigiau Primary School – 1.0 miles
Cardiff West Community High School – 1.8 miles
Radyr Comprehensive School – 3.5 miles
Gwaelod-y-Garth Primary School – 3.8 miles
Creigiau Health Centre – 1.1 miles
Boots Pharmacy Radyr – 3.6 miles
Llantrisant Health Park – 4.2 miles
University Hospital of Wales – 8.0 miles
Royal Glamorgan Hospital – 7.0 miles
M4 Junction 33 – 2.0 miles
A4119 Interchange – 2.5 miles
Radyr Railway Station – 3.4 miles
Taffs Well Railway Station – 3.8 miles
Coryton Interchange – 4.5 miles
Creigiau Village Shops – 1.0 miles
Asda Radyr Road – 4.0 miles
Tesco Extra Talbot Green – 4.5 miles
Talbot Green Retail Park – 4.7 miles
Cardiff Gate Retail Park – 5.8 miles