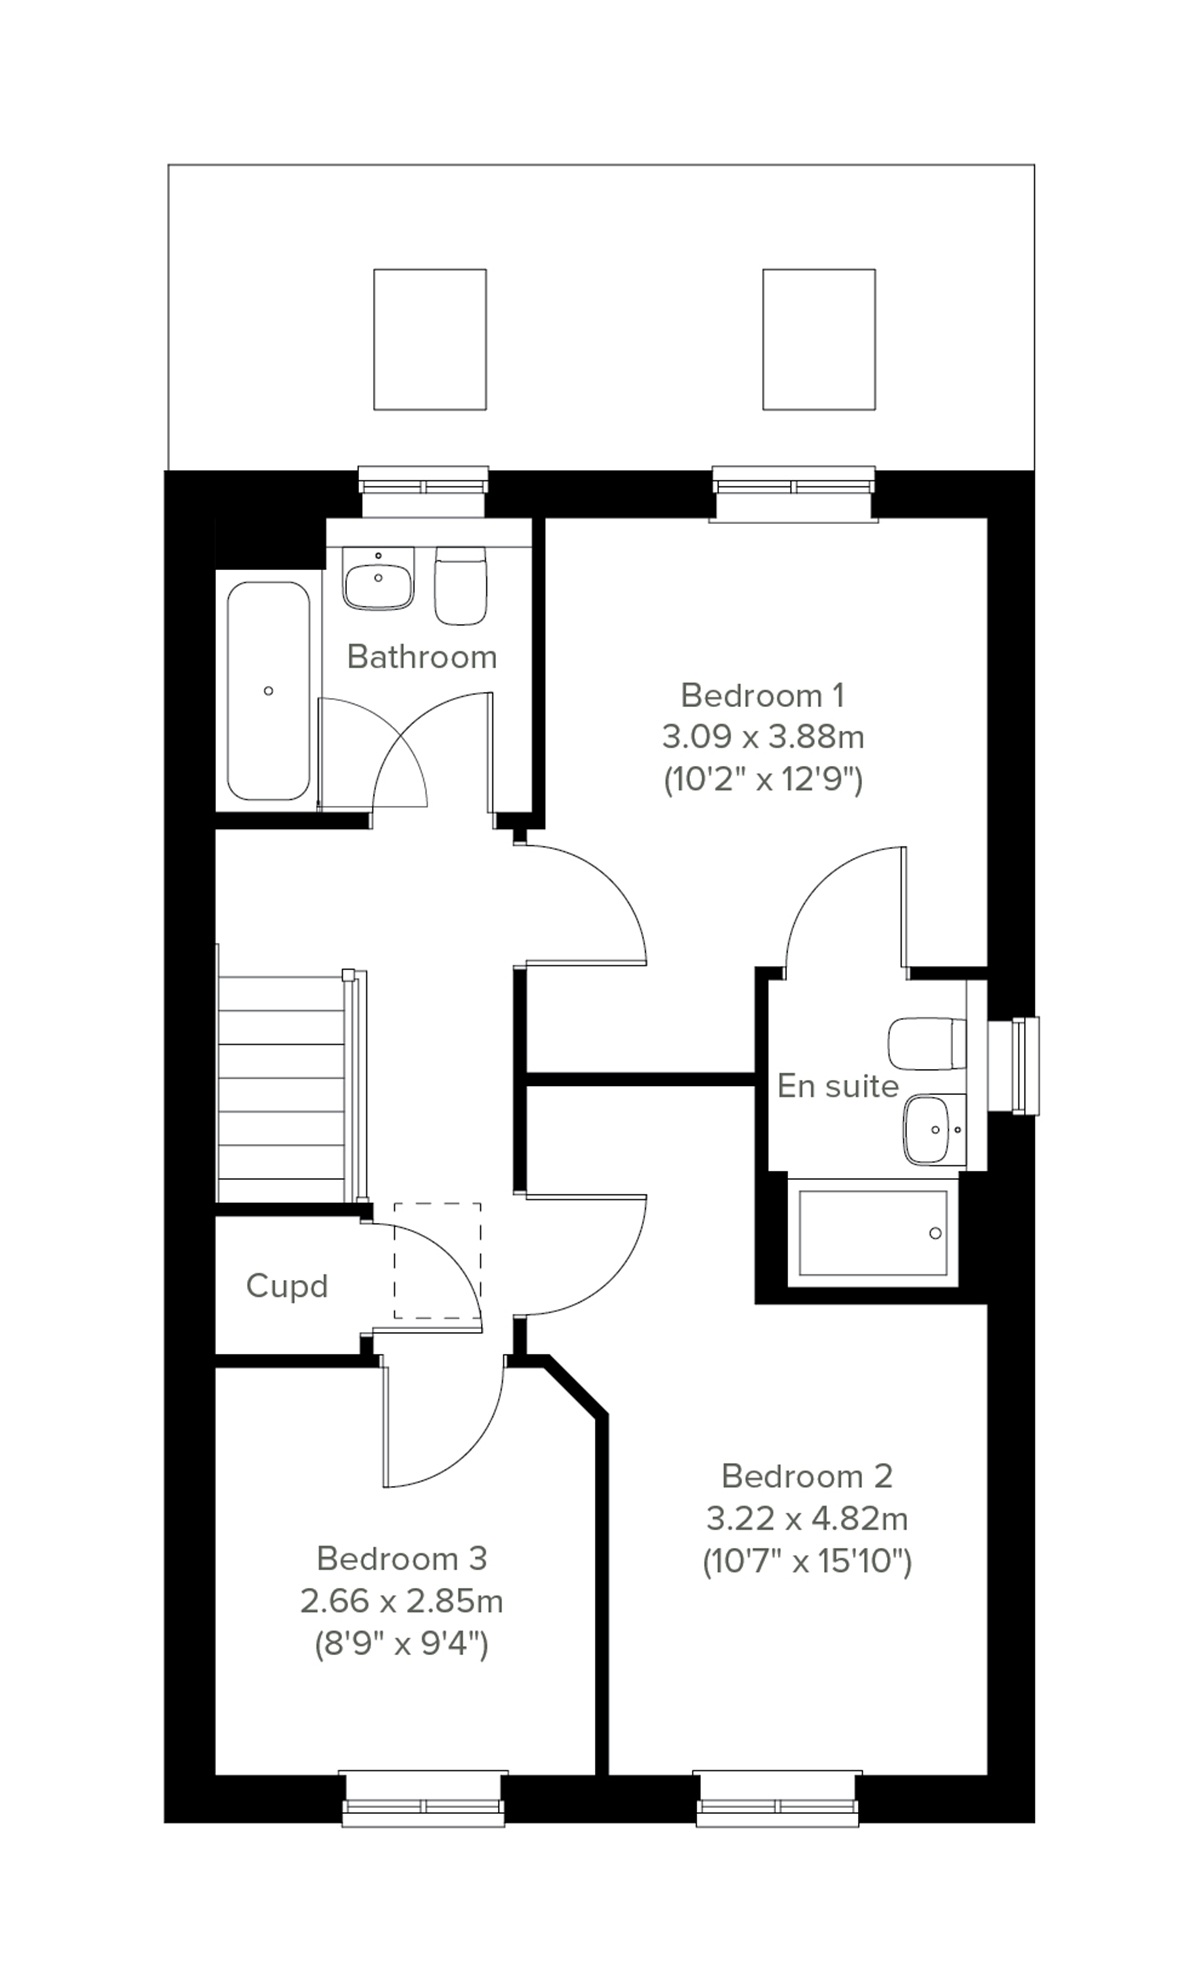
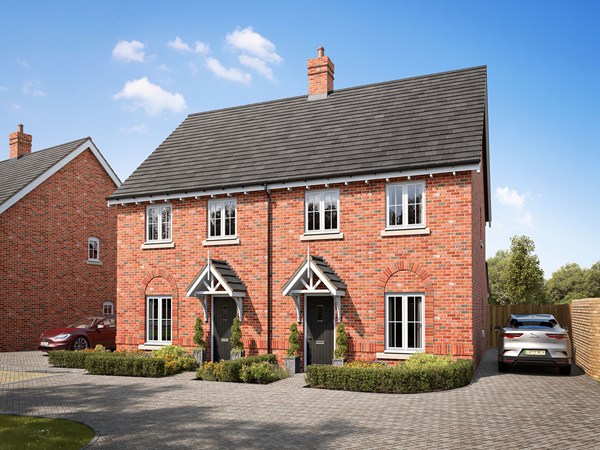
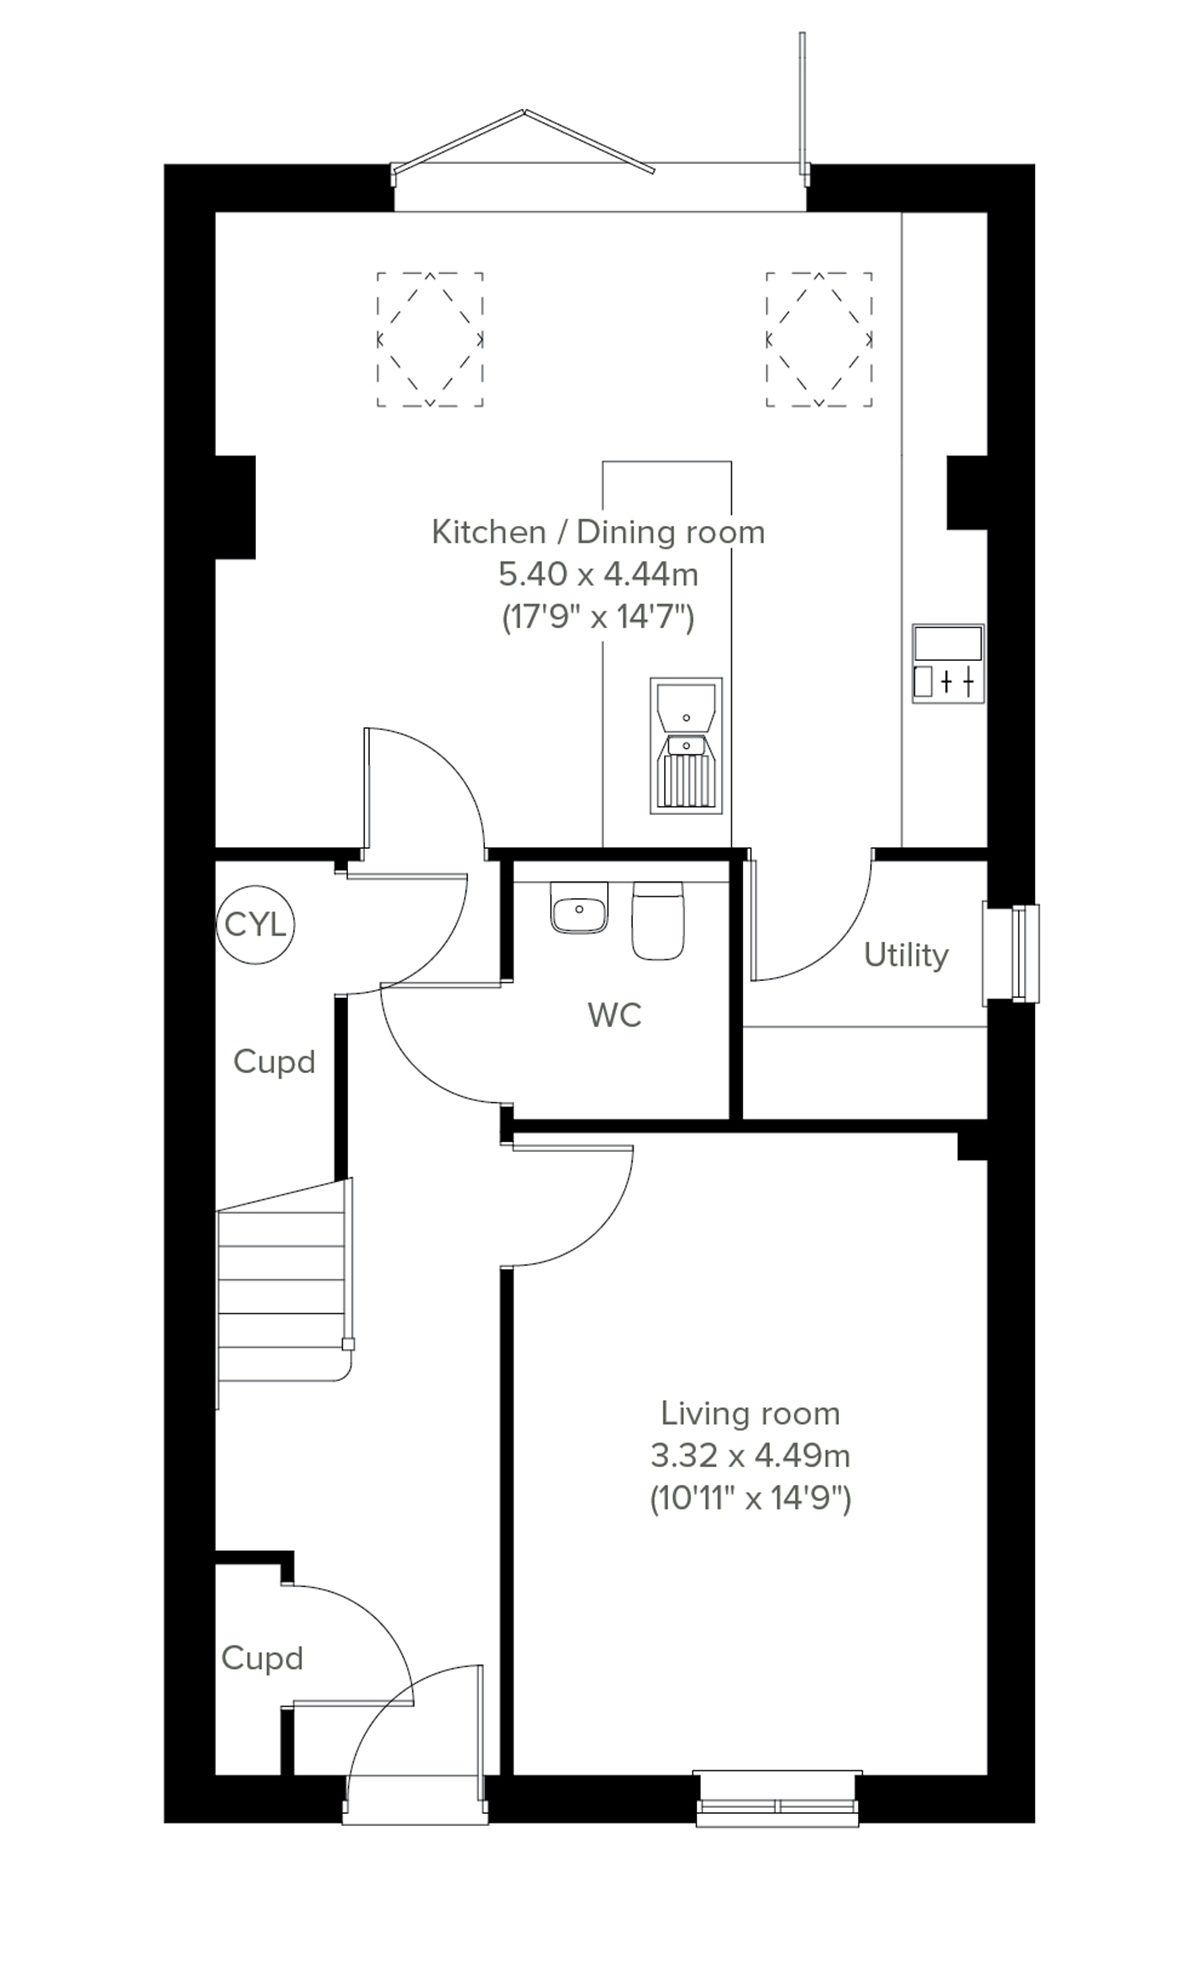
The Juniper is a beautifully balanced home. At the heart of the home is an open-plan kitchen/dining room with bi-fold doors, perfect for everyday relaxation or entertaining. Upstairs, three well‑proportioned bedrooms - including a luxurious en suite to the main bedroom - create a private retreat for every member of the household. With smart storage, a downstairs WC and a useful utility room, the Juniper offers modern living with timeless charm.
| Price | £549,995 | |
| Status | Coming Soon | |
| Bedrooms | 3 | |
| Bathrooms | 2 | |
| Parking | Driveway | |
| Freehold or Leasehold | Freehold | |
| Predicted Energy Assessment Rating | - | |
| Council Tax Band | TBC | |
| Address | - | |
Further information about additional costs payable (in addition to any advertised headline price for a Charles Church new home) can be found by clicking here. |
||
| Room | Metres | Feet & Inches |
|---|---|---|
| Kitchen/Dining room | 5.4m x 4.44m | 17' 9" x 14' 7" |
| Living room | 3.32m x 4.49m | 10' 11" x 14' 9" |
Stane Retail Park – 0.8 miles
Tollgate Centre – 1.1 miles
Colchester Retail Park – 1.7 miles
Lion Walk Shopping Centre – 4.2 miles
Culver Square Shopping Centre – 4.2 miles
Lakelands Primary School – 0.5 miles
St Mary’s Lower School for Girls – 0.8 miles
Stanway Primary School – 1.0 miles
The Stanway School – 1.2 miles
Colchester Royal Grammar School – 3.1 miles
Marks Tey Railway Station – 1.9 miles
Colchester Railway Station – 3.1 miles
Colchester Bus Station – 4.0 miles
A12 – 1.2 miles
Stane Park – 0.4 miles
Colchester Leisure World – 3.5 miles
Colchester Sports Park – 2.8 miles
Colchester Zoo – 4.0 miles
Lexden Hospital – 1.1 miles
Diagnostic Healthcare – 1.2 miles
Colchester Primary Care Centre – 3.6 miles
Colchester General Hospital – 4.4 miles