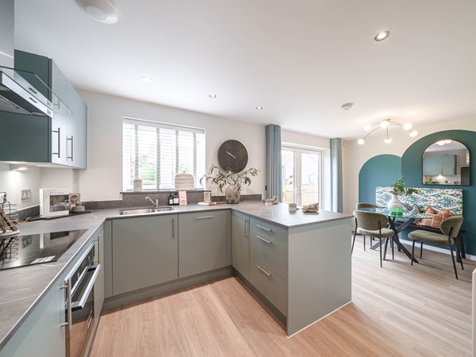
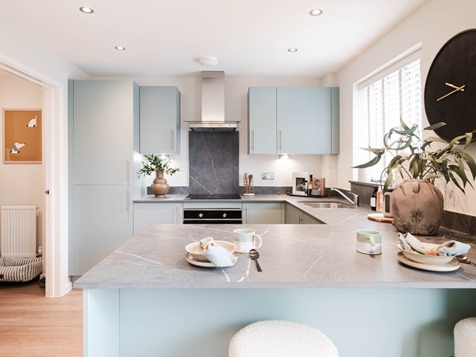
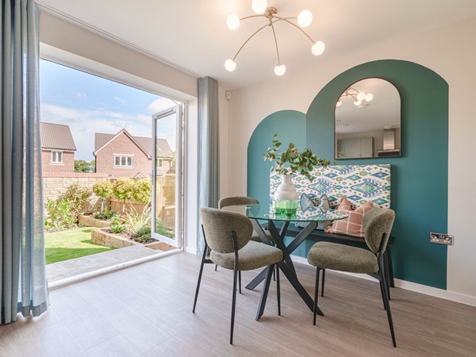
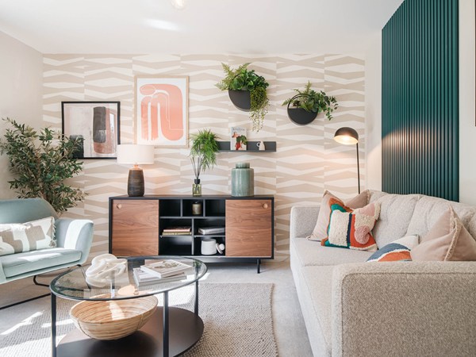
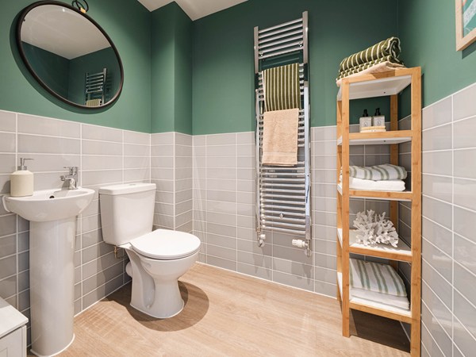
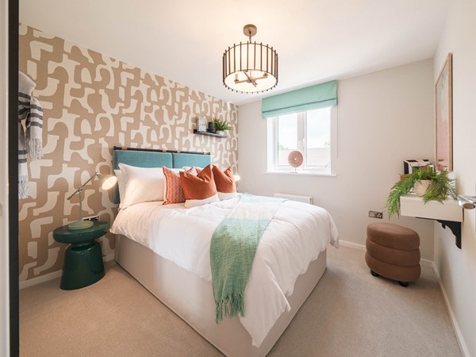
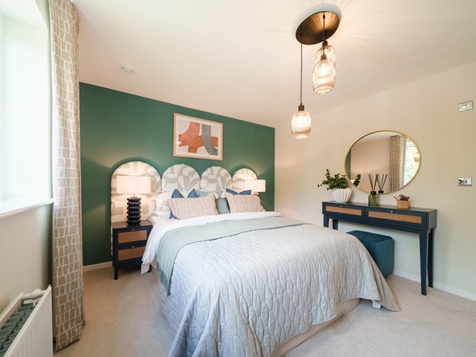
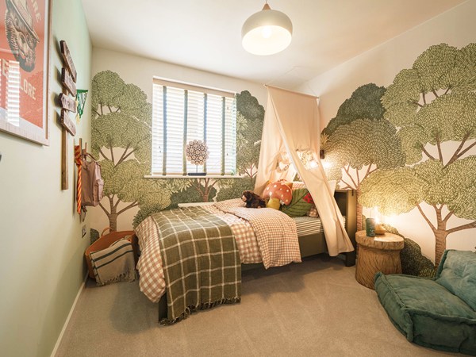
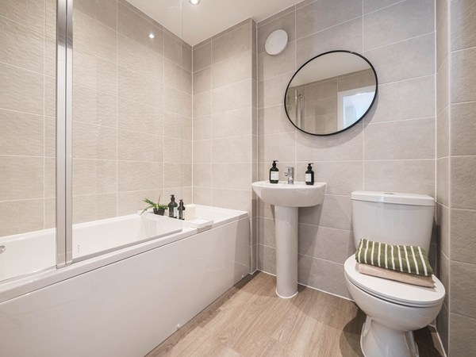
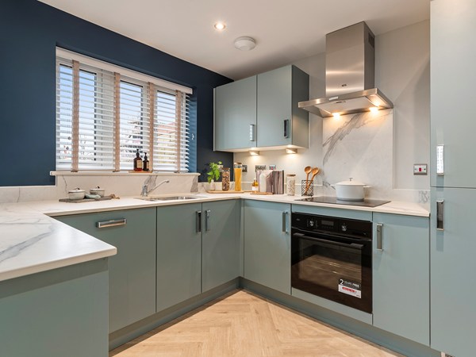
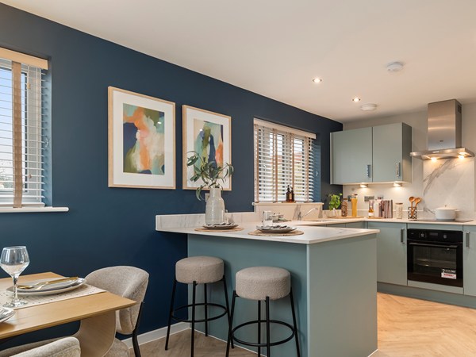
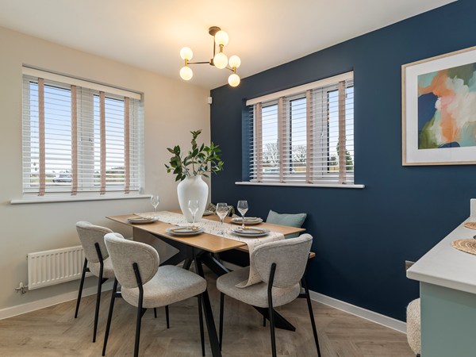
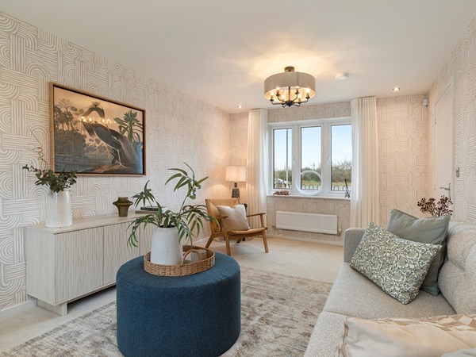
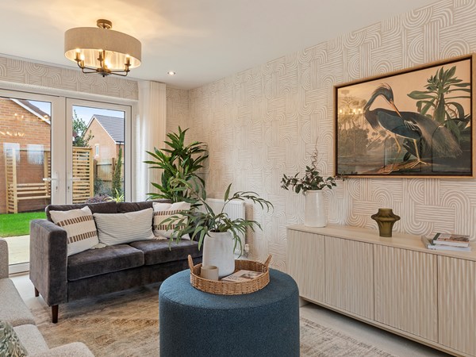
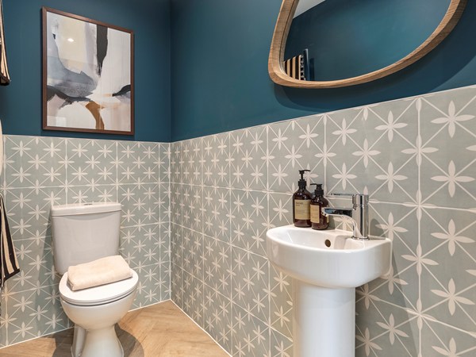
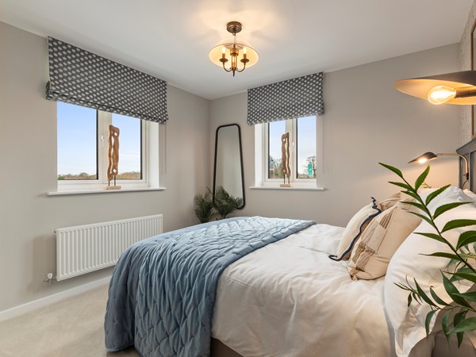
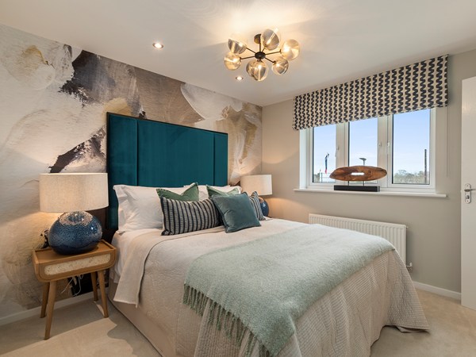
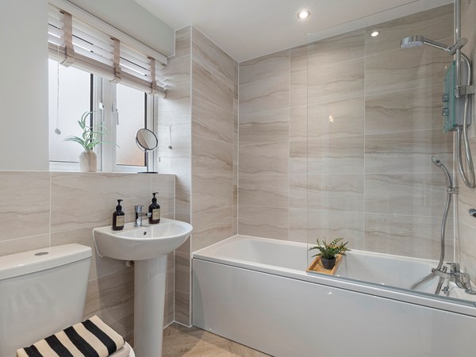
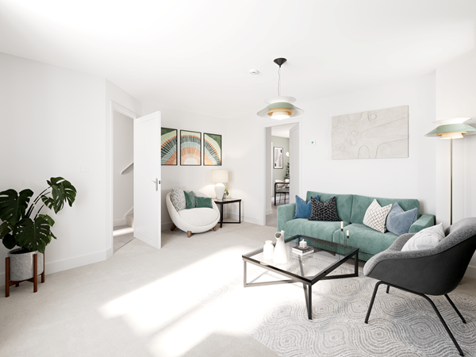
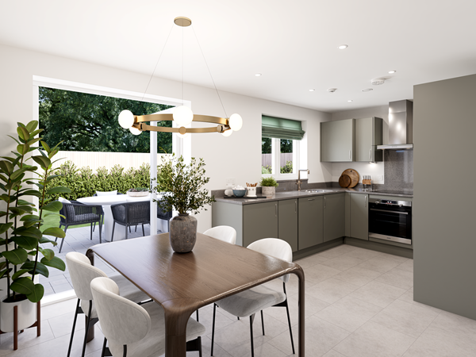
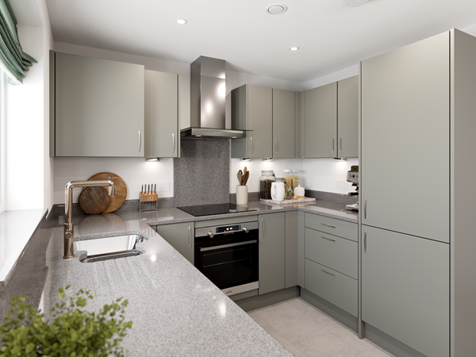
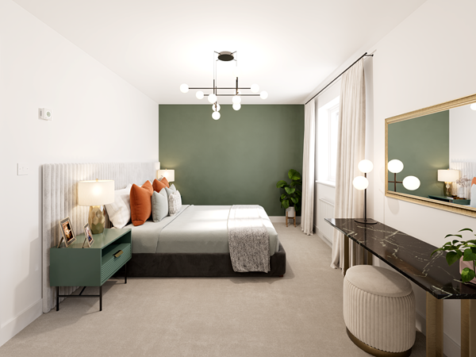

The Sherwood opens its doors to family life, with the balance of an open plan kitchen/dining room and a separate living room. That means a balance of family time and quiet time for you all to make the most of. Three bedrooms and two bathrooms mean calm mornings getting ready for school and work, and French doors to the garden mean a lovely place to start and end the day.
| Monday | 10am - 5pm |
| Tuesday | Closed |
| Wednesday | Closed |
| Thursday | 10am - 5pm |
| Friday | 10am - 5pm |
| Saturday | 10am - 5pm |
| Sunday | 10am - 5pm |
| Price | £329,000 | |
| Status | Available | |
| Bedrooms | 3 | |
| Bathrooms | 2 | |
| Parking | Single Garage | |
| Freehold or Leasehold | Freehold | |
| Predicted Energy Assessment Rating | - | |
| Address | - | |
Further information about additional costs payable (in addition to any advertised headline price for a Charles Church new home) can be found by clicking here. |
||

| Room | Metres | Feet & Inches |
|---|---|---|
| Kitchen/Dining room | 5.52m x 2.85m | 18' 1" x 9' 4" |
| Living room | 3.95m x 3.56m | 13' 0" x 11' 8" |
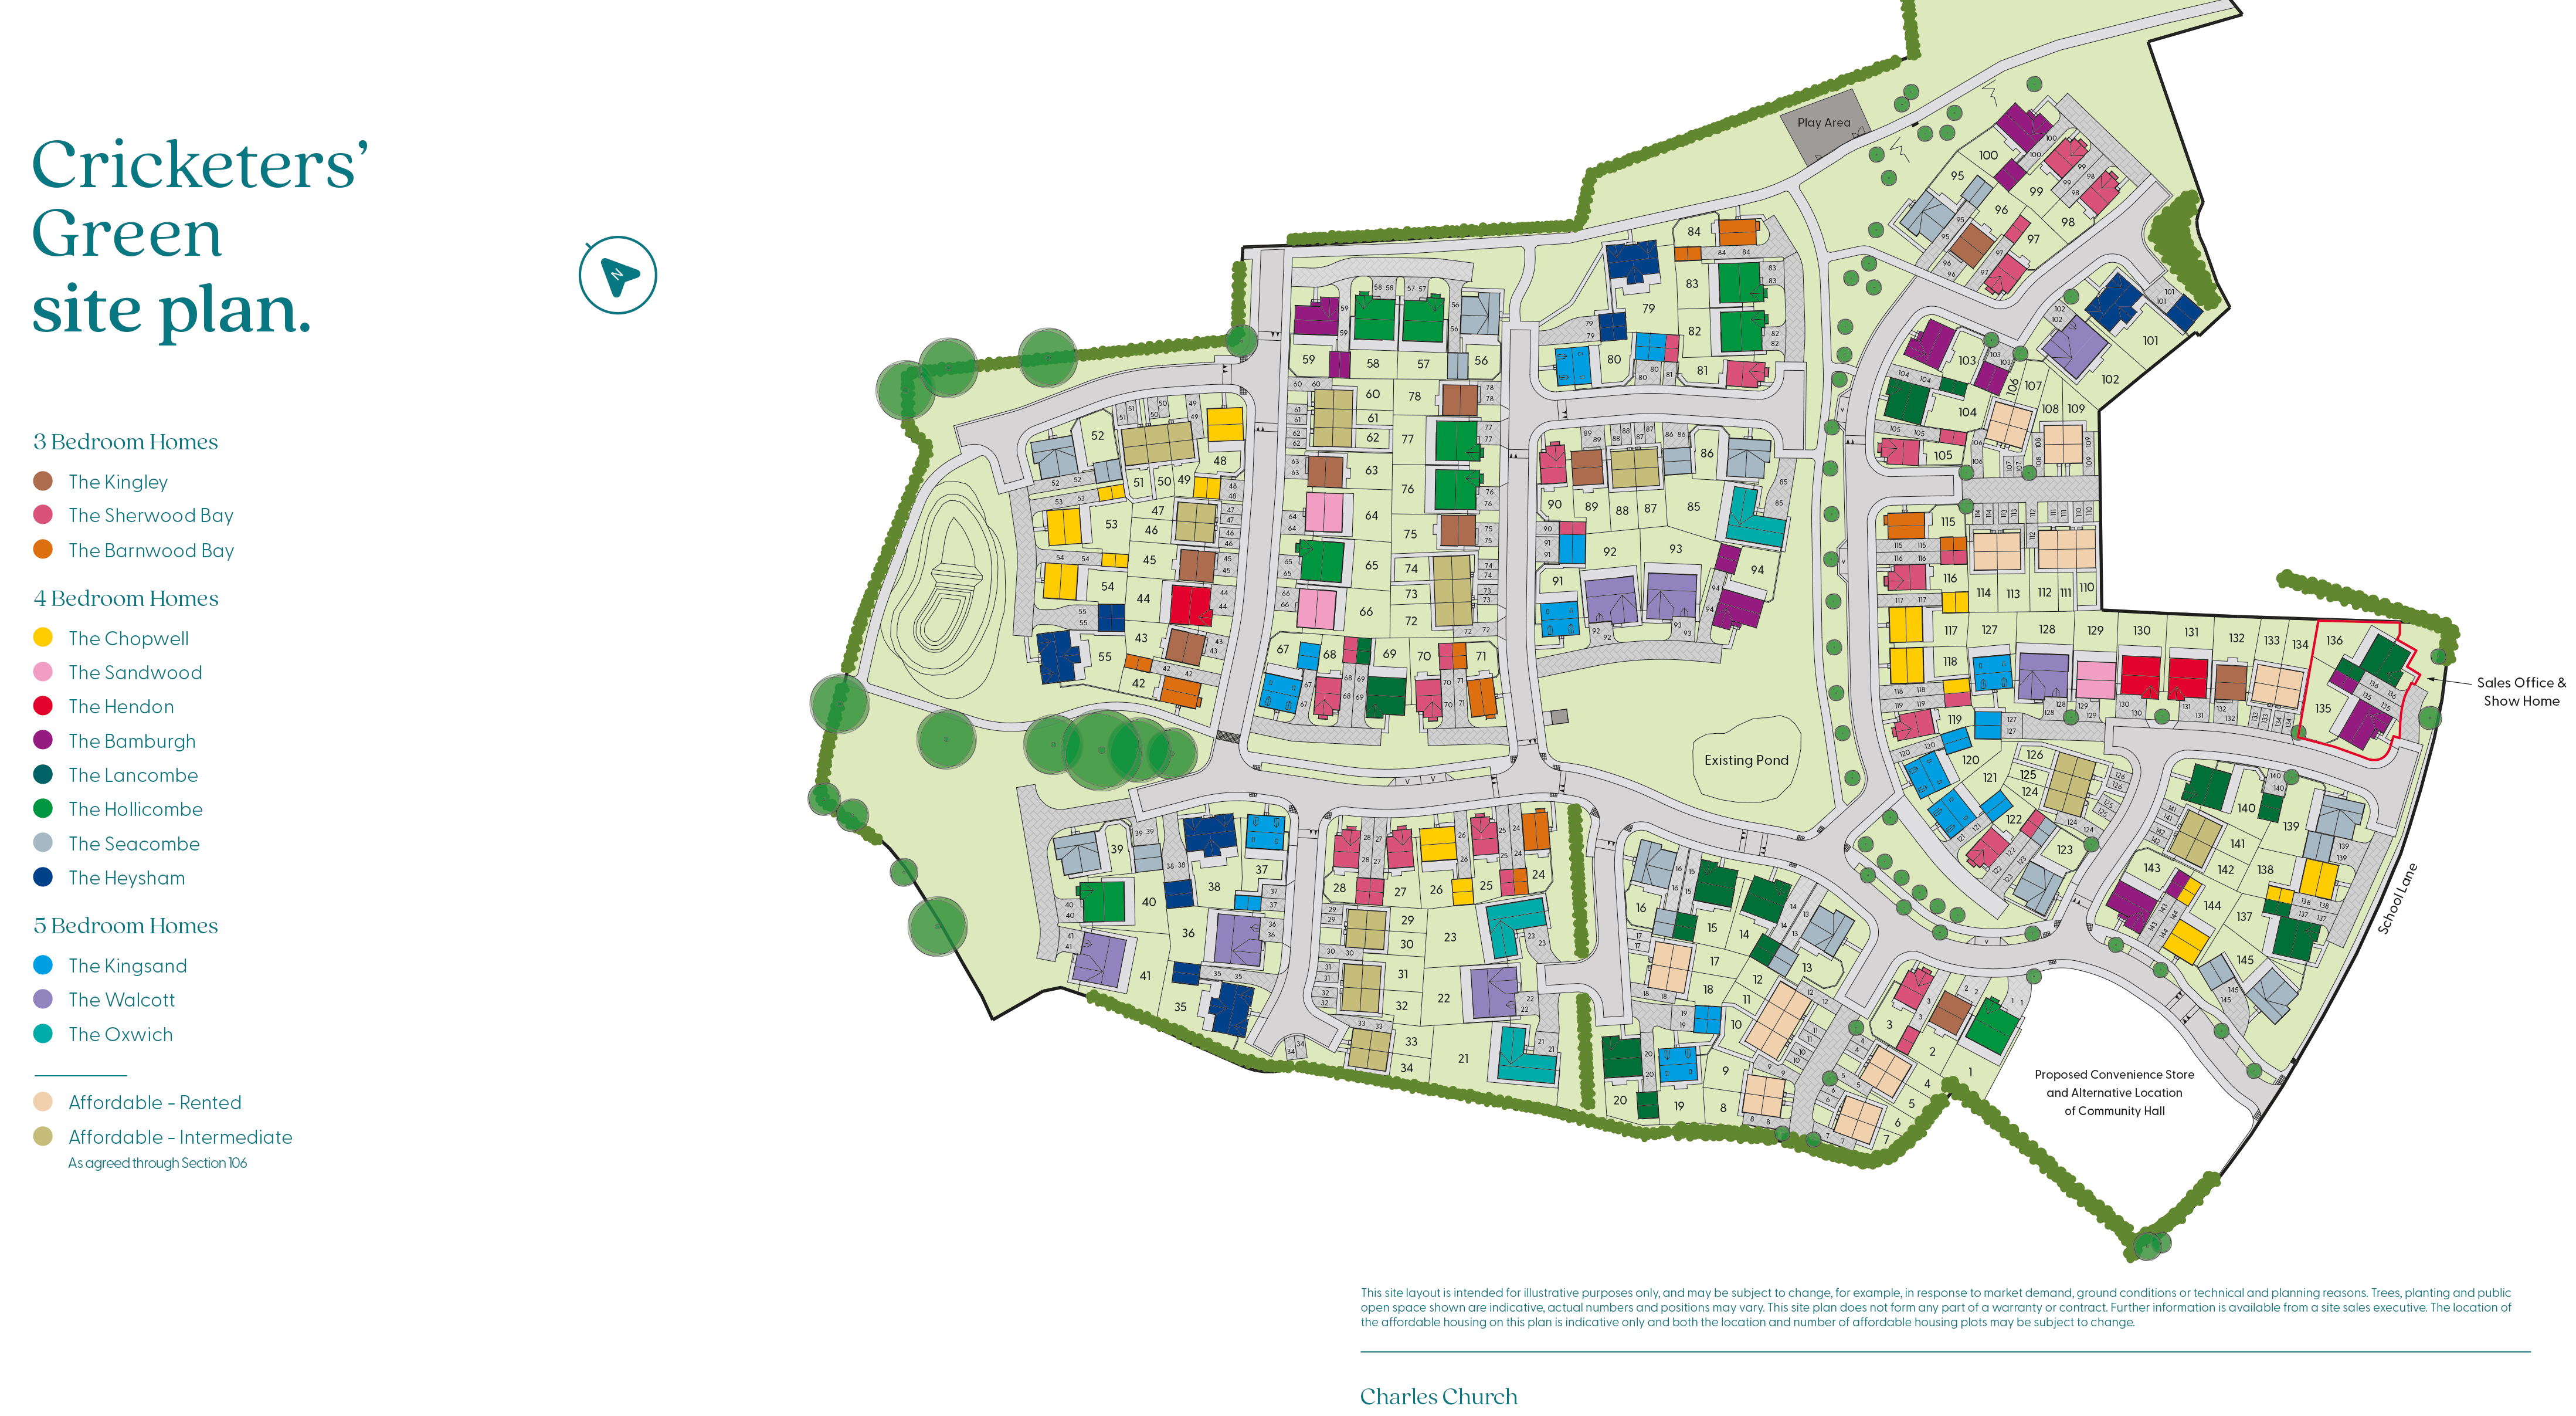
Forton is well connected with a bus stop located on Preston Lancaster Road a few minutes’ walk away from the development. This road also provides a great link to the village of Garstang and provides a simple five minutes’ drive north to the M6 junction, making access to Lancaster and Preston easy. The A6 and A586 mean driving to Blackpool is also easy. If you travel by rail, Lancaster train station is only a 20-minute drive away, offering direct links across the nation. Travel North to Edinburgh and Glasgow, or South to London. There’s also a direct train to Manchester Airport
Forton Primary School is less than a two-minute drive away and for older children, there are eight high schools within a 10-mile radius, including Central Lancaster High School. If University is for you, Lancaster University is ranked among the best in the UK and features in the top 10 for the three major national league tables. Plus an easy commute means you don’t have to stay in student halls.
With the beautiful Lancashire countryside close by, take time to explore the Forest of Bowland or take one of the walking routes around the River Wyre. The nearby market town of Garstang has shops to discover down historic alleyways and a range of restaurants and cafes. If you’re looking for sea air then 20 minutes from Forton is Morecambe Bay and the picturesque seaside town of Lytham St Anne’s is also within easy reach. In need of some time in the city then Lancaster is a short drive away, combining modern shopping and historic architecture such as Lancaster Castle and Ashton Memorial.